- 3
- 2.5
- 2
- 214 m2
Monthly Costs
Property description
This well sized unit offers:
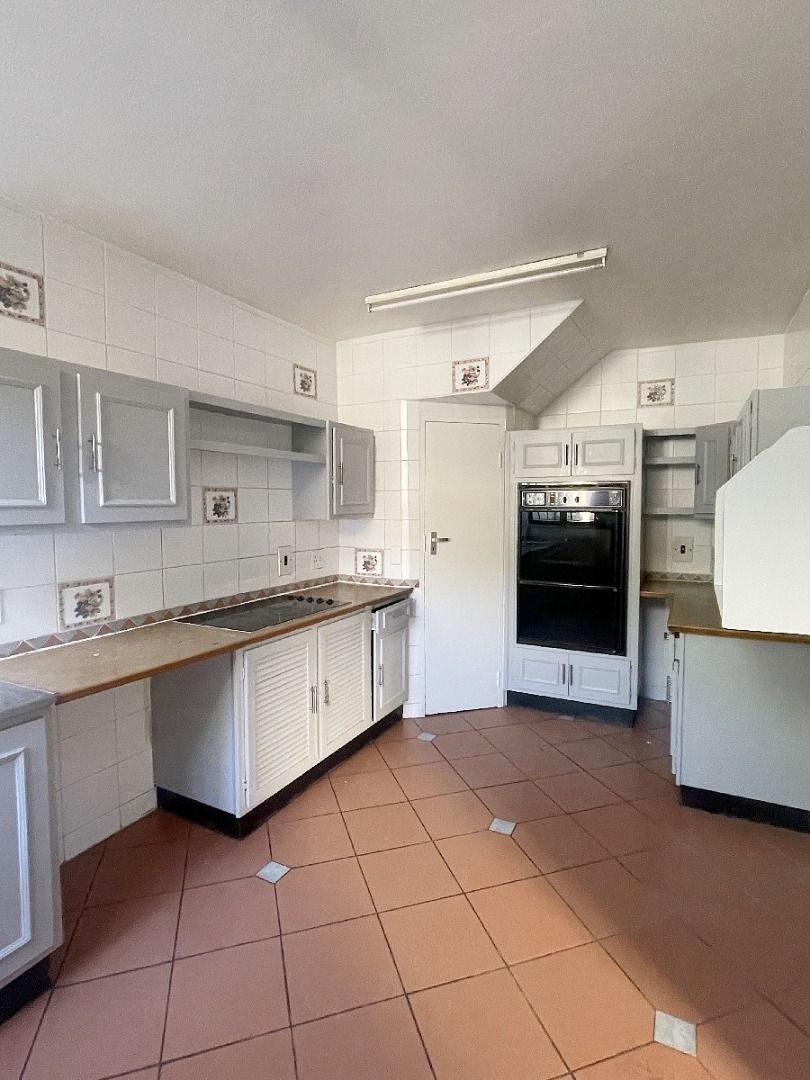
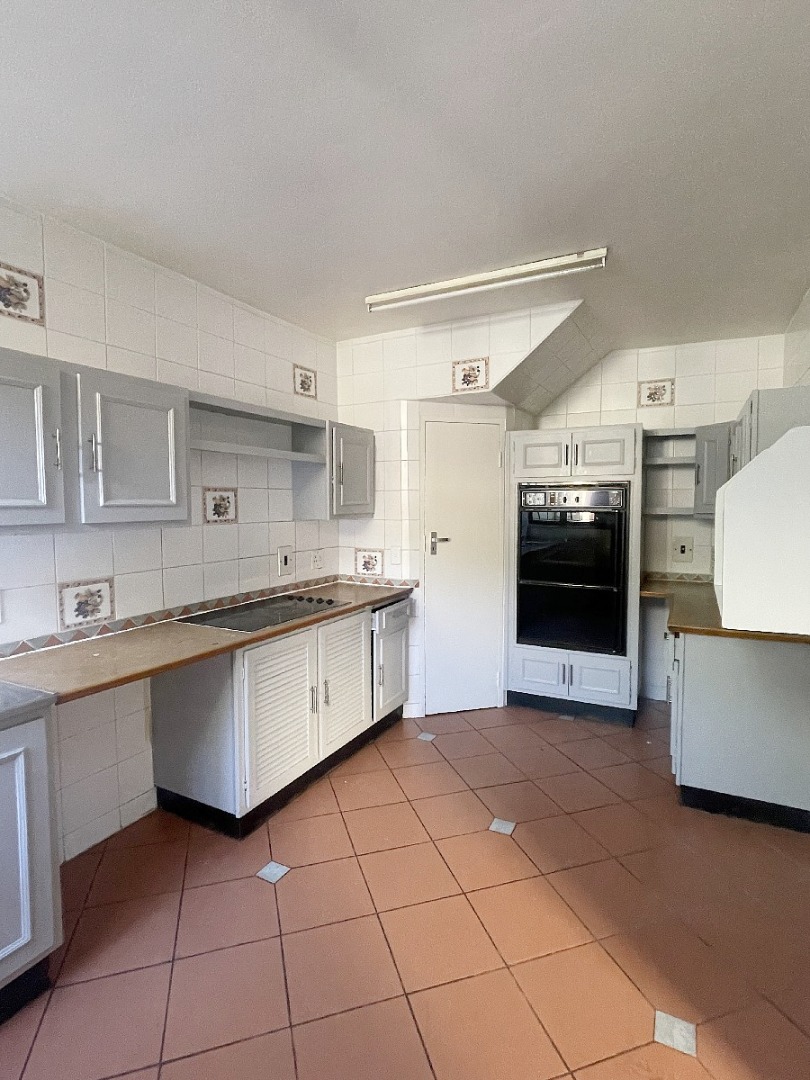
Large kitchen with pantry and eye level oven
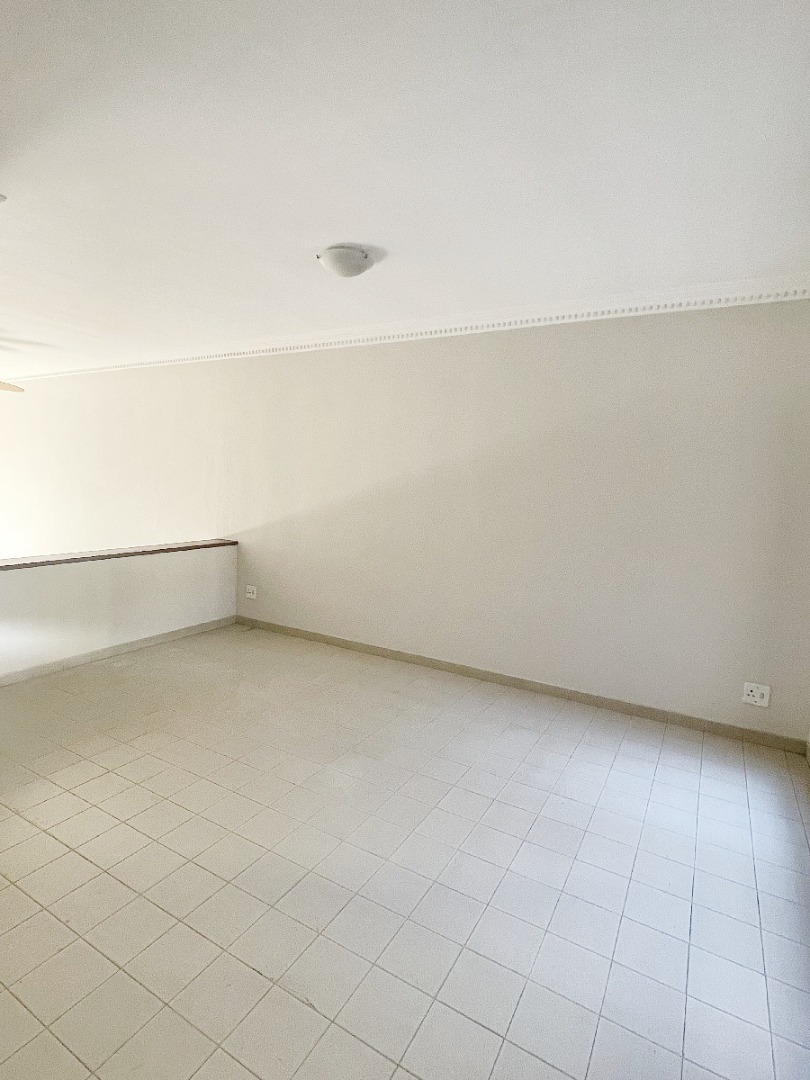
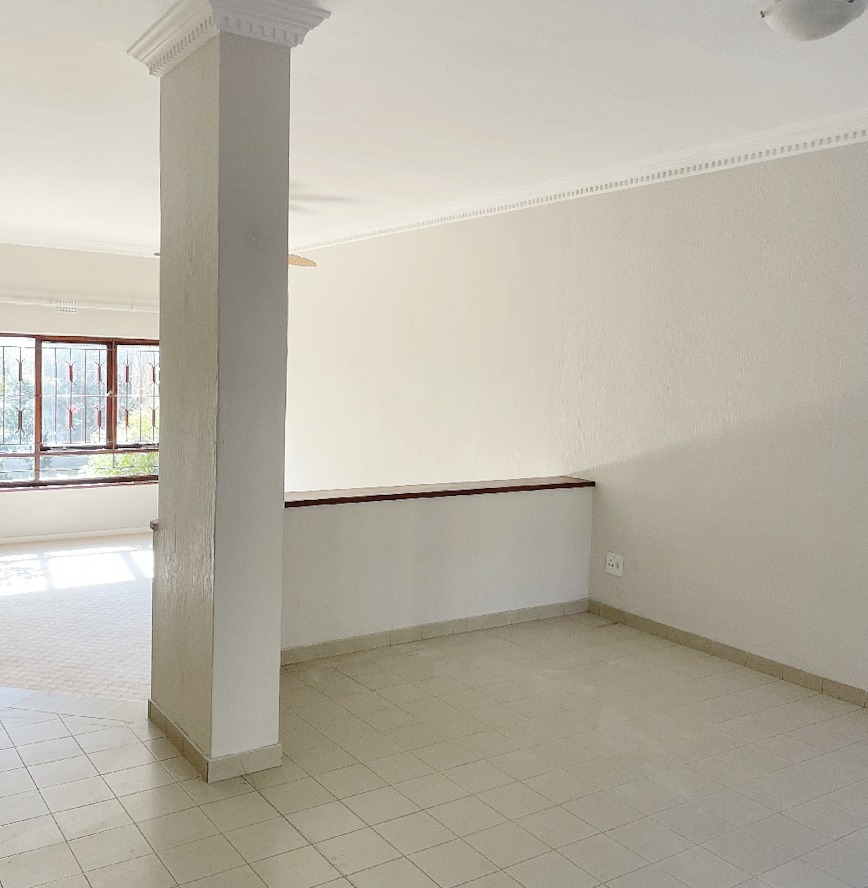
Dining room
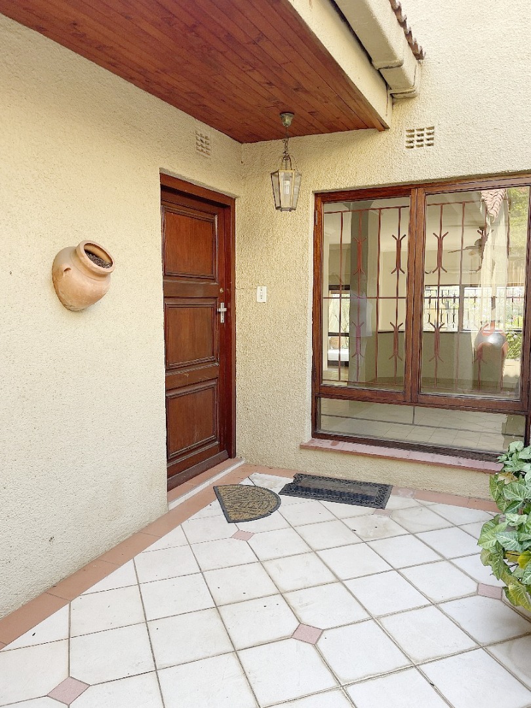
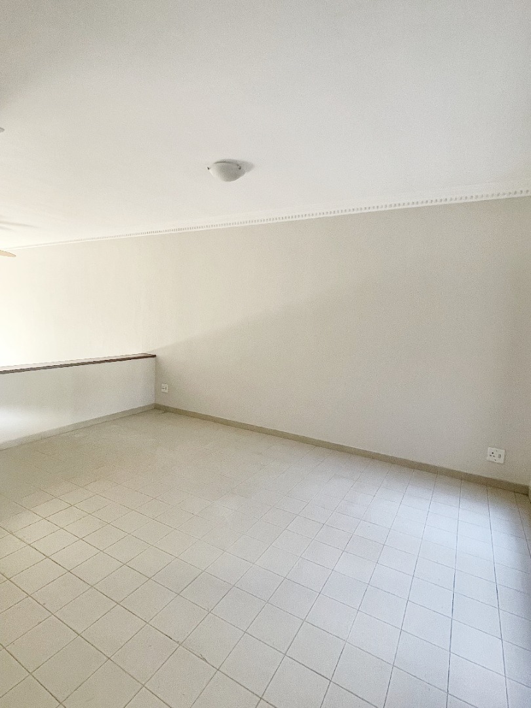
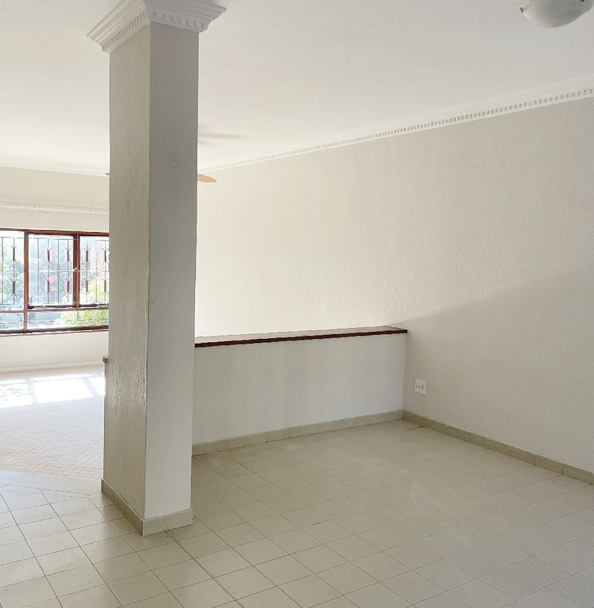
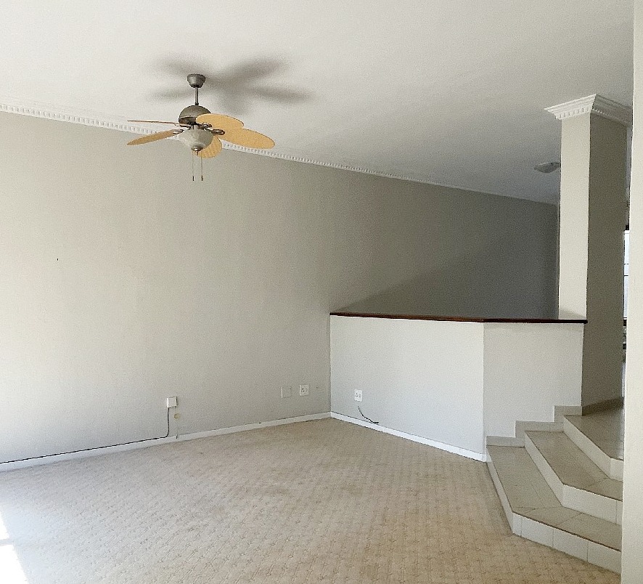
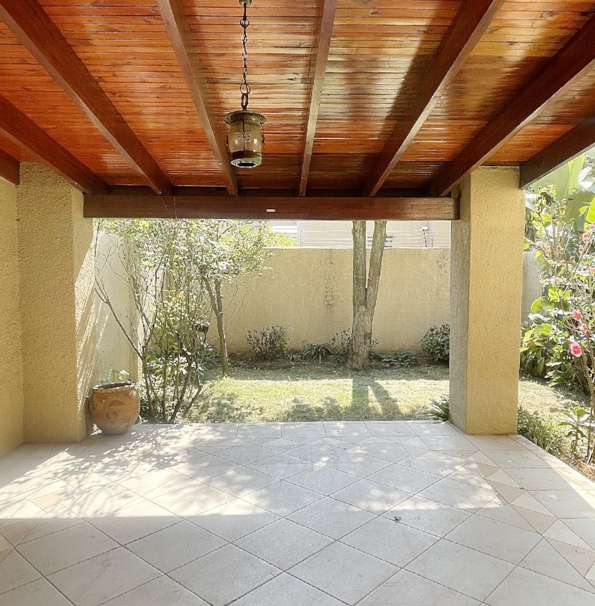
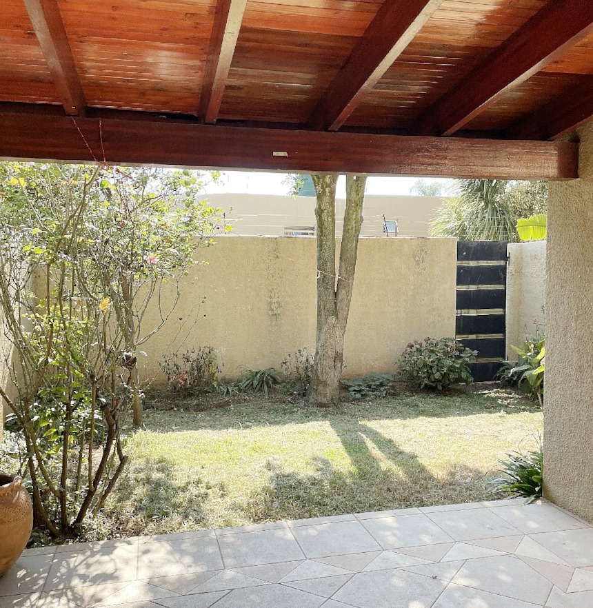
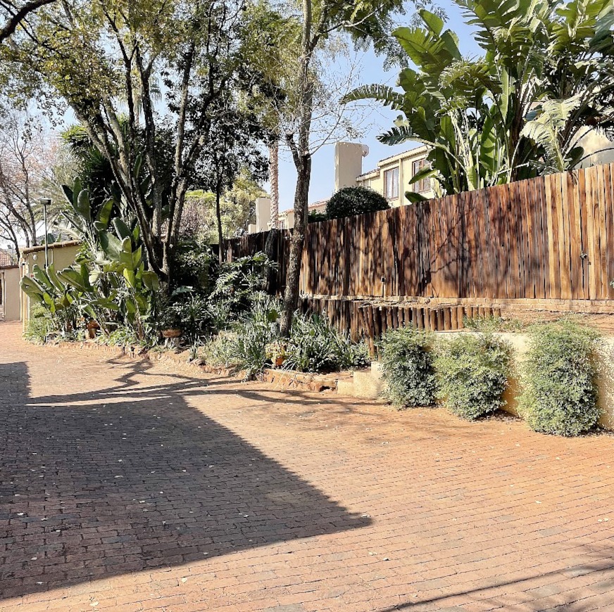
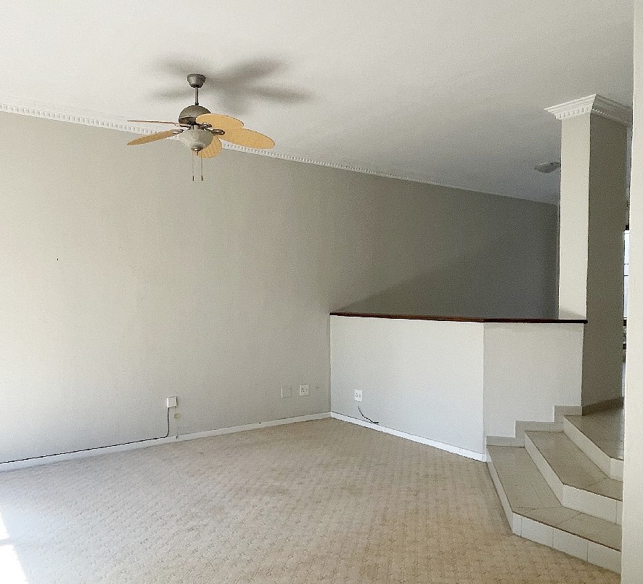
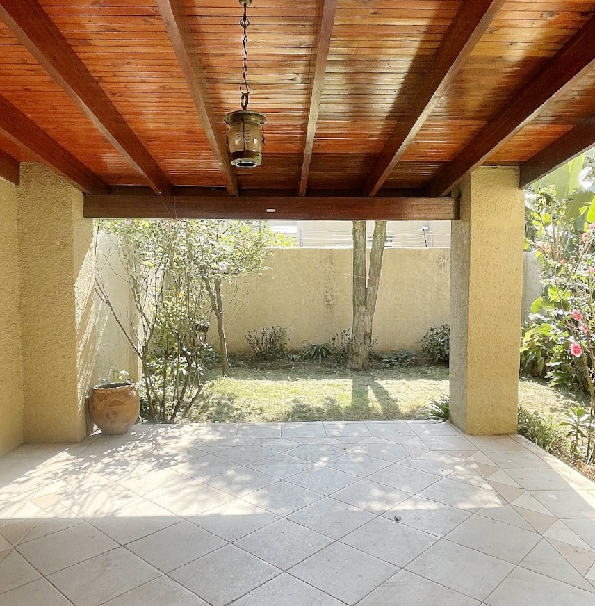
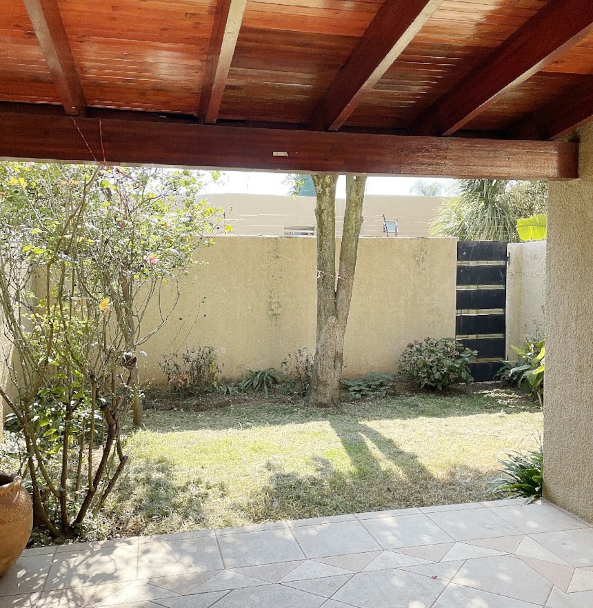
Extra large lounge area leading onto patio with built in braai & pet friendly (with permission) garden
Guest toilet
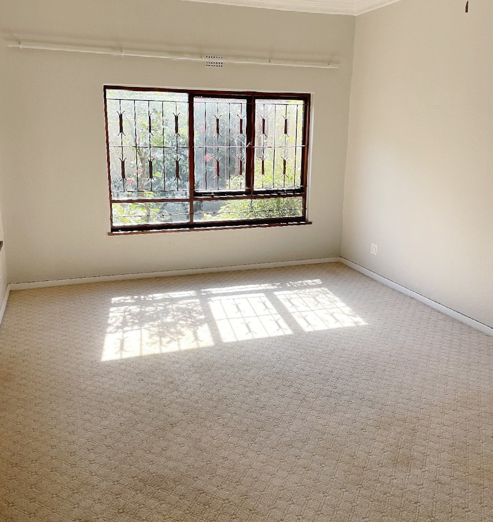
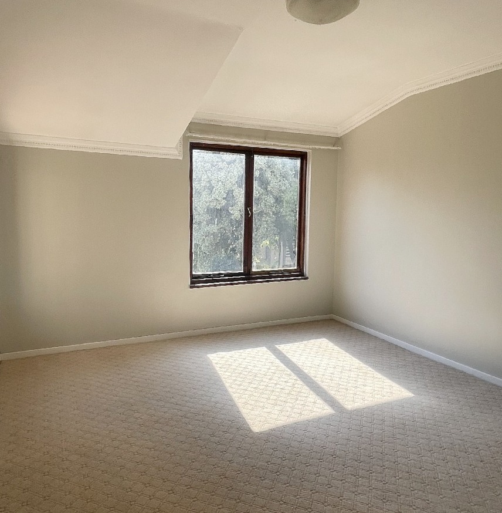
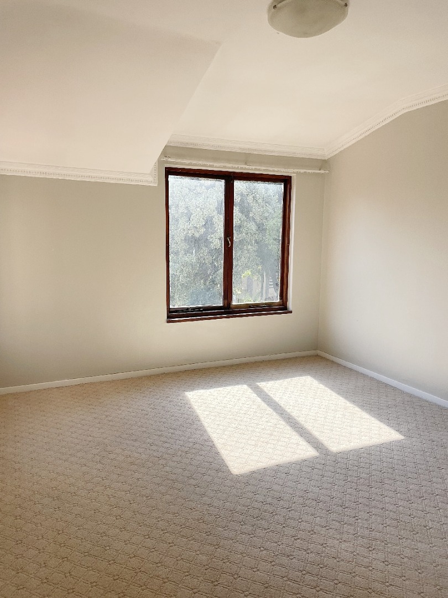
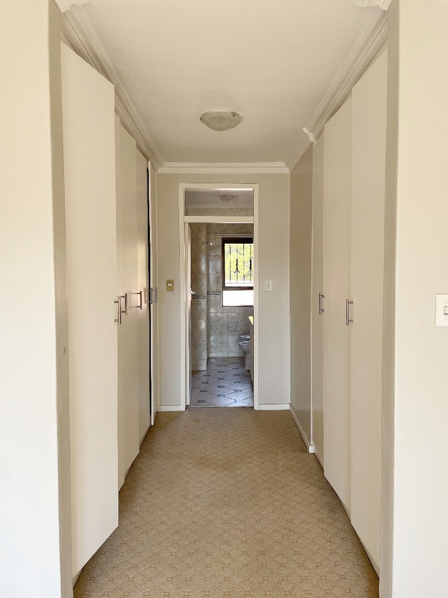
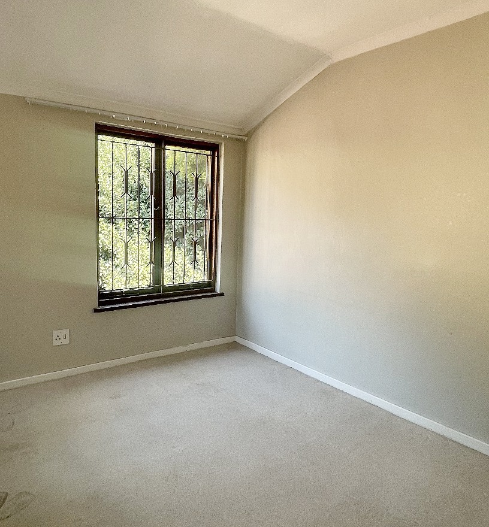
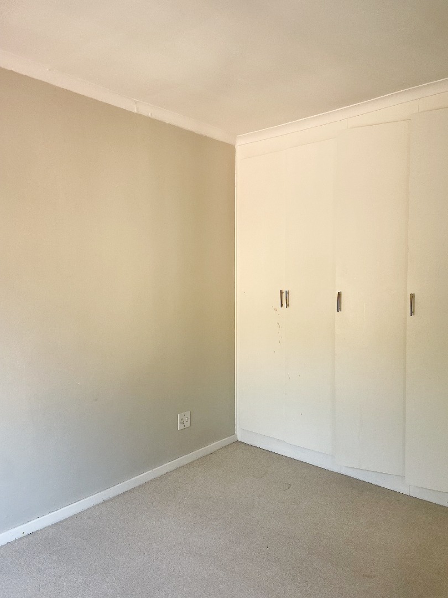
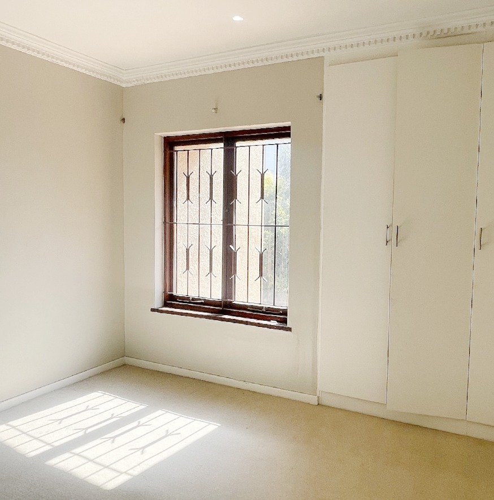
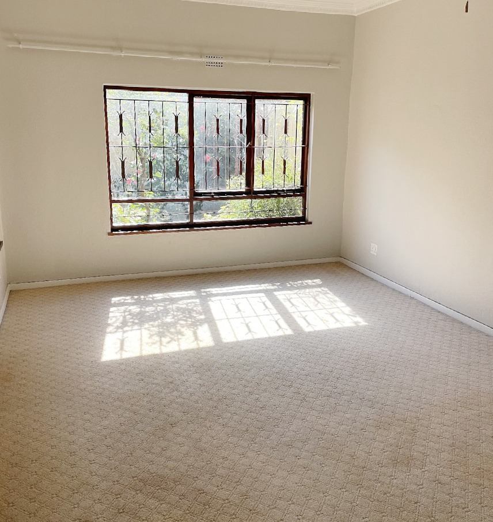
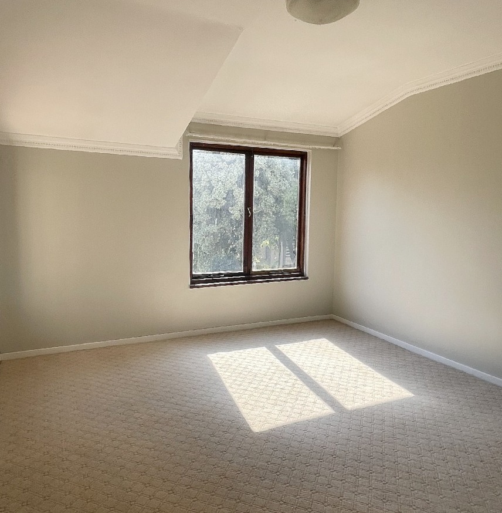
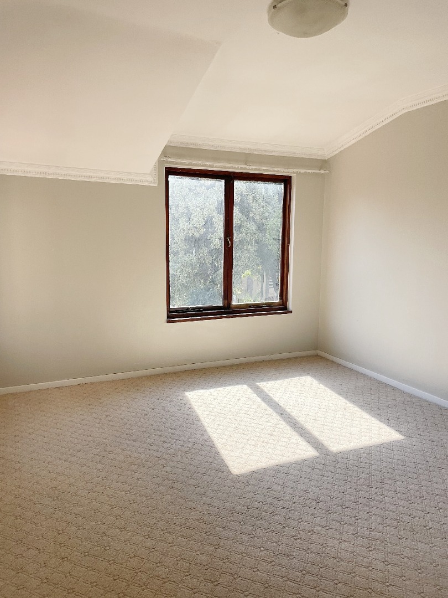
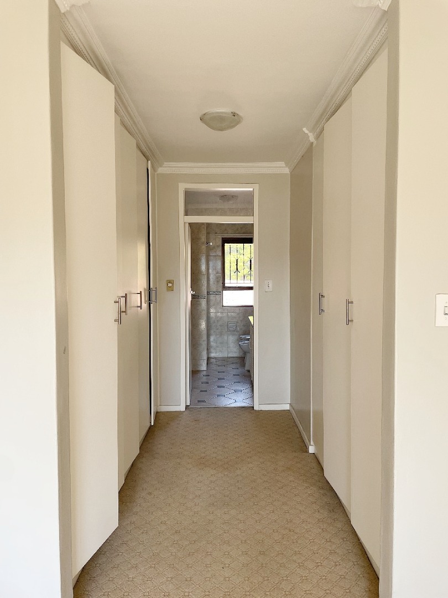
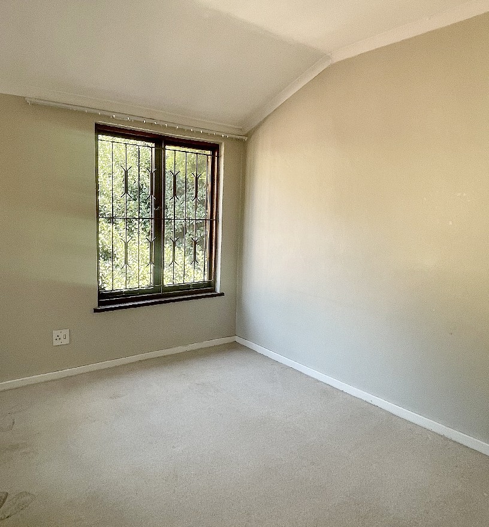
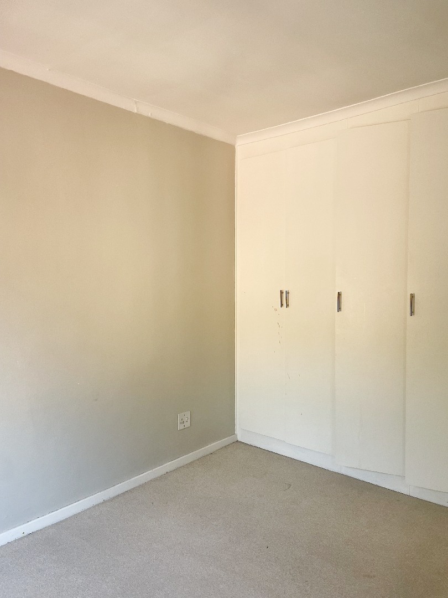
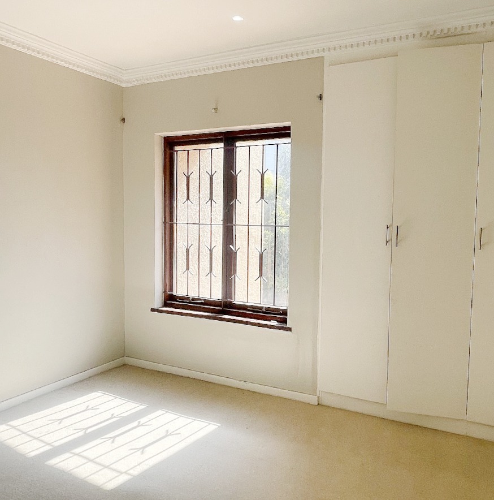
3 bedrooms
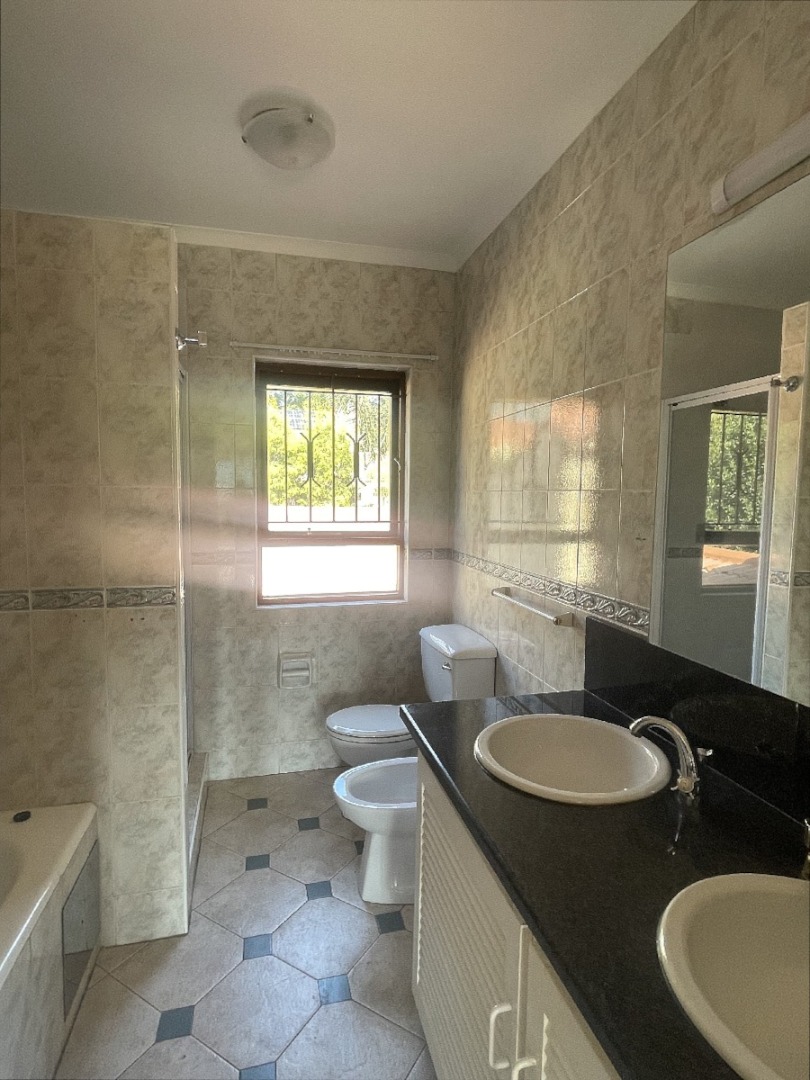
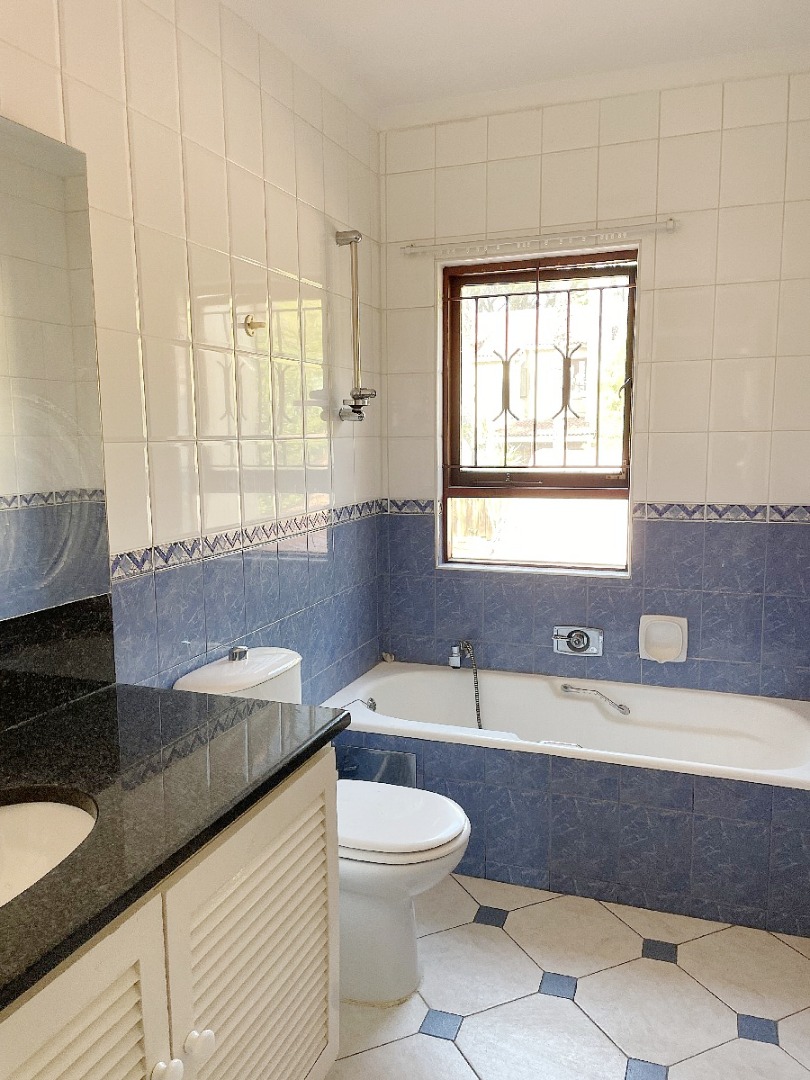
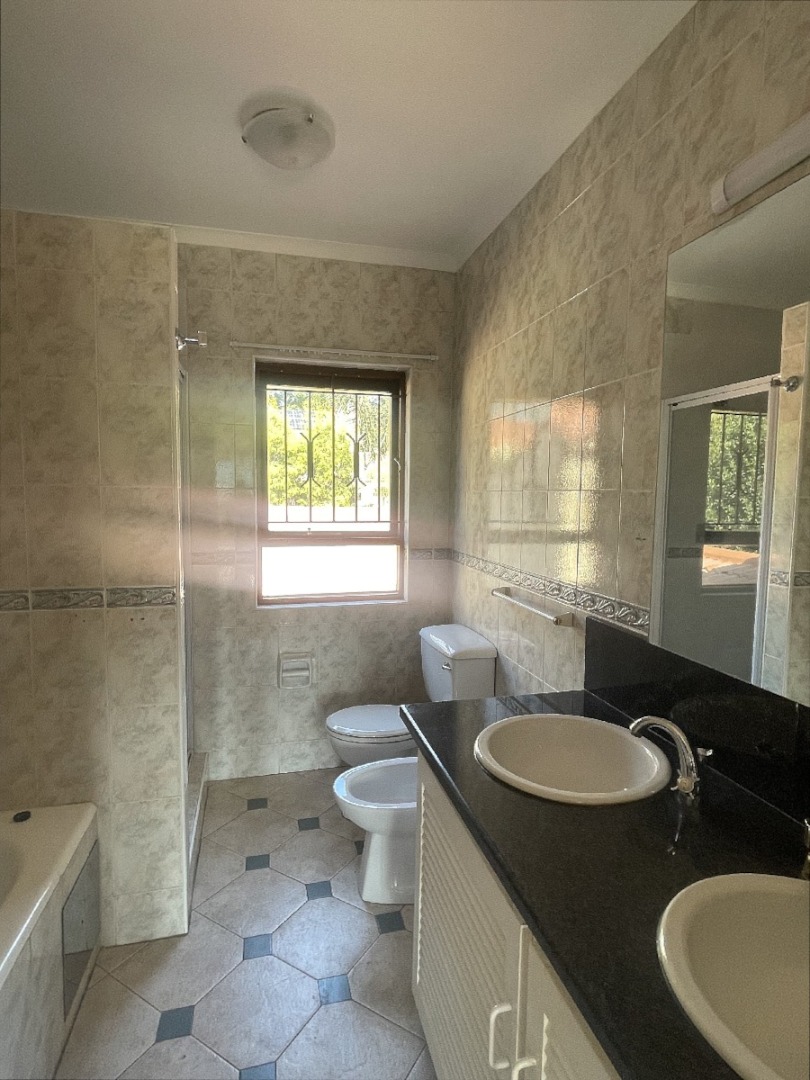
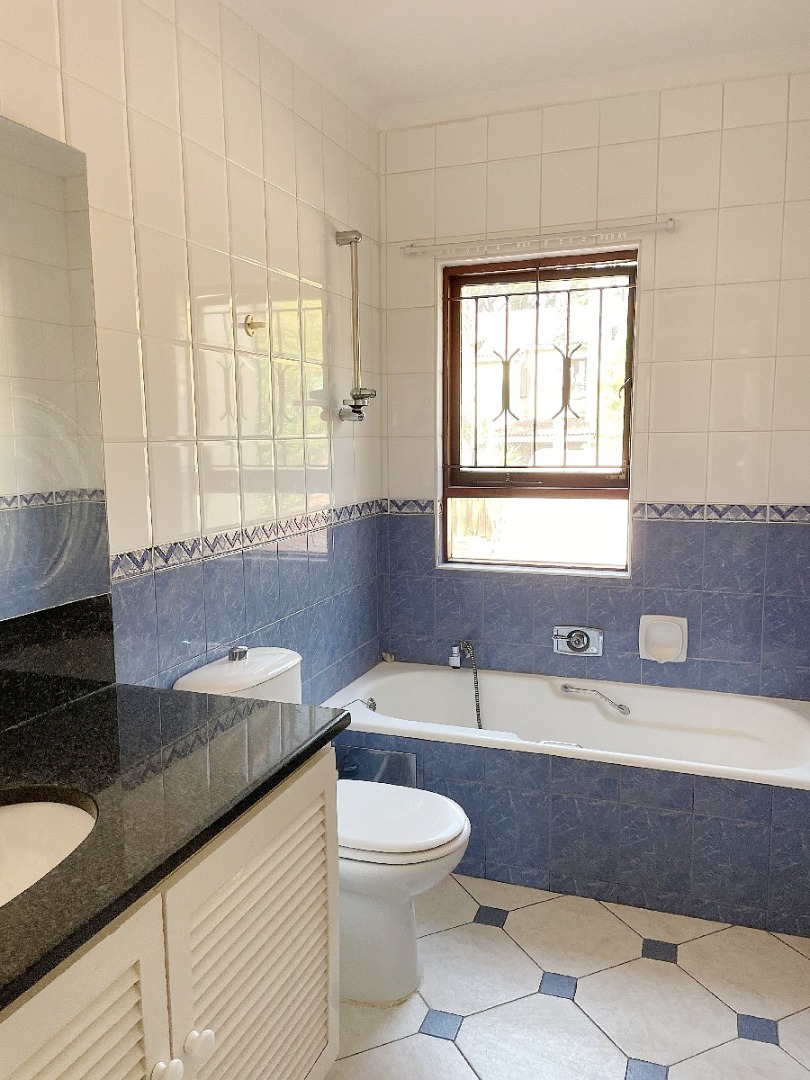
2 bathrooms
Double garage with shelving
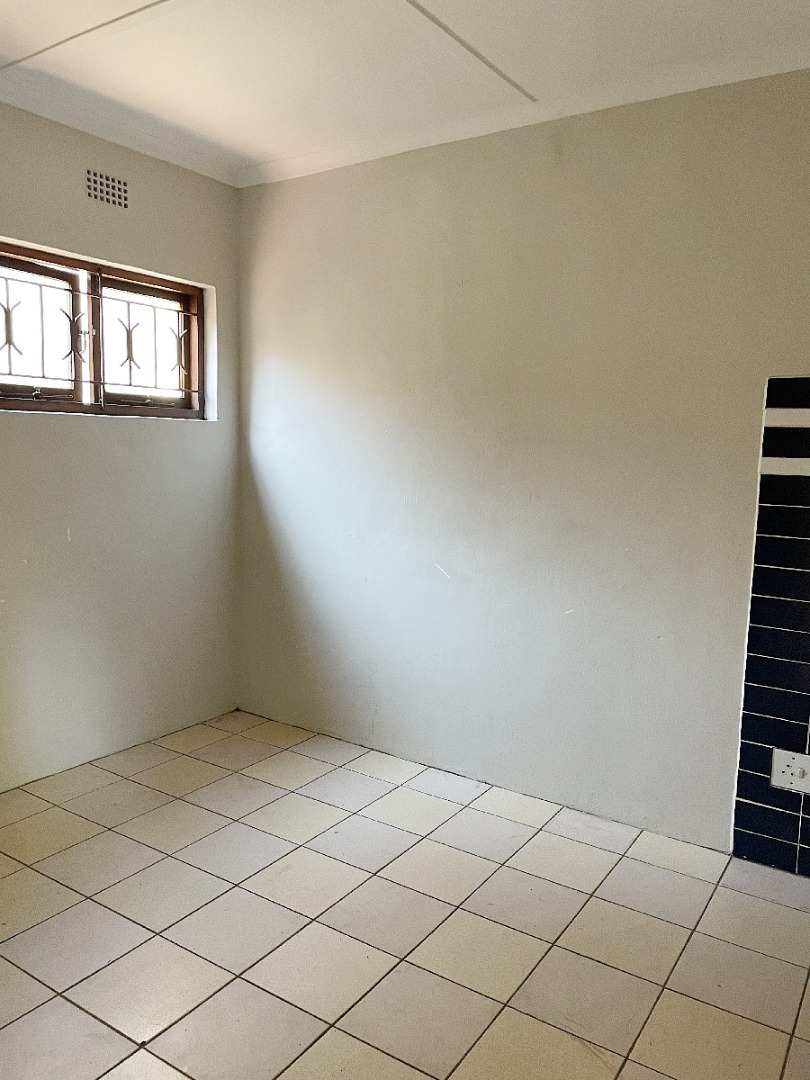
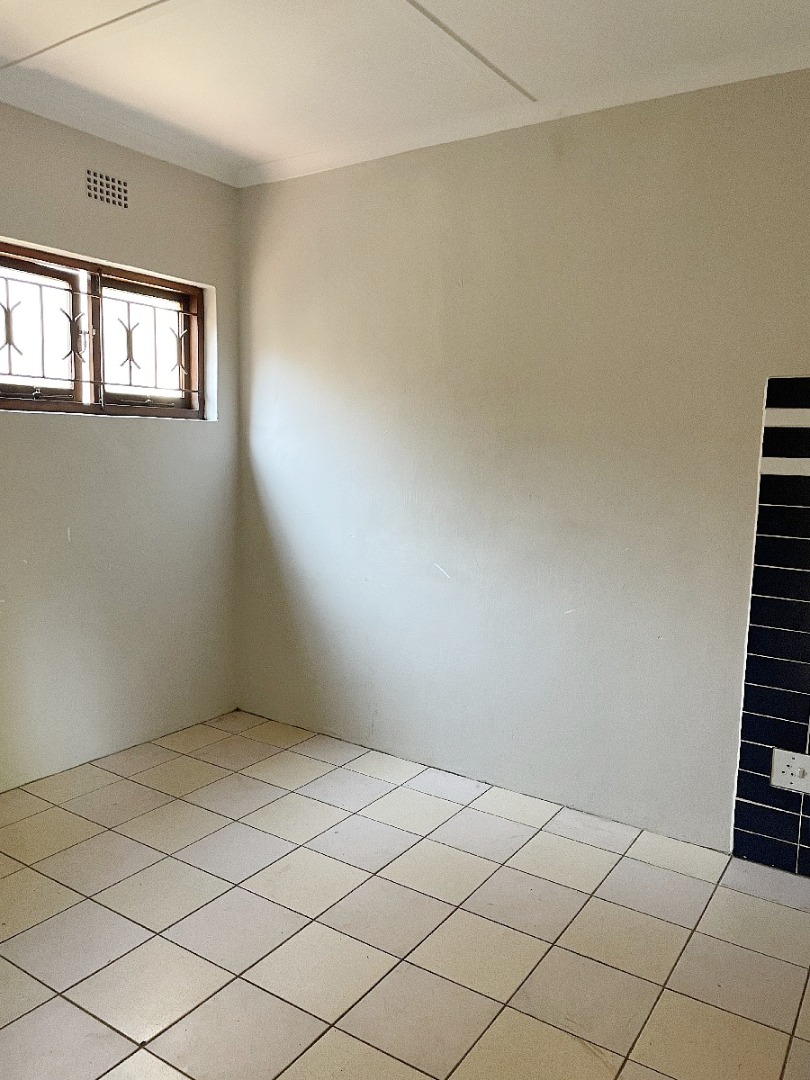
Staff quarters with separate bathroom & shower
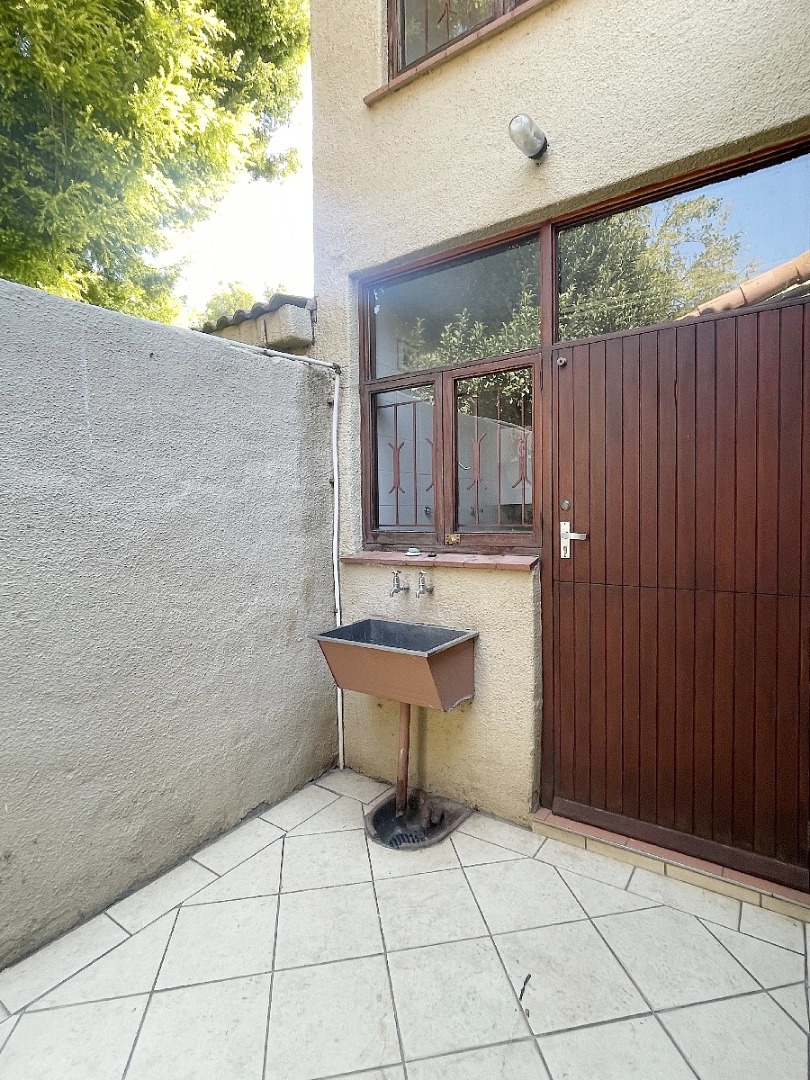
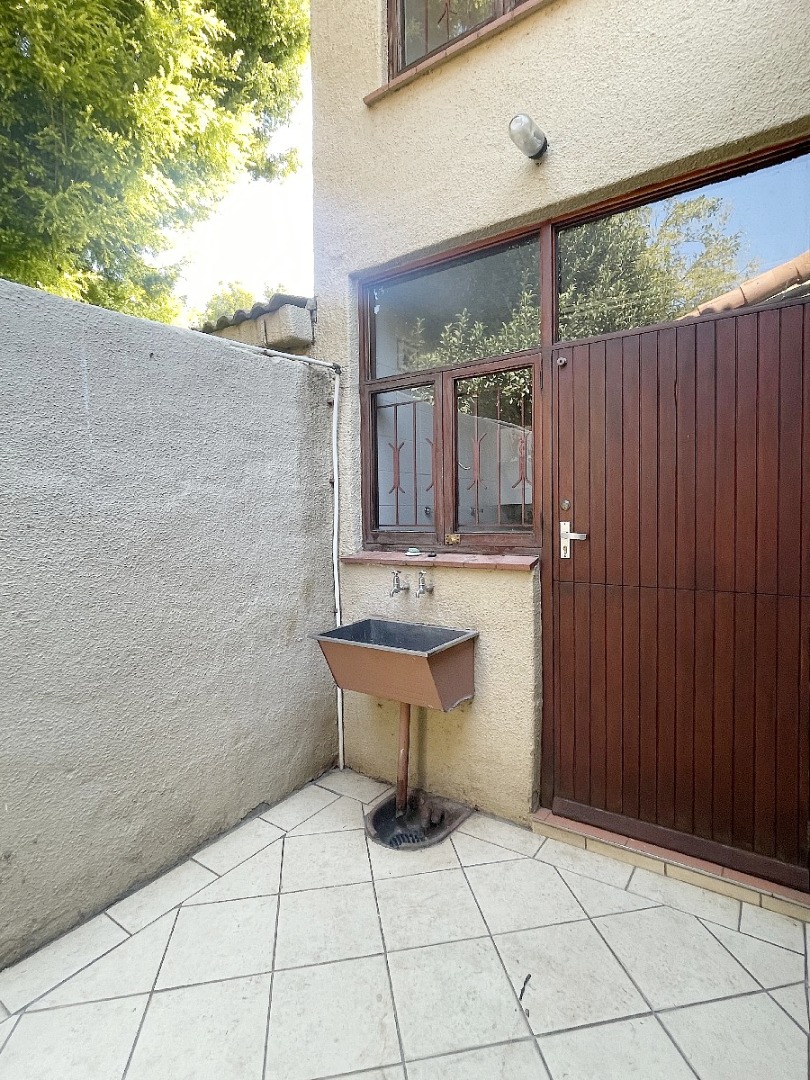
Outside washing up basin in courtyard
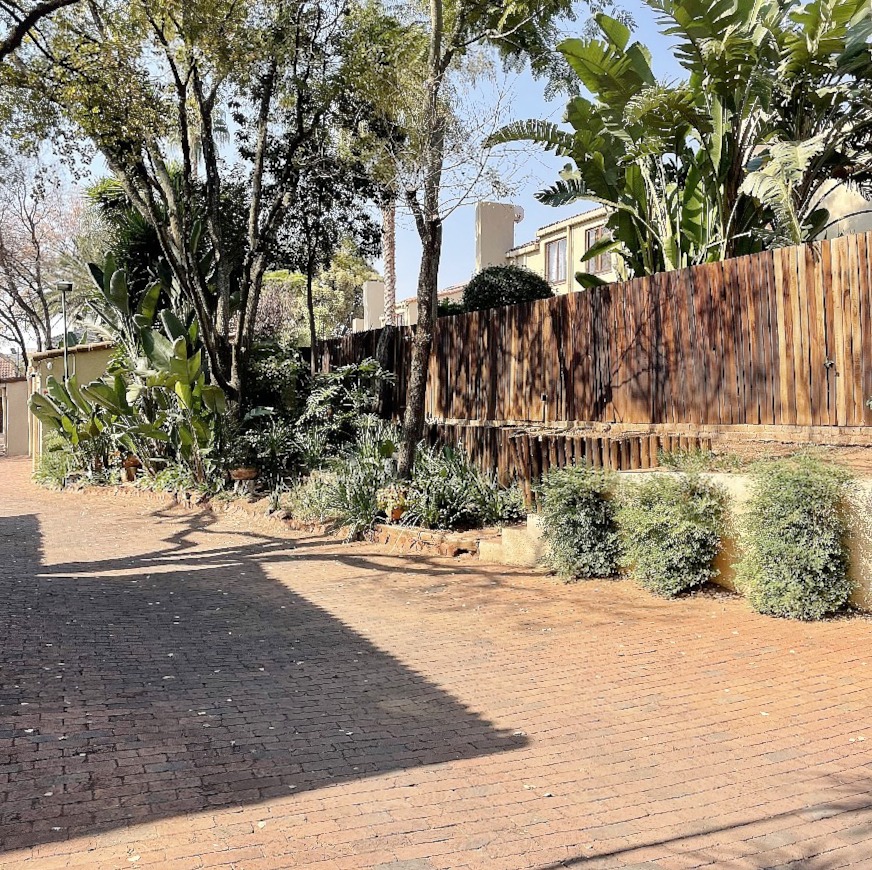
24 hour security
Prepaid electricity
Very central to highways and Sandton CBD
Property Details
- 3 Bedrooms
- 2.5 Bathrooms
- 2 Garages
- 1 Ensuite
- 1 Lounges
- 1 Dining Area
Property Features
- Patio
- Pets Allowed
- Access Gate
- Kitchen
- Pantry
- Guest Toilet
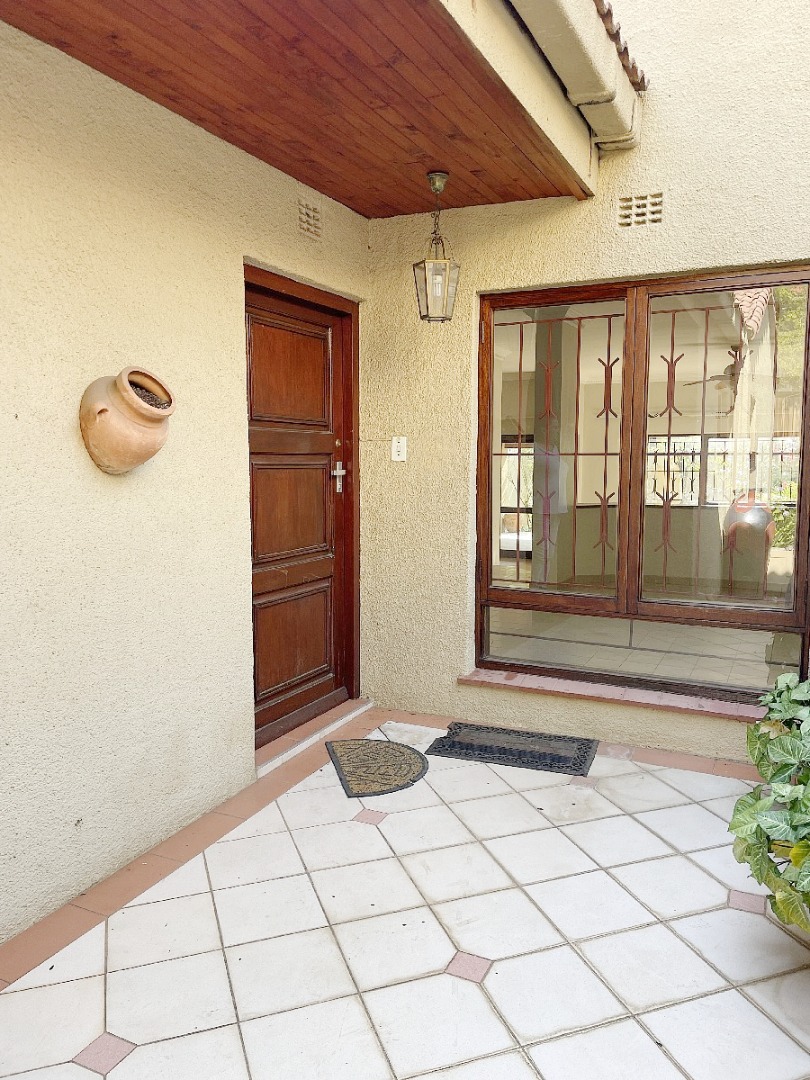
- Entrance Hall
- Paving
- Garden
| Bedrooms | 3 |
| Bathrooms | 2.5 |
| Garages | 2 |
| Floor Area | 214 m2 |
