- 3
- 3.5
- 2
- 291 m2
- 2 071.0 m2
Monthly Costs
Property description
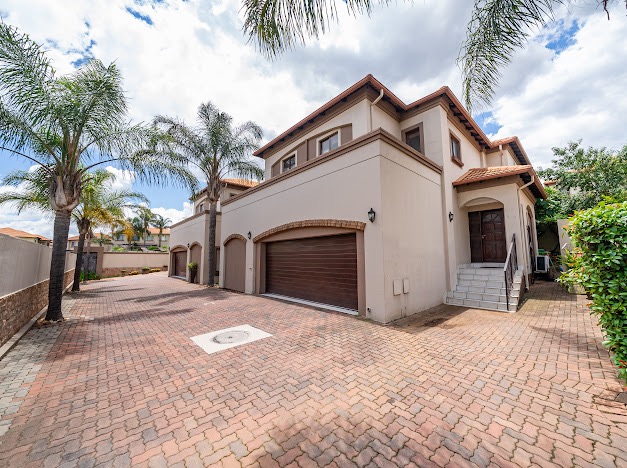
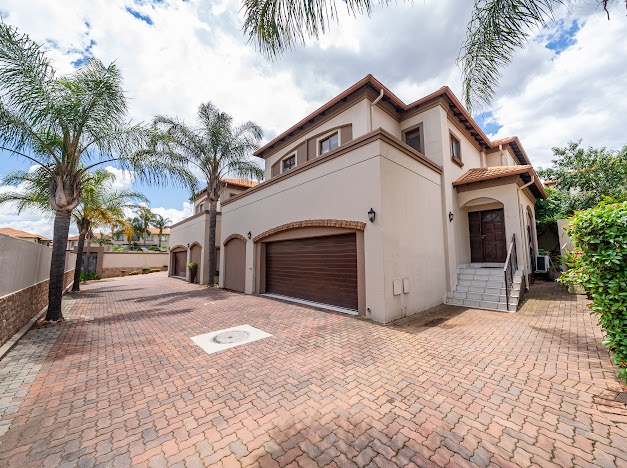
Nestled within the prestigious and tightly held Murano complex in Glenvista, this exceptional double-storey residence offers a rare blend of elegance, space, and contemporary comfort - a true standout in the estate.
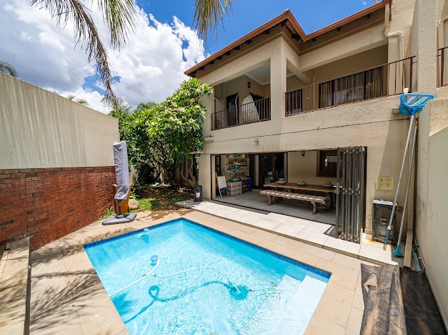
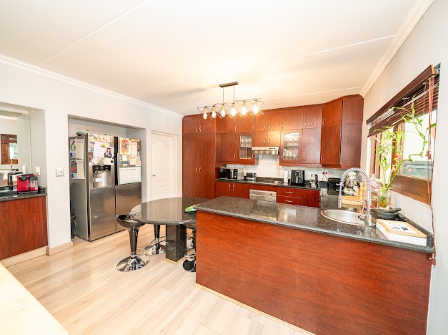
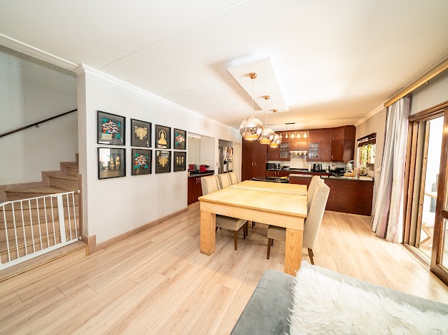
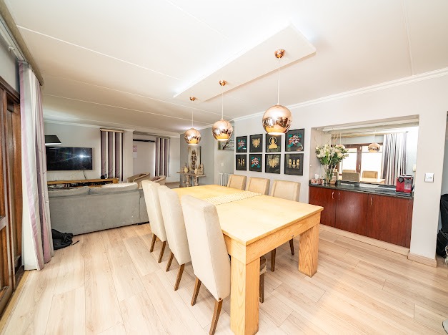
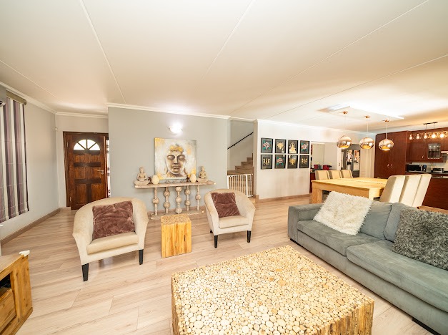
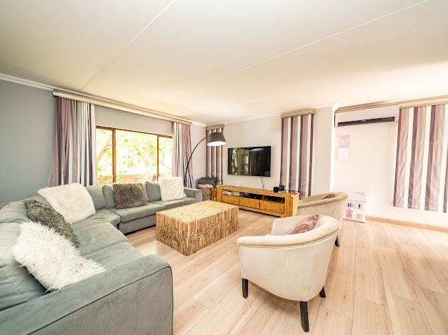
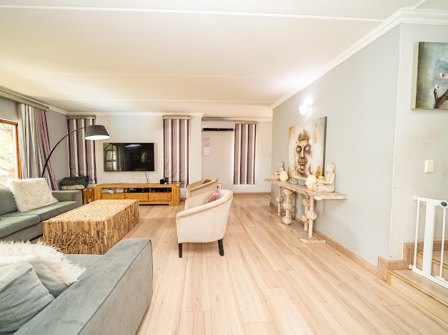
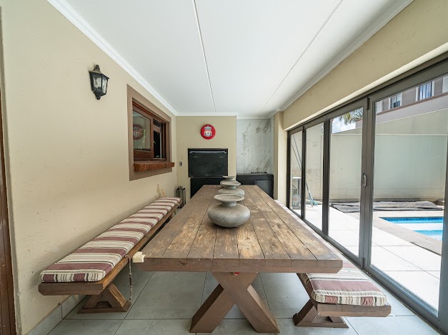
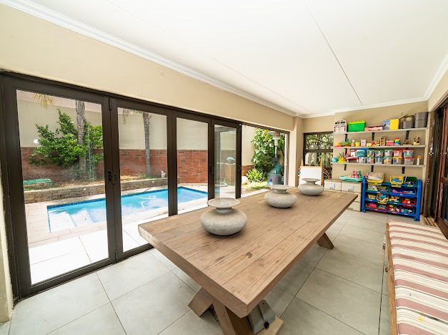
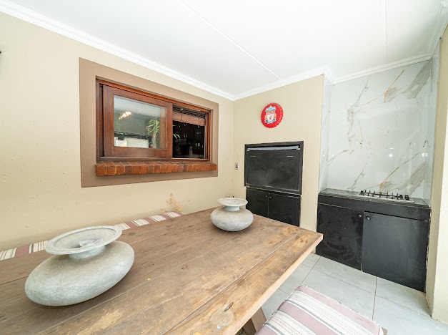
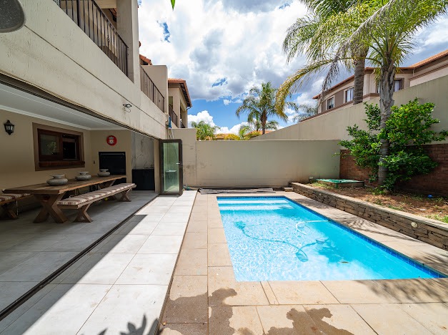
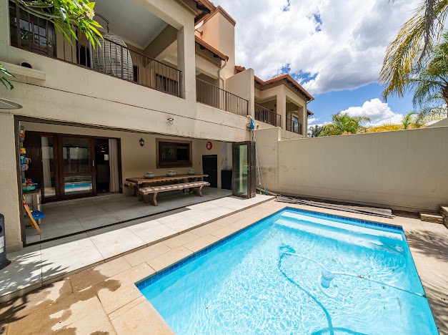
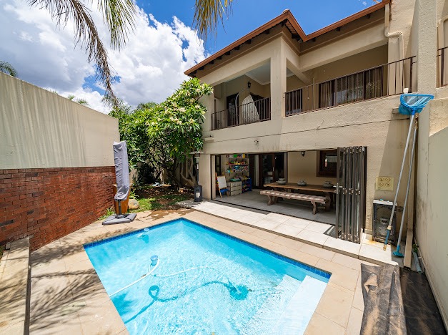
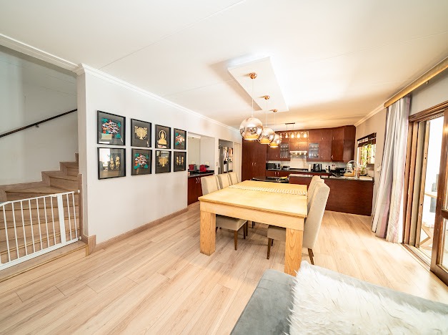
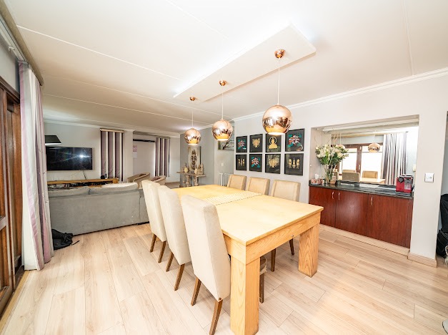
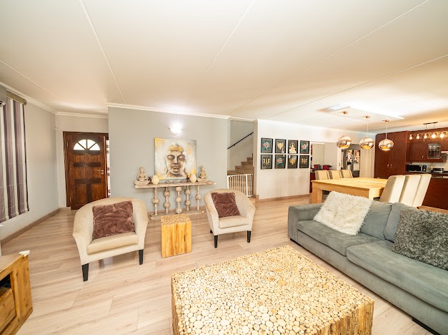
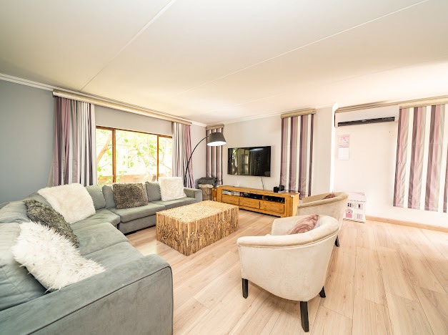
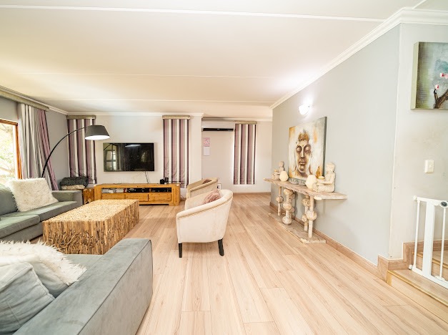
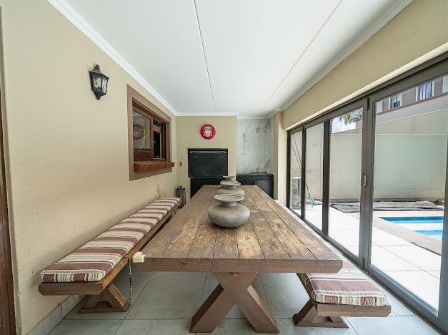
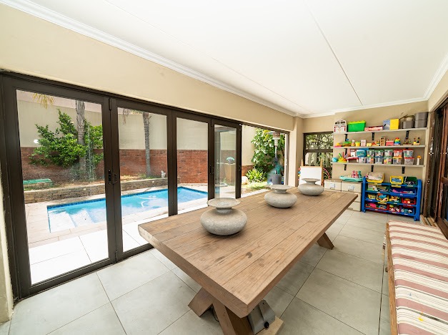
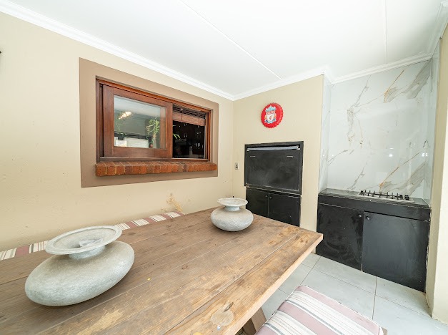
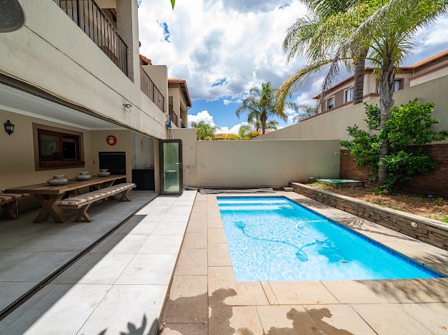
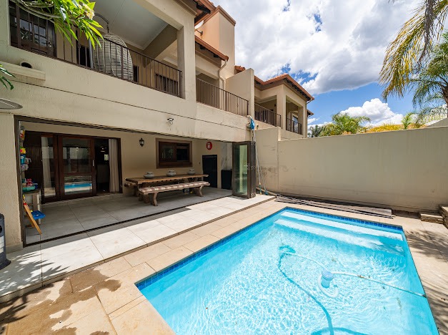
Designed for seamless living and effortless entertaining, the lower level features expansive open-plan lounge, dining, and designer kitchen spaces. Floor-to-ceiling stacker doors open onto a fully enclosed entertainment patio complete with a built-in braai, creating a flawless indoor-outdoor flow. The patio overlooks a sparkling swimming pool and manicured garden, offering a private sanctuary ideal for both relaxed family living and sophisticated hosting.
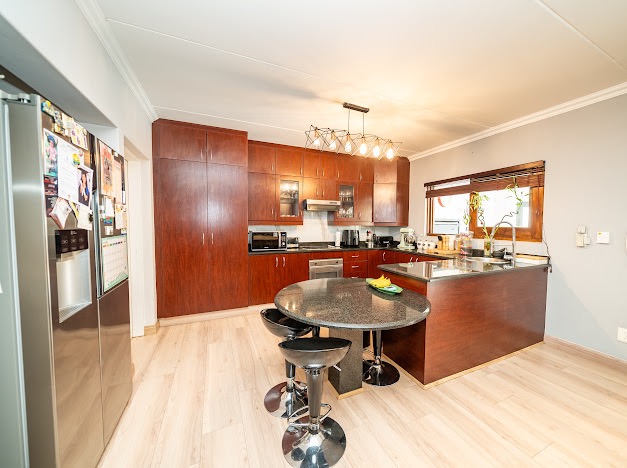
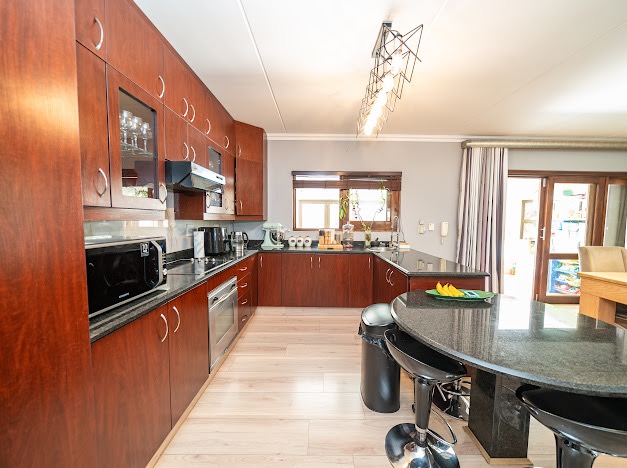
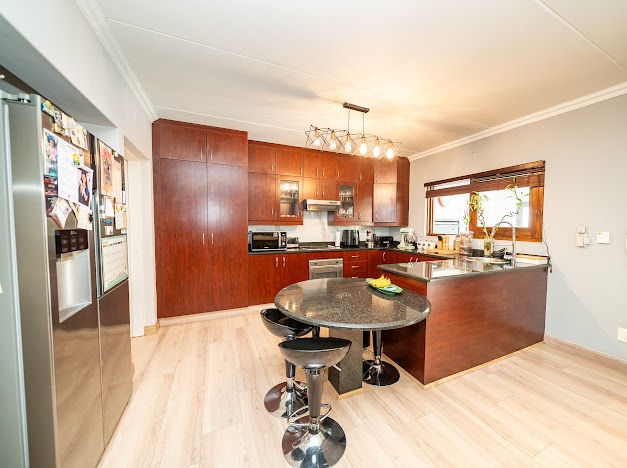
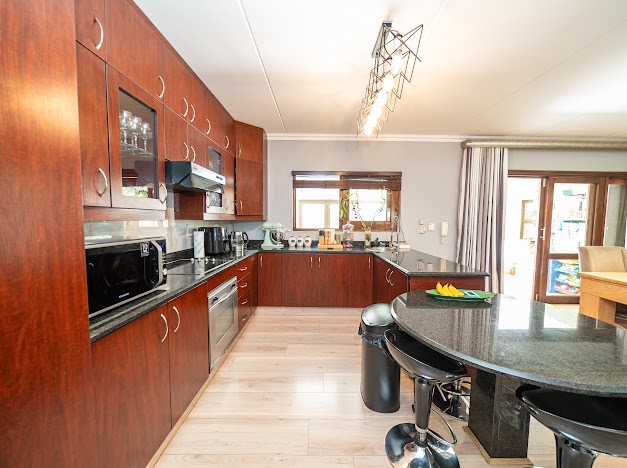
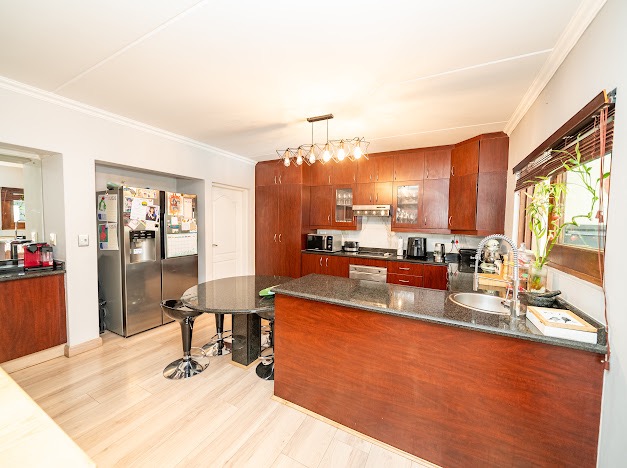
The kitchen is a statement in itself, fitted with premium granite countertops, quality appliances, and a separate scullery that ensures functionality remains discreet and refined.
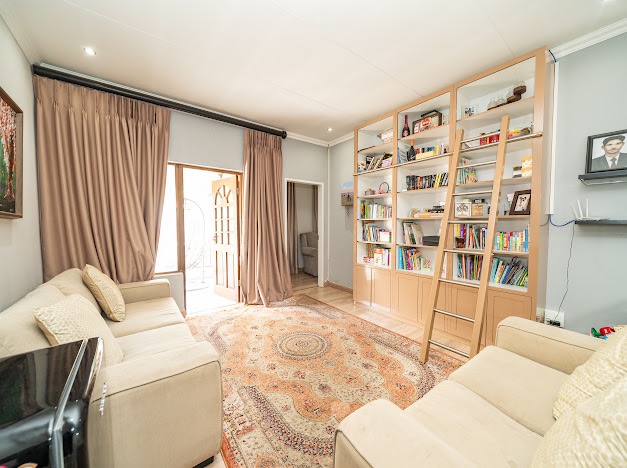
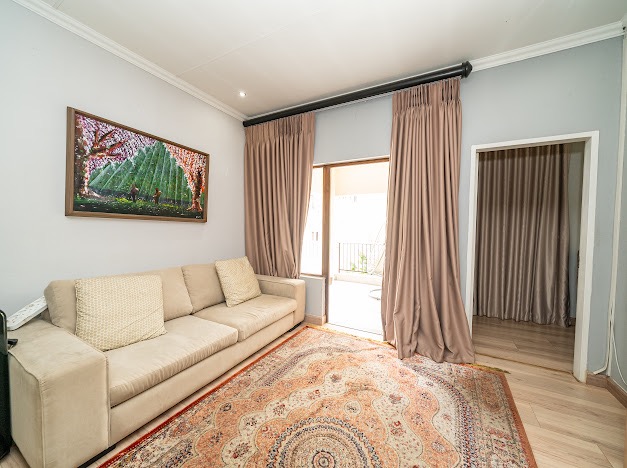
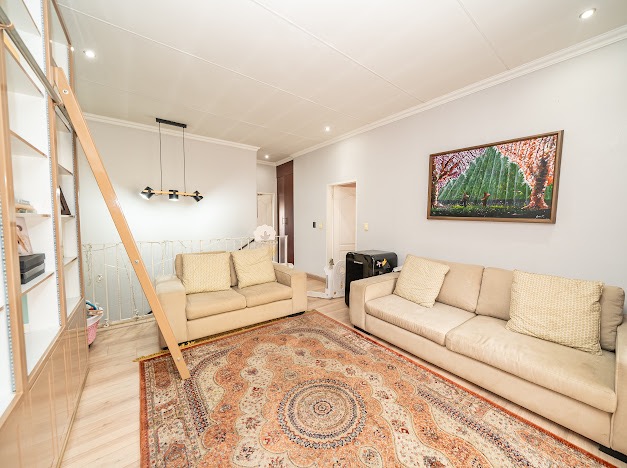
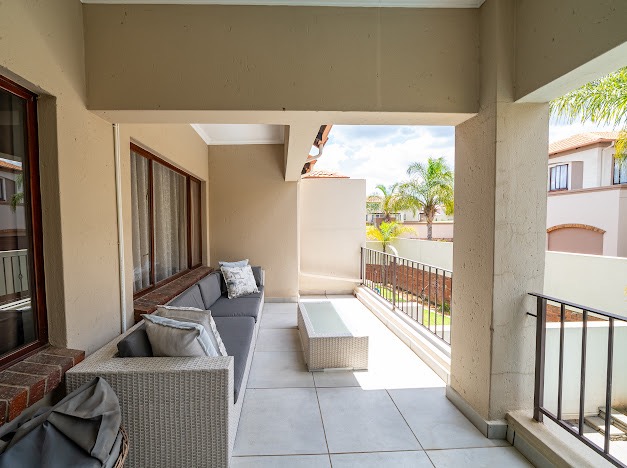
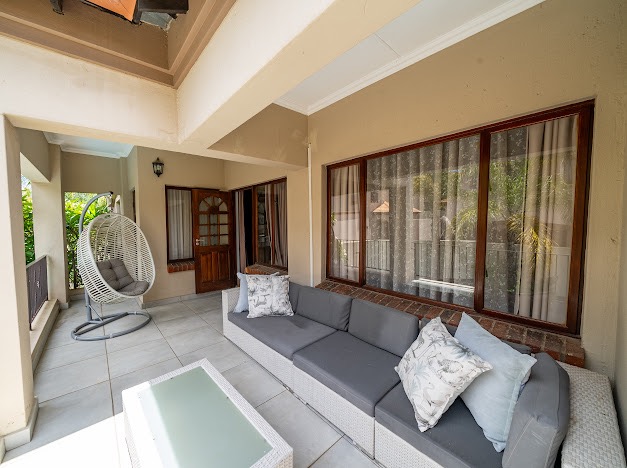
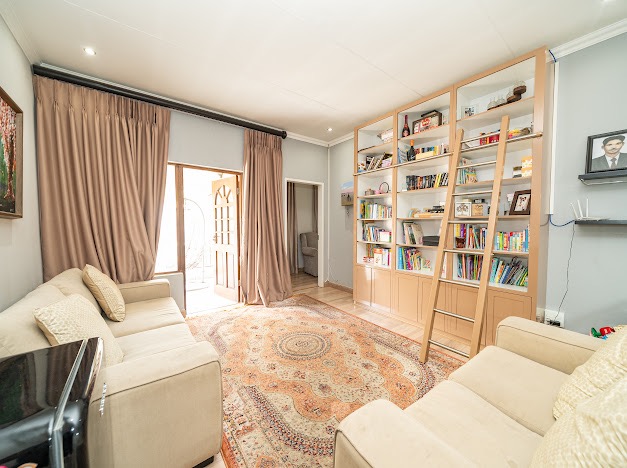
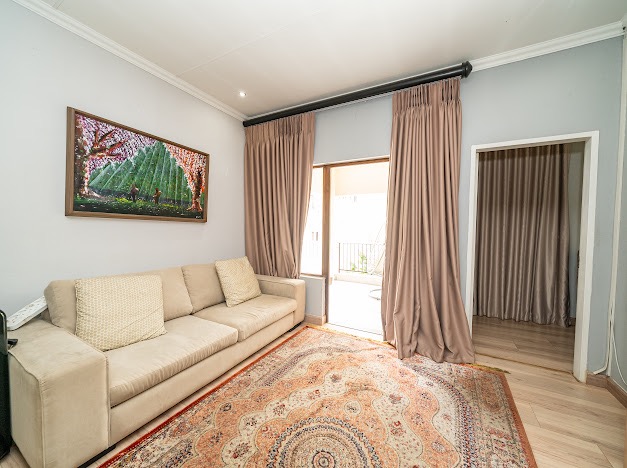
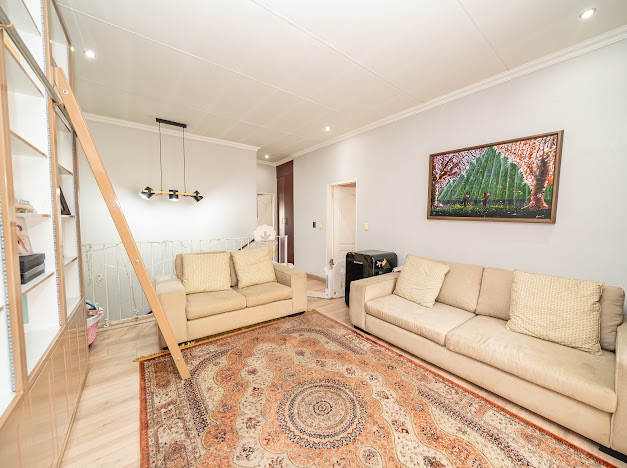
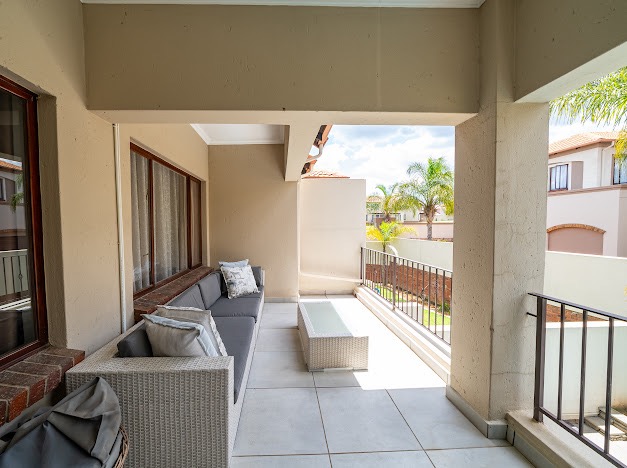
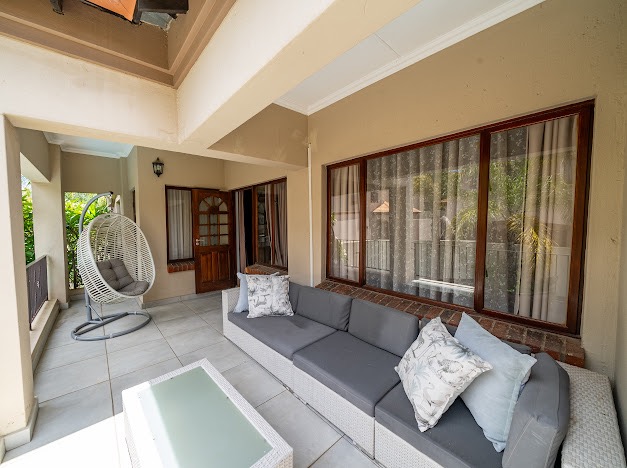
Upstairs, a central pyjama lounge serves as an inviting family retreat and opens onto an expansive balcony - the perfect setting for evening gatherings, sunrise coffees, or unwinding with loved ones in a tranquil atmosphere.
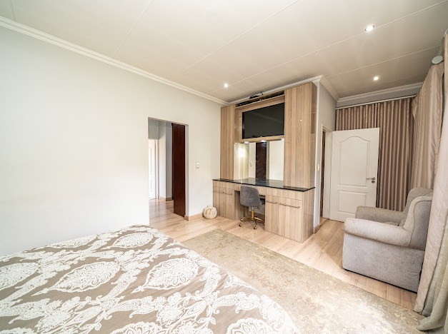
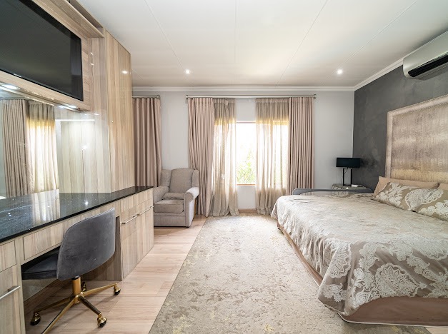
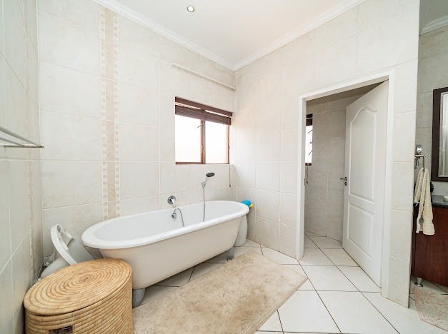
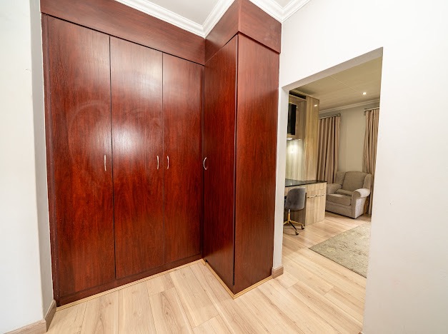
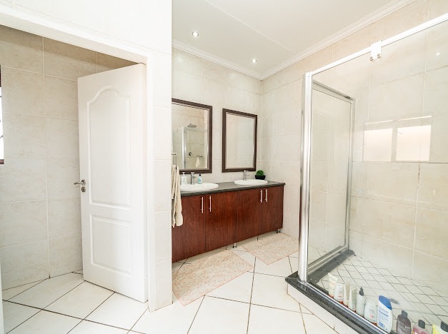
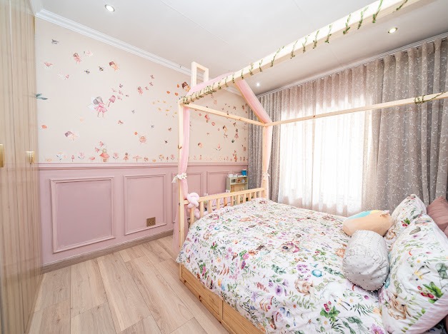
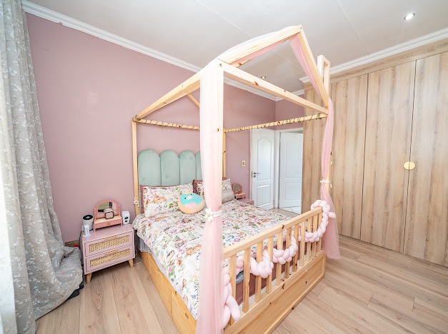
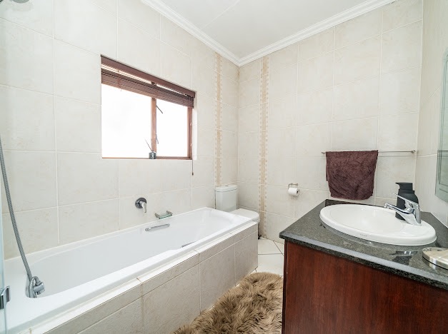
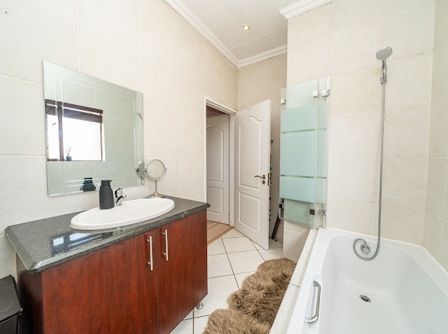
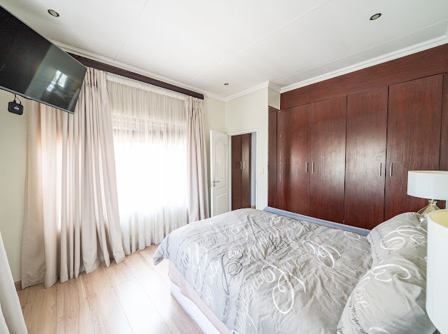
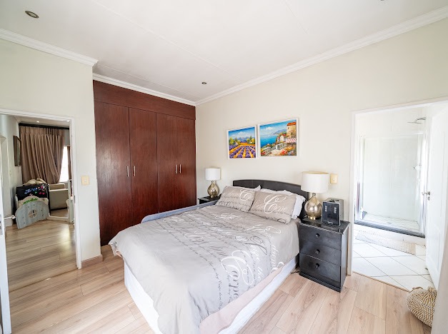
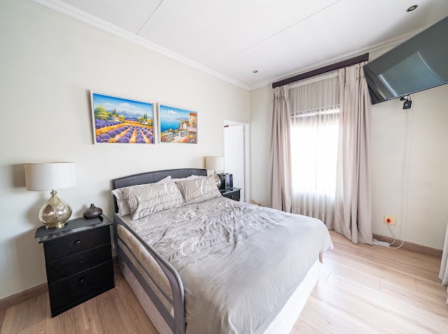
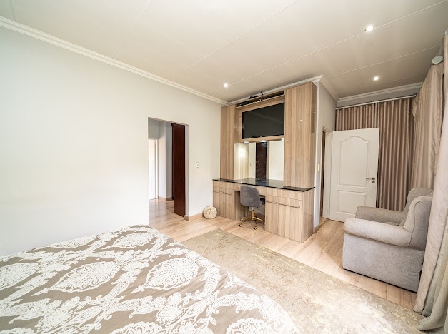
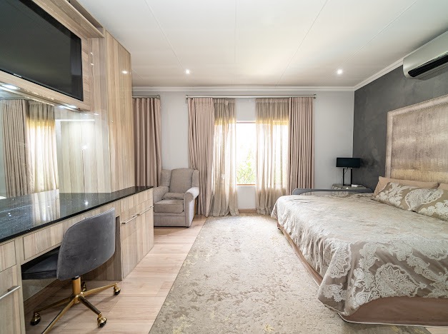
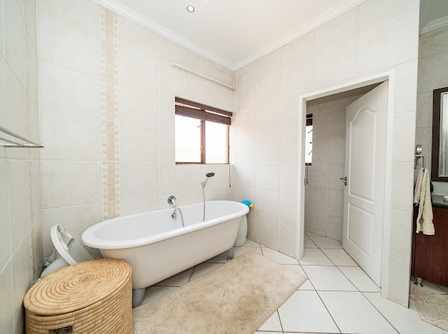
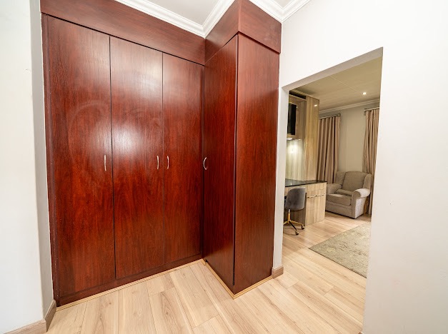
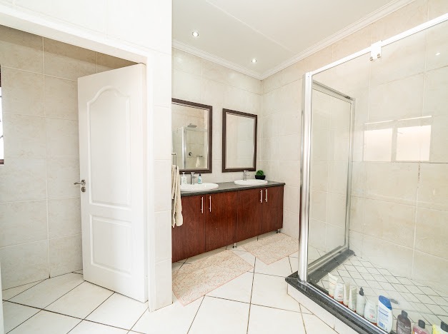
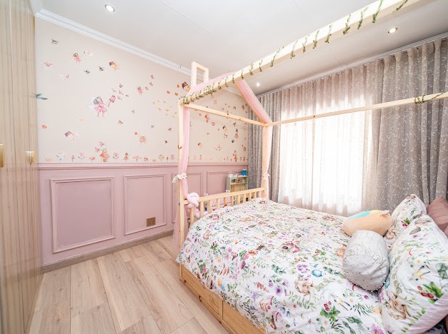
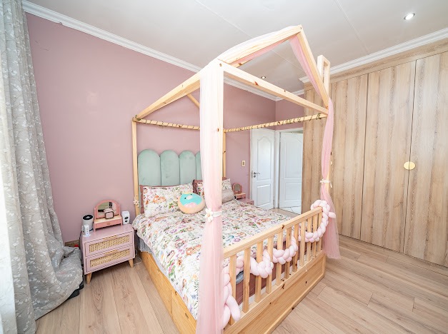
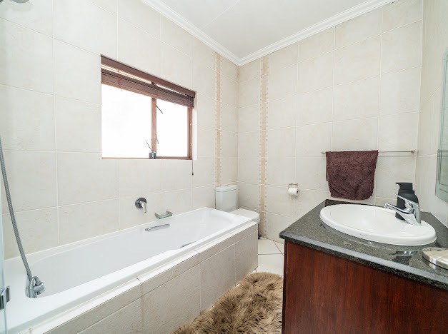
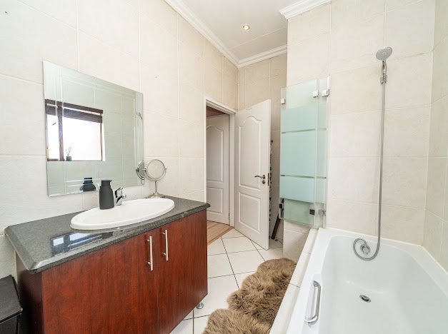
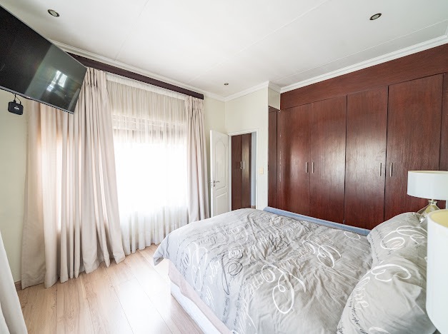
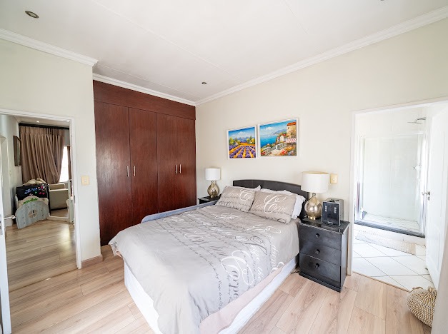
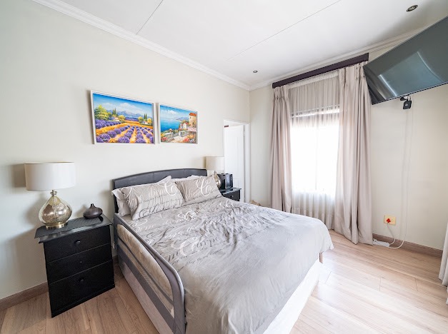
The master suite is a private haven, featuring a bespoke dressing area with a built-in vanity, a walk-in closet, and a luxurious en-suite bathroom with his-and-hers basins. Two additional generously sized bedrooms, each with their own en-suite bathrooms, offer comfort and privacy for family or guests.
Additional features include:
Double automated garage
Staff accommodation
24-hour access-controlled security within the estate
Ideally positioned close to leading schools, shopping centres, and major transport routes, this home offers exclusivity without compromise on convenience.
A rare opportunity to secure a distinctive home in one of Glenvista's most sought-after security complexs.
Property Details
- 3 Bedrooms
- 3.5 Bathrooms
- 2 Garages
- 3 Ensuite
- 2 Lounges
- 1 Dining Area
Property Features
- Patio
- Pool
- Staff Quarters
- Storage
- Aircon
- Pets Allowed
- Access Gate
- Kitchen
- Built In Braai
- Pantry
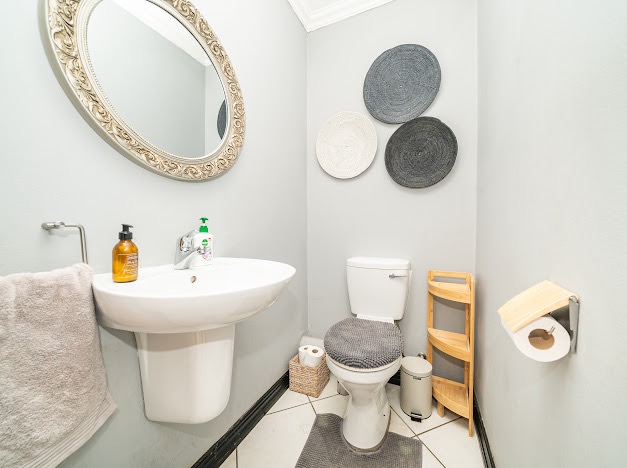
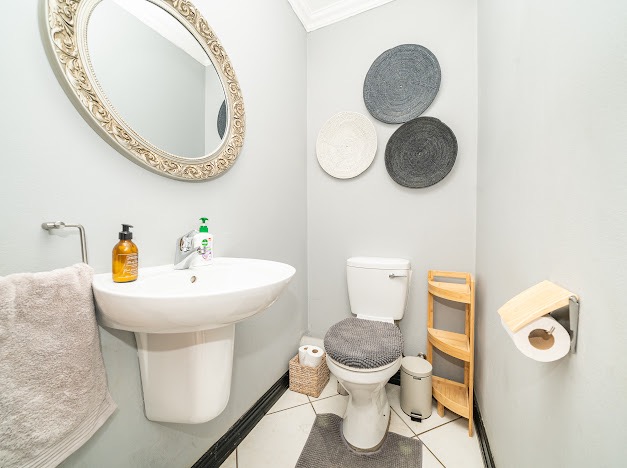
- Guest Toilet
- Paving
- Garden
- Intercom
- Family TV Room
| Bedrooms | 3 |
| Bathrooms | 3.5 |
| Garages | 2 |
| Floor Area | 291 m2 |
| Erf Size | 2 071.0 m2 |
