- 5
- 3.5
- 2
- 420 m2
- 991.0 m2
Monthly Costs
Monthly Bond Repayment ZAR .
Calculated over years at % with no deposit. Change Assumptions
Affordability Calculator | Bond Costs Calculator | Bond Repayment Calculator | Apply for a BondBond Calculator

Disclaimer: The estimates contained on this webpage are provided for general information purposes and should be used as a guide only. While every effort is made to ensure the accuracy of the calculator, RE/MAX of Southern Africa cannot be held liable for any loss or damage arising directly or indirectly from the use of this calculator, including any incorrect information generated by this calculator, and/or arising pursuant to your reliance on such information.
Property description
Exceptional Family Living in a Secure Boomed Enclave in Parkmore
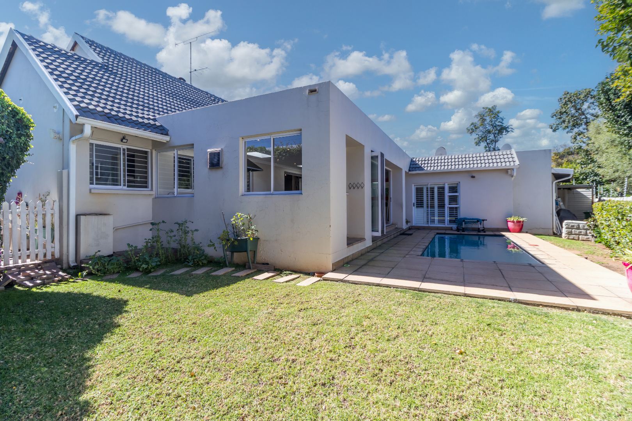
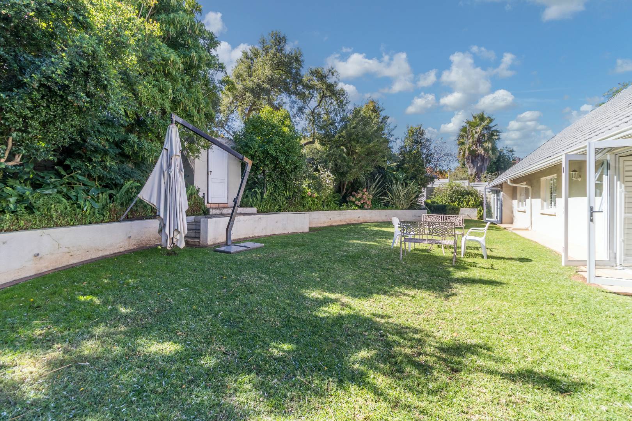
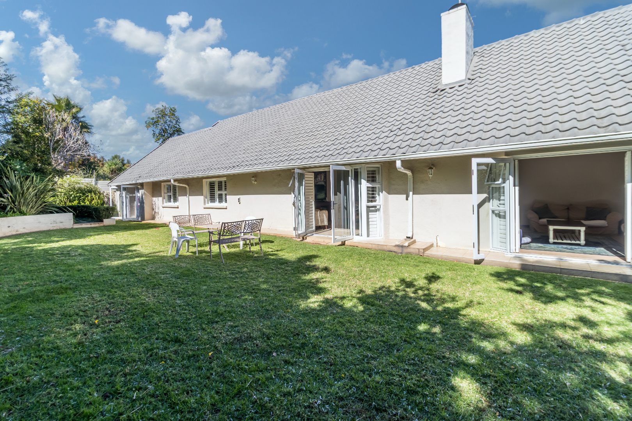
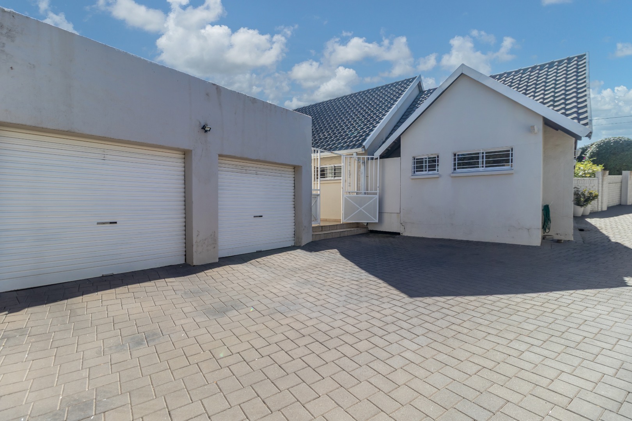
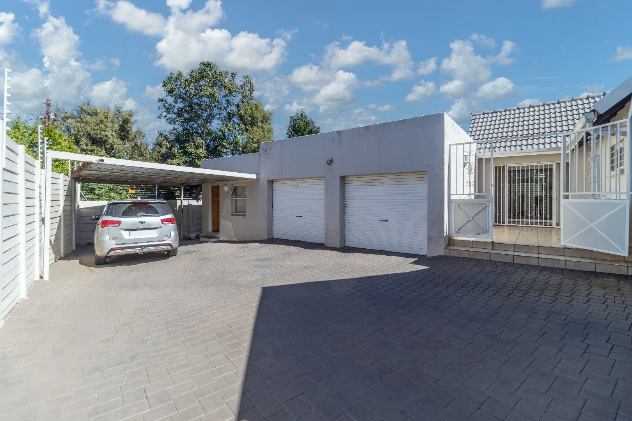
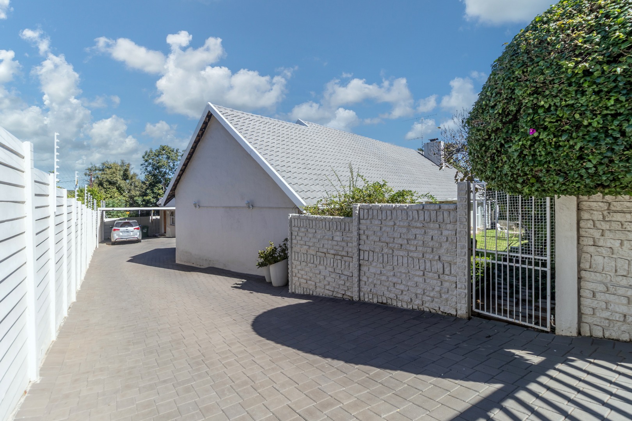
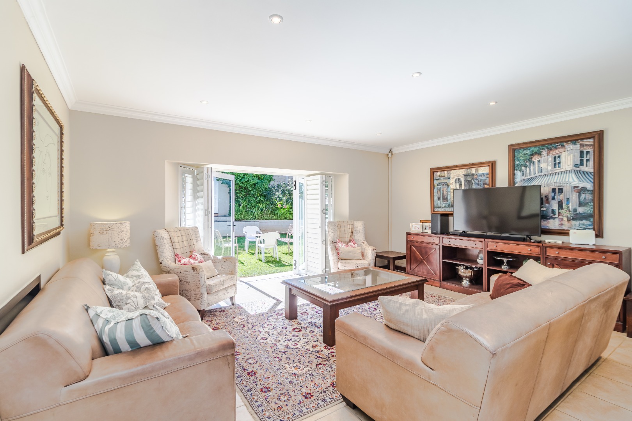
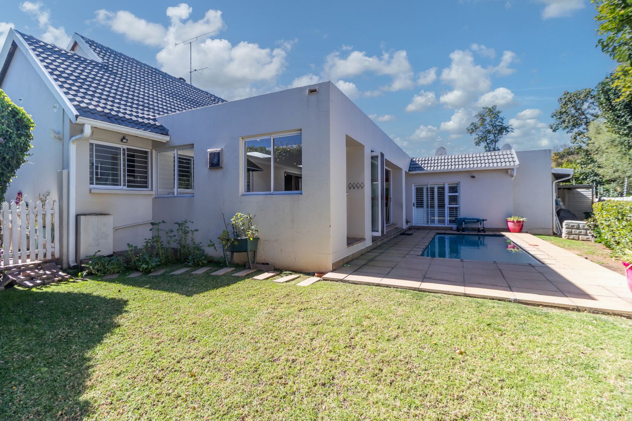
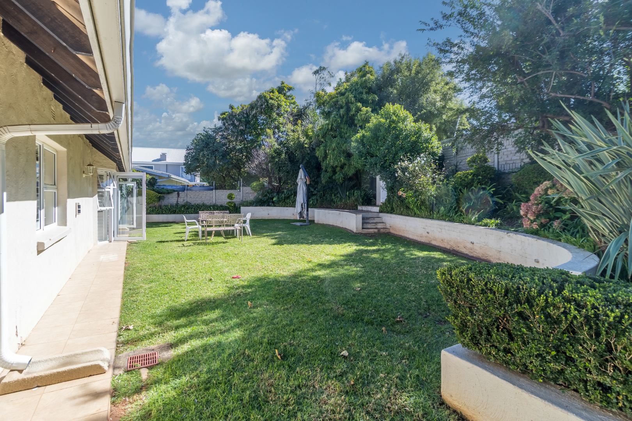
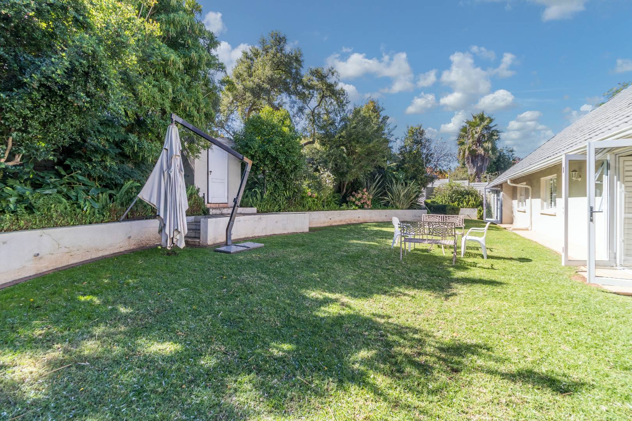
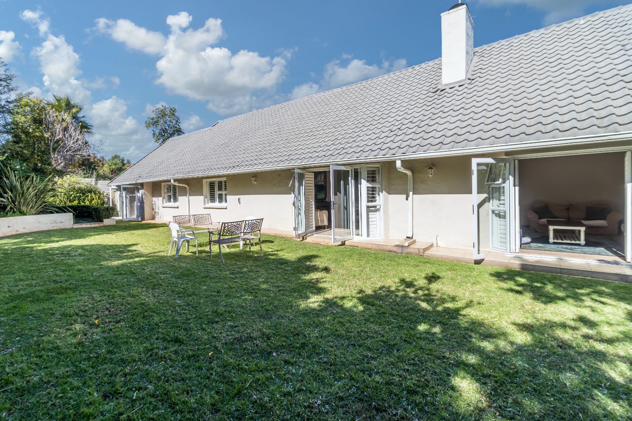
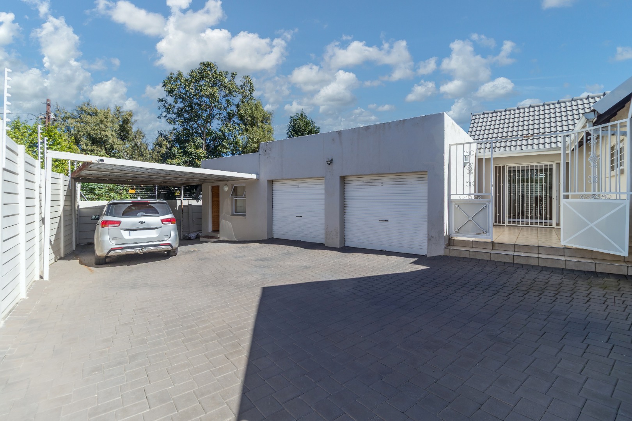
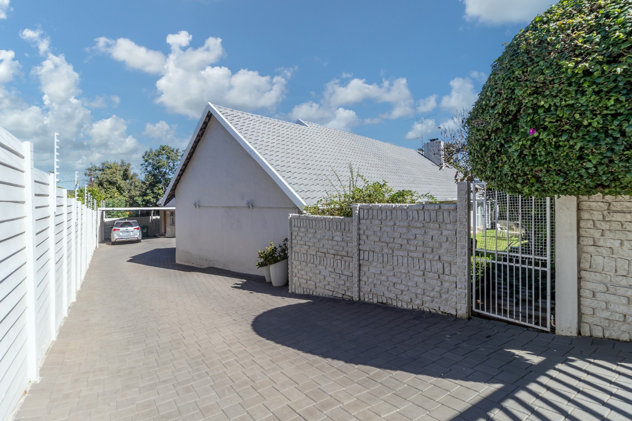
Set within one of Parkmore's most desirable boomed enclaves, this exceptional family residence offers a rare combination of scale, warmth, and effortless modern living. Positioned on a generous 991m² stand, the home has been thoughtfully designed for families who love to entertain while still valuing comfort, privacy, and functionality.
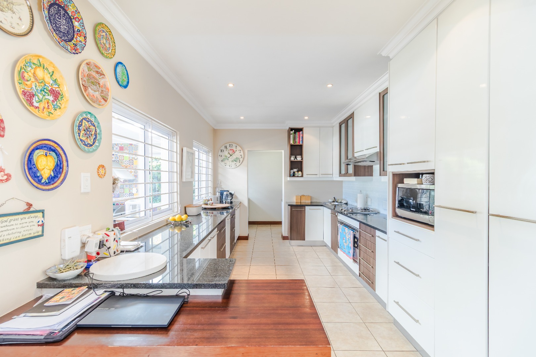
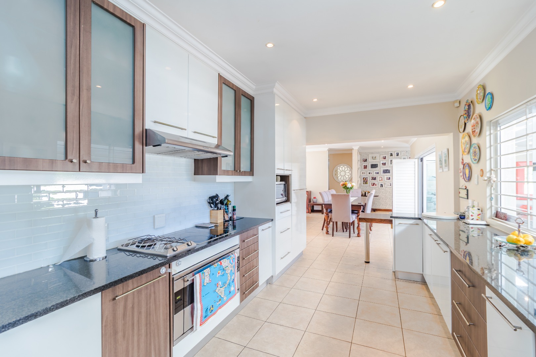
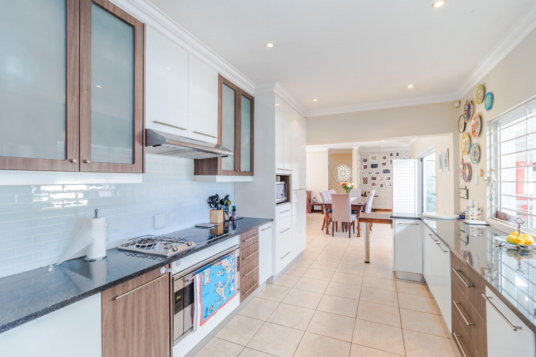
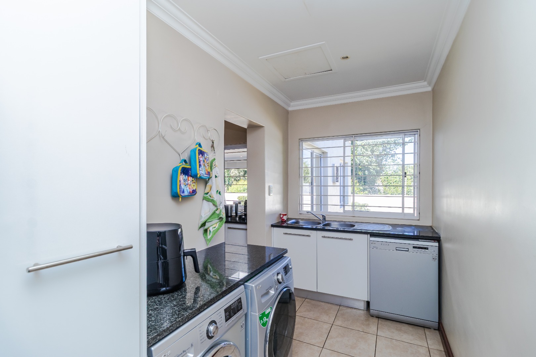
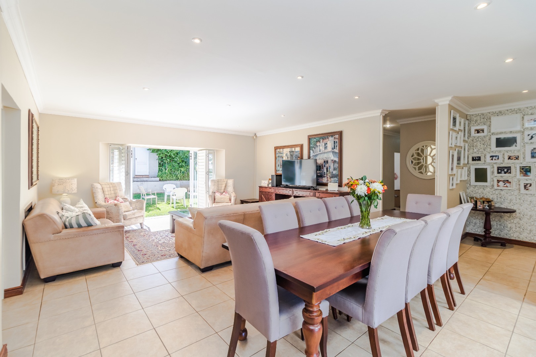
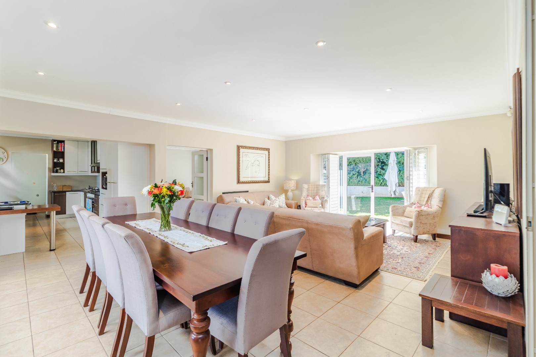
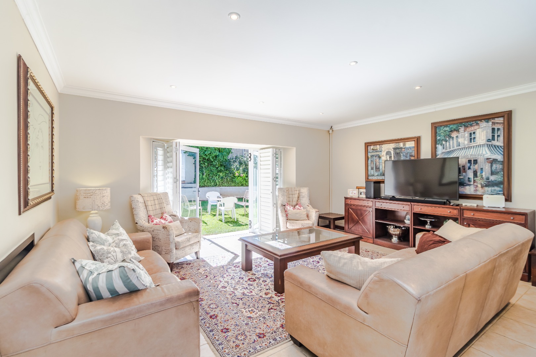
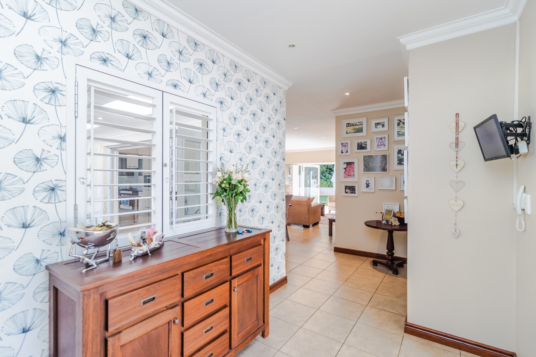
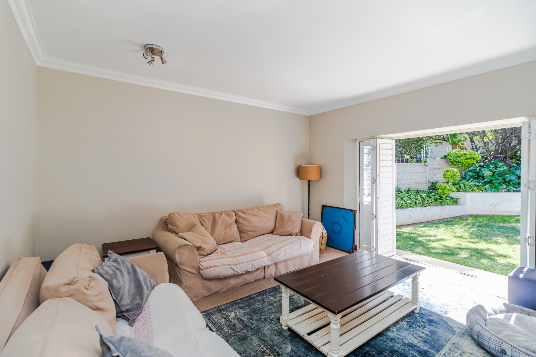
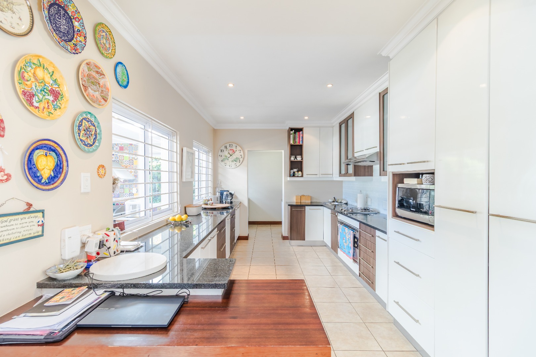
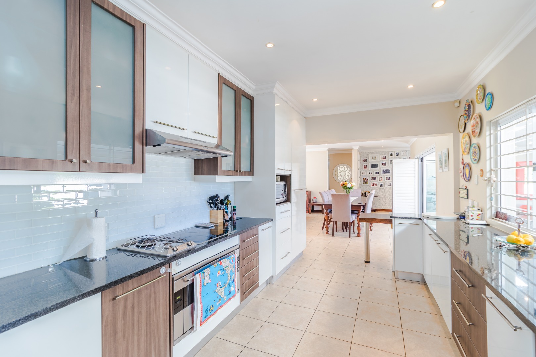
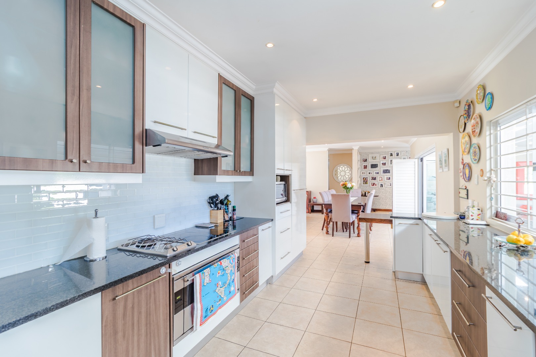
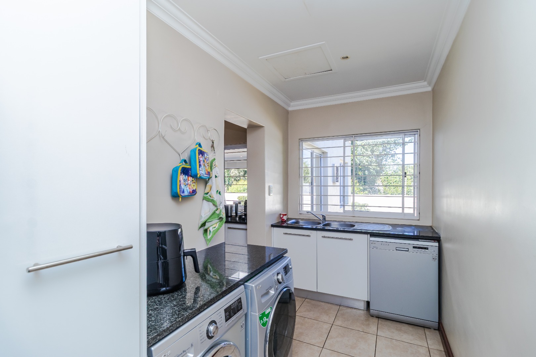
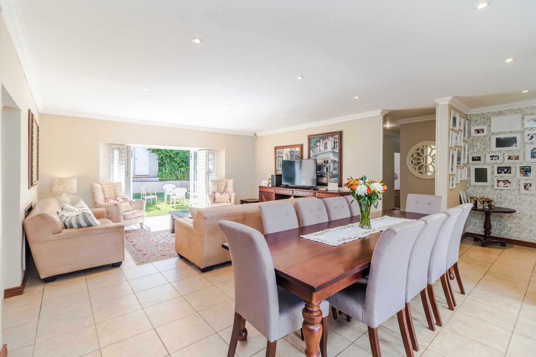
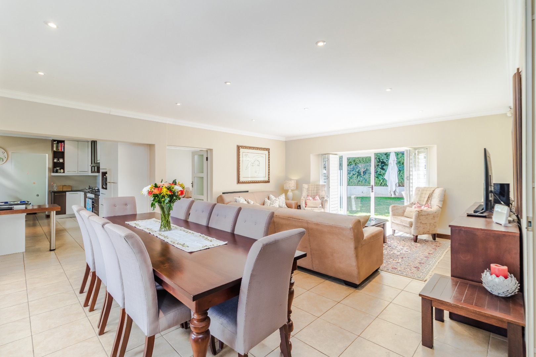
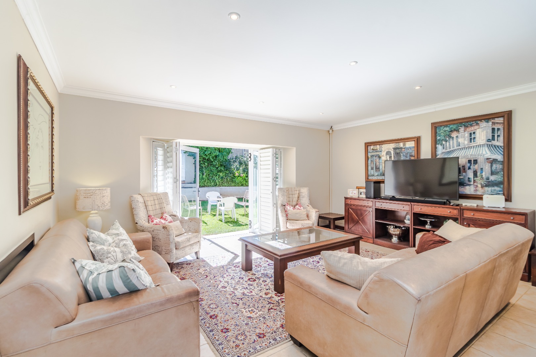
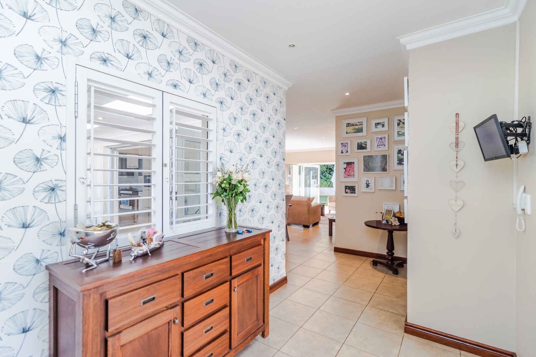
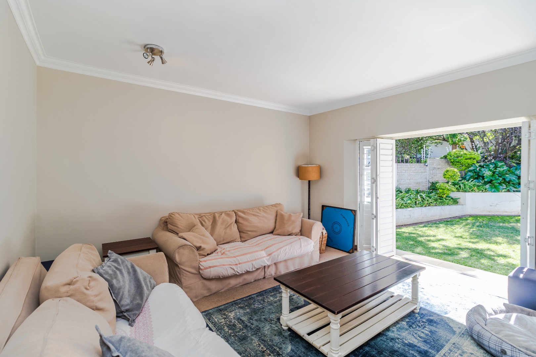
Beautifully proportioned living spaces flow seamlessly throughout the home, creating an inviting atmosphere from the moment you enter. A formal lounge with a fireplace adds a sense of elegance and warmth, while the separate TV lounge and playroom provide versatile spaces for relaxed family living. At the heart of the home, the open-plan dining area and contemporary kitchen come together effortlessly, featuring a Smeg oven, glass hob, gas burner, generous cabinetry, and a separate scullery with space for three appliances and a double-door fridge
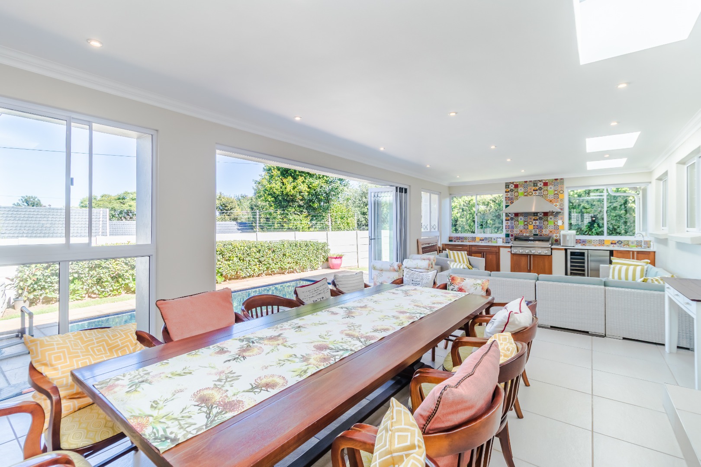
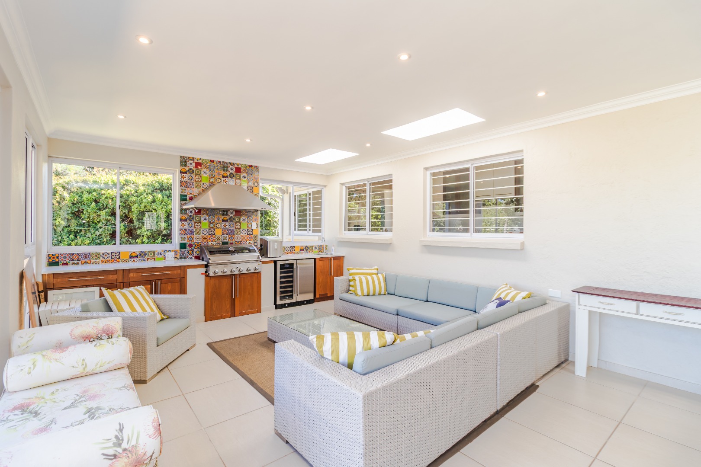
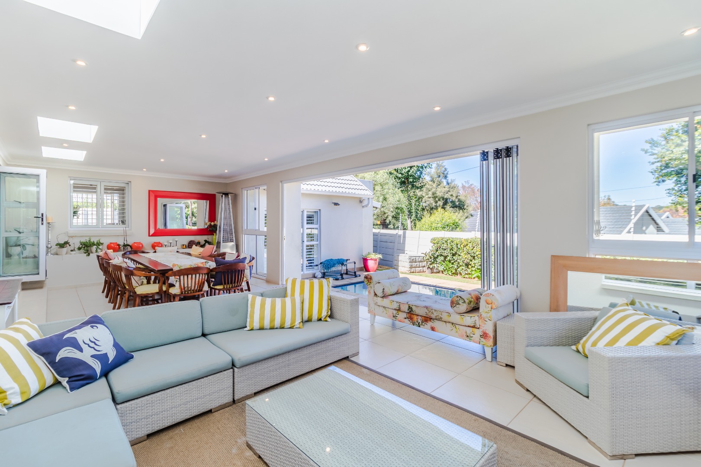
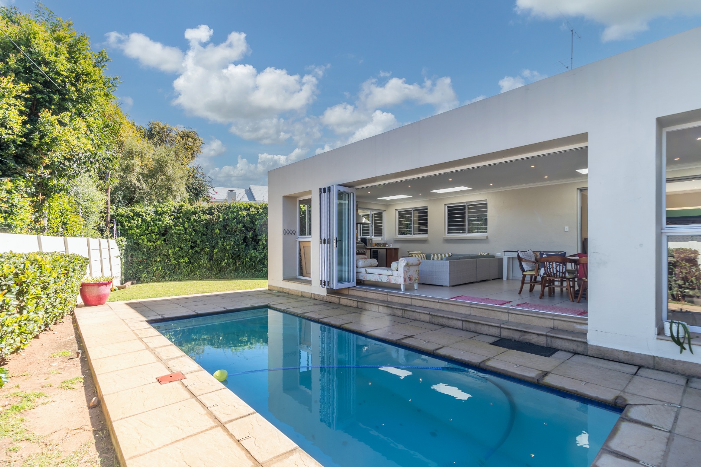
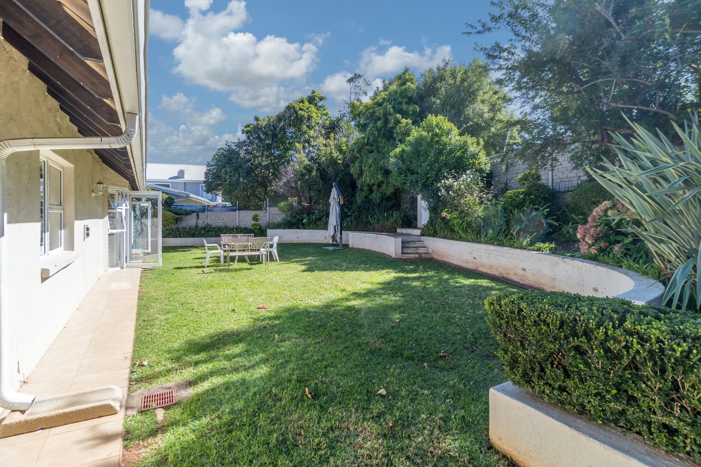
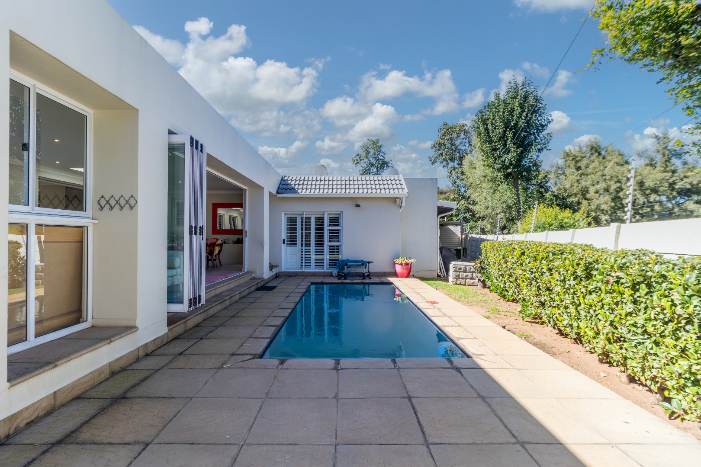
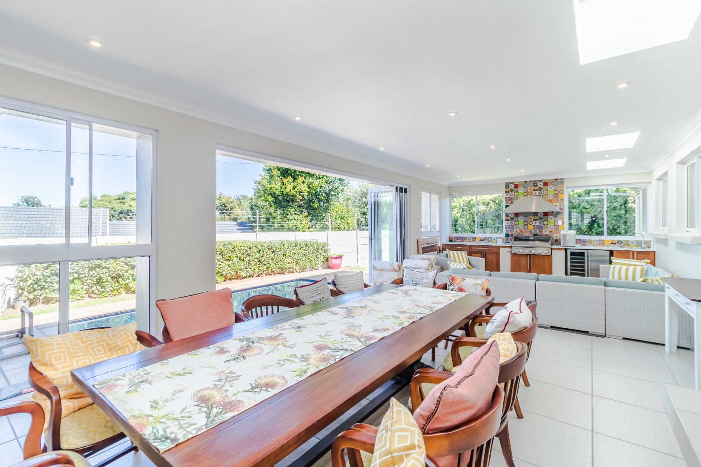
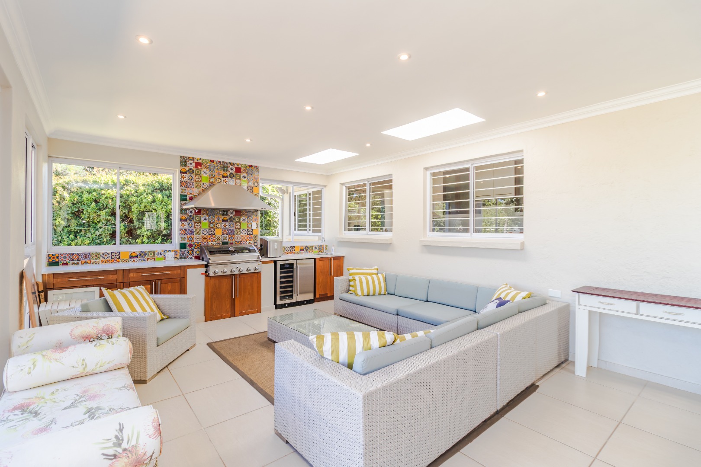
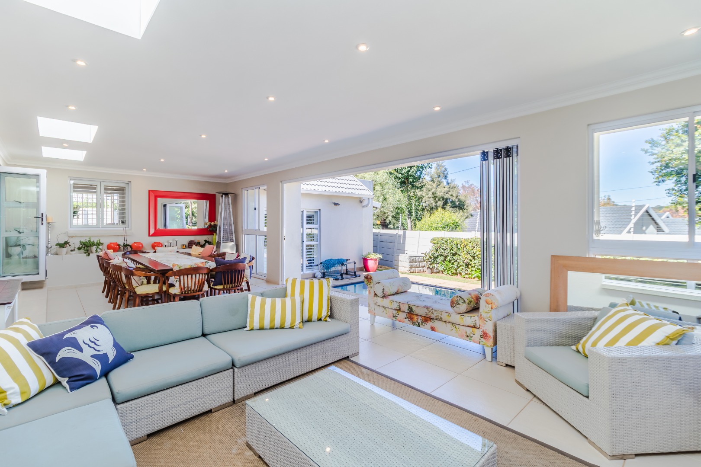
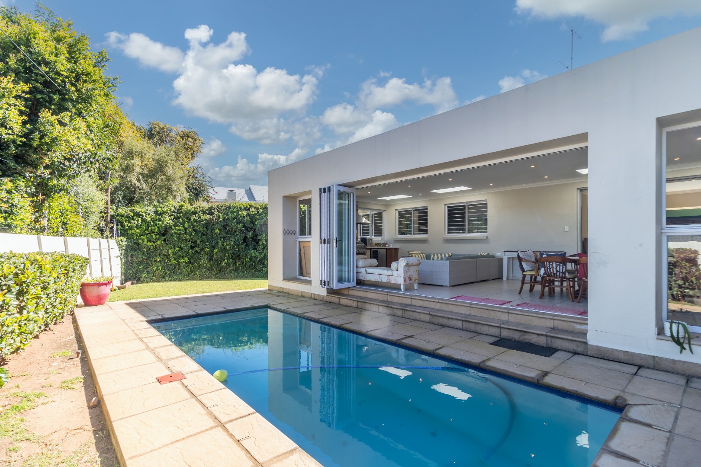
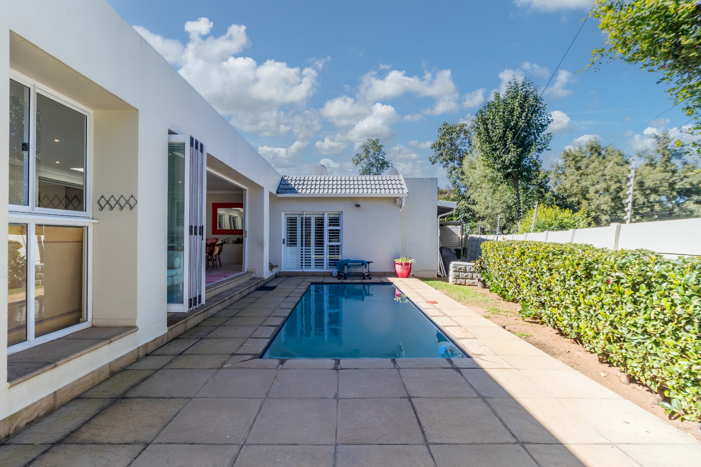
Designed with entertaining in mind, the expansive enclosed patio is a standout feature of the property. Complete with stacker doors, a built-in gas braai, and bar fridge, this impressive space opens onto a beautifully landscaped garden and sparkling swimming pool, creating seamless indoor-outdoor living ideal for every season.
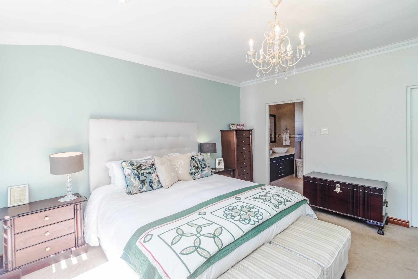
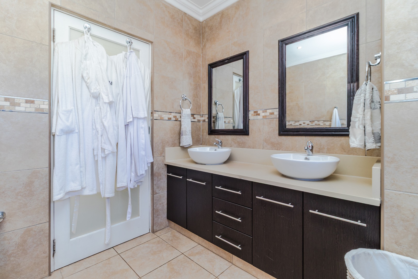
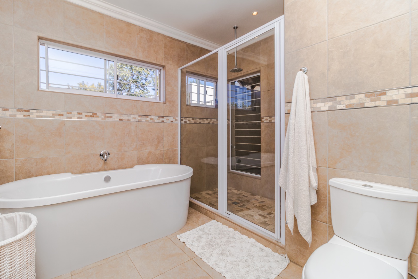
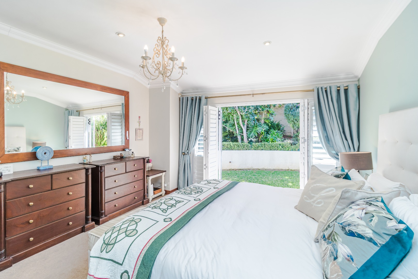
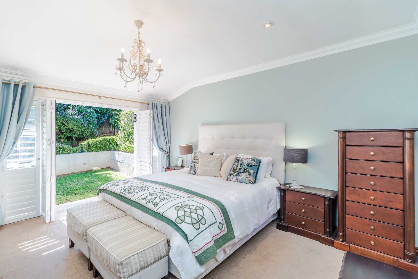
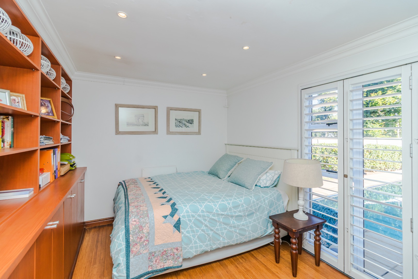
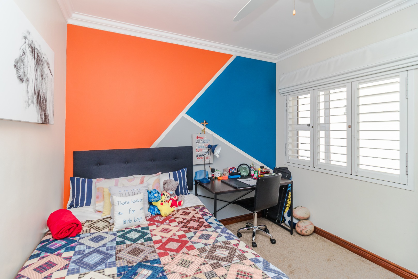
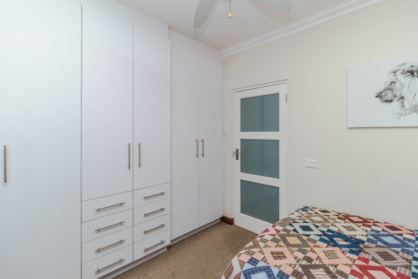
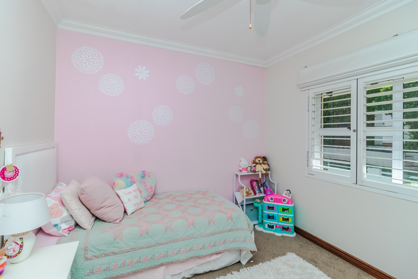
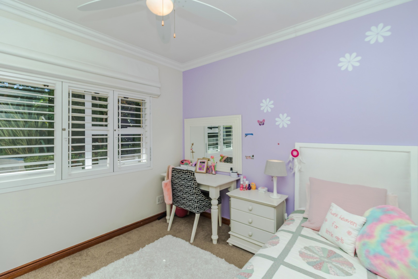
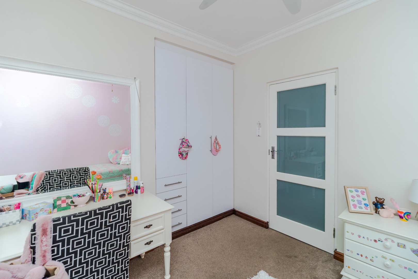
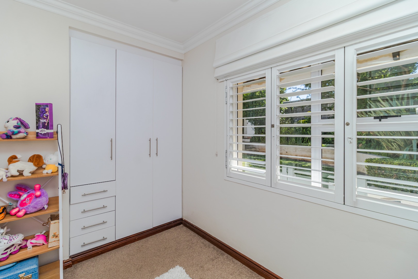
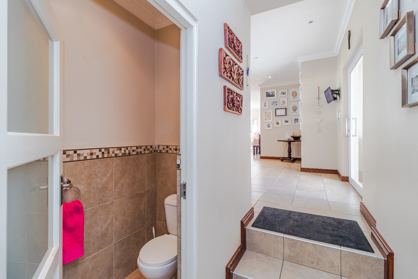
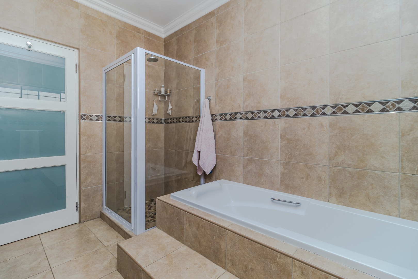
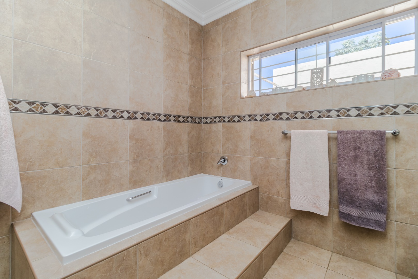
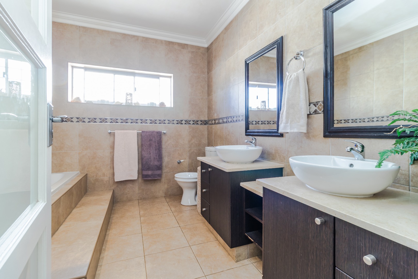
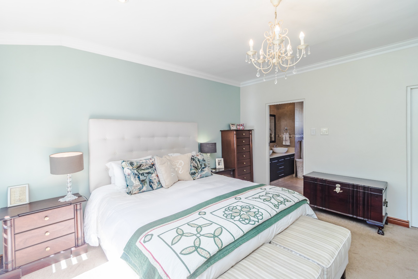
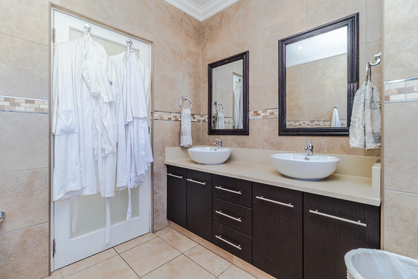
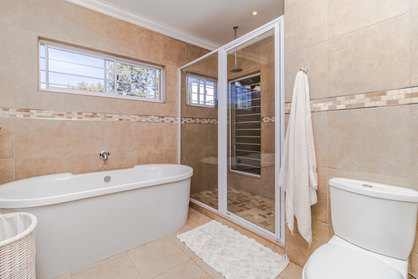
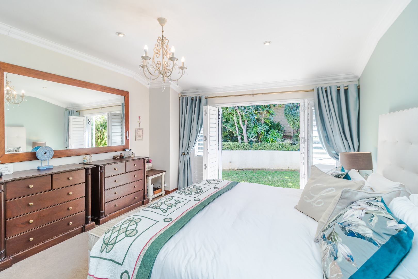
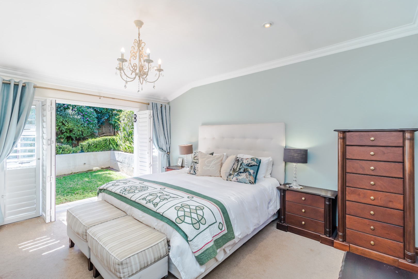
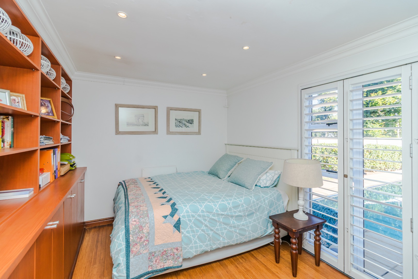
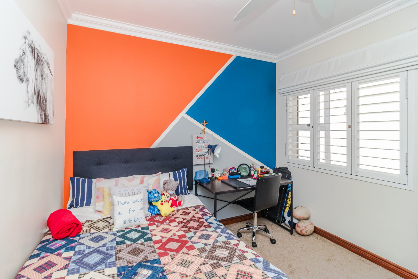
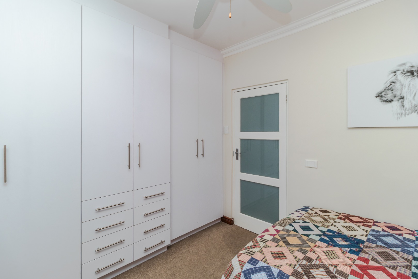
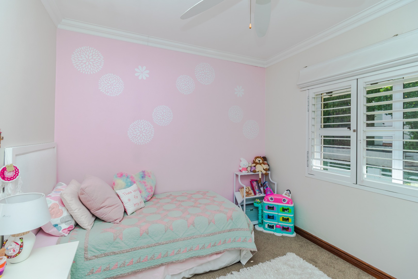
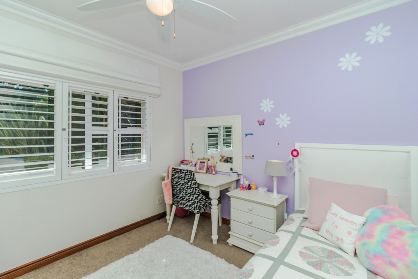
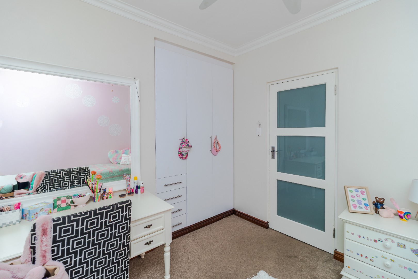
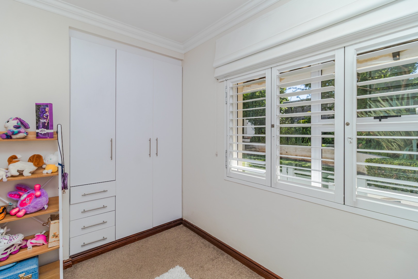
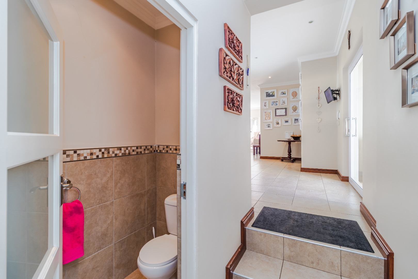
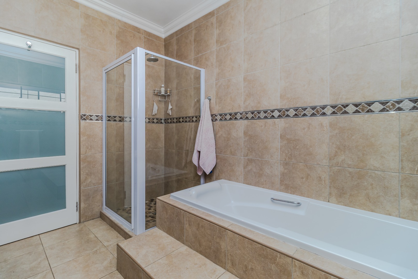
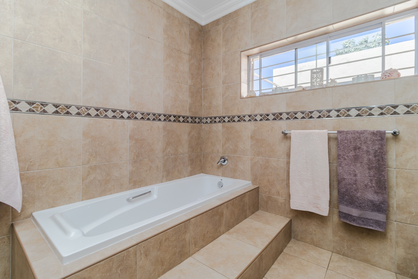
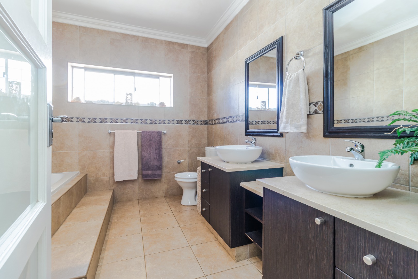
The home offers five spacious bedrooms, all designed with comfort and practicality in mind. The luxurious main suite features a walk-in dressing room and a full en-suite bathroom, while the fifth bedroom lends itself perfectly to a guest suite, private office, or work-from-home space. Multiple bathrooms and a guest cloakroom ensure ease of living for both family and visitors alike.
Additional features include
- Staff accommodation with a kitchenette and bathroom
- Walk-in linen room
- Excellent storage
- Fibre connectivity
- Inverter system
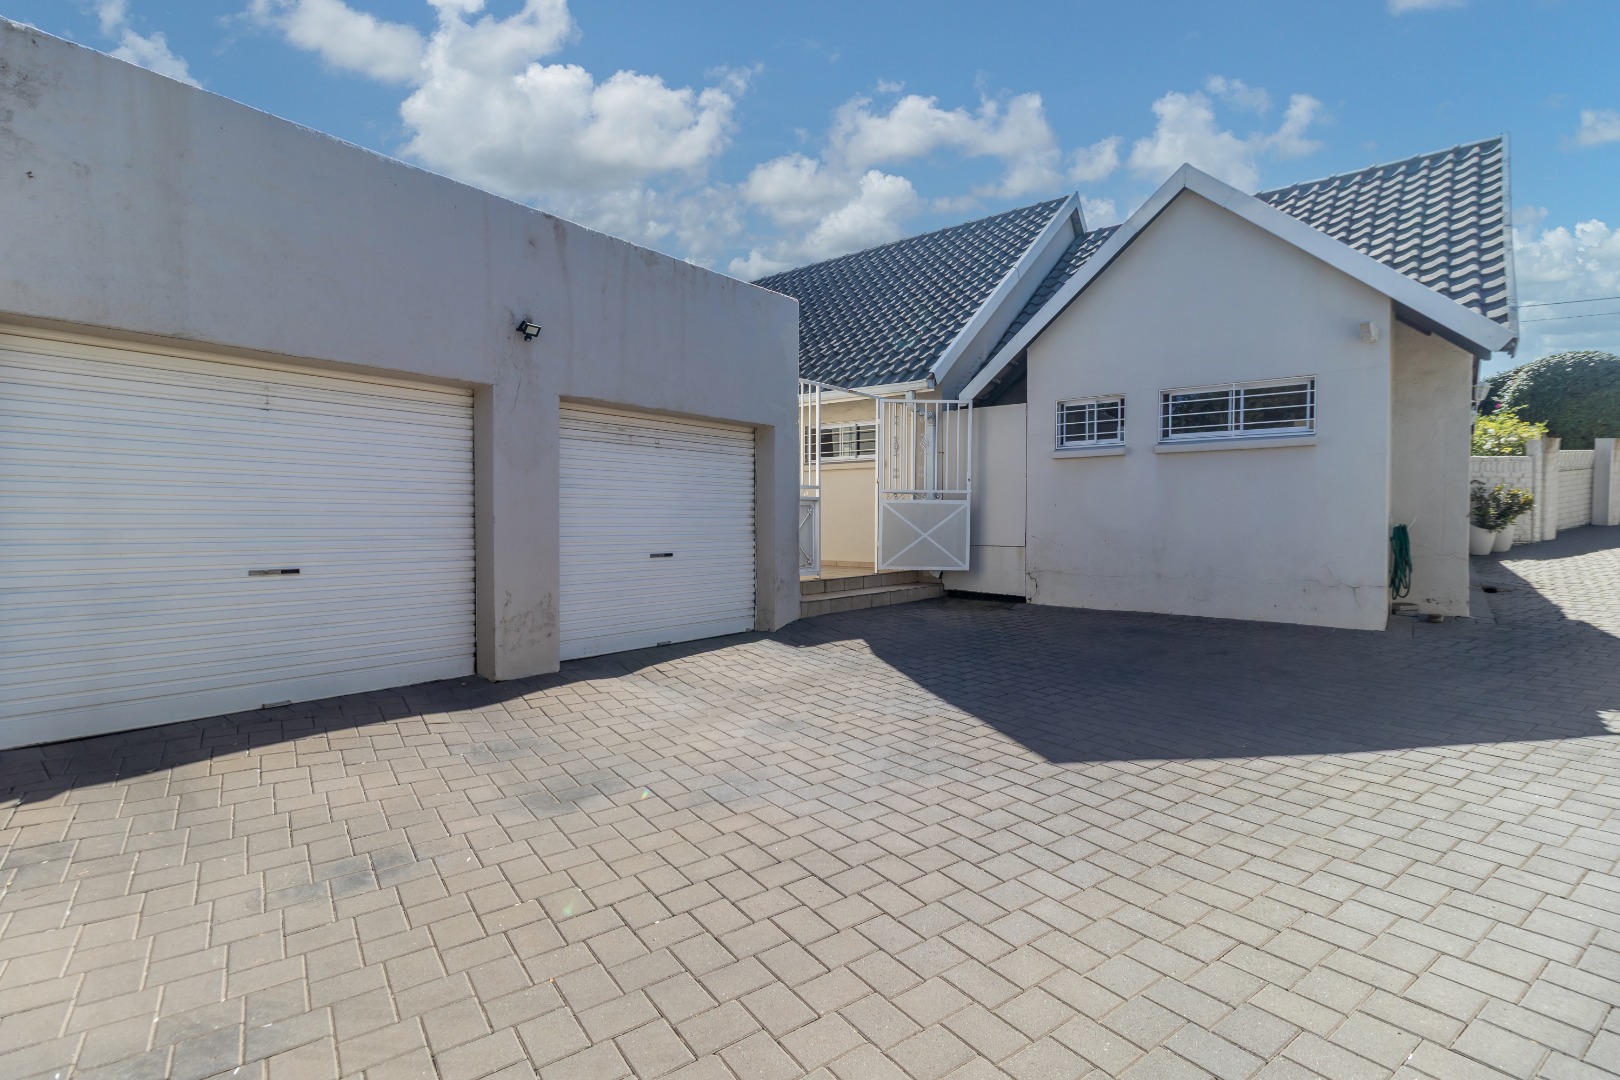
- Double garage and ample secure parking.
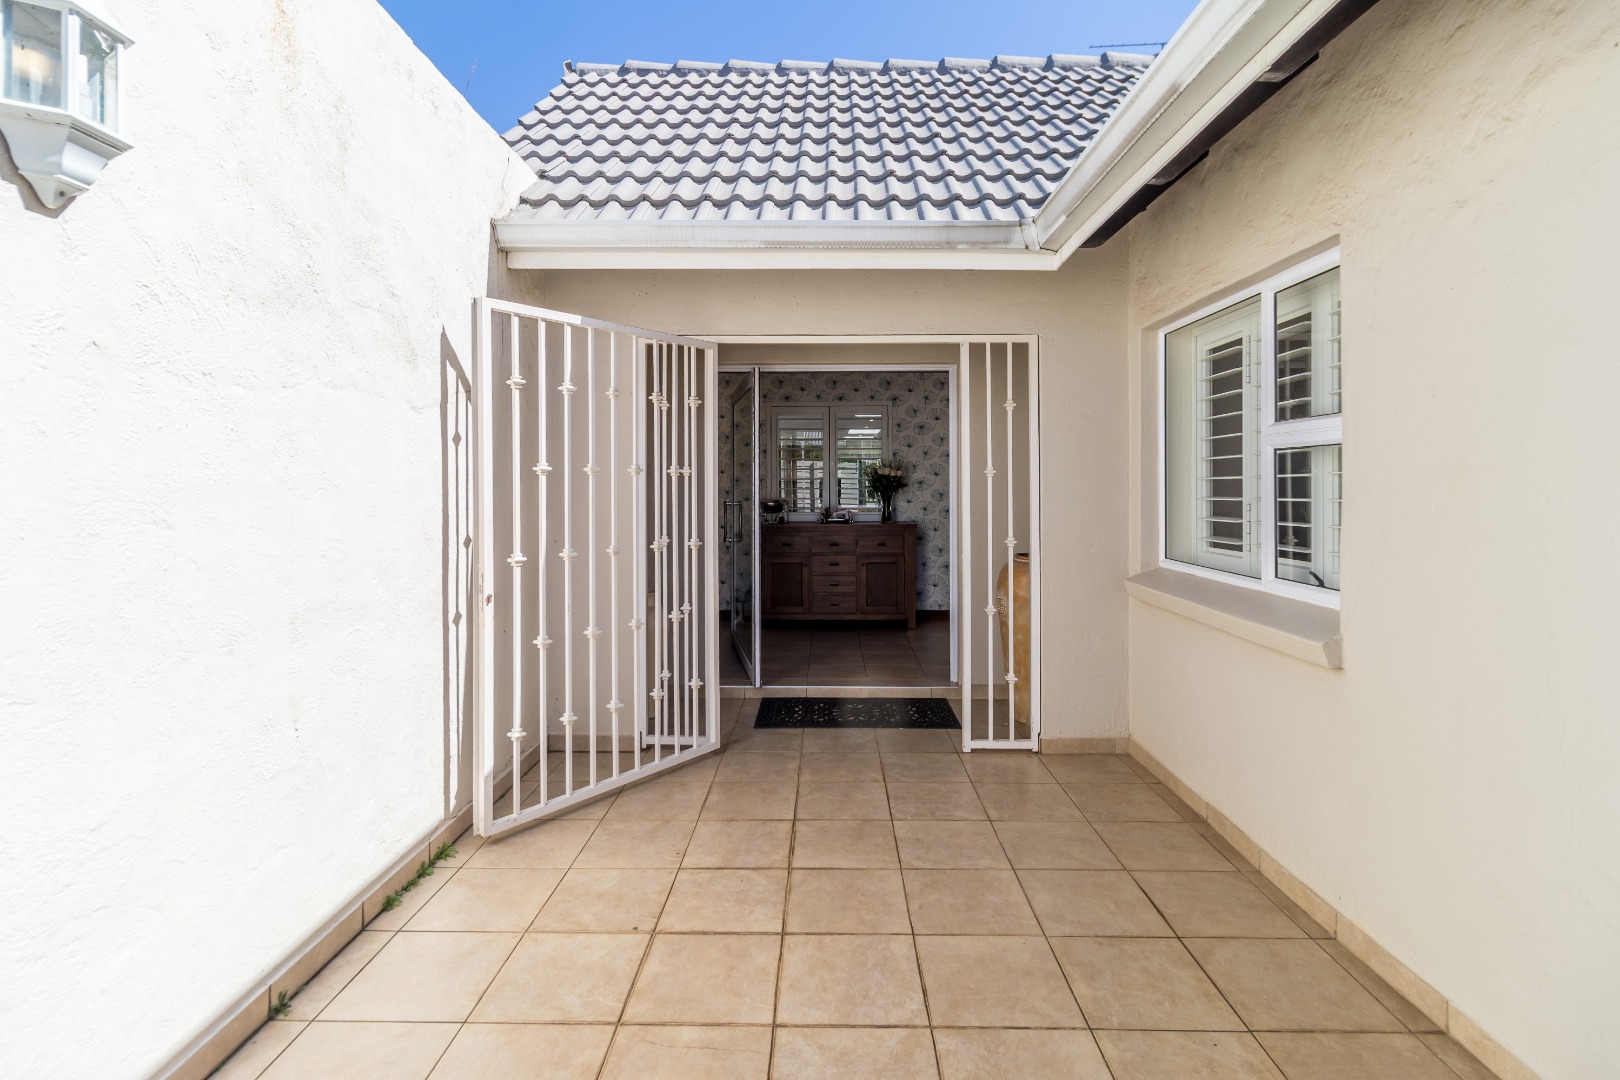
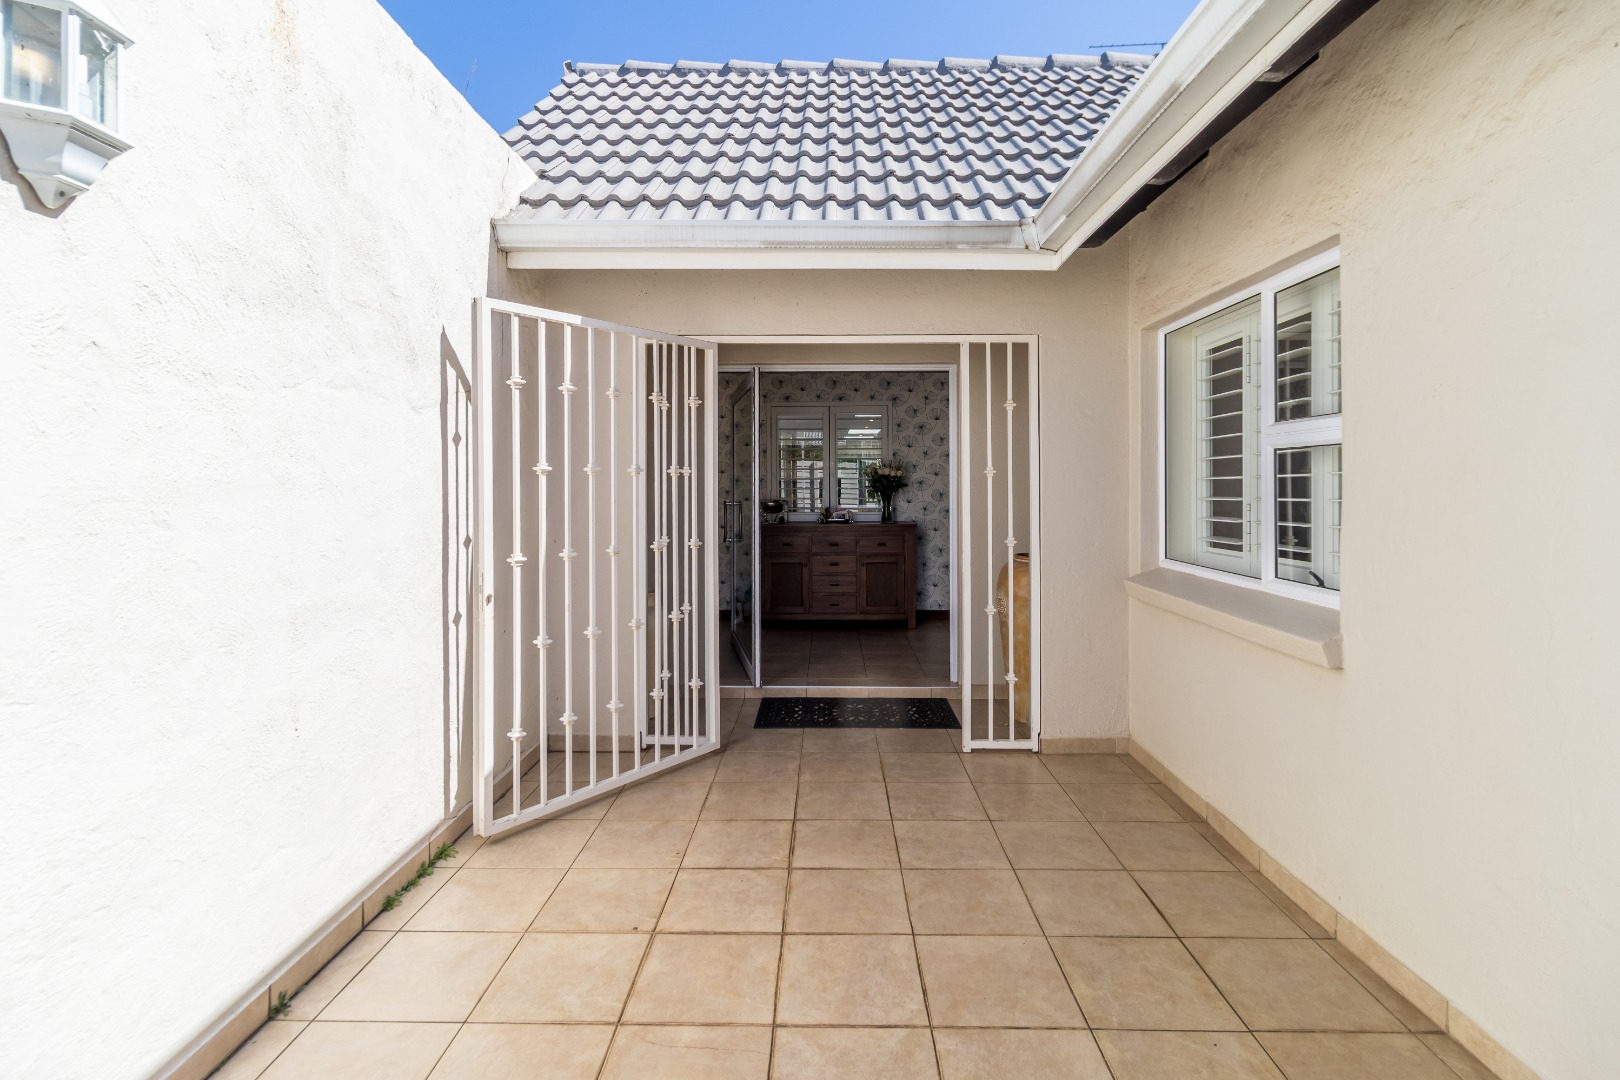
Security has been comprehensively considered with electric fencing, cameras, outdoor beams, alarm system, American shutters, and the added peace of mind that comes with secure boomed-area living.
This is a home that effortlessly balances luxury, practicality, and relaxed family living in one of Sandton's most sought-after neighborhoods.
Contact me to arrange your private viewing.
Property Details
- 5 Bedrooms
- 3.5 Bathrooms
- 2 Garages
- 2 Lounges
- 1 Dining Area
Property Features
- Pool
- Laundry
- Storage
- Pets Allowed
- Fence
- Access Gate
- Kitchen
- Built In Braai
- Guest Toilet
- Entrance Hall
- Paving
- Garden
- Family TV Room
| Bedrooms | 5 |
| Bathrooms | 3.5 |
| Garages | 2 |
| Floor Area | 420 m2 |
| Erf Size | 991.0 m2 |
Contact the Agent

Desray Rath
Full Status Property Practitioner