- 3
- 2.5
- 2
- 350.0 m2
Monthly Costs
Monthly Bond Repayment ZAR .
Calculated over years at % with no deposit. Change Assumptions
Affordability Calculator | Bond Costs Calculator | Bond Repayment Calculator | Apply for a BondBond Calculator

Disclaimer: The estimates contained on this webpage are provided for general information purposes and should be used as a guide only. While every effort is made to ensure the accuracy of the calculator, RE/MAX of Southern Africa cannot be held liable for any loss or damage arising directly or indirectly from the use of this calculator, including any incorrect information generated by this calculator, and/or arising pursuant to your reliance on such information.
Mun. Rates & Taxes: ZAR 2600.00
Monthly Levy: ZAR 2700.00
Property description
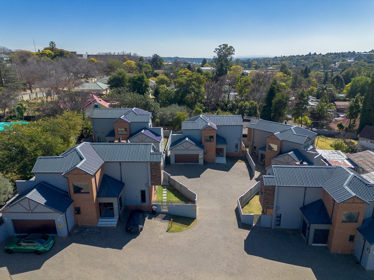
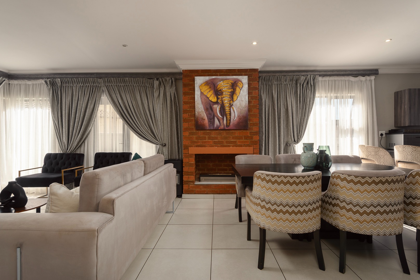
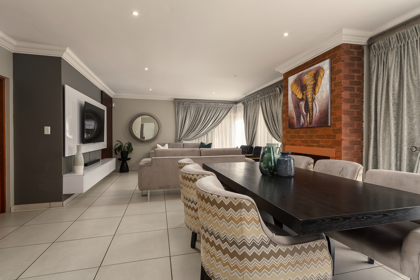
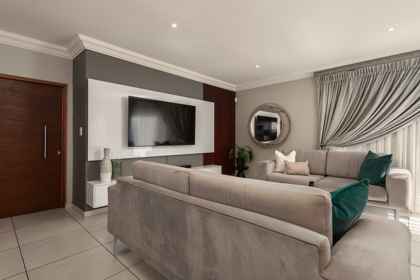
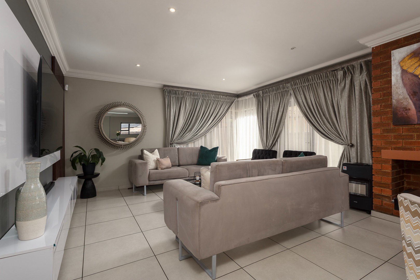
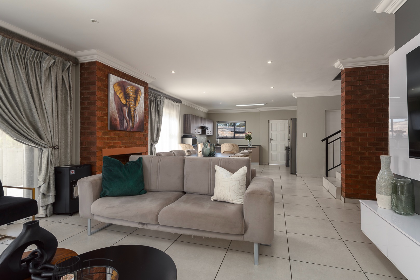
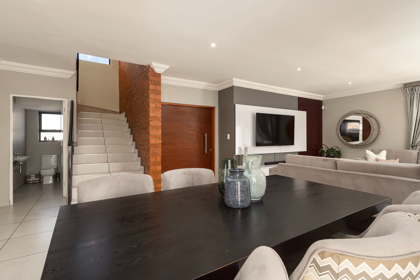
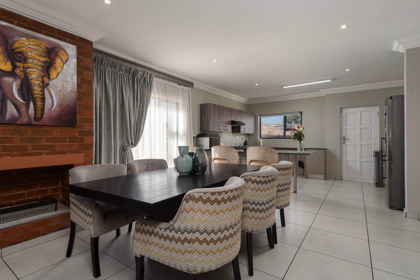
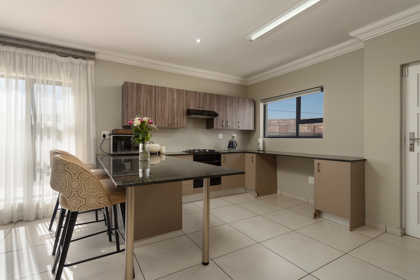
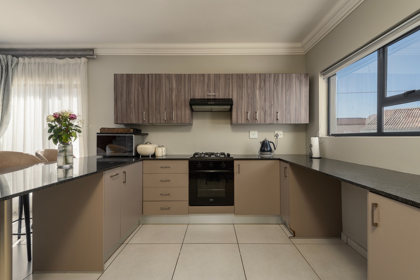
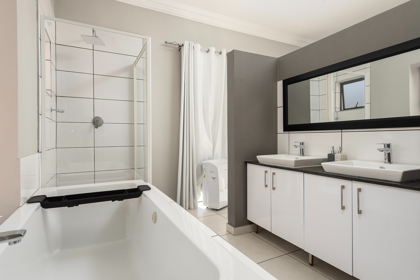
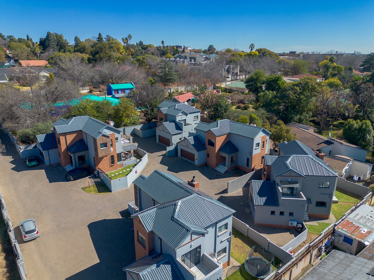
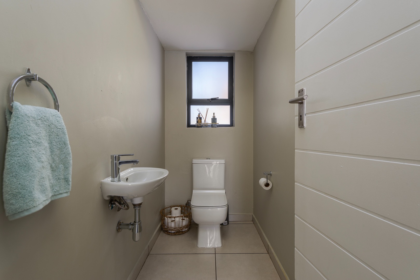
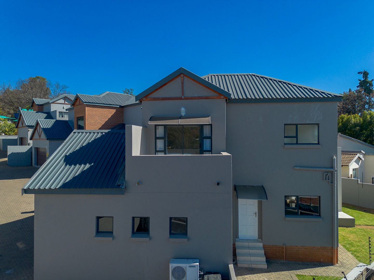
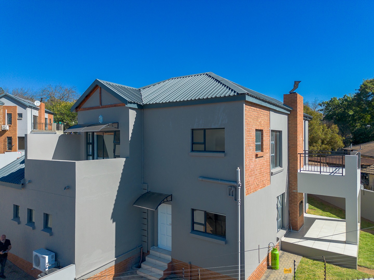
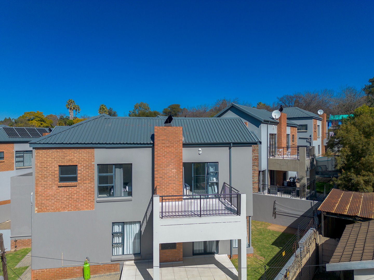
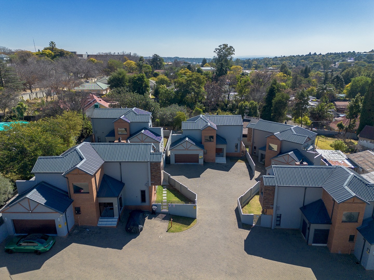
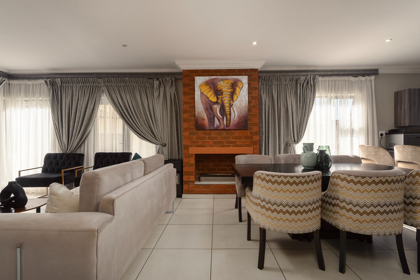
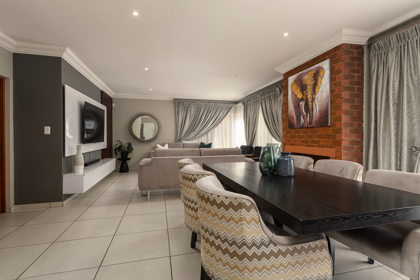
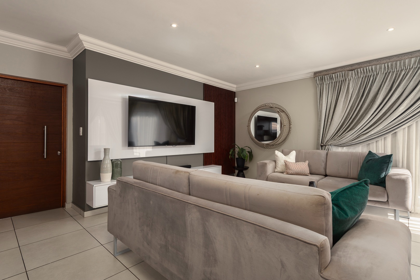
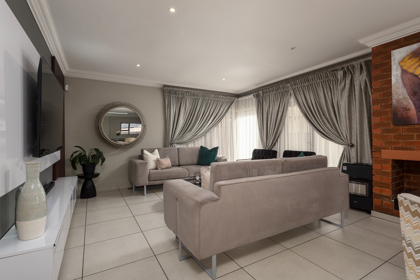
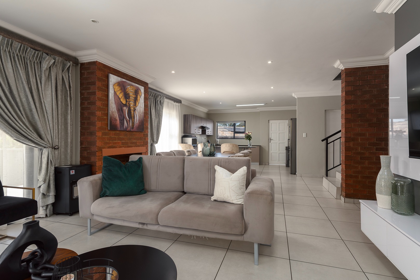
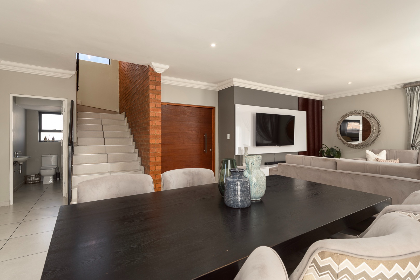
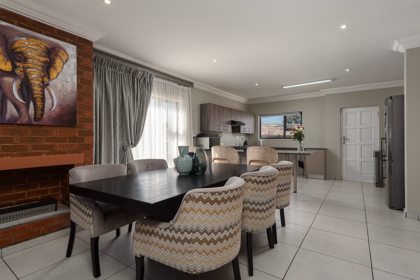
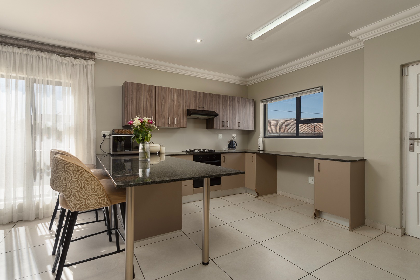
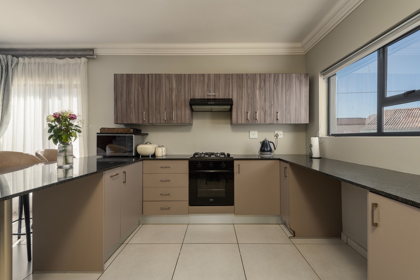
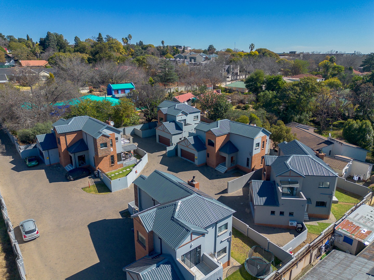
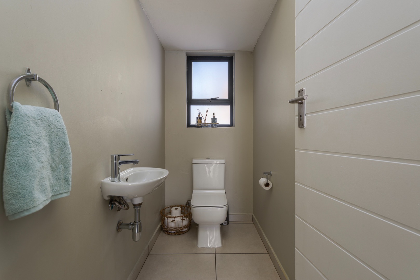
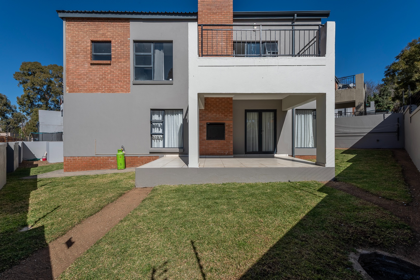
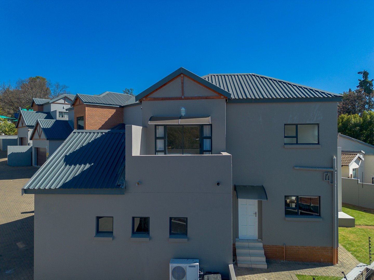
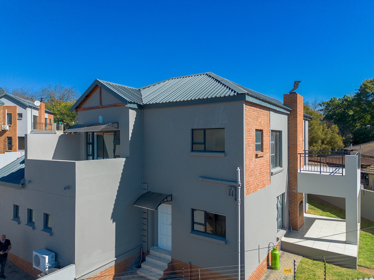
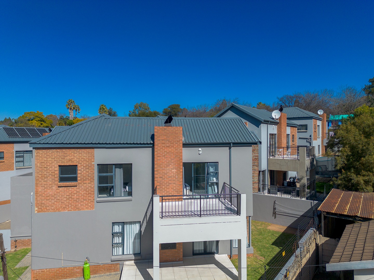
Set in the sought-after suburb of Ferndale, this elegant, freestanding double-storey cluster brings together contemporary style, privacy and effortless living. The ground floor centres on a generous open-plan kitchen, dining area and lounge, where clean finishes create a welcoming sense of space. At the heart of it all, the kitchen lets you stay connected while preparing meals, while a gas fireplace lends warmth and charm to the lounge on cooler evenings. A guest cloakroom adds convenience for visitors.
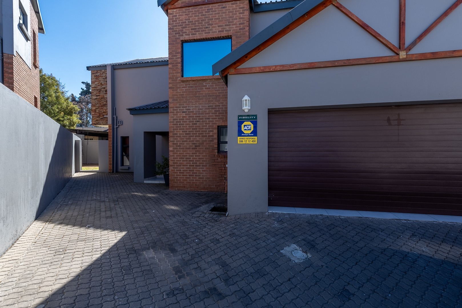
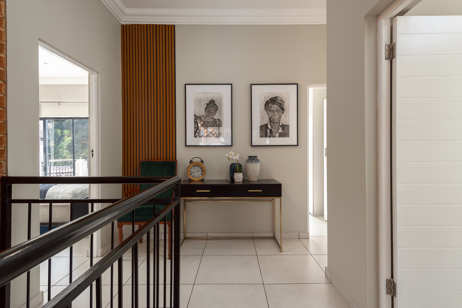
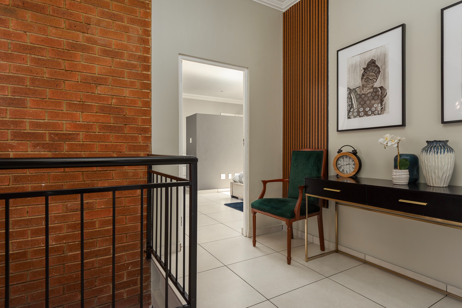
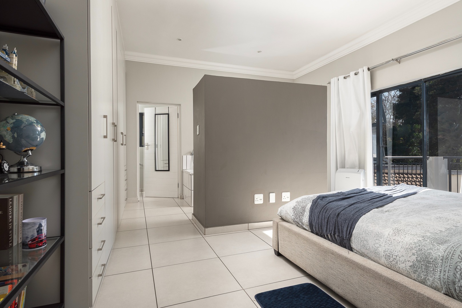
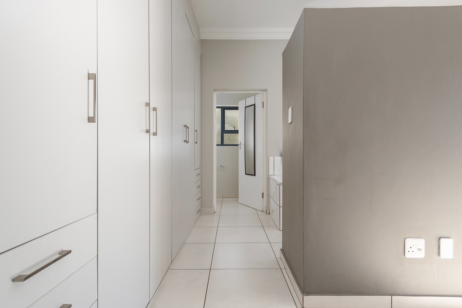
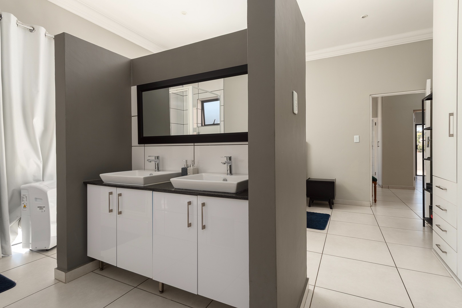
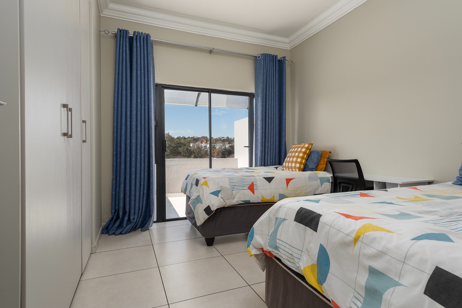
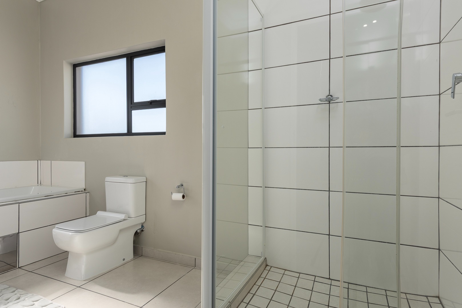
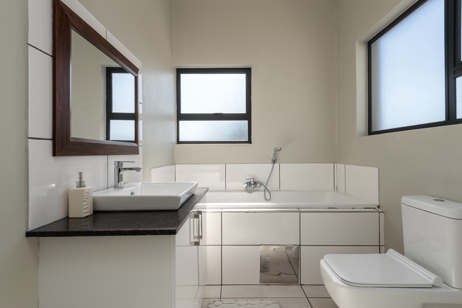
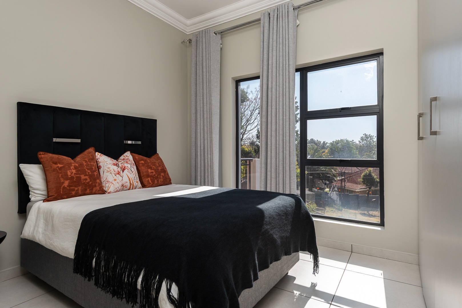
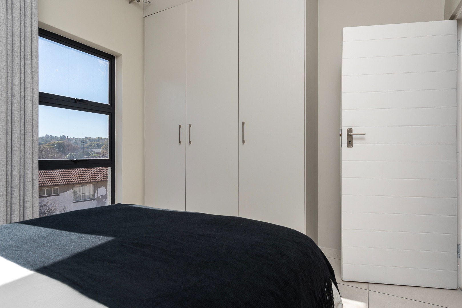
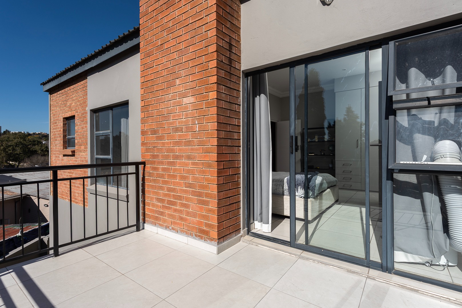
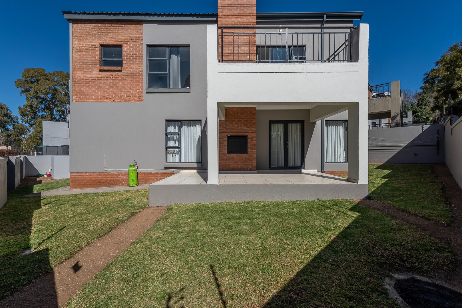
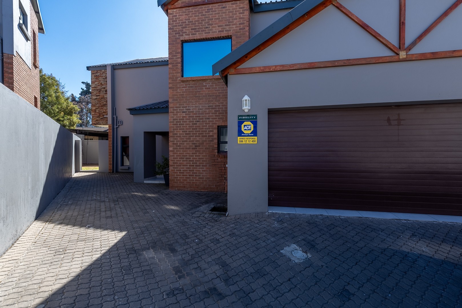
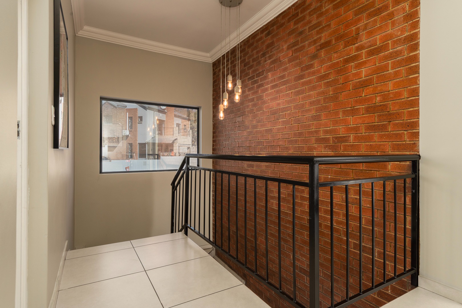
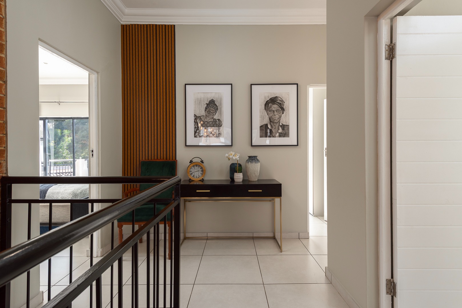
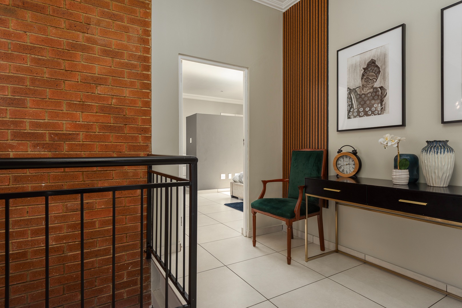
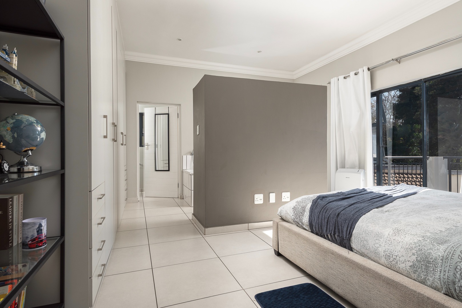
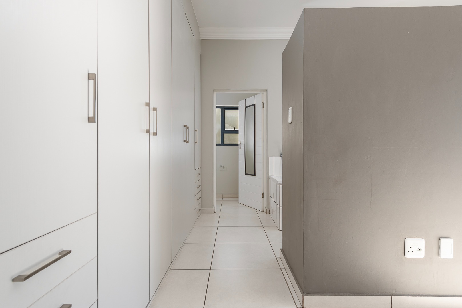
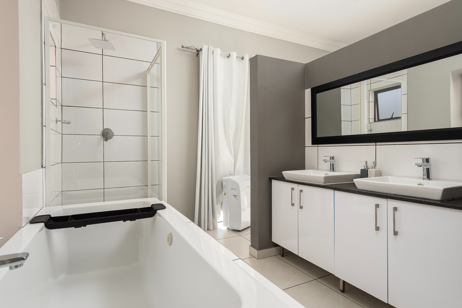
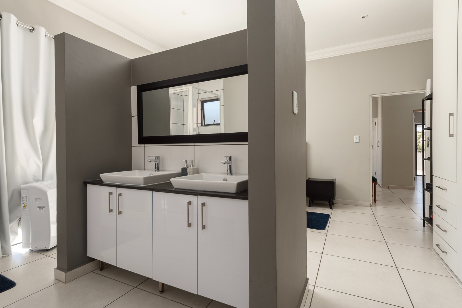
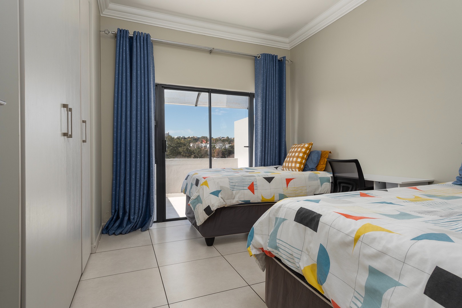
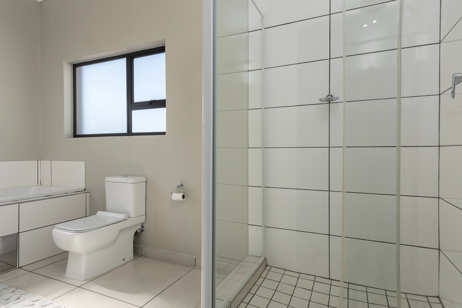
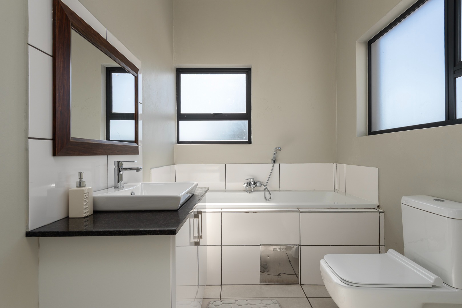
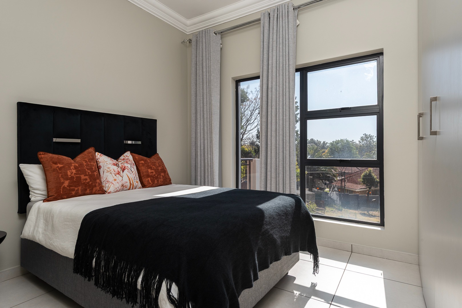
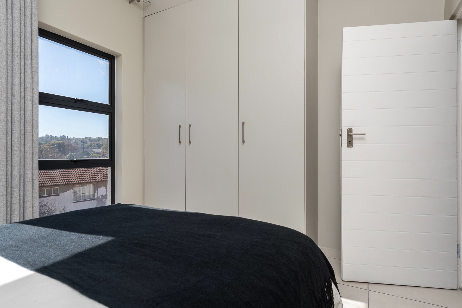
From the living area, doors open onto a covered patio with a built-in braai, creating a natural setting for relaxed afternoons and lively get-togethers. Beyond it, a wrap-around garden offers room for children and pets, with the benefit of being easy to maintain. Upstairs are three well-proportioned bedrooms and two contemporary bathrooms, including a private en-suite for the main bedroom. A double garage completes the home, providing secure parking and useful storage. With its inviting entertainment spaces, modern comforts and freestanding appeal, this is a refined choice for family living in the heart of Ferndale. Contact us today to arrange your private viewing and discover all this home has to offer.
Property Details
- 3 Bedrooms
- 2.5 Bathrooms
- 2 Garages
- 1 Ensuite
- 1 Lounges
- 1 Dining Area
Property Features
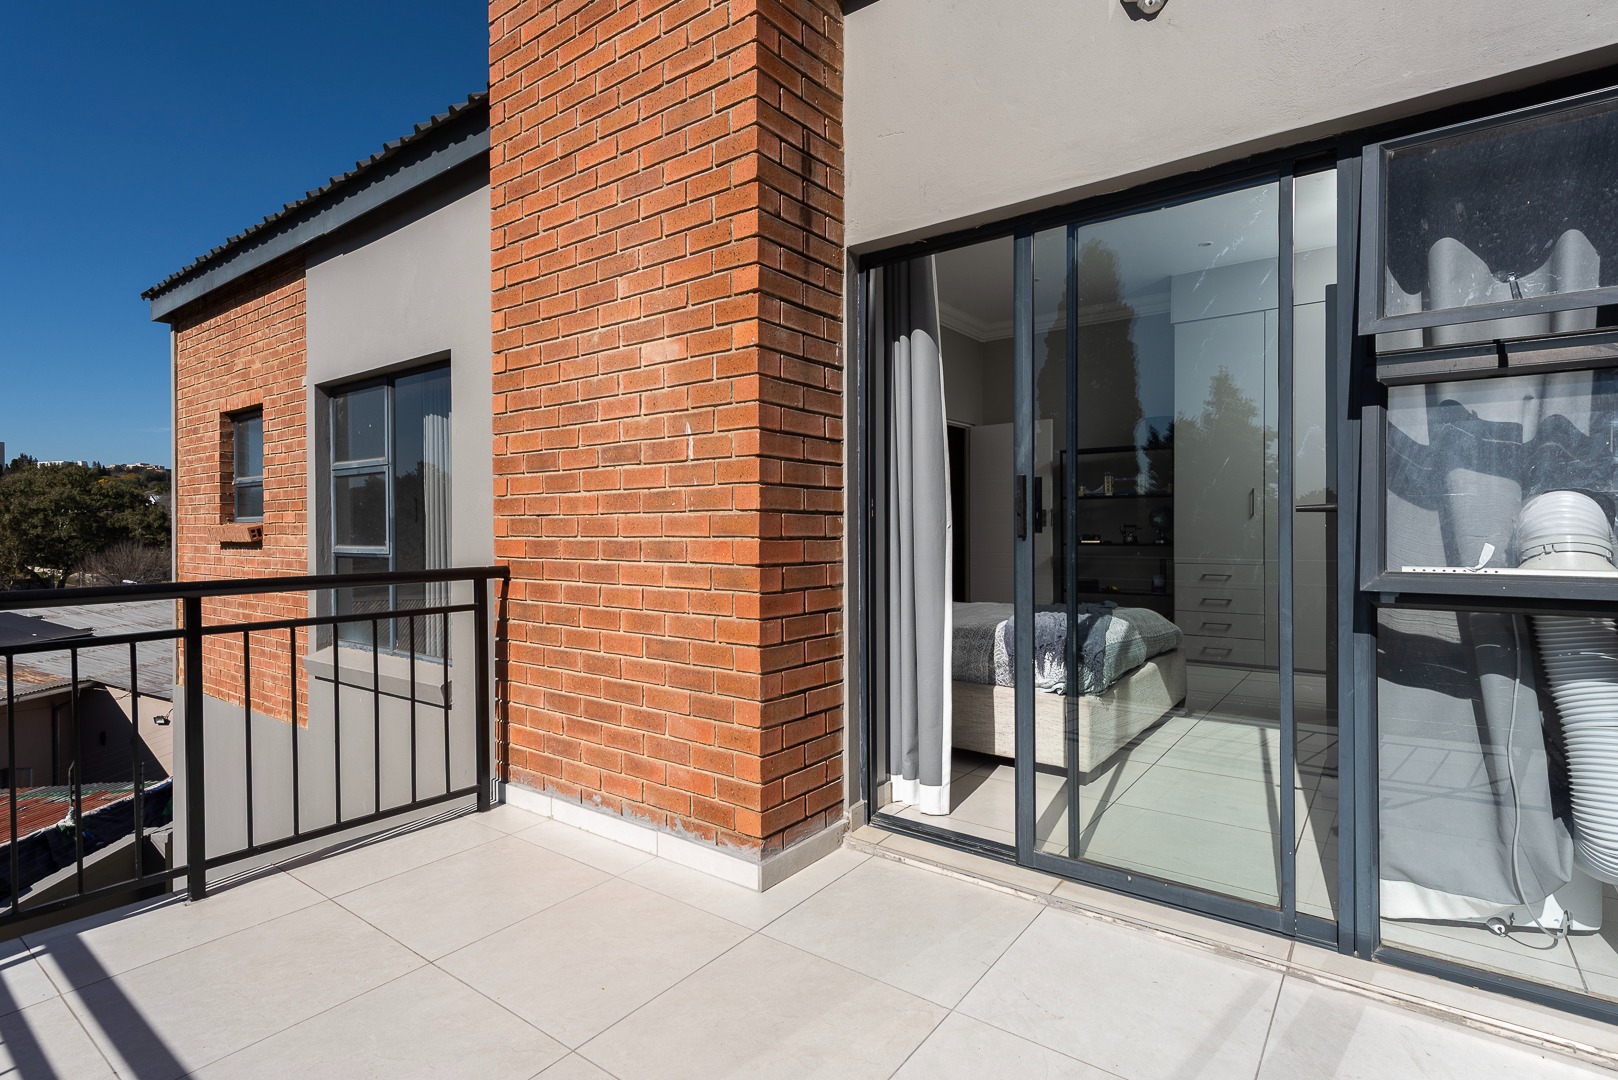
- Balcony
- Storage
- Pets Allowed
- Scenic View
- Kitchen
- Guest Toilet
- Paving
- Family TV Room
| Bedrooms | 3 |
| Bathrooms | 2.5 |
| Garages | 2 |
| Erf Size | 350.0 m2 |
Contact the Agent

Calvin Ferreira
Full Status Property Practitioner