- 4
- 3
- 2
- 276 m2
- 1 117.0 m2
Monthly Costs
Monthly Bond Repayment ZAR .
Calculated over years at % with no deposit. Change Assumptions
Affordability Calculator | Bond Costs Calculator | Bond Repayment Calculator | Apply for a BondBond Calculator

Disclaimer: The estimates contained on this webpage are provided for general information purposes and should be used as a guide only. While every effort is made to ensure the accuracy of the calculator, RE/MAX of Southern Africa cannot be held liable for any loss or damage arising directly or indirectly from the use of this calculator, including any incorrect information generated by this calculator, and/or arising pursuant to your reliance on such information.
Mun. Rates & Taxes: ZAR 921.00
Monthly Levy: ZAR 0.00
Special Levies: ZAR 0.00
Property description
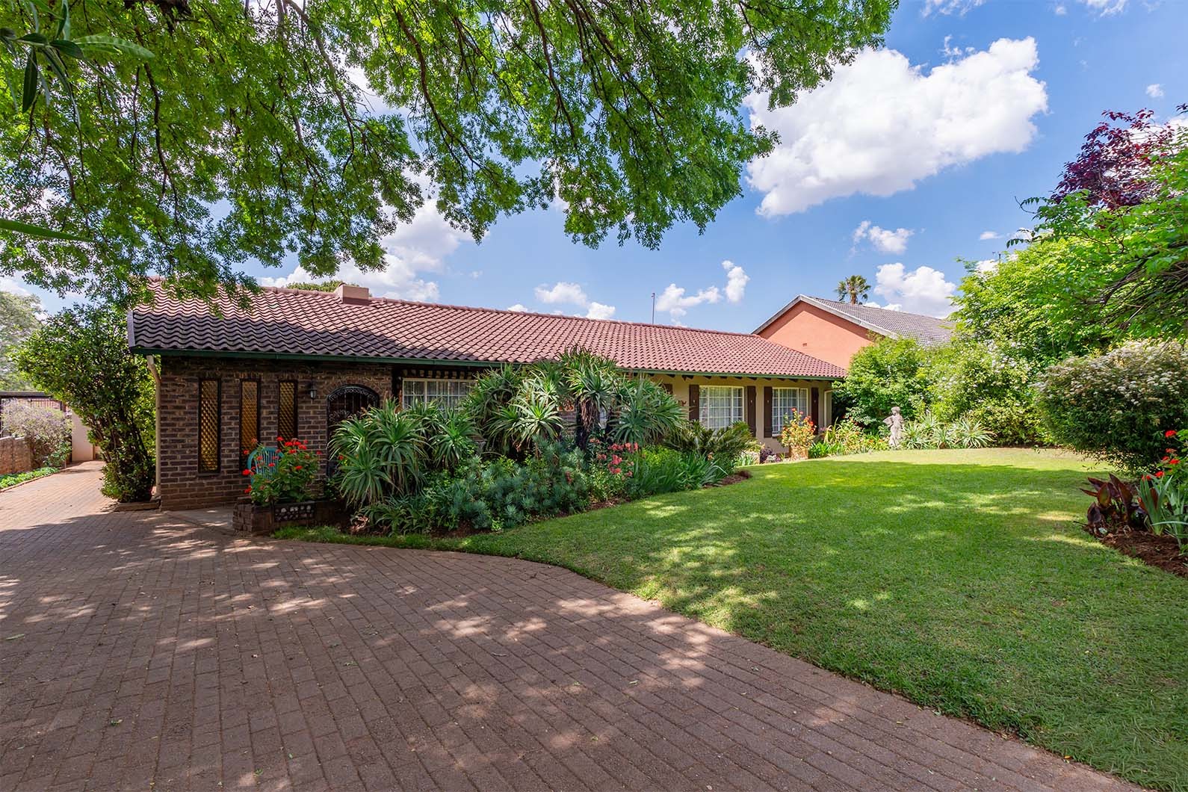
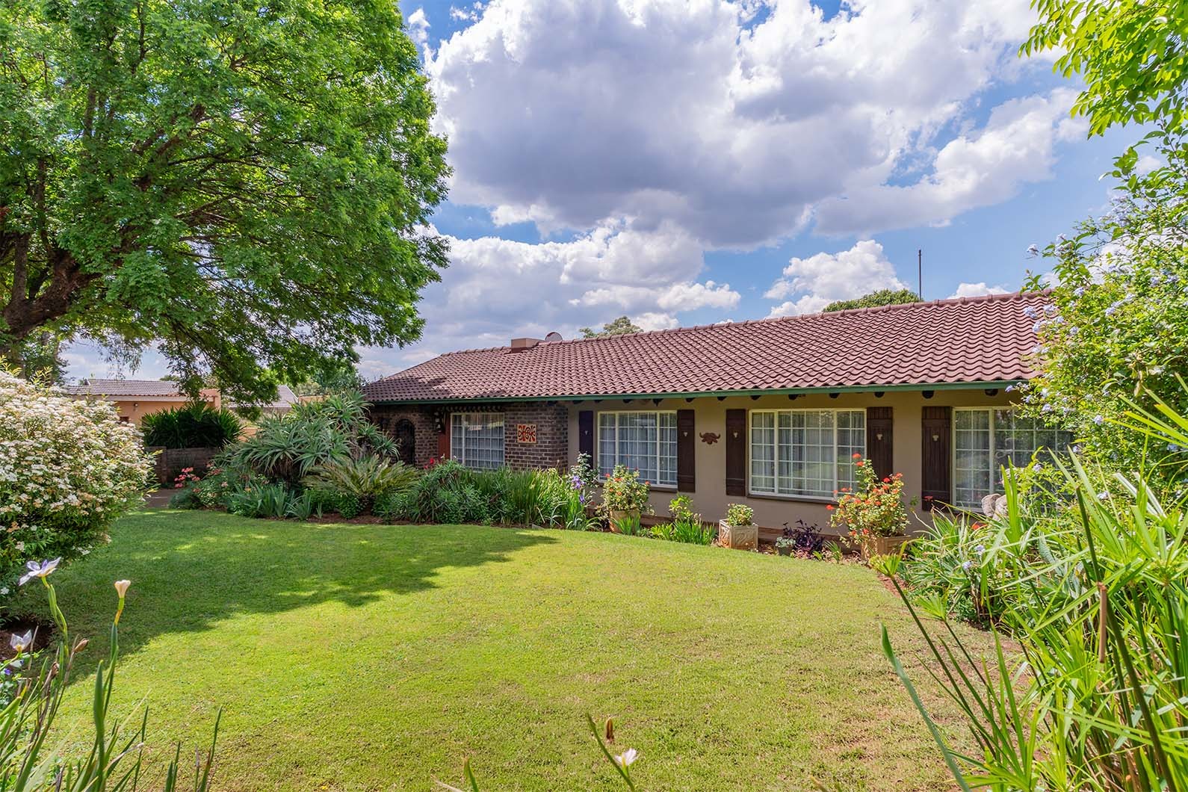
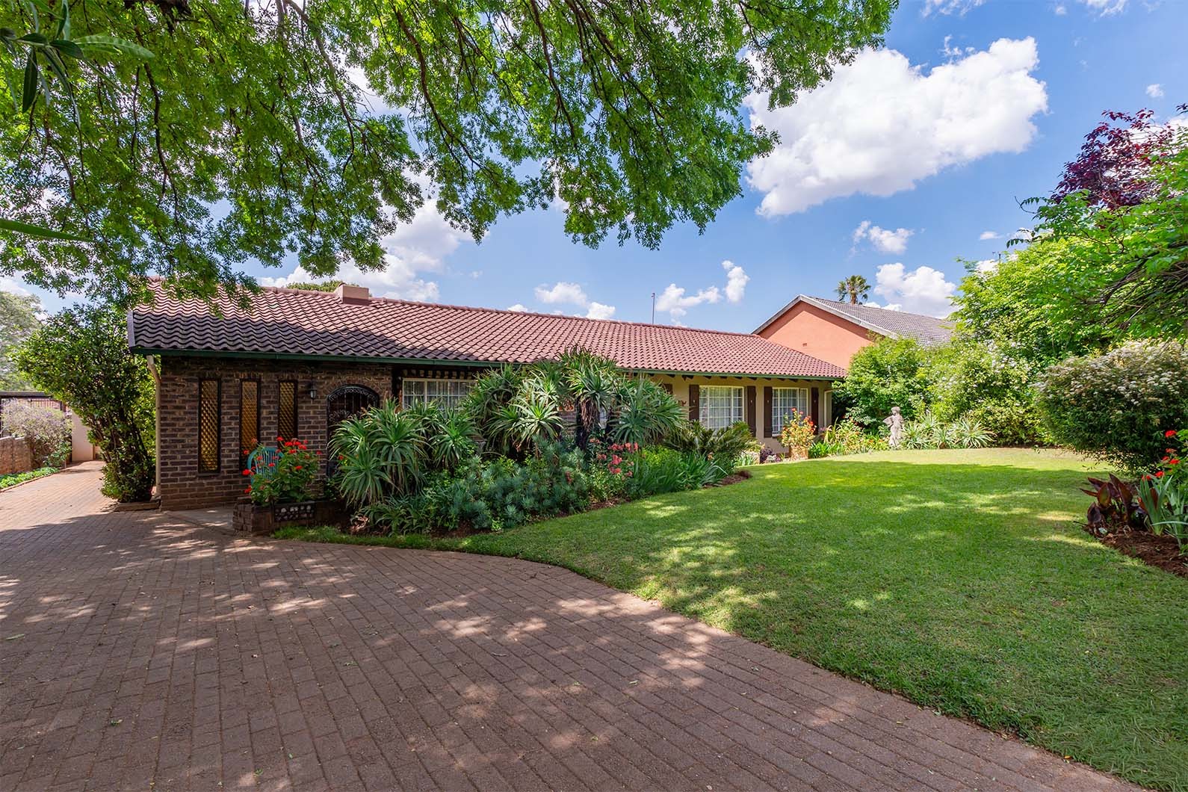
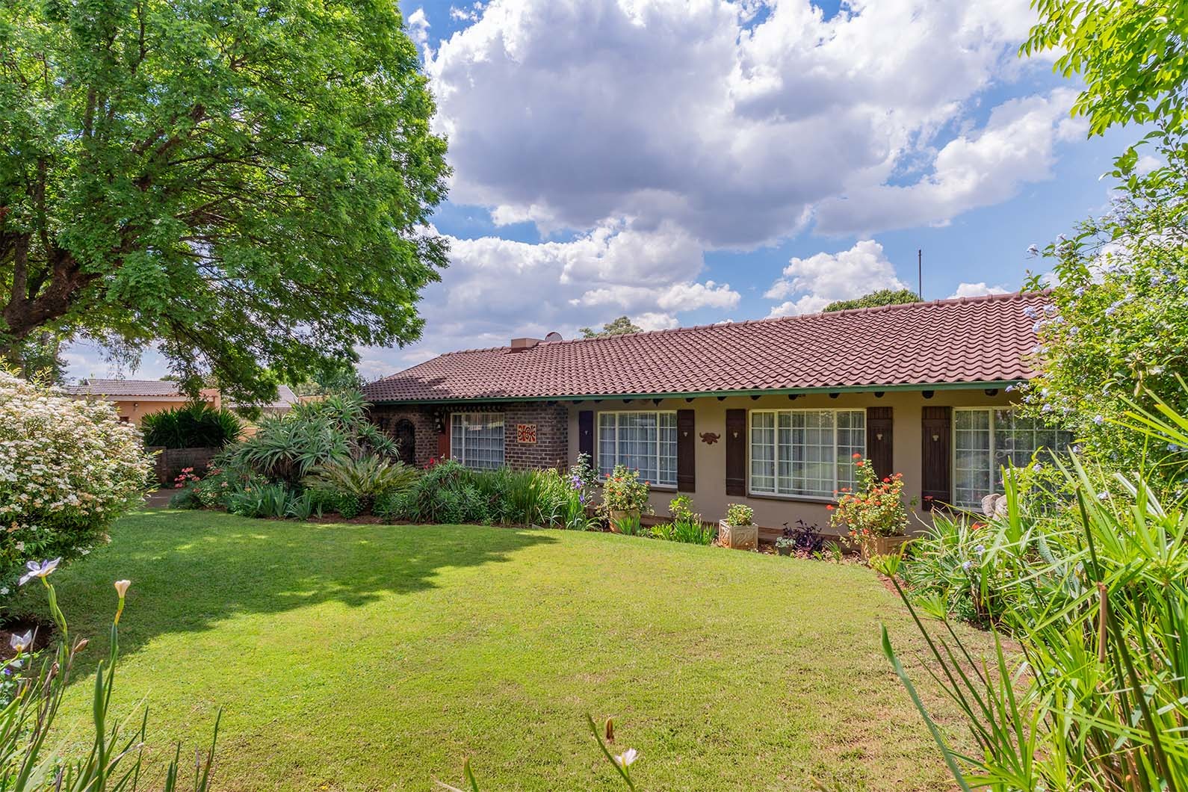
Spacious 4-Bedroom Family Home in Edleen.
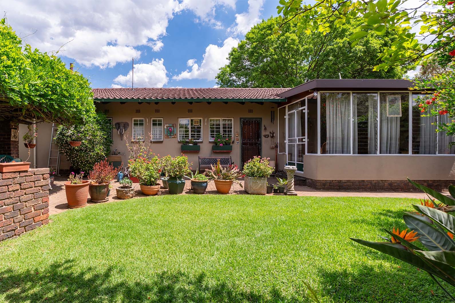
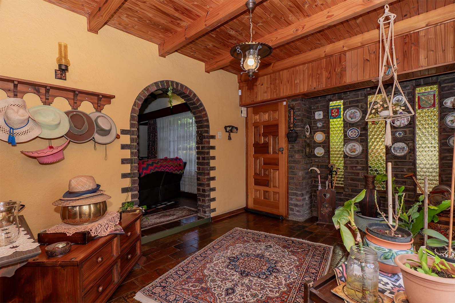
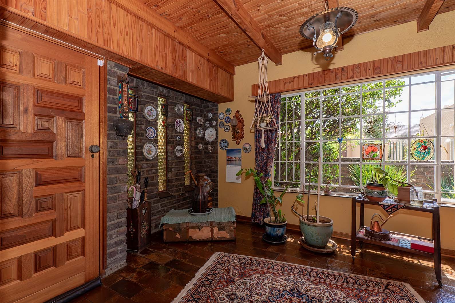
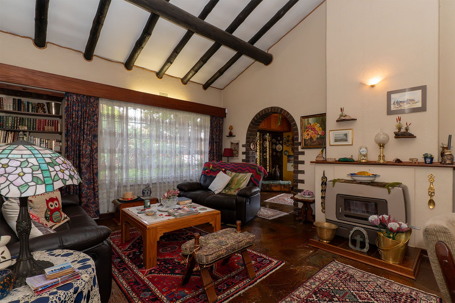
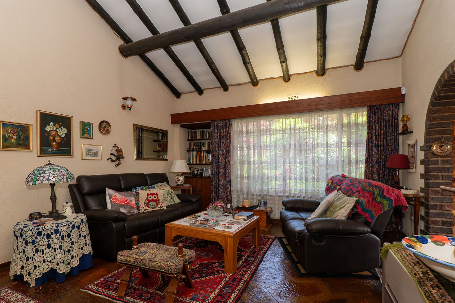
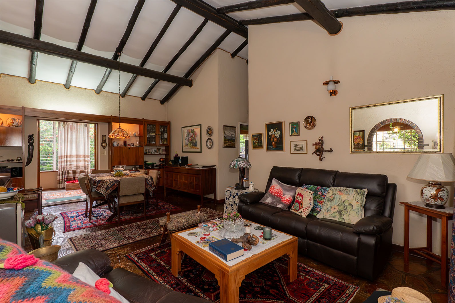
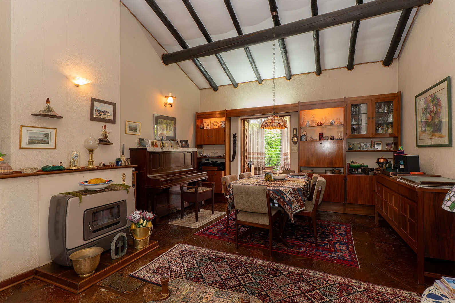
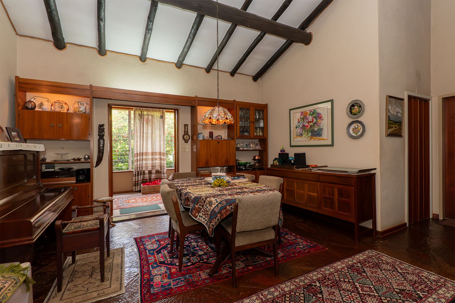
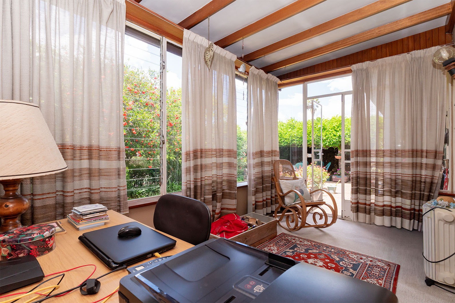
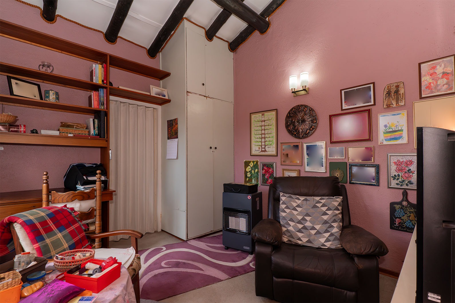
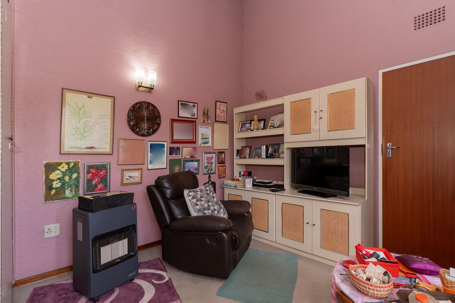
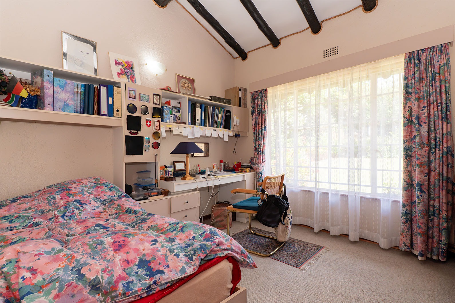
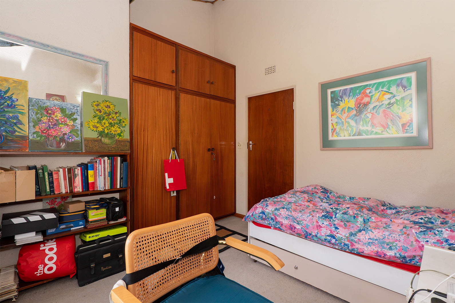
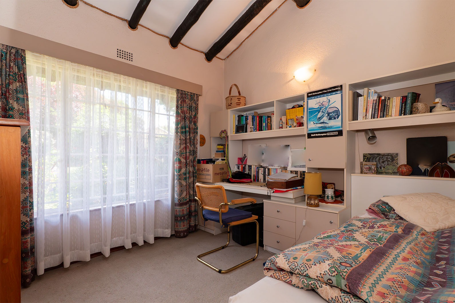
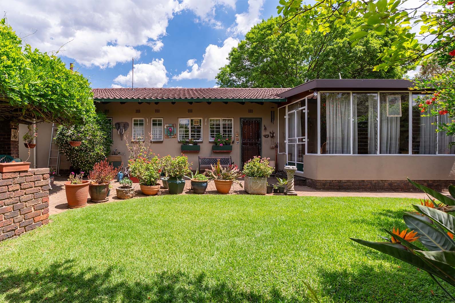
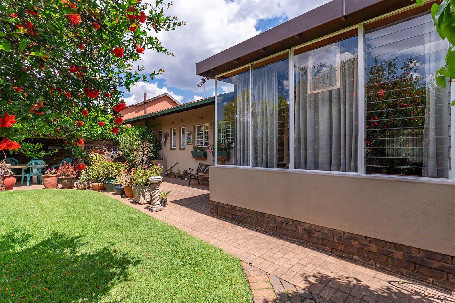
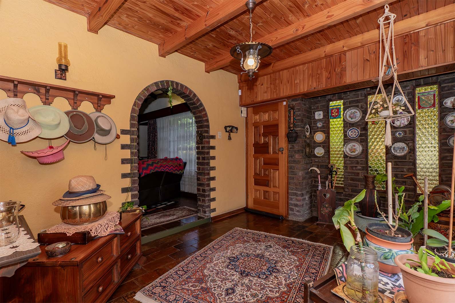
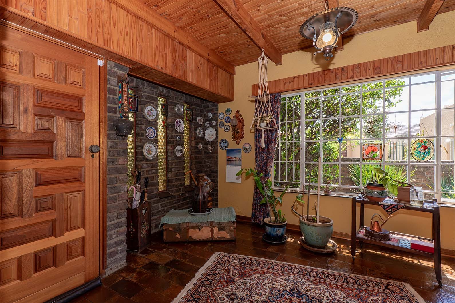
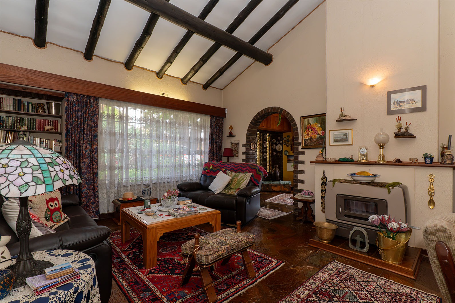
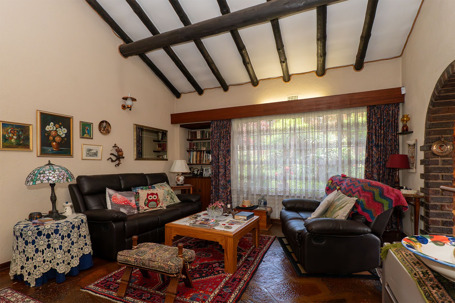
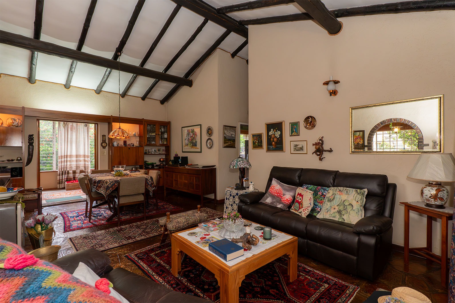
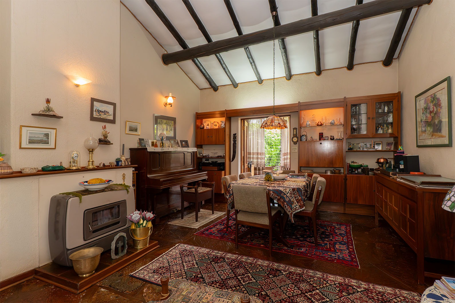
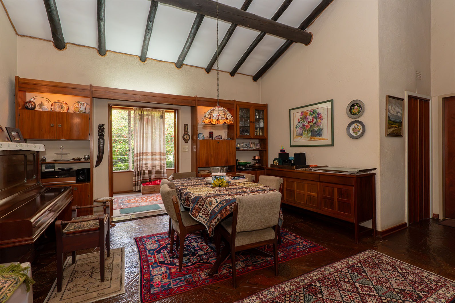
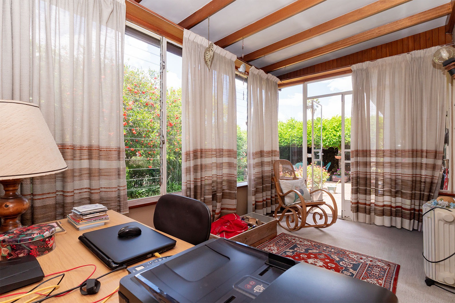
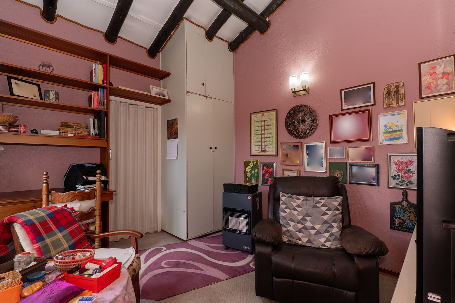
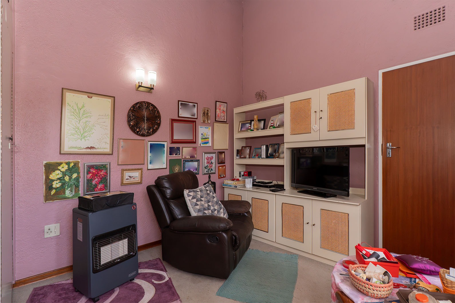
This well-proportioned 4-bedroom, 3-bathroom house offers comfortable family living. The home features two lounges, a dining room and a separate sun room or study, providing flexible spaces for relaxation and entertaining. Open plan lounge and dining area offers an anthracite fireplace. The sunroom leads off this area and has doors leading out to the garden. Natural light flows through the property, creating an inviting atmosphere throughout the interior layout.
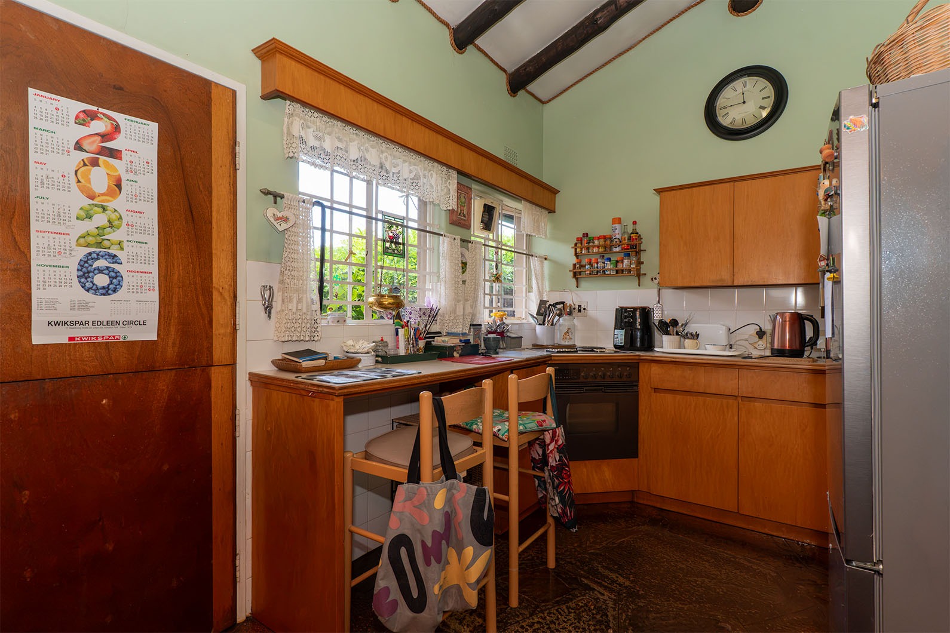
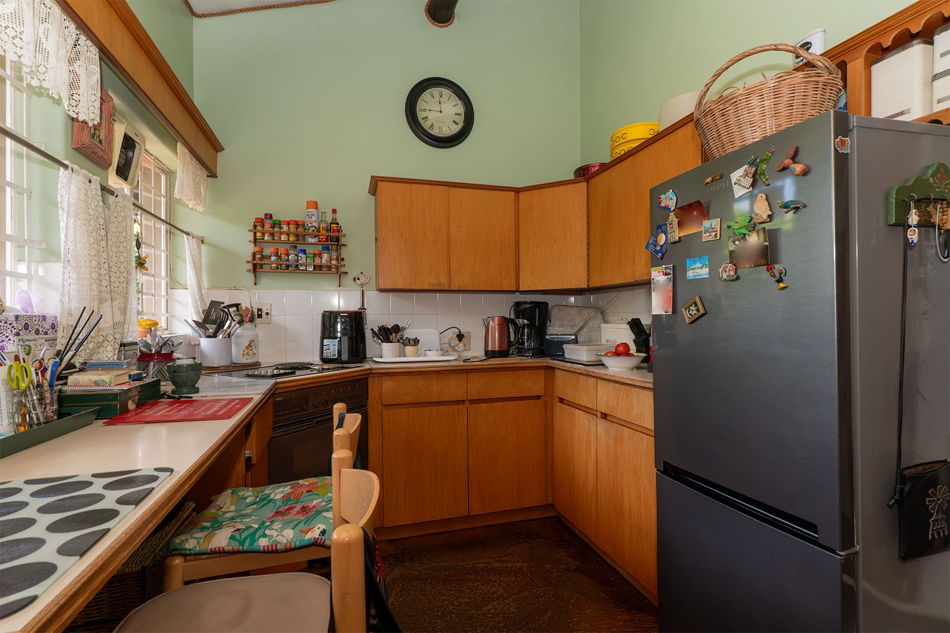
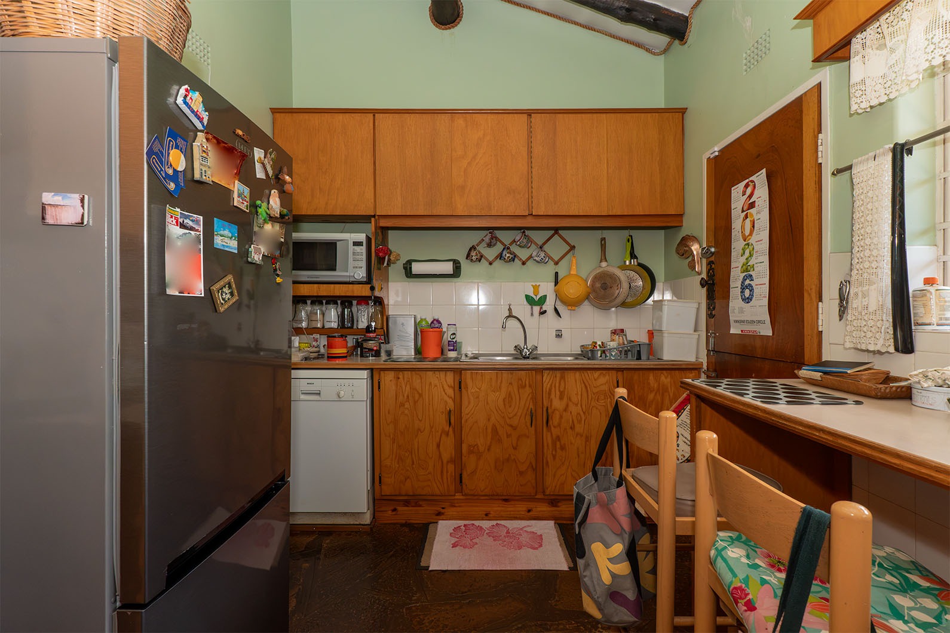
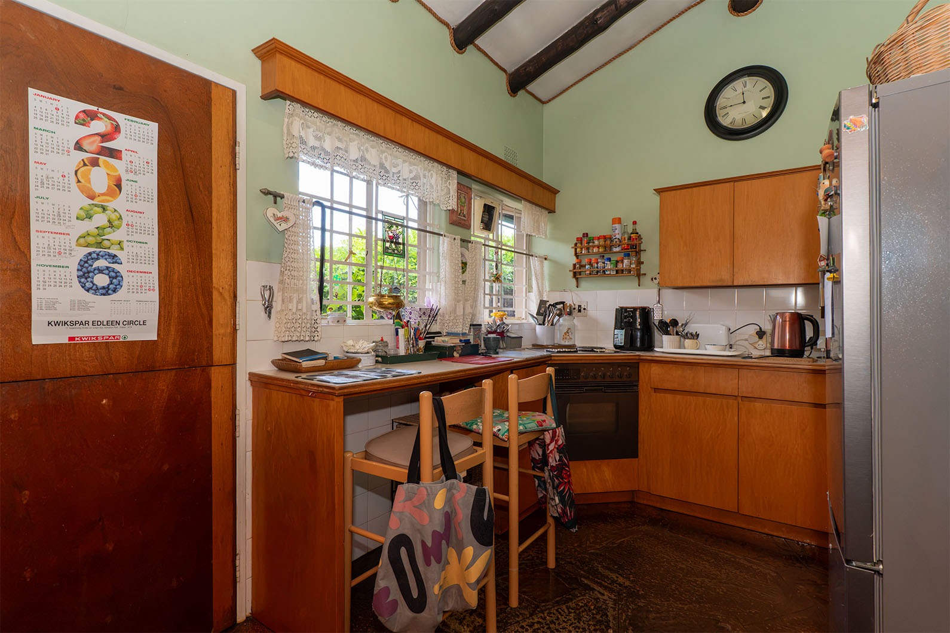
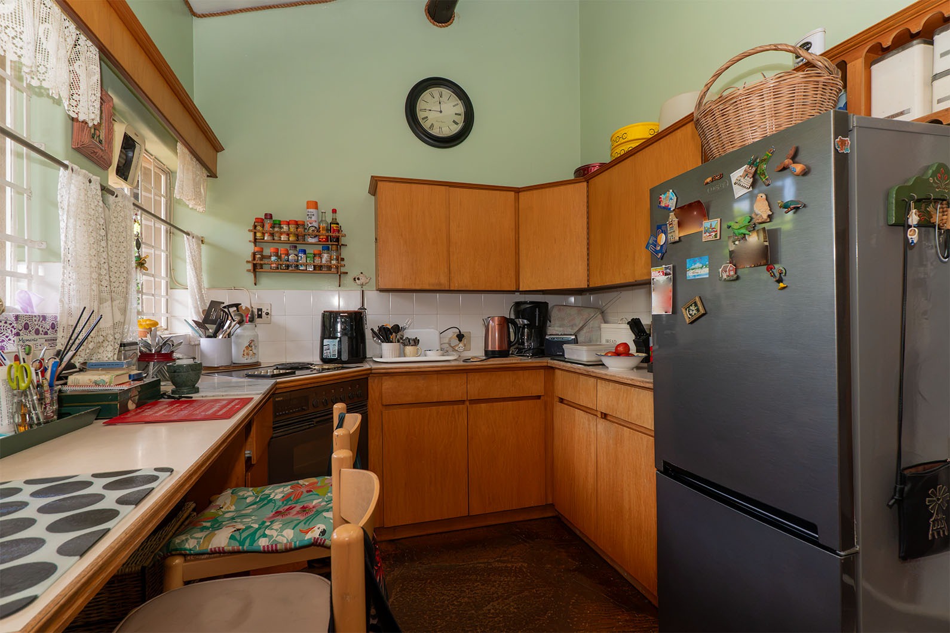
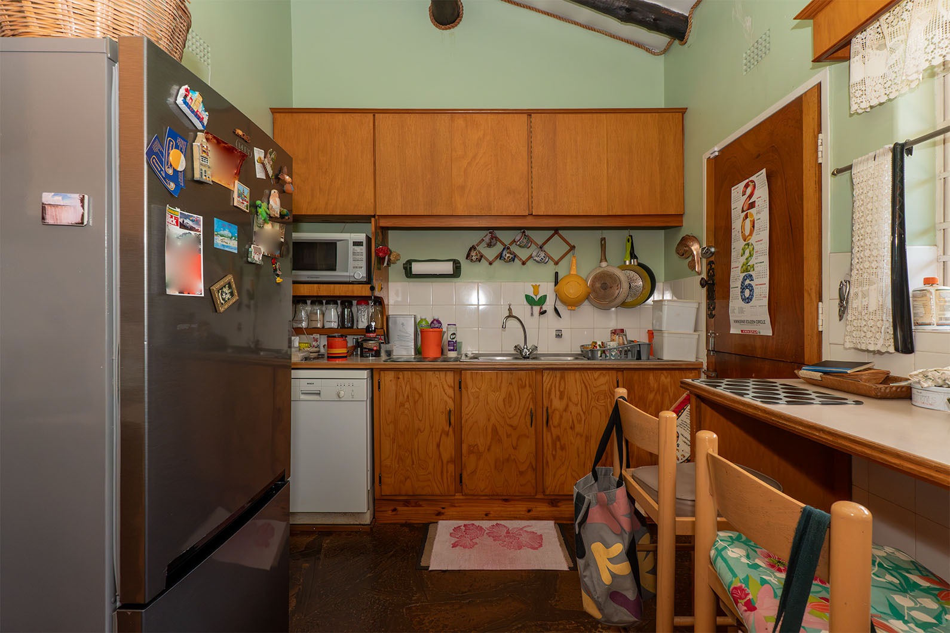
The kitchen offers space for 1 appliance and a double door fridge. Electric oven and stove.
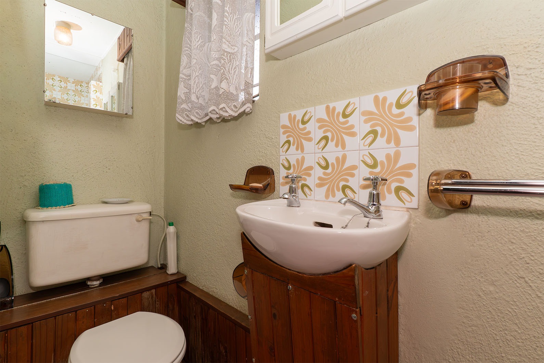
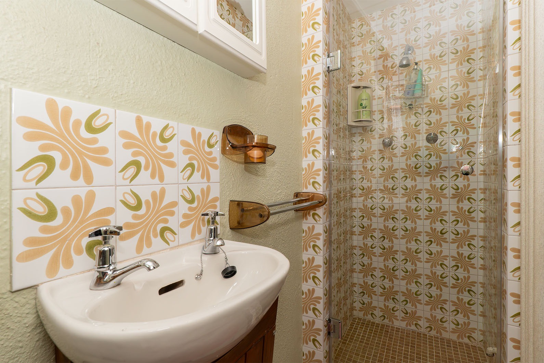
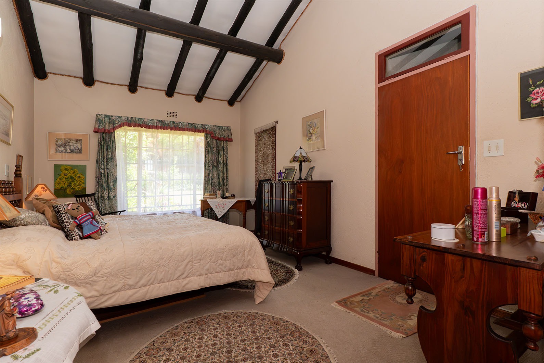
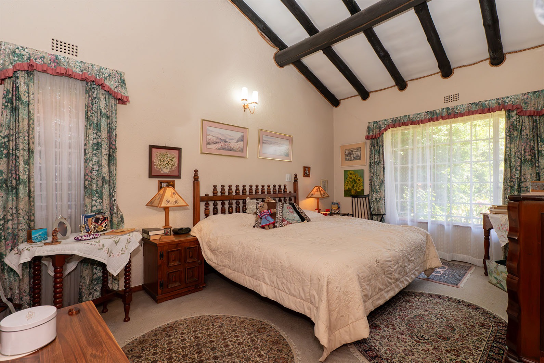
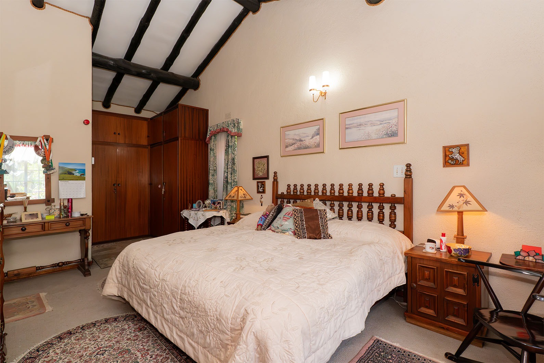
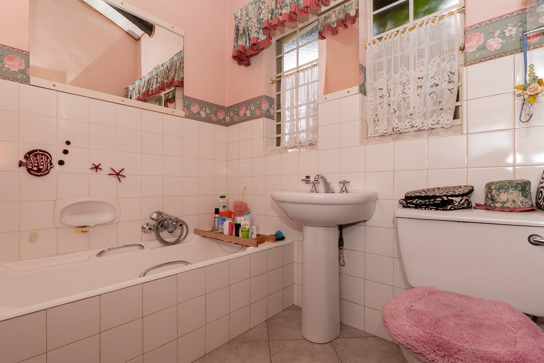
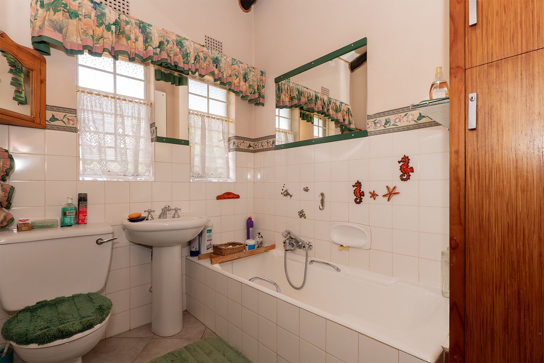
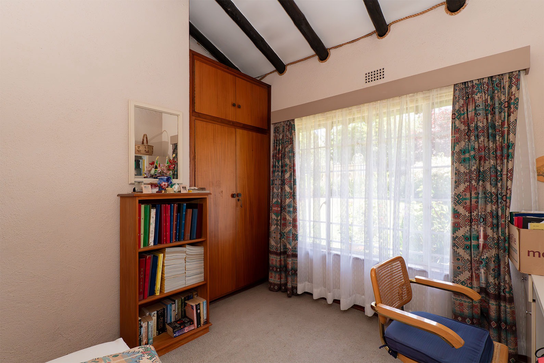
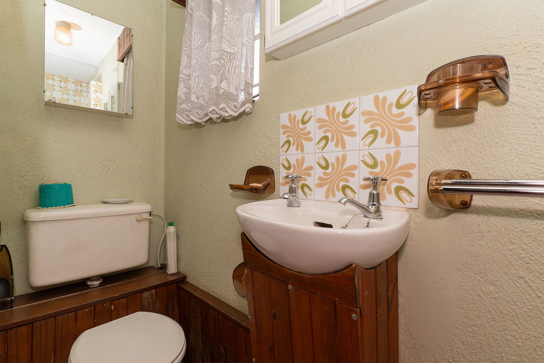
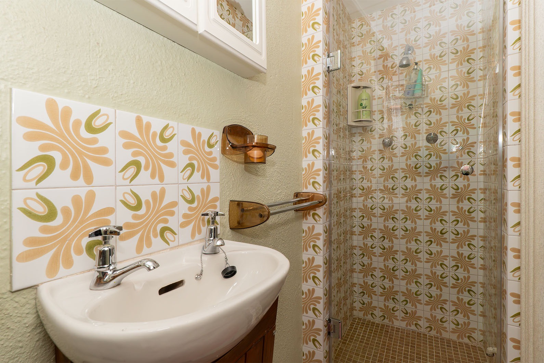
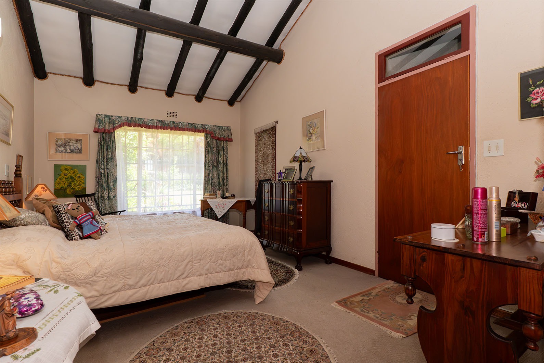
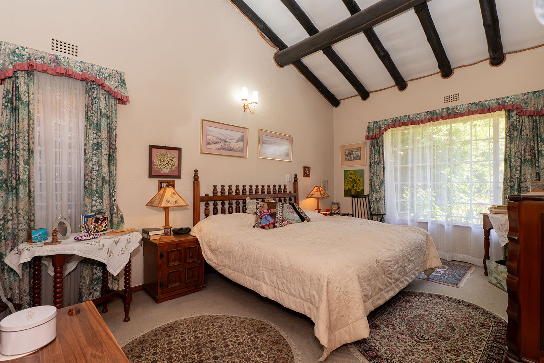
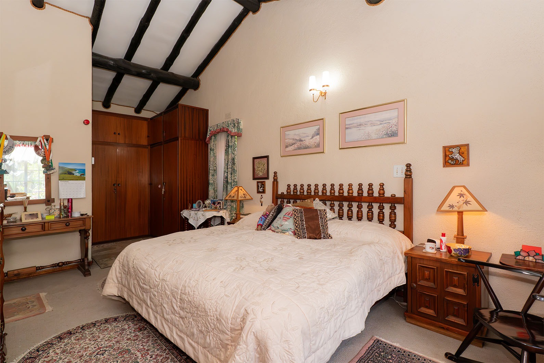
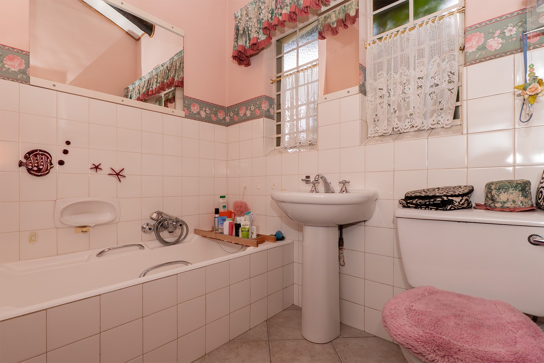
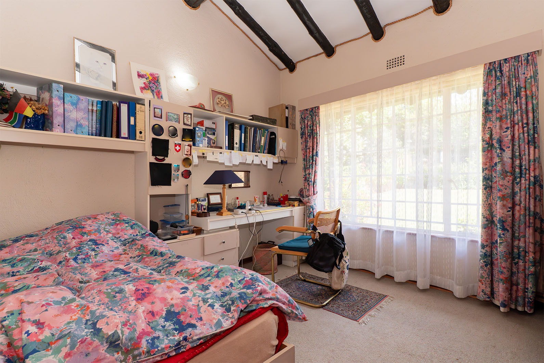
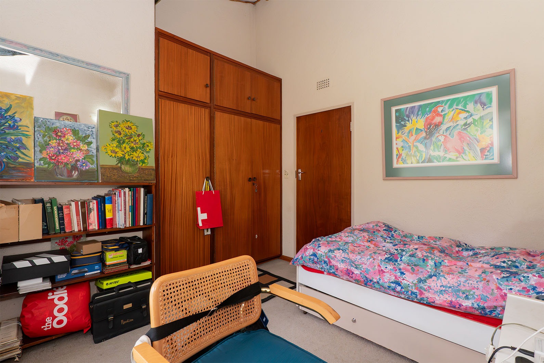
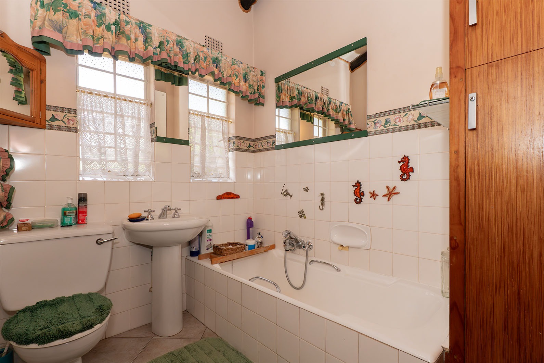
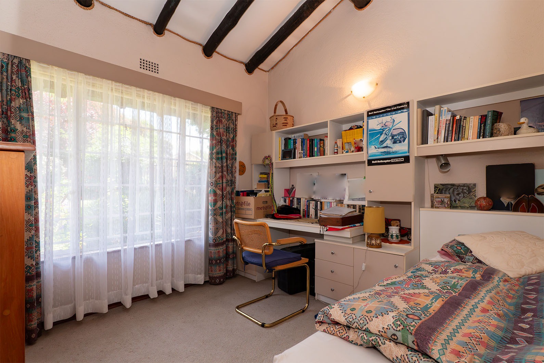
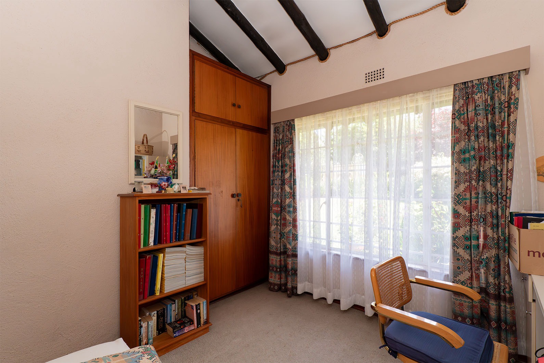
The main bedroom has an en suite bathroom with a bath. Second bathroom has a bath. 4th bedroom or guest bedroom has an ensuite bathroom with a shower. All rooms are carpeted.
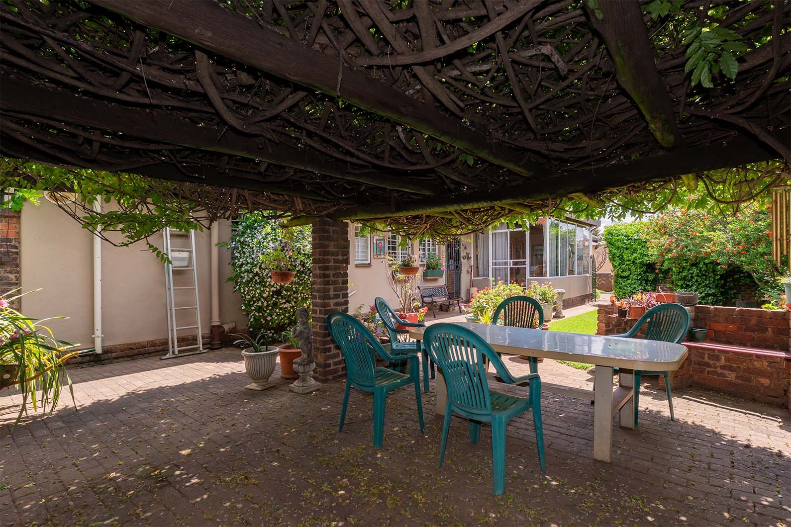
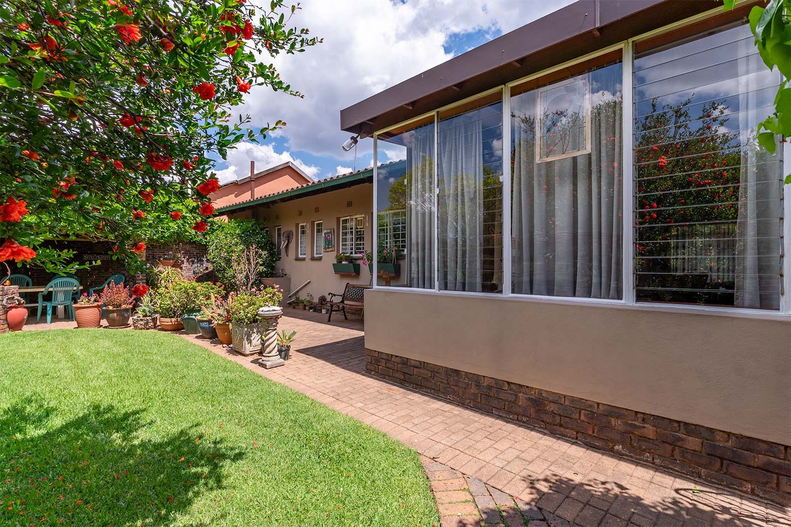
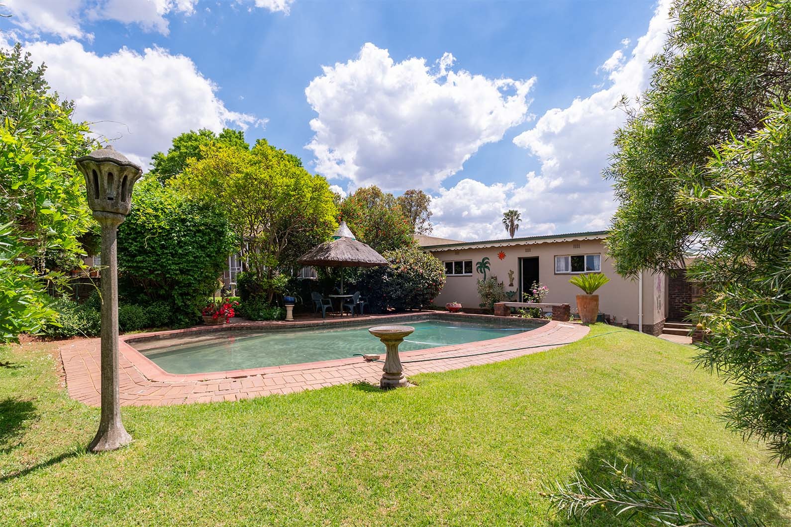
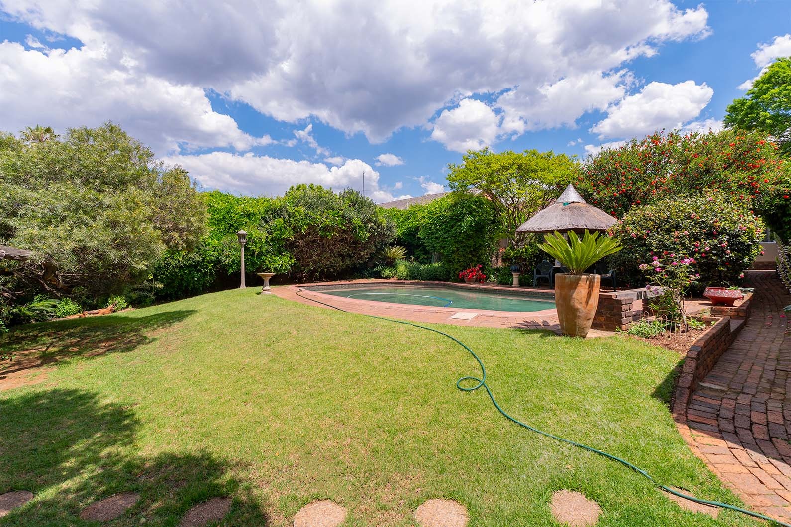
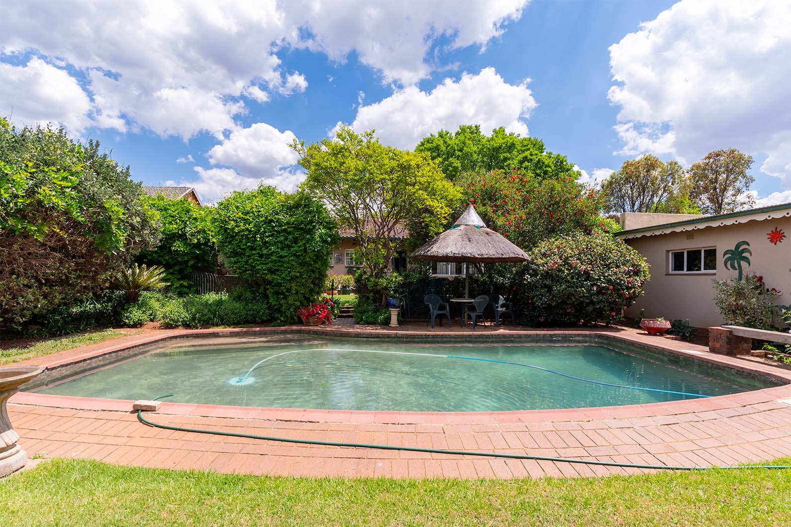
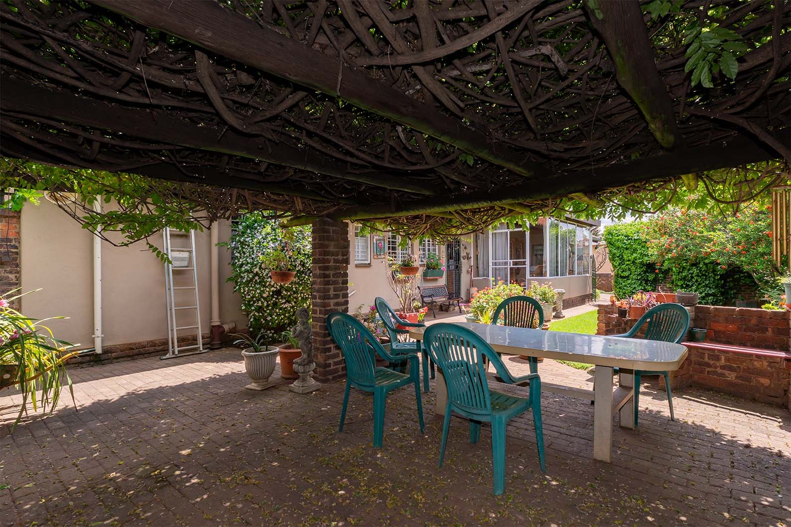
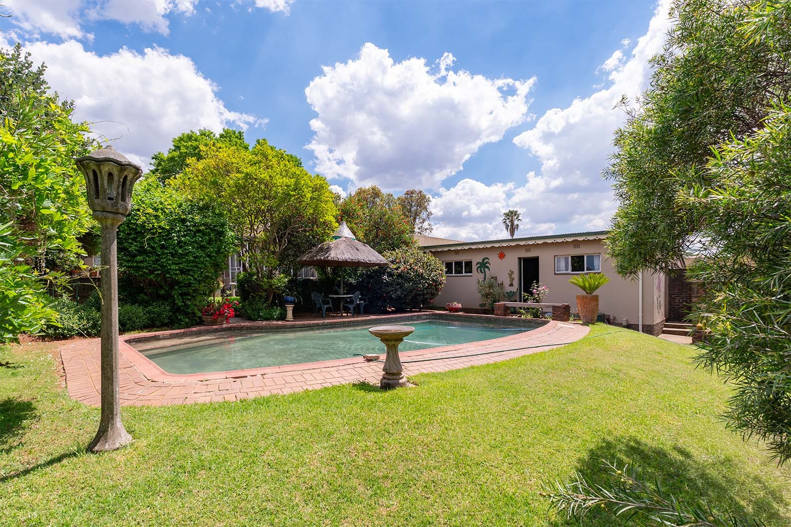
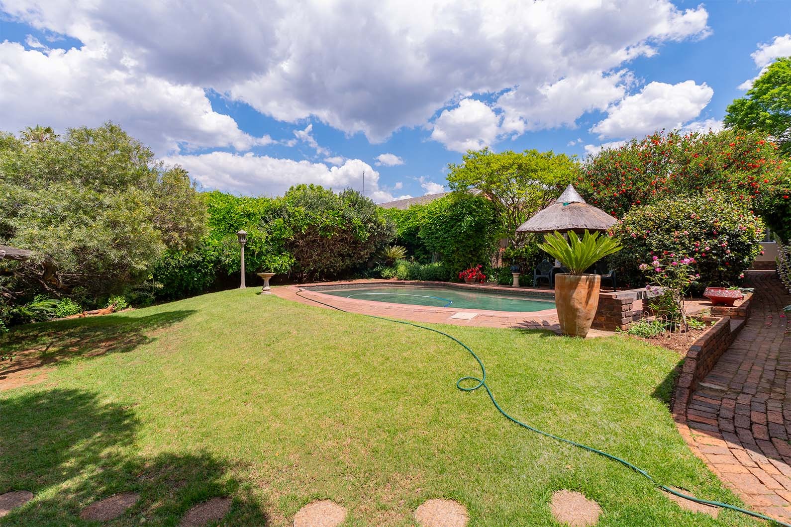
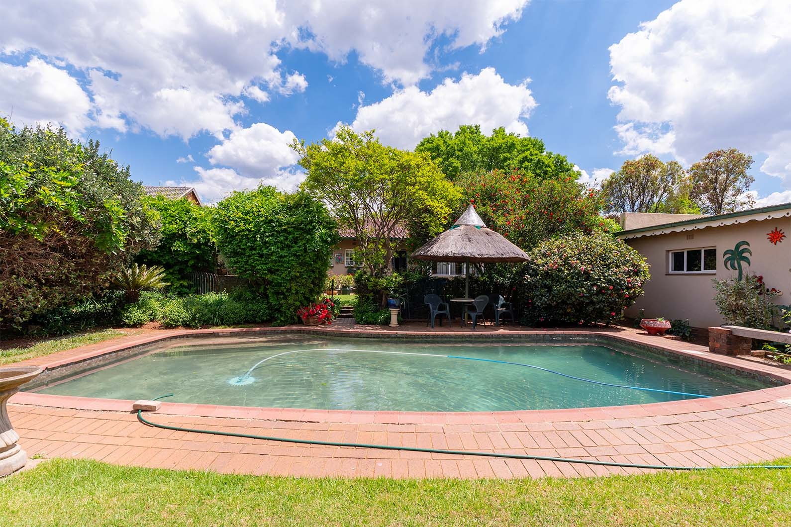
Outdoor living is a highlight of this Edleen residence. The expansive 1117-square-metre erf features a swimming pool surrounded by manicured gardens and brick paving. A covered patio with pergola creates an ideal entertainment zone, while mature trees provide shade and privacy.
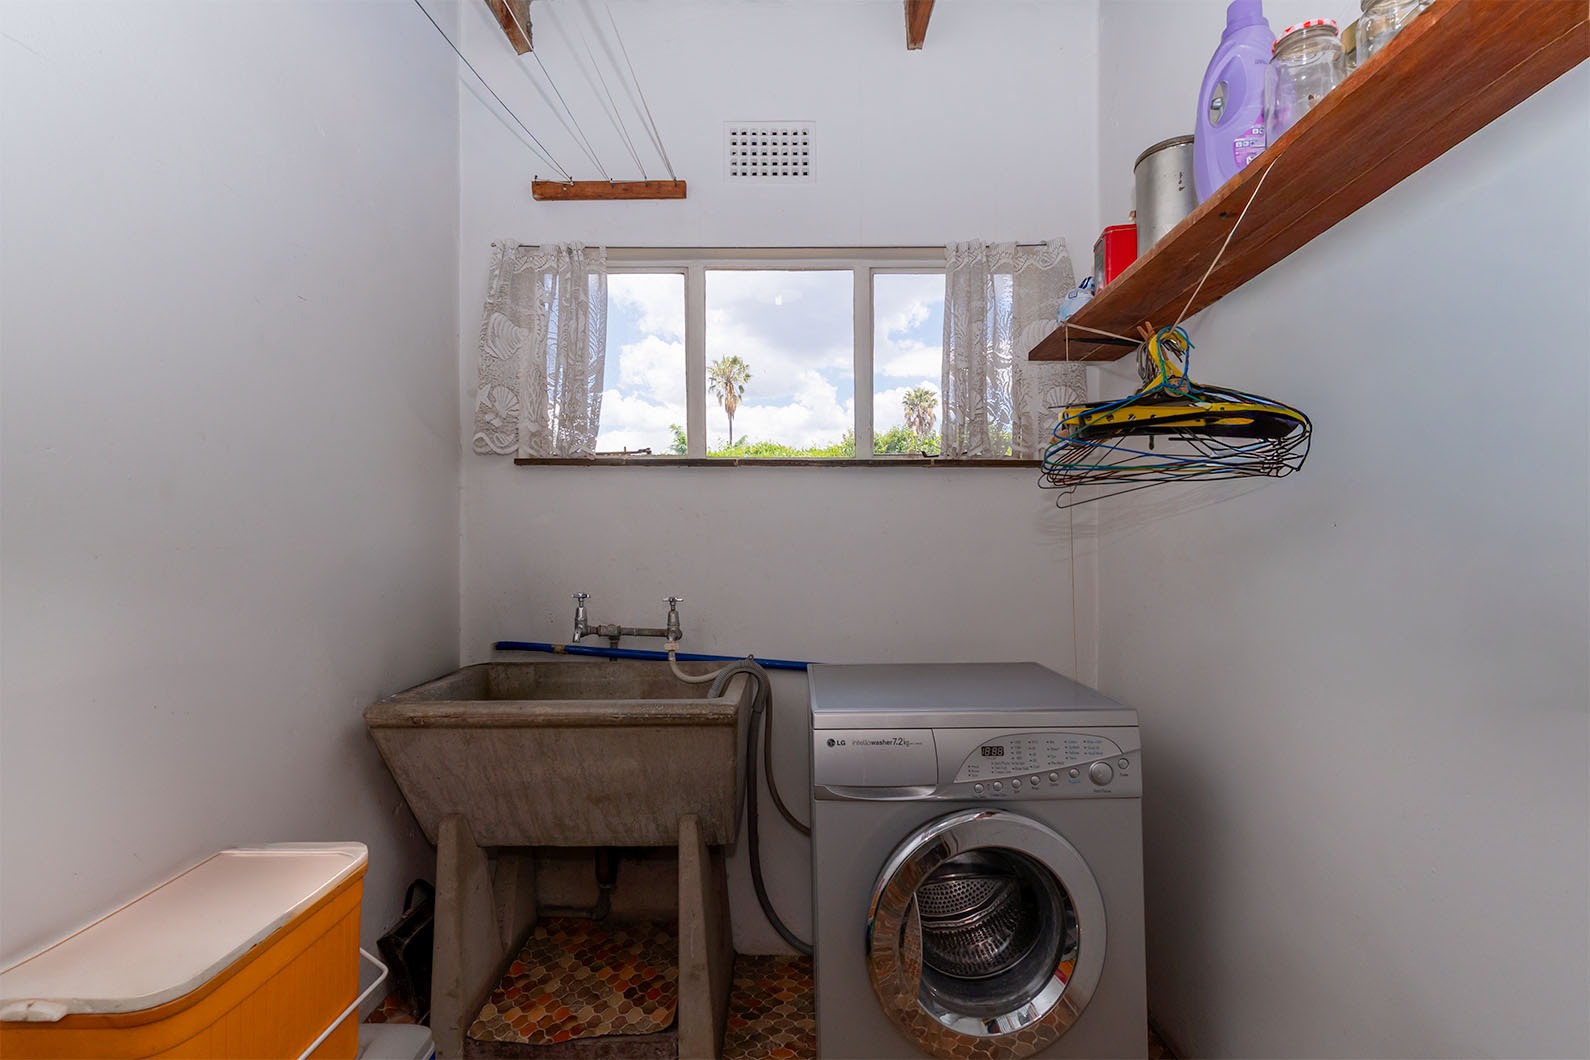
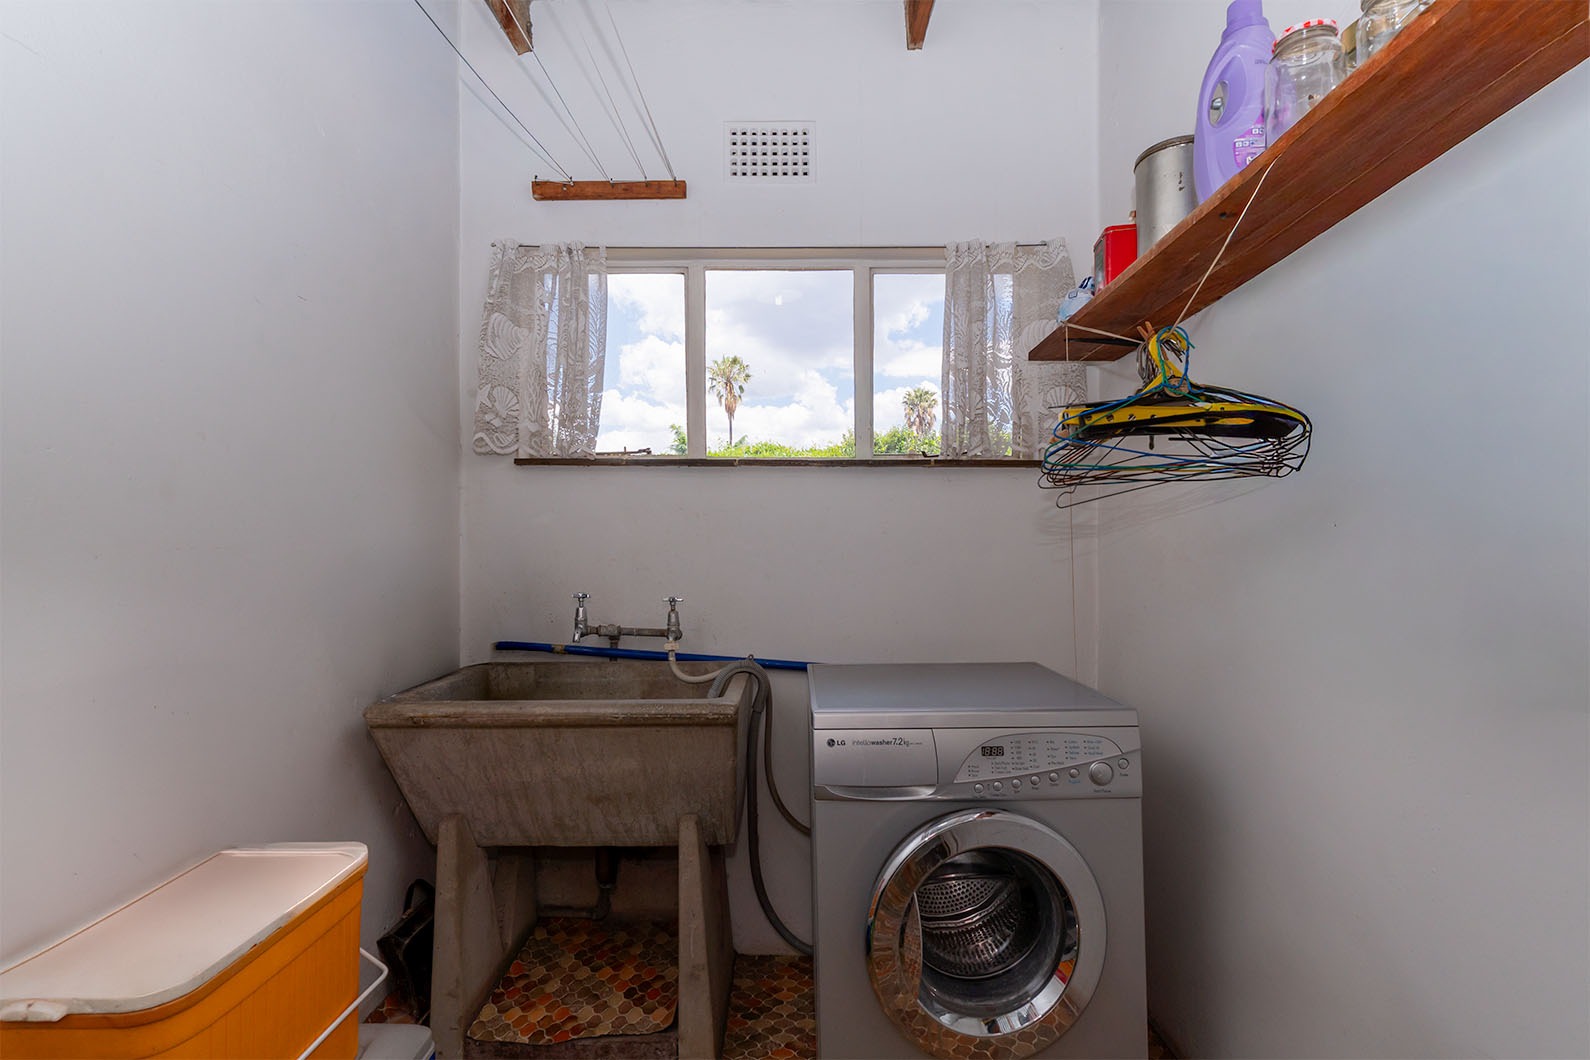
The property includes a separate laundry room.
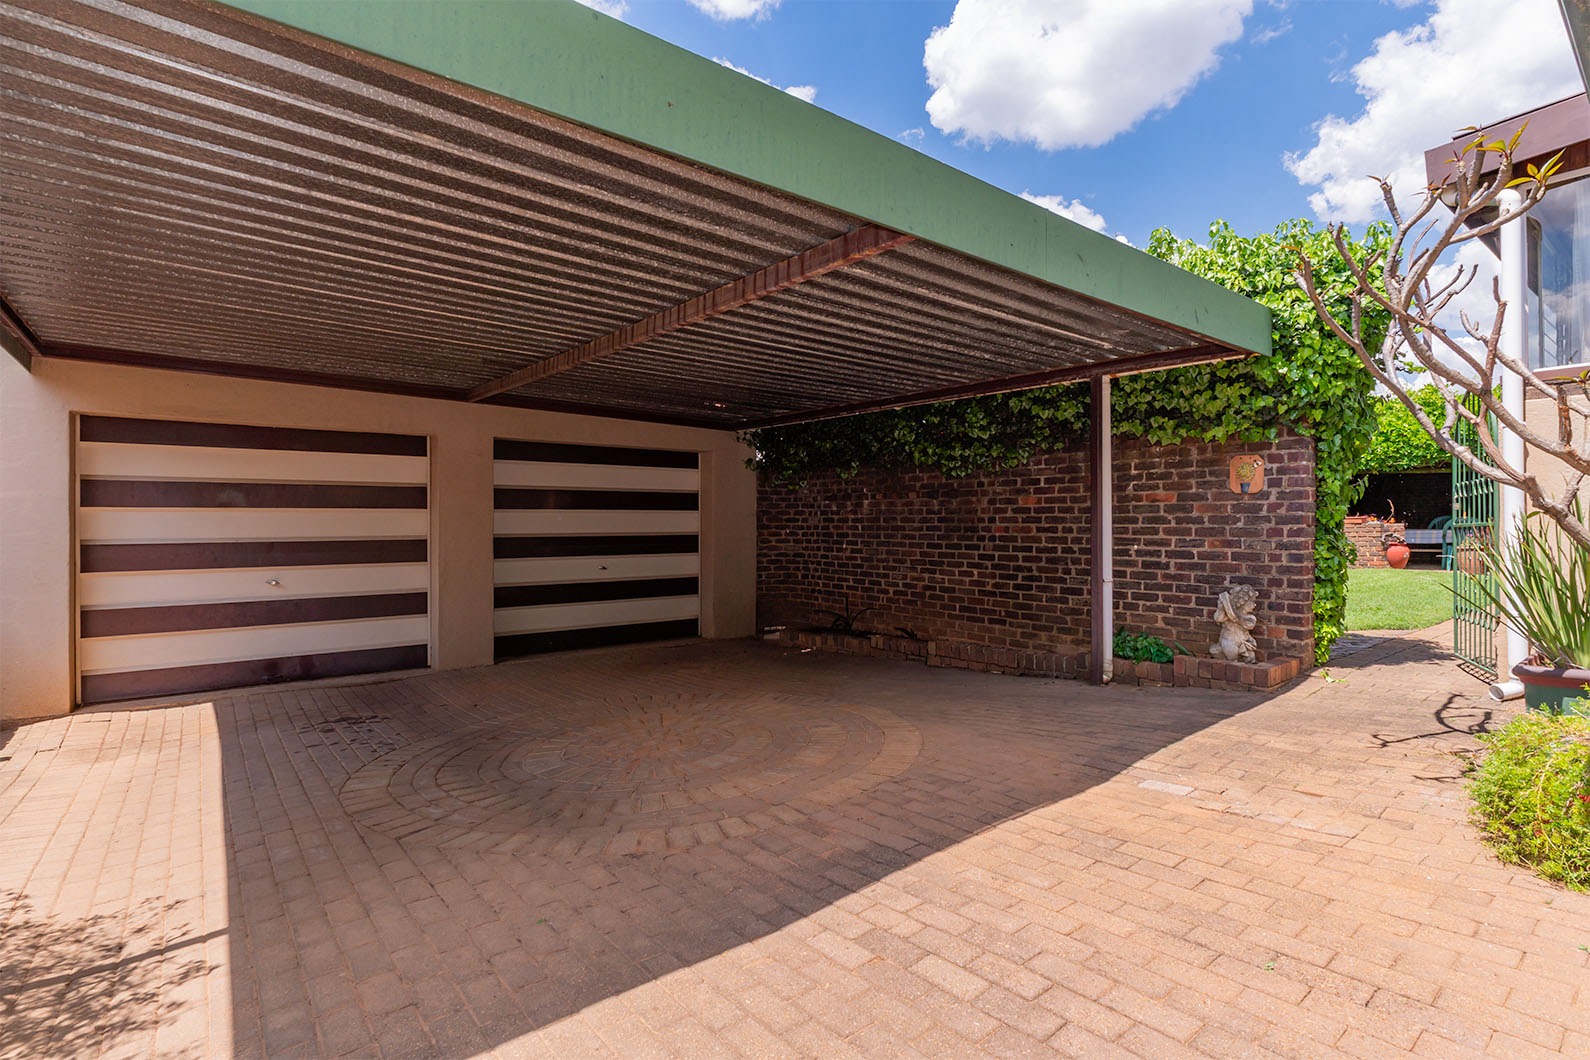
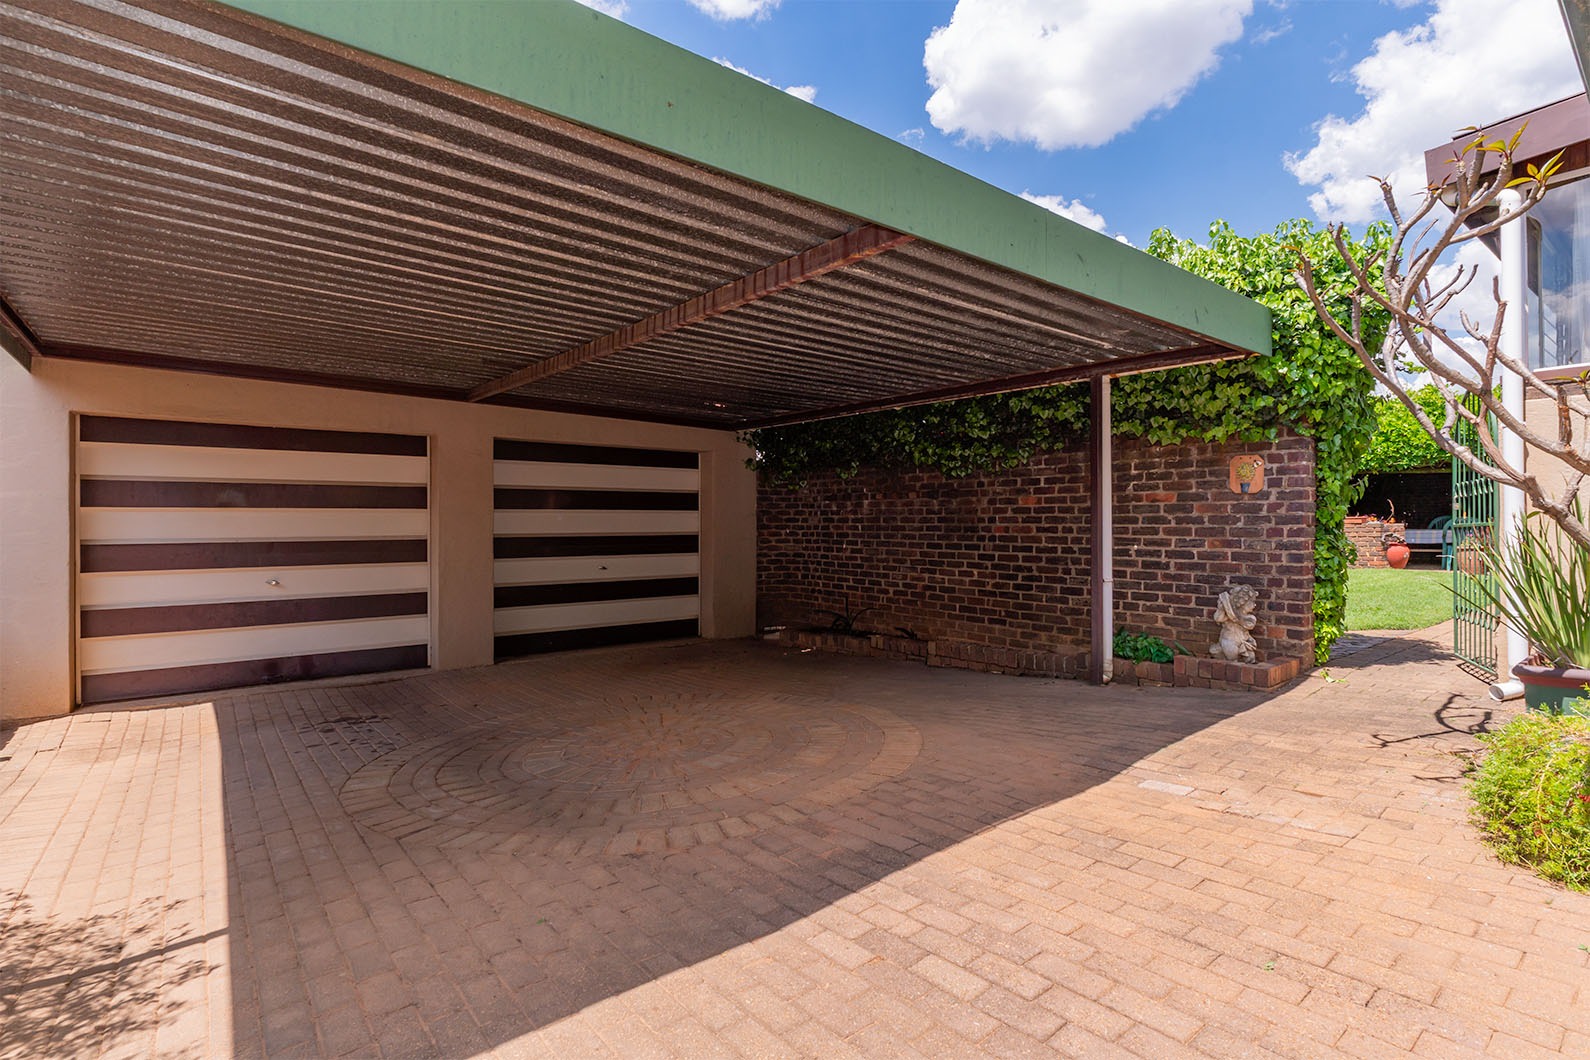
Staff quarters and two garages with parking for two vehicles, automated front gate. Pets are welcome on this family-friendly property.
Key Features
Swimming pool
Two lounges and dining room
Two ensuites for convenience
Staff quarters and double garage
Fibre connectivity and anthracite fireplace
Property Details
- 4 Bedrooms
- 3 Bathrooms
- 2 Garages
- 2 Ensuite
- 2 Lounges
- 1 Dining Area
Property Features
- Pool
- Staff Quarters
- Pets Allowed
- Fire Place
- Garden
| Bedrooms | 4 |
| Bathrooms | 3 |
| Garages | 2 |
| Floor Area | 276 m2 |
| Erf Size | 1 117.0 m2 |