- 3
- 2.5
- 2
- 2 705.0 m2
Monthly Costs
Monthly Bond Repayment ZAR .
Calculated over years at % with no deposit. Change Assumptions
Affordability Calculator | Bond Costs Calculator | Bond Repayment Calculator | Apply for a BondBond Calculator

Disclaimer: The estimates contained on this webpage are provided for general information purposes and should be used as a guide only. While every effort is made to ensure the accuracy of the calculator, RE/MAX of Southern Africa cannot be held liable for any loss or damage arising directly or indirectly from the use of this calculator, including any incorrect information generated by this calculator, and/or arising pursuant to your reliance on such information.
Mun. Rates & Taxes: ZAR 1284.00
Property description
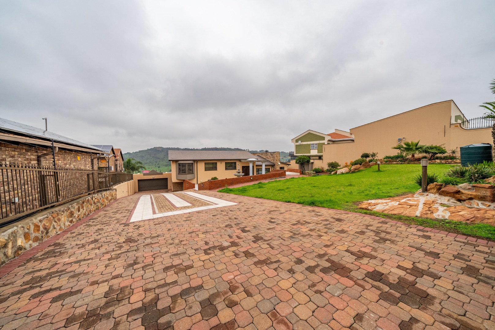
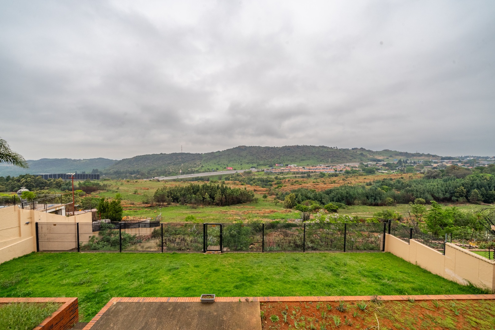
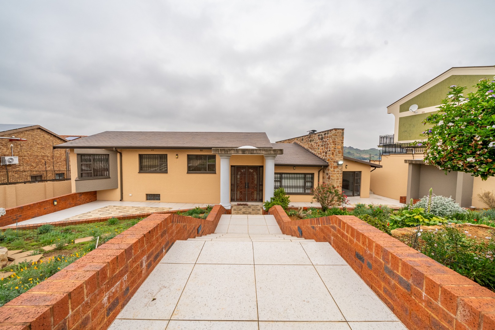
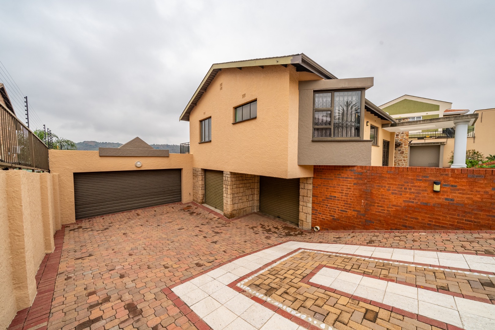
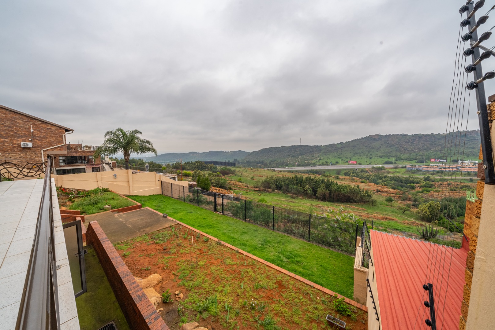
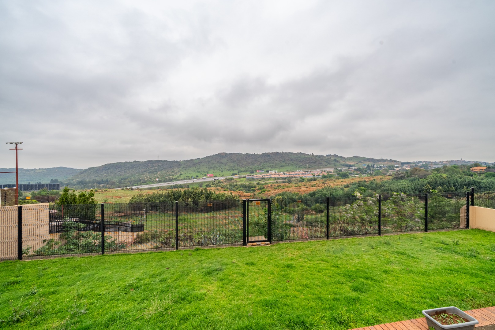
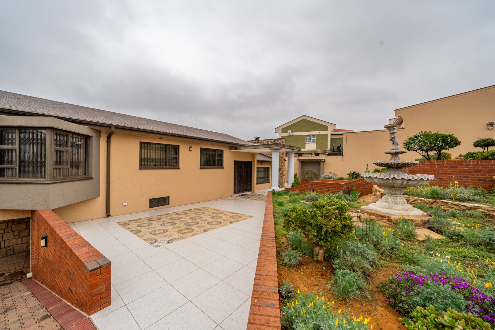
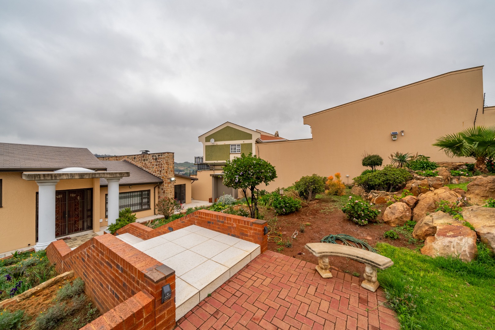
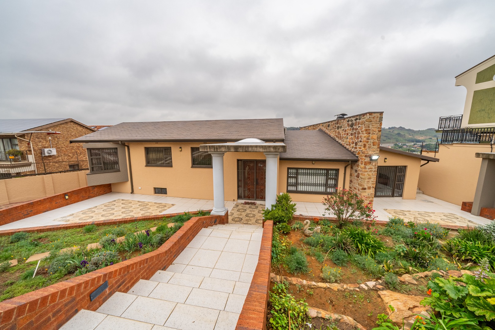
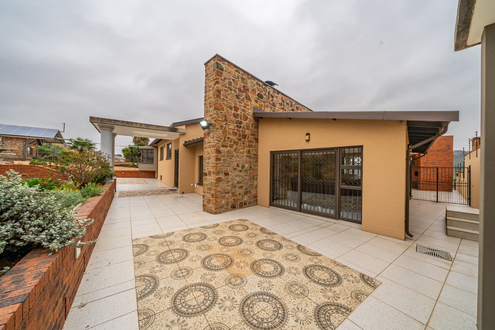
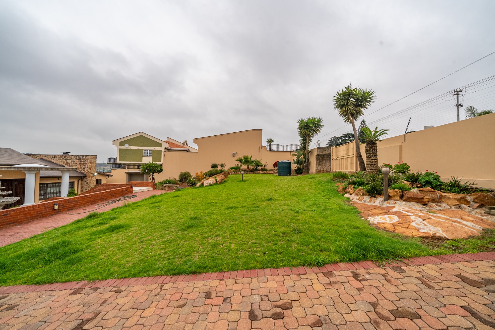
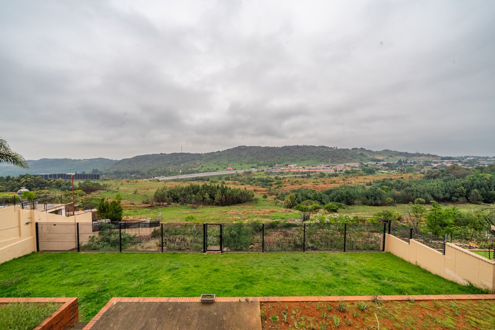
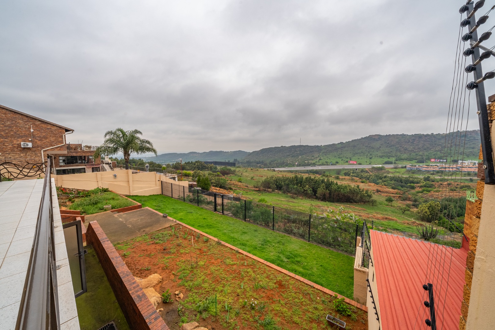
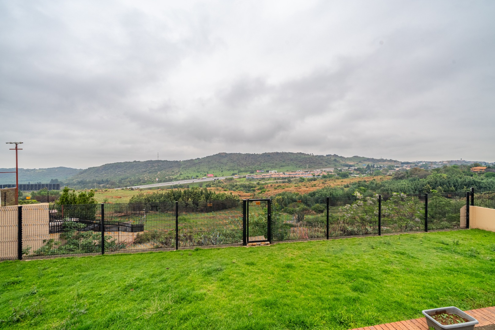
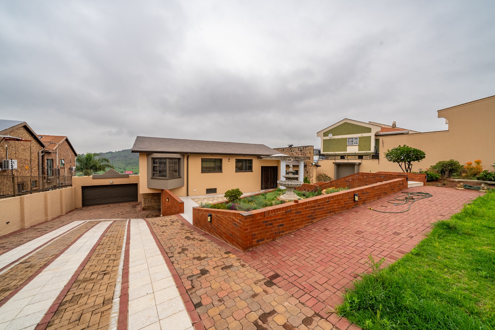
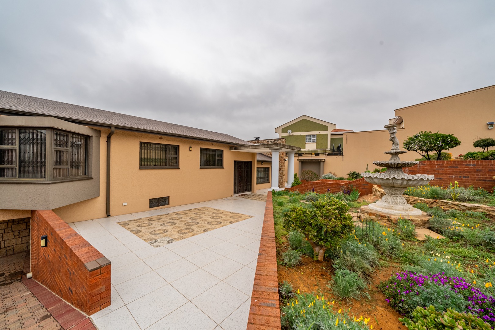
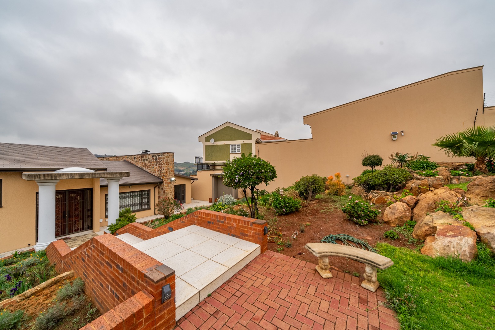
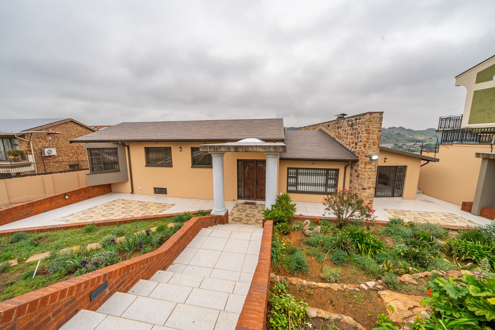
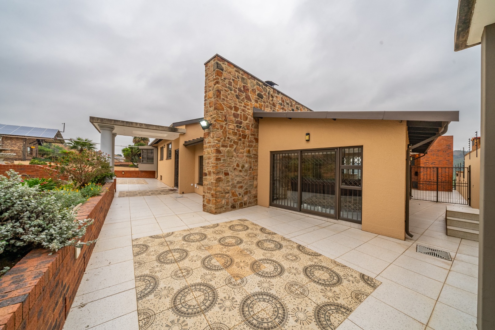
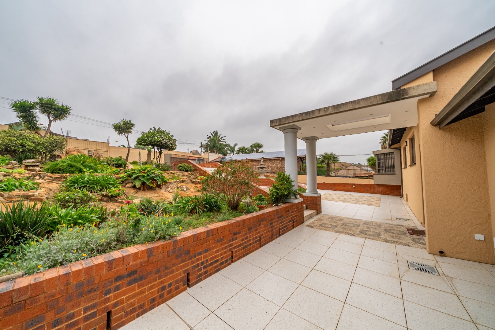
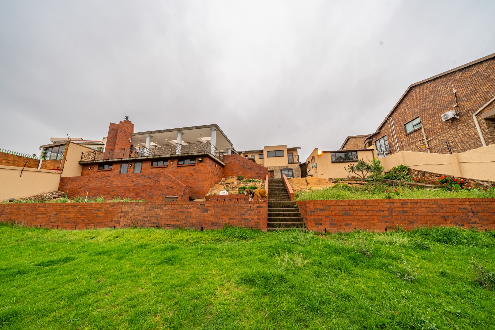
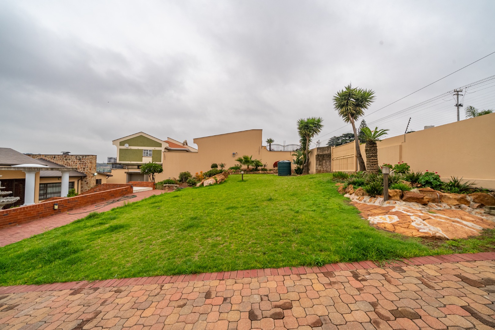
Set on an impressive 2,700m² stand in the hills of Linmeyer, within a boomed-off street and overlooking the natural reserve, this exceptional residence has been renovated to an exacting standard, combining sophisticated finishes with generous living spaces and an enviable connection to nature.
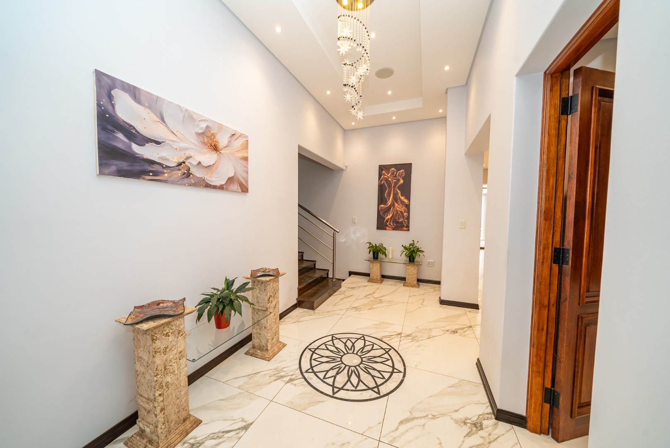
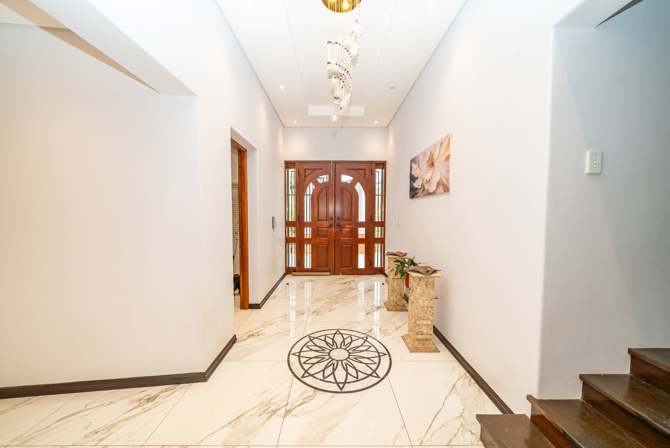
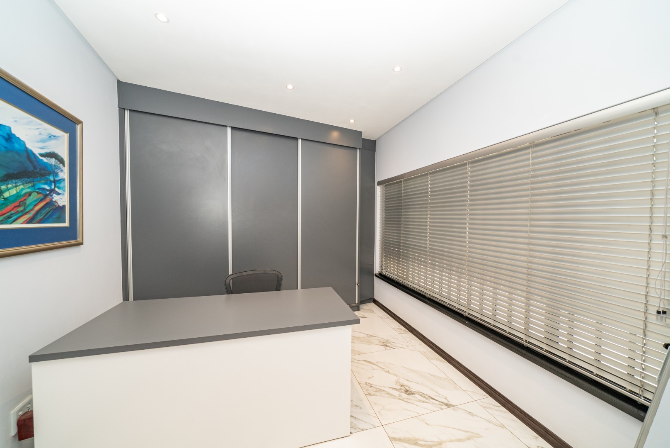
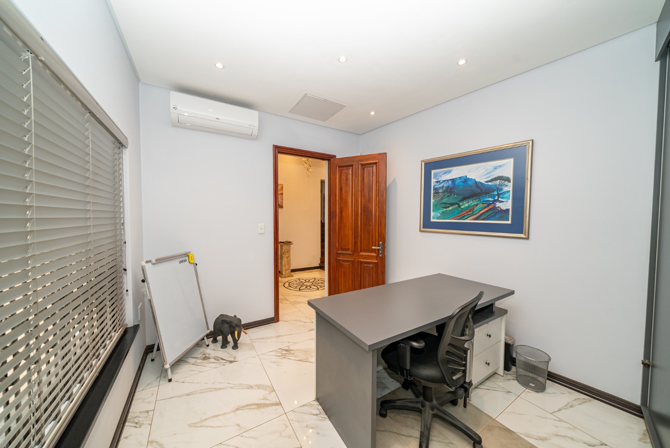
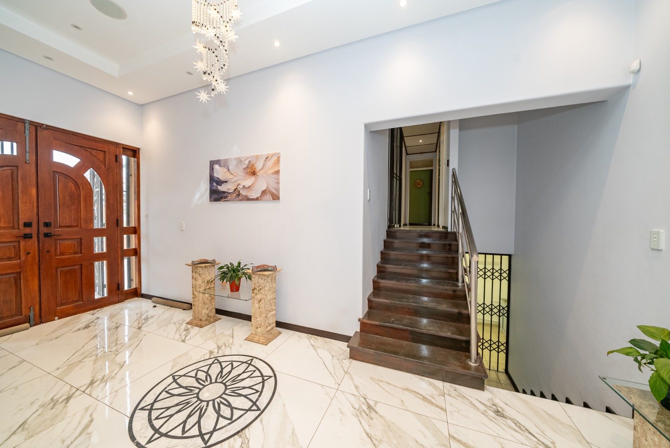
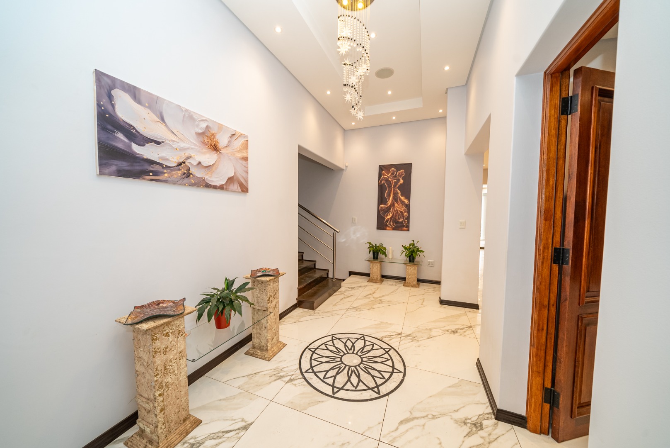
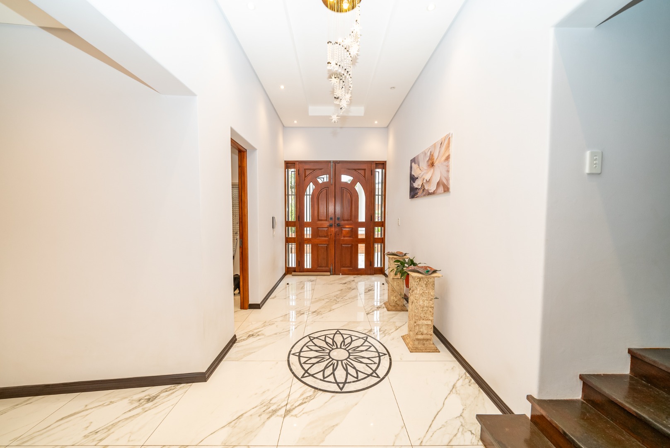
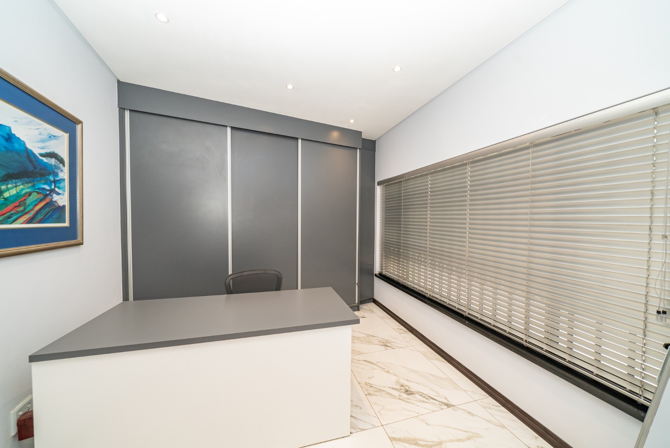
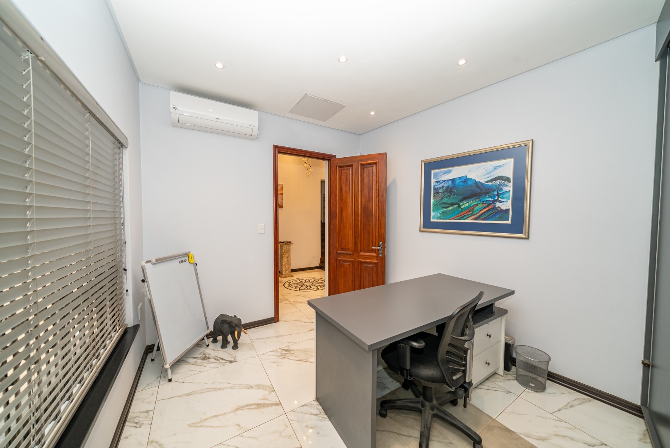
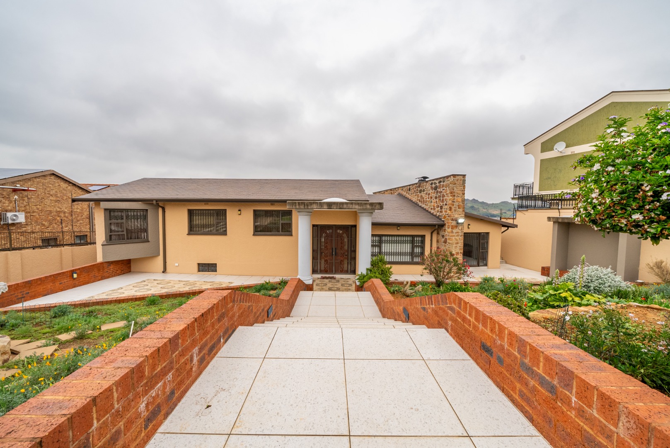
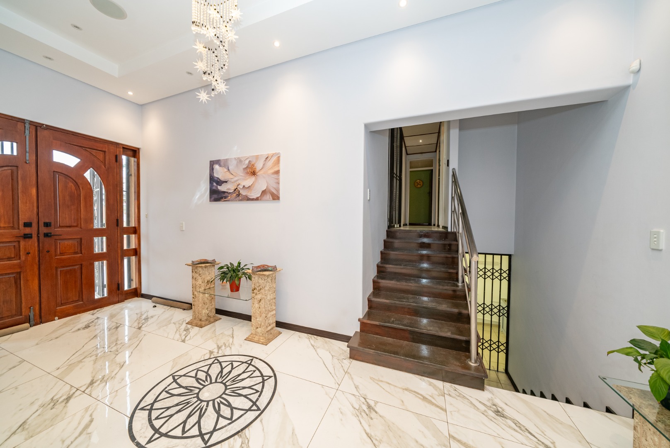
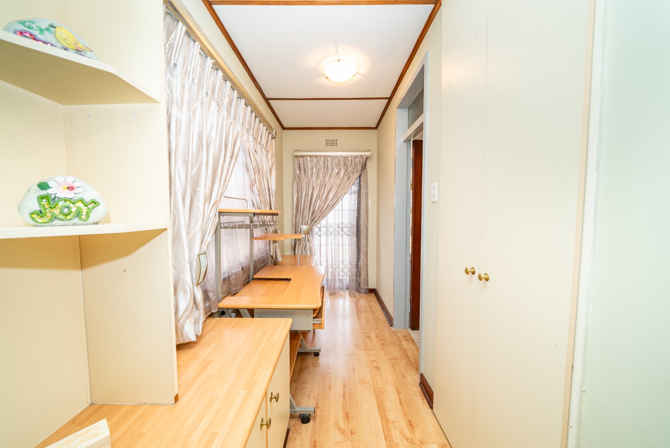
From the moment you enter through the striking elongated entrance doors, the home makes an immediate impression. A grand entrance hall welcomes you, beautifully centred around elegant chandeliers and creating a sense of scale and sophistication. A fully fitted home office is positioned just off the entrance, offering the ideal private workspace.
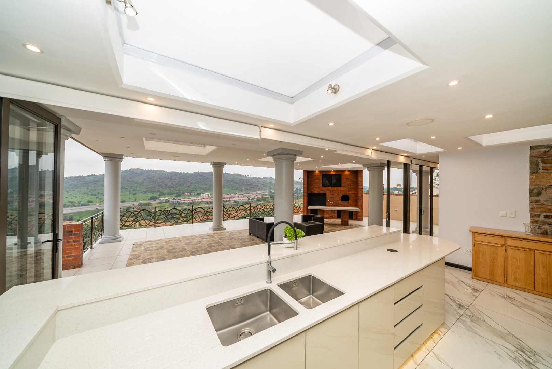
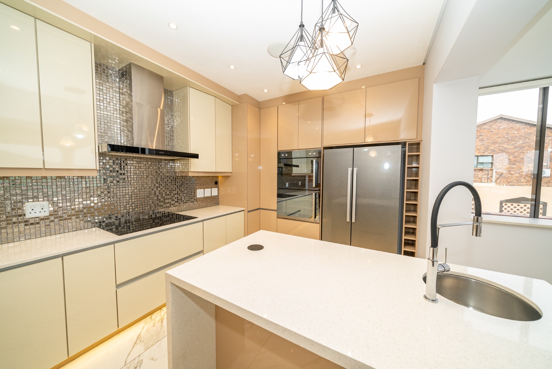
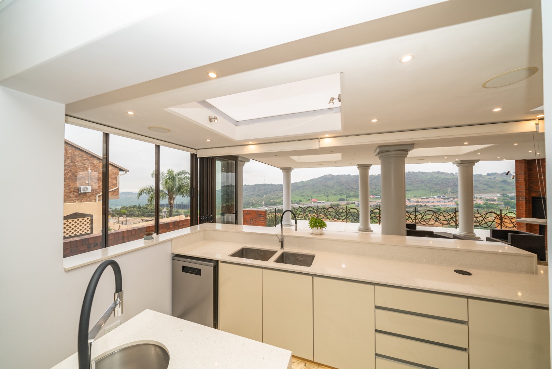
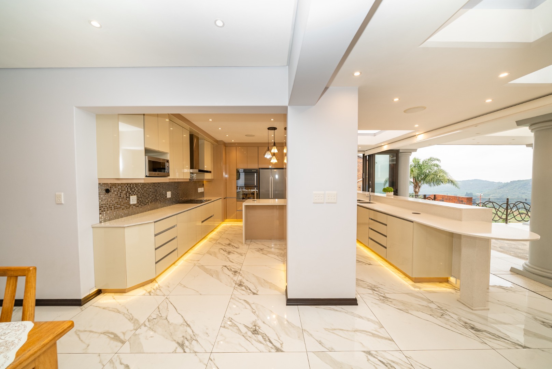
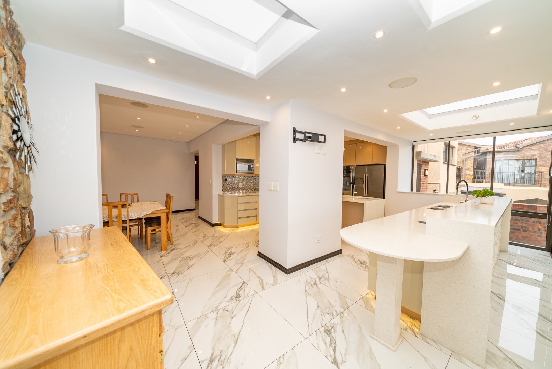
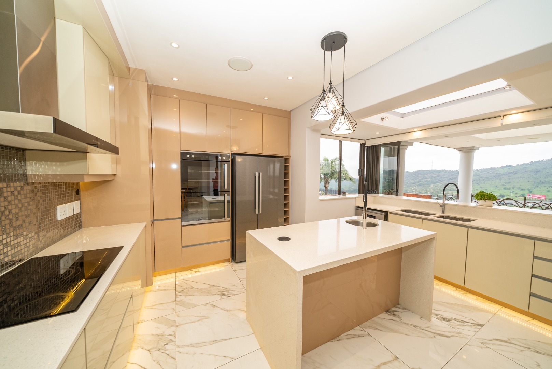
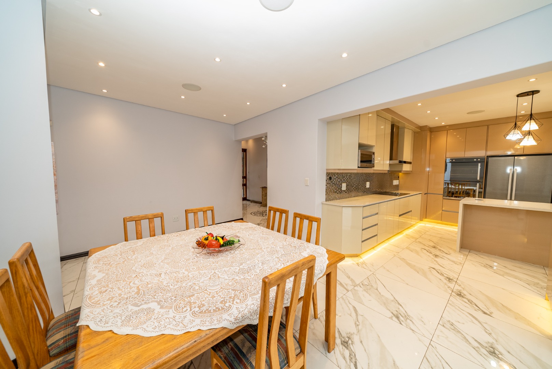
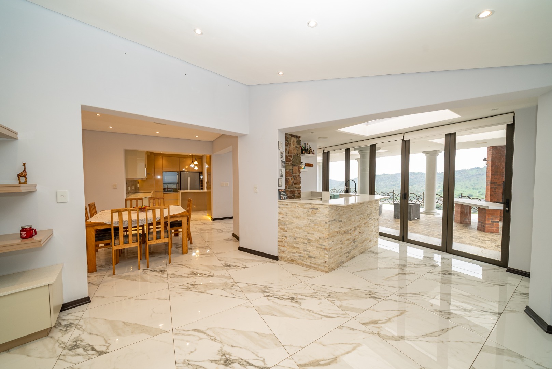
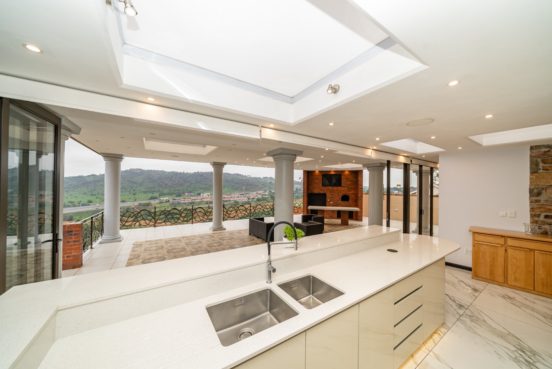
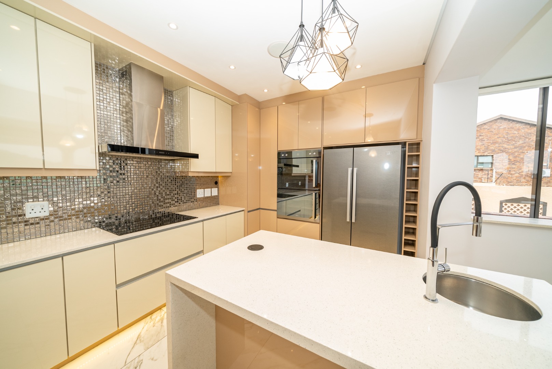
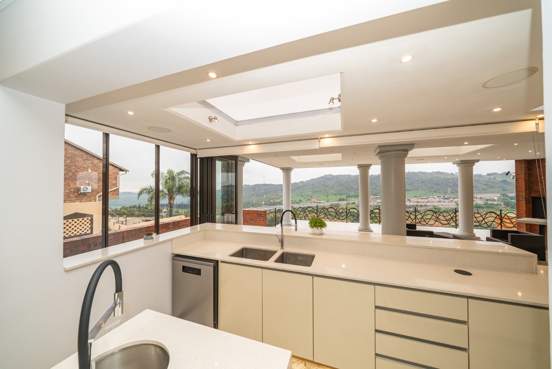
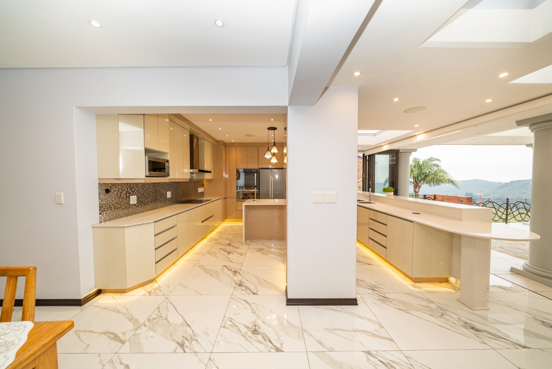
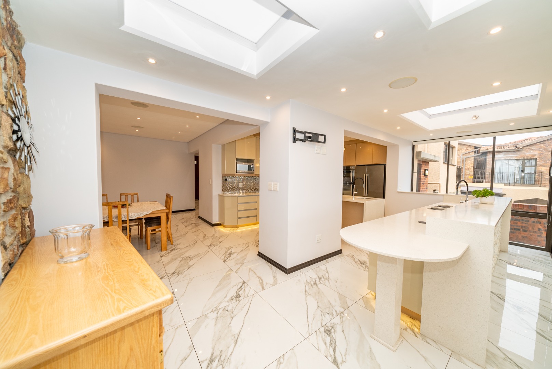
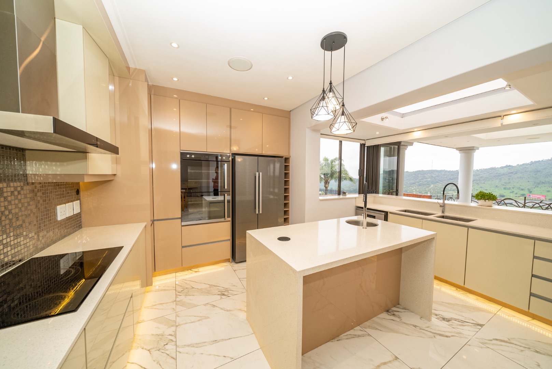
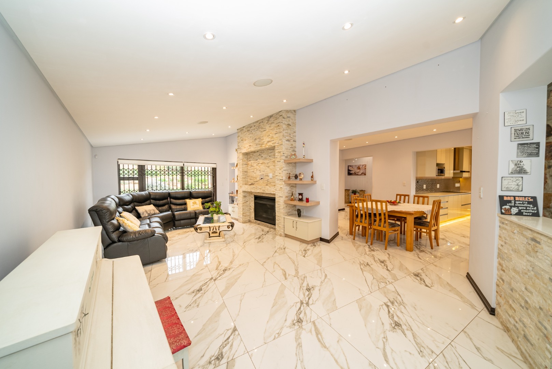
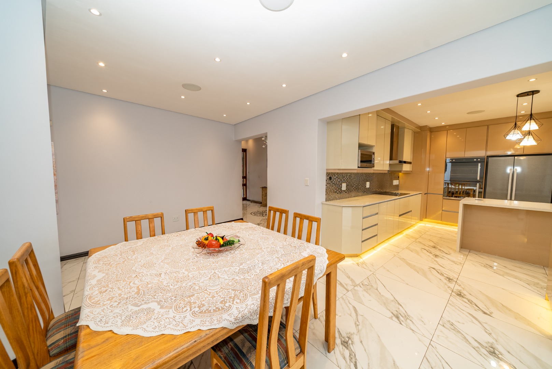
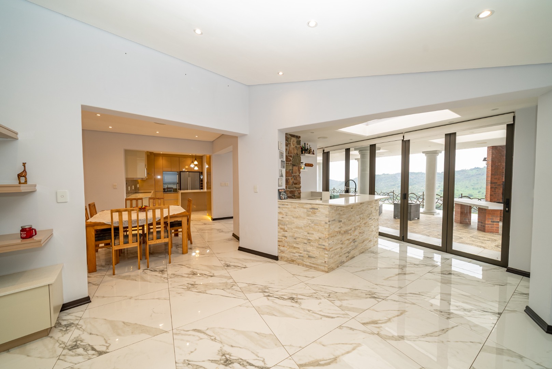
The heart of the home is undoubtedly the ultra-modern kitchen, where quality, functionality and design come together. Featuring Caesarstone countertops, high-gloss cabinetry and quality appliances, this impressive kitchen is a true statement piece. A long breakfast nook overlooks the views beyond, while the open-plan design creates a natural flow into the dining and living areas.
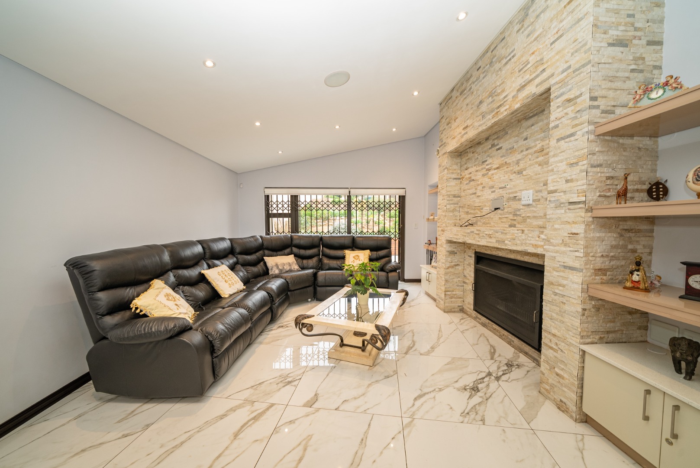
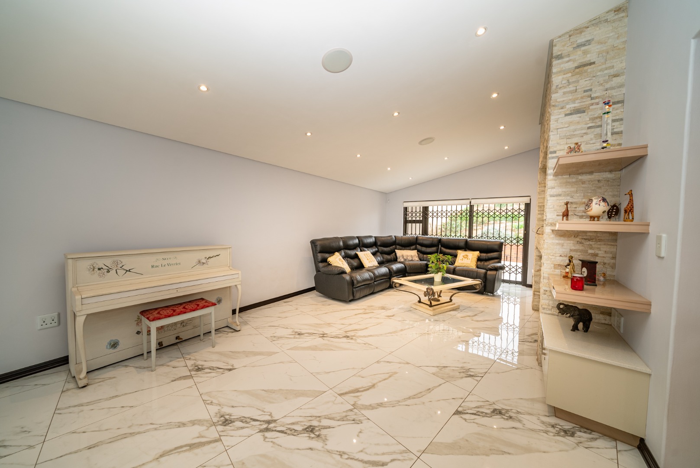
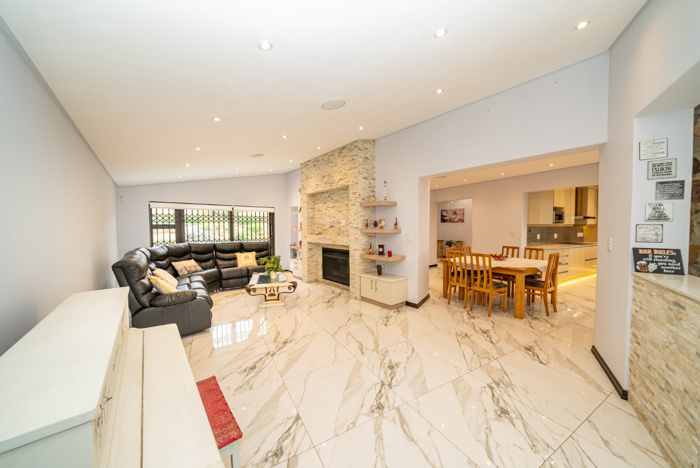
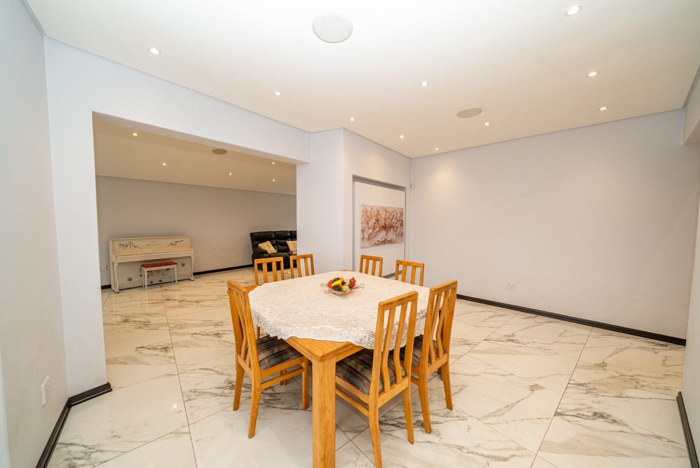
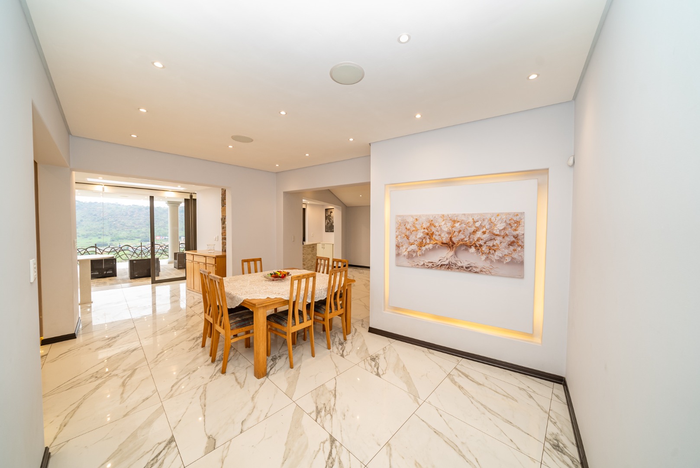
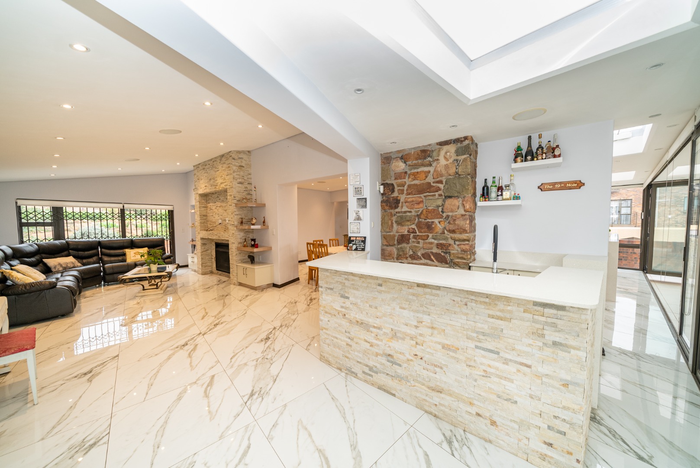
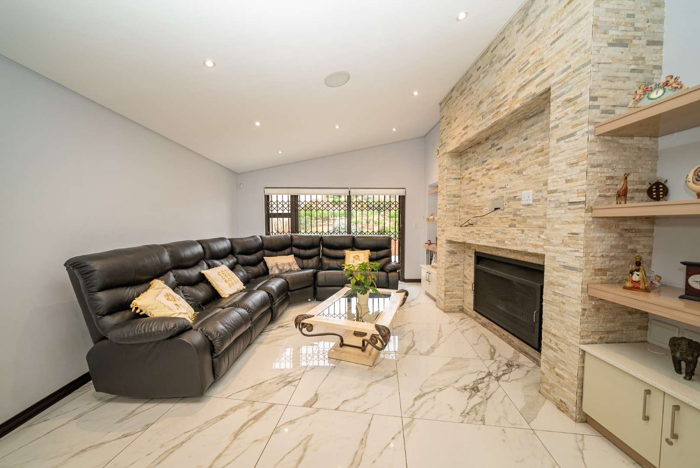
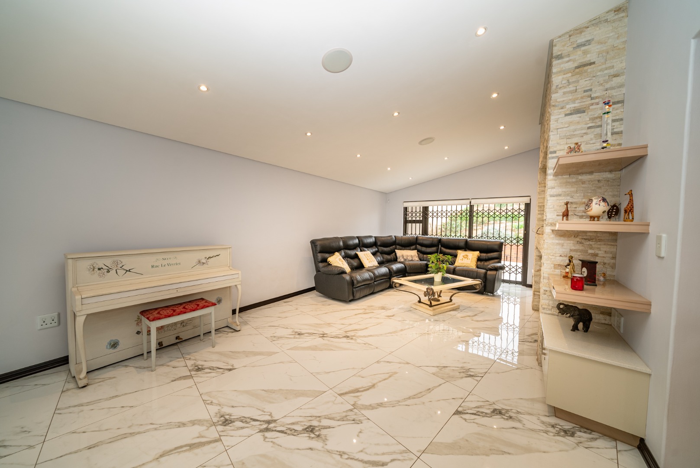
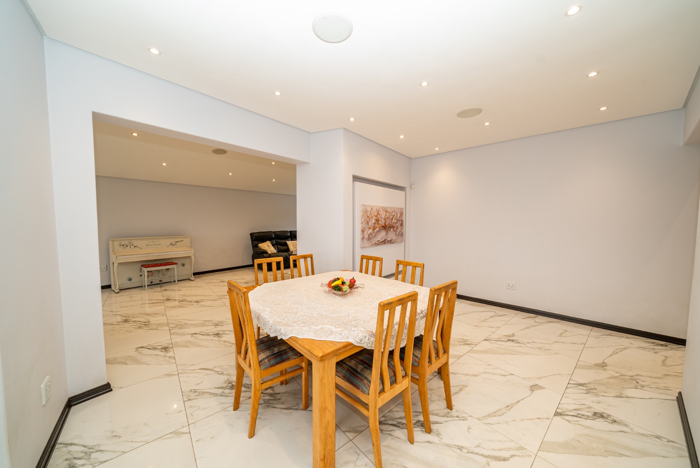
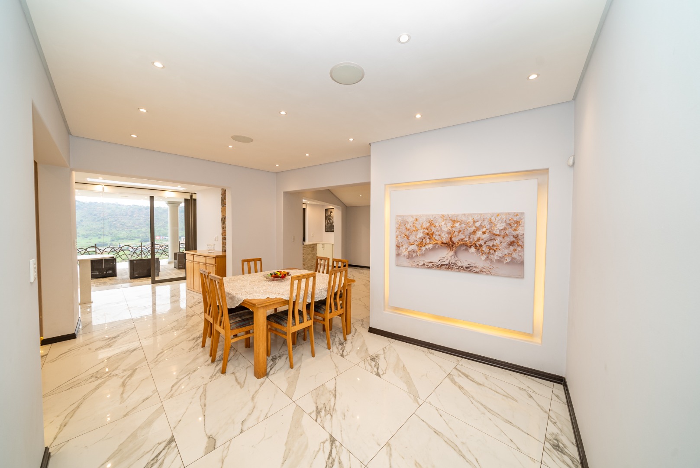
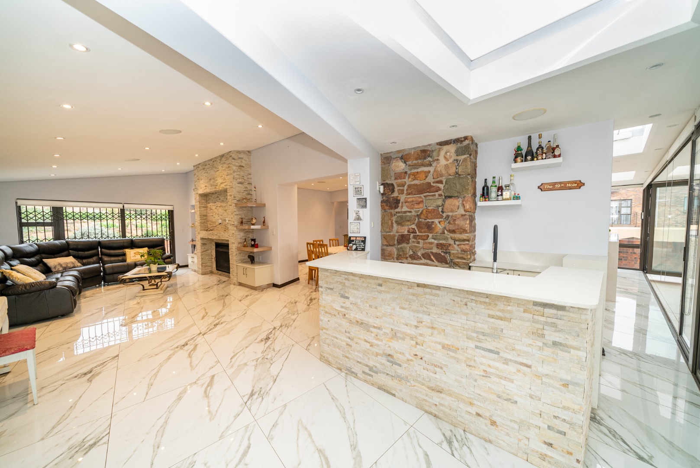
The dining area leads seamlessly into a spacious lounge, complete with a fireplace that adds warmth and character to the contemporary setting. Continuing through the home, the stylish bar area complements the kitchen perfectly, creating an inviting space for family interaction and effortless entertaining.
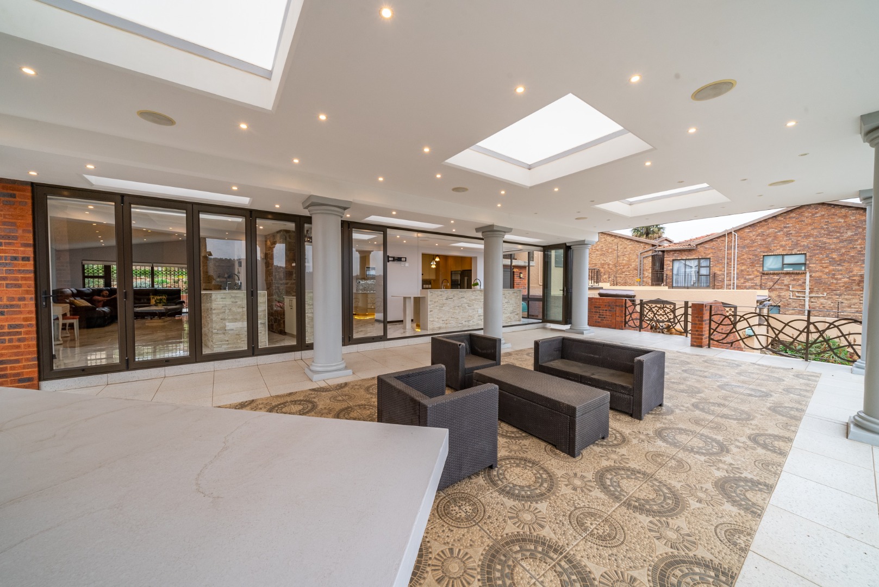
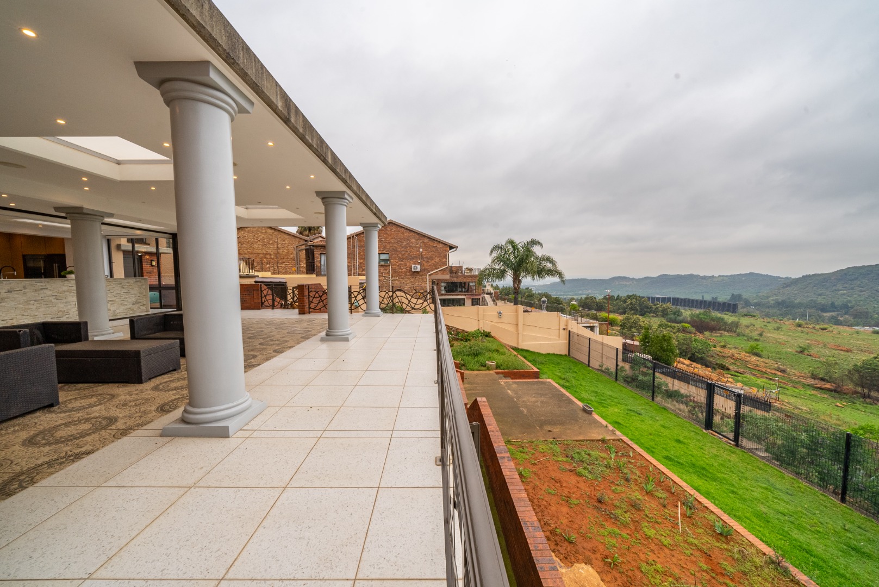
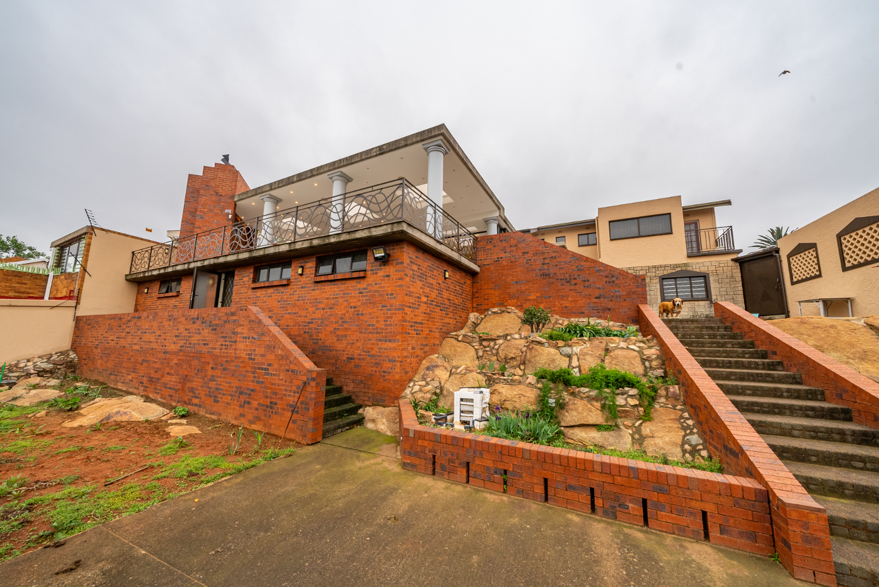
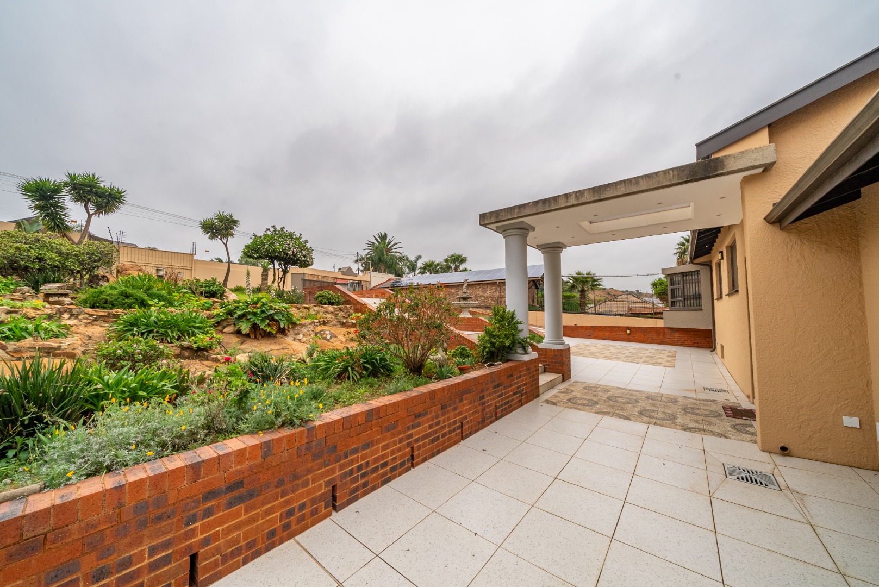
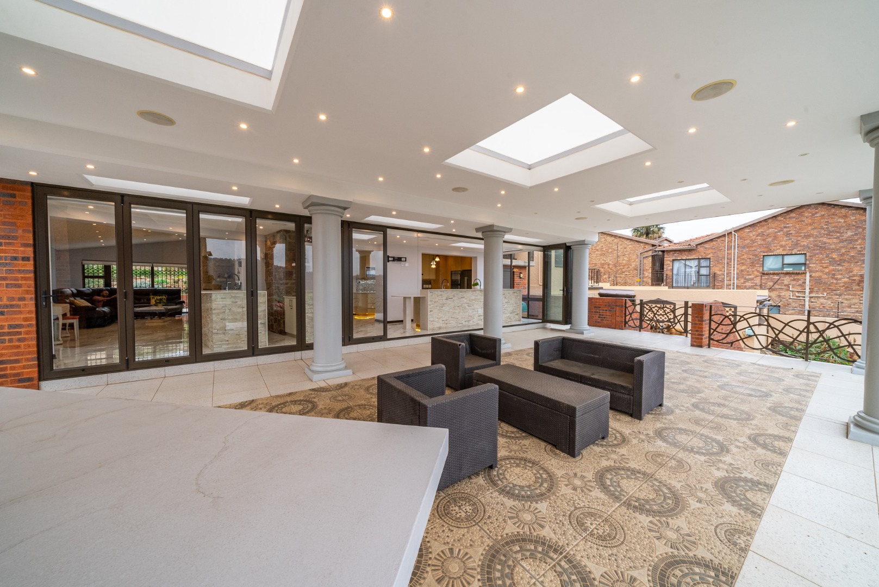
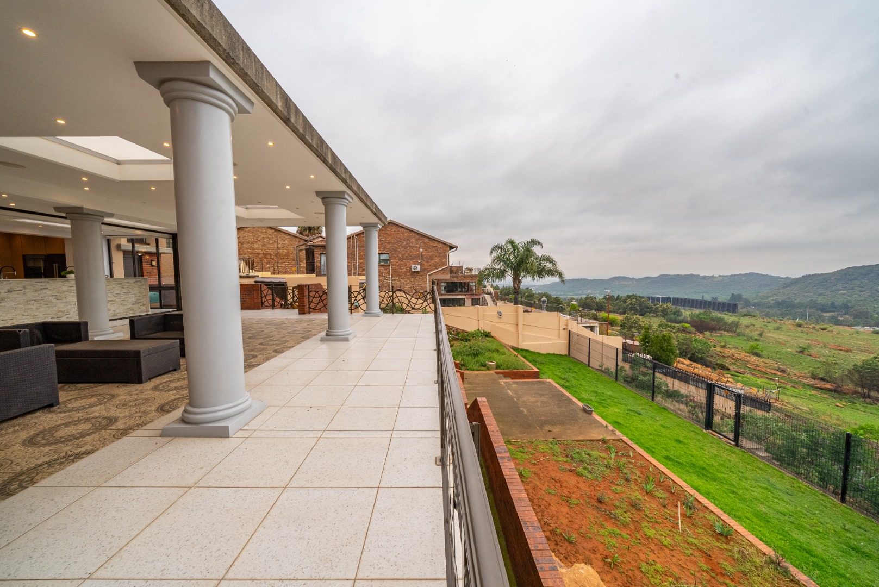
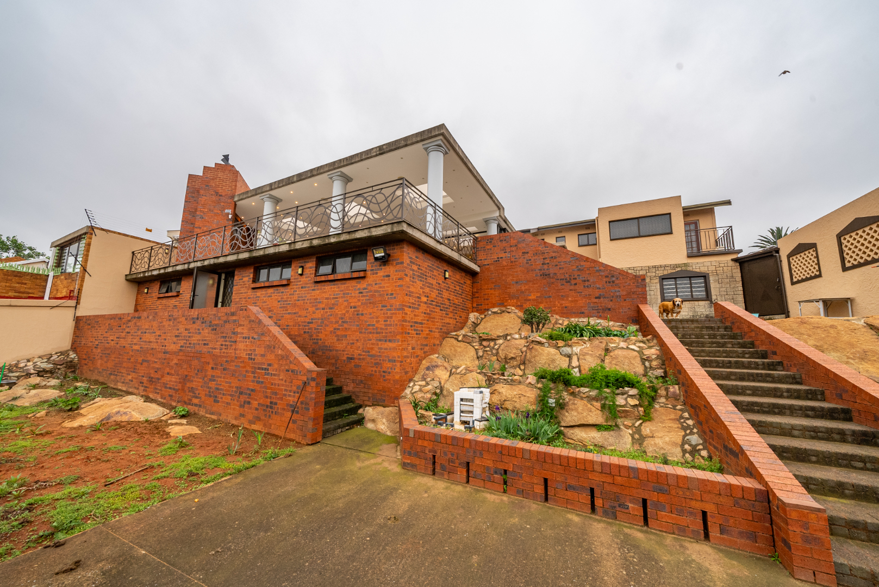
Stacker doors open the entire living and entertainment area onto a spectacular covered patio and expansive balcony, where the views become the backdrop to everyday living. The outdoor entertainment area features a polished concrete table, built-in braai and pizza oven - the perfect setting for relaxed afternoons, family gatherings or entertaining guests while taking in the magnificent reserve views.
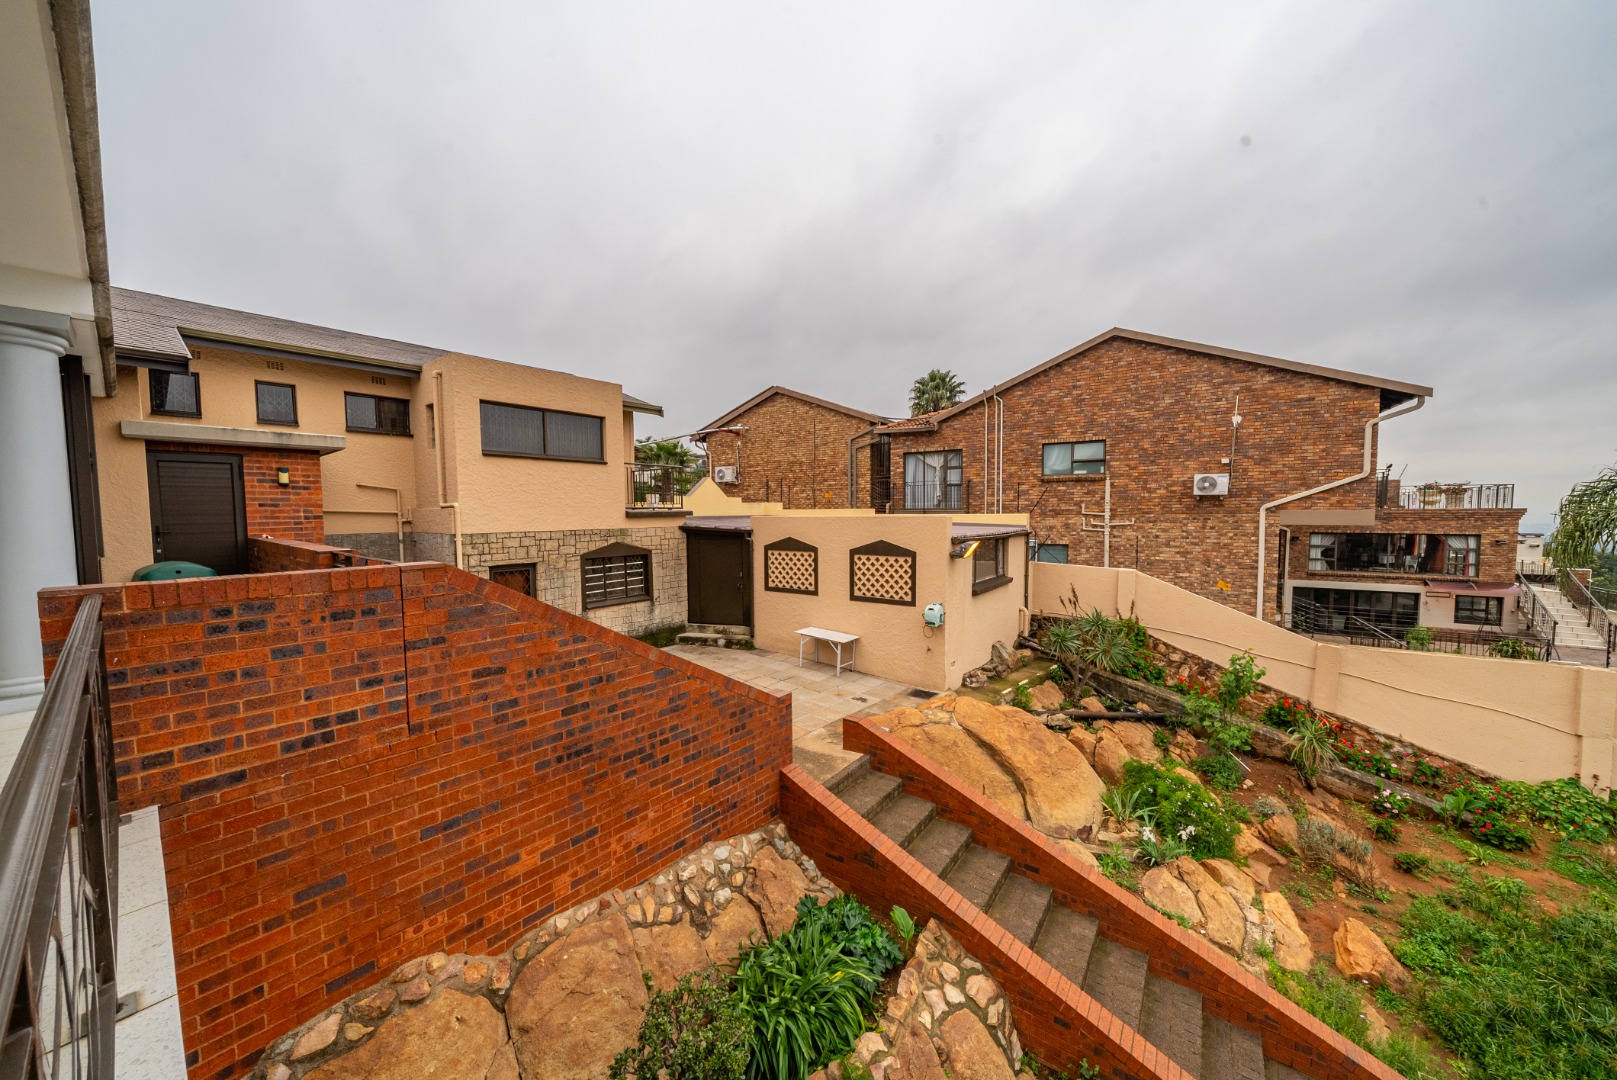
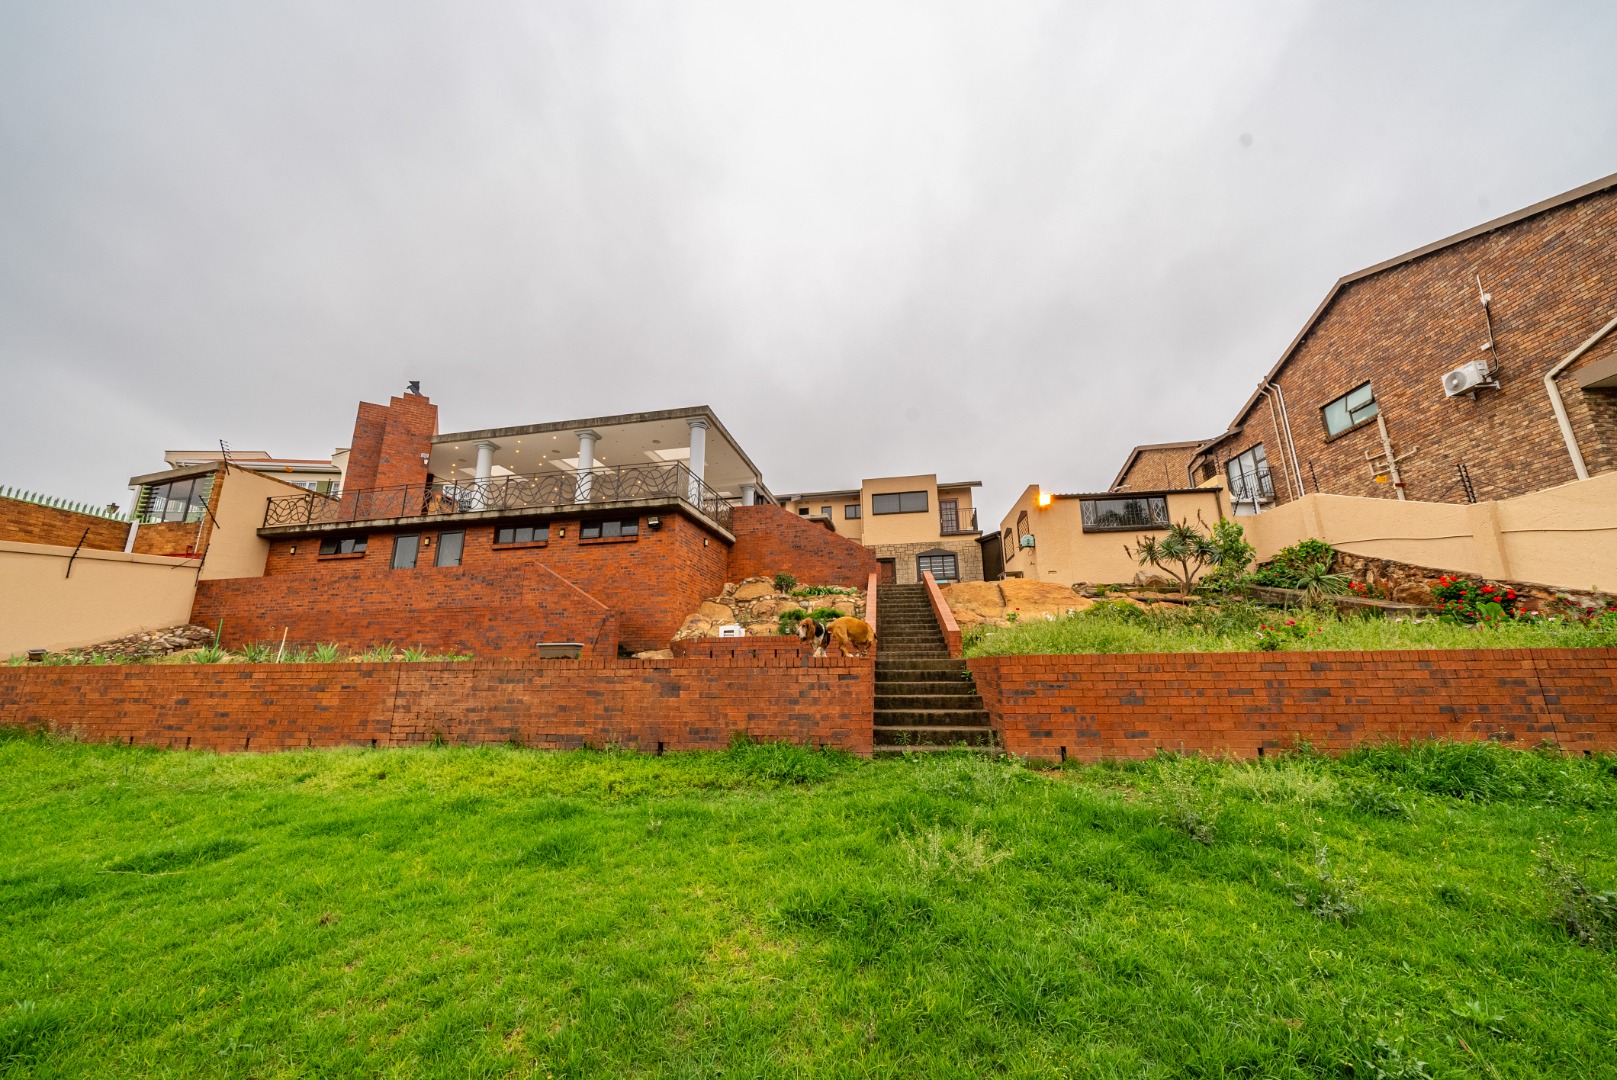
The natural reserve is not simply something to look at from the home; the property enjoys direct access to it from the back garden, creating a rare sense of space and a wonderful connection with the surrounding environment.
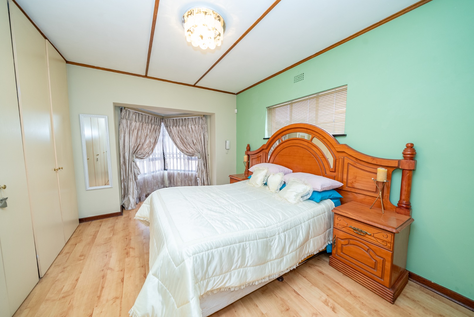
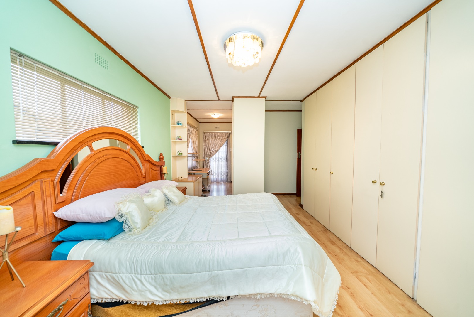
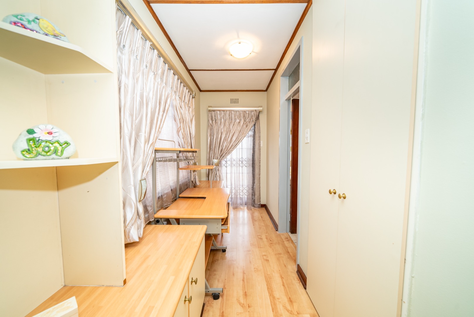
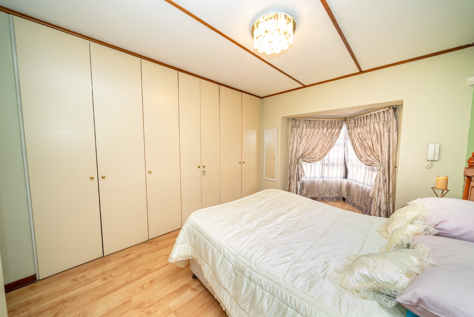
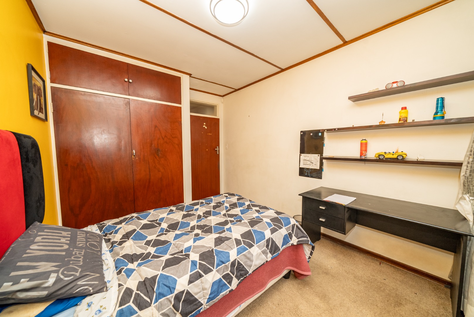
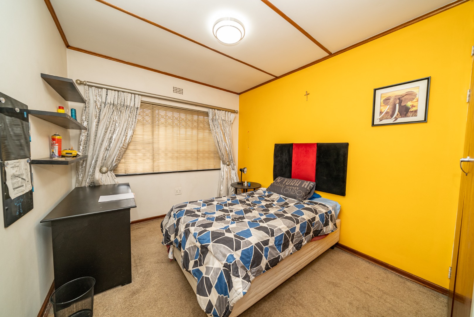
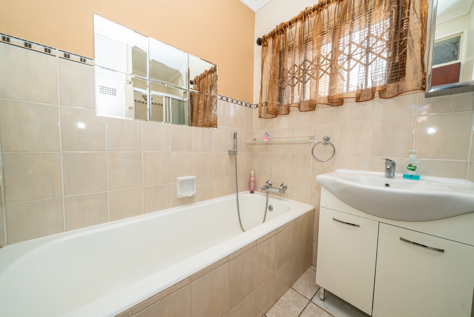
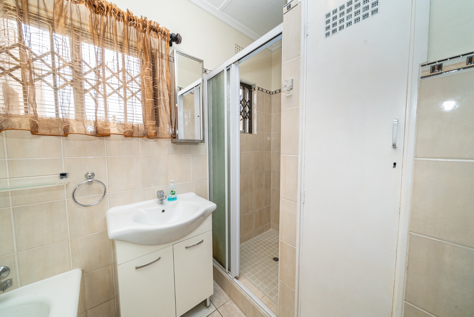
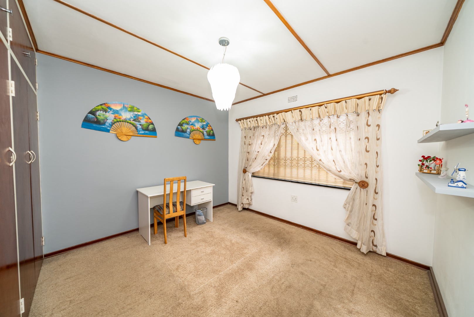
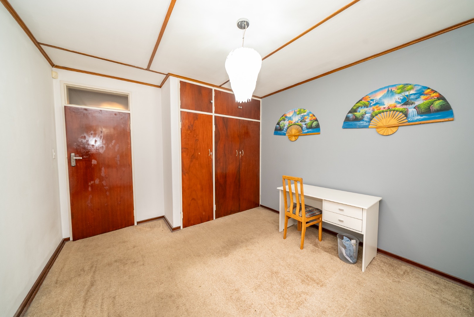
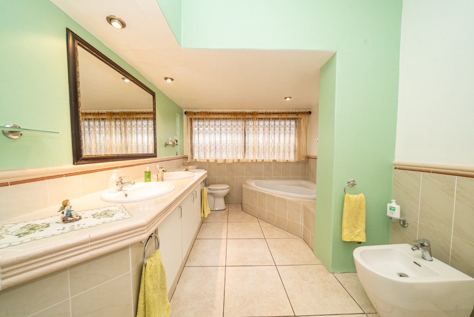
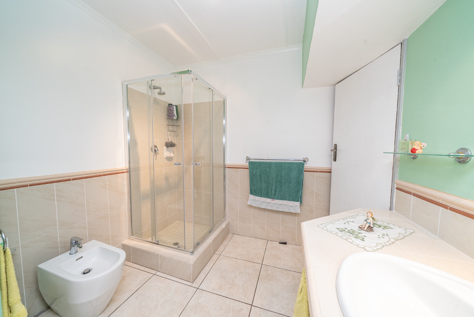
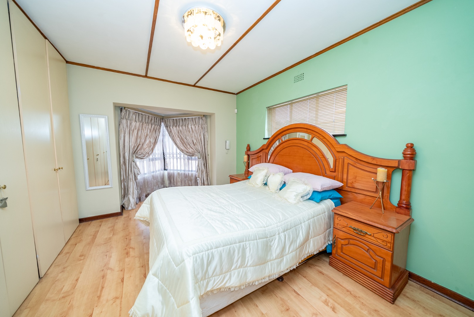
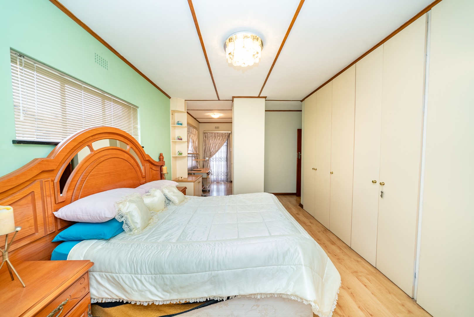
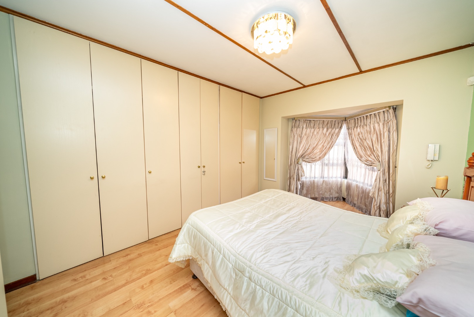
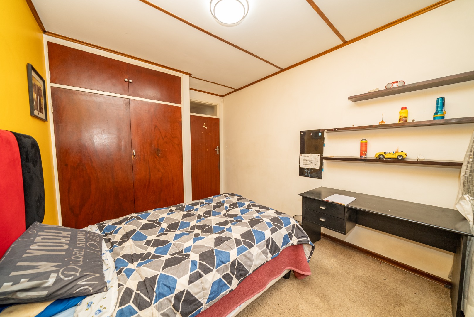
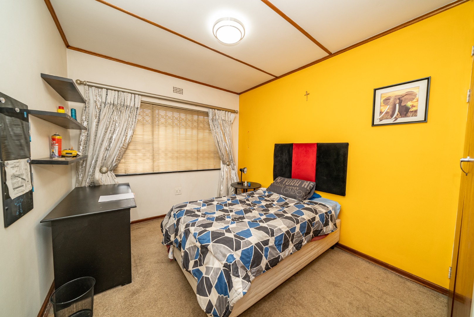
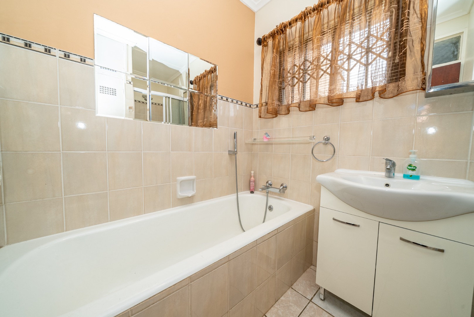
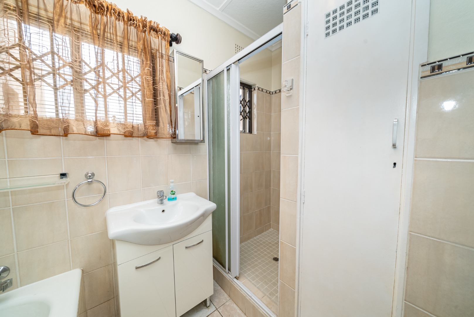
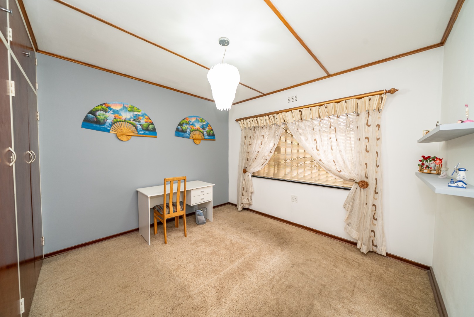
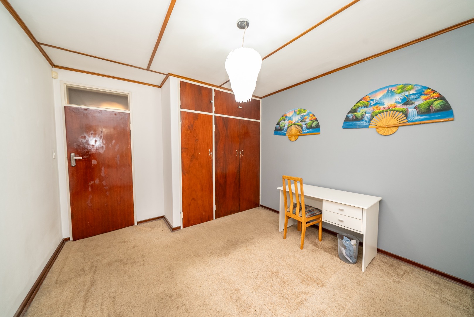
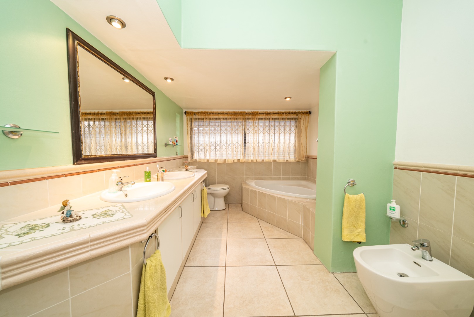
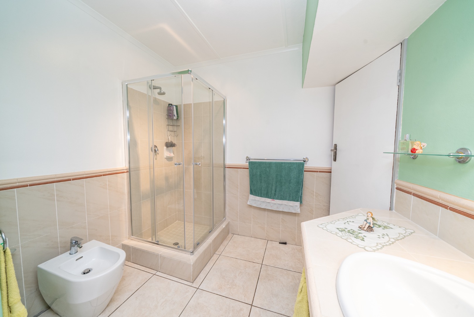
A few steps up from the main living areas, the three bedrooms are privately positioned away from the entertainment spaces. All three bedrooms are generously proportioned, with the main suite enjoying its own en-suite bathroom as well as a private balcony overlooking the surroundings.
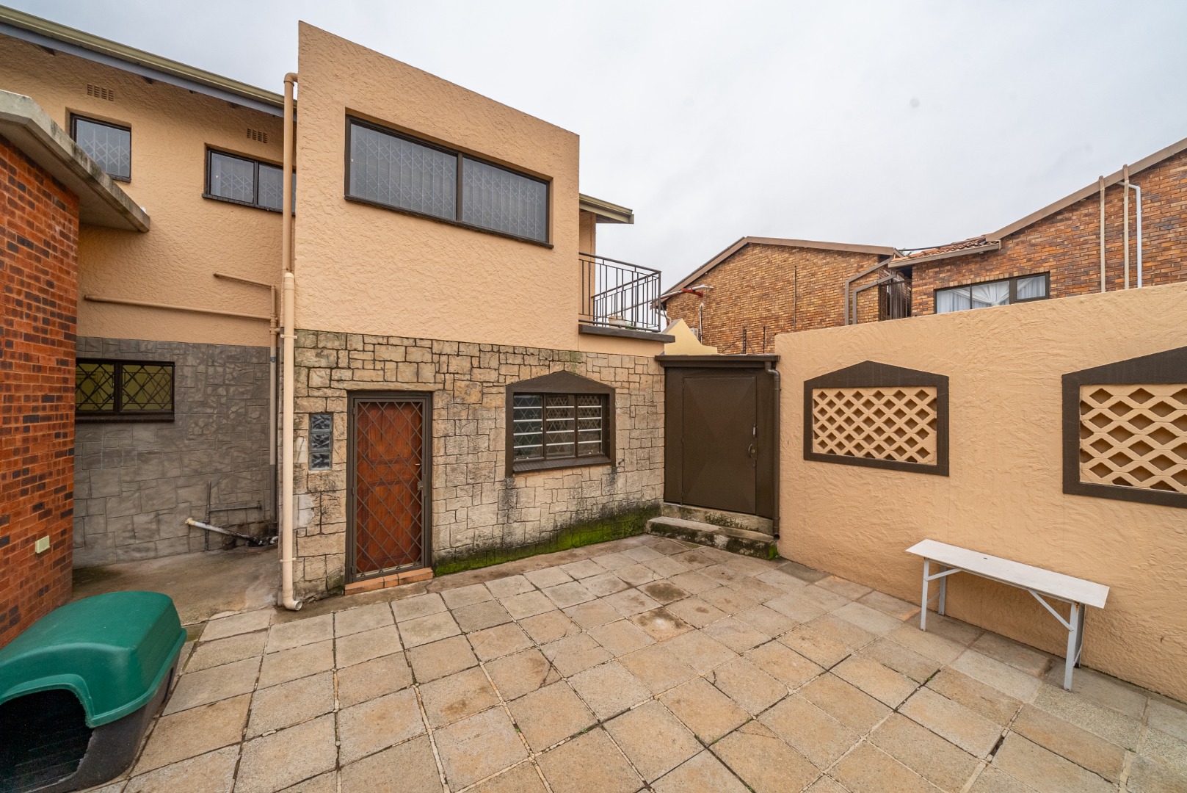
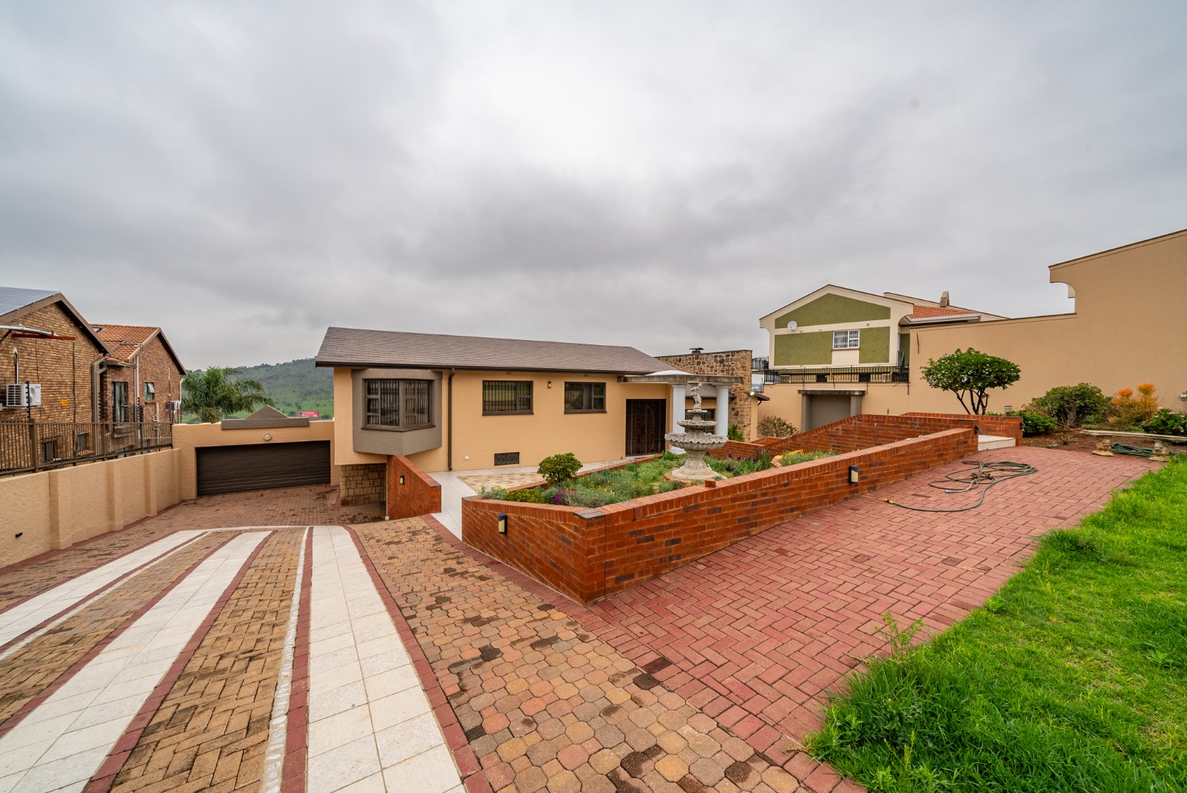
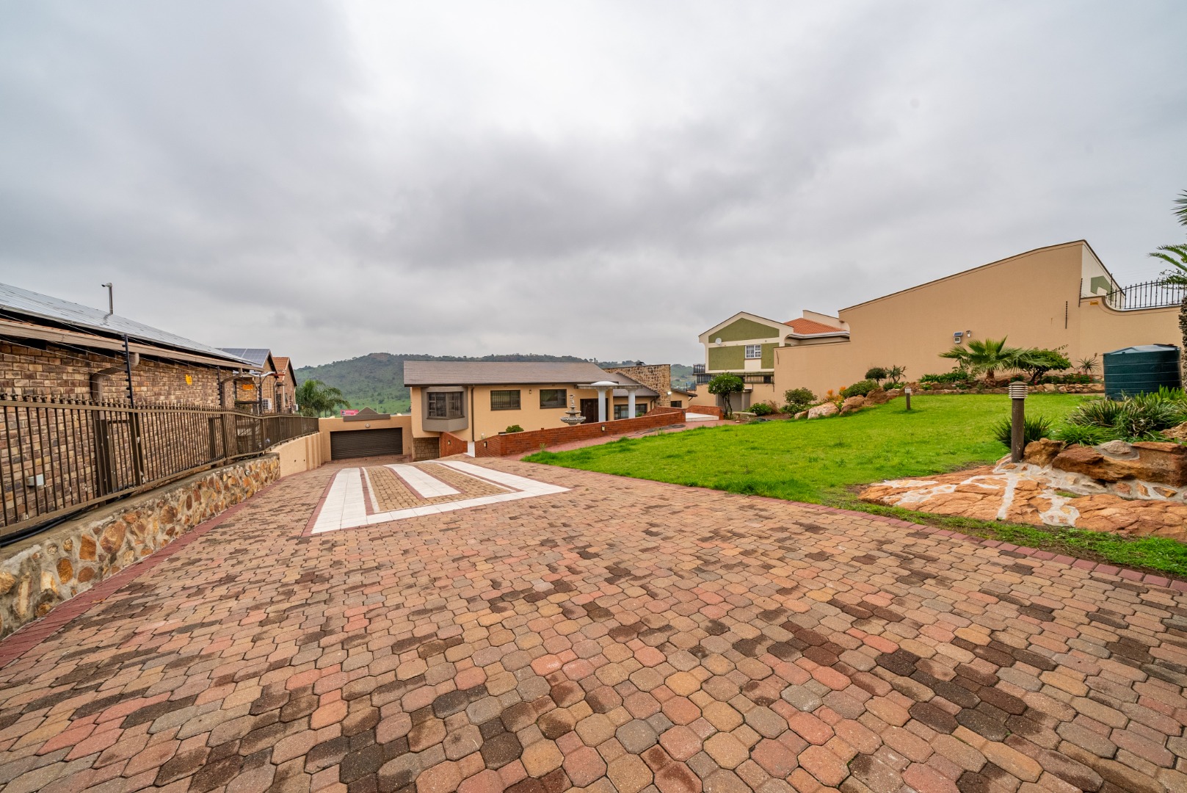
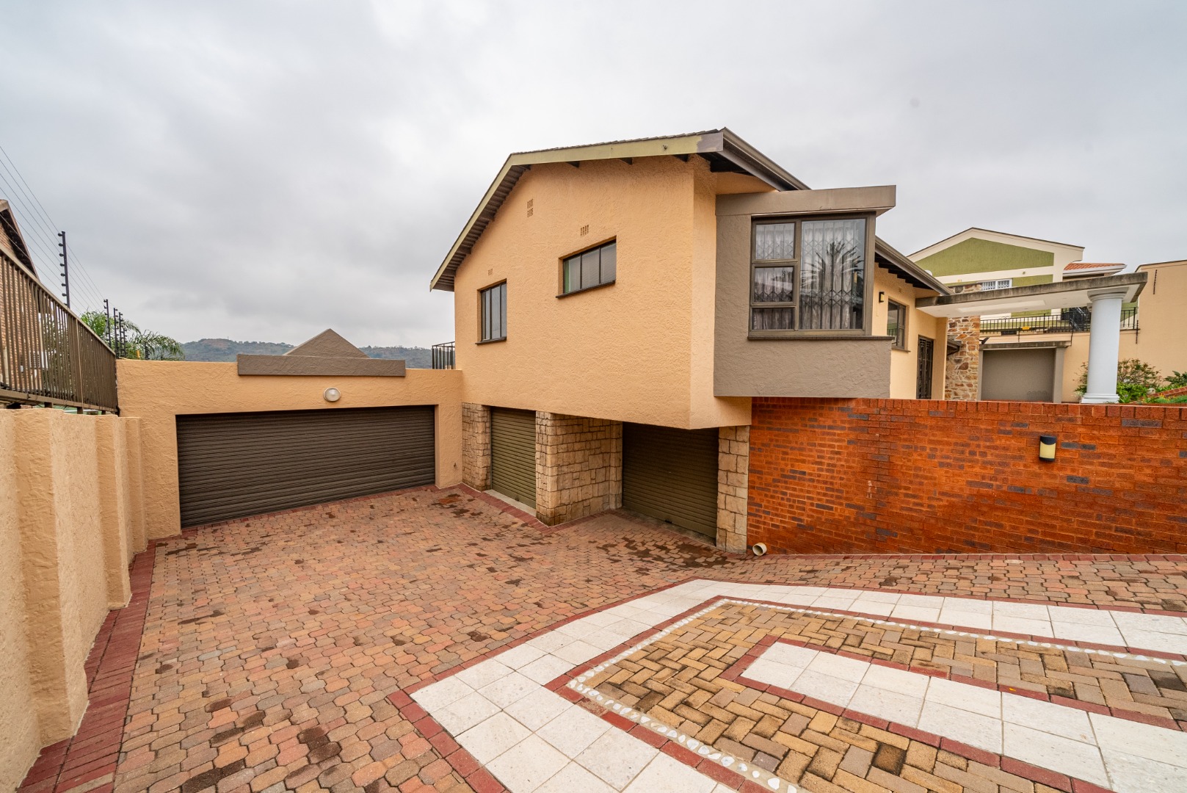
Practicality has not been overlooked. The property offers a double garage, a long driveway with ample additional parking, and a separate laundry conveniently positioned just off the garage. This space could also be utilised as staff accommodation, depending on your needs.
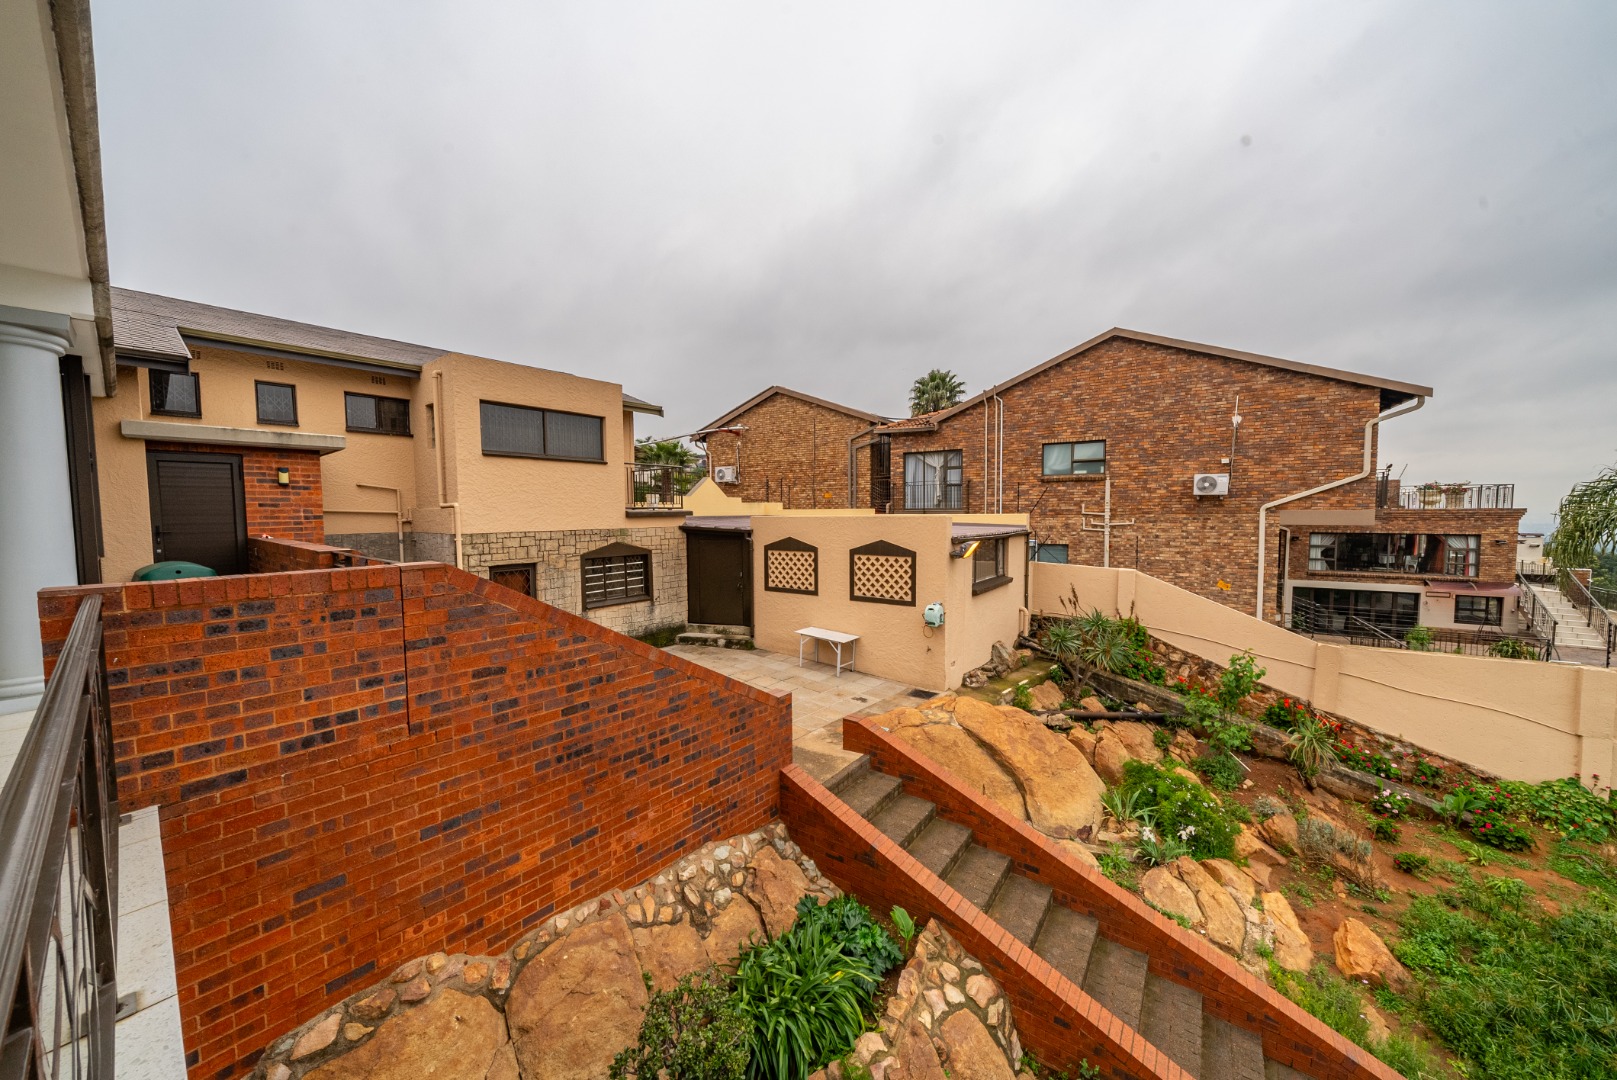
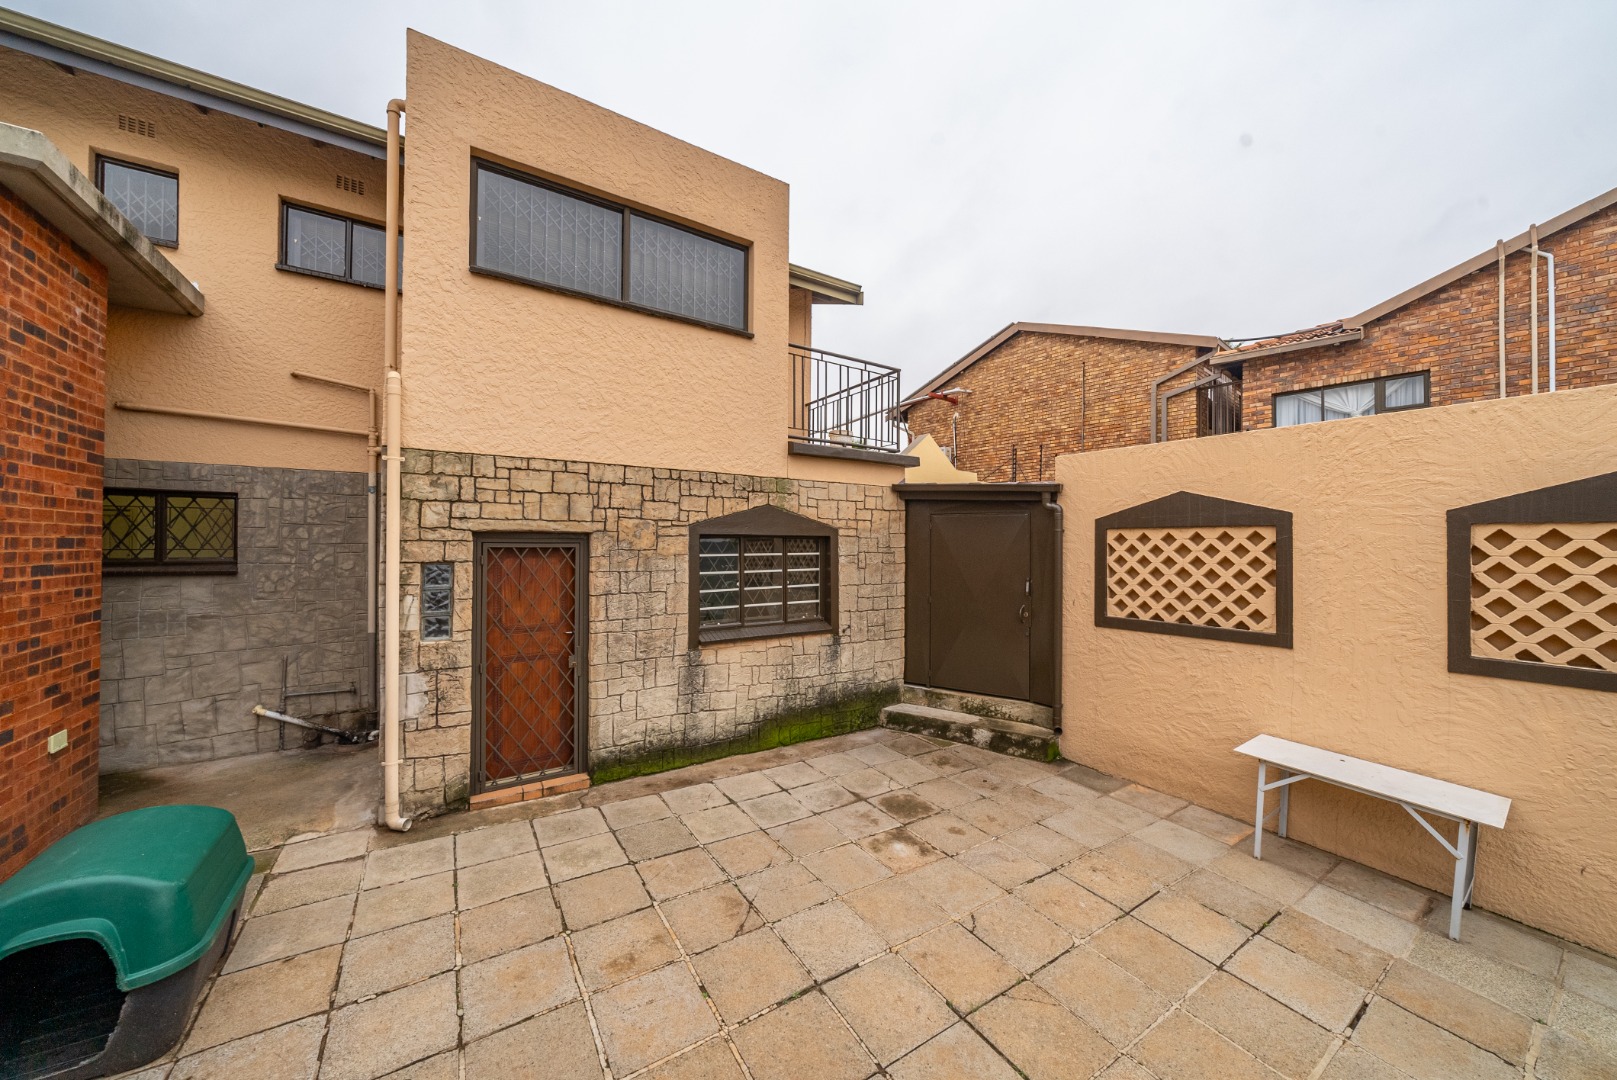
The spacious back garden further enhances the property's versatility, with two additional storerooms that offer excellent potential. They can remain practical storage spaces or be transformed into something more distinctive, such as a wine cellar, hobby room or additional lifestyle space.
This is a home designed for those who appreciate modern architecture, quality finishes, generous proportions and the ability to entertain in style - all while enjoying the rare privilege of living alongside a natural reserve.
A remarkable Linmeyer residence where contemporary design meets expansive living and uninterrupted natural surroundings.
Property Details
- 3 Bedrooms
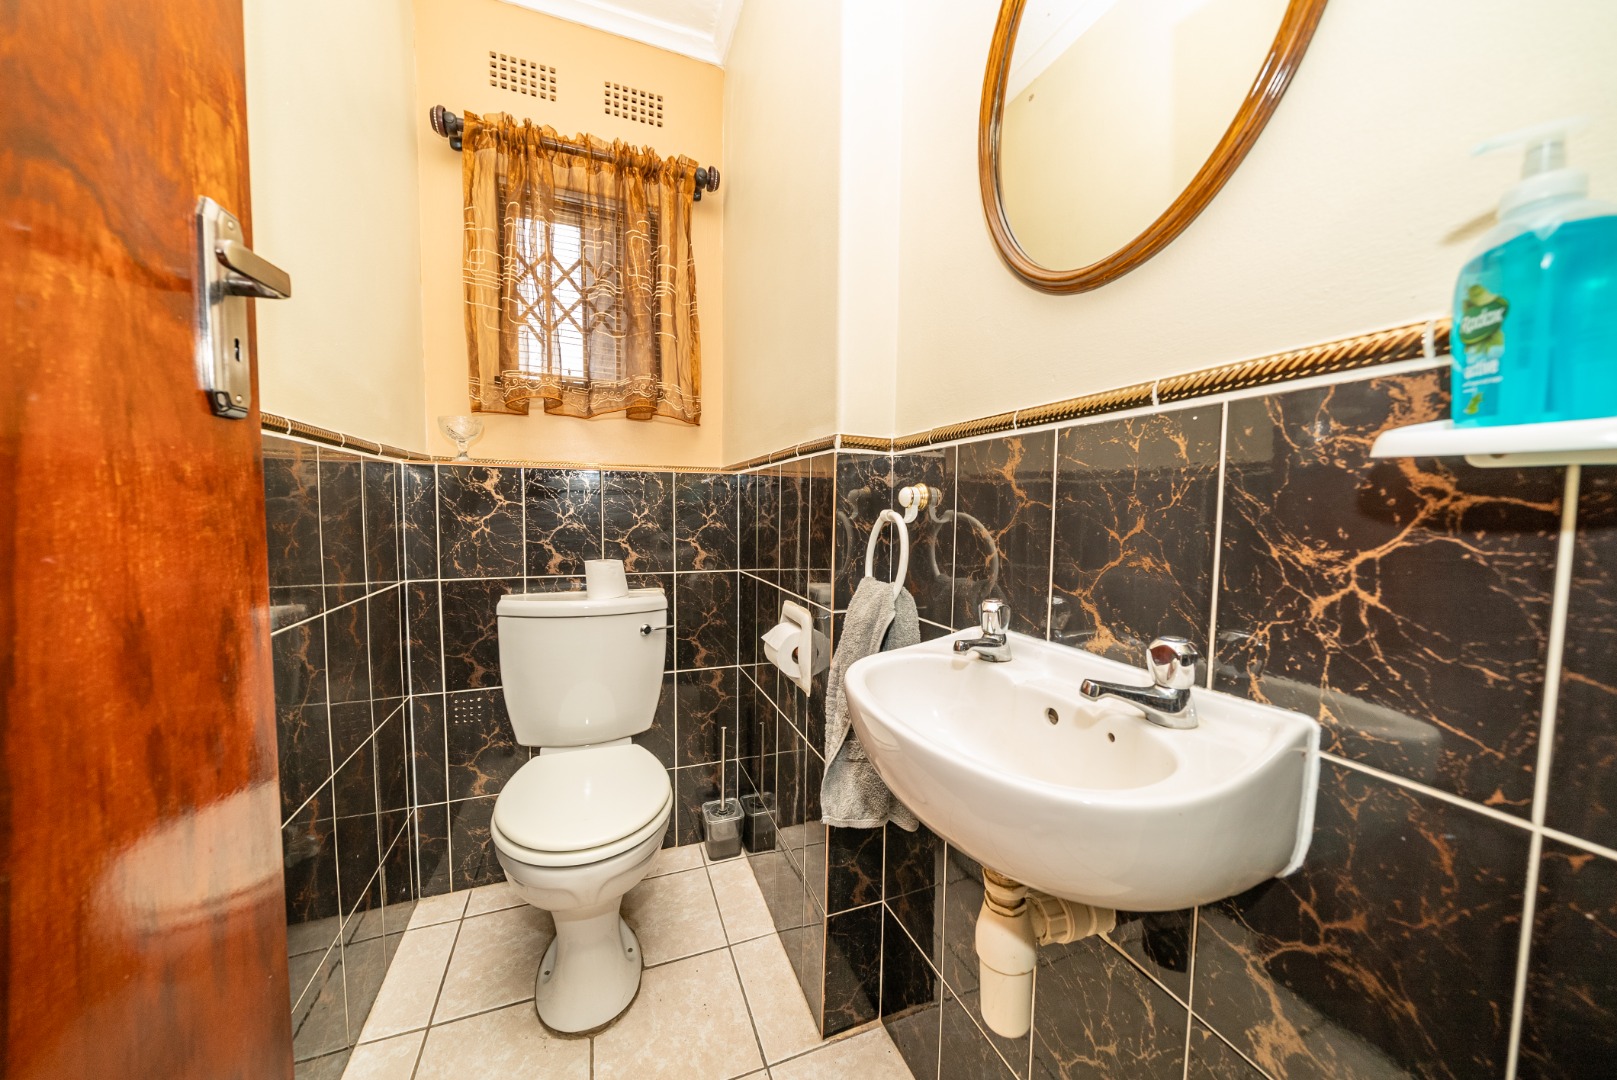
- 2.5 Bathrooms
- 2 Garages
- 1 Ensuite
- 1 Lounges
- 1 Dining Area
Property Features
- Study
- Balcony
- Staff Quarters
- Laundry
- Pets Allowed
- Security Post
- Alarm
- Scenic View
- Kitchen
- Built In Braai
- Fire Place
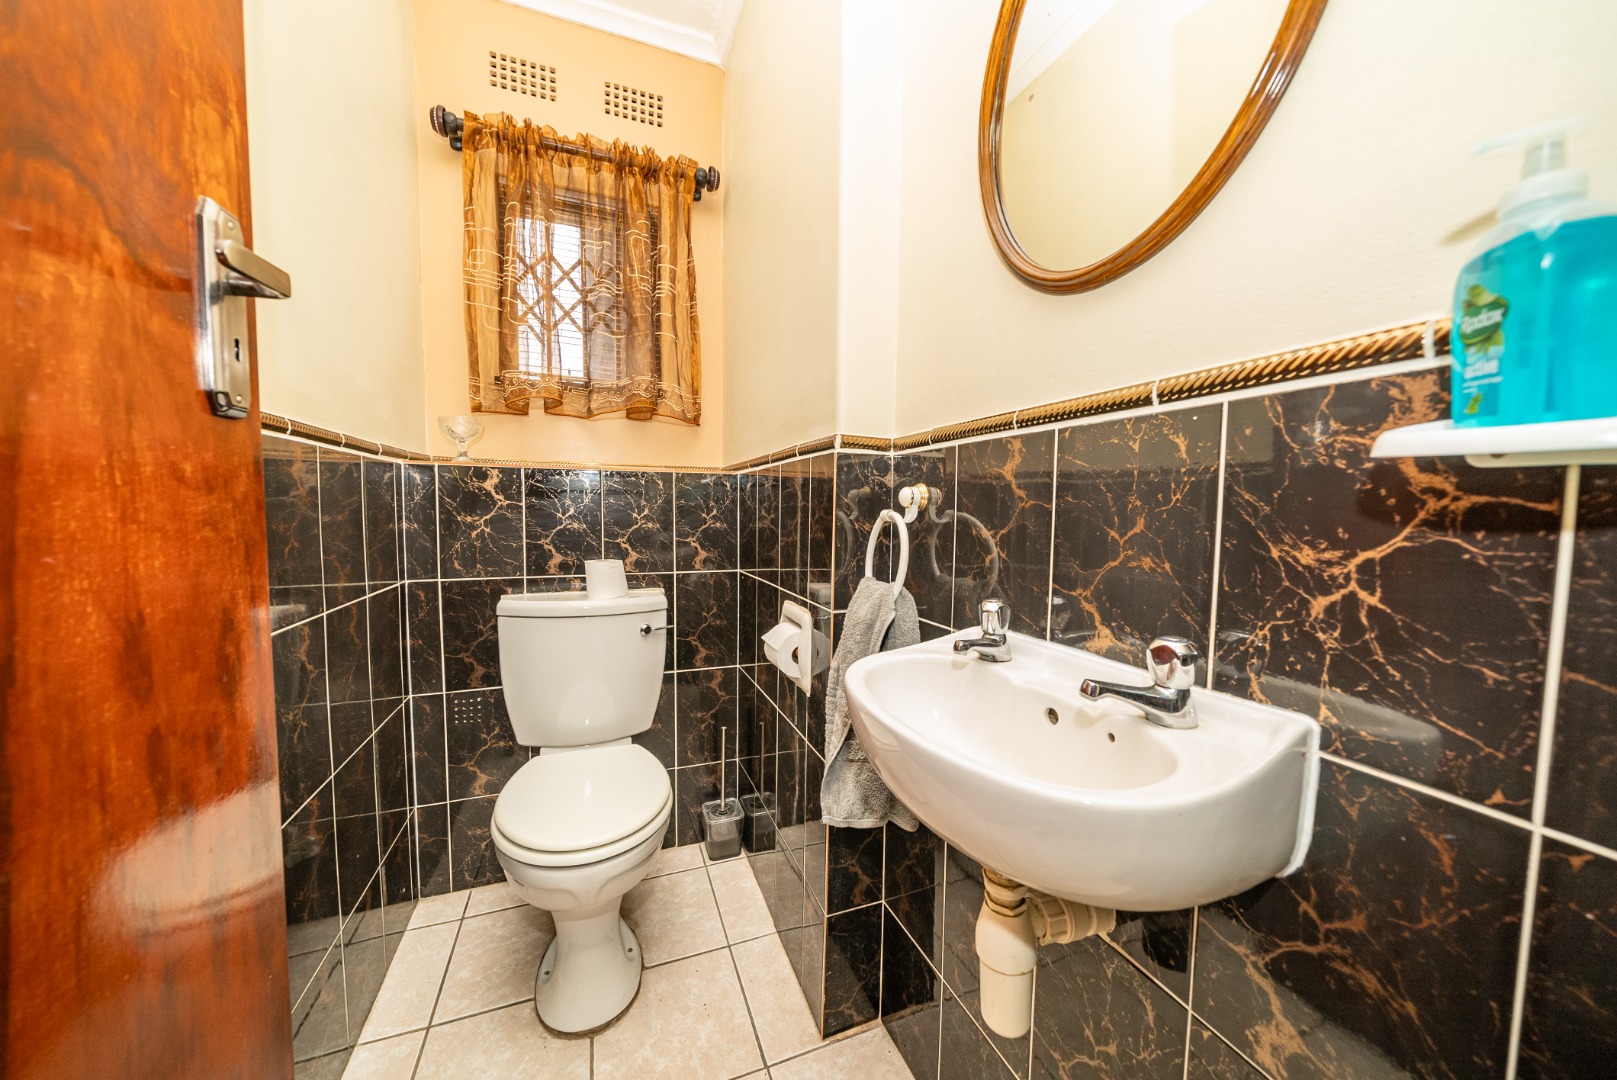
- Guest Toilet
- Entrance Hall
- Paving
- Garden
- Family TV Room
| Bedrooms | 3 |
| Bathrooms | 2.5 |
| Garages | 2 |
| Erf Size | 2 705.0 m2 |
