- 5
- 5
- 4
- 56 m2
- 990.0 m2
Monthly Costs
Monthly Bond Repayment ZAR .
Calculated over years at % with no deposit. Change Assumptions
Affordability Calculator | Bond Costs Calculator | Bond Repayment Calculator | Apply for a BondBond Calculator

Disclaimer: The estimates contained on this webpage are provided for general information purposes and should be used as a guide only. While every effort is made to ensure the accuracy of the calculator, RE/MAX of Southern Africa cannot be held liable for any loss or damage arising directly or indirectly from the use of this calculator, including any incorrect information generated by this calculator, and/or arising pursuant to your reliance on such information.
Mun. Rates & Taxes: ZAR 3254.00
Monthly Levy: ZAR 1.00
Property description
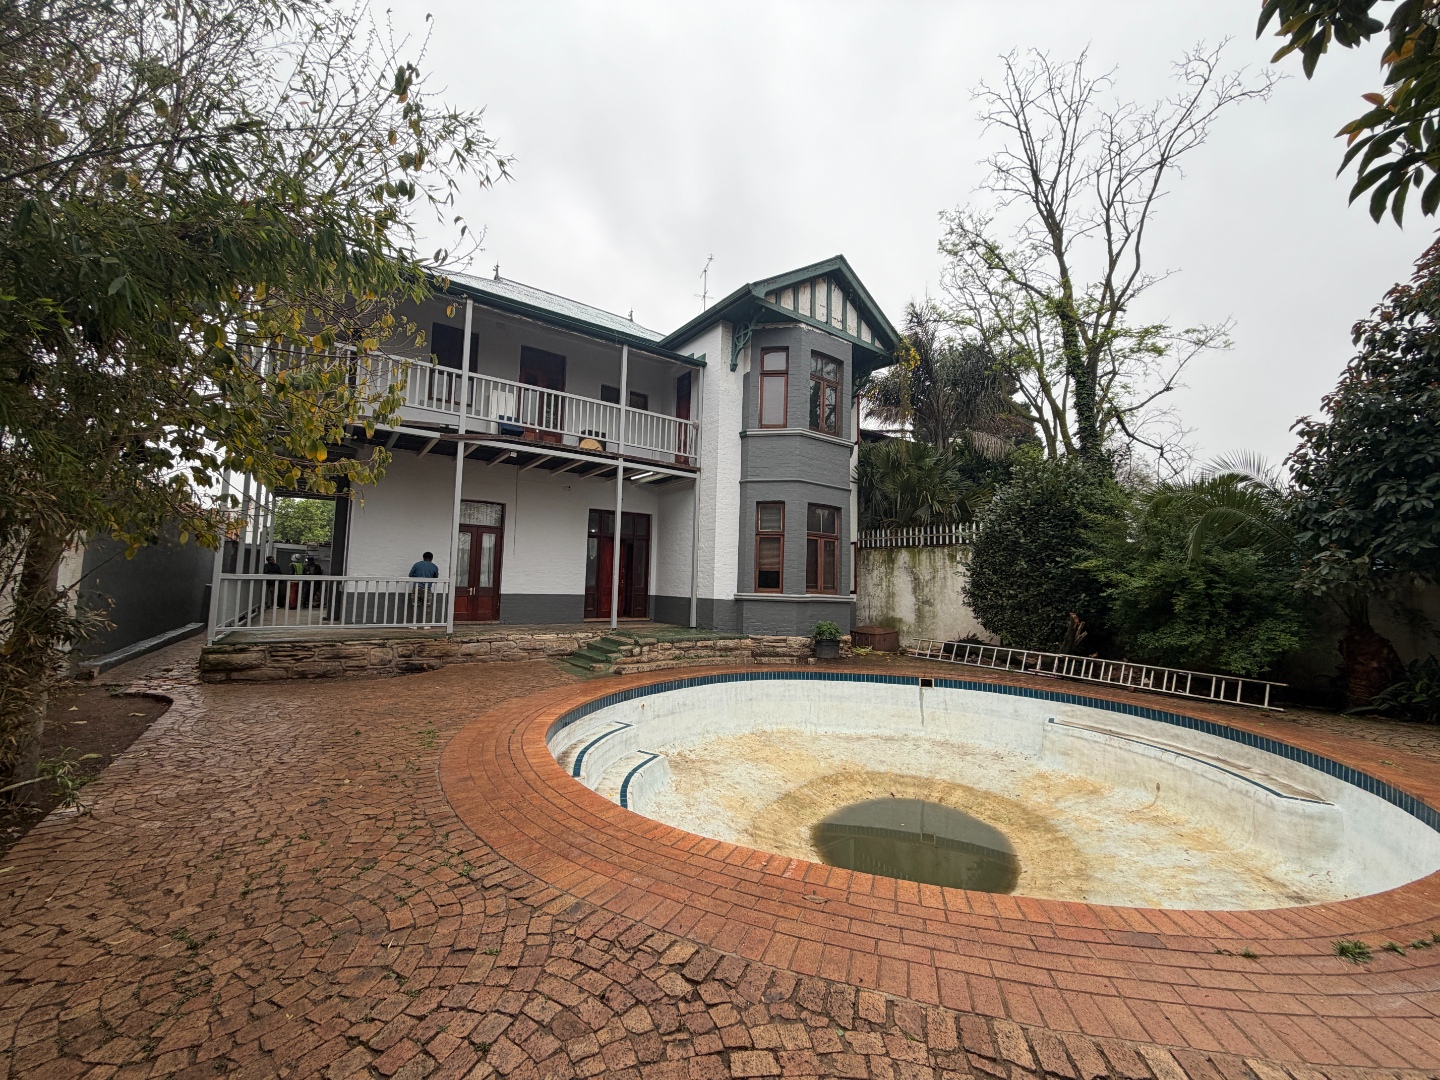
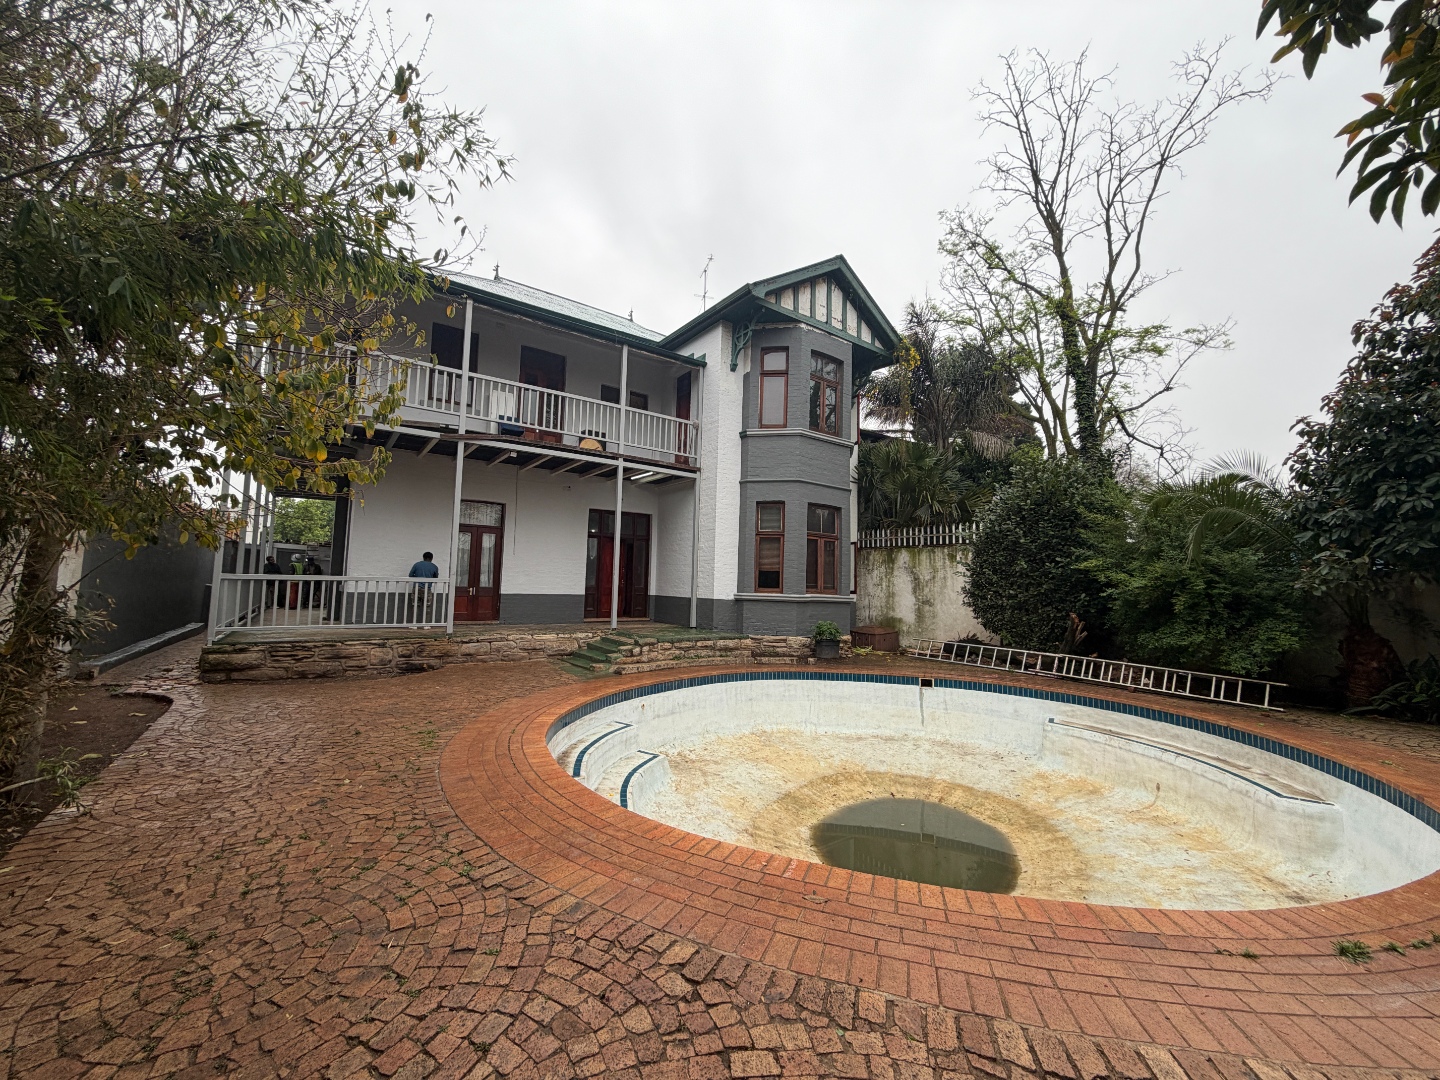
Set on a generous 990 m² stand in Kensington, this substantial double-storey property offers an impressive combination of family living, additional accommodation and excellent income-generating potential.
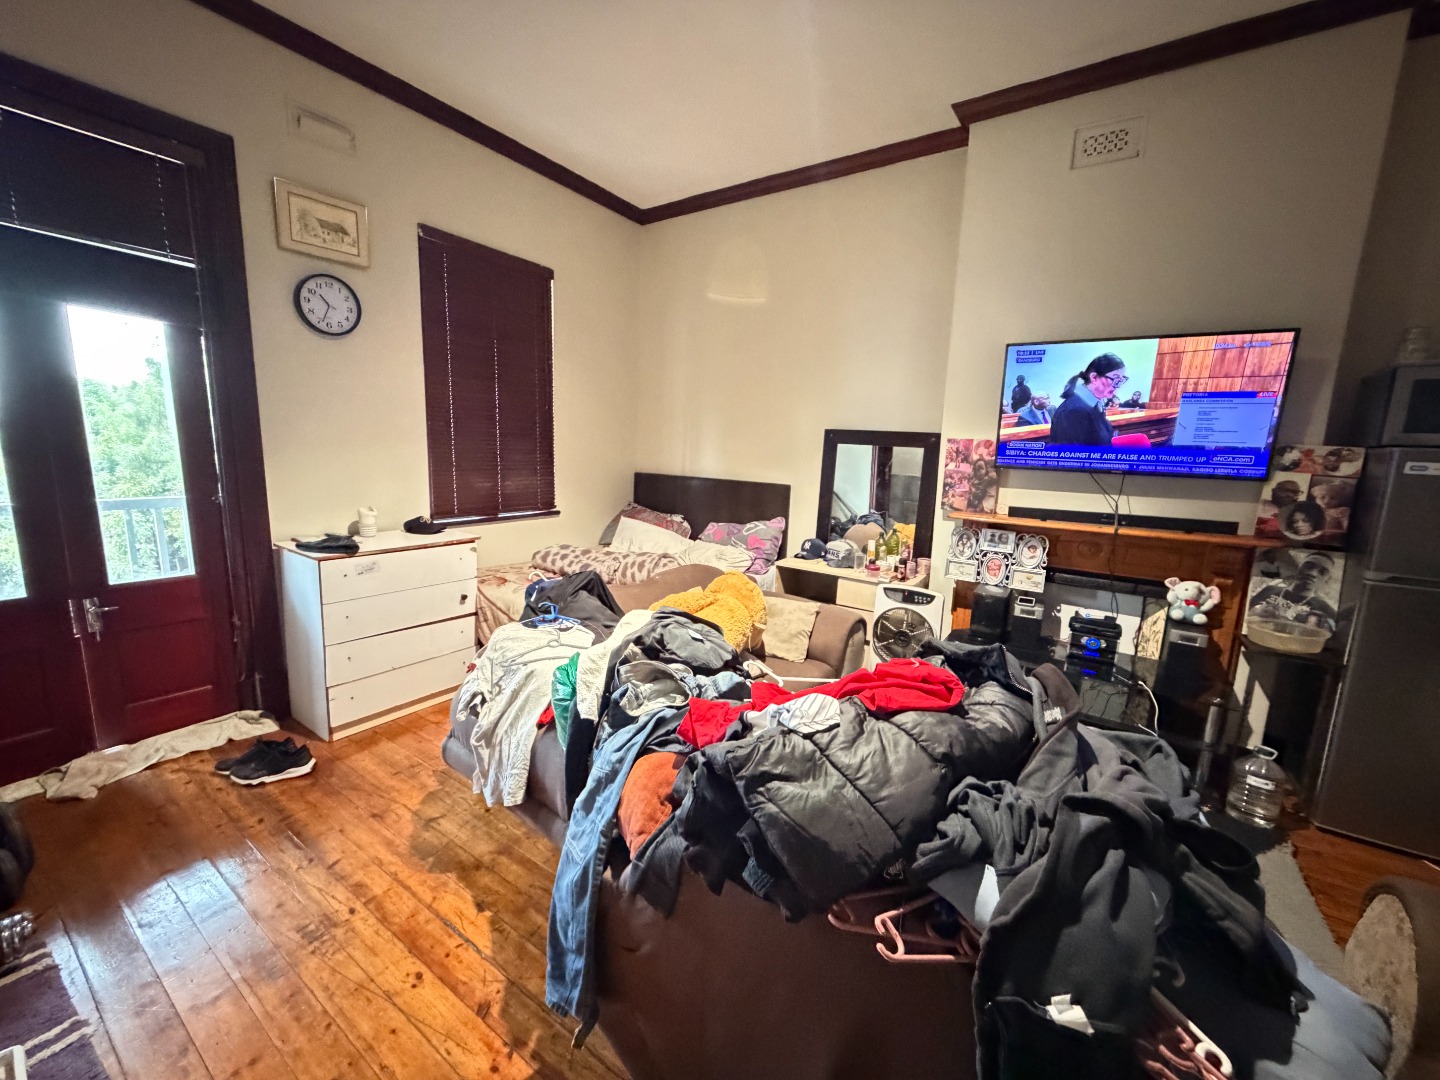
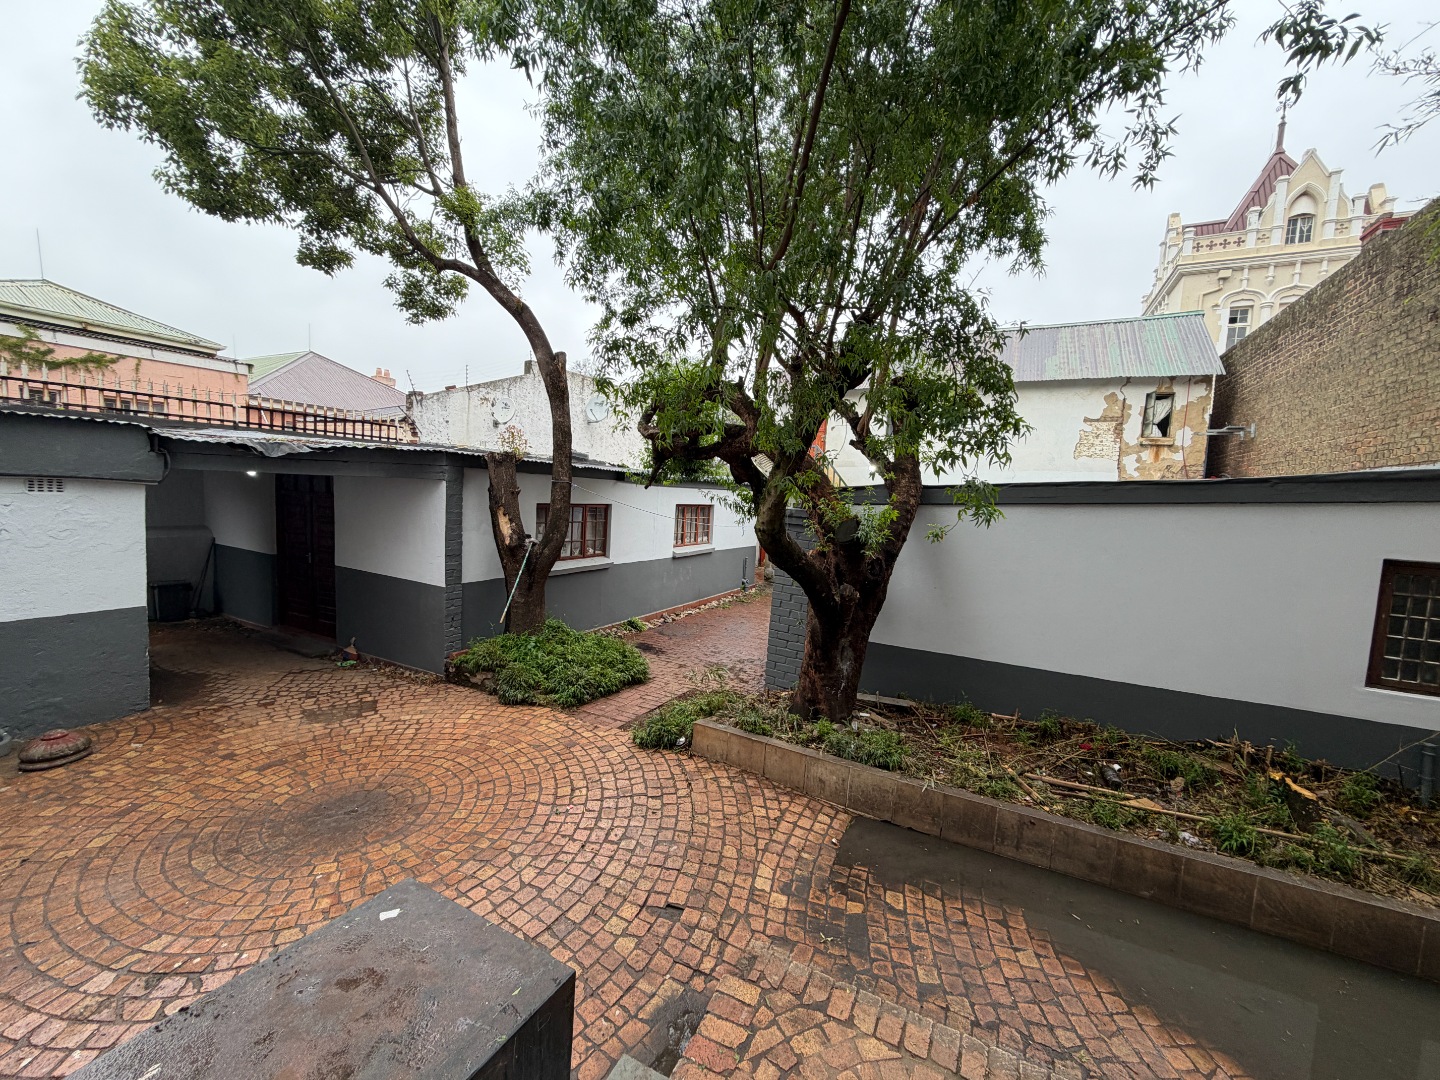
With a five-bedroom main residence, four self-contained cottages, extensive entertainment facilities and ample secure parking, the property lends itself perfectly to a large or extended family, while also presenting an attractive opportunity for buyers looking to generate additional rental income.
The Main Residence
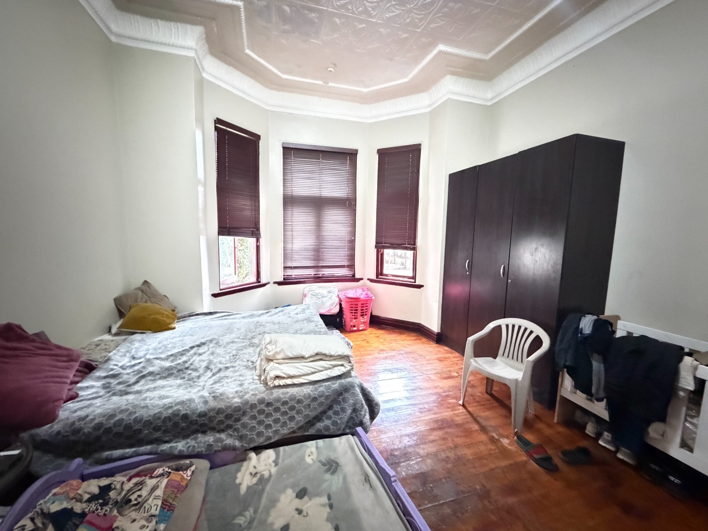
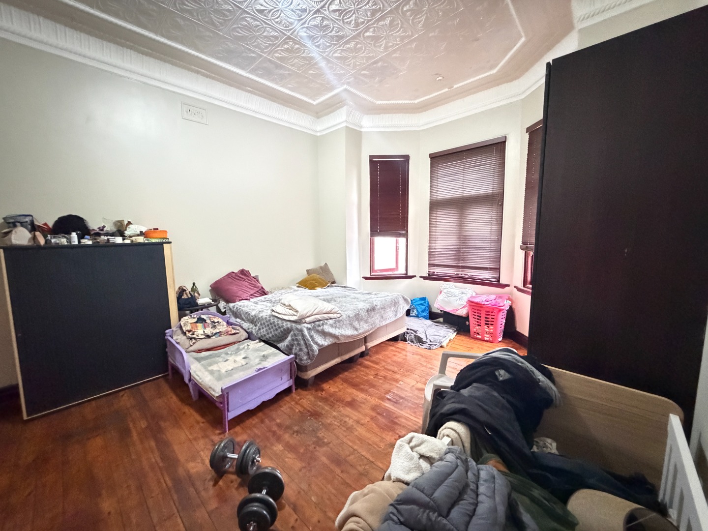
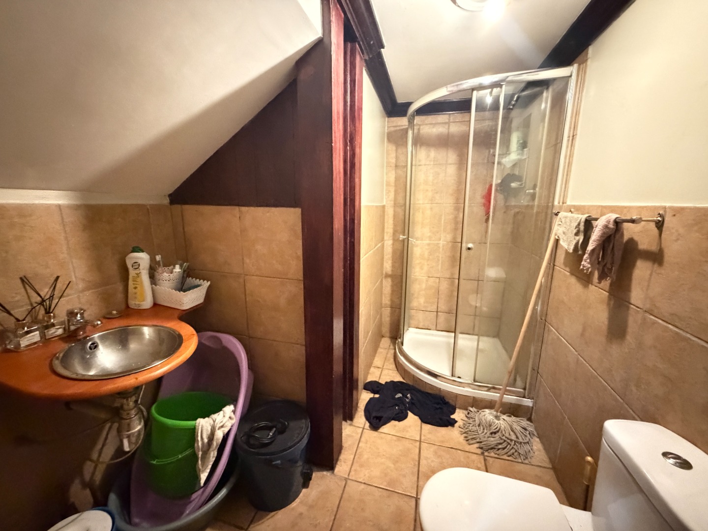
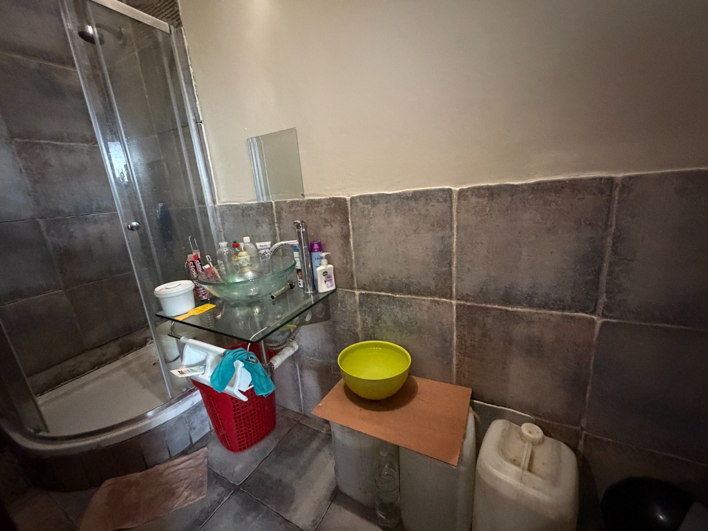
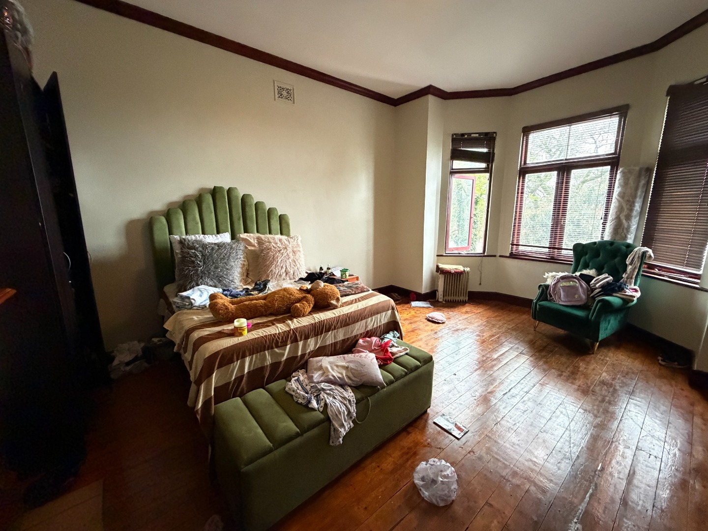
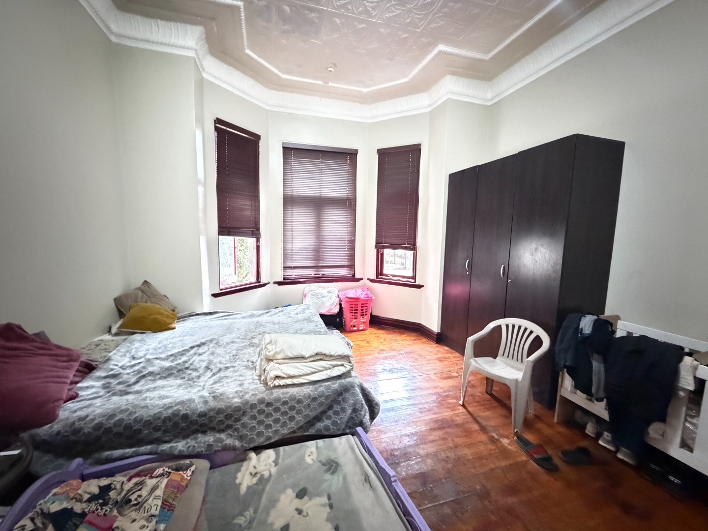
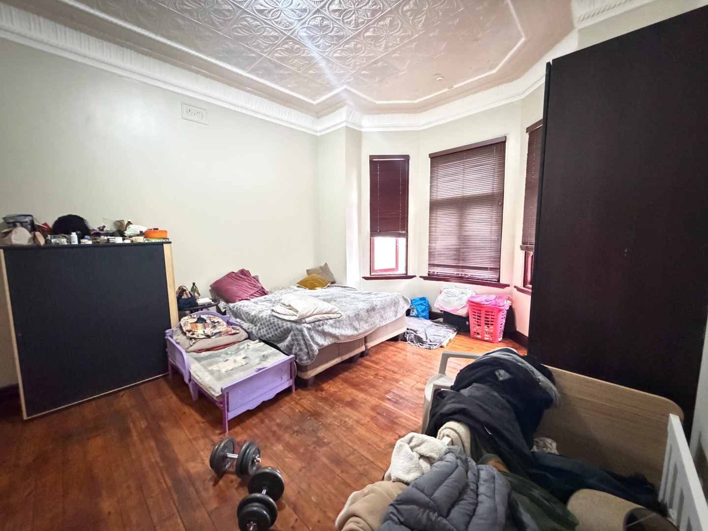
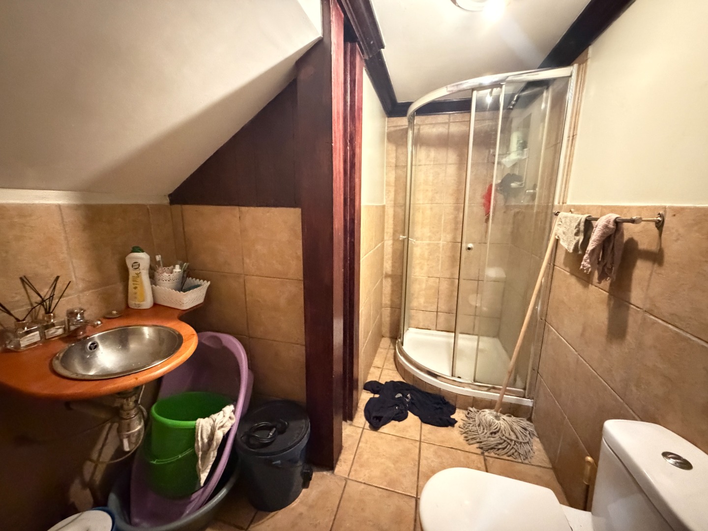
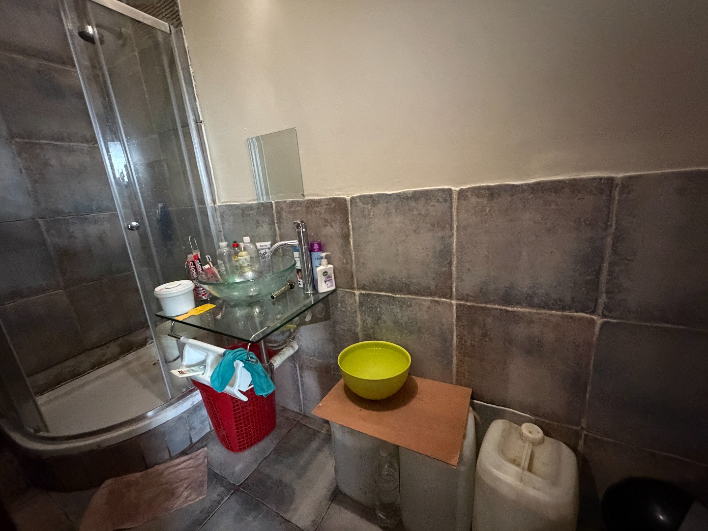
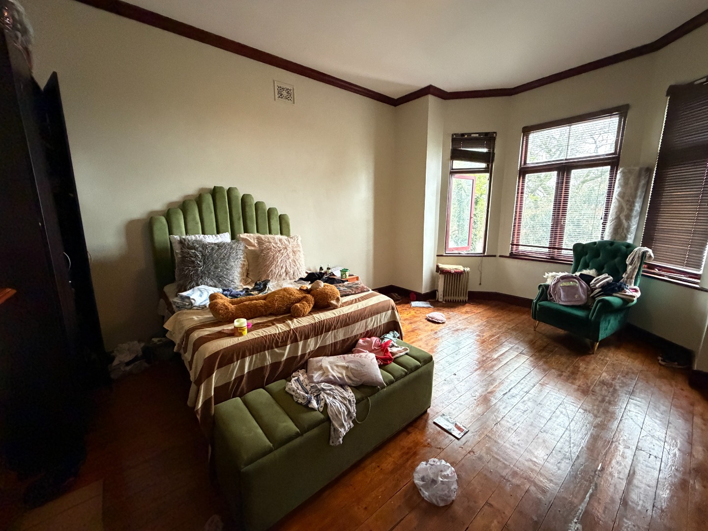
The main home offers five spacious bedrooms, each fitted with built-in cupboards and enjoying the convenience of its own en-suite bathroom.
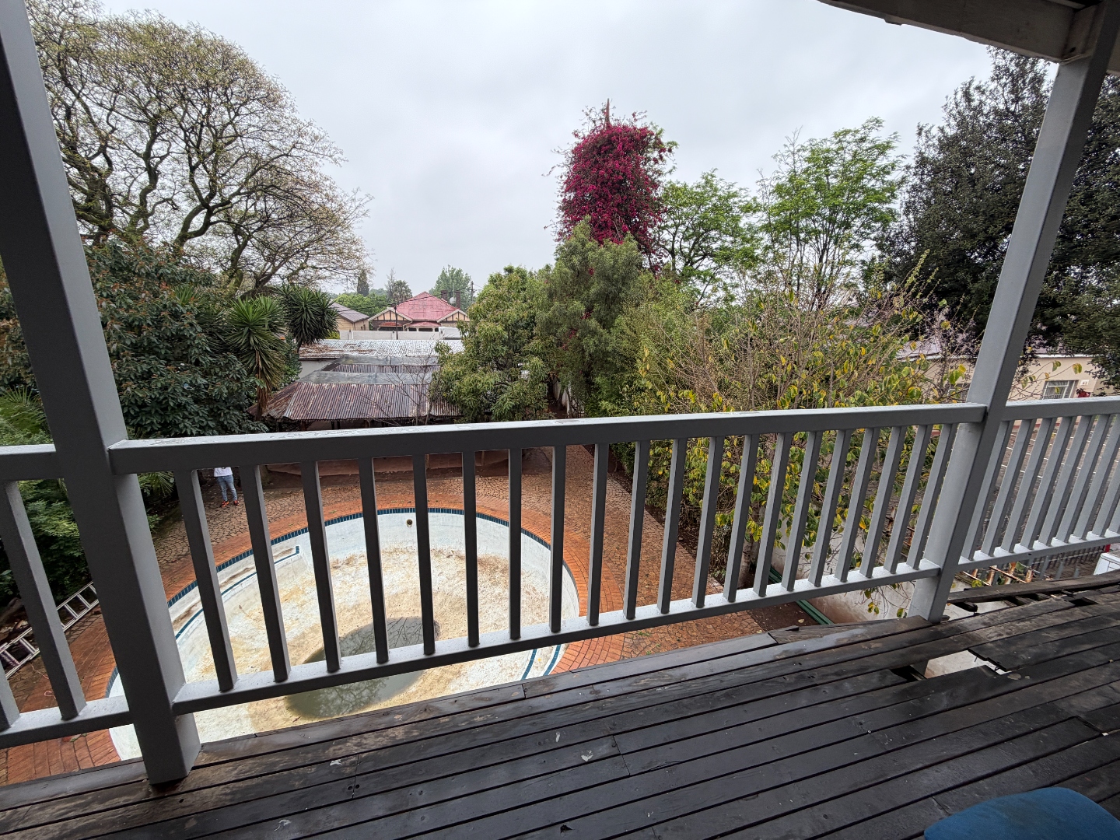
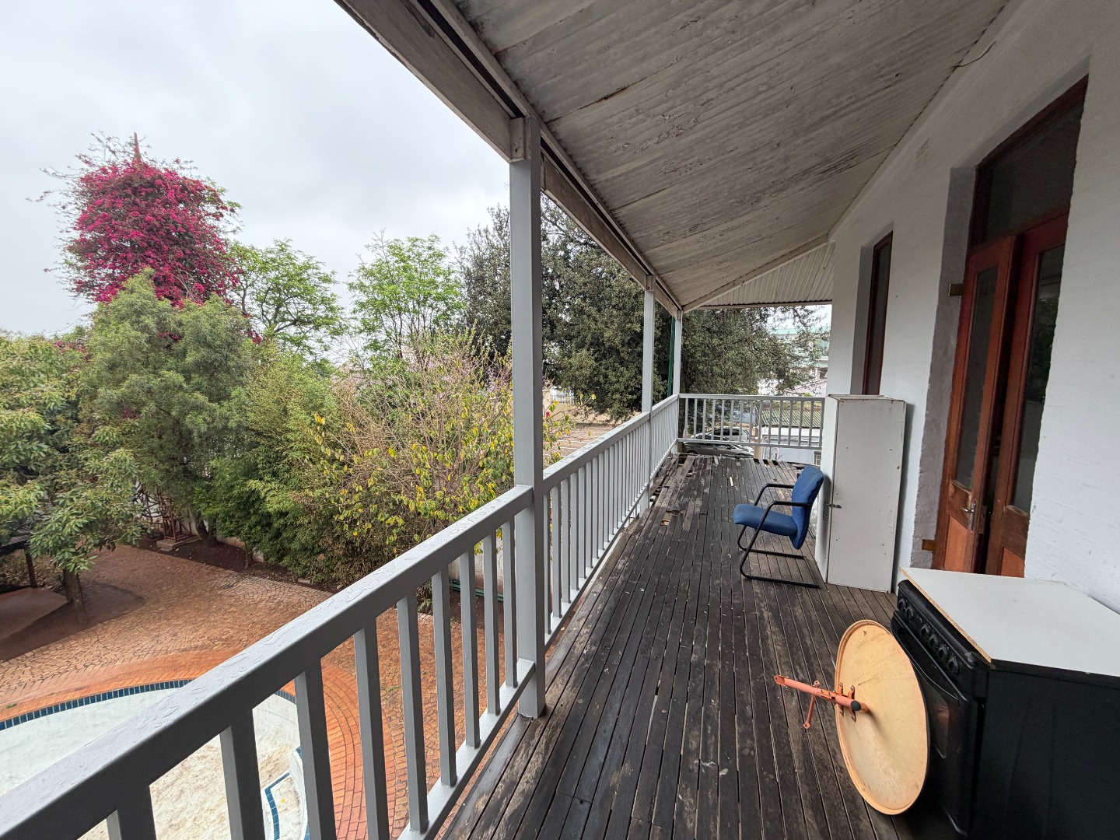
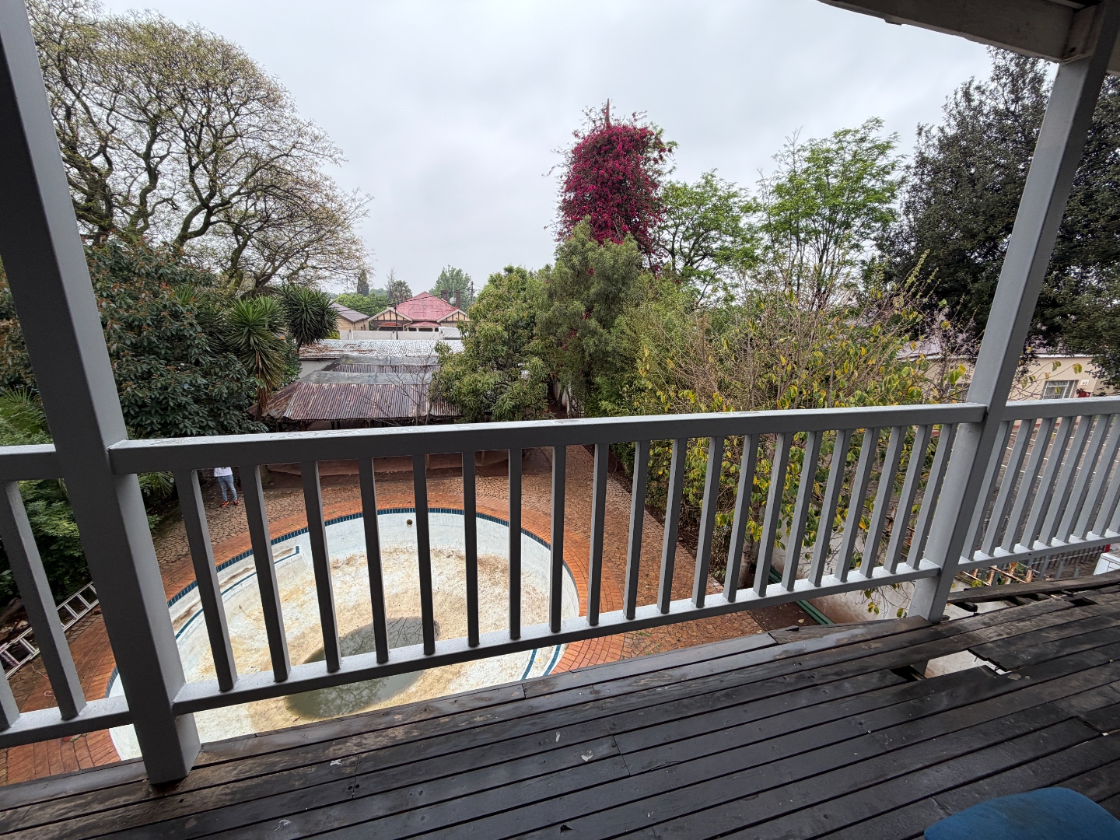
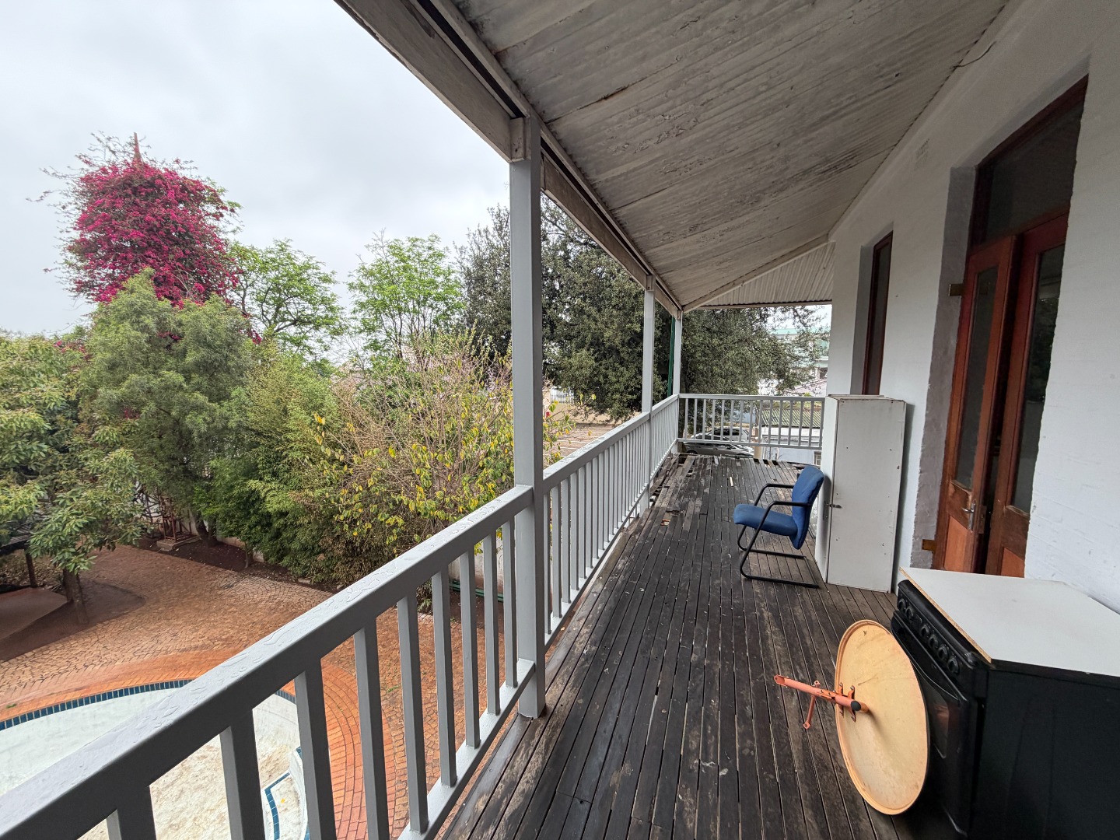
A ground-floor en-suite bedroom provides an ideal option for guests or family members who prefer to avoid stairs, while upstairs, two of the bedrooms open onto a shared balcony.
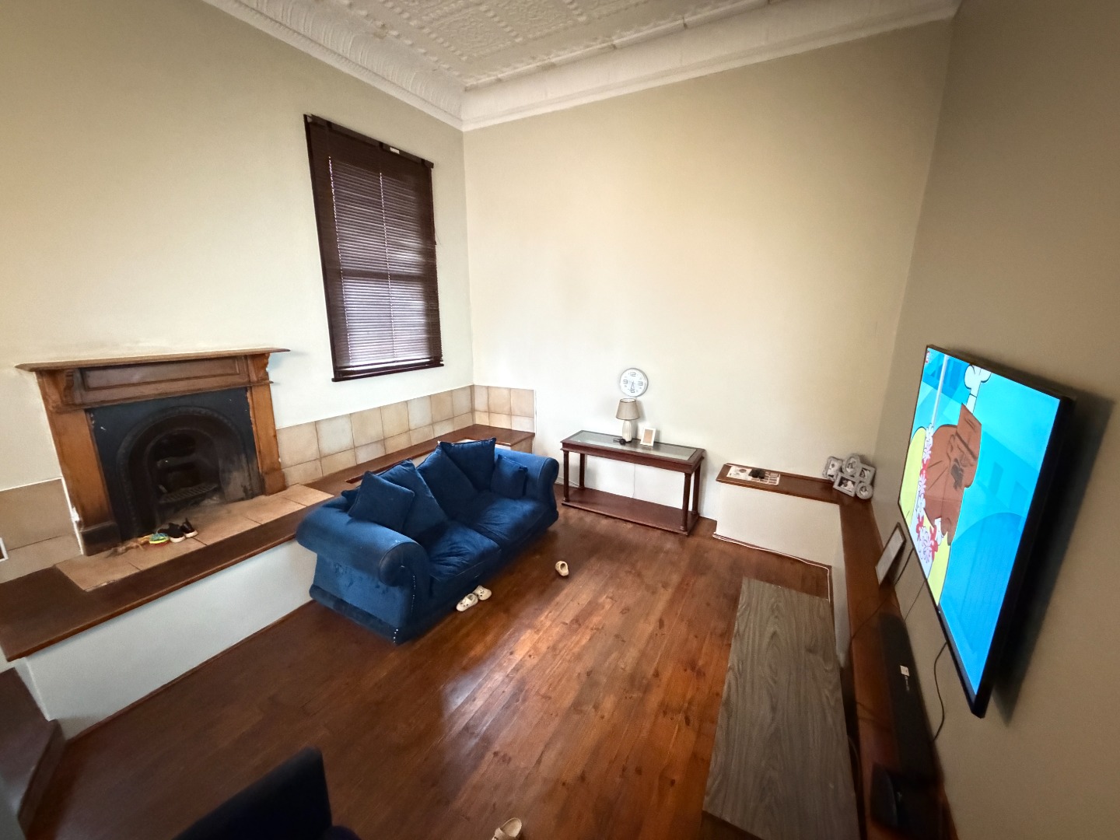
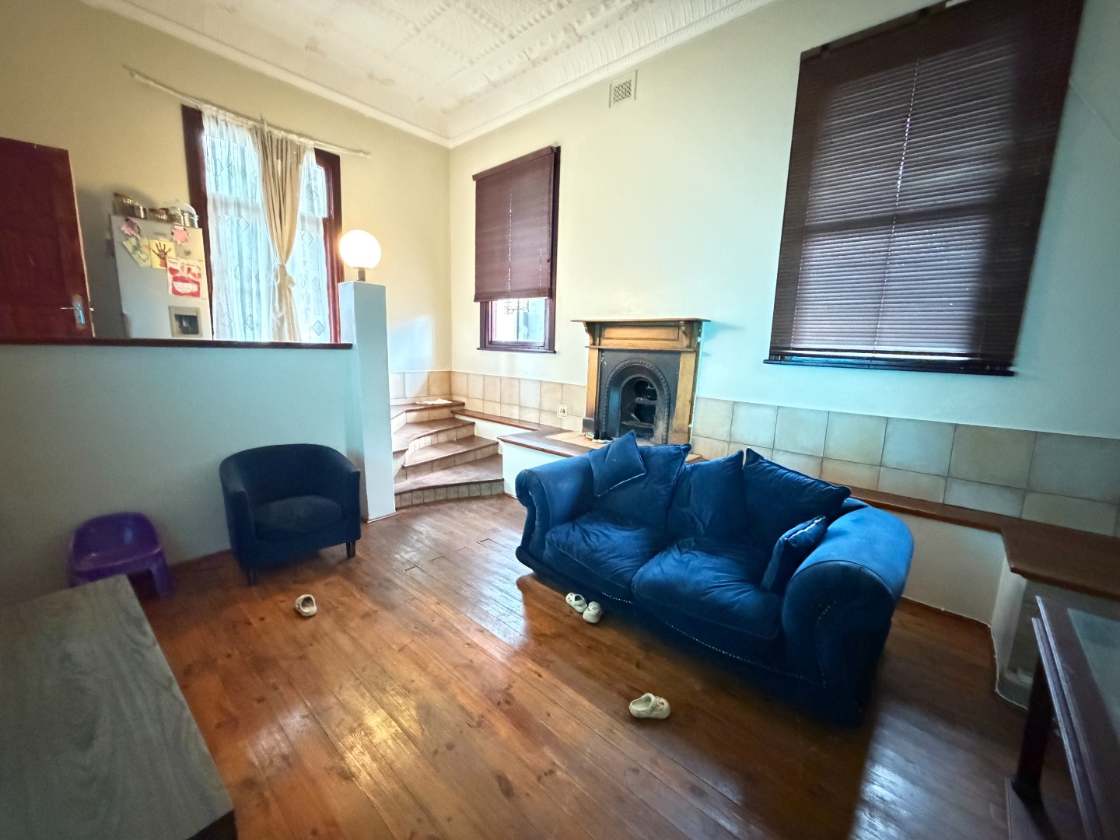
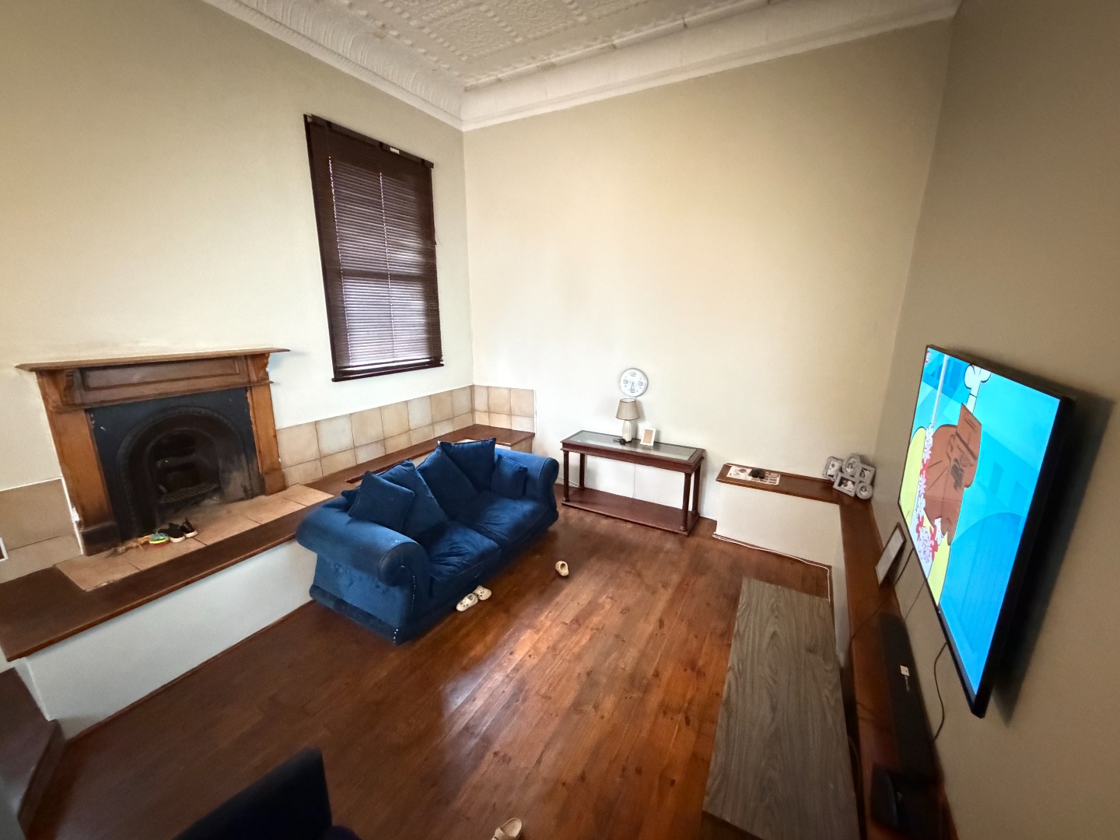
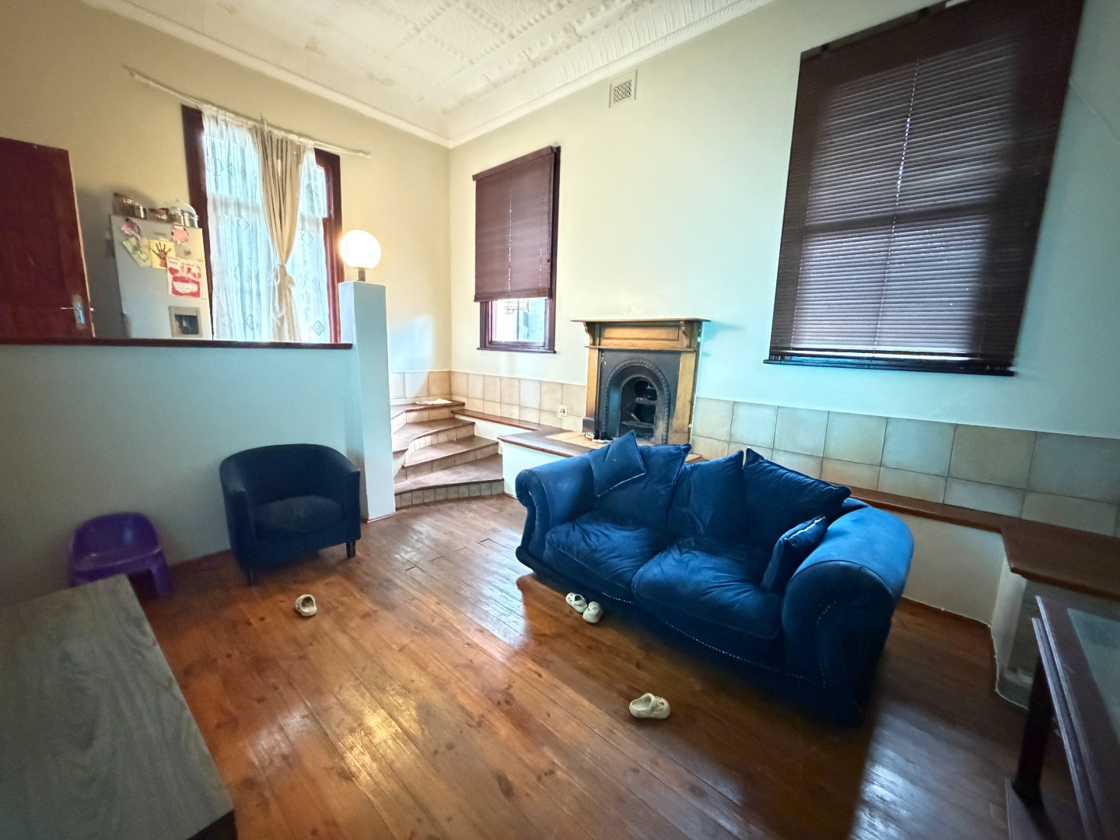
The living areas are warm and welcoming, with a comfortable lounge featuring a built-in fireplace and flowing naturally into the open-plan dining area.
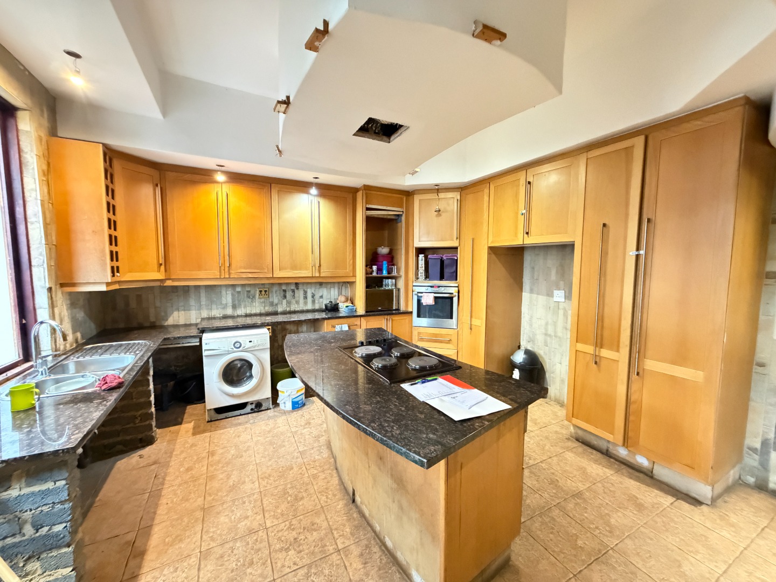
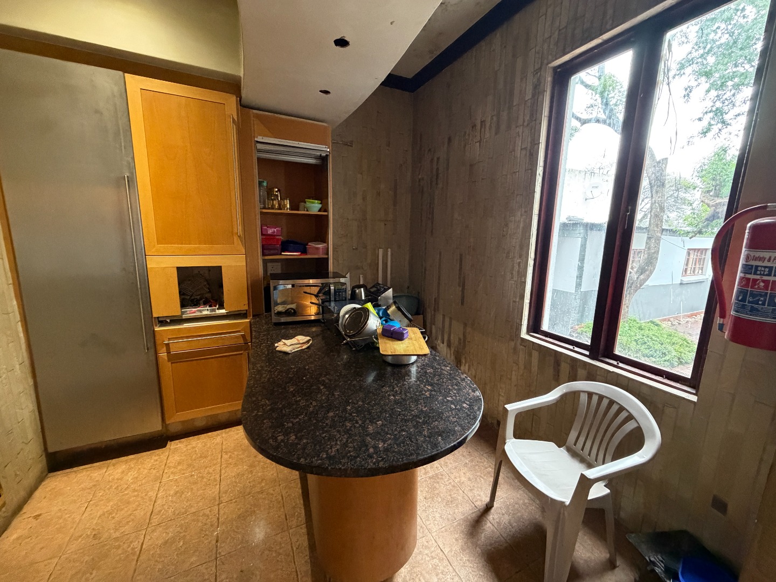
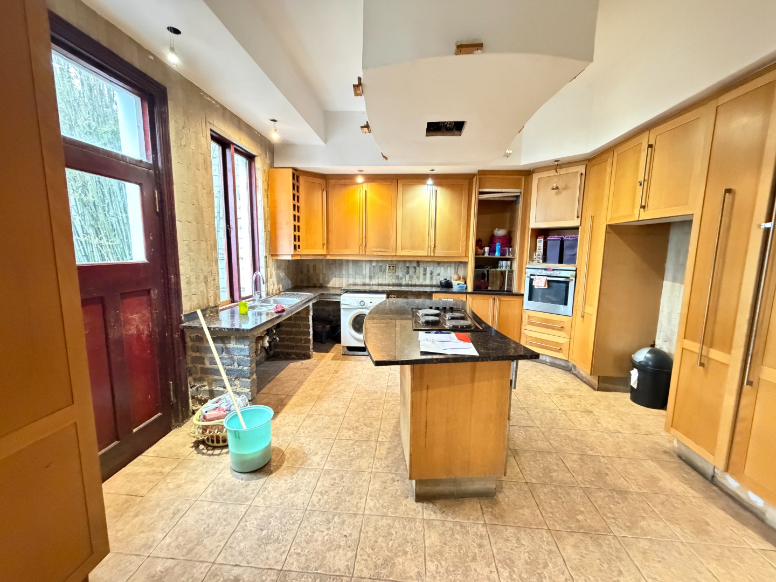
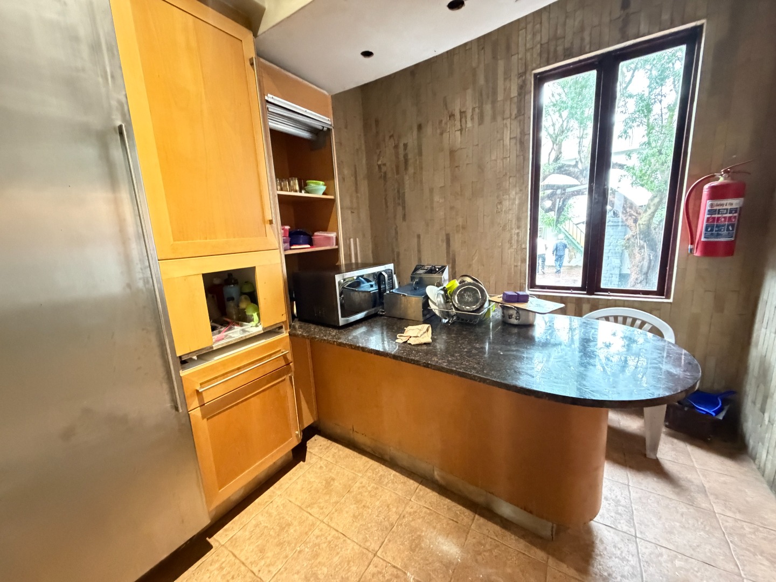
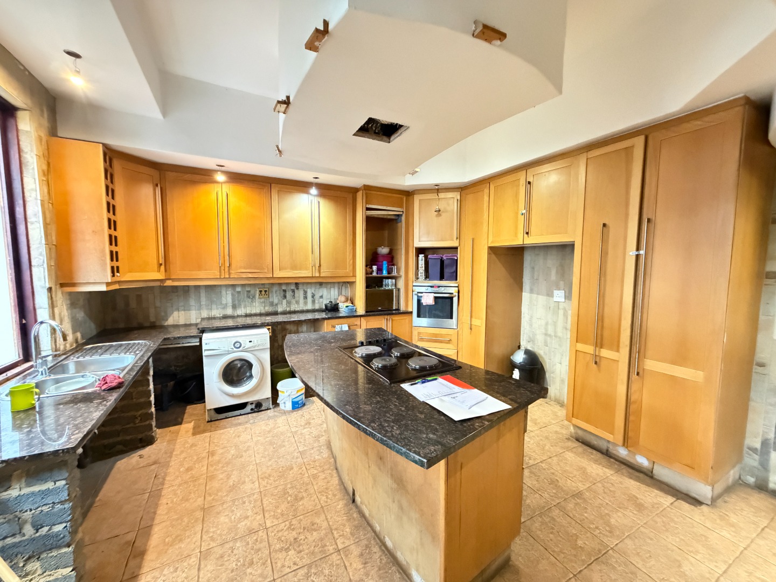
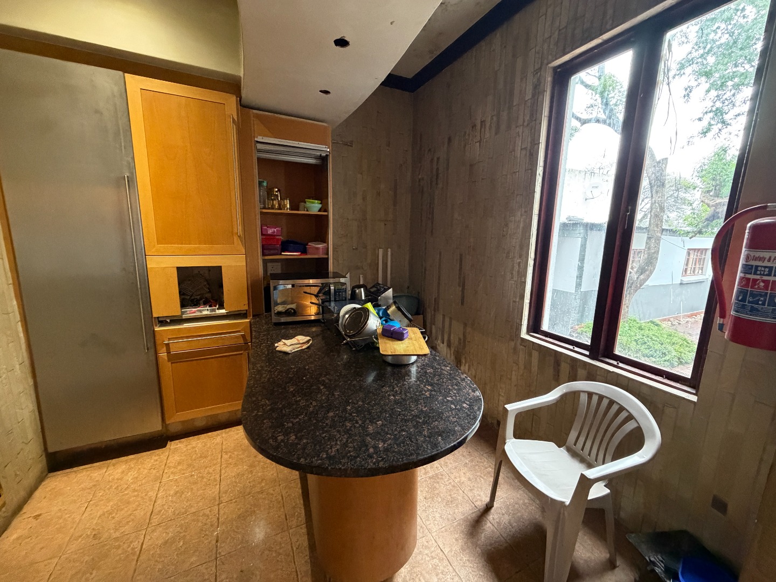
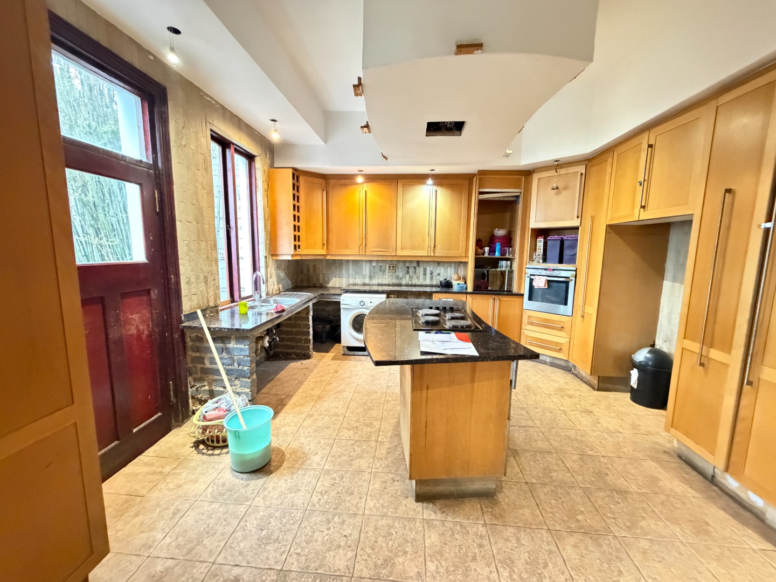
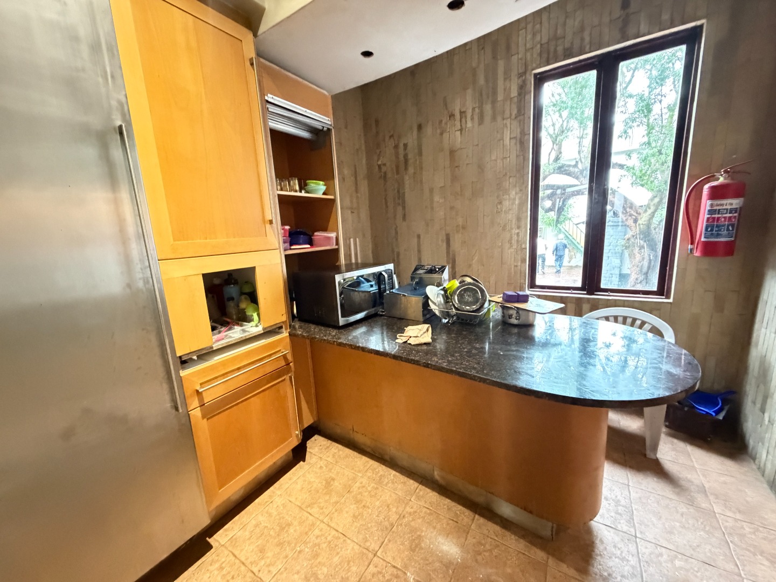
A generously sized kitchen provides plenty of cupboard and preparation space, complemented by granite countertops and a practical layout suited to everyday family living.
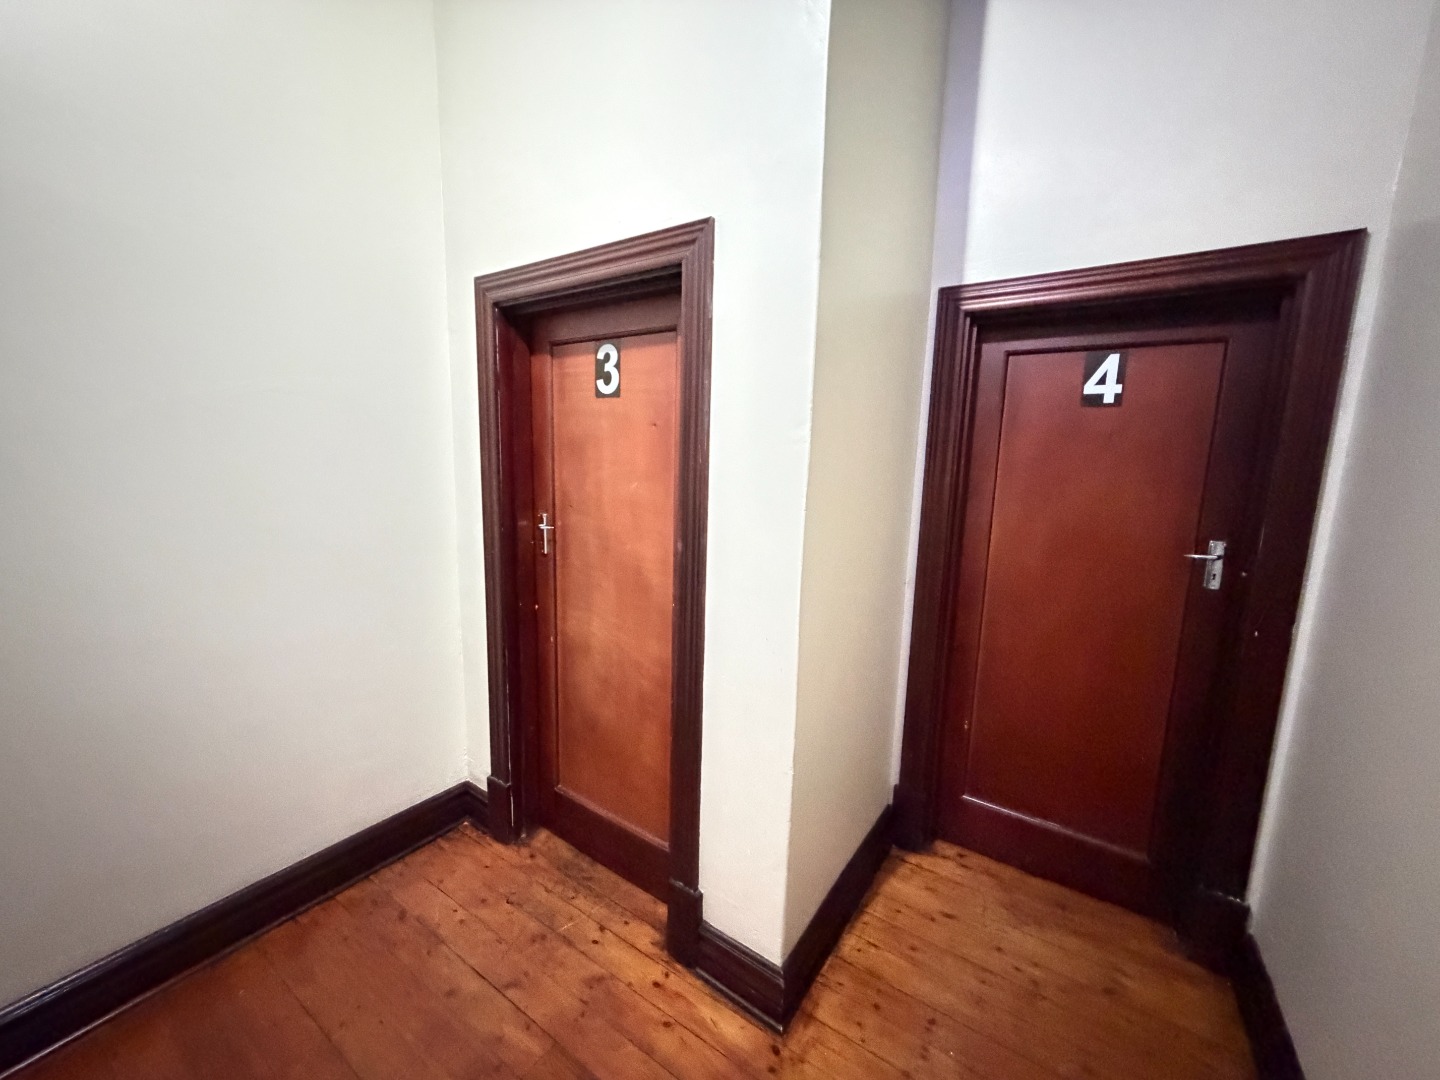
Throughout the home, solid wooden flooring and a beautiful oak staircase add character and warmth, creating a timeless feel.
Four Self-Contained Cottages
One of the property's standout features is the additional accommodation.
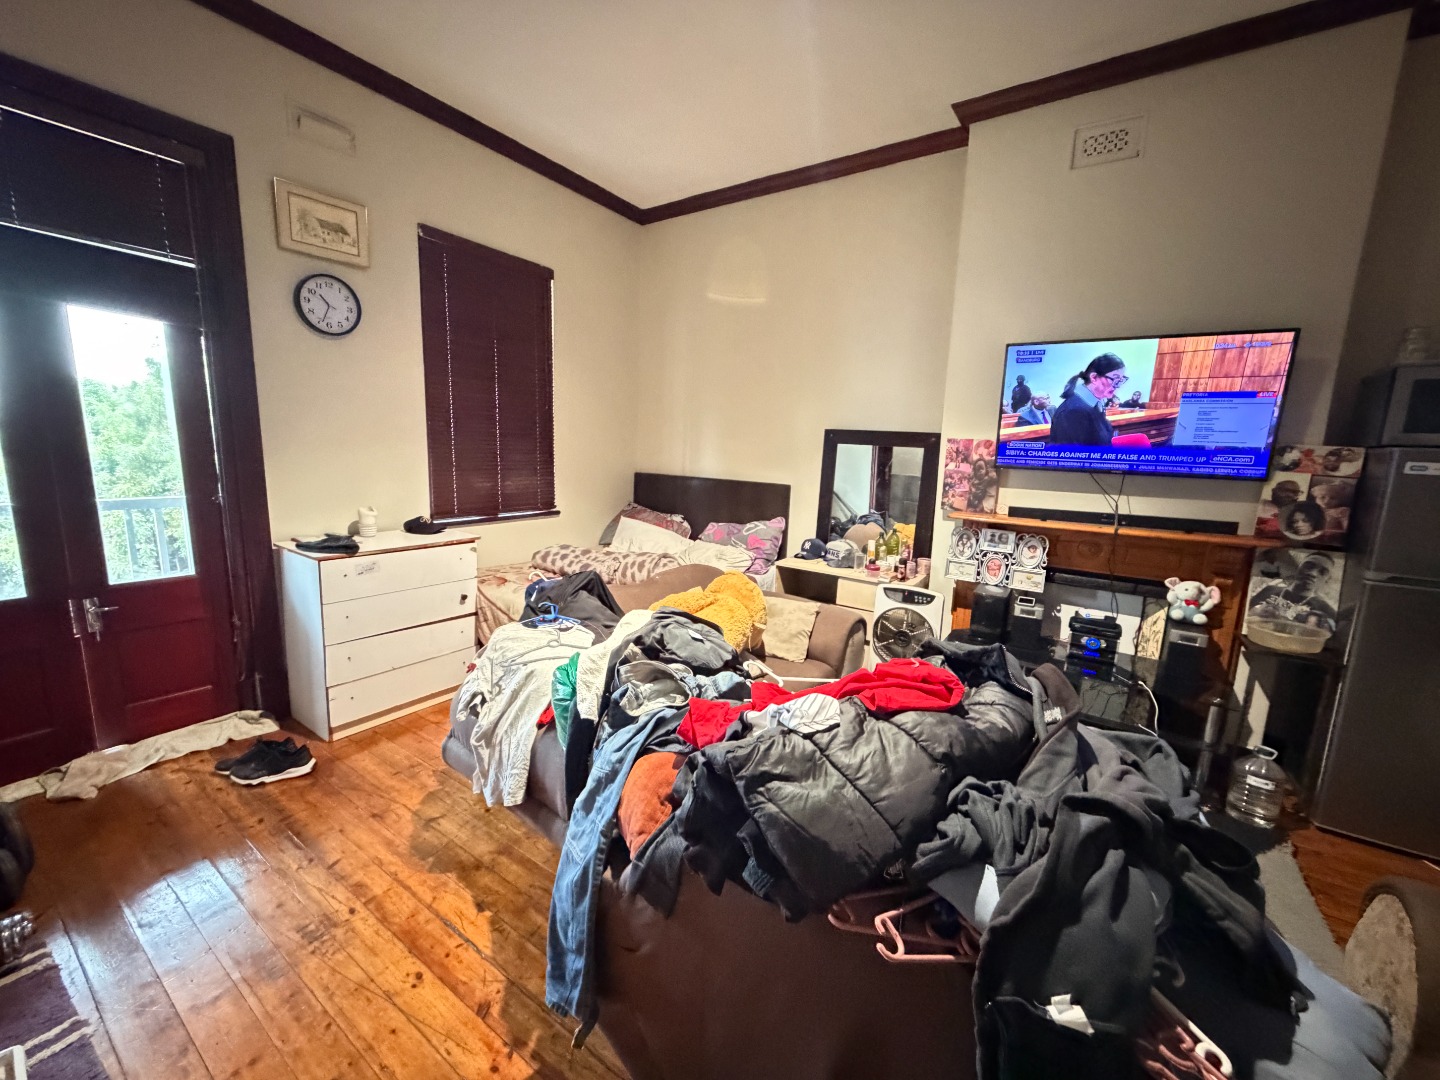
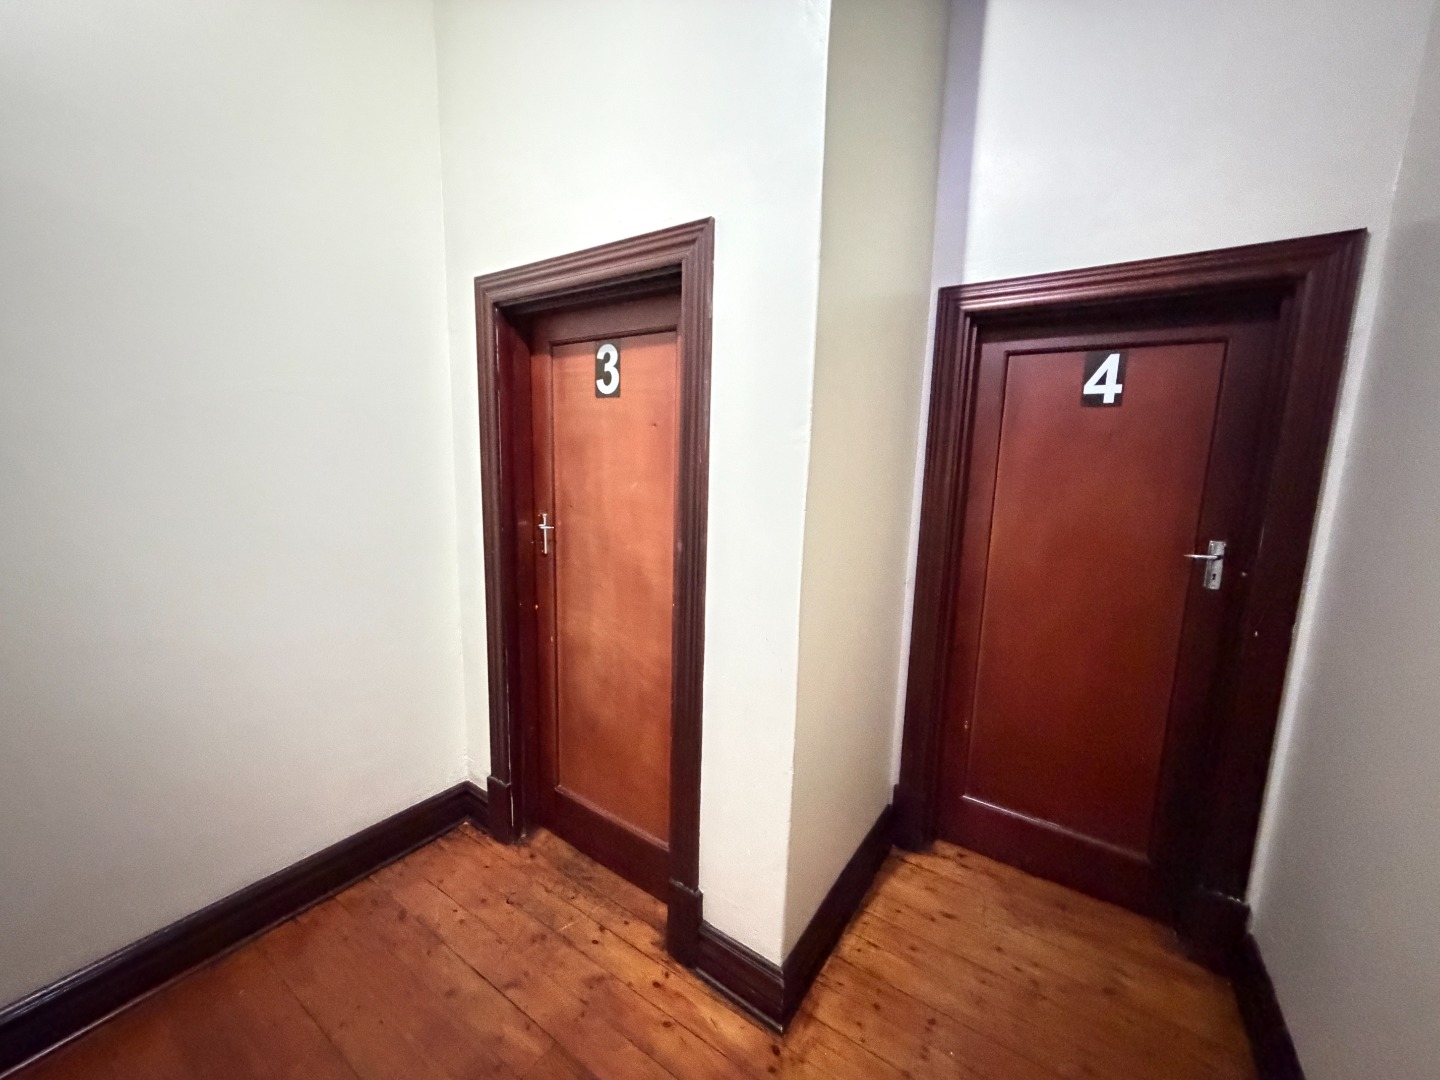
There are three self-contained bachelor cottages, each with its own en-suite bathroom, together with a separate one-bedroom cottage offering a private lounge and en-suite bathroom.
This creates excellent flexibility for rental income, extended family, young adults, guests or work-from-home accommodation.
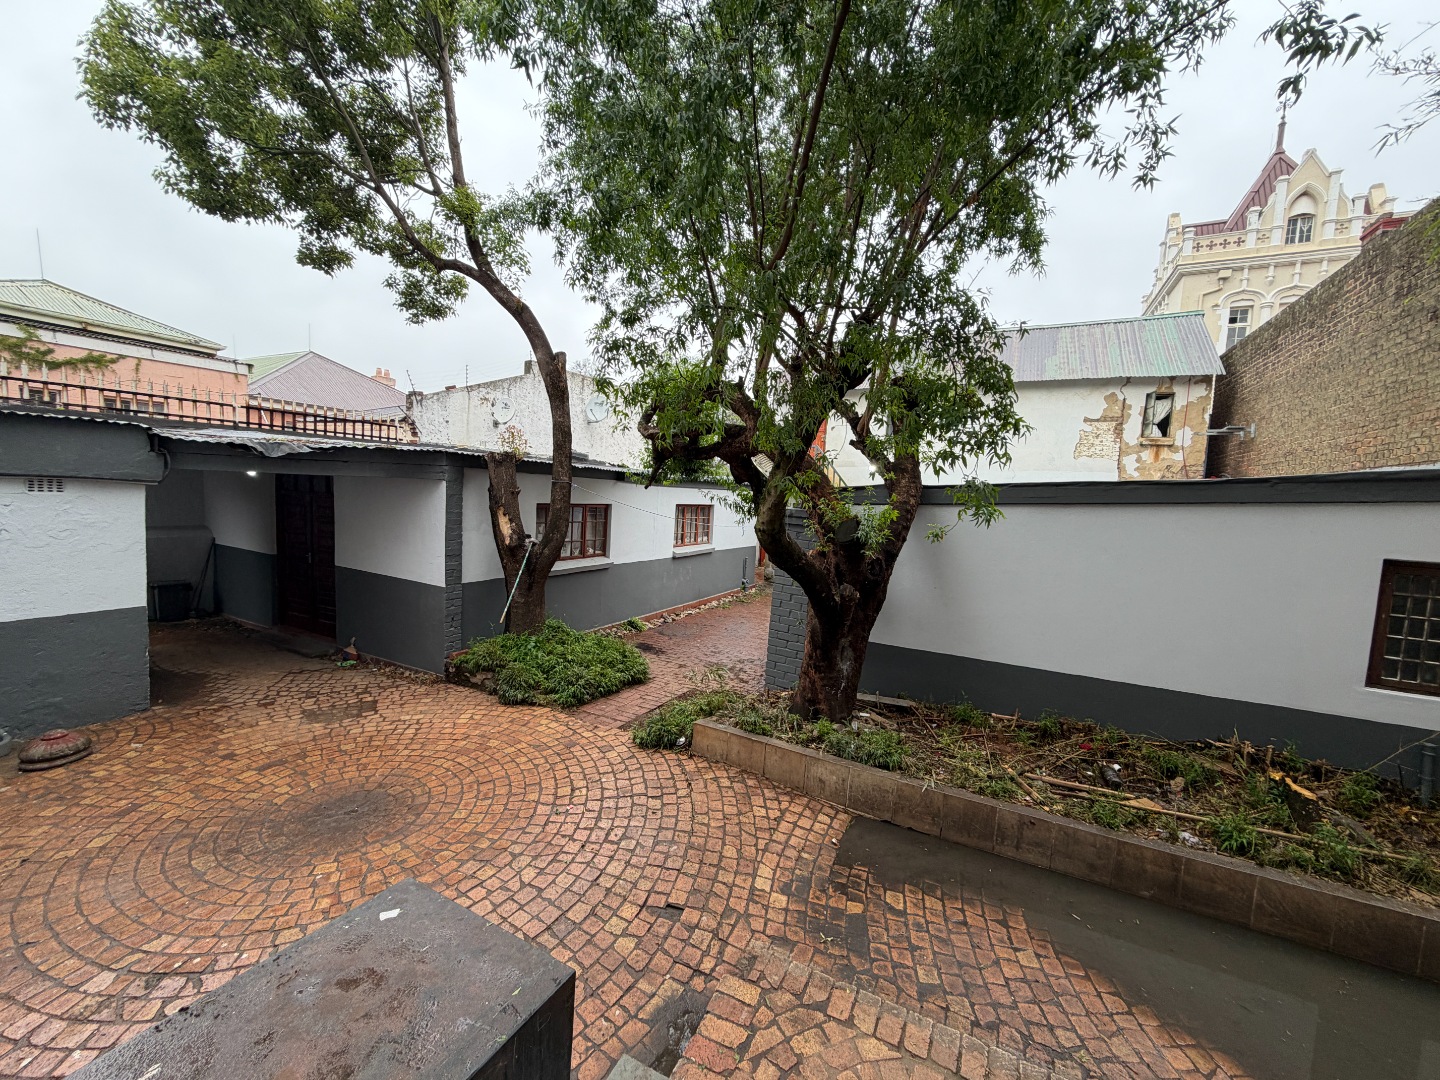
Additional staff accommodation and useful outbuildings further enhance the versatility of the property.
Made for Entertaining
The outdoor entertainment offering is equally impressive.
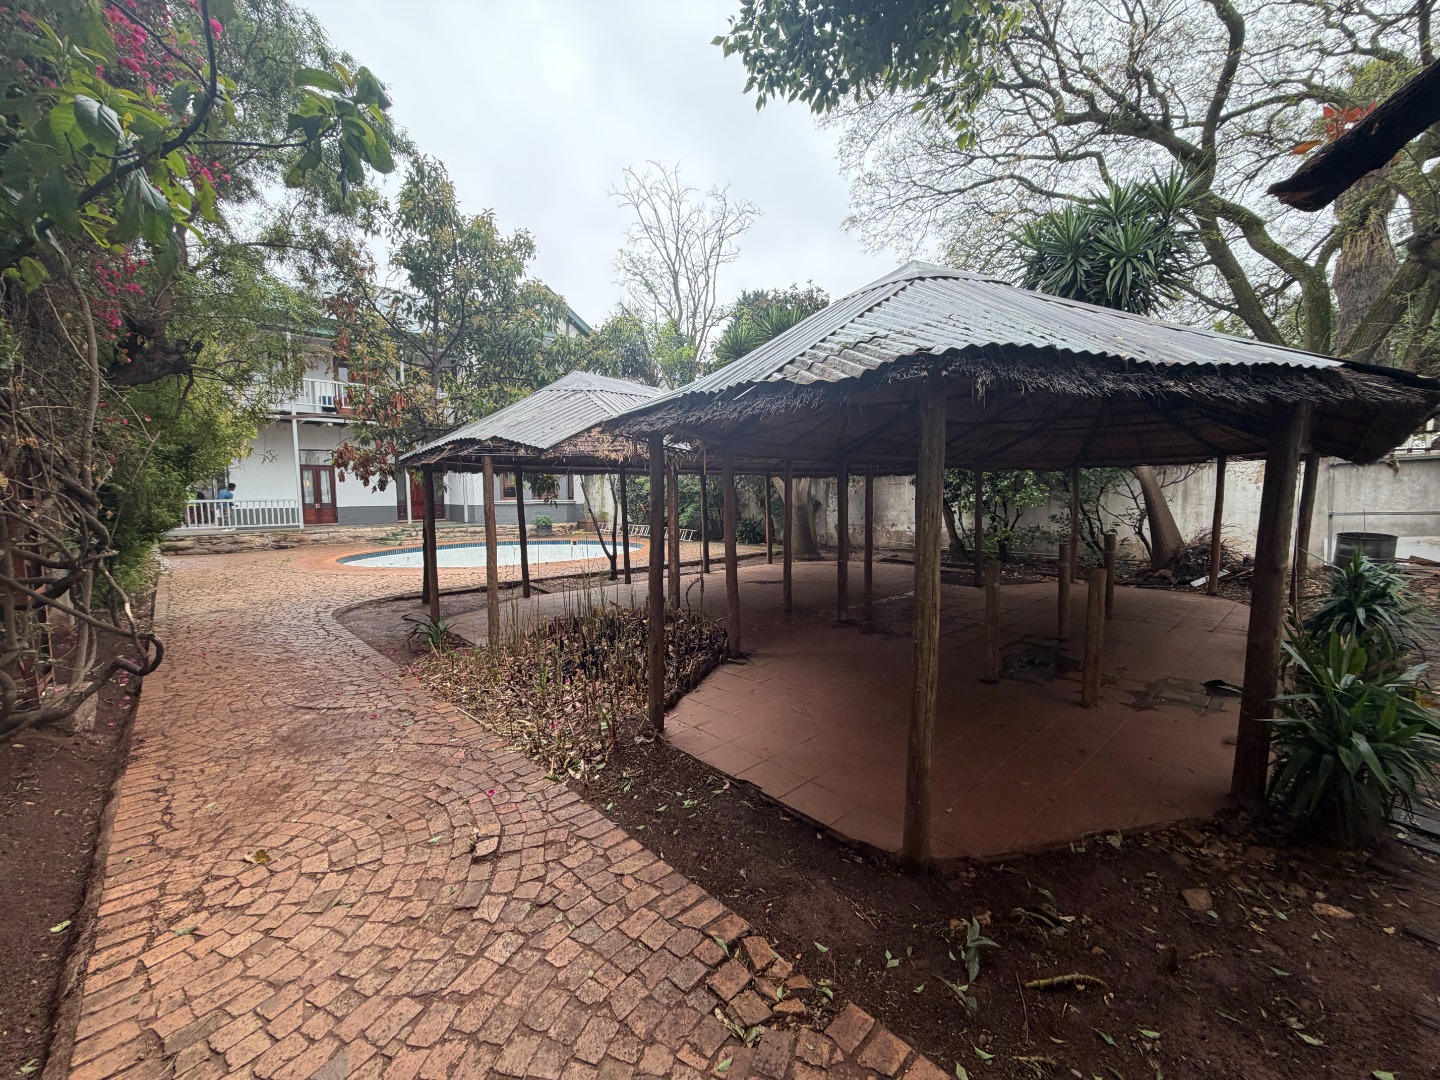
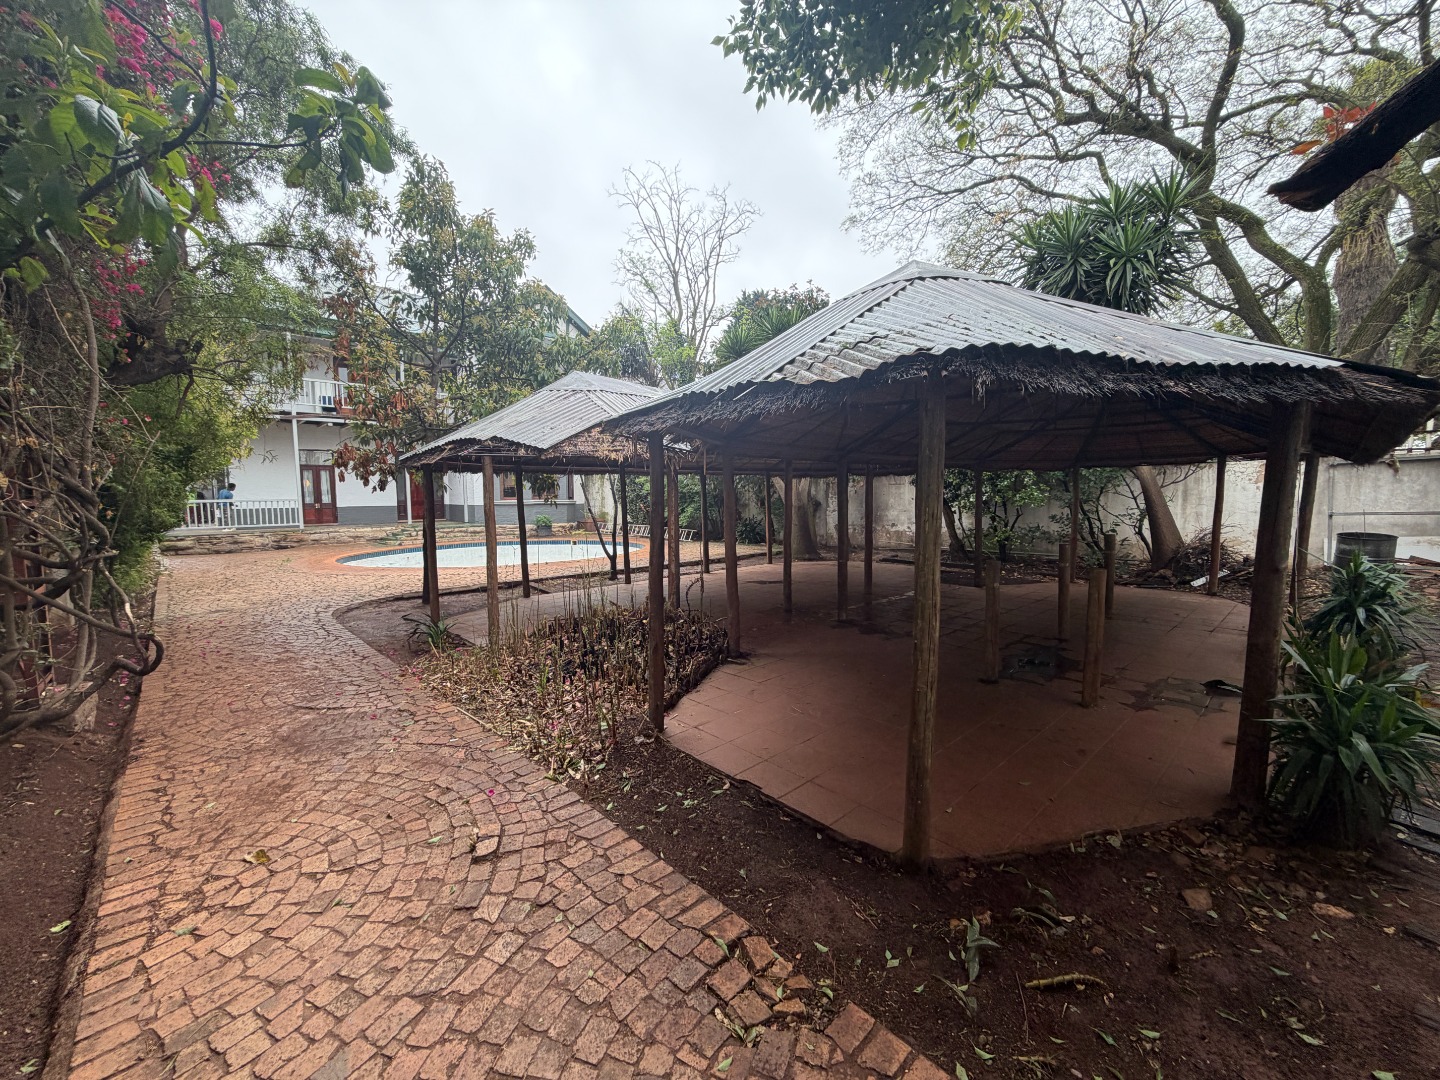
A large enclosed entertainment pavilion, complete with its own shower and toilet facilities, provides a fantastic space for hosting family and friends throughout the year.
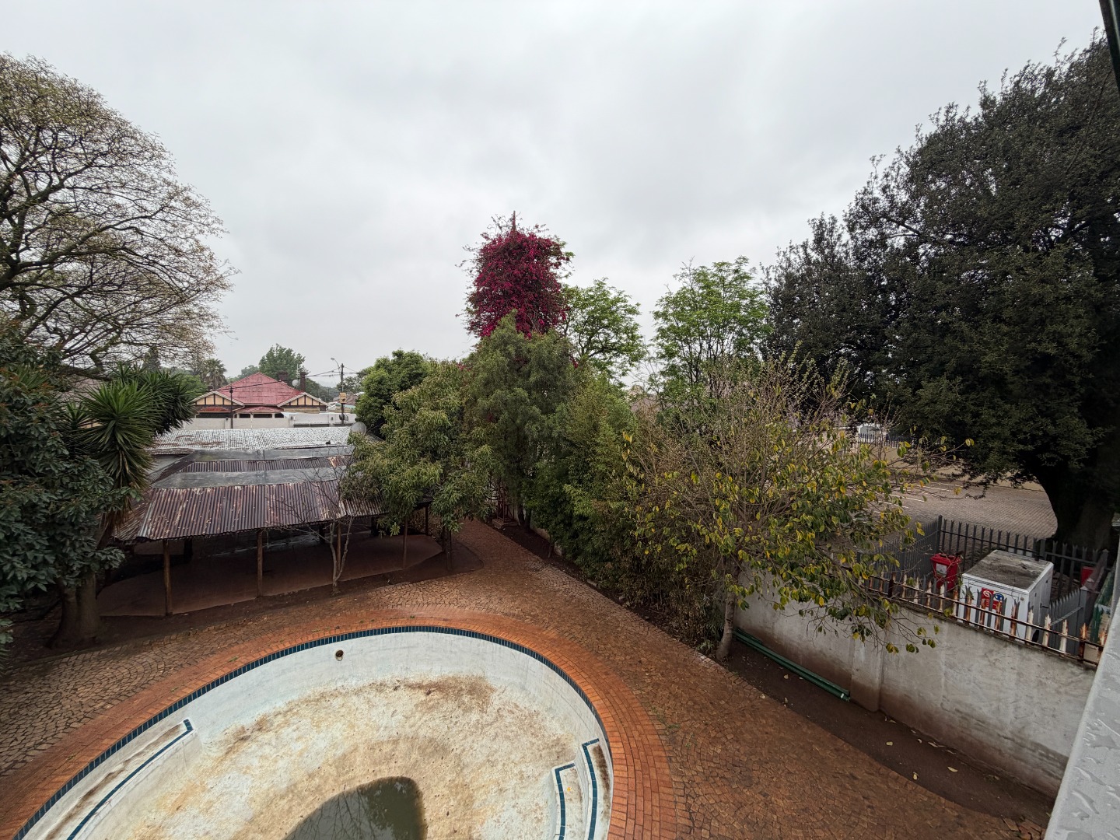
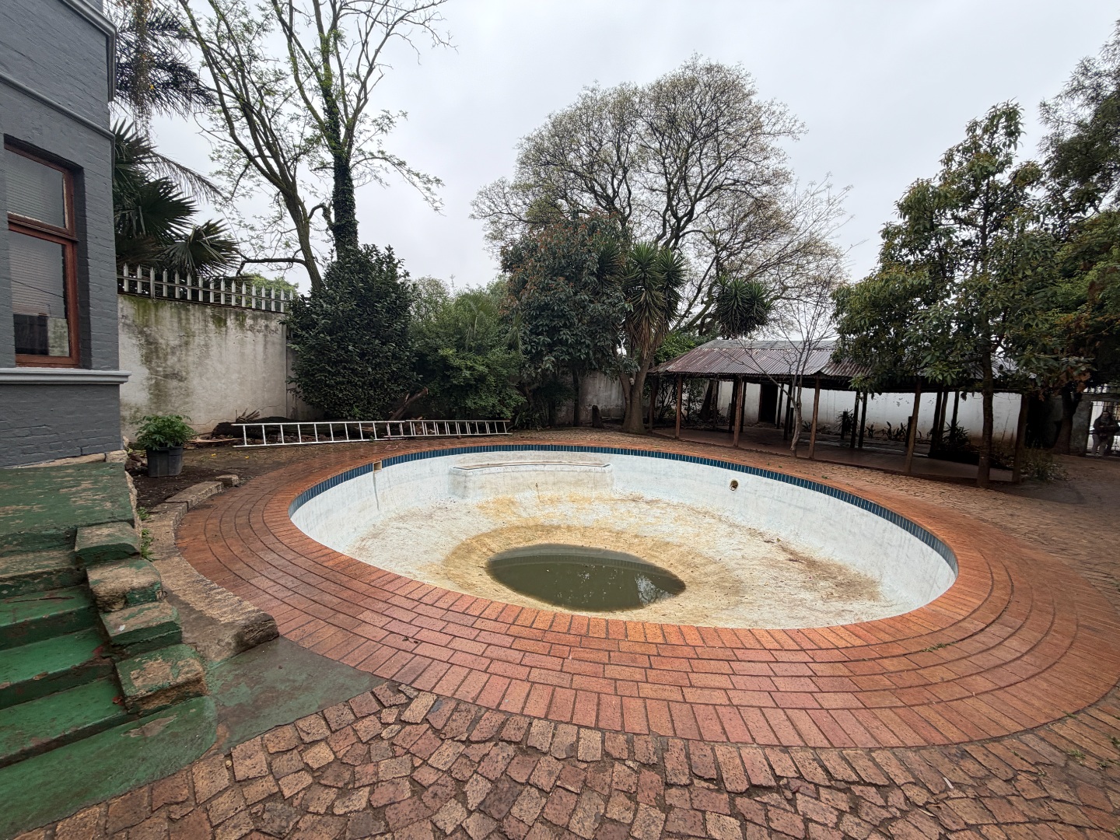
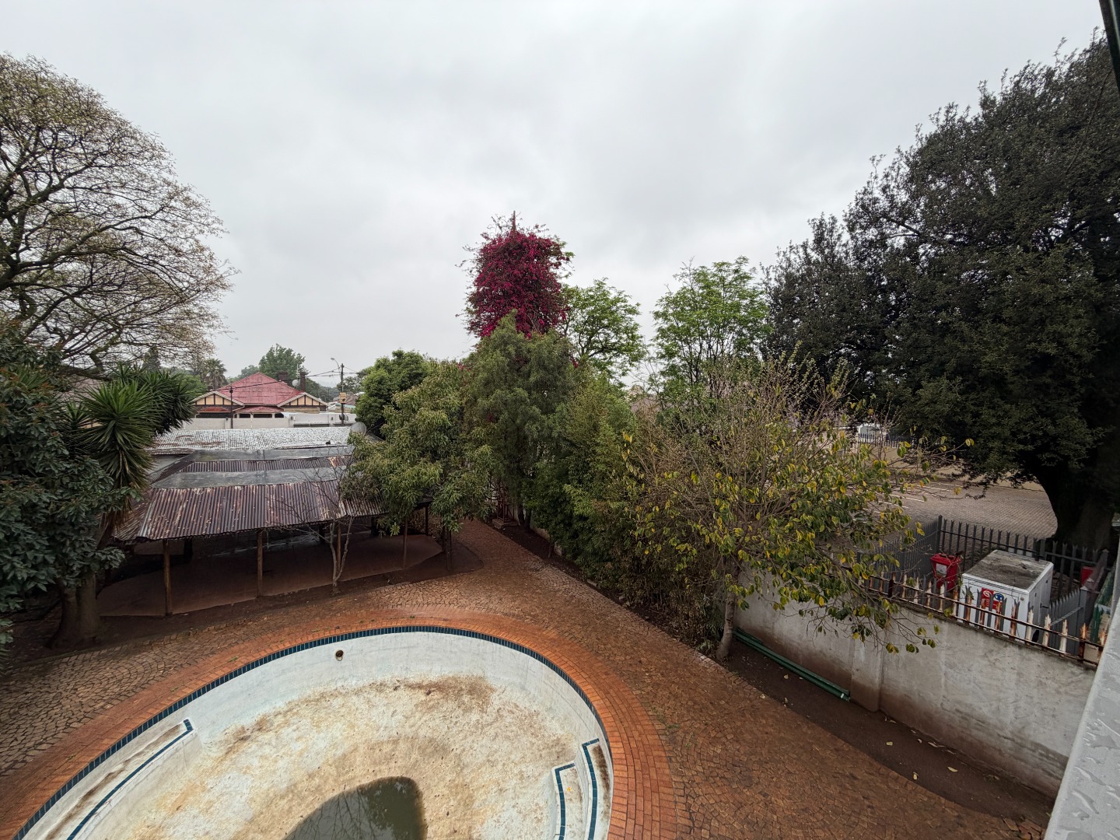
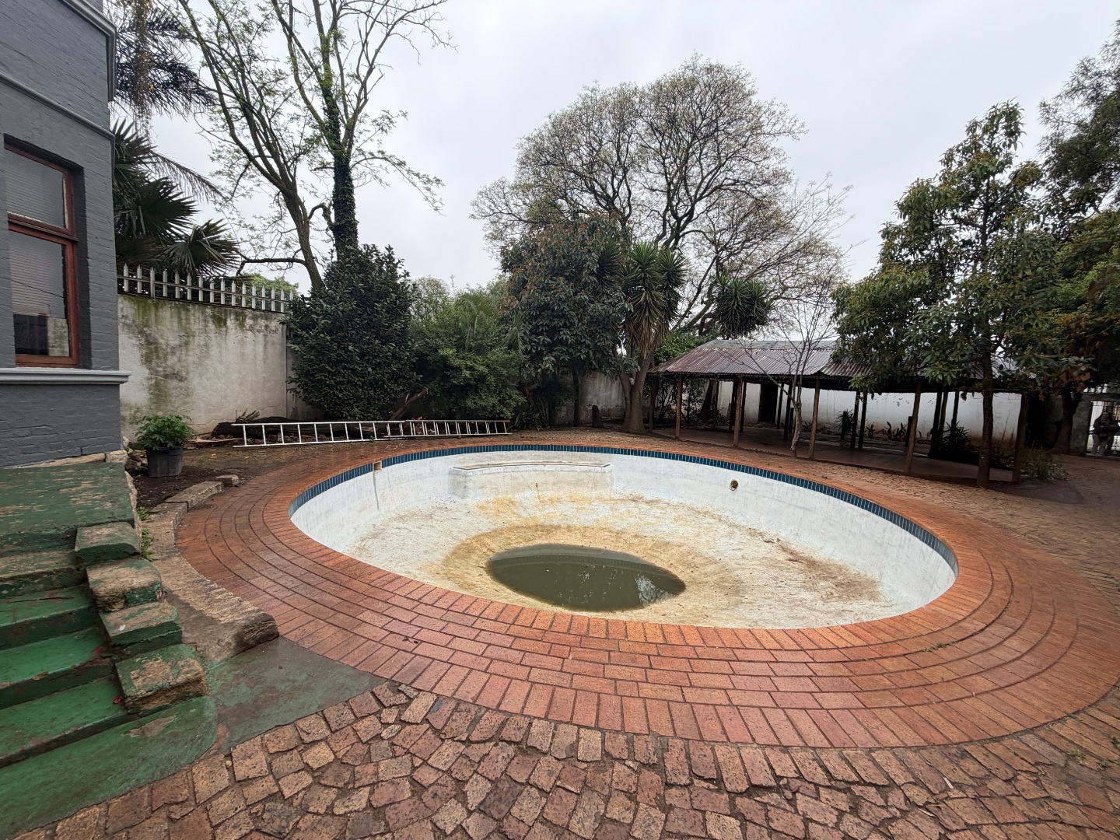
Outside, two thatch-style lapas overlook the swimming pool, creating a relaxed setting for summer afternoons, weekend braais and entertaining.
Parking & Additional Features
The property includes a double automated garage, together with plenty of additional secure off-street parking.
A backup water storage tank adds further practicality to this already well-equipped property.
Convenient Kensington Location
Well positioned within Kensington, the home provides convenient access to respected schools including Jeppe High School for Boys, Jeppe High School for Girls and Jeppe Primary School, as well as Life Kensington Hospital, shopping facilities and major transport routes.
A Property Offering More Than Just a Home
With its substantial main residence, four additional cottages and extensive entertainment facilities, this is a property that can adapt to a variety of needs.
Whether you're looking for a large family home, multi-generational living or a property with meaningful additional income potential, this Kensington residence offers space, flexibility and opportunity in abundance.
Contact us to arrange your private viewing.
Property Details
- 5 Bedrooms
- 5 Bathrooms
- 4 Garages
- 5 Ensuite
- 1 Lounges
- 1 Dining Area
Property Features
- Pool
- Pets Allowed
- Garden
| Bedrooms | 5 |
| Bathrooms | 5 |
| Garages | 4 |
| Floor Area | 56 m2 |
| Erf Size | 990.0 m2 |