- 4
- 3
- 2
- 360 m2
- 1 086.0 m2
Monthly Costs
Monthly Bond Repayment ZAR .
Calculated over years at % with no deposit. Change Assumptions
Affordability Calculator | Bond Costs Calculator | Bond Repayment Calculator | Apply for a BondBond Calculator

Disclaimer: The estimates contained on this webpage are provided for general information purposes and should be used as a guide only. While every effort is made to ensure the accuracy of the calculator, RE/MAX of Southern Africa cannot be held liable for any loss or damage arising directly or indirectly from the use of this calculator, including any incorrect information generated by this calculator, and/or arising pursuant to your reliance on such information.
Mun. Rates & Taxes: ZAR 1940.00
Monthly Levy: ZAR 1.00
Property description
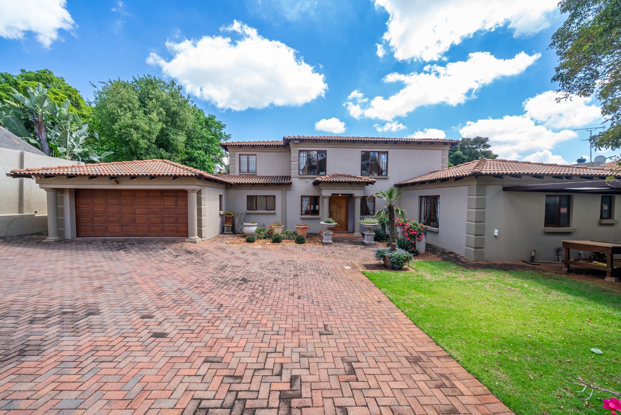
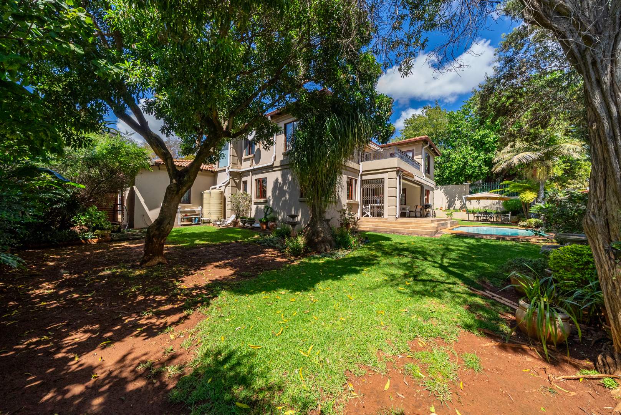
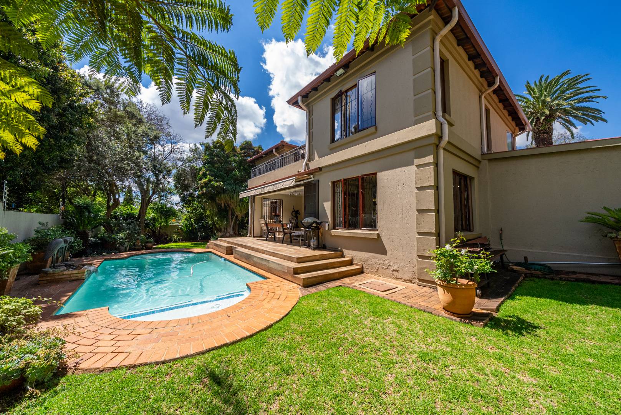
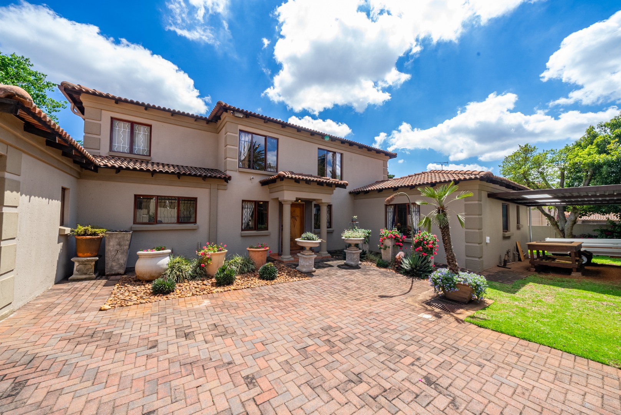
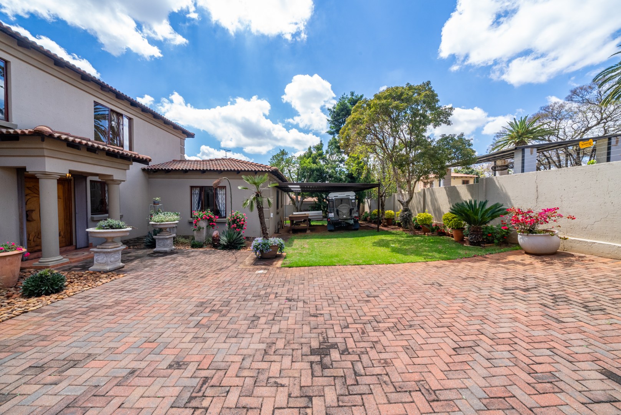
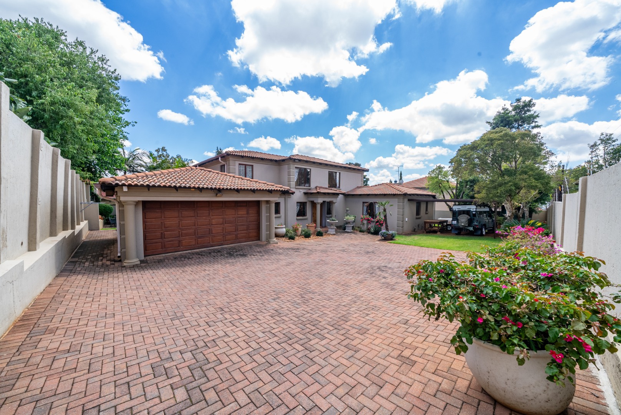
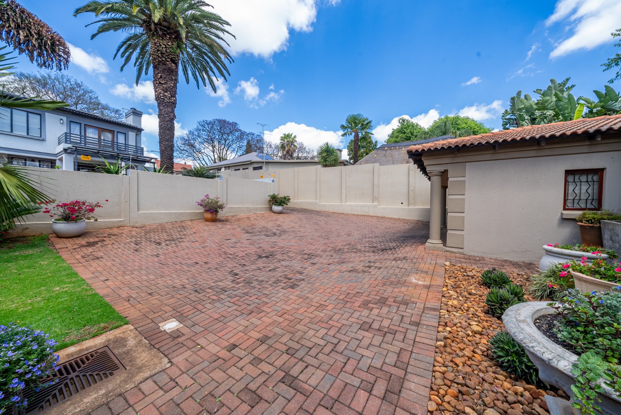
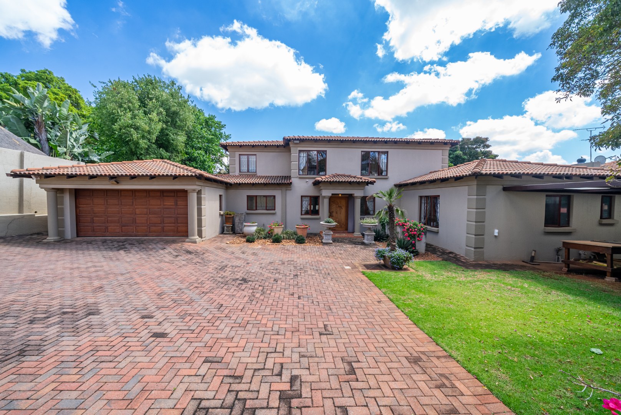
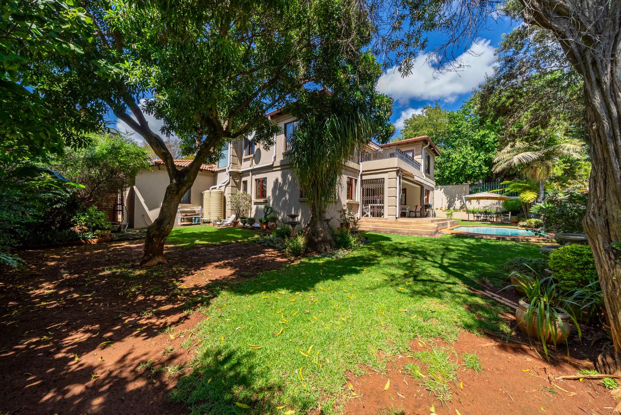
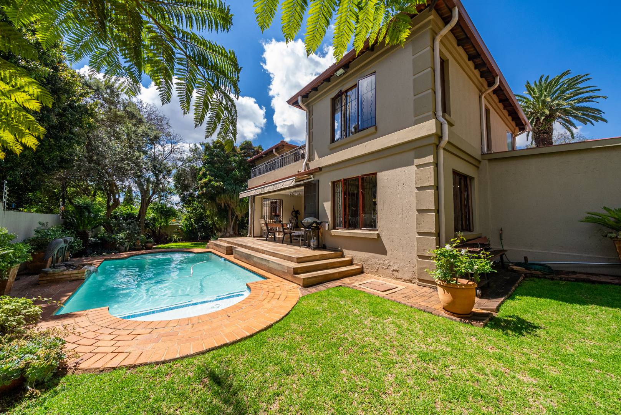
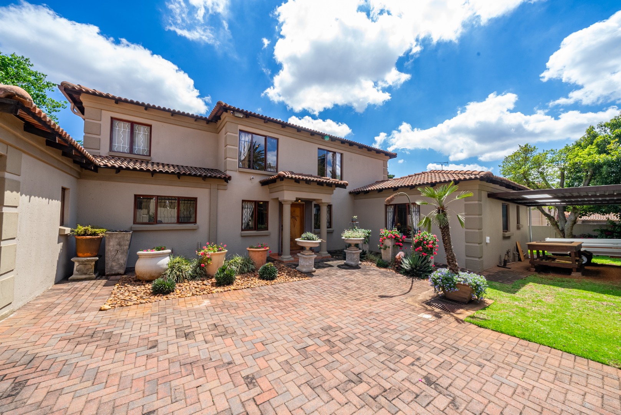
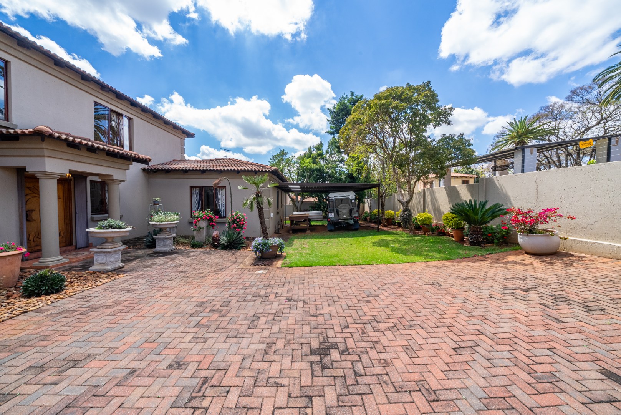
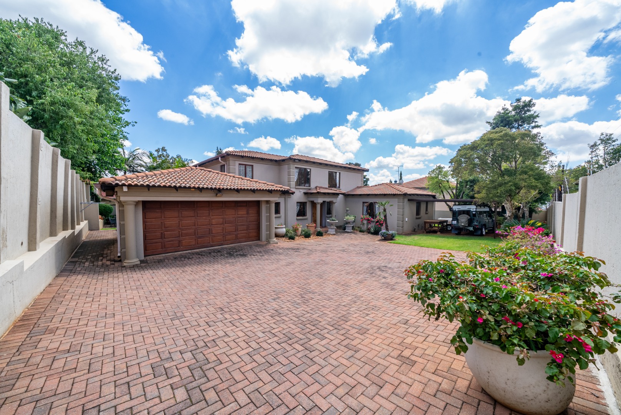
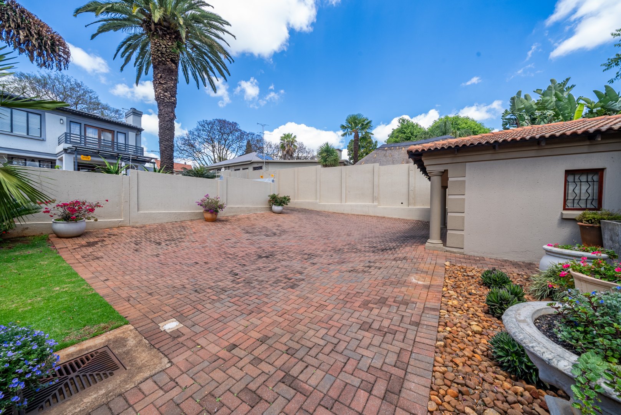
Privately positioned down a panhandle driveway, this spacious and versatile four-bedroom family home offers generous living areas, excellent entertainment spaces and a wonderfully private, established garden alive with birdlife.
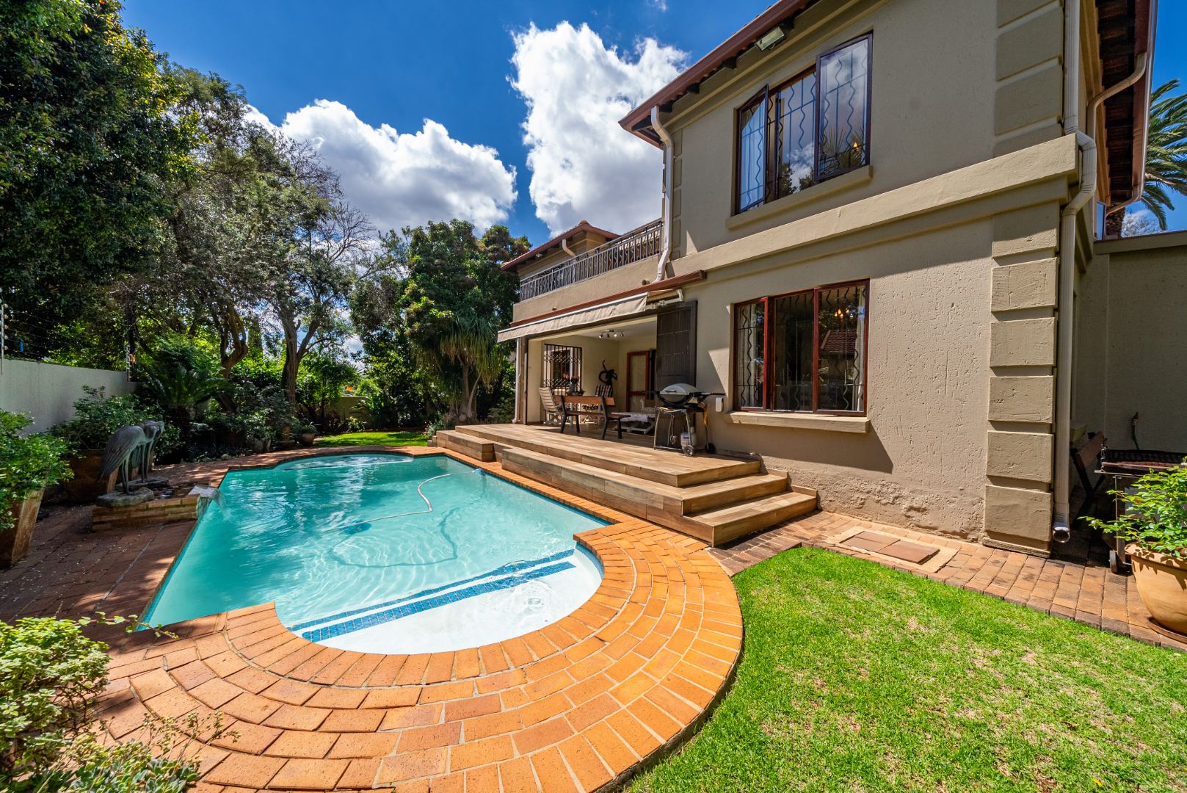
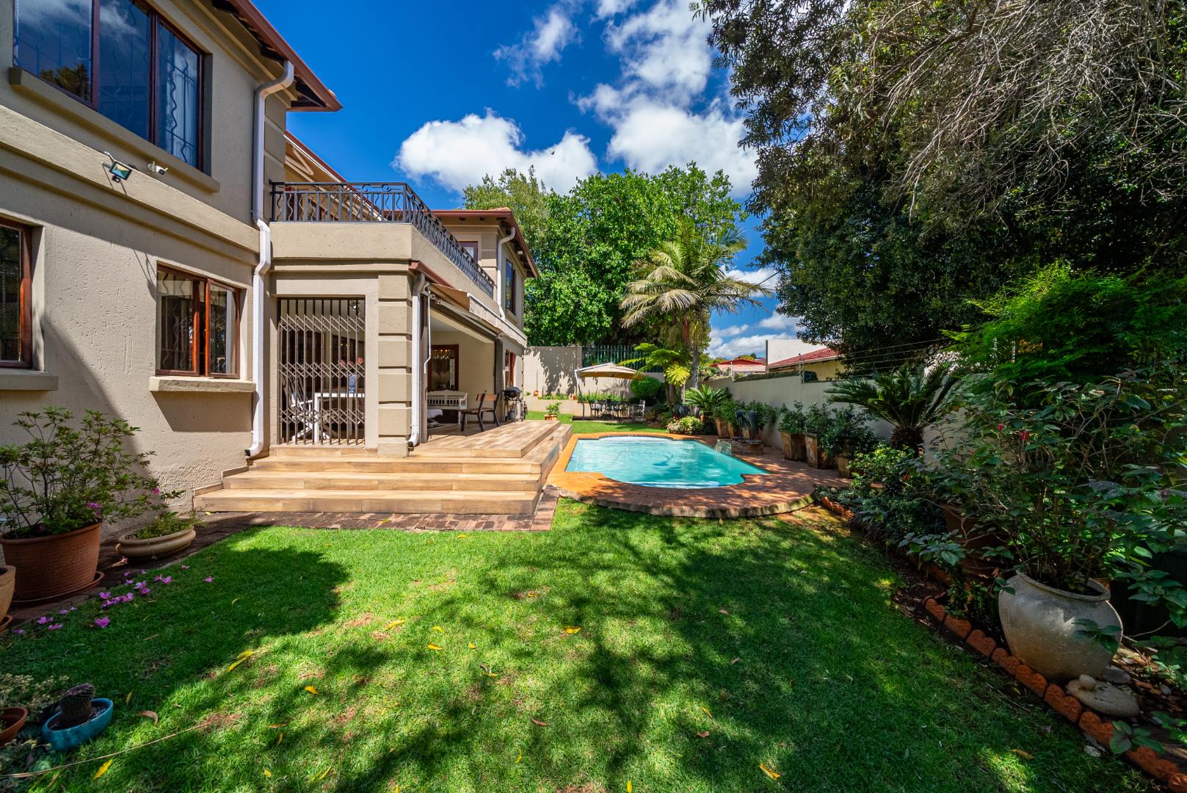
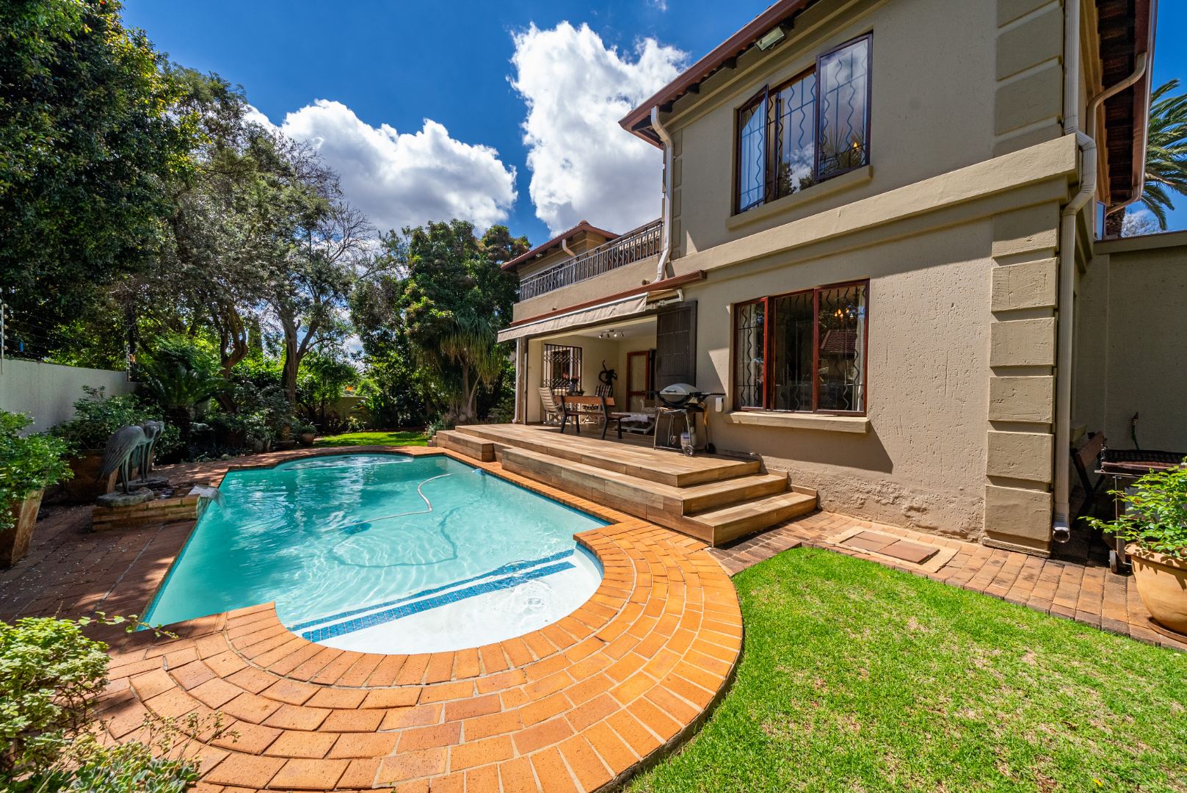
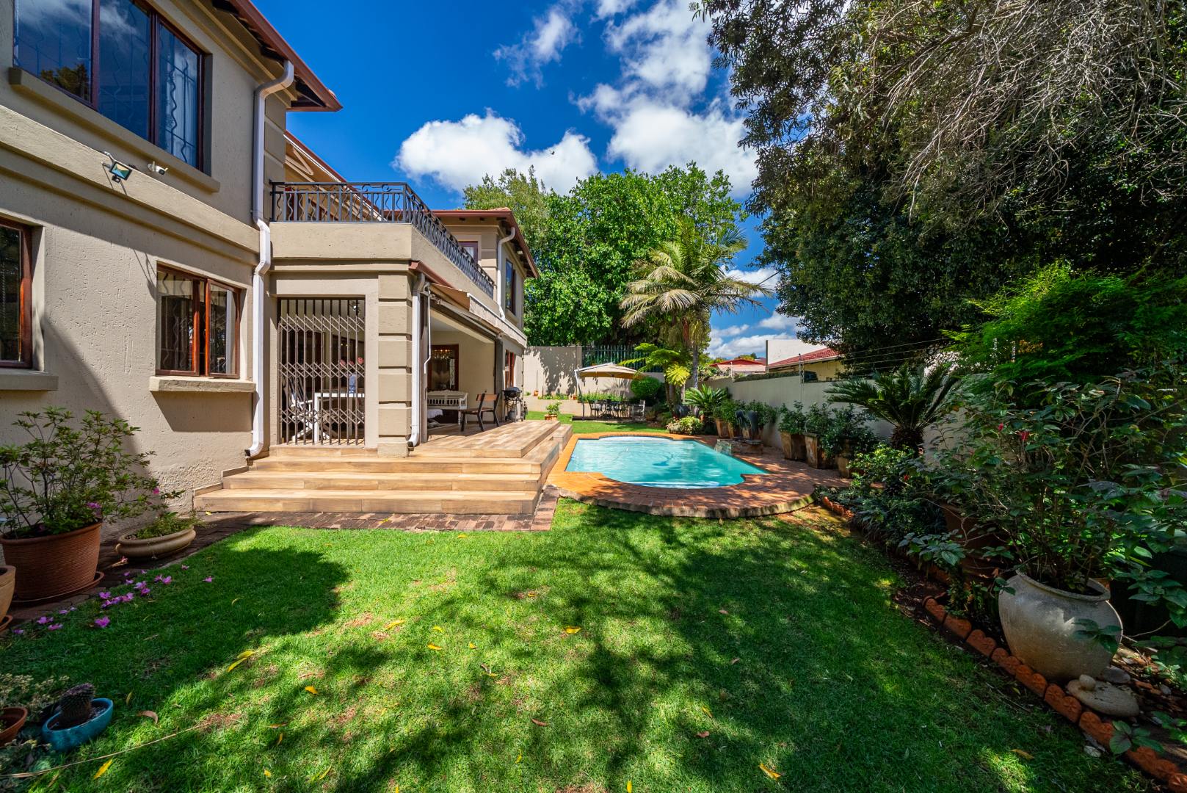
With a swimming pool, multiple living areas, excellent parking, backup power and substantial water storage, this is a home designed for comfortable family living and effortless entertaining.
Welcoming Living Spaces
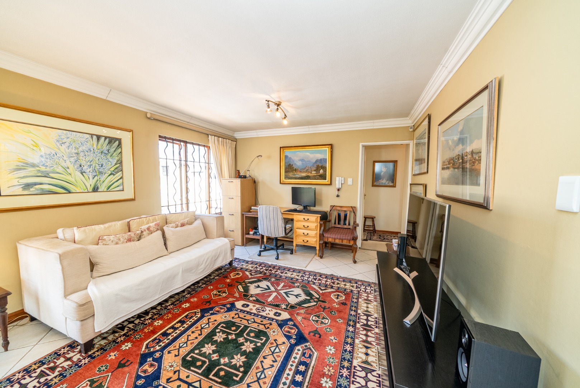
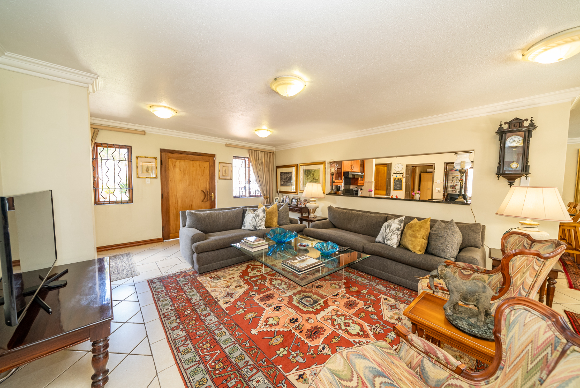
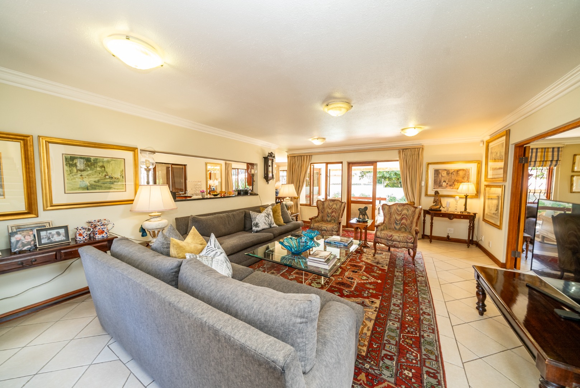
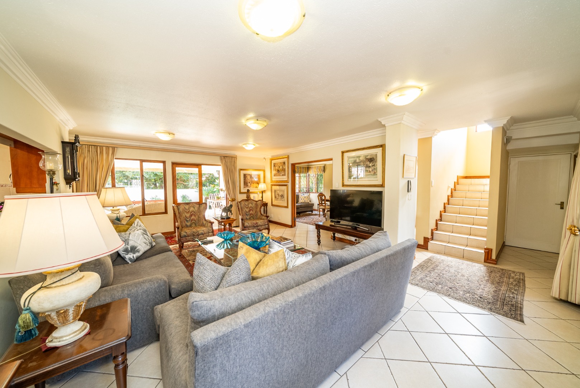
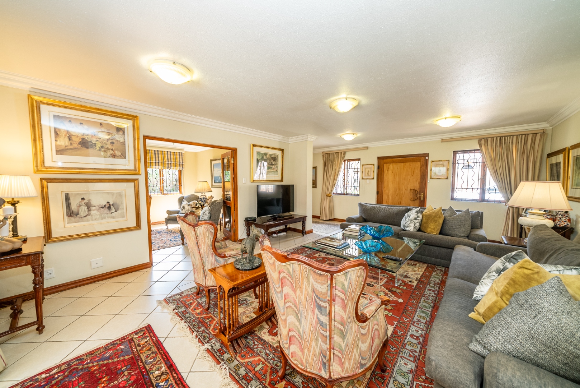
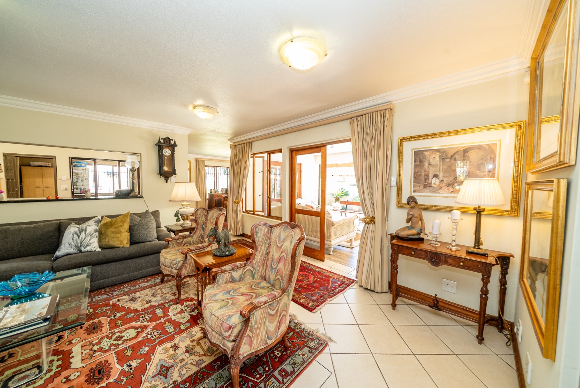
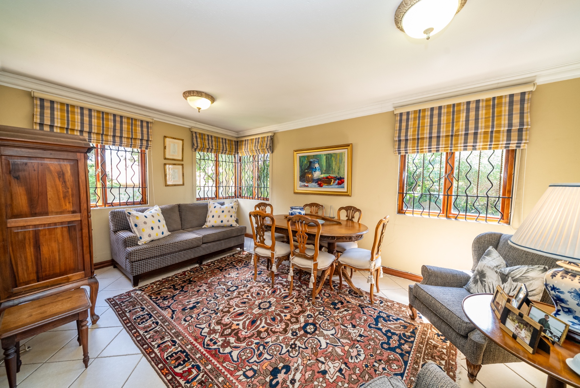
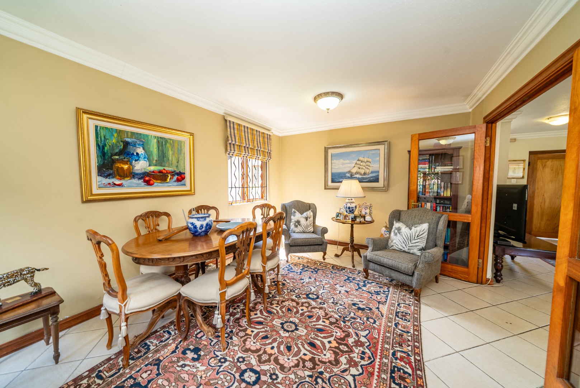
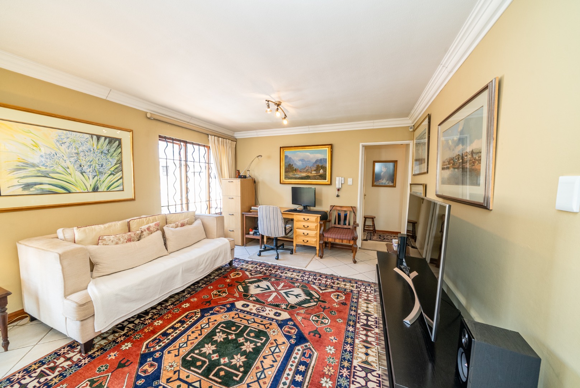
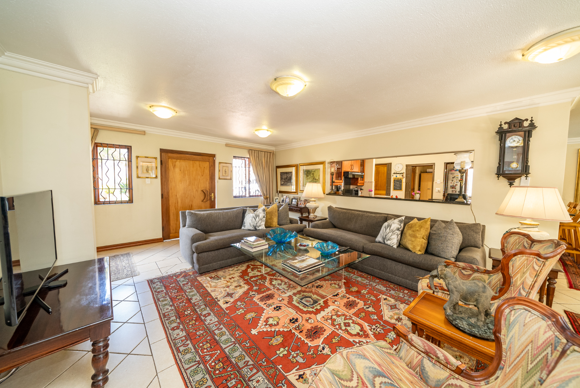
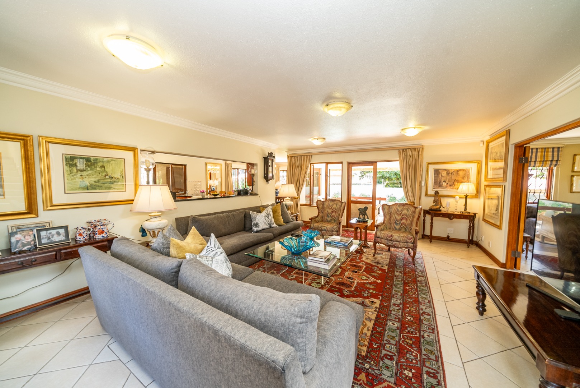
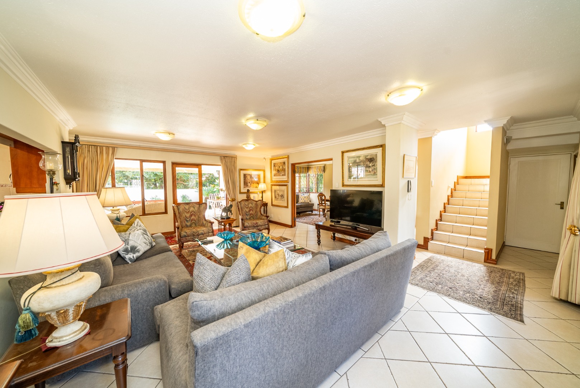
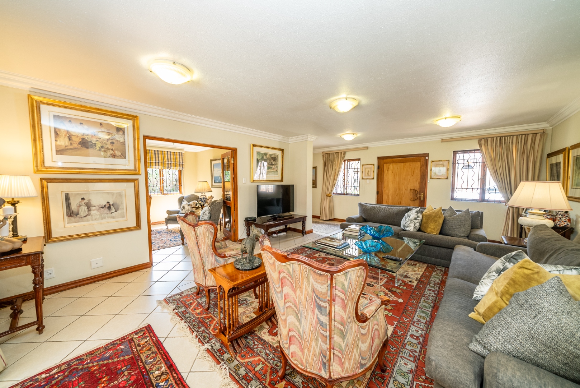
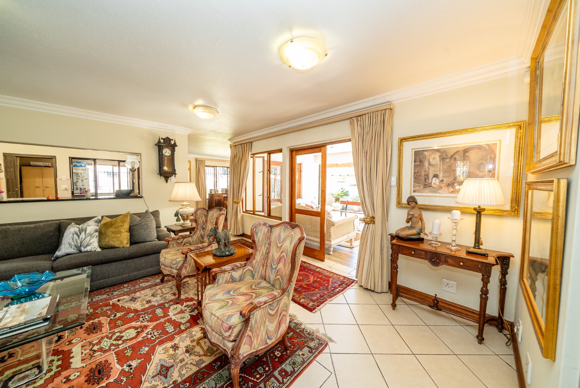
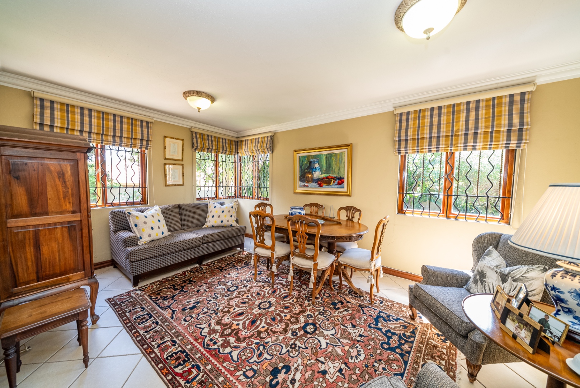
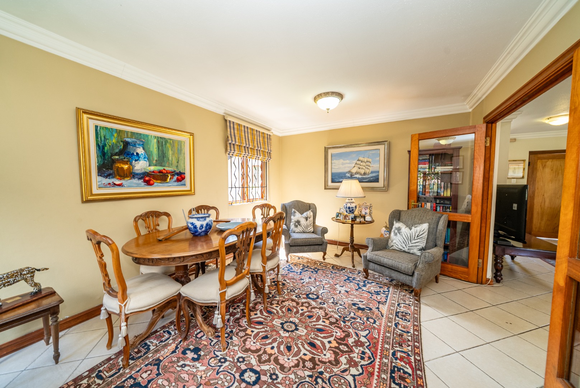
Step inside into a comfortable TV lounge, with double doors opening directly onto the entertainment area and creating an easy connection with the swimming pool and garden beyond.
To the side is a separate formal seating area, providing an additional space for entertaining guests or simply enjoying a quieter part of the home.
The combination of the lounge, formal seating area and adjoining entertainment spaces gives the home plenty of flexibility for both everyday family life and larger gatherings.
Generous Kitchen & Dining
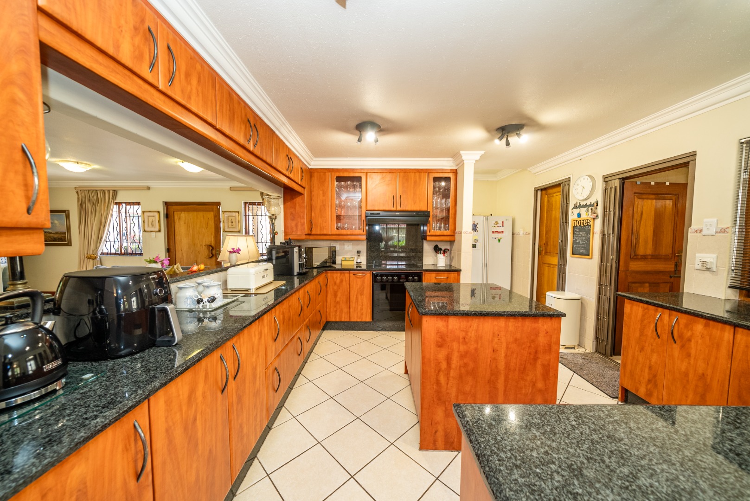
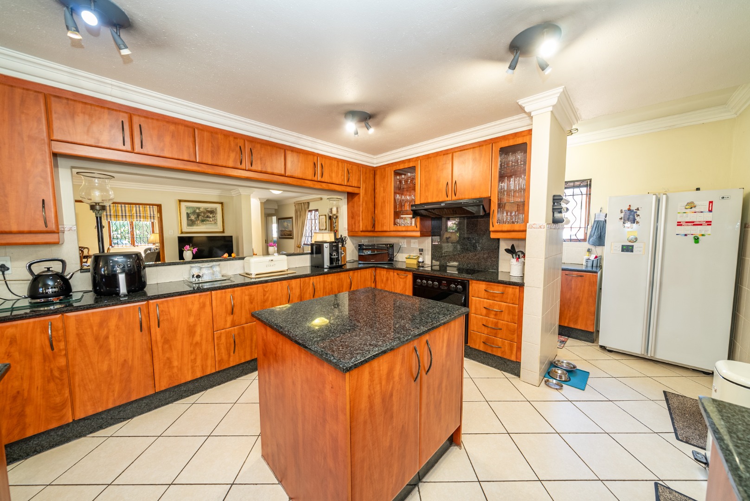
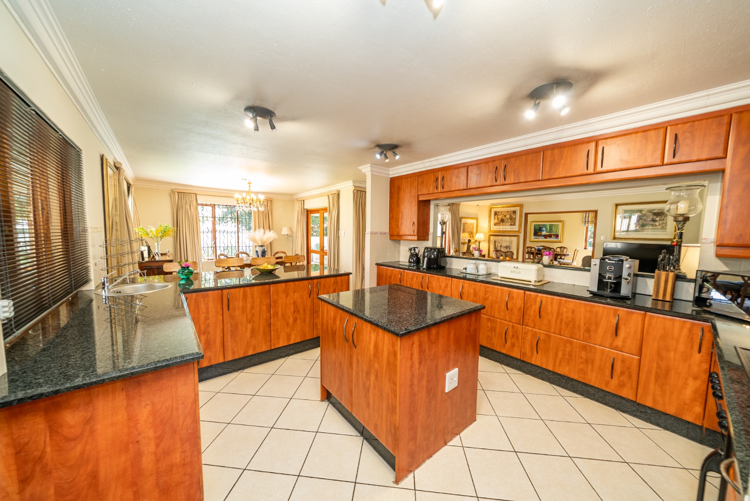
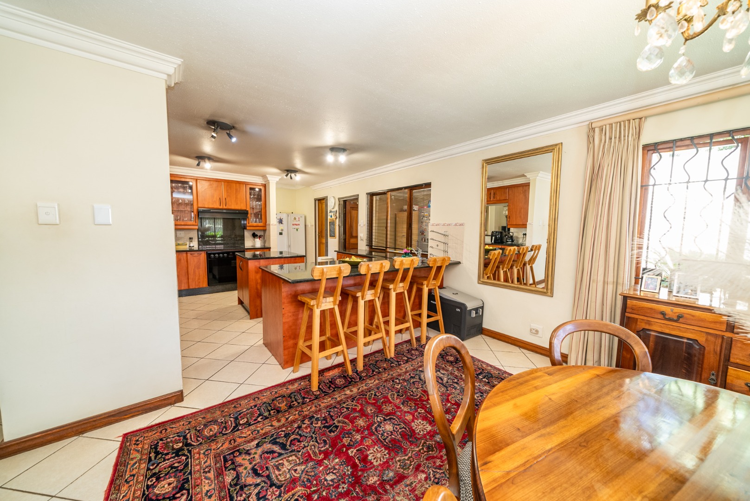
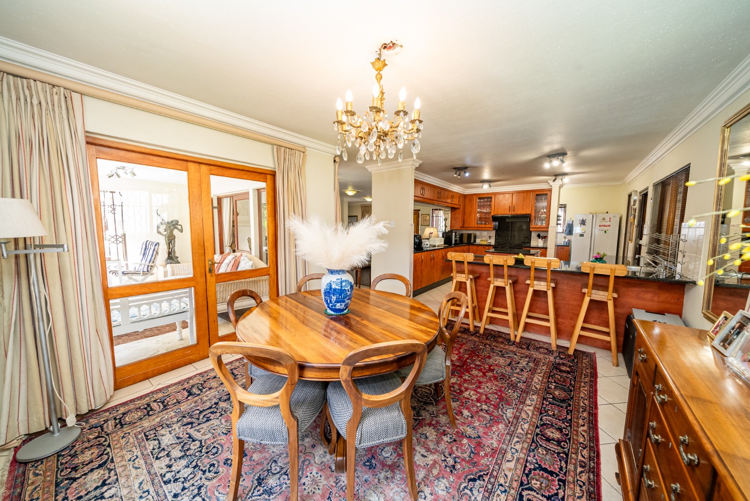
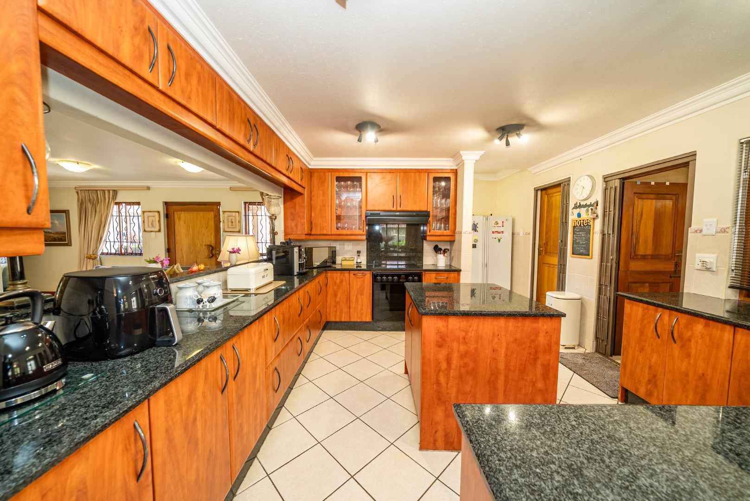
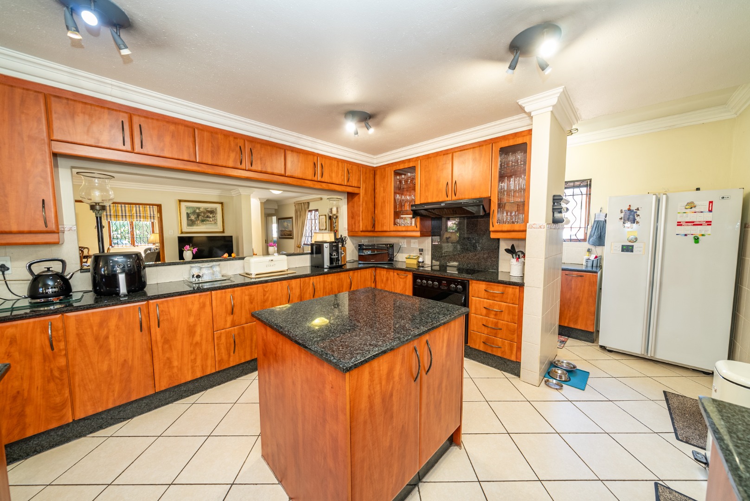
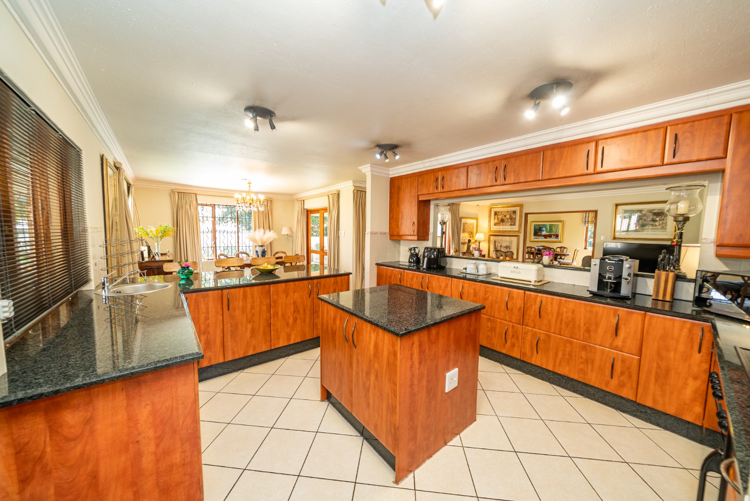
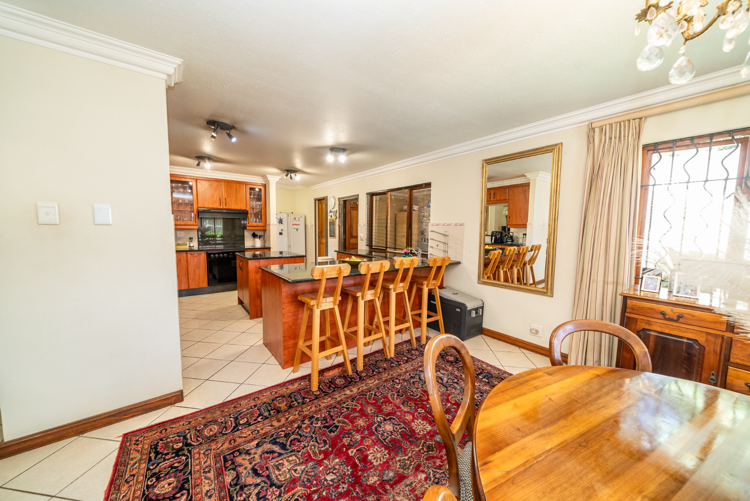
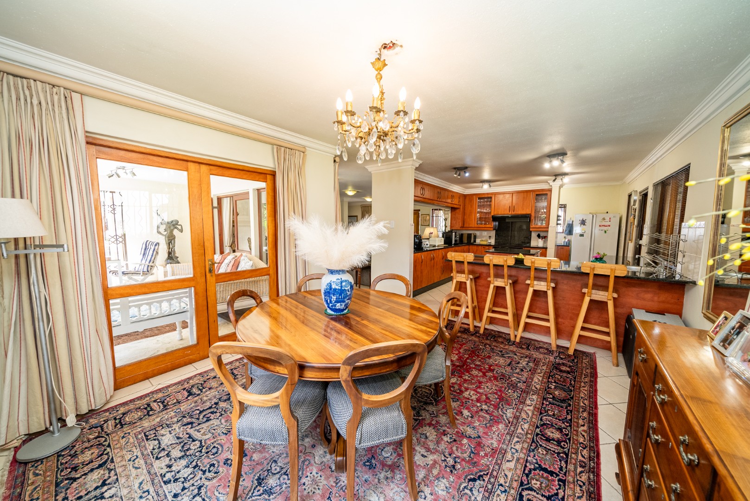
At the heart of the home is a generously proportioned kitchen, offering extensive cabinetry and granite work surfaces together with a central preparation island providing additional workspace and storage.
A large granite breakfast counter with seating creates an ideal spot for casual meals and morning coffee, while a wide serving hatch connects the kitchen naturally with the adjoining living area.
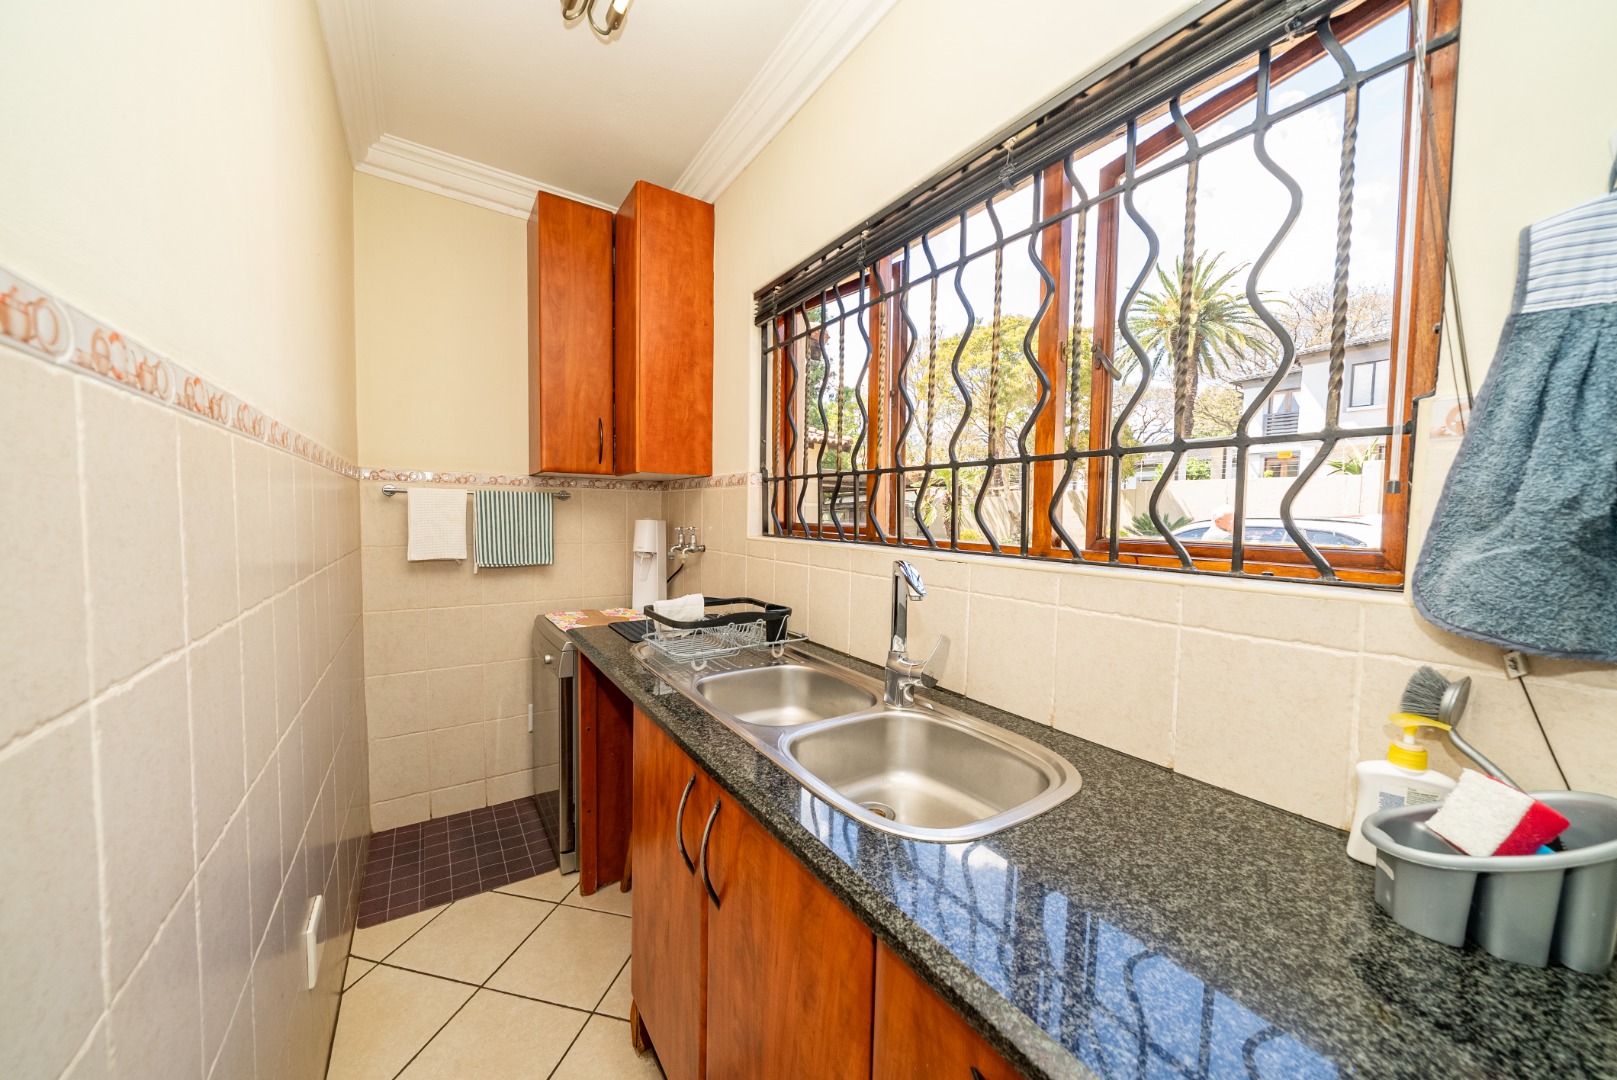
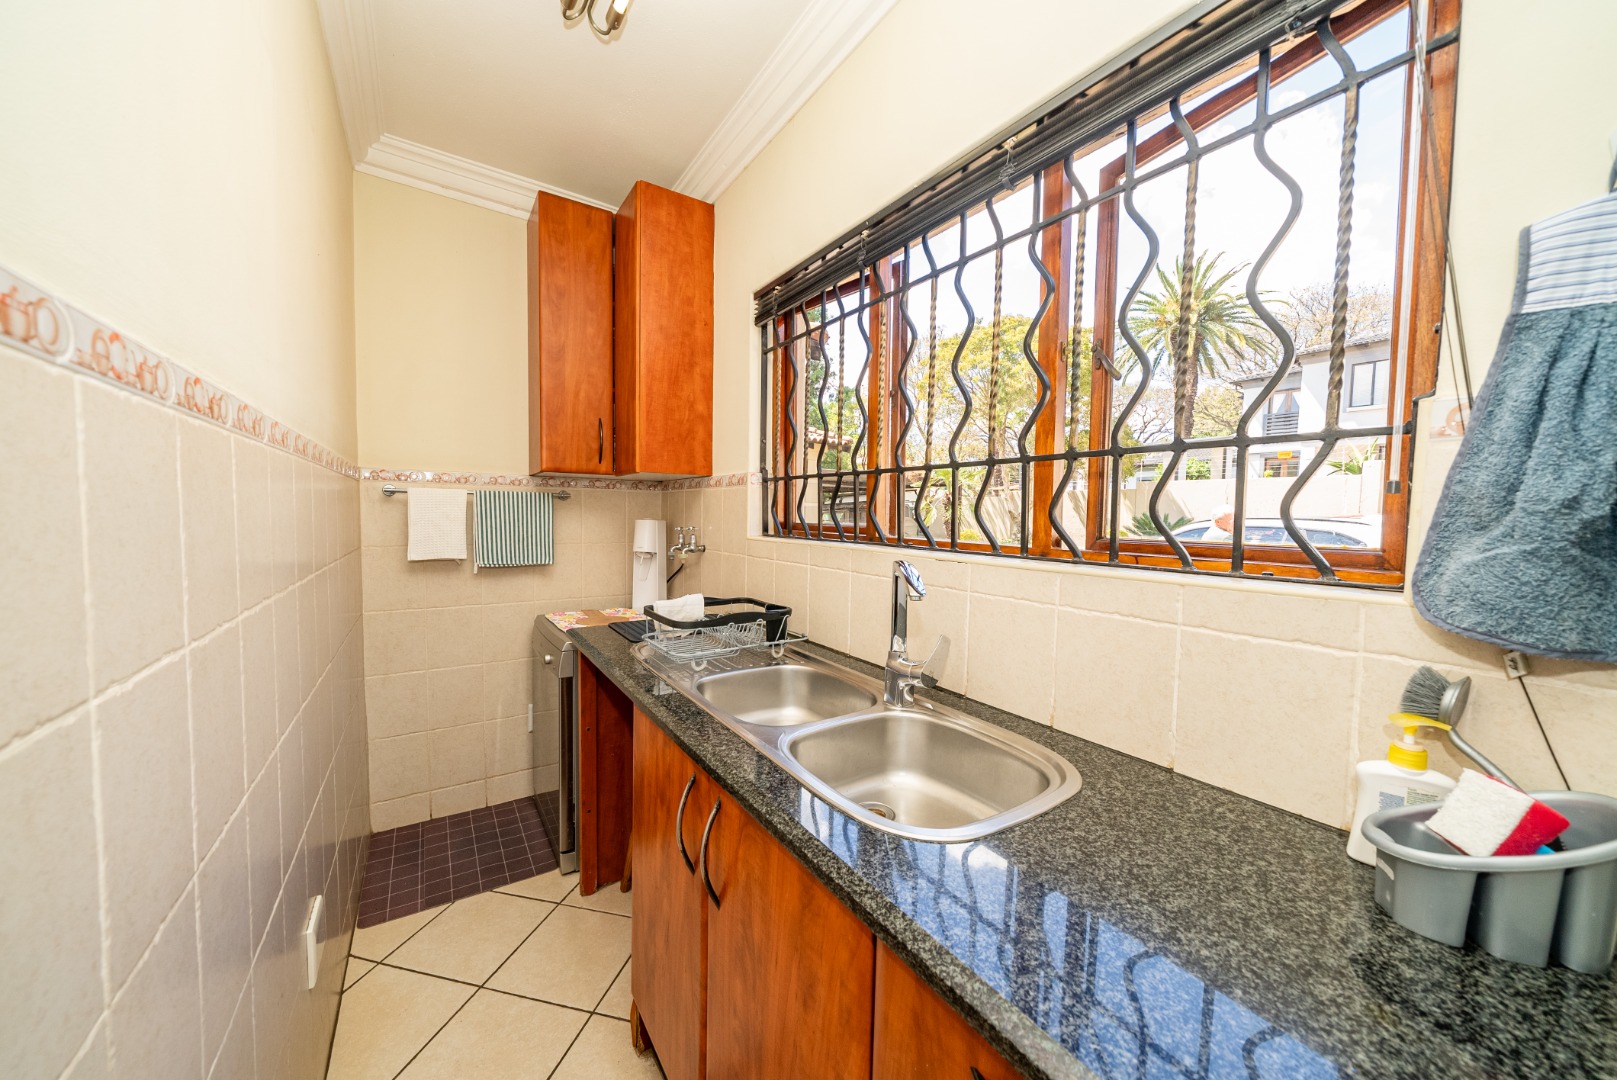
The kitchen is further complemented by a separate scullery and laundry, with space for appliances including a dishwasher, allowing the main kitchen to remain uncluttered and functional.
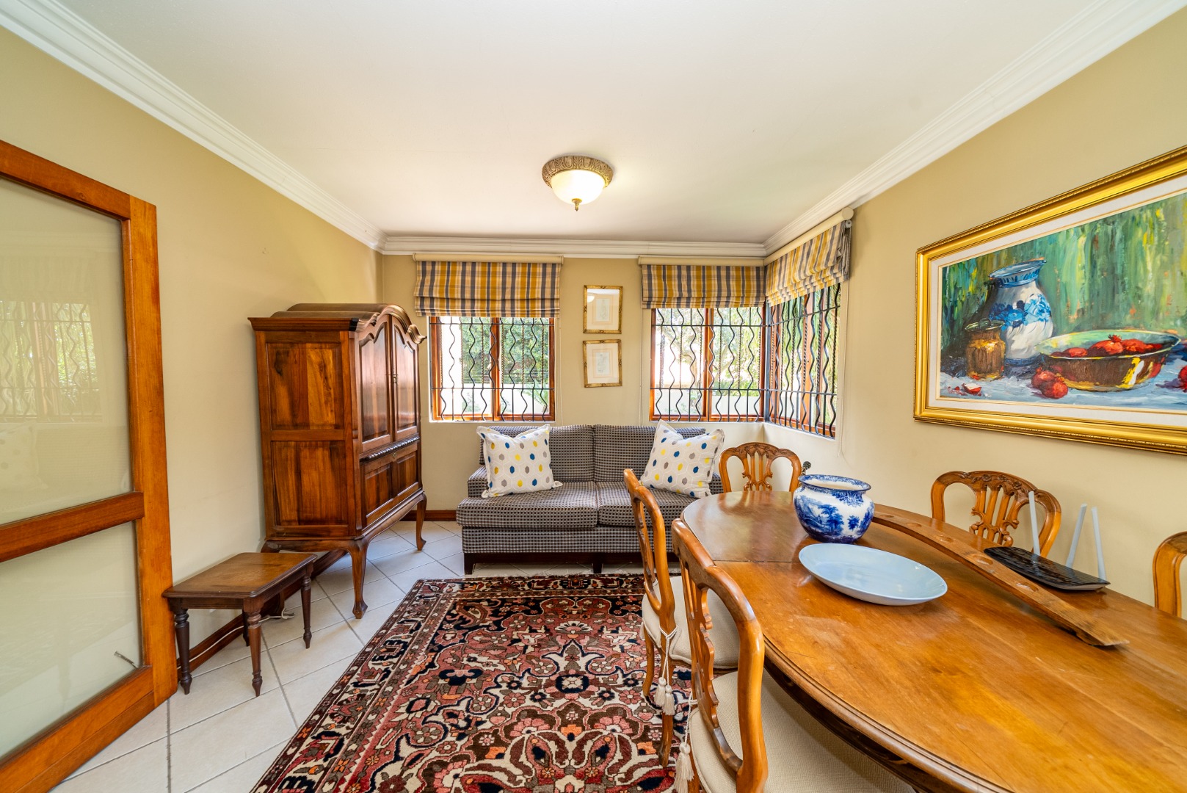
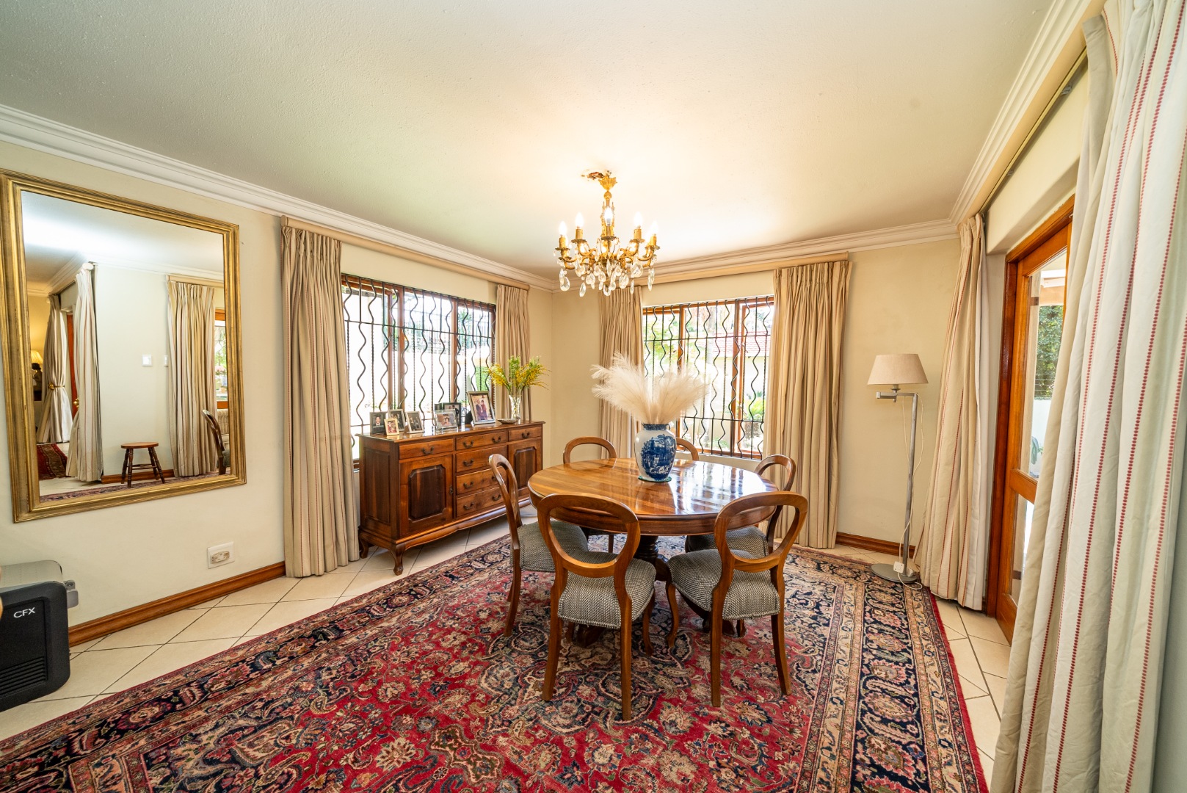
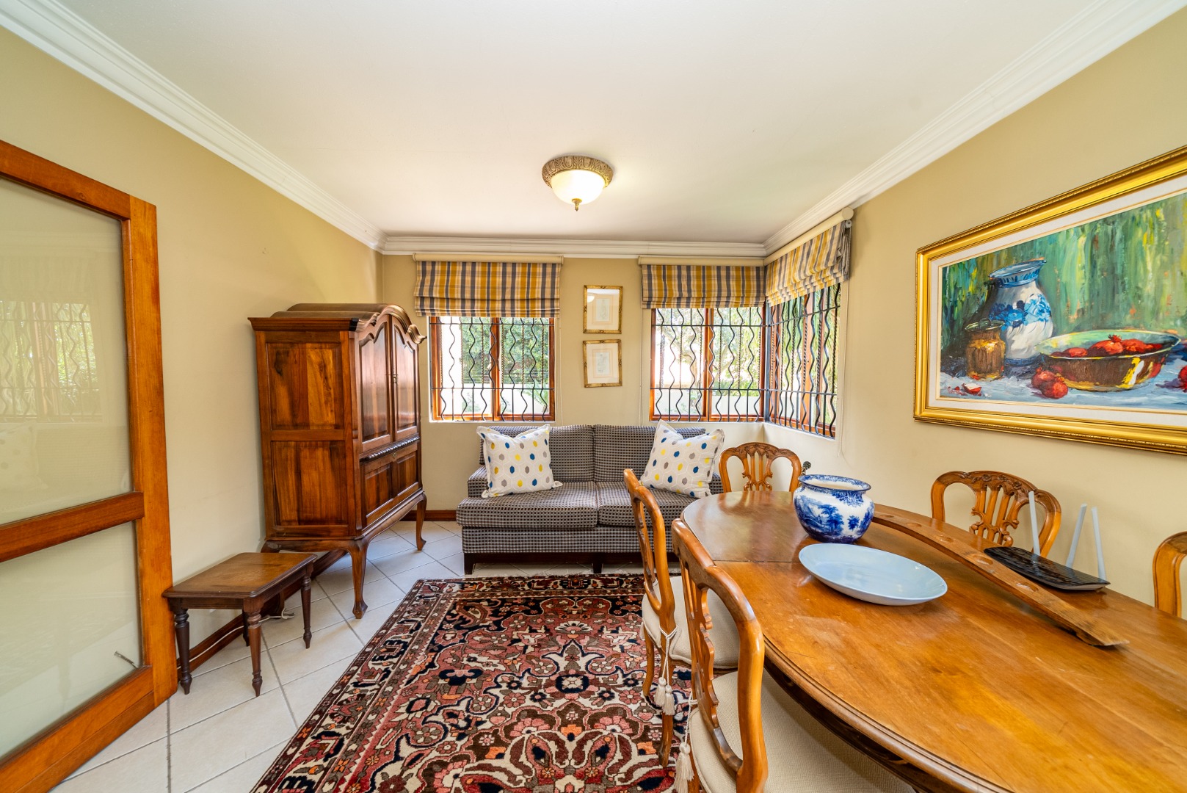
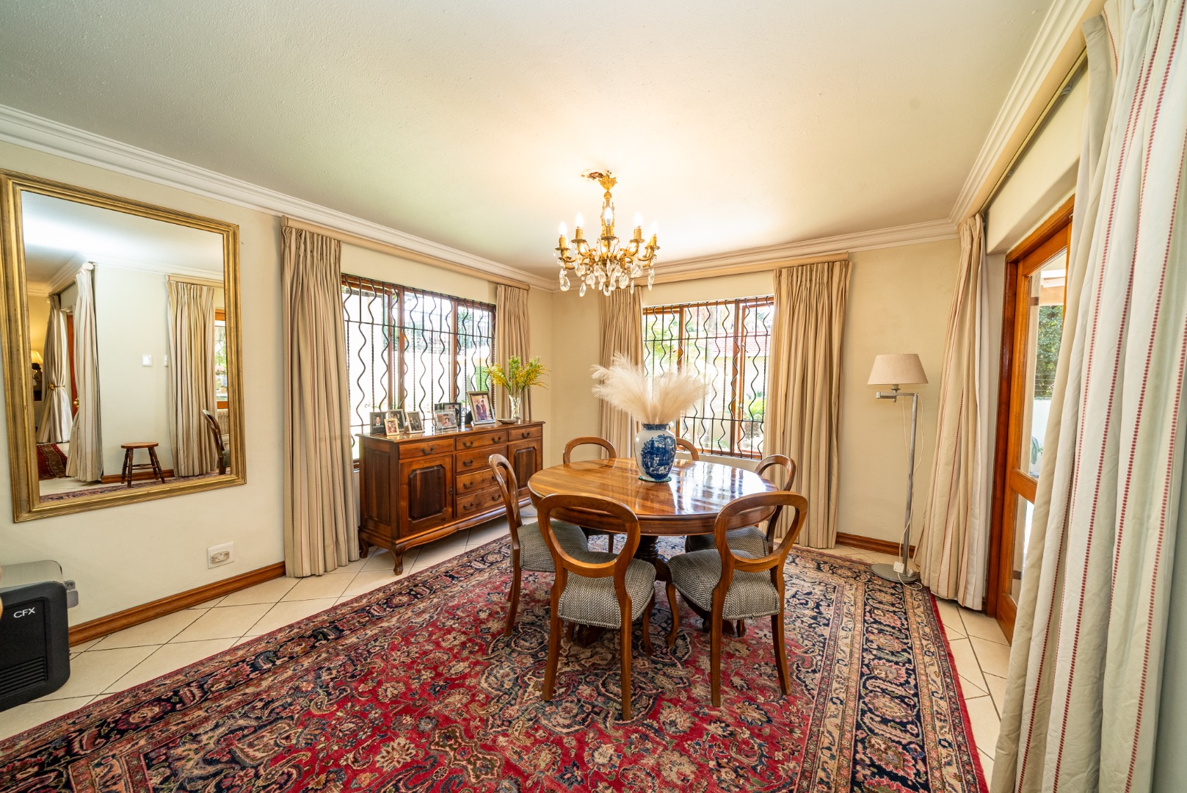
Adjacent to the kitchen is a separate, light-filled dining room, comfortably accommodating a substantial dining suite and enjoying plenty of natural light from windows overlooking the garden.
Overall, the layout provides an excellent combination of cooking, preparation, storage and entertaining space, particularly well suited to family living.
Entertainment & Outdoor Living
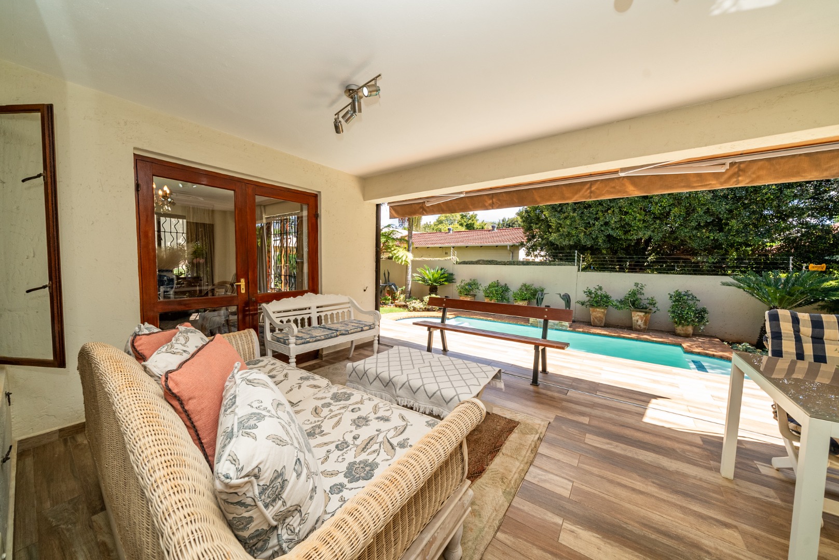
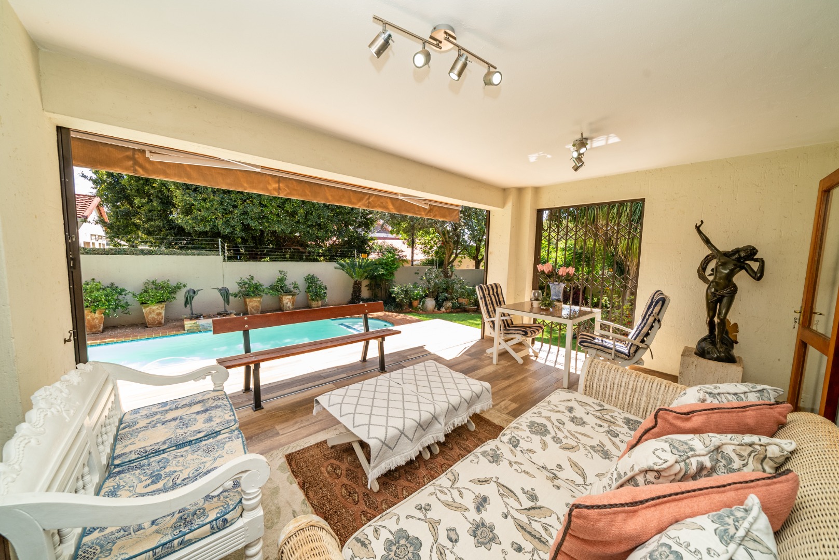
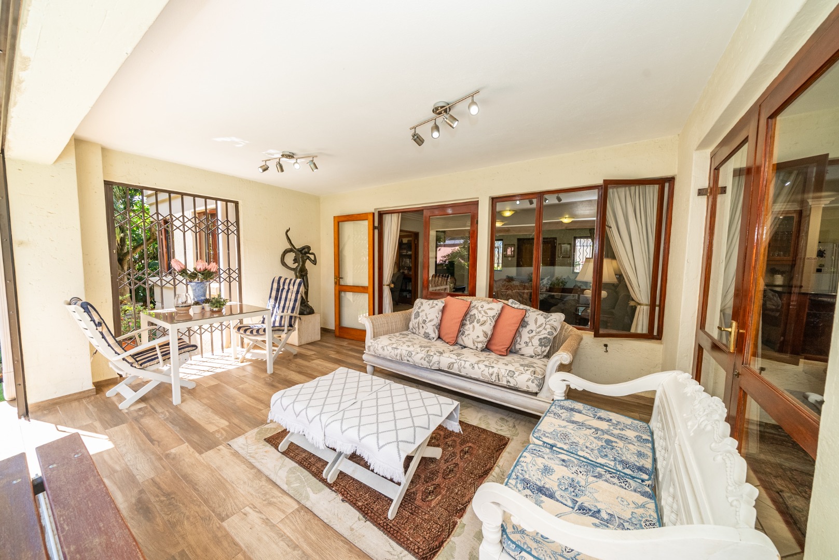
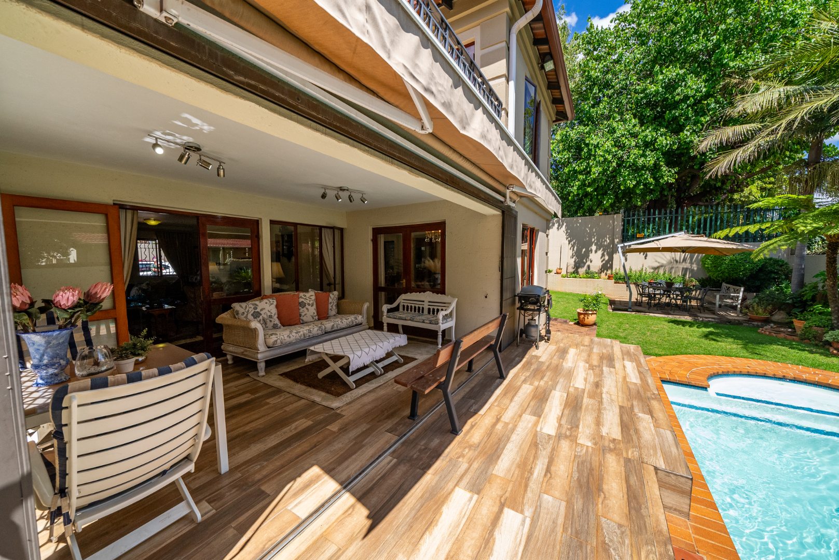
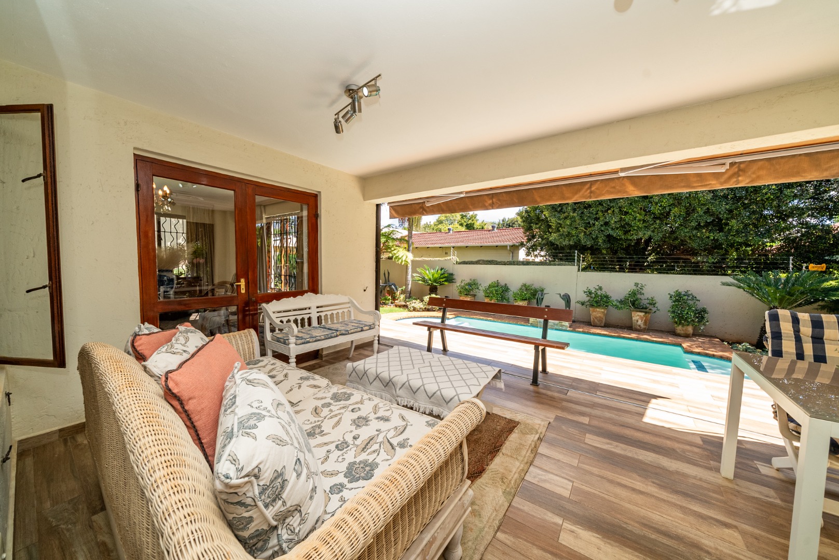
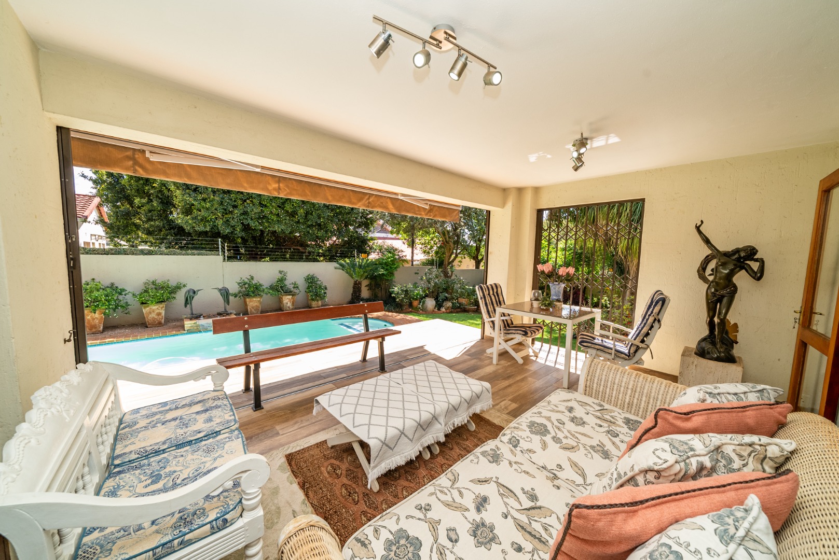
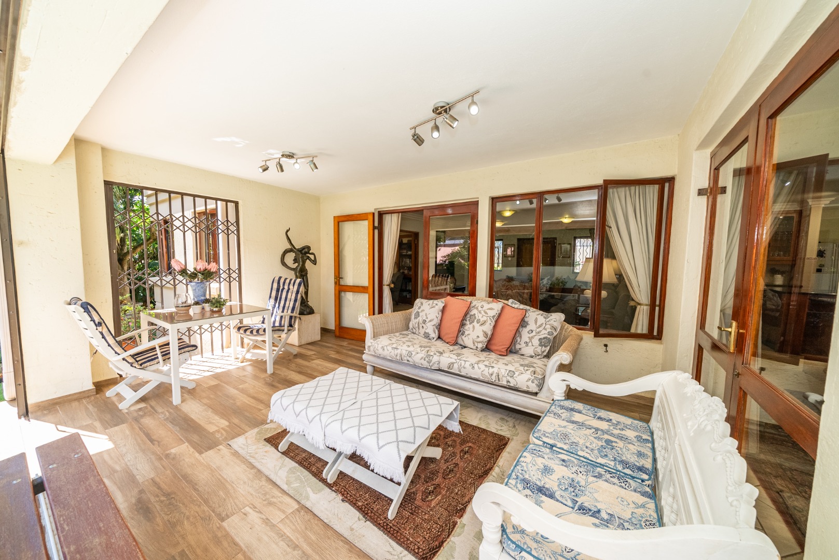
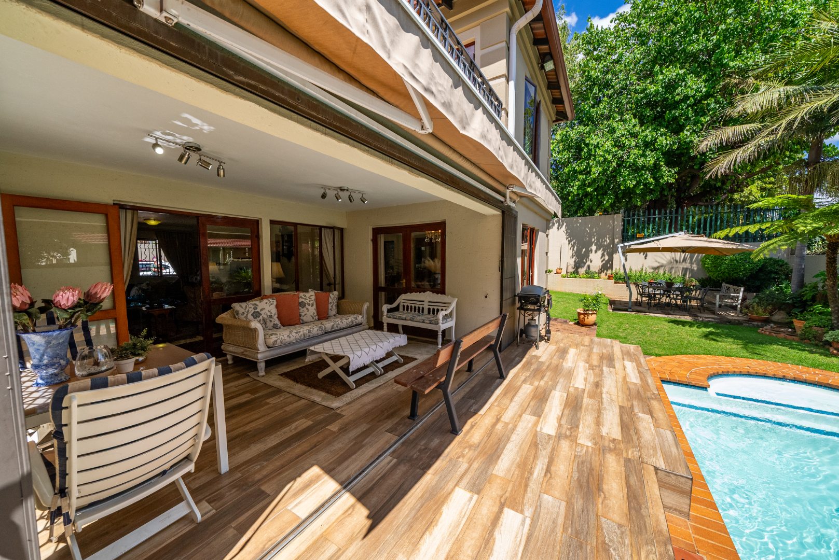
Flowing naturally from the main living areas is a dedicated entertainment space, creating a wonderful indoor-outdoor connection.
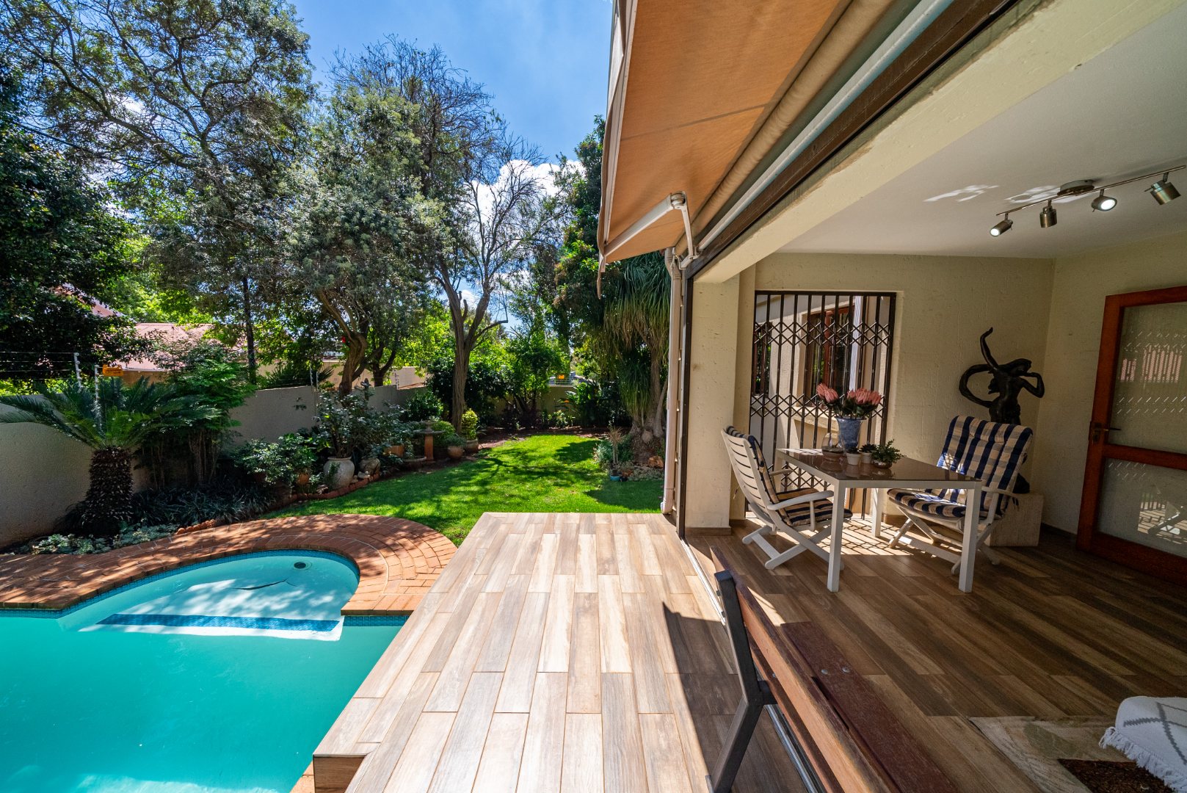
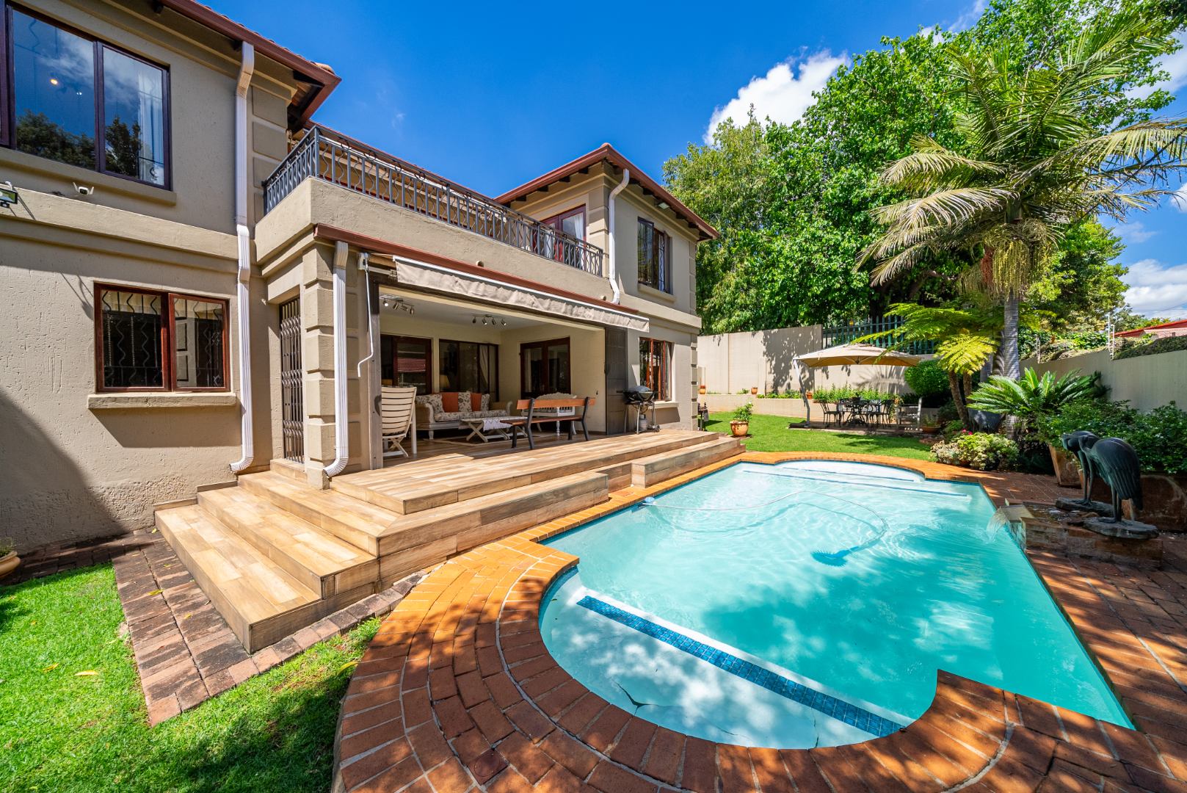
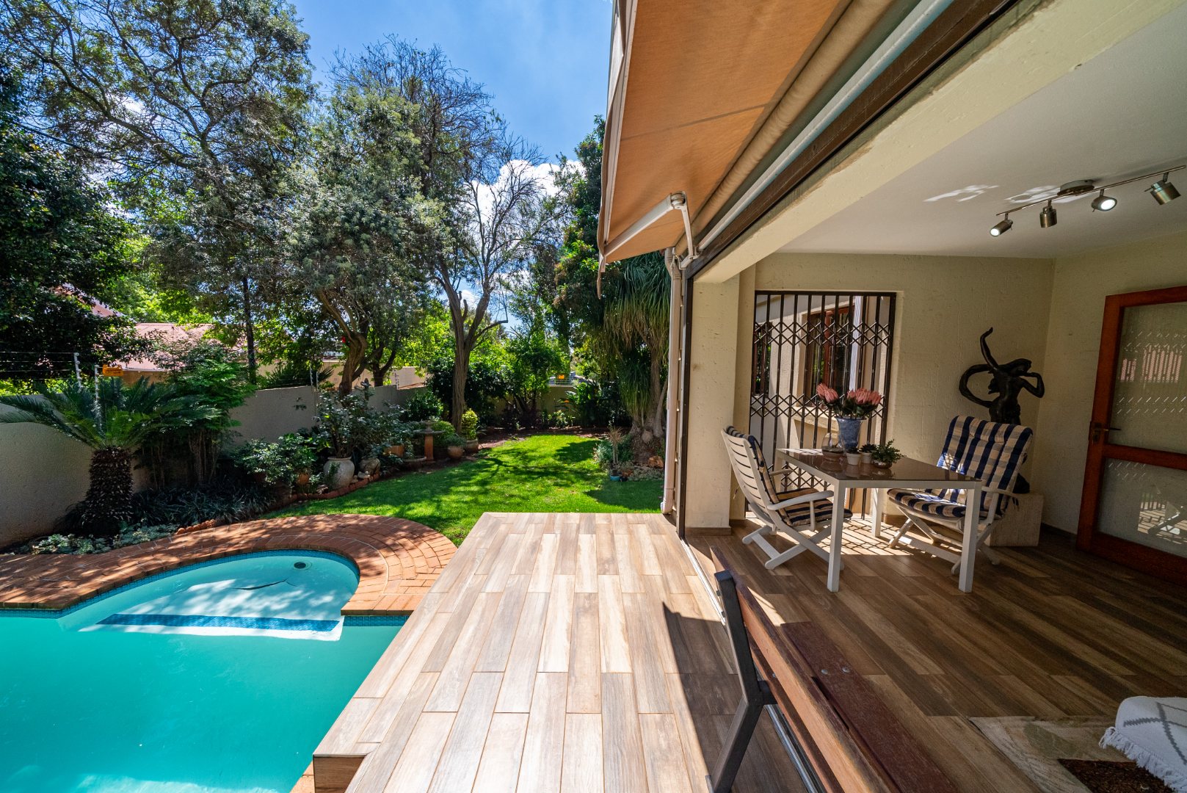
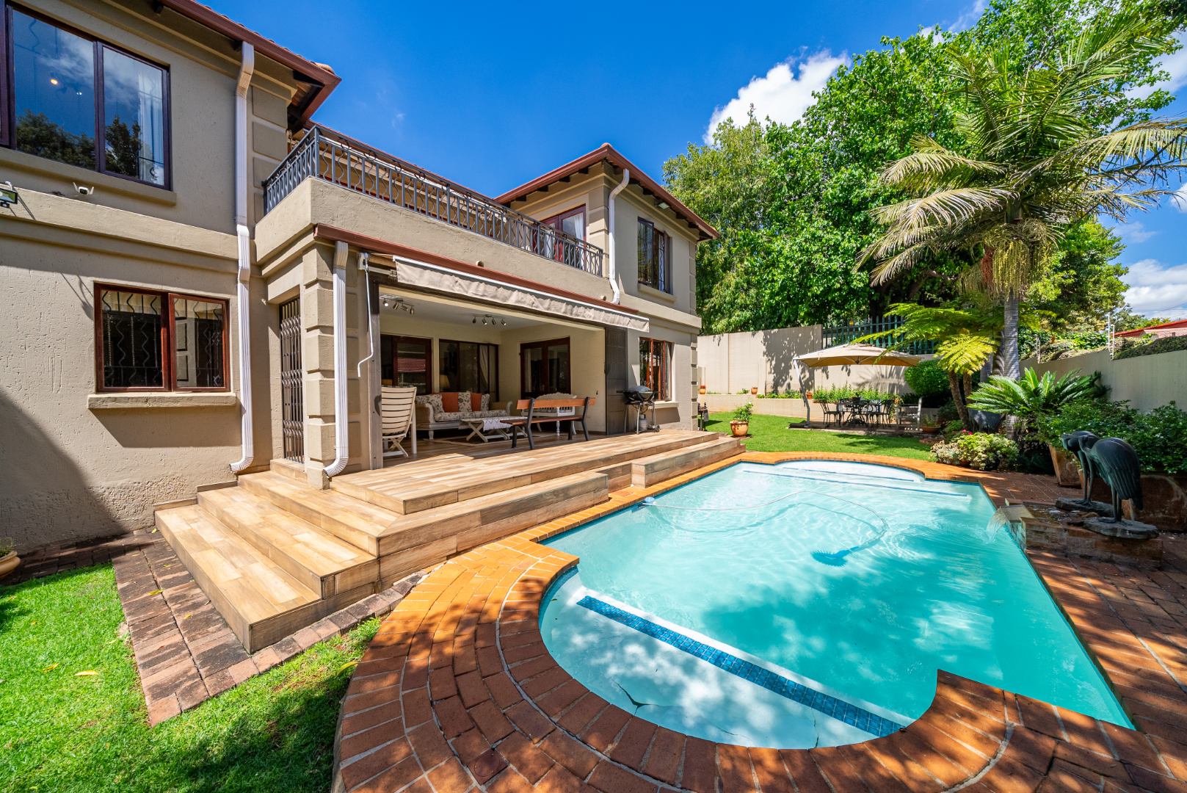
Large openings lead directly onto the swimming pool and surrounding patio, while a retractable awning provides additional shade on bright summer days.
The easy flow between the lounge, dining room, entertainment area, pool and garden makes this an ideal home for relaxed lunches, weekend braais and entertaining family and friends.
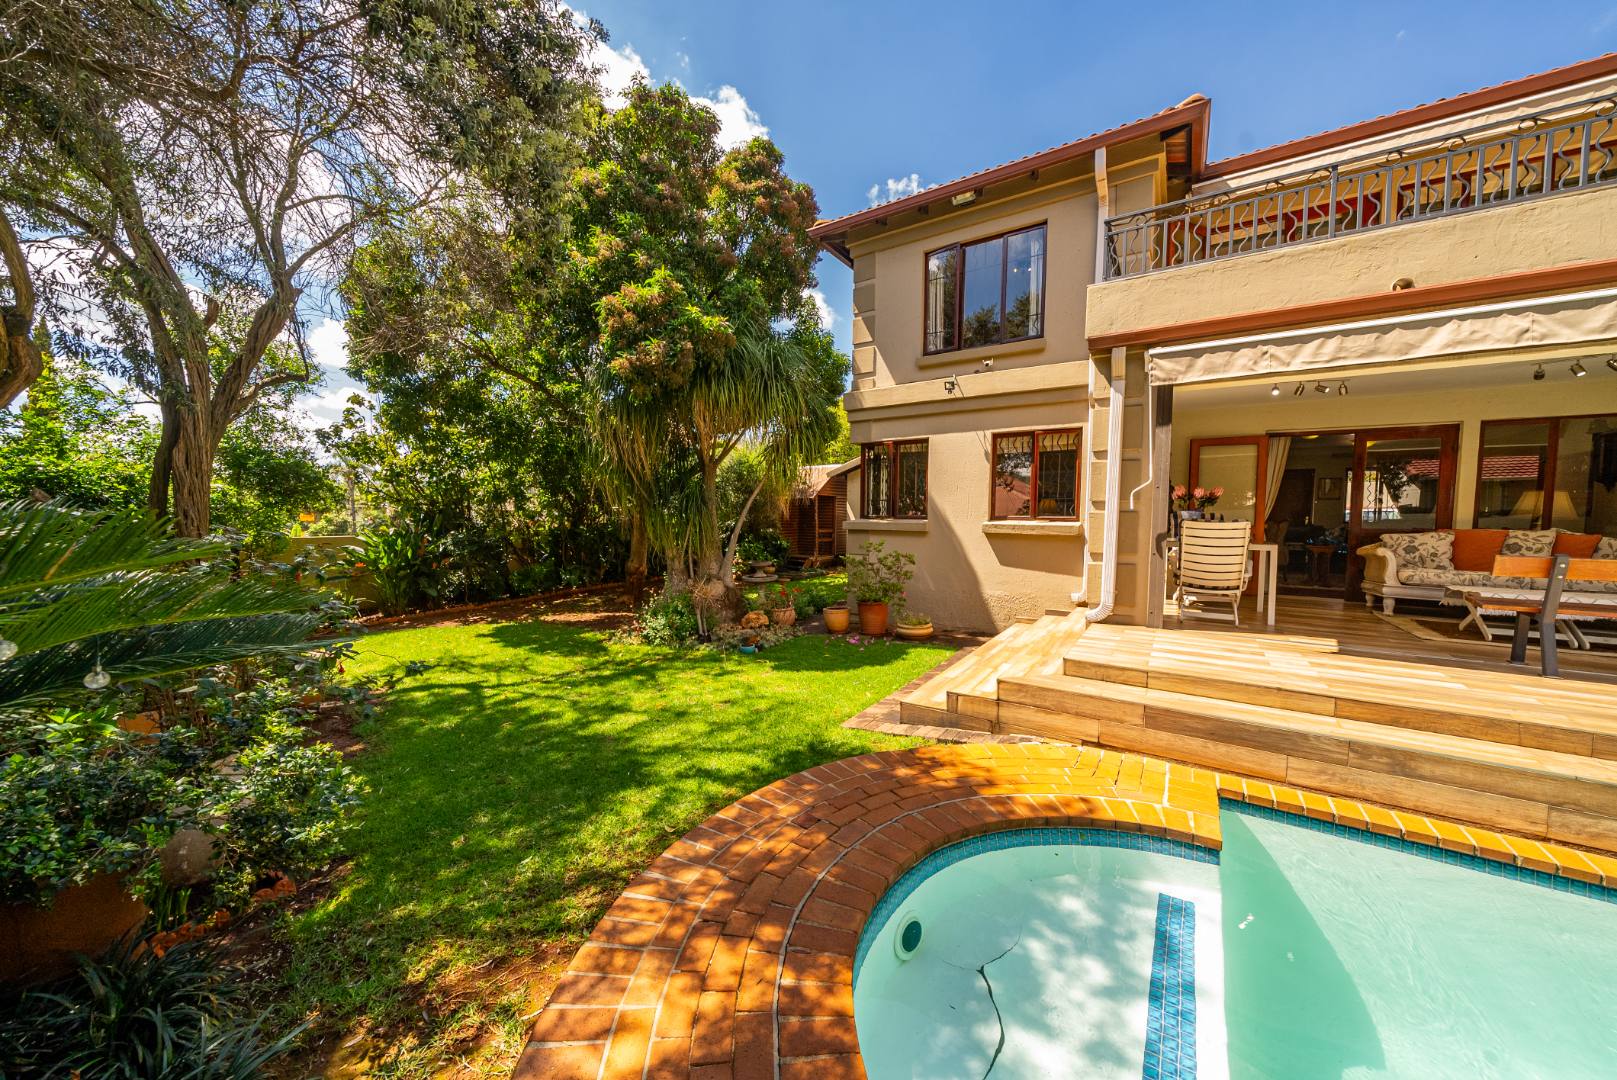
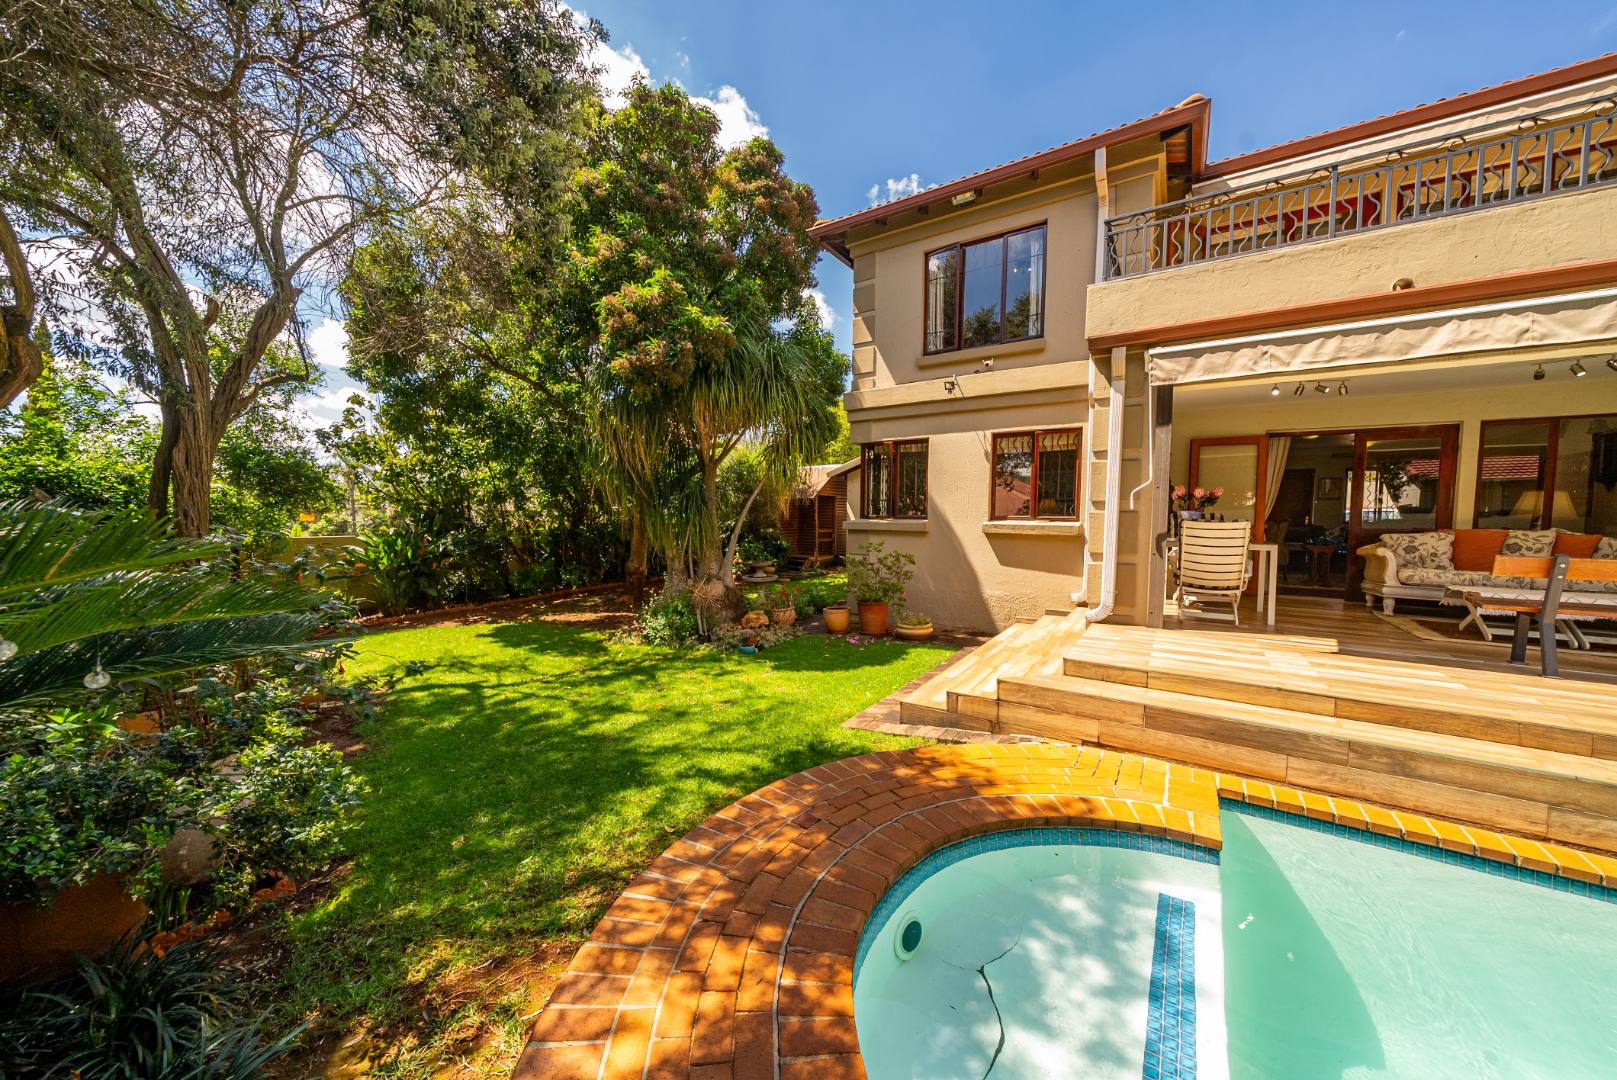
Beyond the pool is a beautifully established, leafy garden, where mature trees, lush planting and well-maintained lawns create a wonderfully private and tranquil setting.
The garden attracts abundant birdlife, adding to the peaceful atmosphere and giving the outdoor spaces a genuine sense of escape.
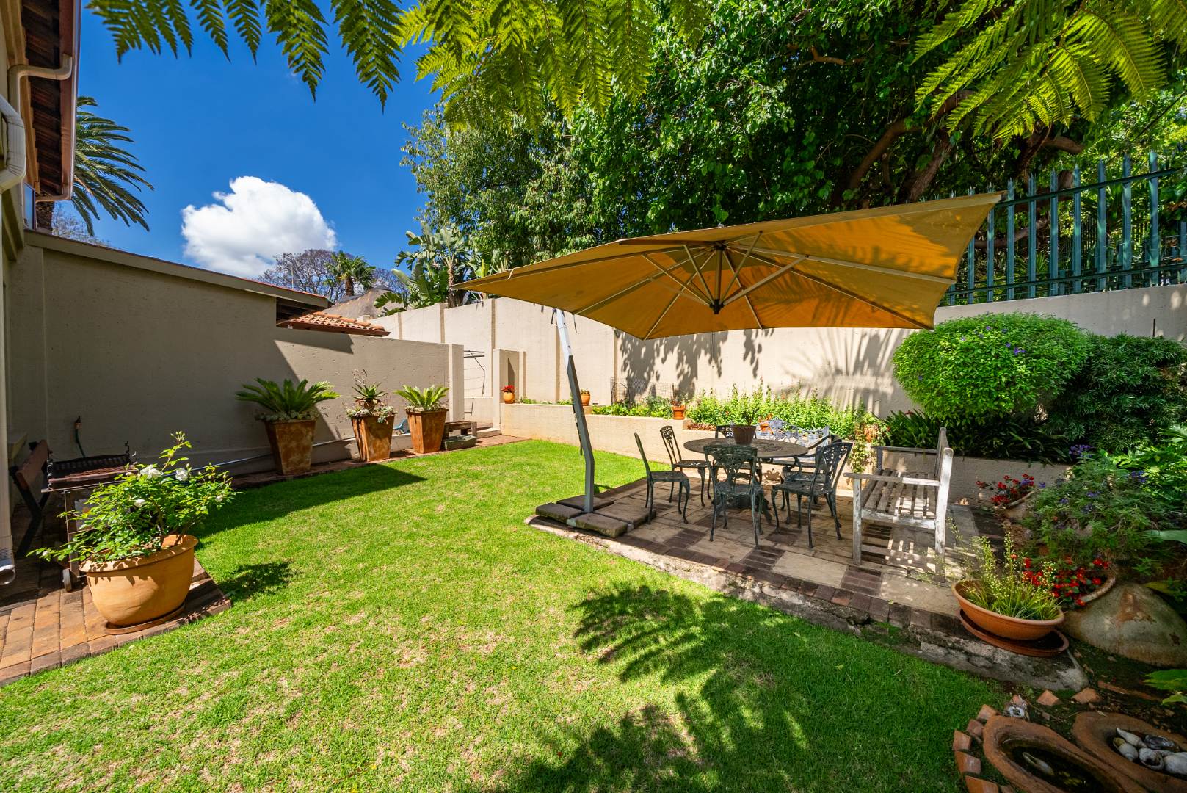
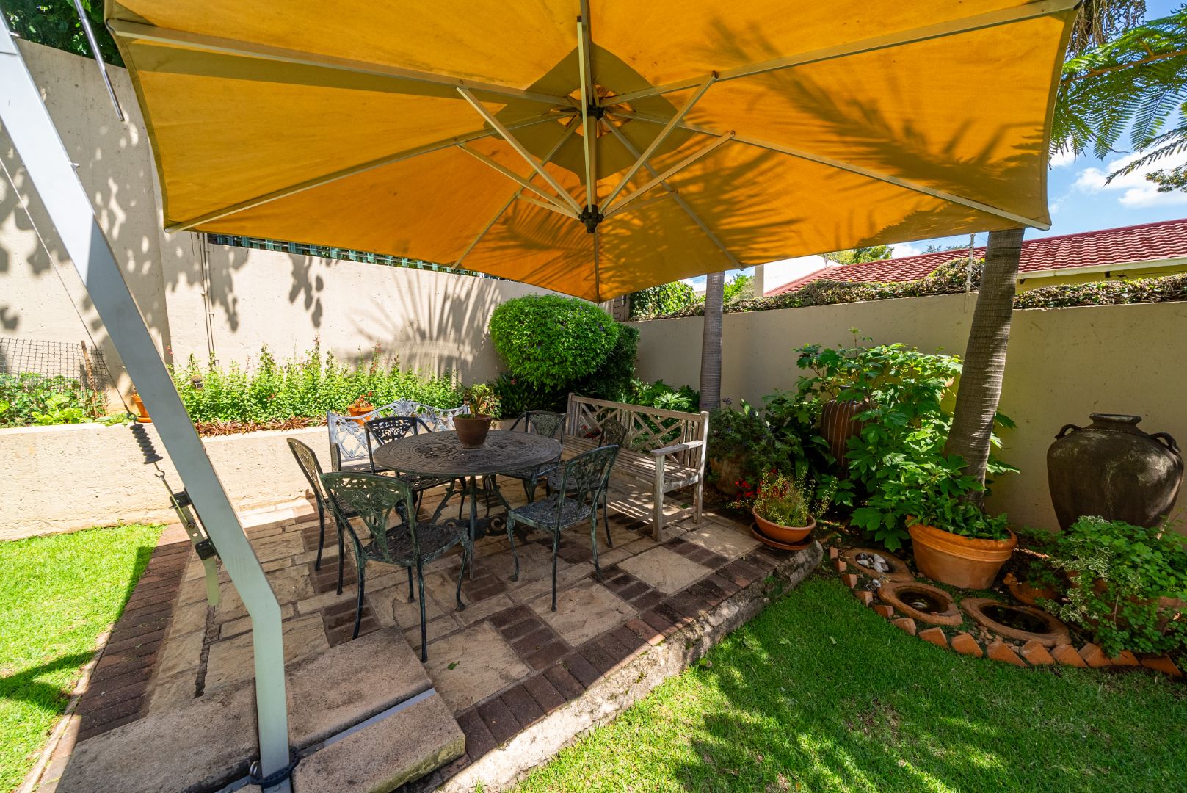
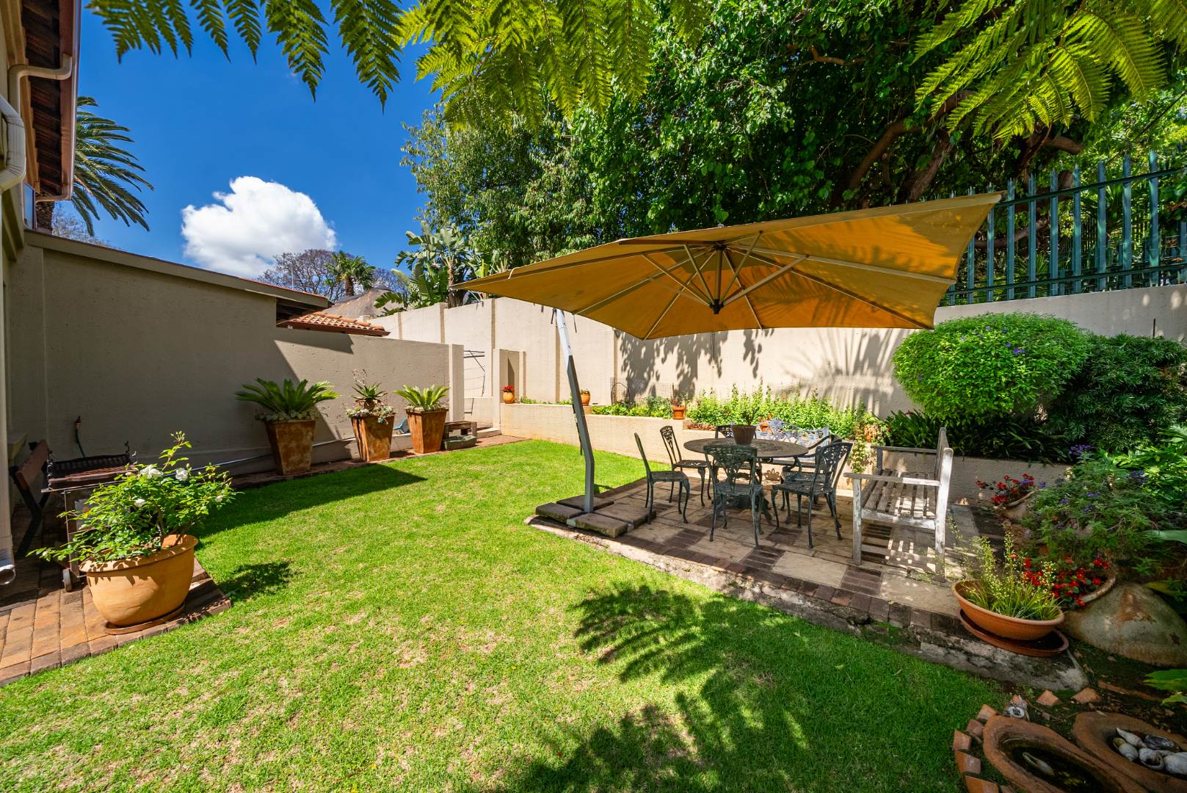
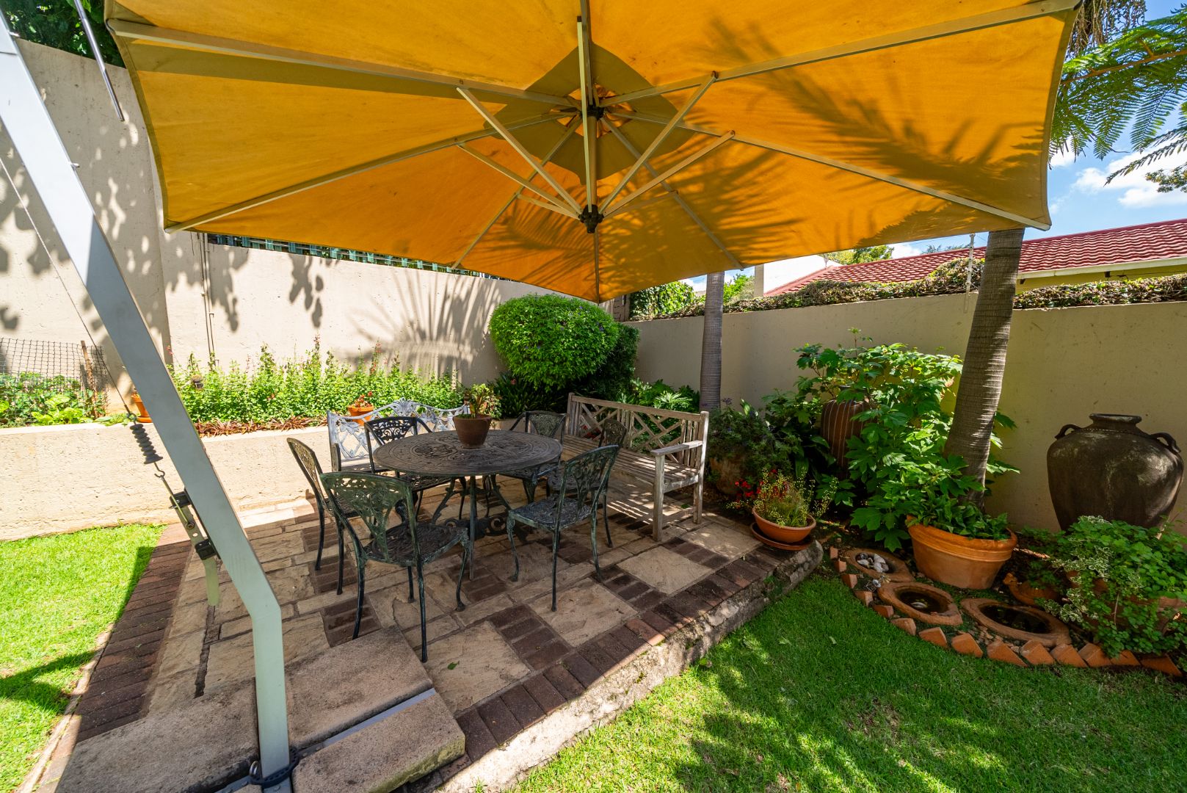
A separate paved garden seating area tucked beneath the greenery provides another lovely spot for morning coffee or quiet afternoons outdoors.
Downstairs Accommodation
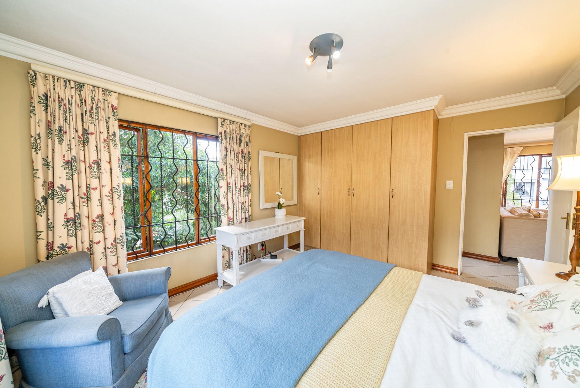
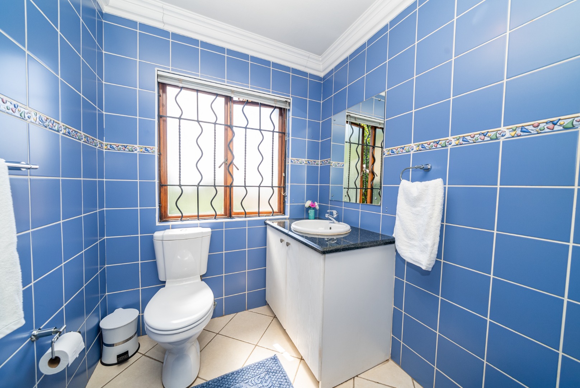
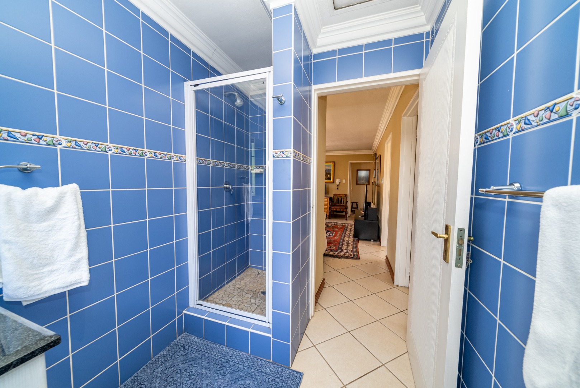
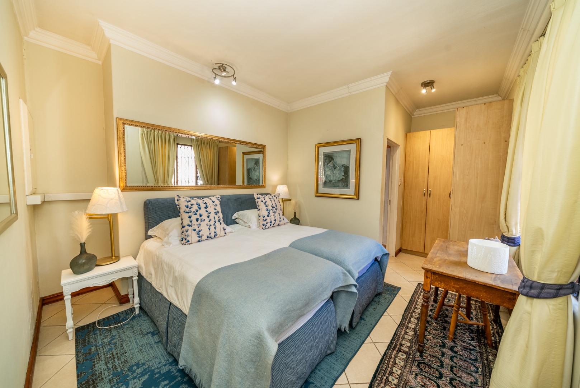
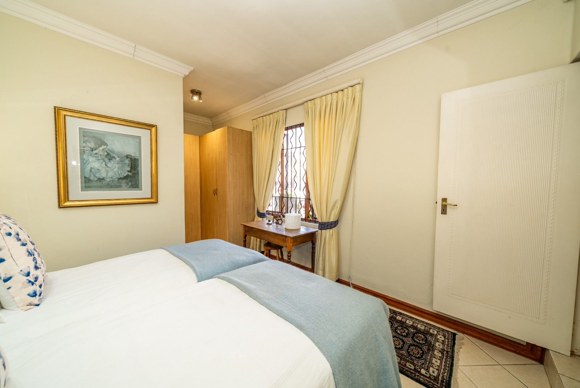
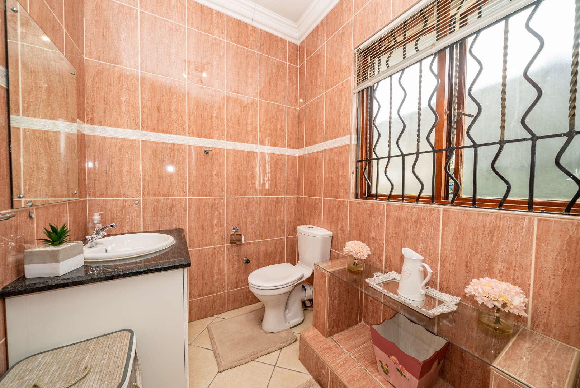
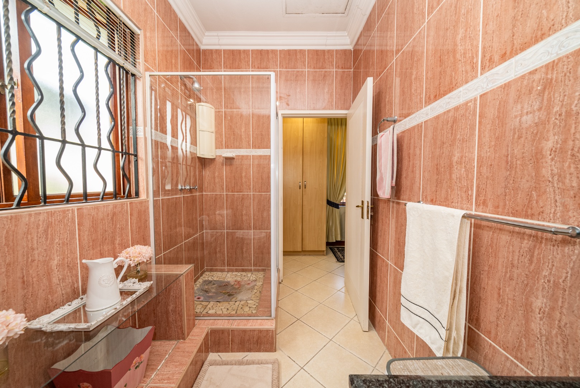
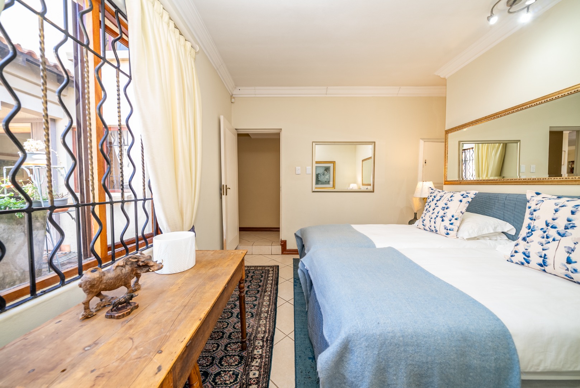
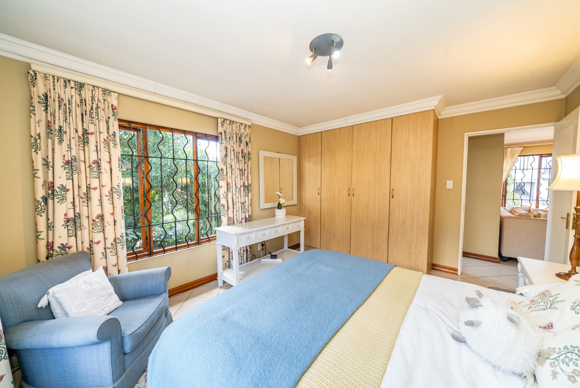
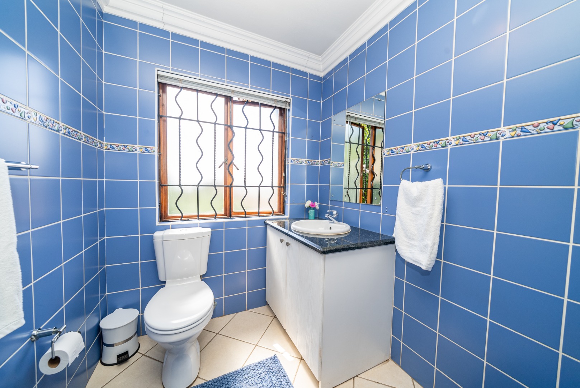
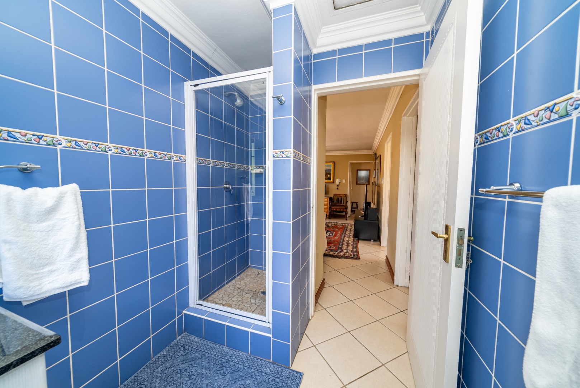
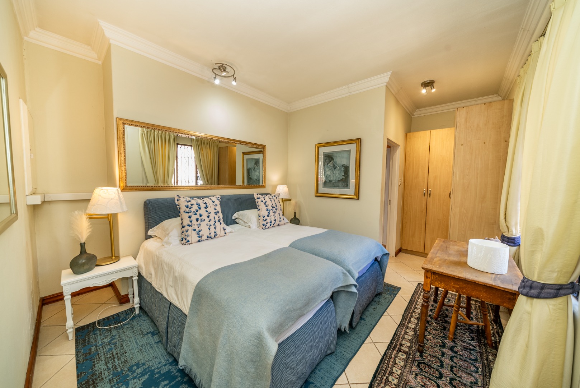
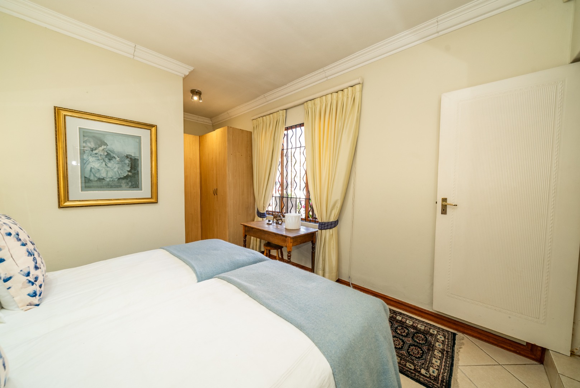
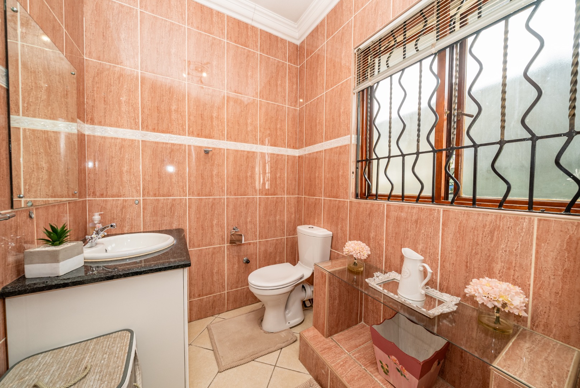
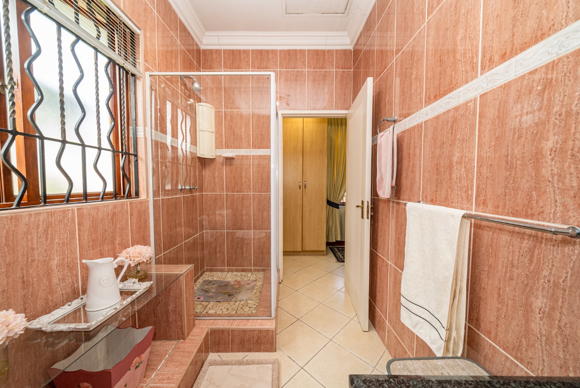
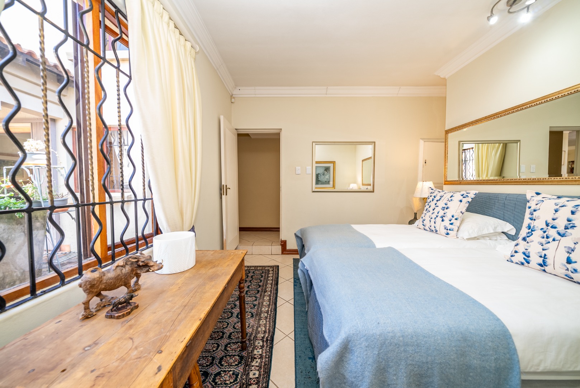
The downstairs level includes a bedroom with built-in cupboards and an en-suite bathroom with shower and toilet, providing an excellent option for guests, extended family or anyone preferring accommodation without stairs.
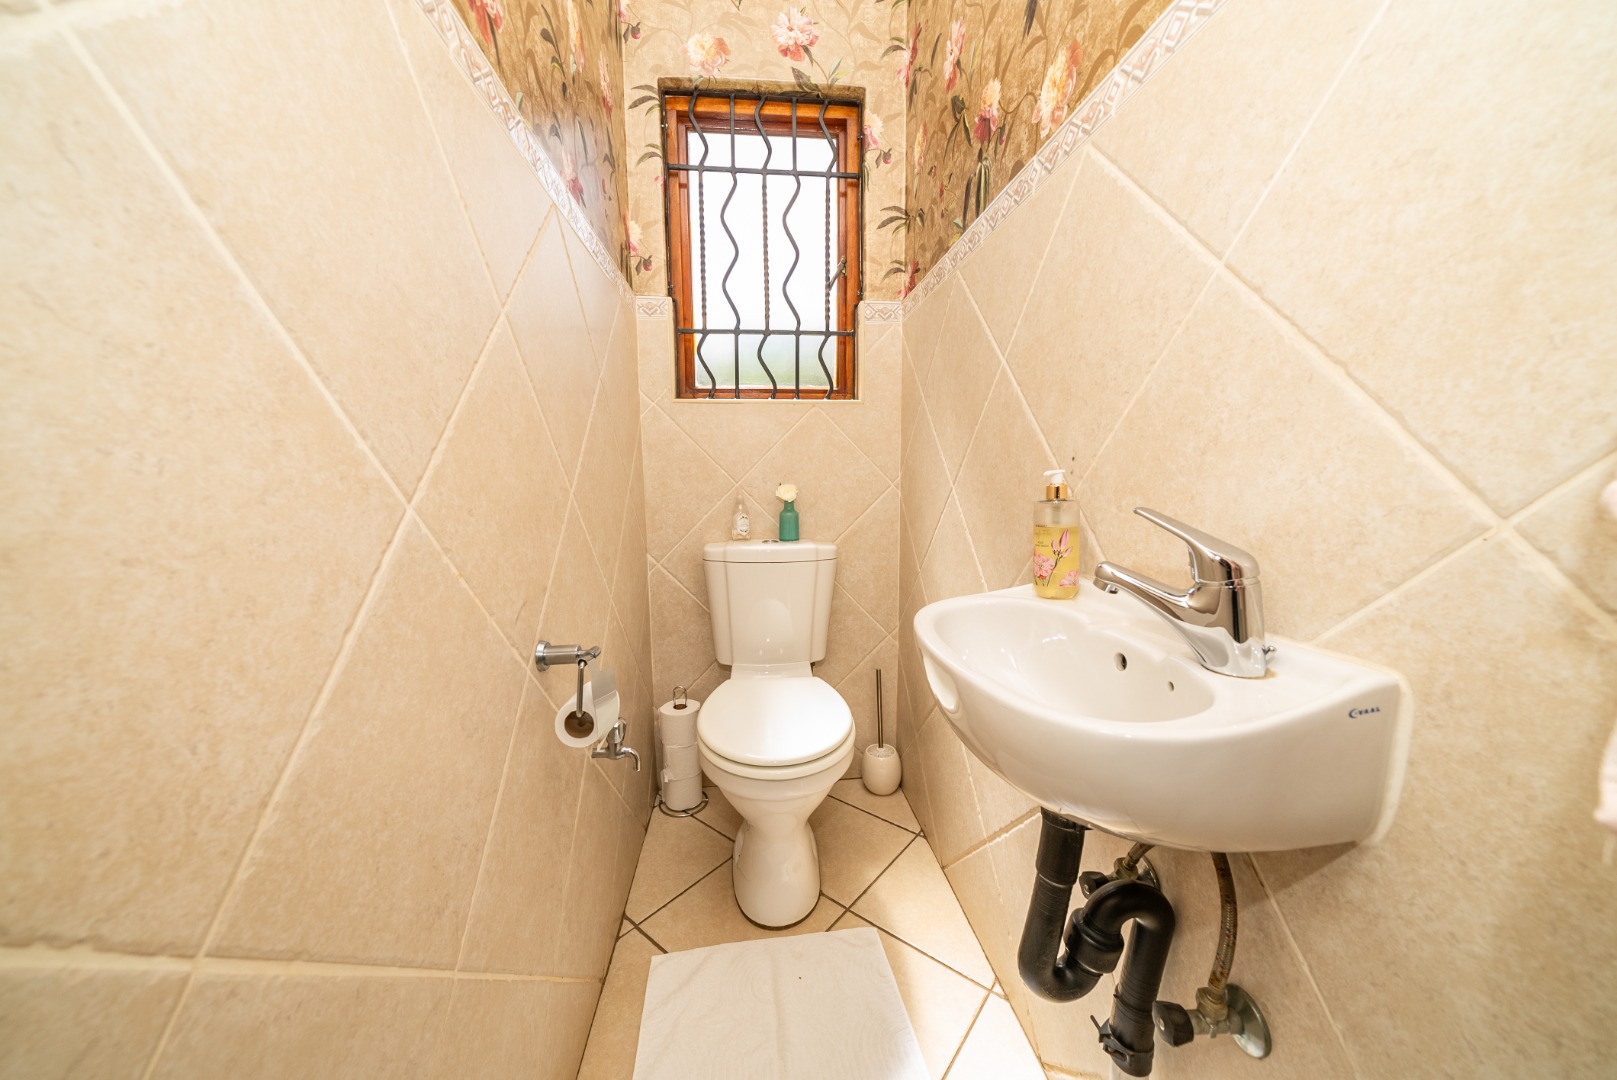
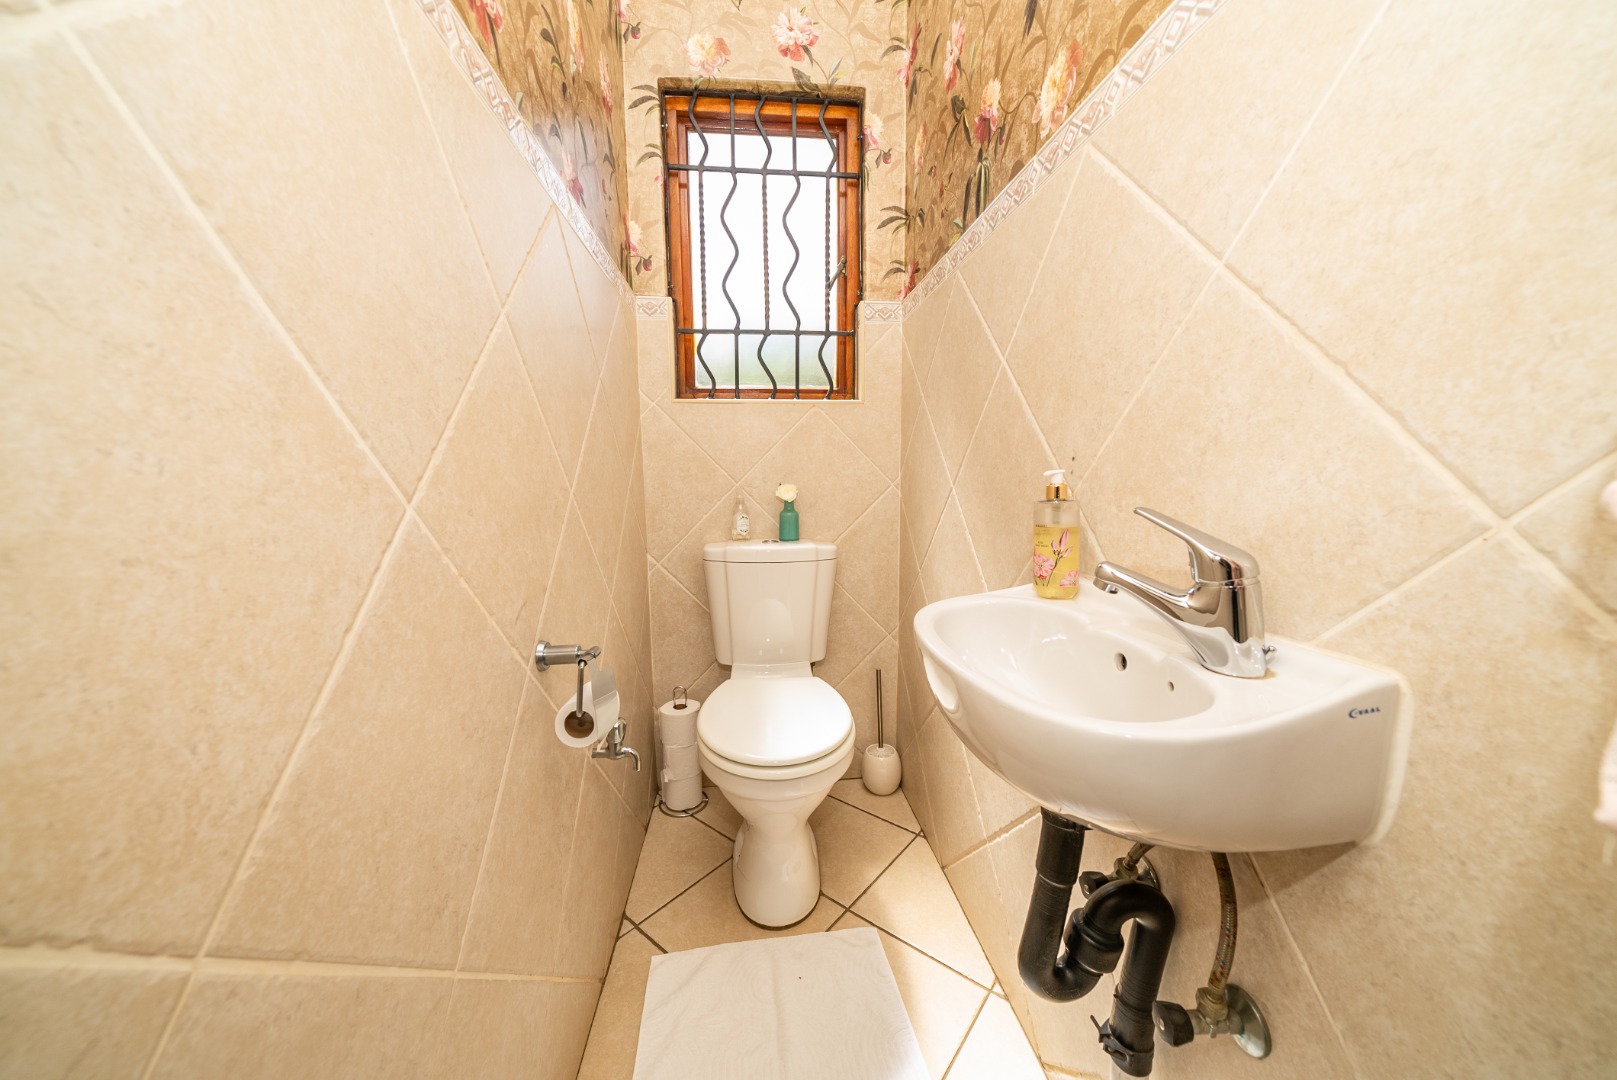
There is also a separate guest toilet, together with useful under-stair storage.
Upstairs Living & Bedrooms
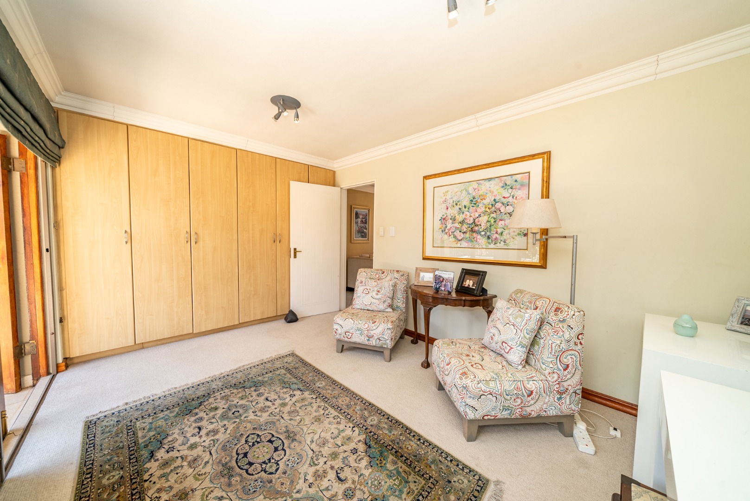
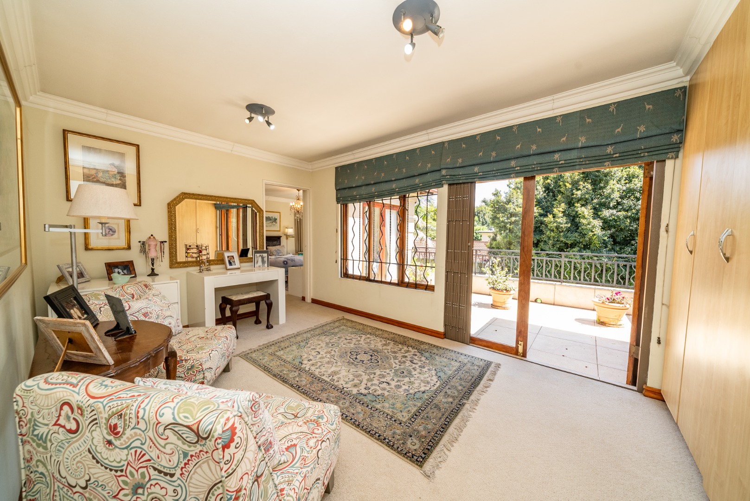
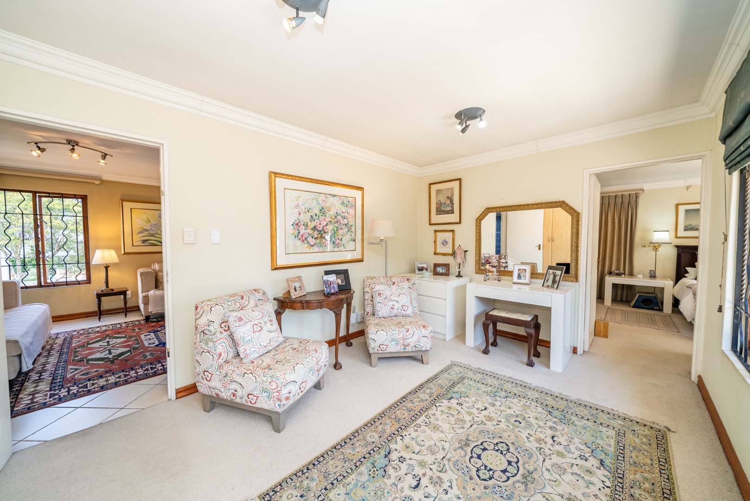
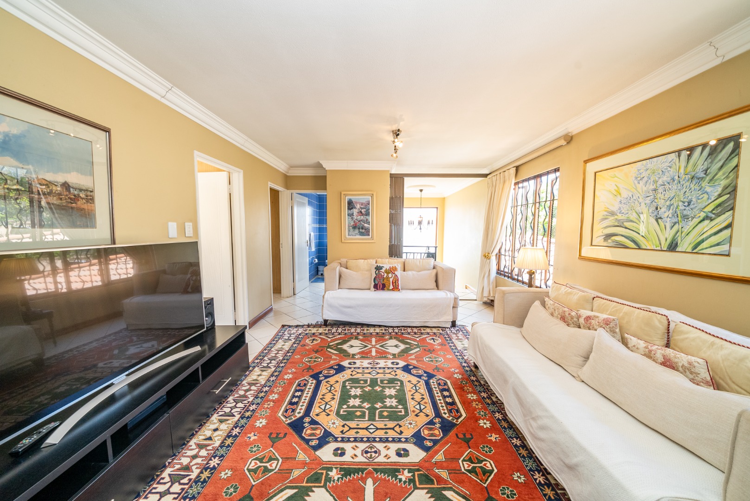
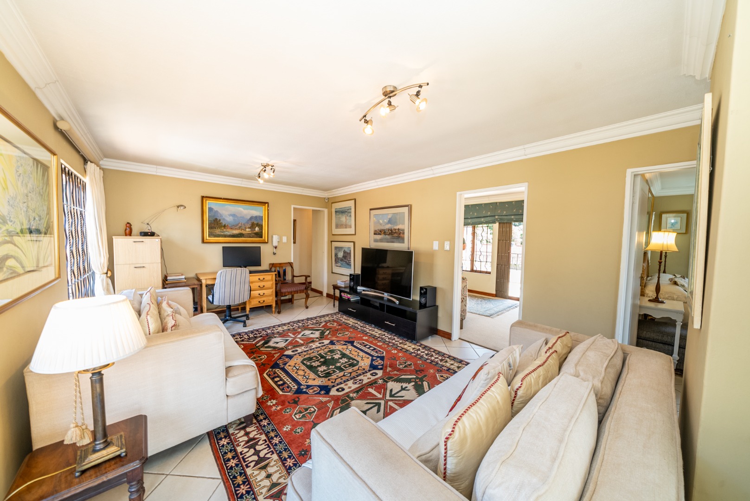
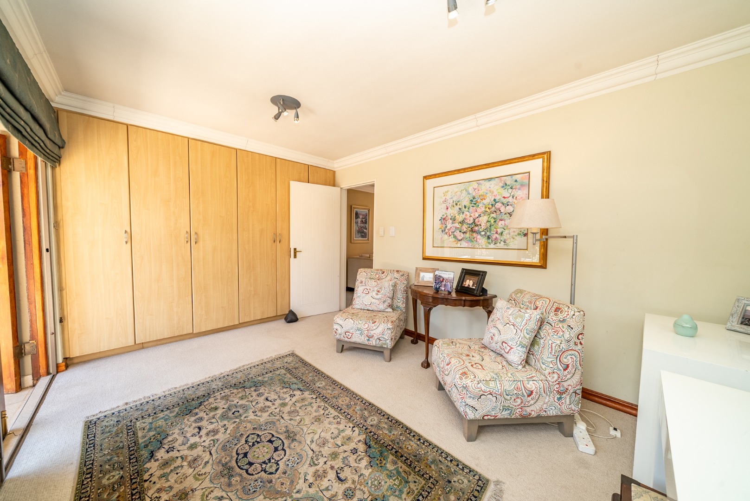
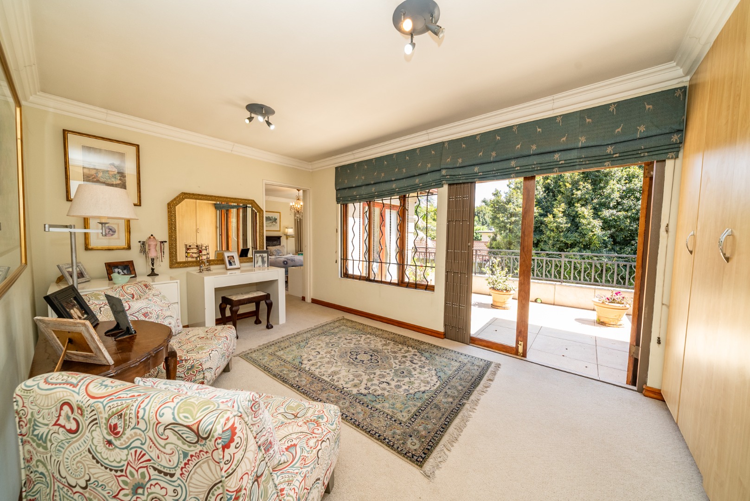
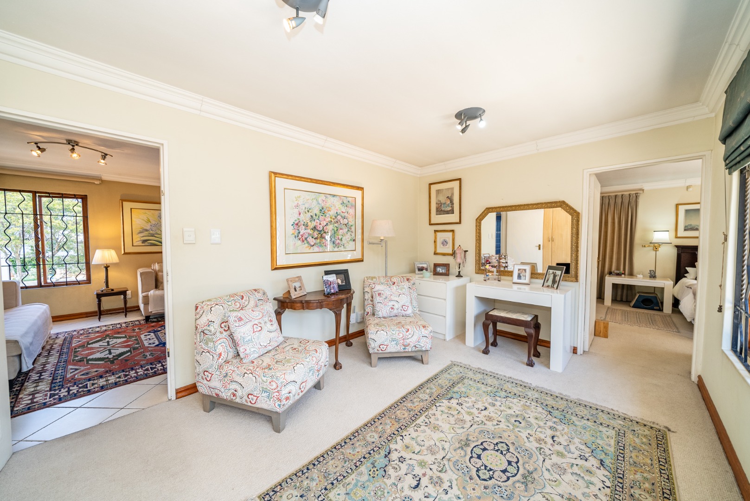
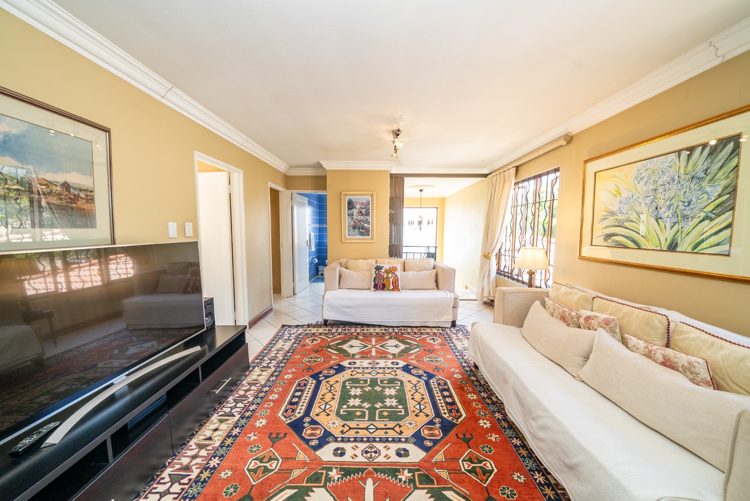
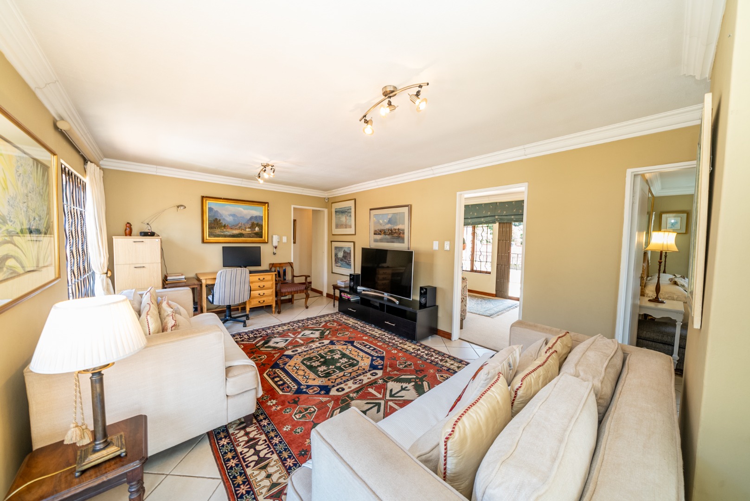
Upstairs, a versatile second living area provides additional space for the family and could comfortably incorporate a home office or study.
Generous windows bring in plenty of natural light, while a security gate at the top of the staircase provides additional peace of mind.
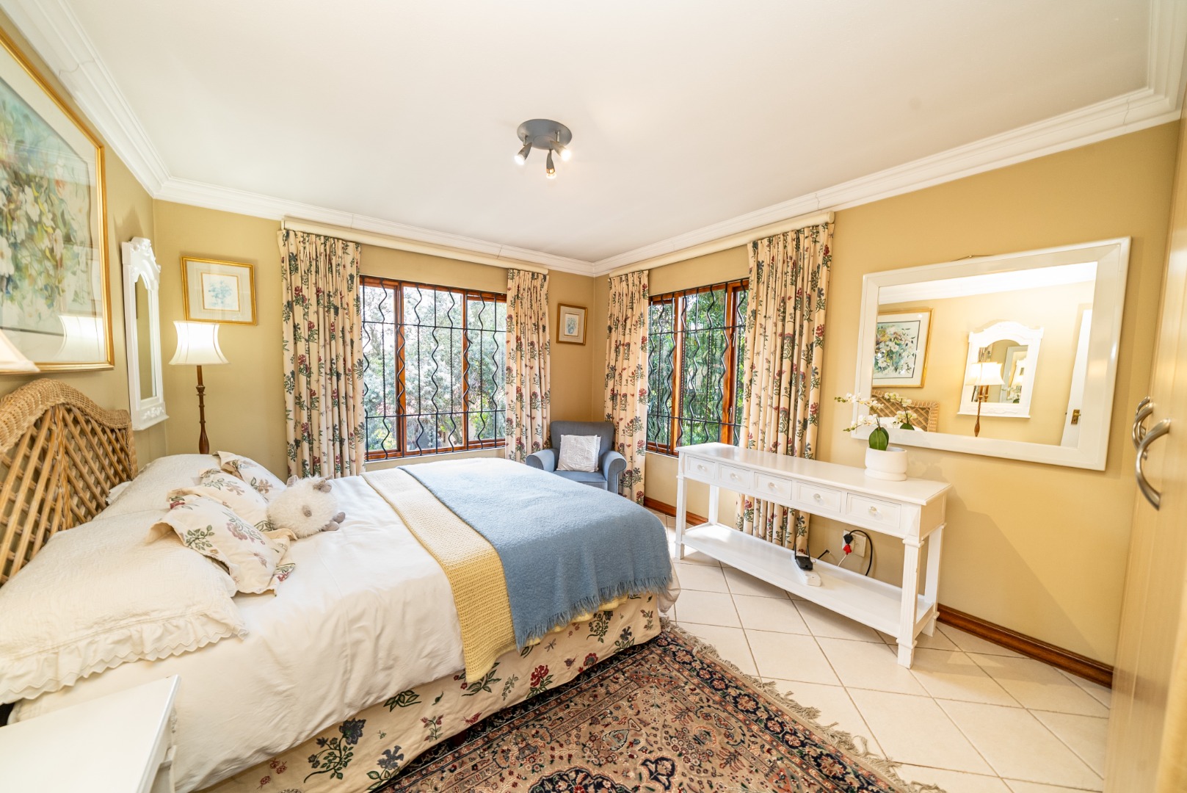
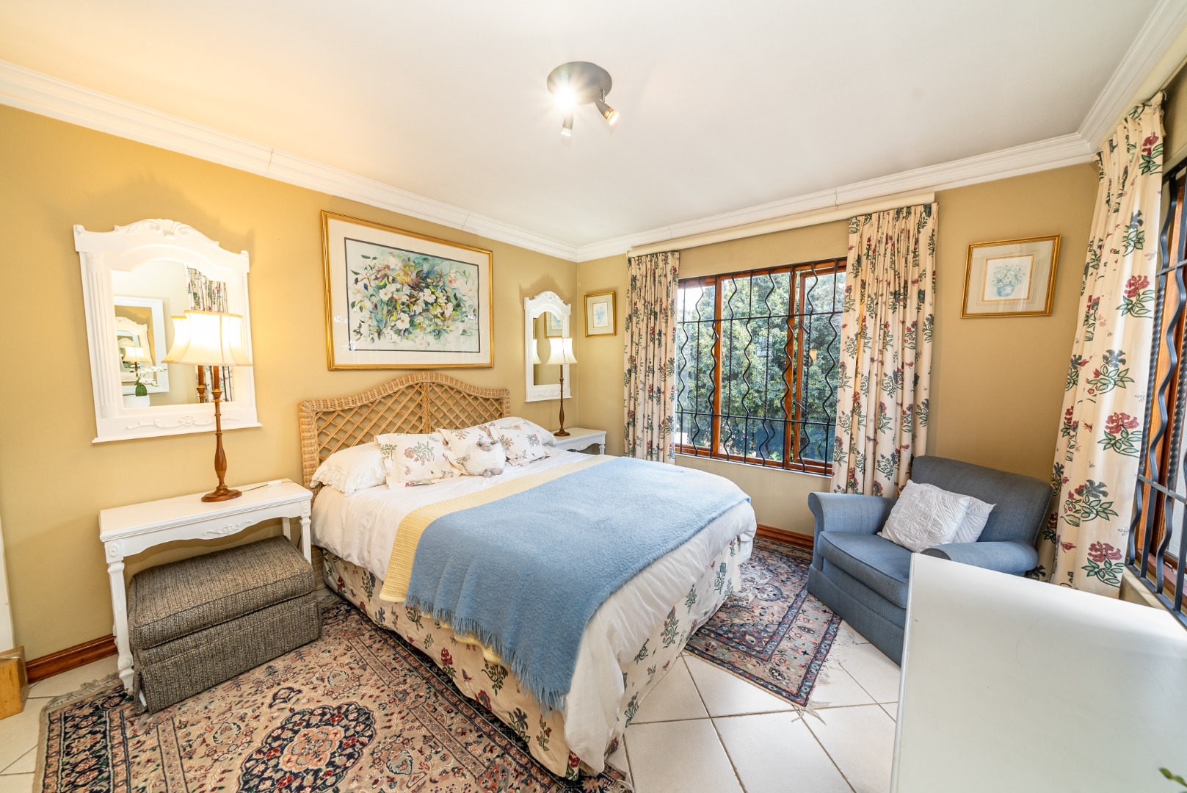
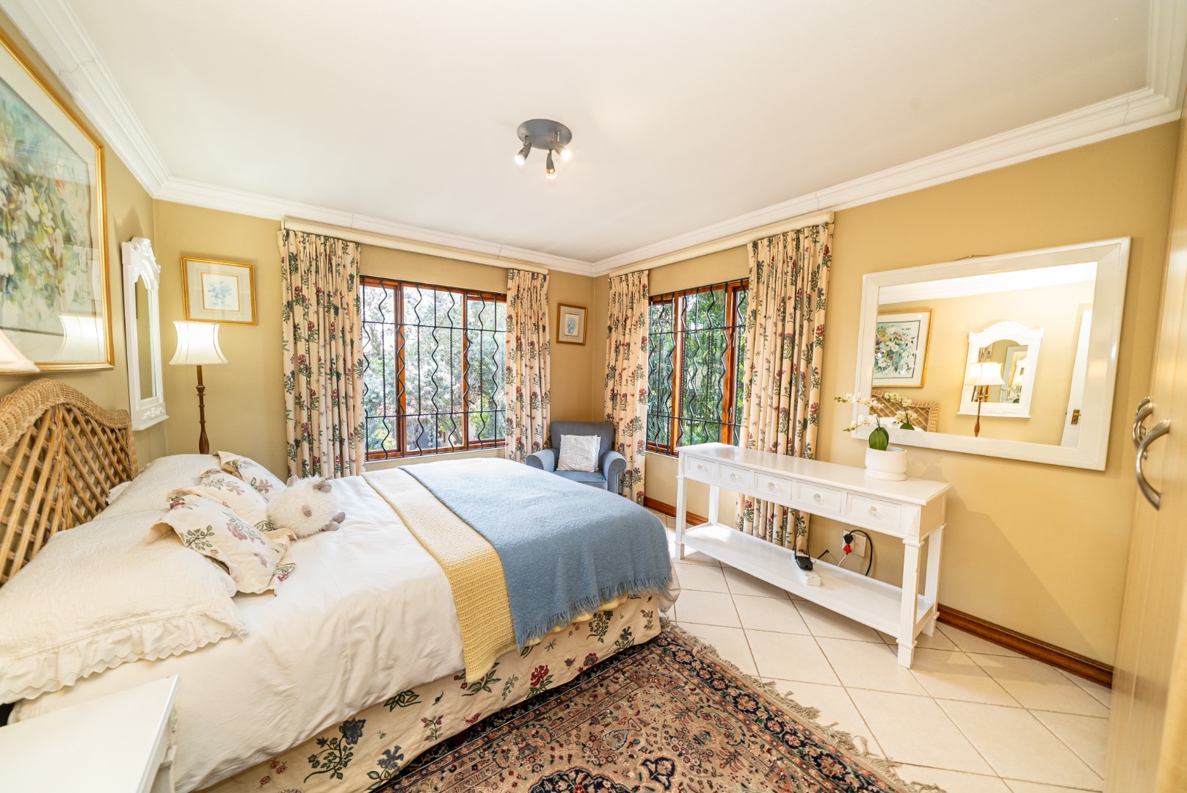
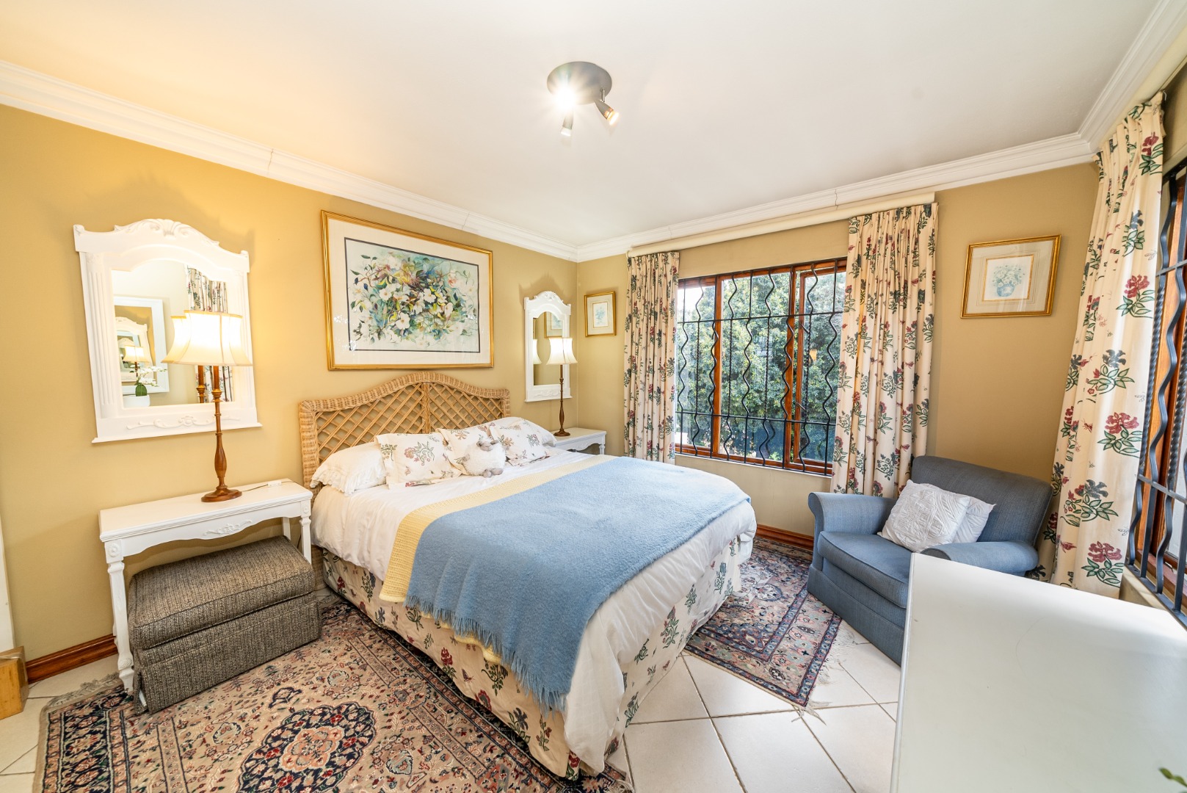
One bedroom enjoys north- and east-facing windows together with built-in cupboards and is conveniently positioned near the family bathroom with shower.
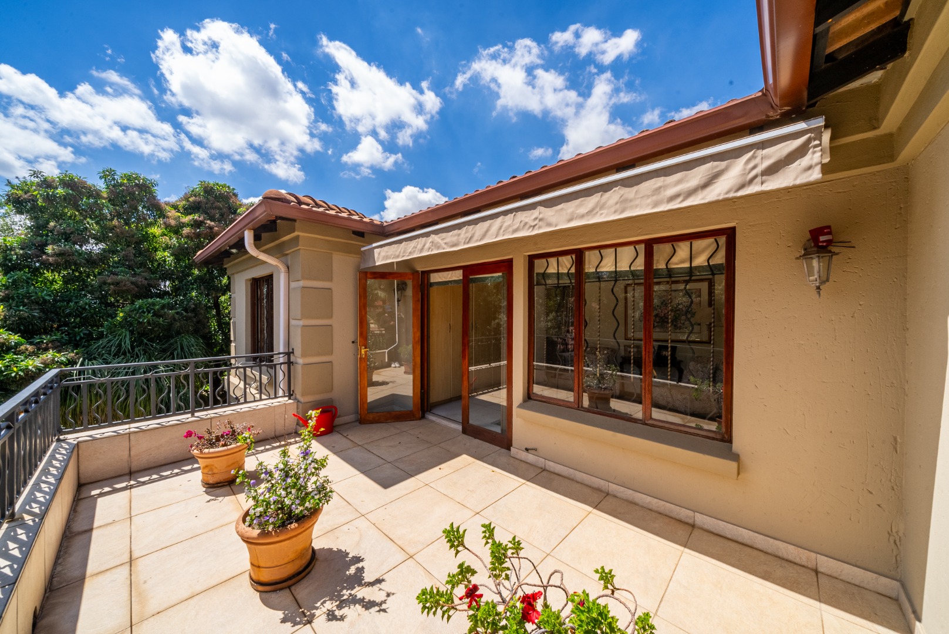
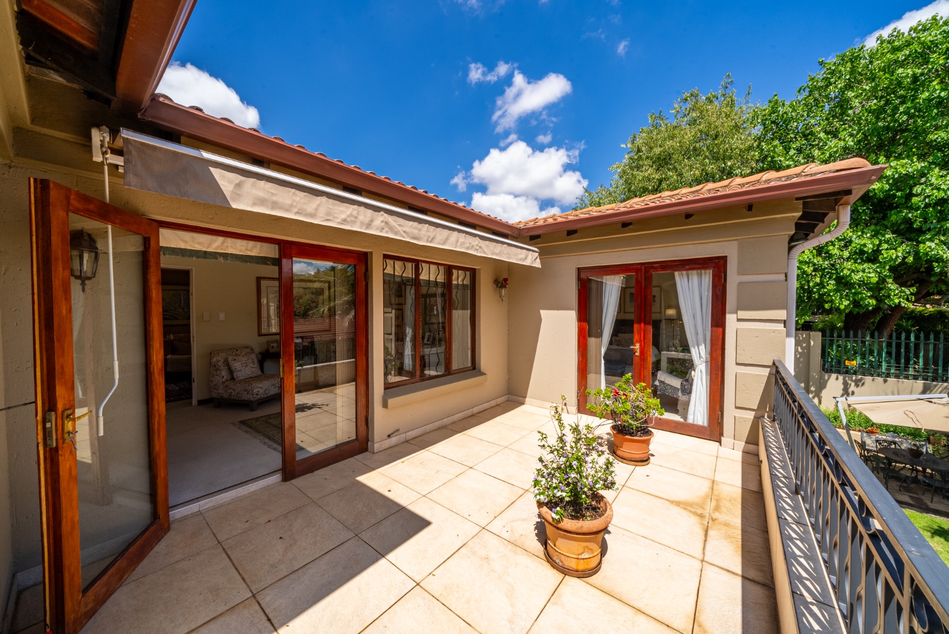
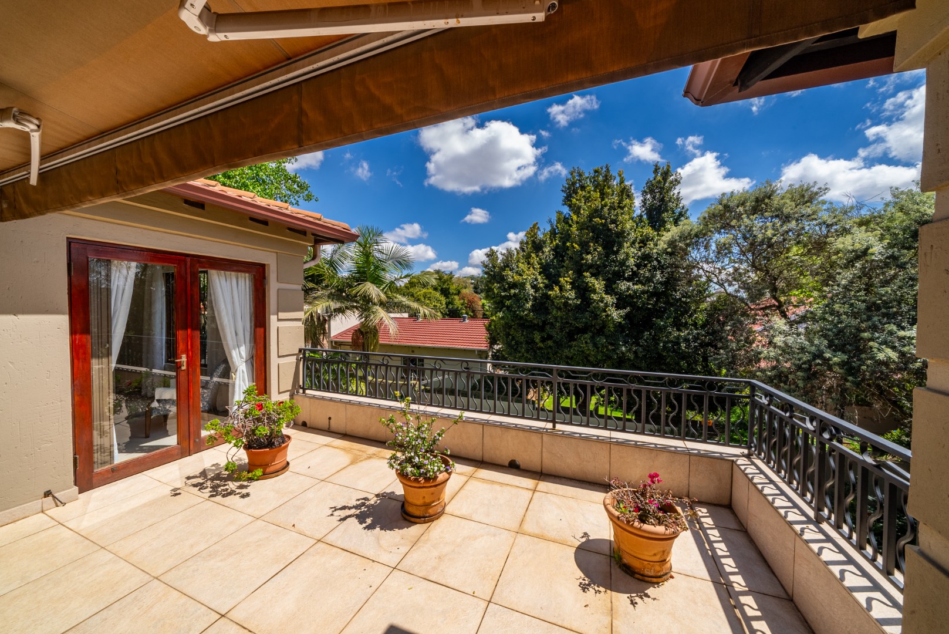
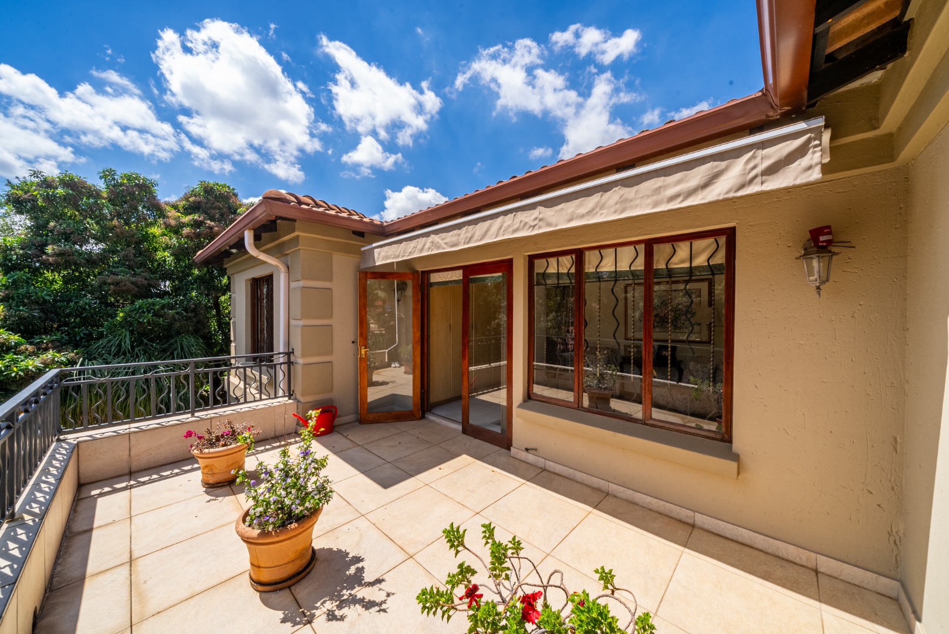
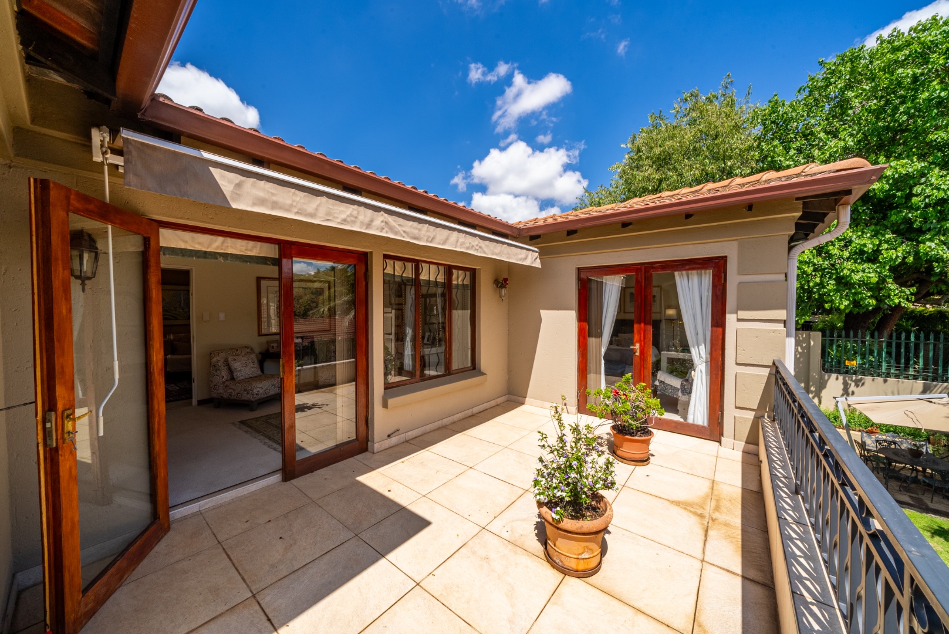
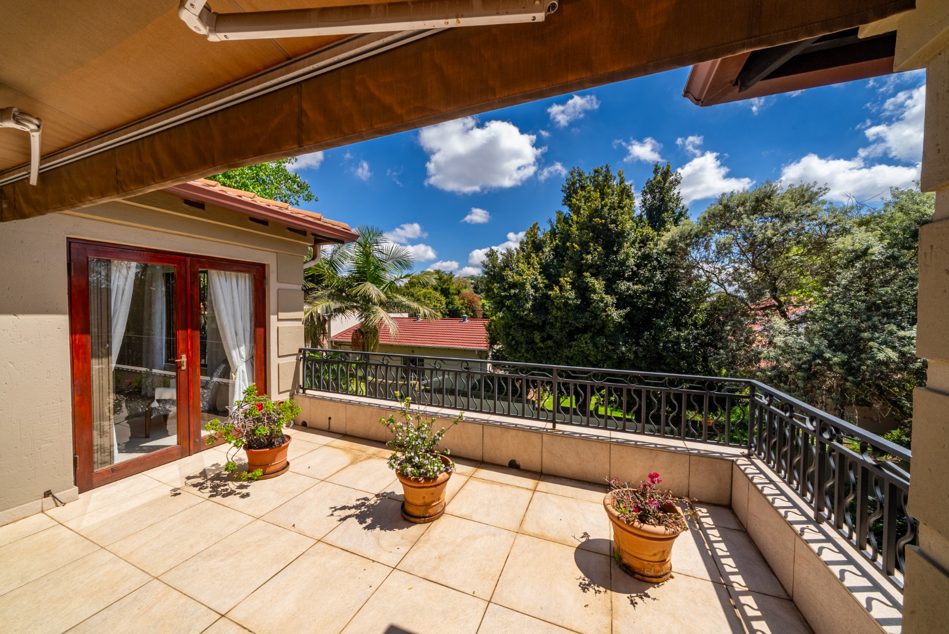
Another carpeted bedroom offers built-in cupboards and a north-facing door opening onto the veranda.
The veranda is fitted with a retractable shade awning and also provides access to the main bedroom, creating a lovely connection between the upstairs bedrooms and outdoor space.
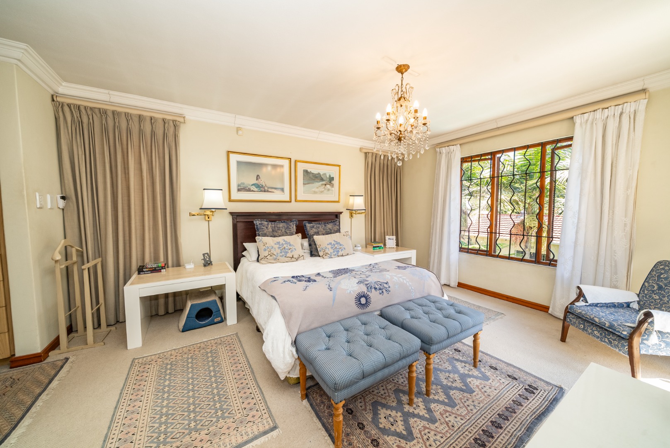
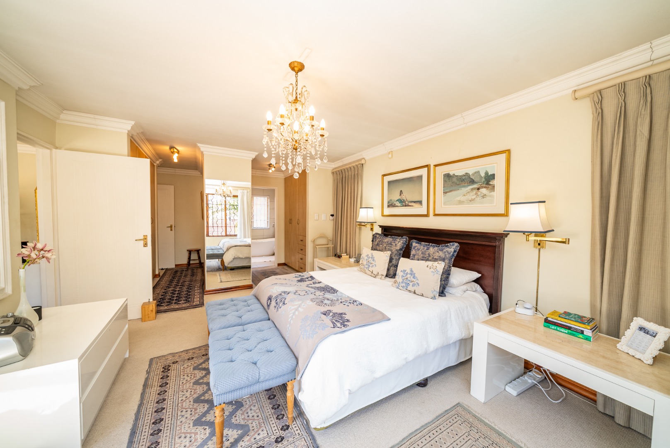
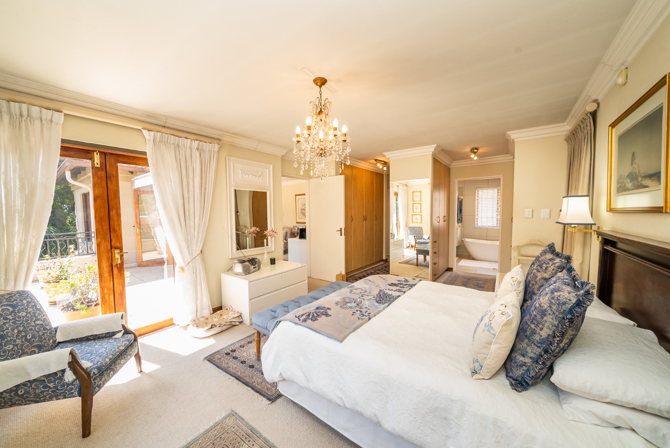
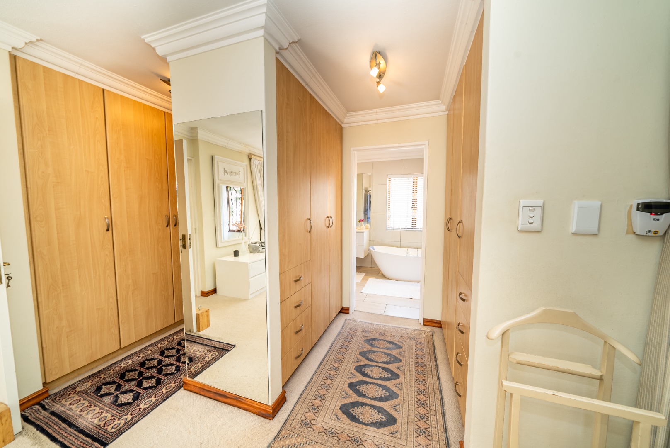
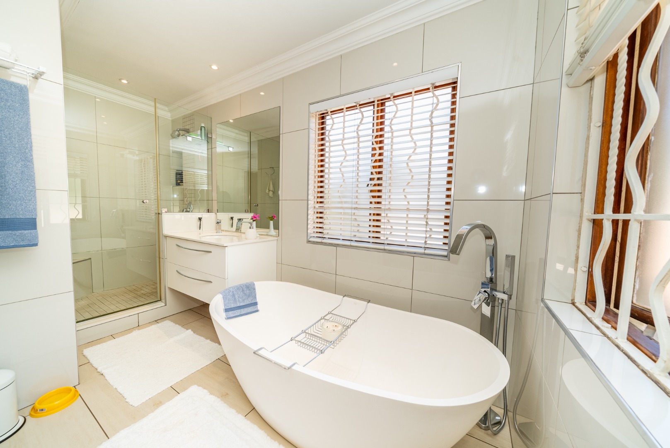
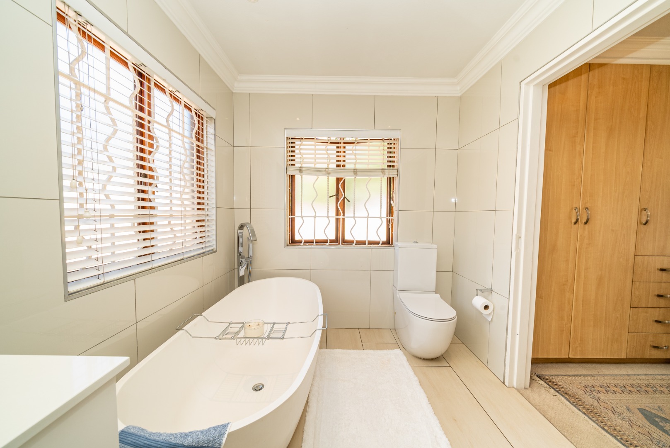
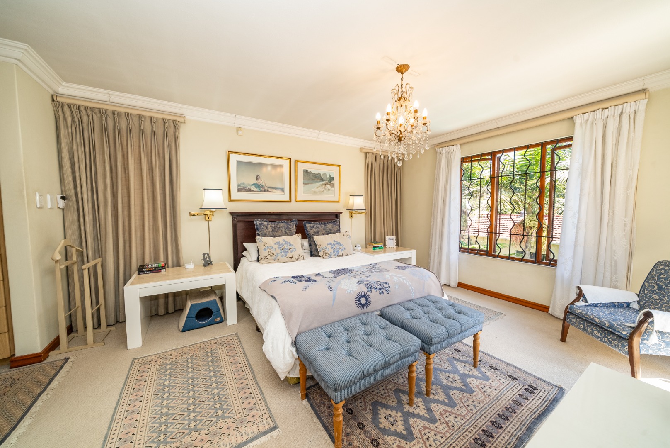
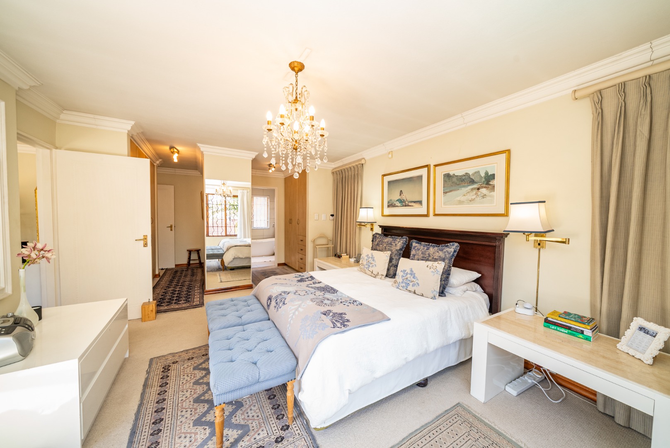
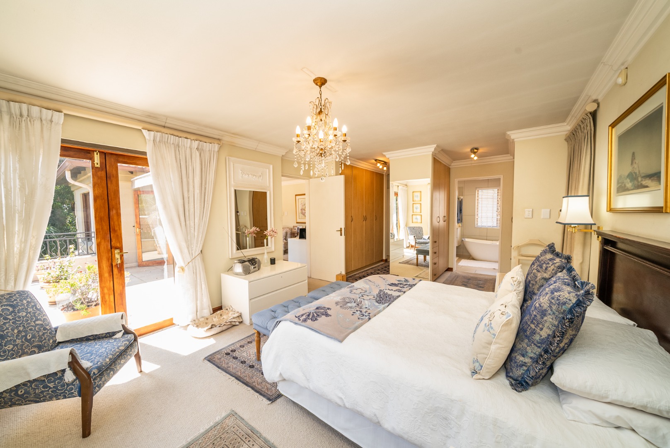
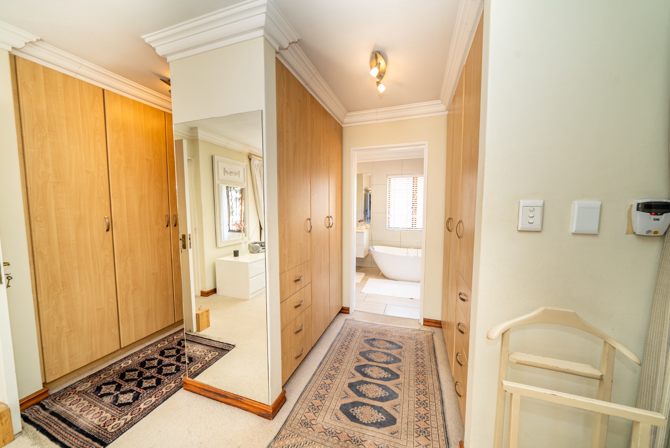
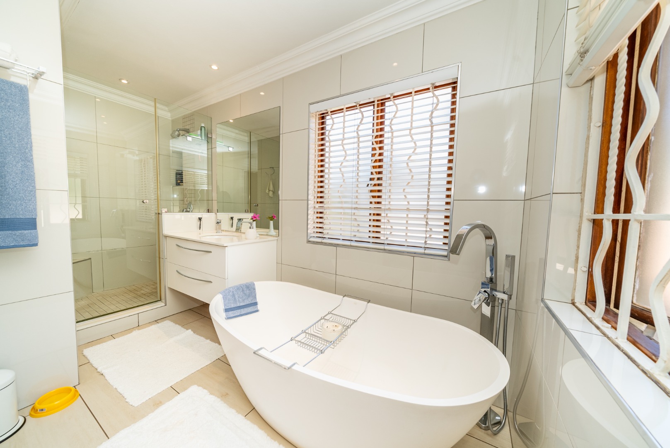
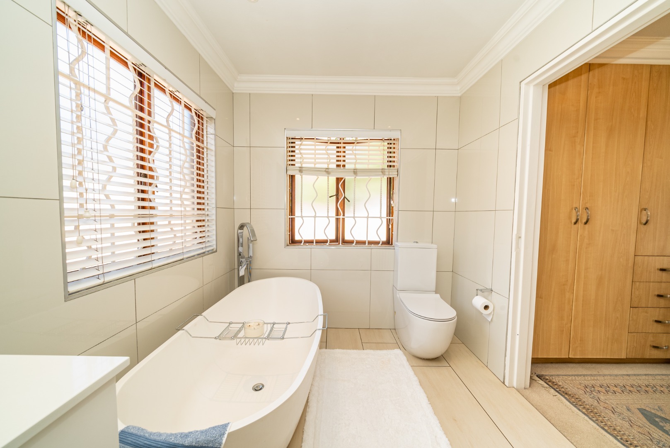
The carpeted main bedroom offers excellent storage through its walk-through wardrobes and enjoys the privacy of a full en-suite bathroom featuring both a shower and a beautiful feature bath.
Backup Power & Water
The home is equipped with a 5.5 kVA inverter system and two batteries, providing useful backup power, with the option to add solar panels in future.
Water security is equally well considered.
A 5,000-litre JoJo tank connected to a pump provides backup water to the house.
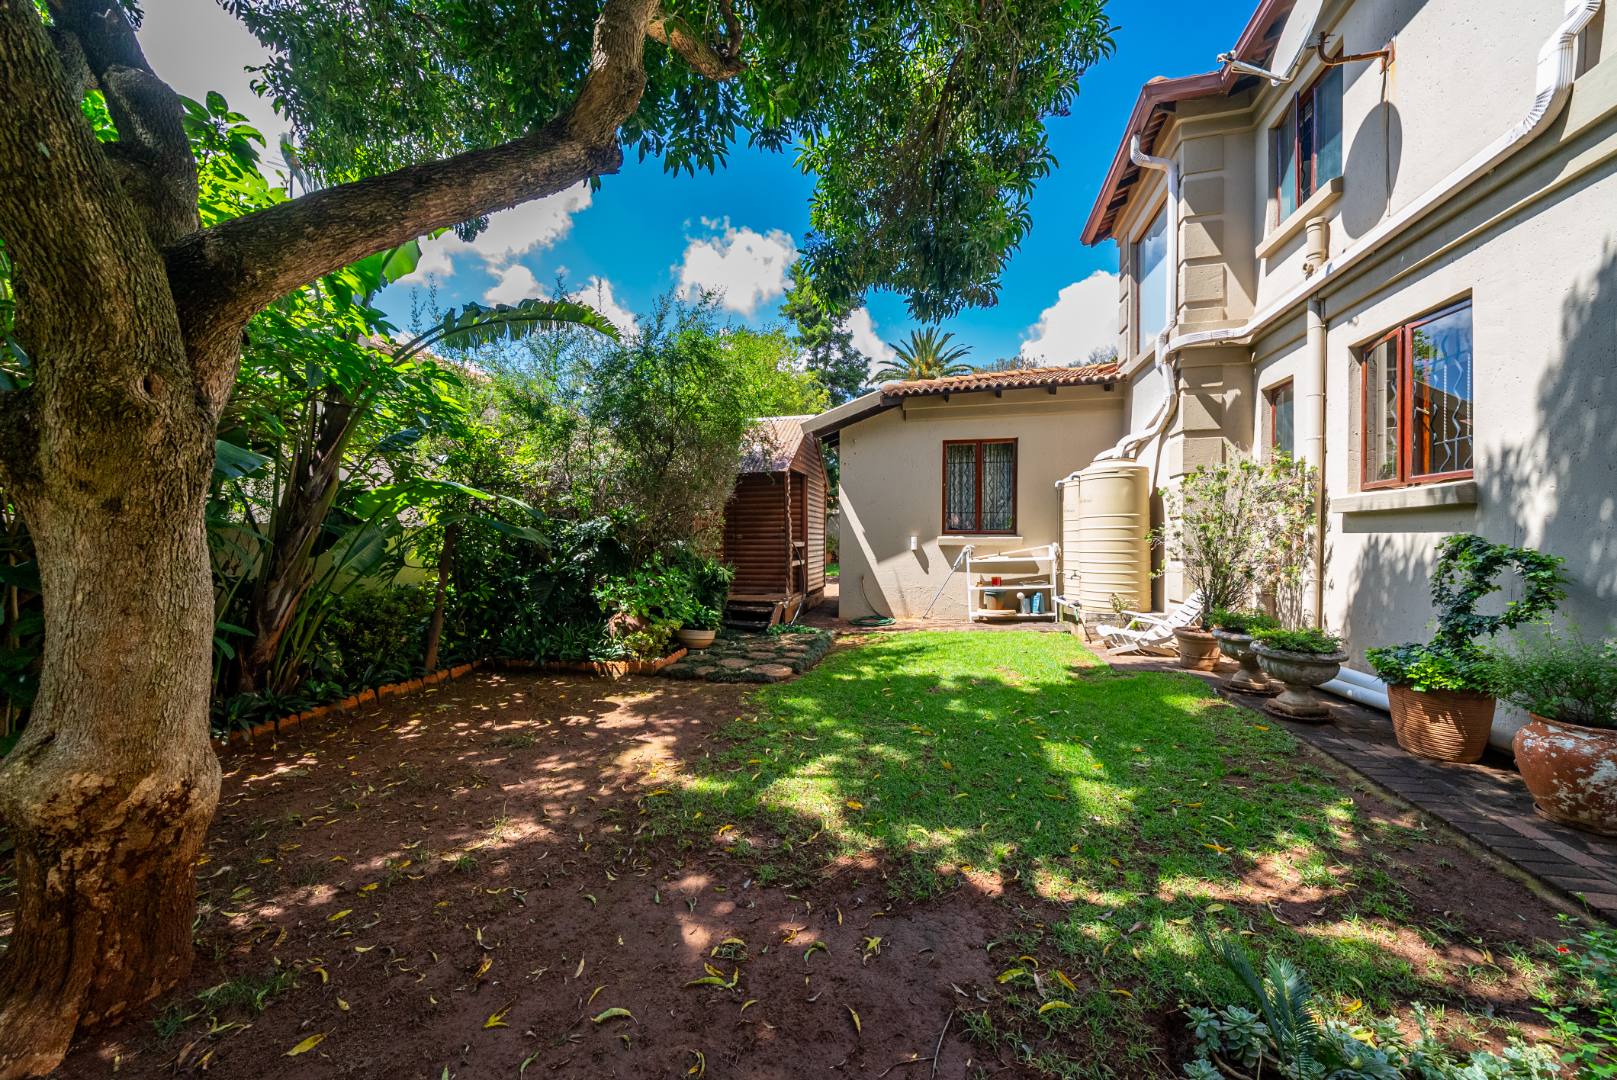
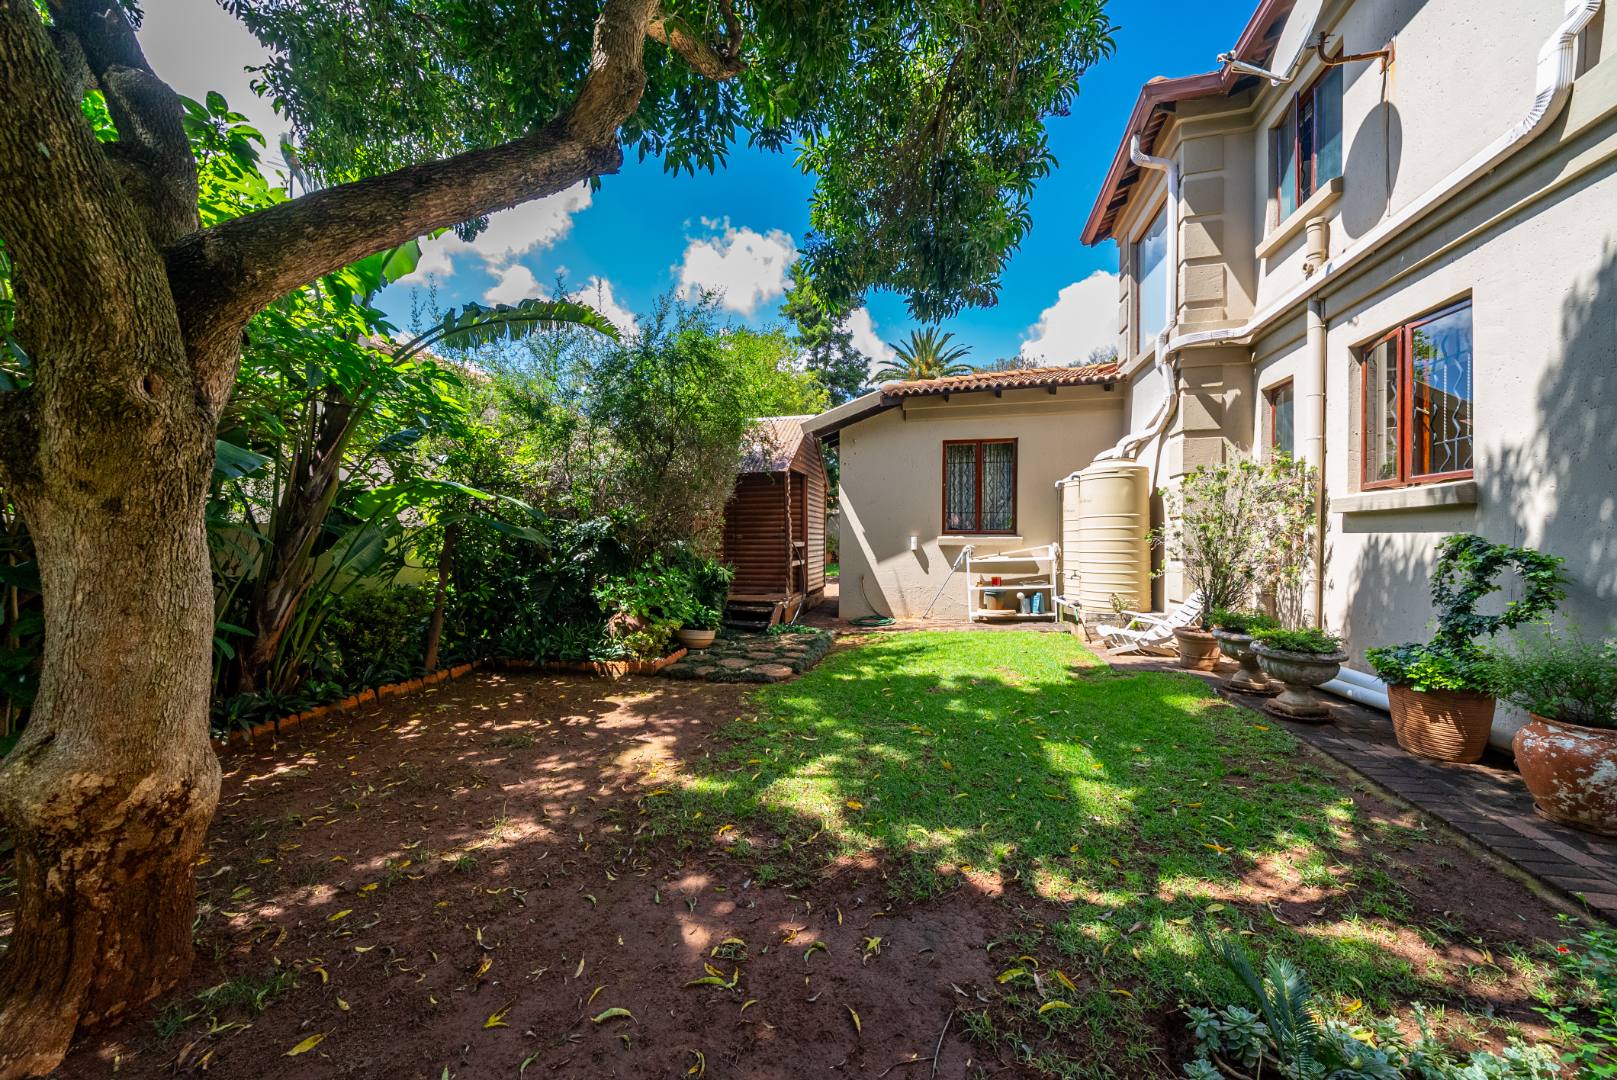
In addition, there are four 750-litre rainwater harvesting tanks, with two positioned on either side of the property and connected to the gutter system. These provide a further 3,000 litres of rainwater storage for garden and general outdoor use.
Together, the property offers an impressive 8,000 litres of total water-storage capacity.
Garaging, Parking & Additional Features
A double automated garage provides secure parking, while a carport accommodates a further two vehicles.
The property also includes staff accommodation with a bedroom, shower and toilet, as well as a wooden garden storage shed.
Security features include burglar bars, security gates and exterior security sensors.
Property Features at a Glance
• 4 bedrooms
• 3.5 bathrooms
• Main bedroom with walk-through wardrobes and full en-suite bathroom
• Downstairs bedroom with built-in cupboards and en-suite bathroom
• TV lounge
• Formal seating area
• Upstairs second living area / home office
• Separate dining room
• Generously proportioned kitchen
• Granite work surfaces
• Central preparation island
• Breakfast counter with seating
• Separate scullery and laundry
• Entertainment area with retractable awning
• Swimming pool
• Private established garden with abundant birdlife
• Upstairs veranda with retractable shade awning
• Double automated garage
• Carport for 2 additional vehicles
• Staff accommodation with shower and toilet
• 5.5 kVA inverter with 2 batteries
• Option to add solar panels
• 5,000-litre JoJo tank with pump supplying backup water to the house
• 4 × 750-litre rainwater harvesting tanks
• 8,000 litres total water-storage capacity
• Garden storage shed
• Under-stair storage
• Burglar bars, security gates and exterior security sensors
• Private panhandle position
A spacious and versatile family home offering the ideal combination of comfortable everyday living, excellent entertainment spaces, practical backup systems and a beautifully established garden, privately positioned down a panhandle driveway.
Property Details
- 4 Bedrooms
- 3 Bathrooms
- 2 Garages
- 2 Ensuite
- 2 Lounges
- 1 Dining Area
Property Features
- Balcony
- Patio
- Pool
- Staff Quarters
- Laundry
- Storage
- Pets Allowed
- Alarm
- Kitchen
- Guest Toilet
- Garden
- Intercom
- Family TV Room
Video
| Bedrooms | 4 |
| Bathrooms | 3 |
| Garages | 2 |
| Floor Area | 360 m2 |
| Erf Size | 1 086.0 m2 |