- 4
- 2
- 3
- 554 m2
- 990.0 m2
Monthly Costs
Monthly Bond Repayment ZAR .
Calculated over years at % with no deposit. Change Assumptions
Affordability Calculator | Bond Costs Calculator | Bond Repayment Calculator | Apply for a BondBond Calculator

Disclaimer: The estimates contained on this webpage are provided for general information purposes and should be used as a guide only. While every effort is made to ensure the accuracy of the calculator, RE/MAX of Southern Africa cannot be held liable for any loss or damage arising directly or indirectly from the use of this calculator, including any incorrect information generated by this calculator, and/or arising pursuant to your reliance on such information.
Mun. Rates & Taxes: ZAR 1300.00
Monthly Levy: ZAR 1.00
Property description
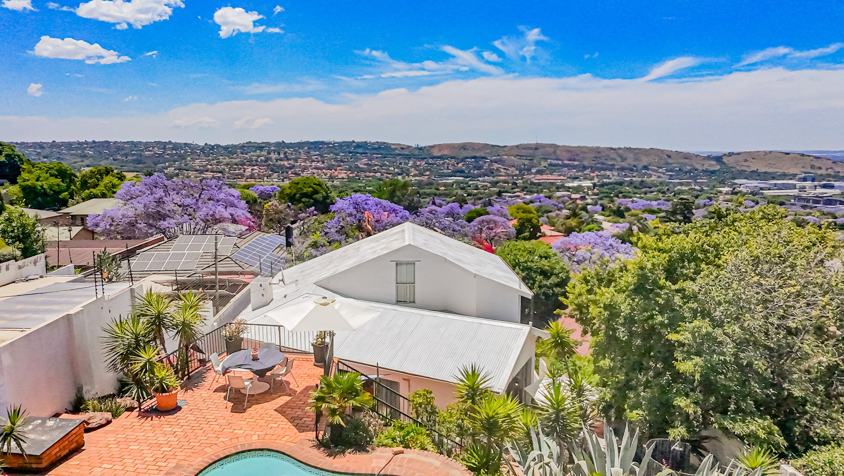
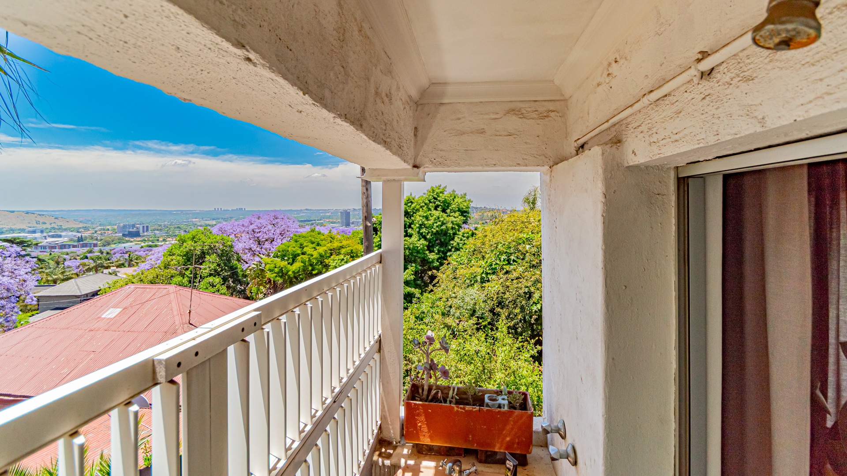
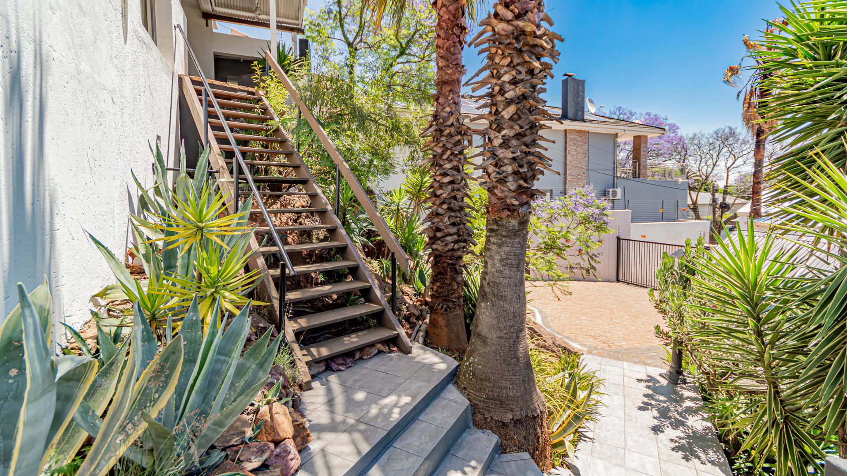
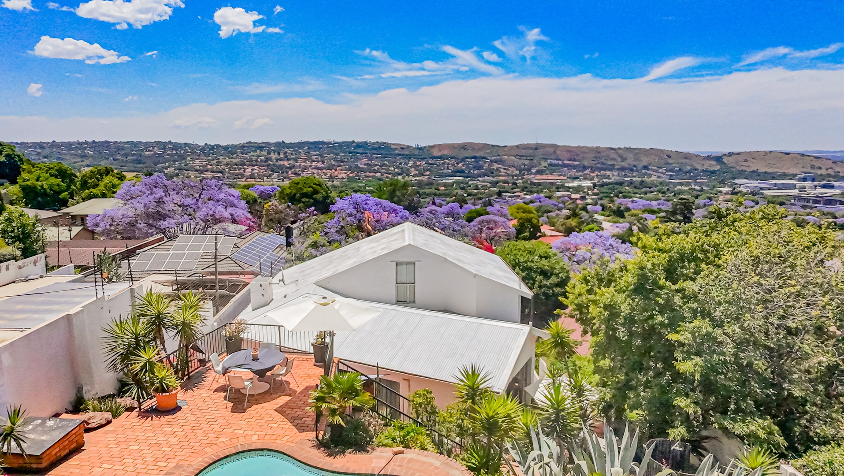
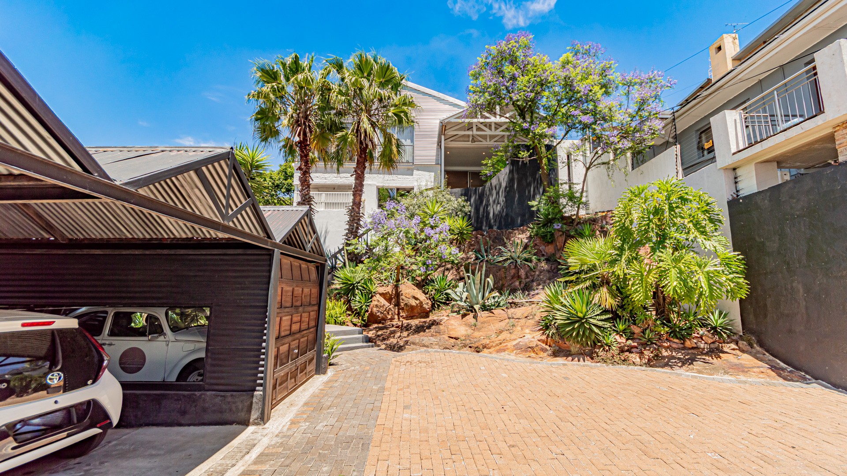
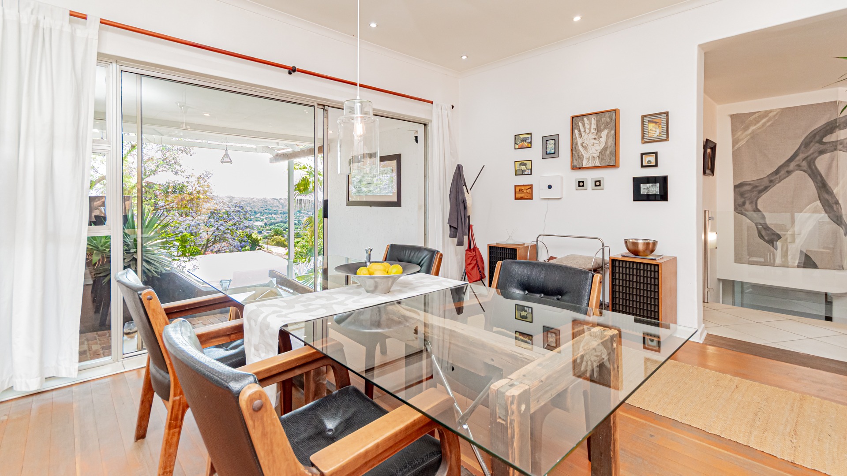
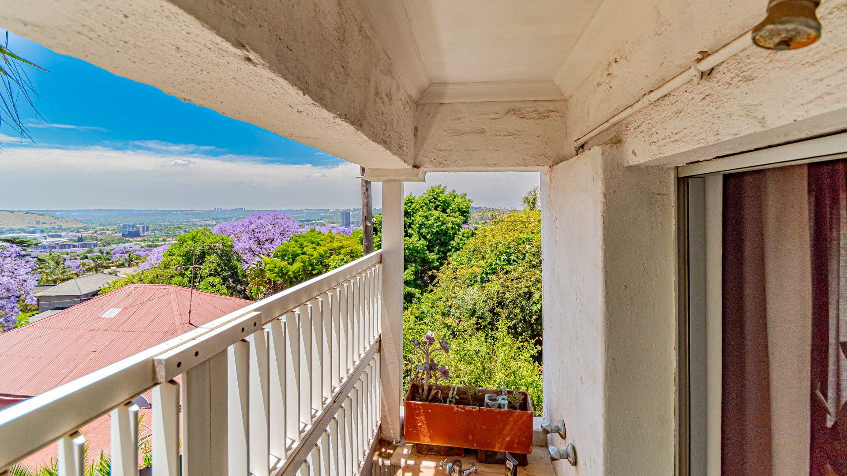
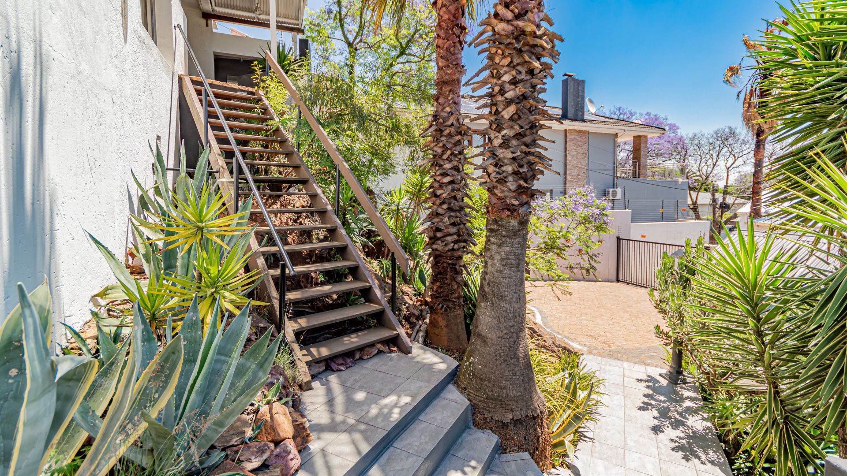
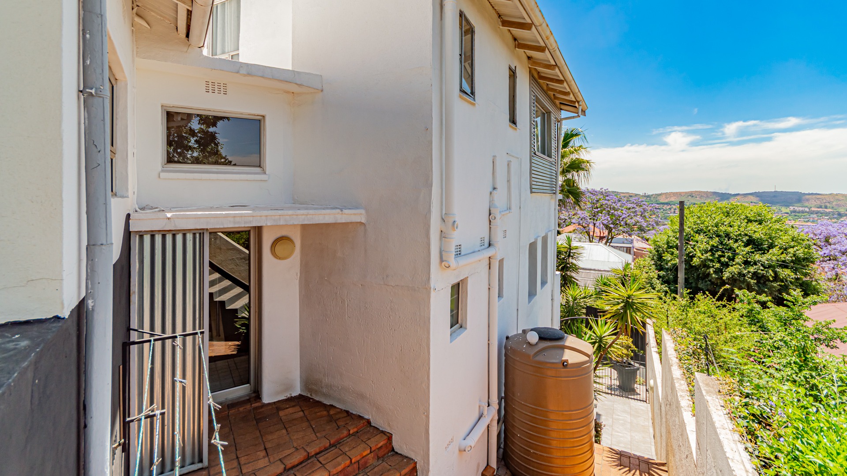
Set across multiple levels and perfectly positioned to take advantage of its elevated setting, this exceptional property offers generous accommodation, beautiful north-facing views, abundant natural light and excellent versatility for extended family living or additional income potential.
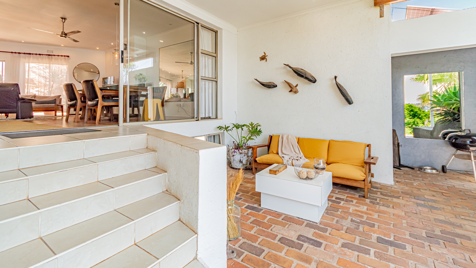
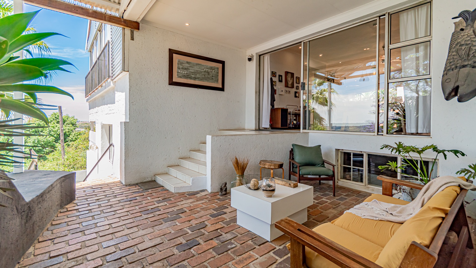
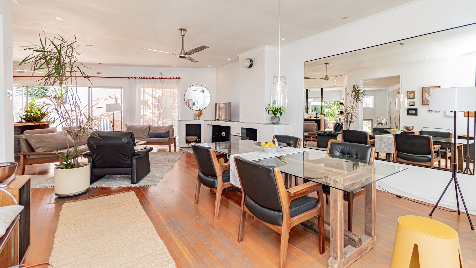
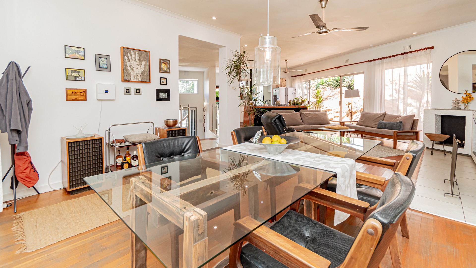
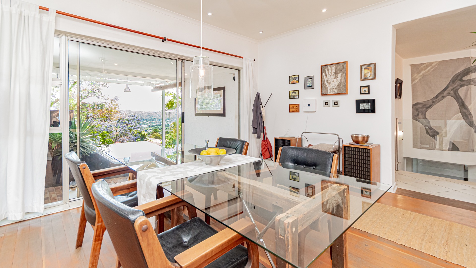
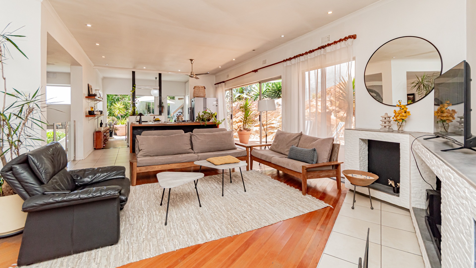
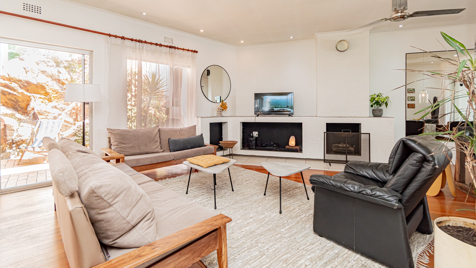
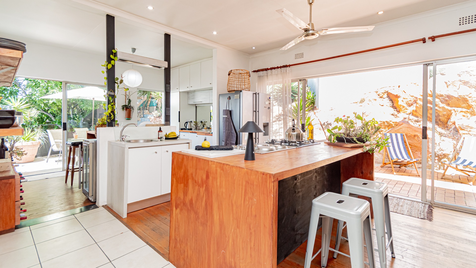
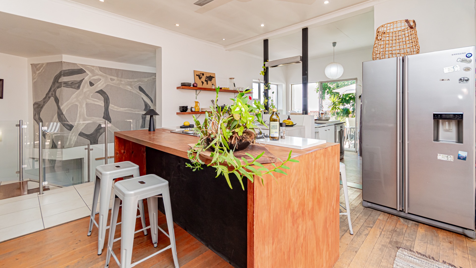
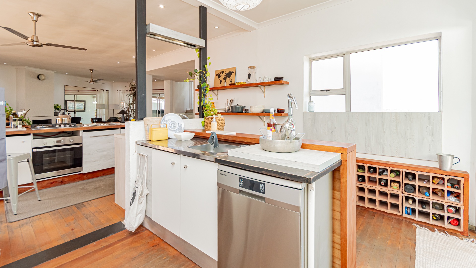
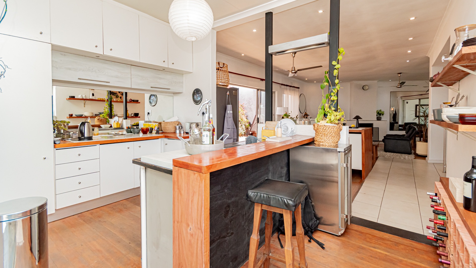
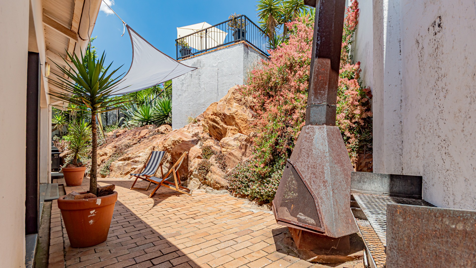
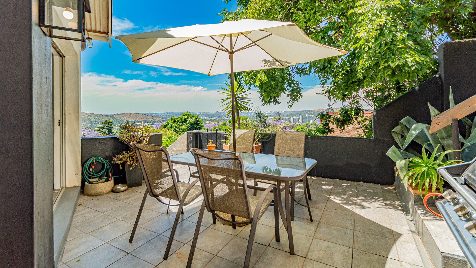
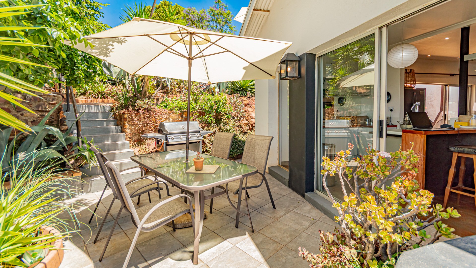
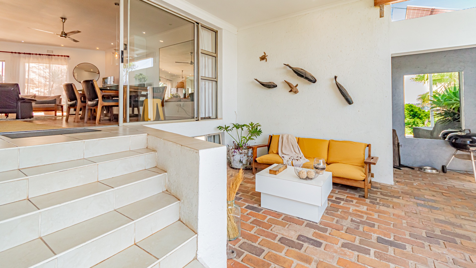
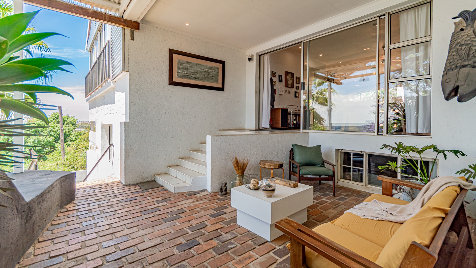
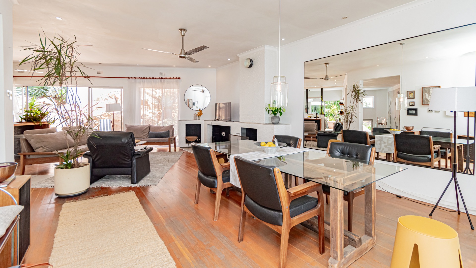
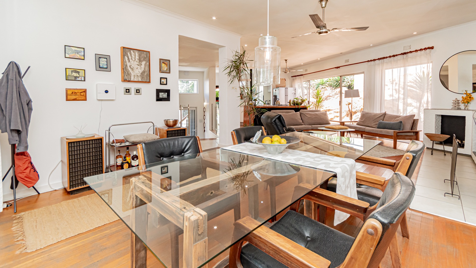
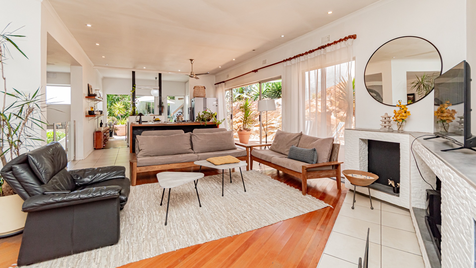
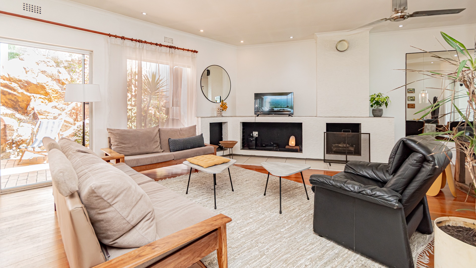
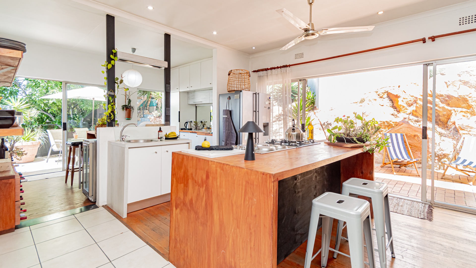
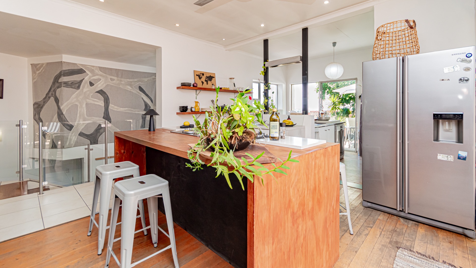
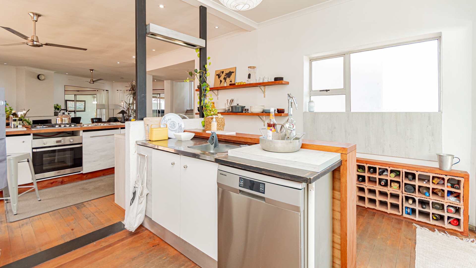
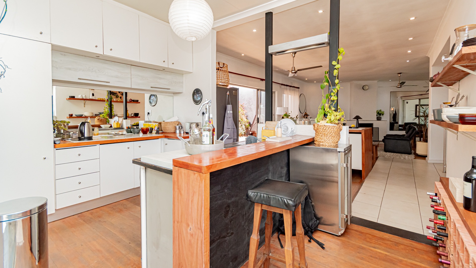
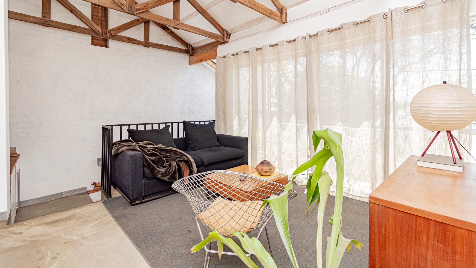
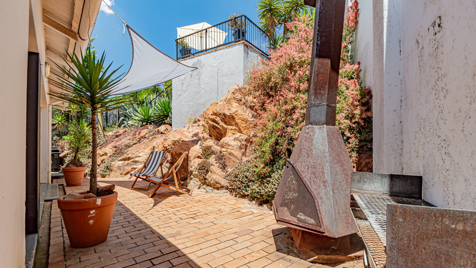
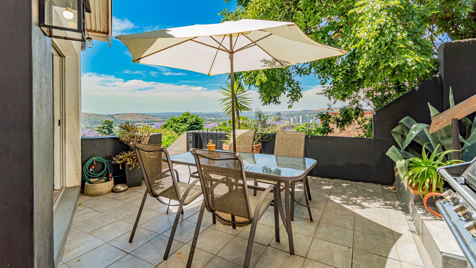
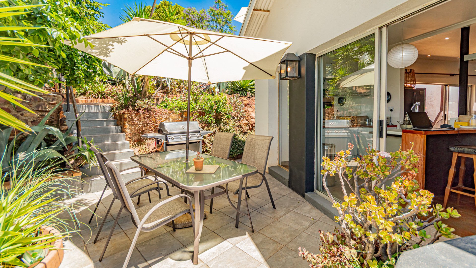
The main residence welcomes you through an impressive entrance into a spacious, open-plan living environment where the lounge, TV lounge, dining area and well-appointed kitchen flow seamlessly together. Large aluminium doors and windows invite in an abundance of natural light while creating a wonderful connection between the indoor living spaces and the outdoors. A guest toilet conveniently services this level, while an entertainment patio extends from the kitchen, providing the perfect setting for relaxed family gatherings and entertaining.
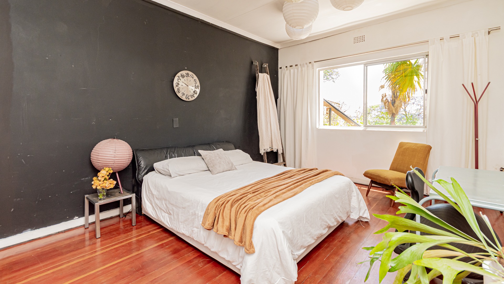
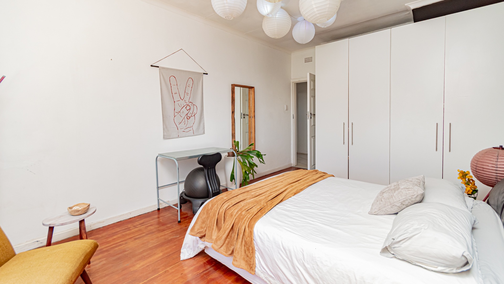
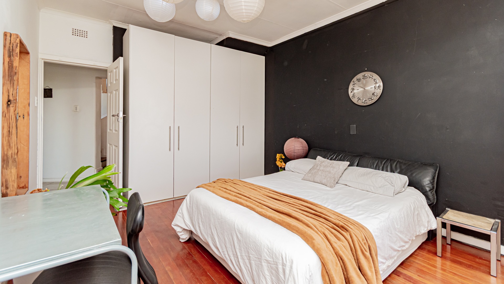
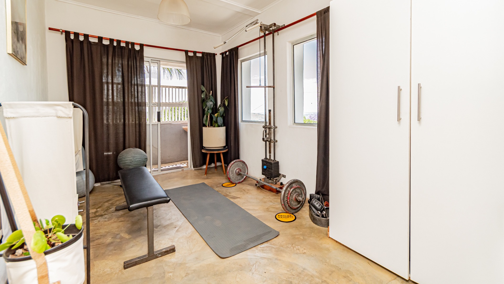
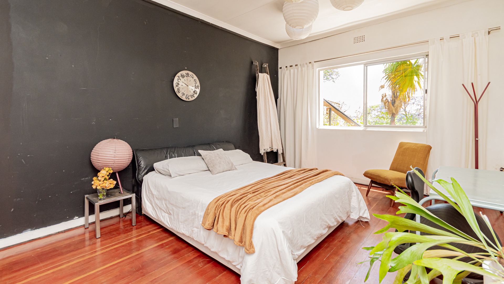
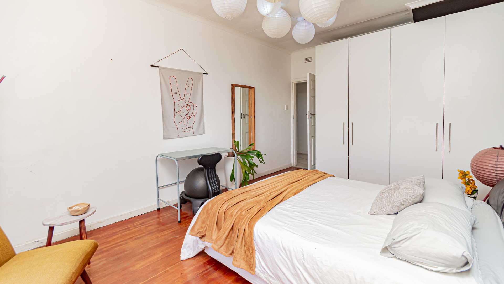
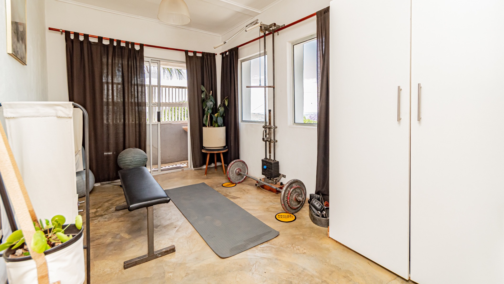
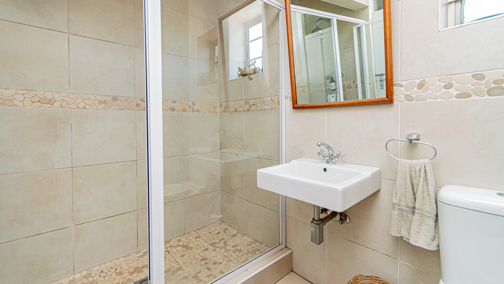
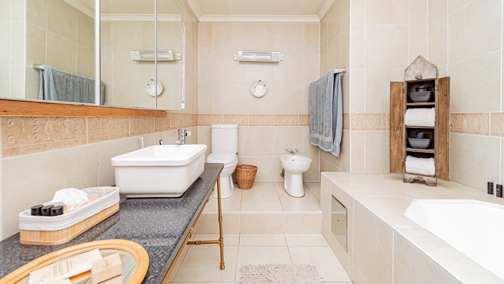
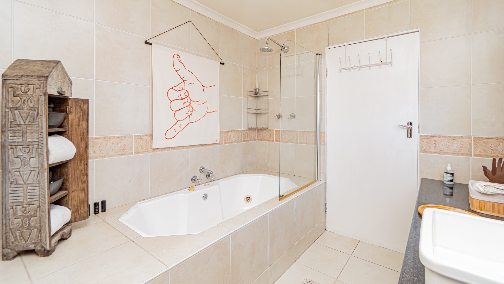
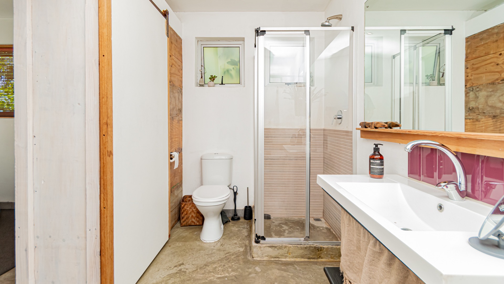
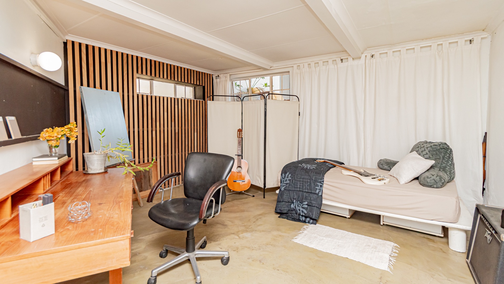
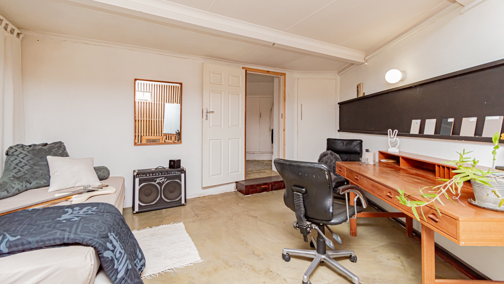
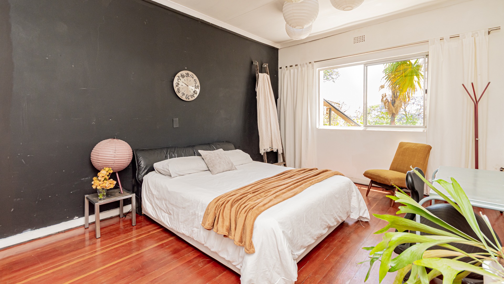
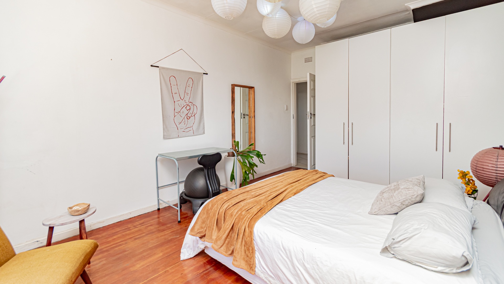
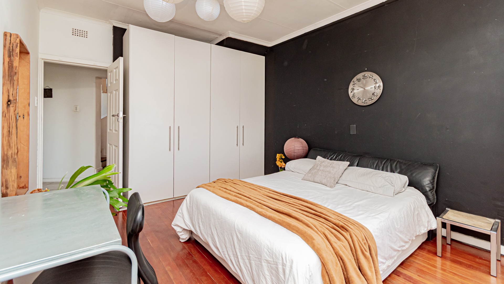
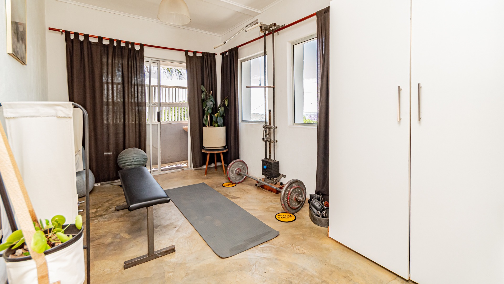
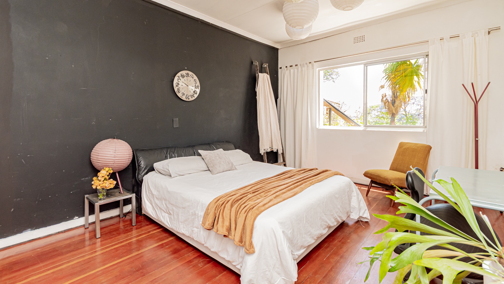
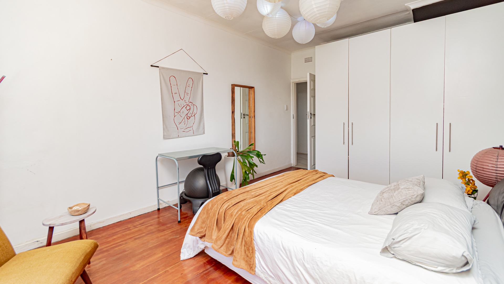
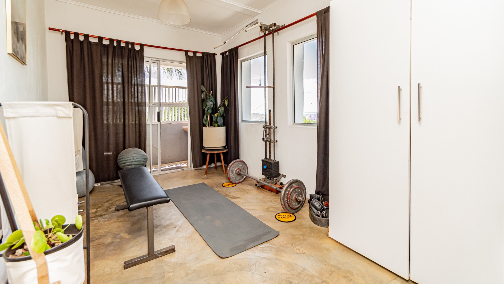
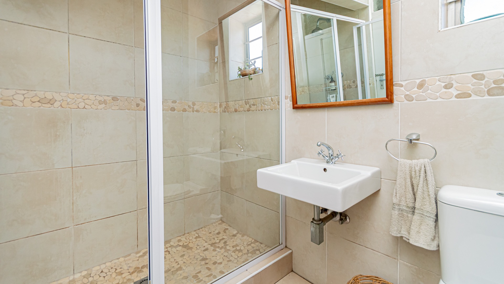
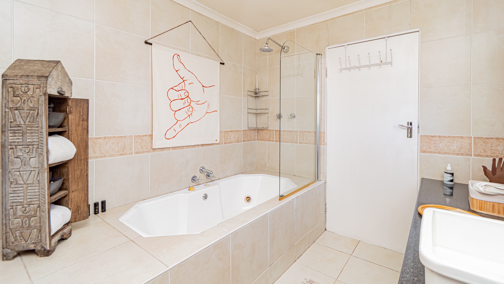
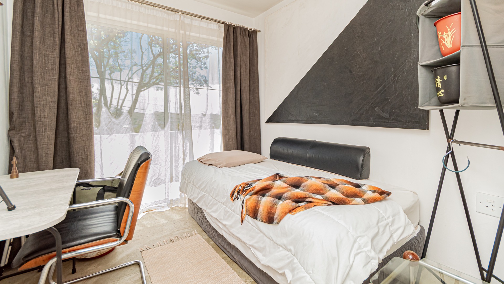
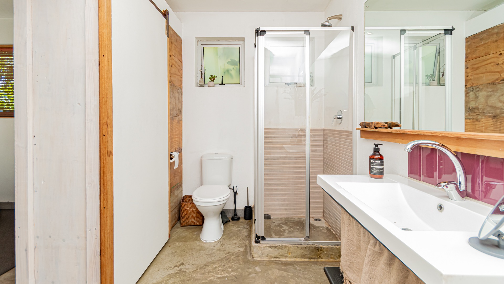
A level below, you will find three generously sized bedrooms, all enjoying large north-facing windows. One of the bedrooms offers the added character of an outdoor shower, while a family bathroom with a shower services these bedrooms. A separate laundry caters for the main residence.
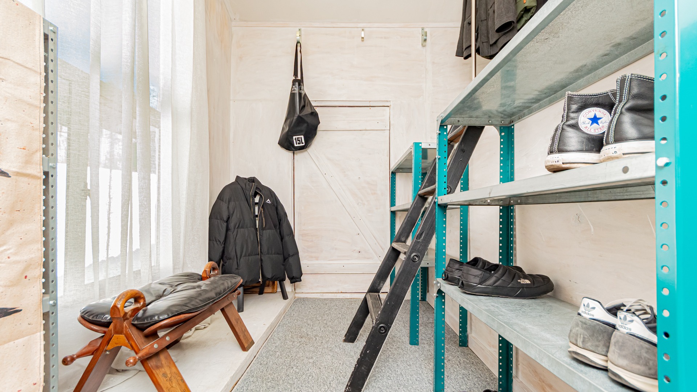
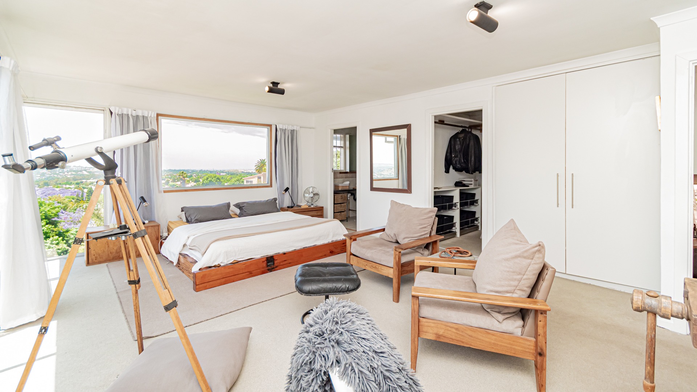
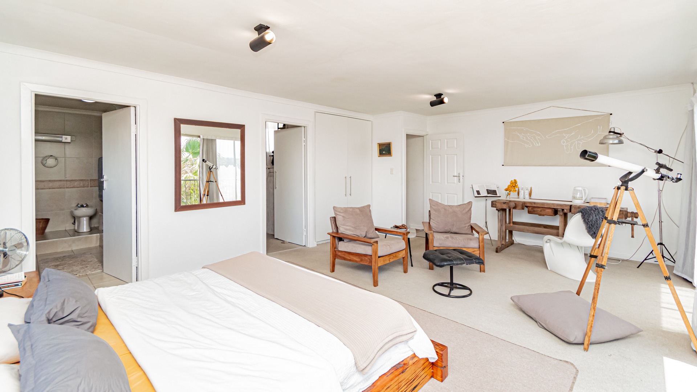
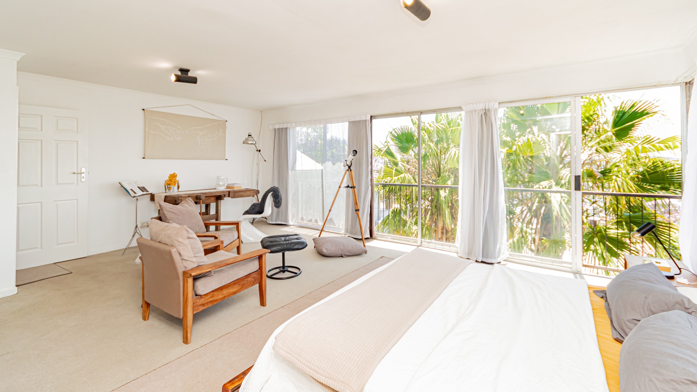
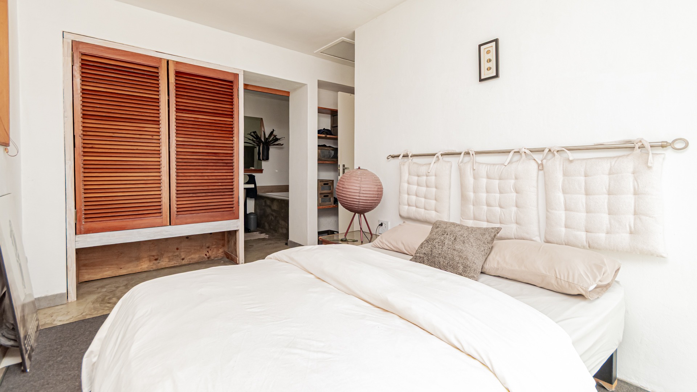
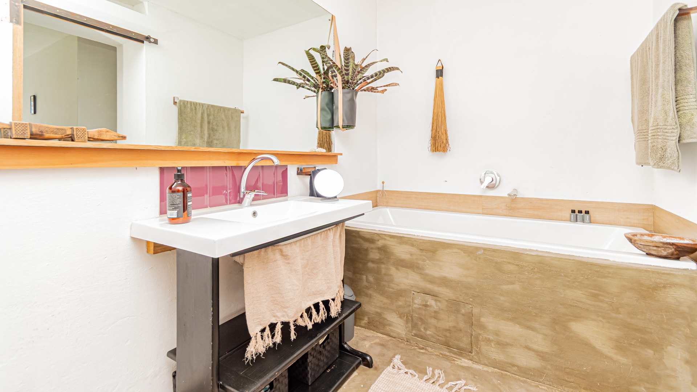
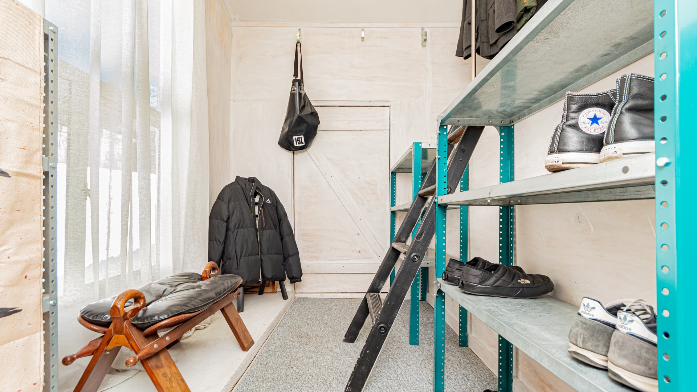
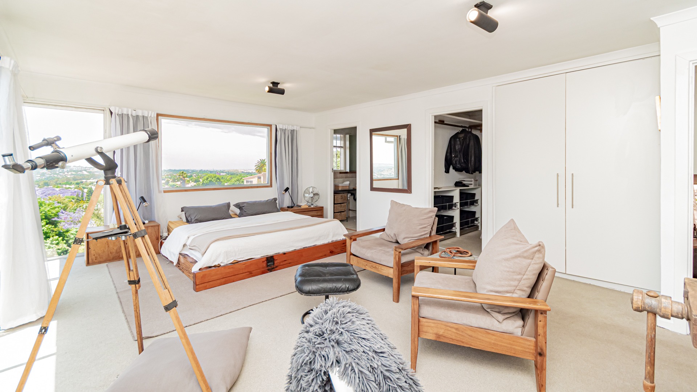
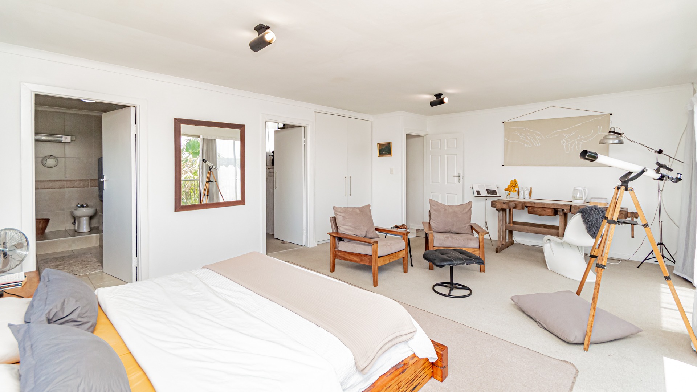
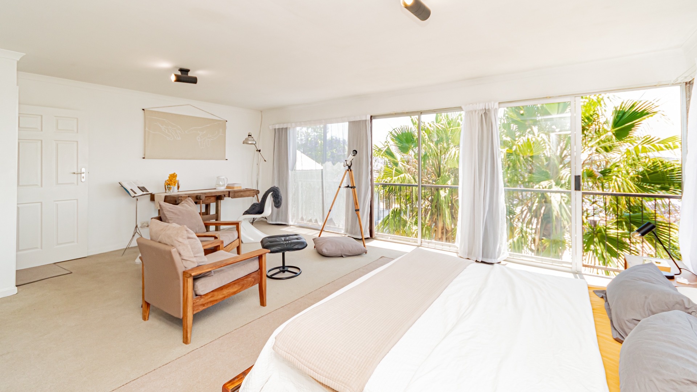
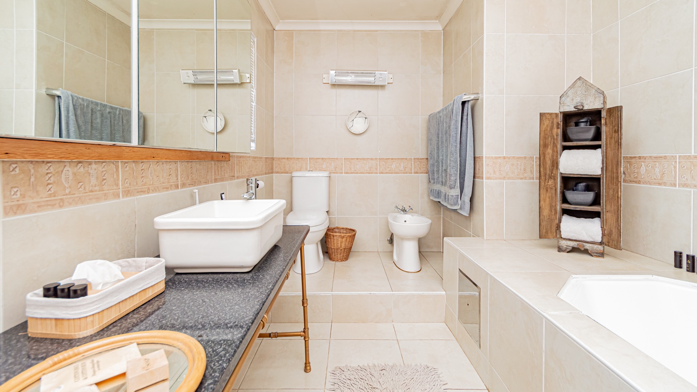
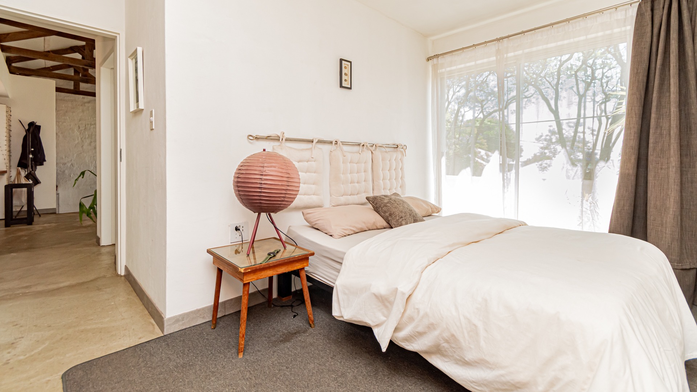
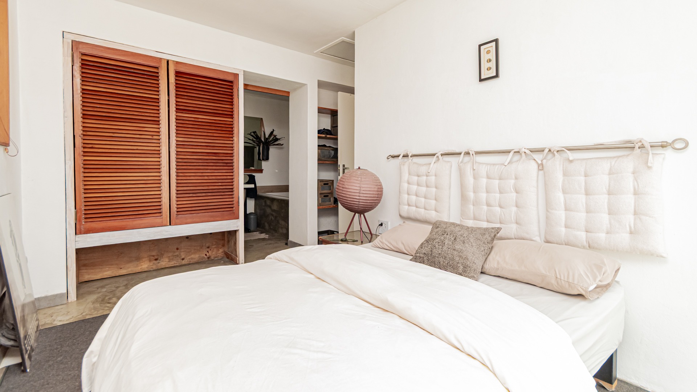
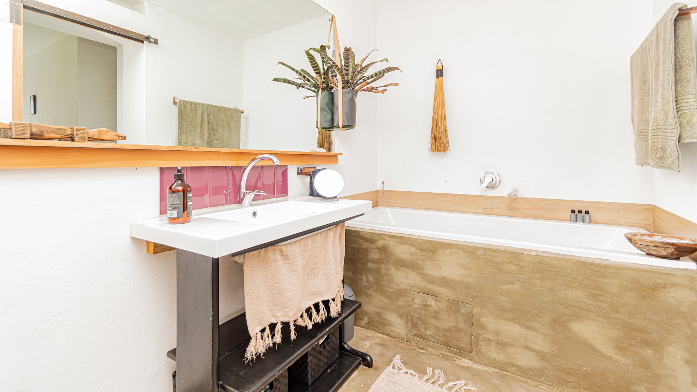
Privately positioned on the upper level, the main bedroom enjoys lovely north-easterly views and features a walk-in dressing area and an en-suite bathroom with a bath.
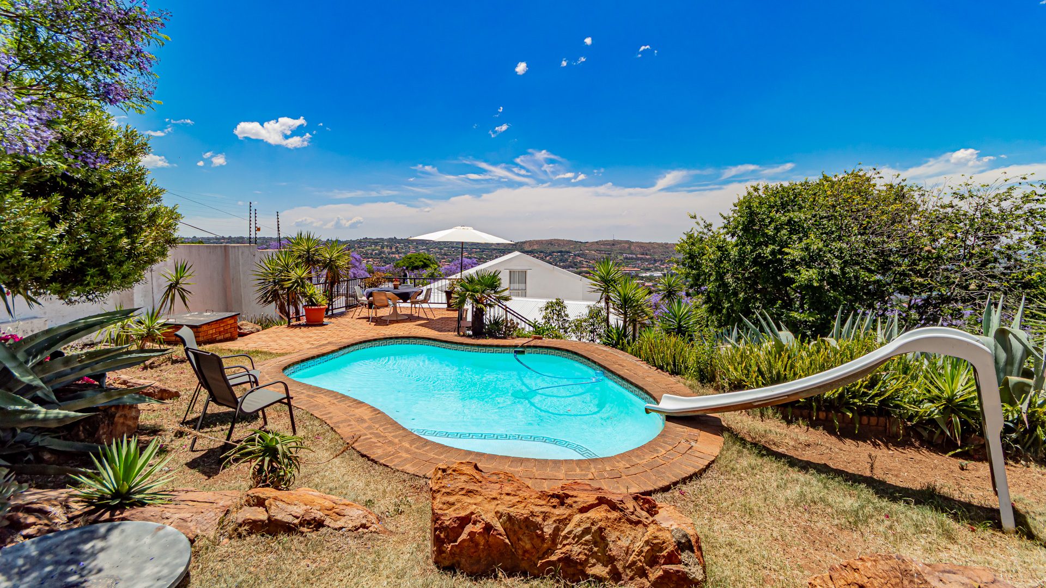
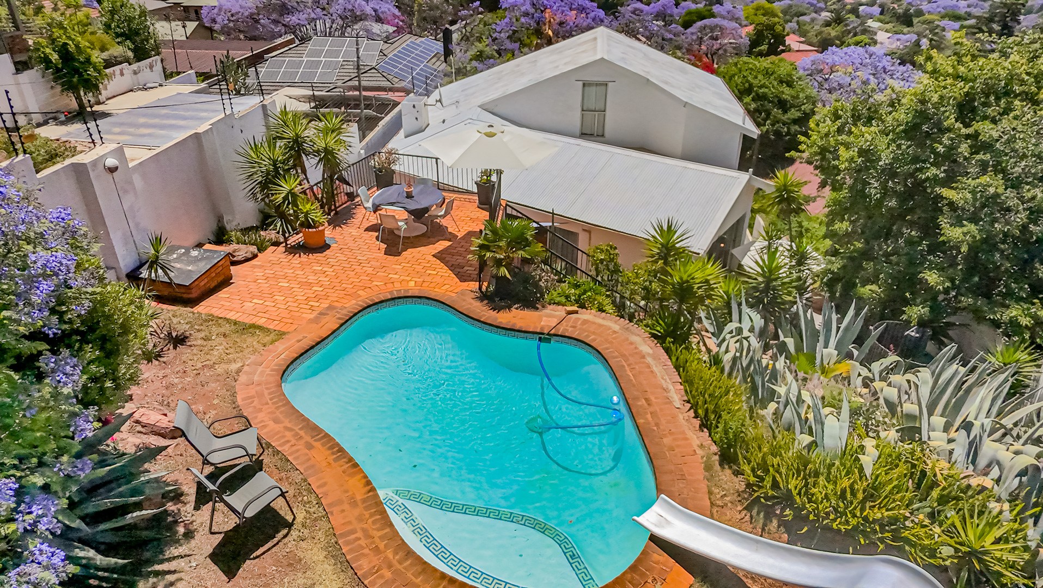
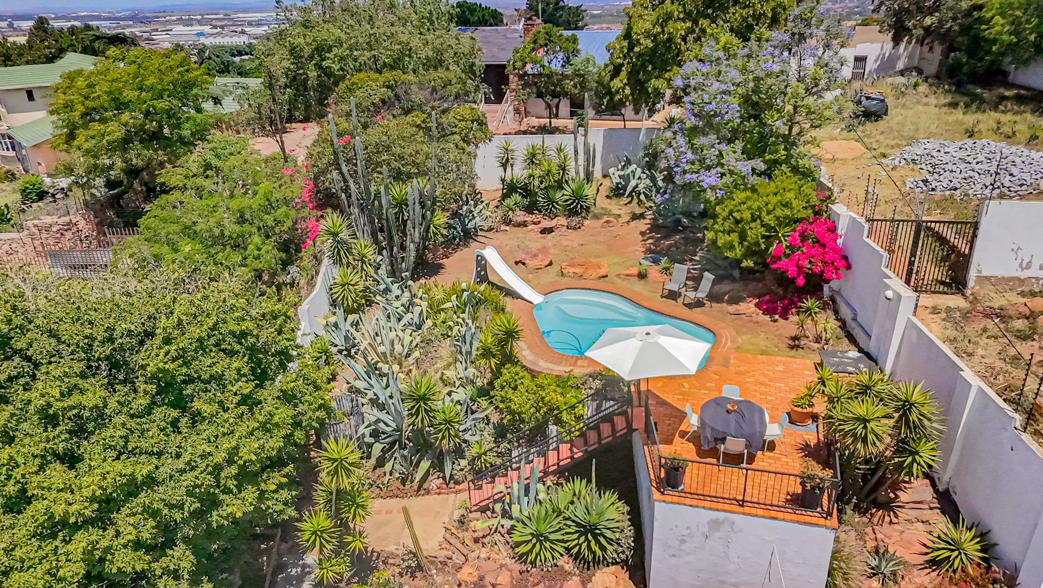
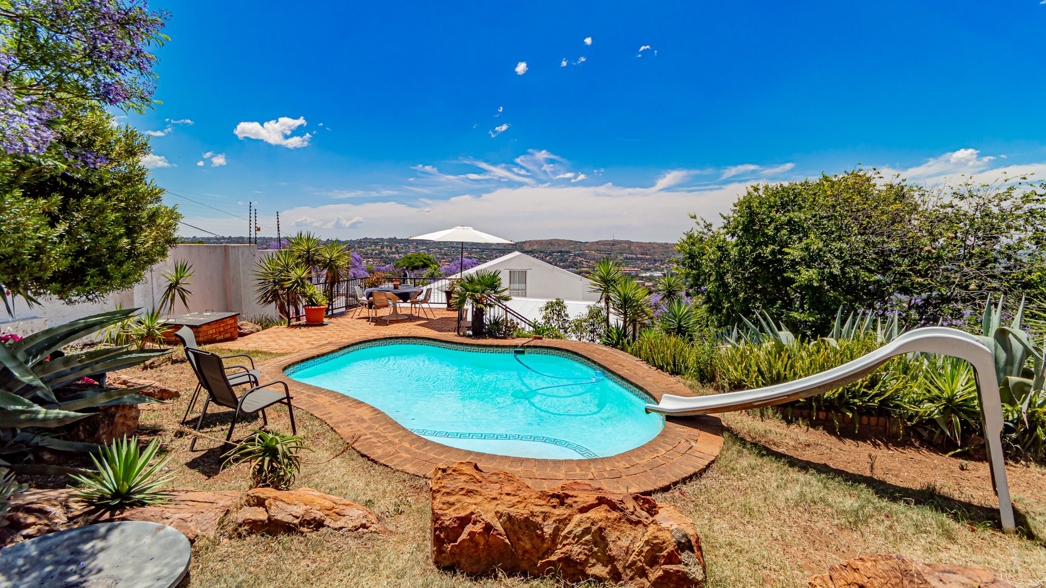
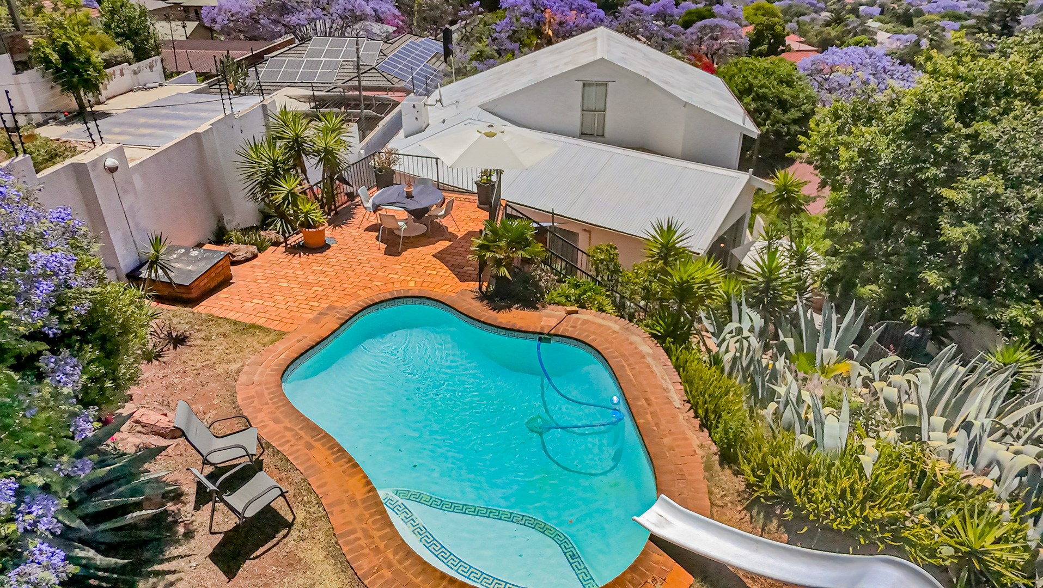
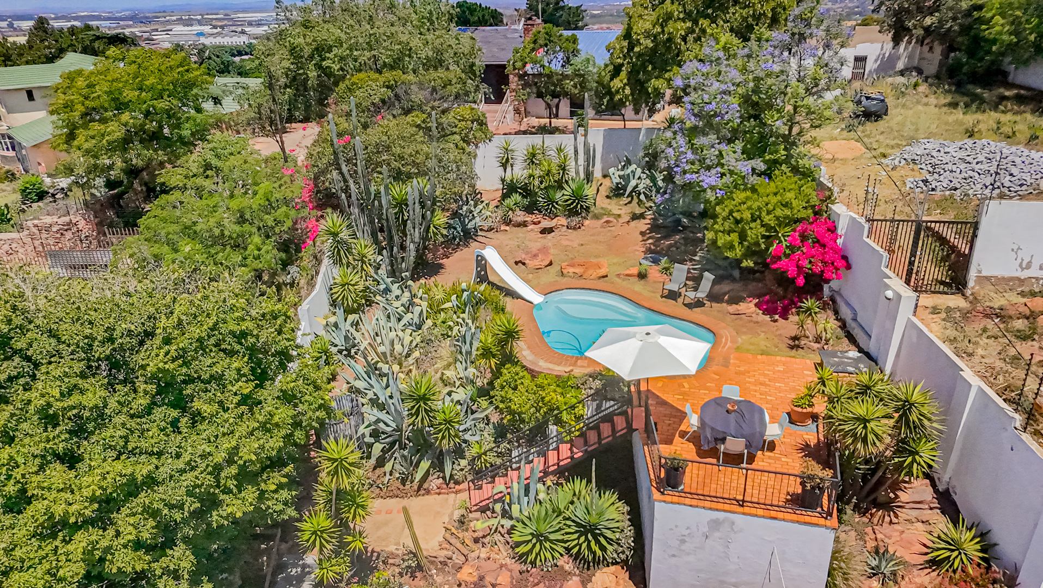
Continue further up the property to discover an elevated swimming pool, perfectly positioned to enjoy the impressive panoramic views across Johannesburg - an ideal spot to unwind and soak up the surroundings.
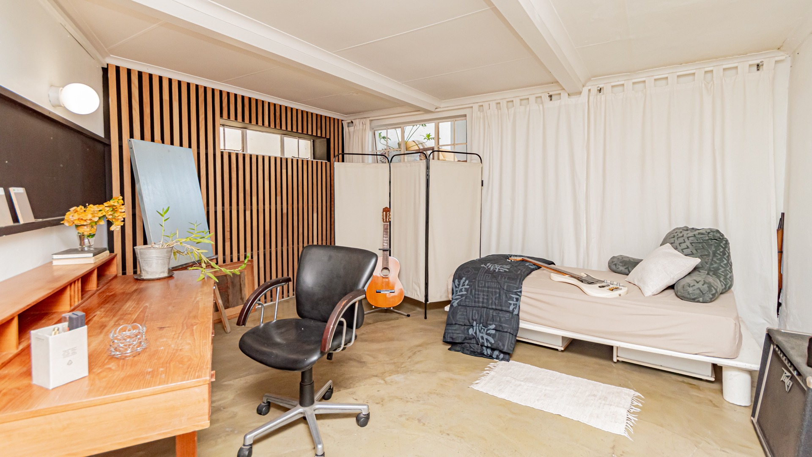
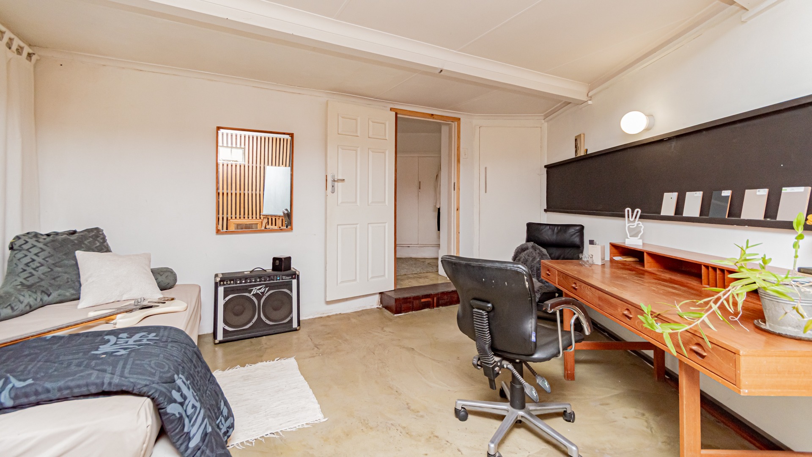
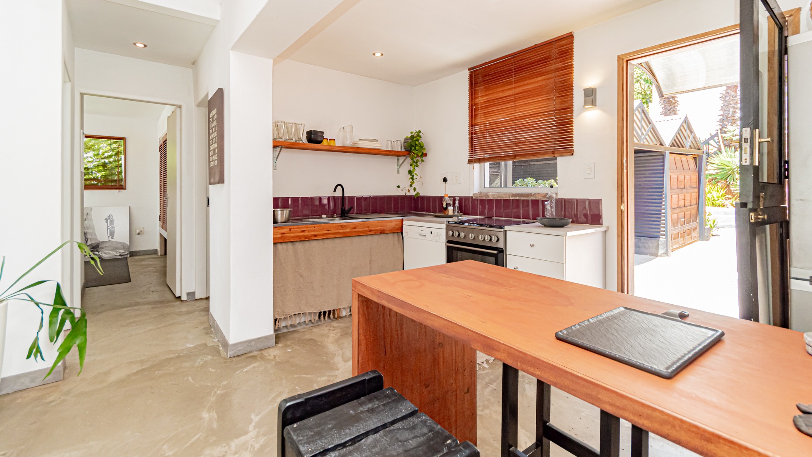
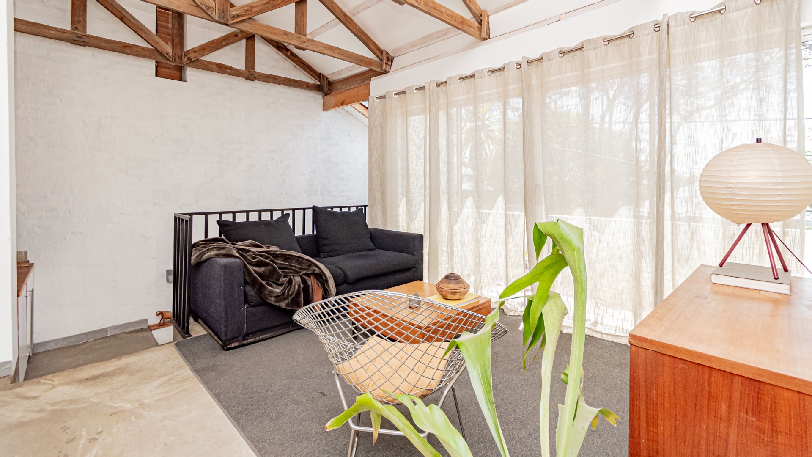
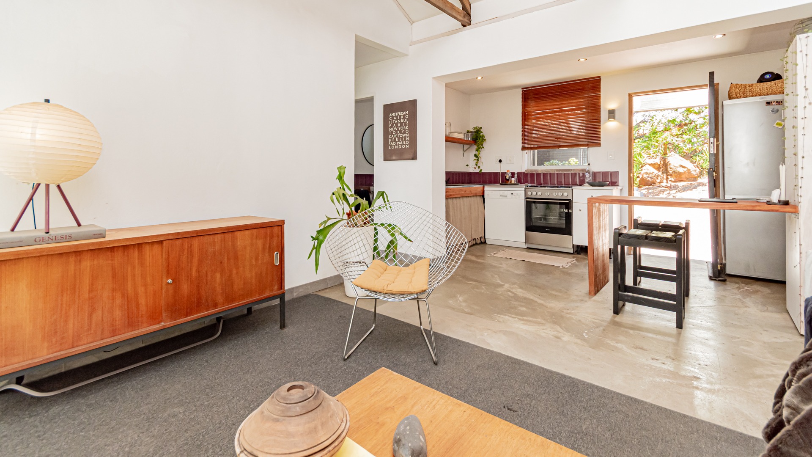
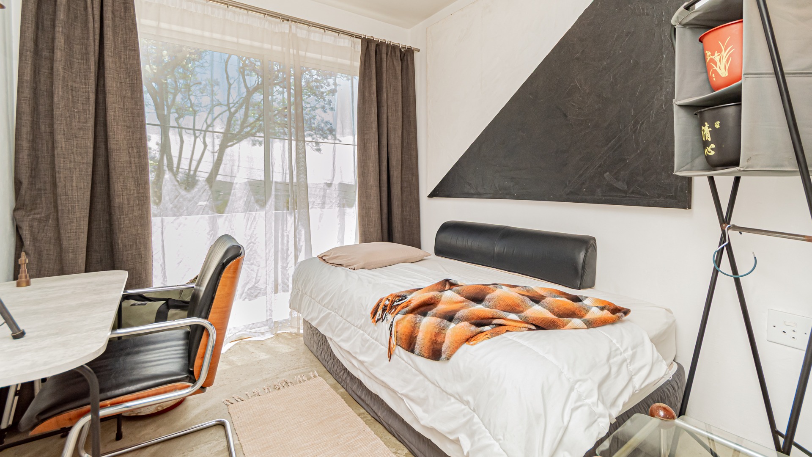
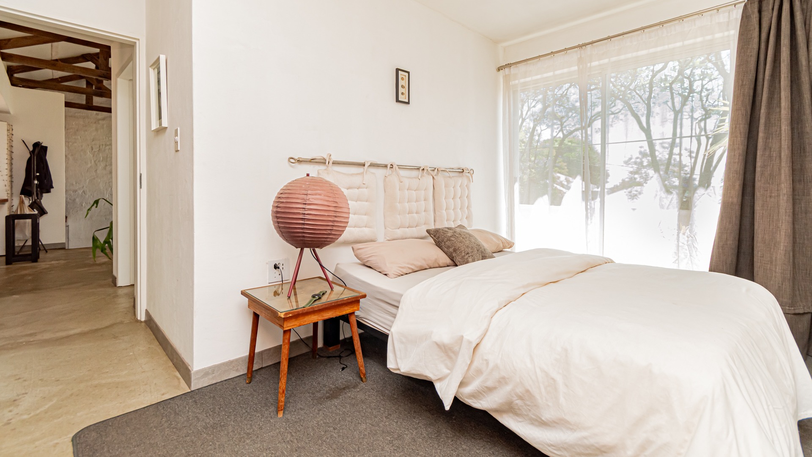
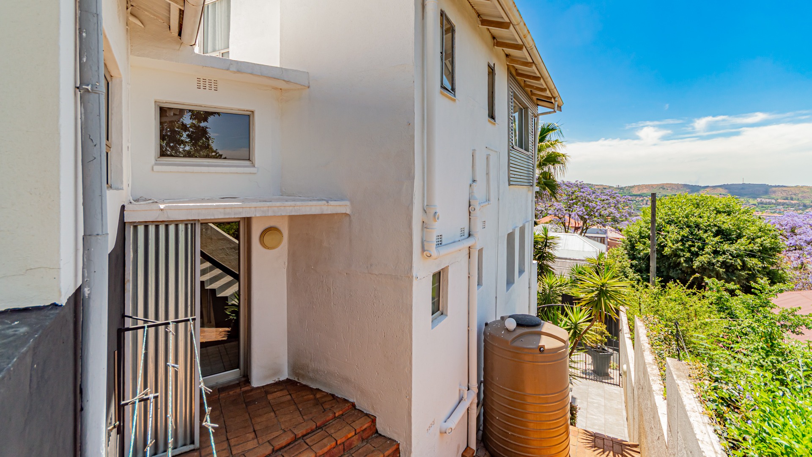
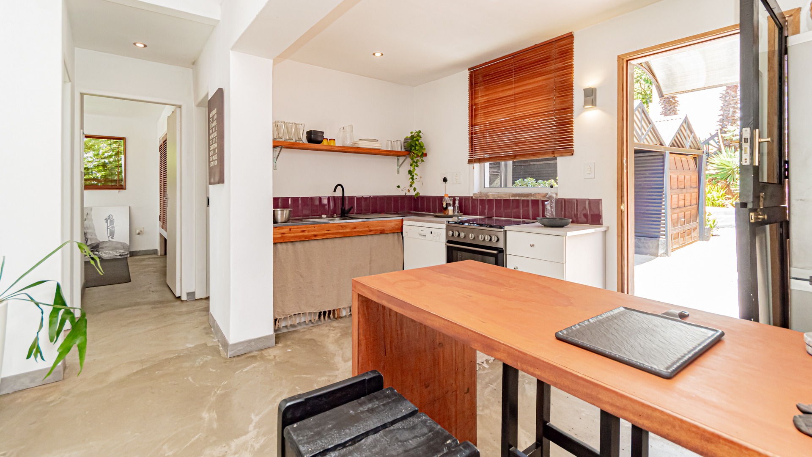
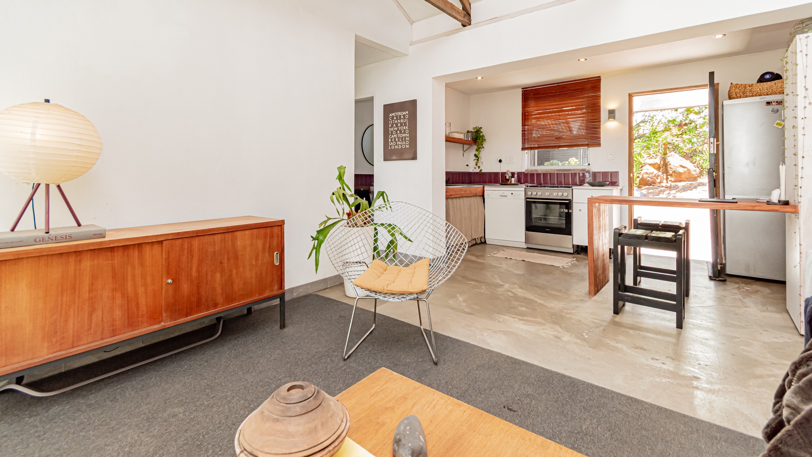
Adding exceptional value is a separate, self-contained cottage offering its own open-plan kitchen and living area, fitted with a gas stove, two bedrooms and two bathrooms. With its own access, lovely natural light and north-facing outlook, the cottage is ideal for extended family, guests or rental income.
Additional Features Include:
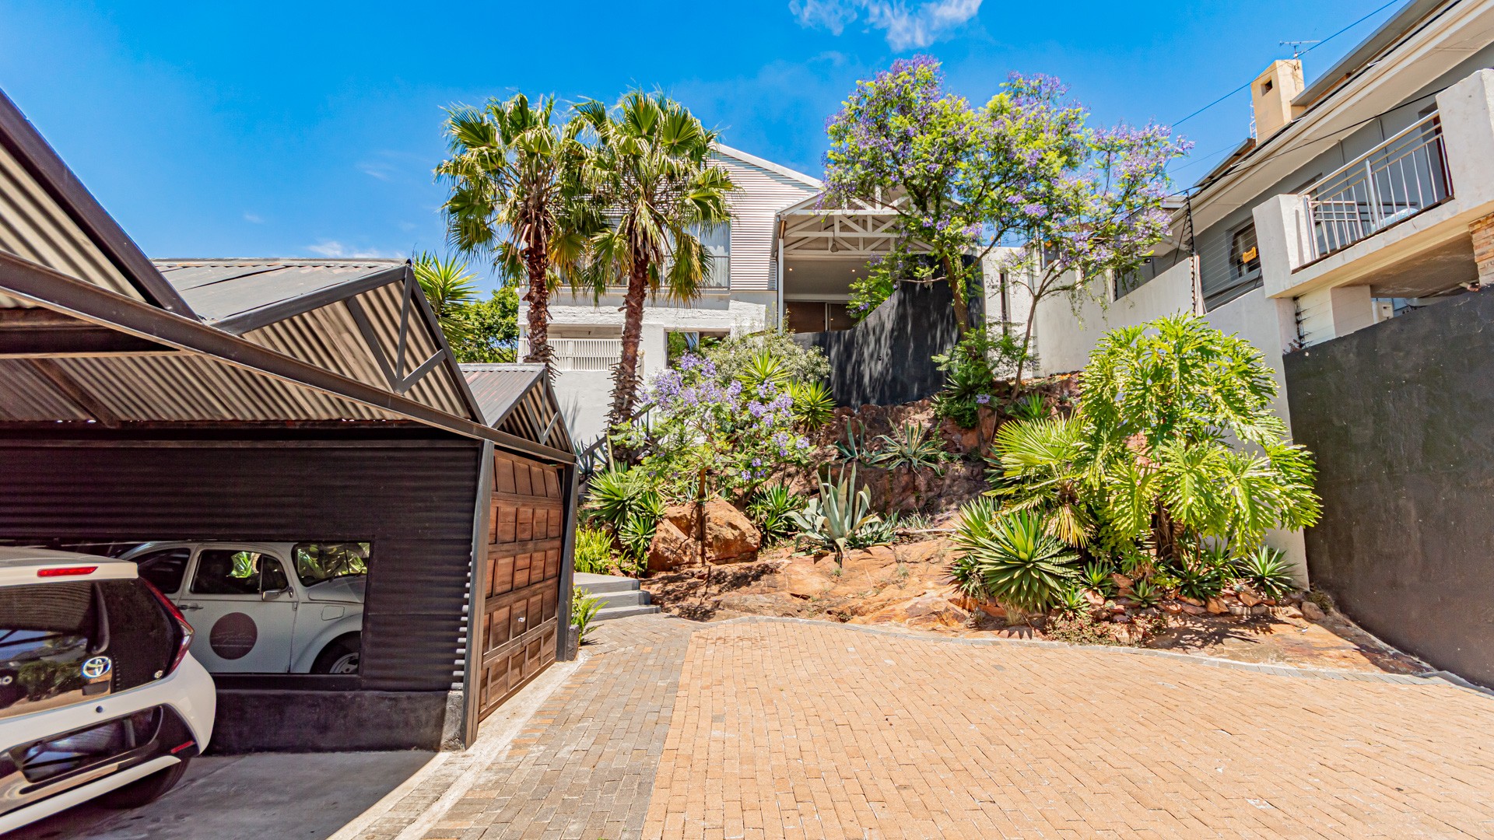
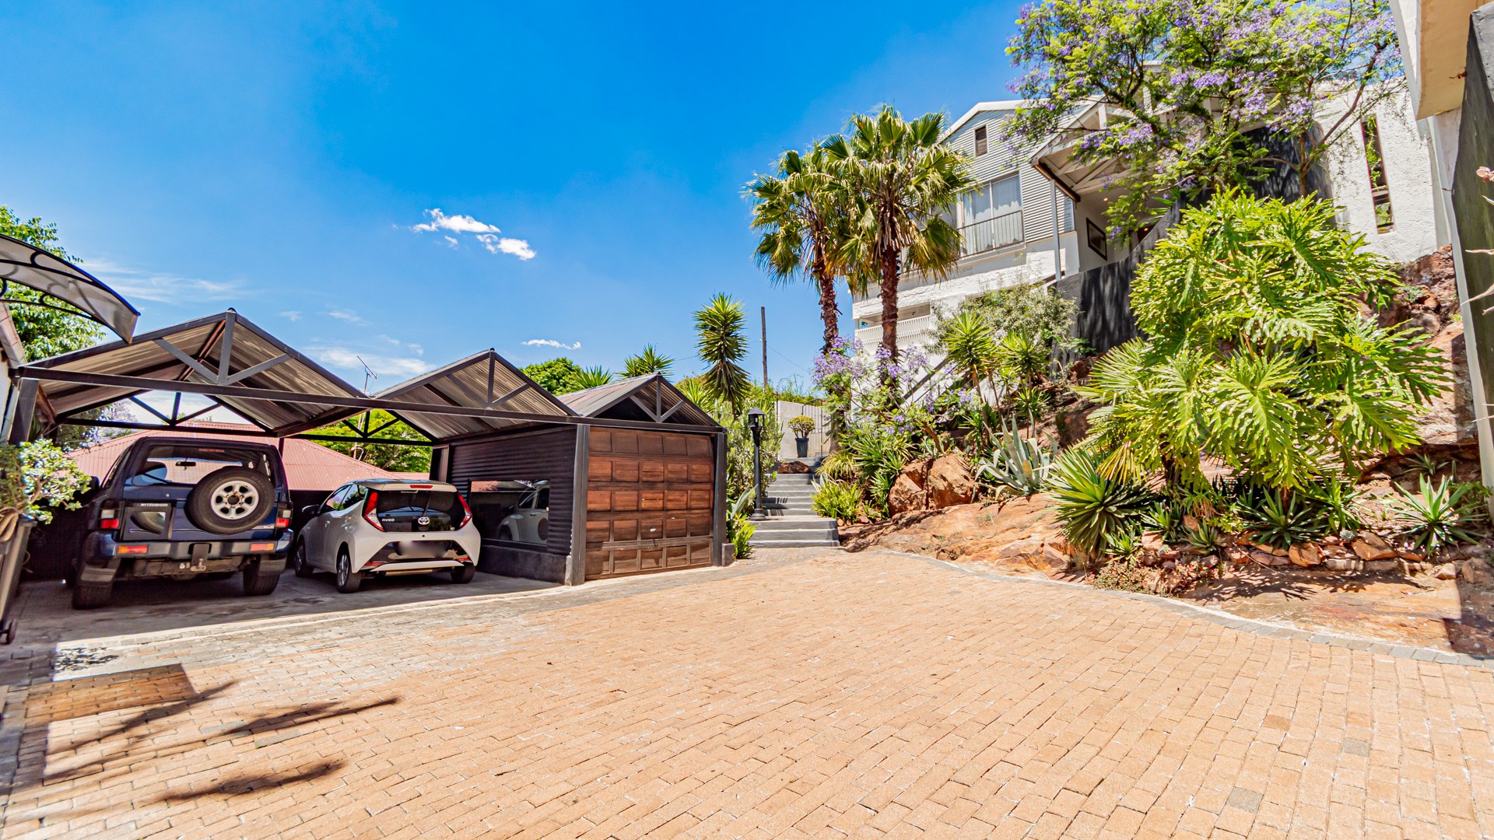
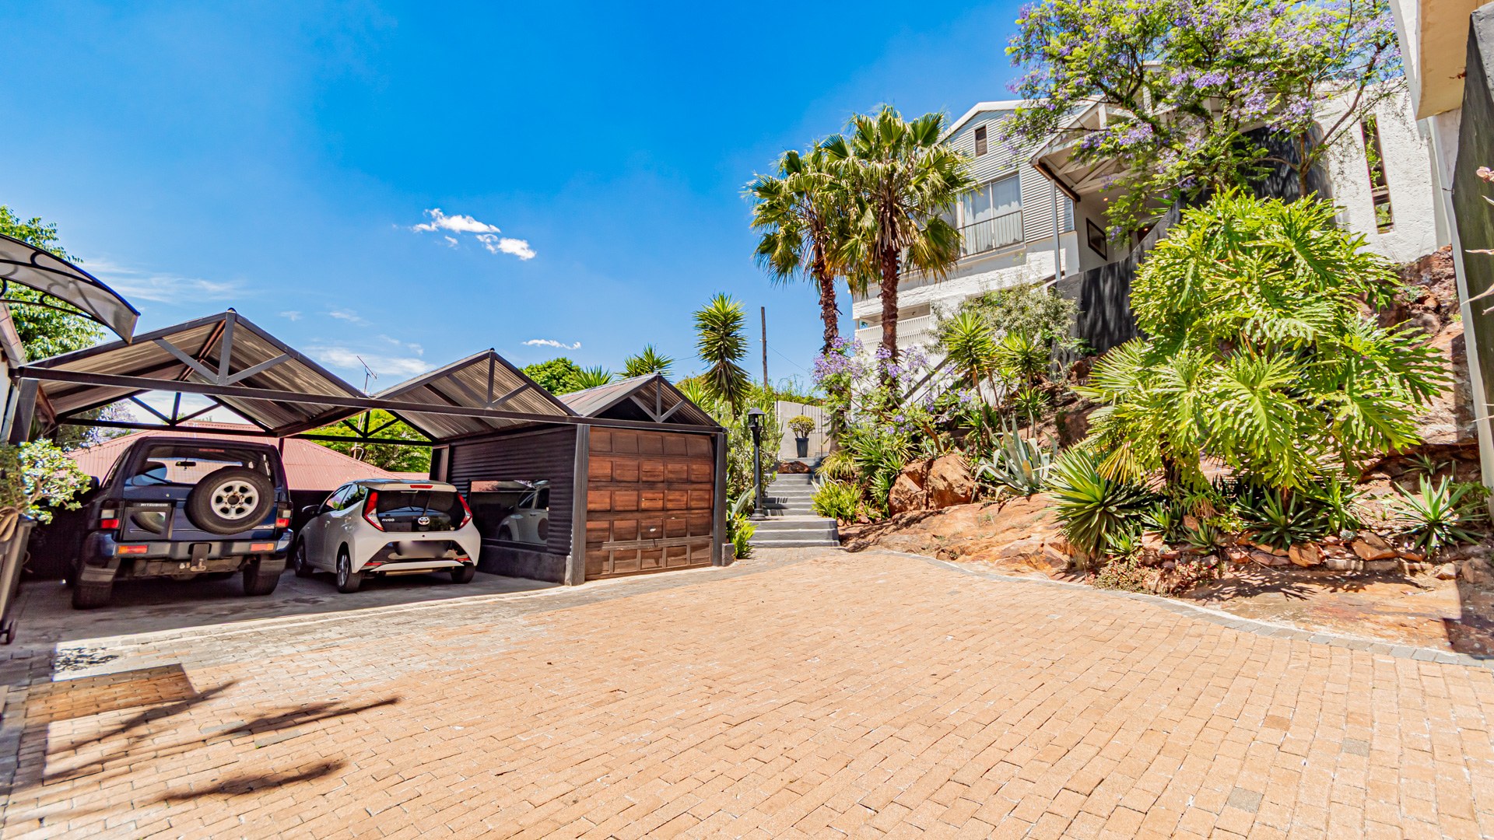
- Double automated garage at ground level
- Separate lock-up garage for a third vehicle
- Additional driveway parking
- Staff accommodation with a separate toilet beneath the garage
- Separate laundry facilities for the main house
Backup water tank
- Elevated swimming pool with spectacular Johannesburg views
- Separate cottage with its own access and parking
A property offering space, character and flexibility, with the added advantage of a separate cottage and breathtaking elevated views. An excellent opportunity for families seeking generous accommodation and versatile living options.
Property Details
- 4 Bedrooms
- 2 Bathrooms
- 3 Garages
- 1 Ensuite
- 2 Lounges
- 1 Dining Area
Property Features
- Balcony
- Pool
- Staff Quarters
- Storage
- Pets Allowed
- Alarm
- Scenic View
- Kitchen
- Flatlet
- Pantry
- Entrance Hall
- Paving
- Garden
- Family TV Room
Video
| Bedrooms | 4 |
| Bathrooms | 2 |
| Garages | 3 |
| Floor Area | 554 m2 |
| Erf Size | 990.0 m2 |