- 3
- 2.5
- 1
- 185 m2
- 495.0 m2
Monthly Costs
Monthly Bond Repayment ZAR .
Calculated over years at % with no deposit. Change Assumptions
Affordability Calculator | Bond Costs Calculator | Bond Repayment Calculator | Apply for a BondBond Calculator

Disclaimer: The estimates contained on this webpage are provided for general information purposes and should be used as a guide only. While every effort is made to ensure the accuracy of the calculator, RE/MAX of Southern Africa cannot be held liable for any loss or damage arising directly or indirectly from the use of this calculator, including any incorrect information generated by this calculator, and/or arising pursuant to your reliance on such information.
Mun. Rates & Taxes: ZAR 800.00
Monthly Levy: ZAR 0.00
Property description
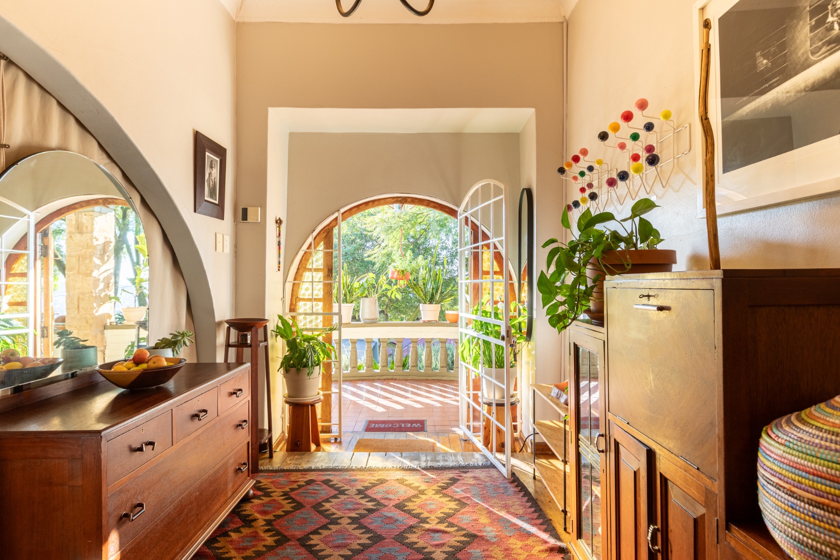
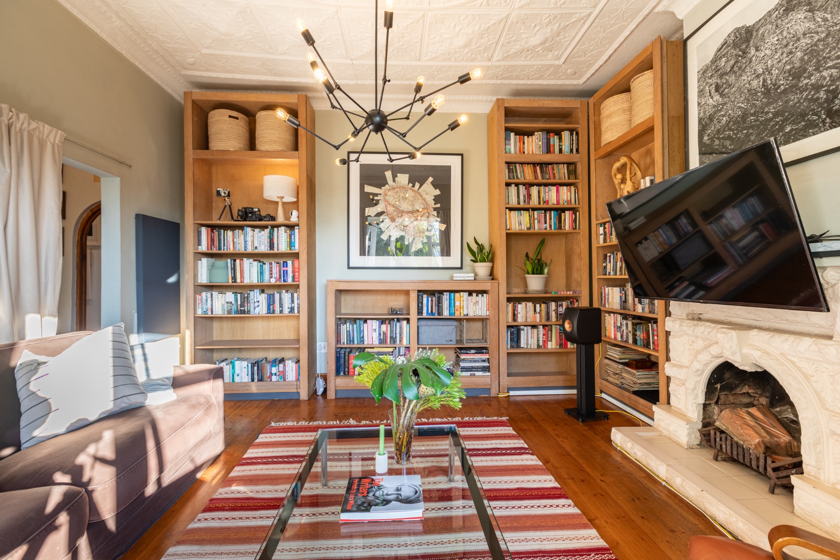
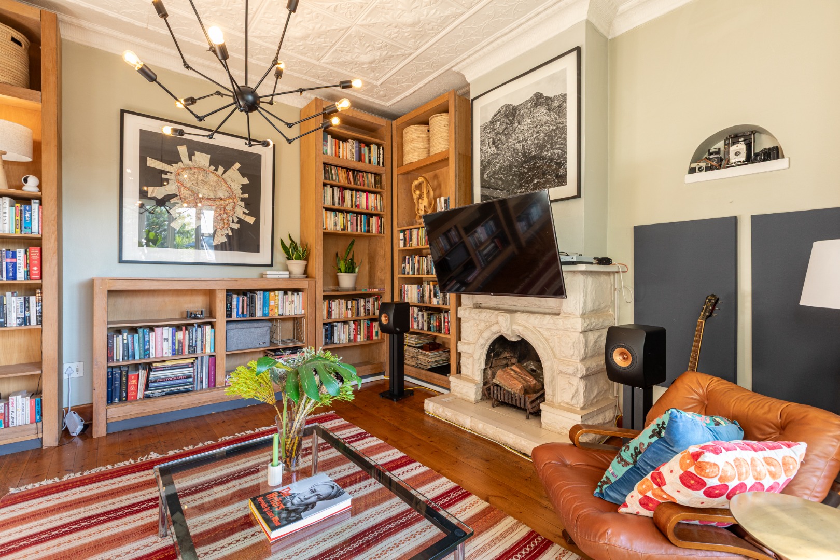
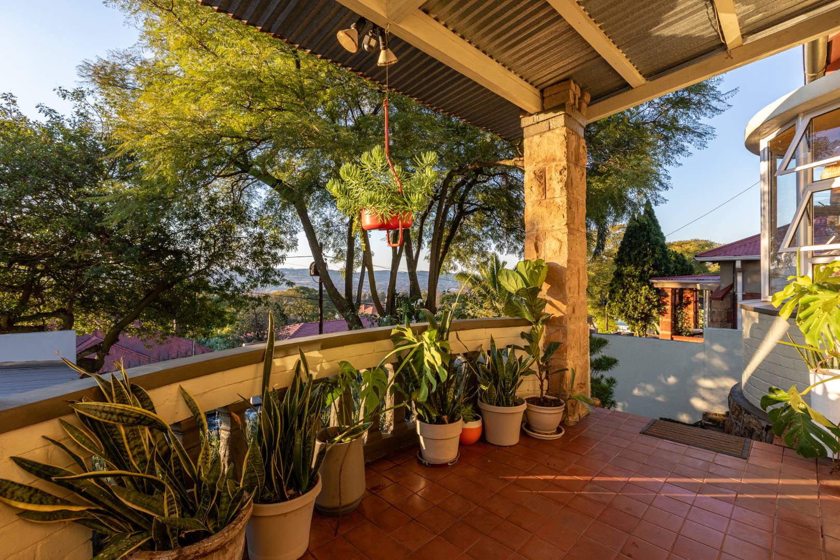
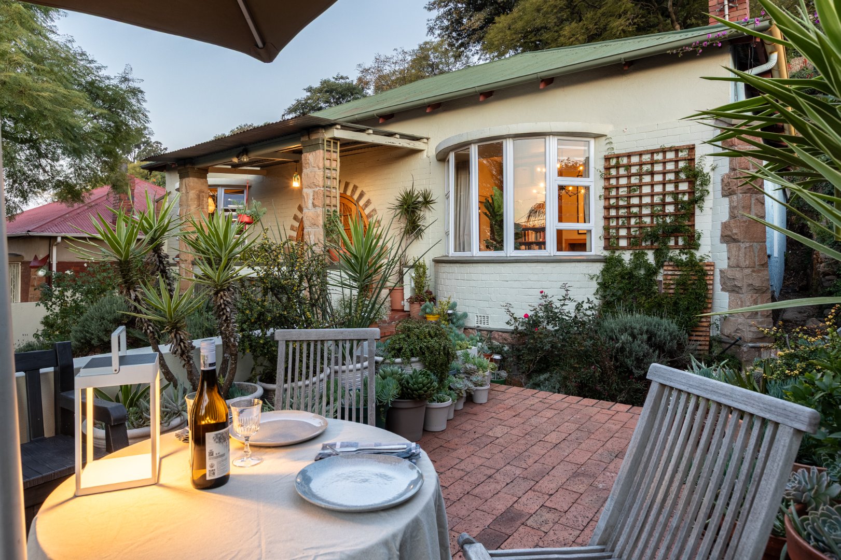
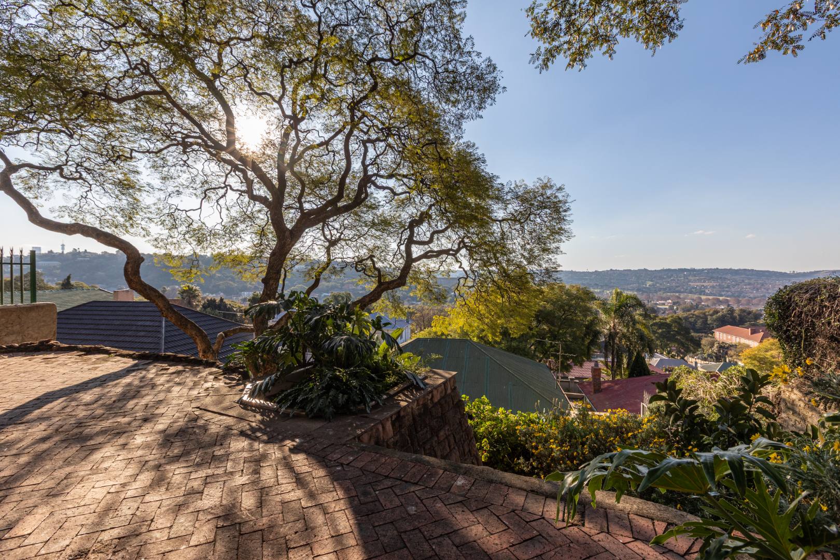
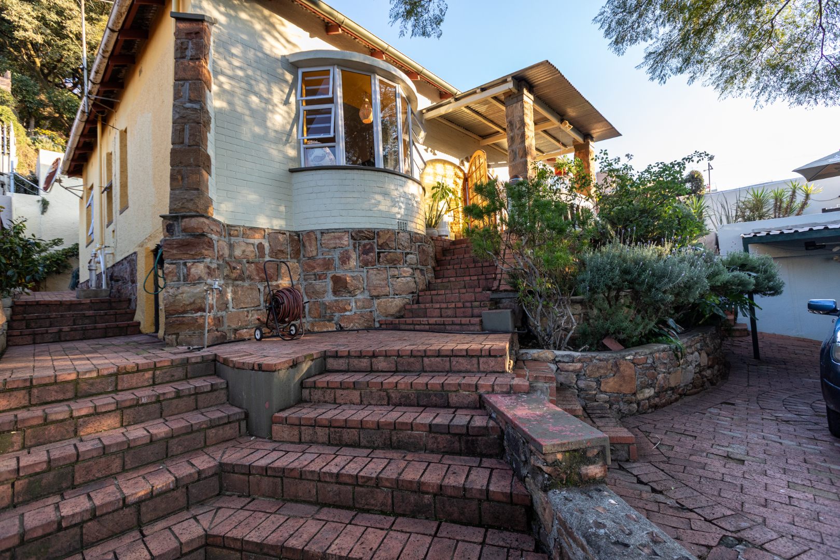
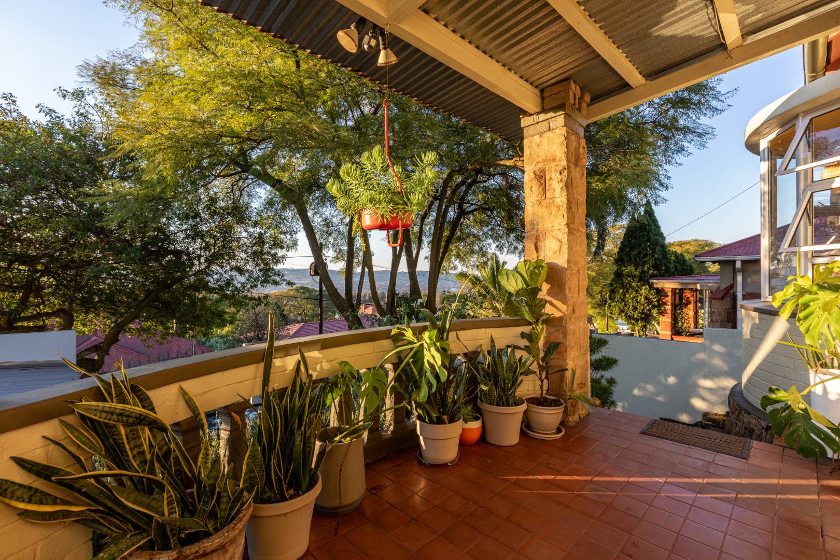
A charming north-facing home where classic architecture meets modern comfort, surrounded by beautiful established gardens and breathtaking Johannesburg views.
Perfectly positioned on an elevated ridge, just a short distance from Jeppe Boys and Jeppe Girls, this beautifully maintained home offers an exceptional combination of character, space, privacy and convenience.
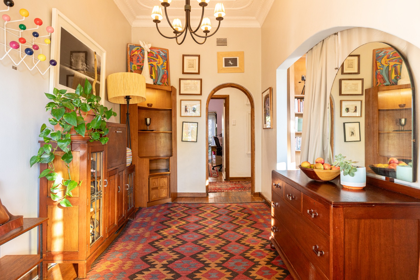
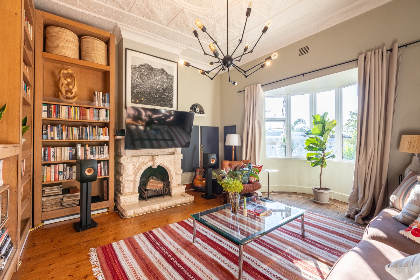
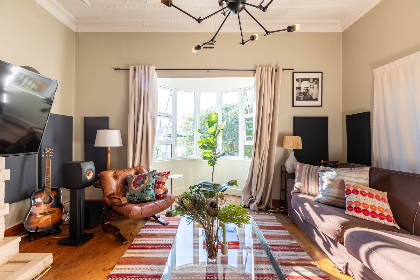
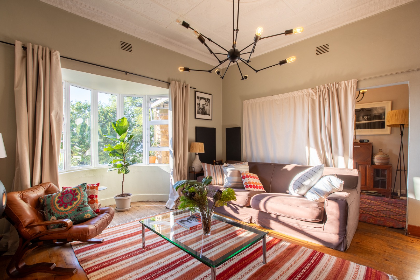
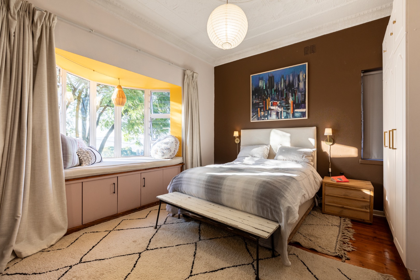
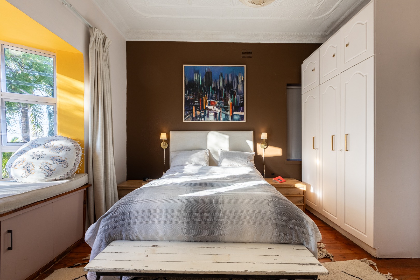
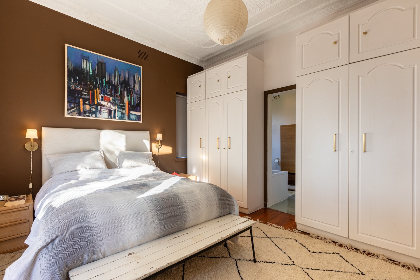
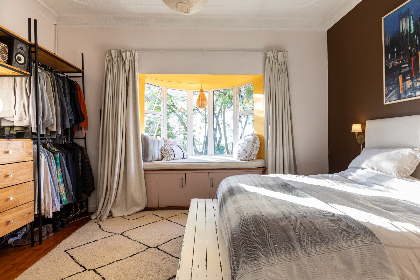
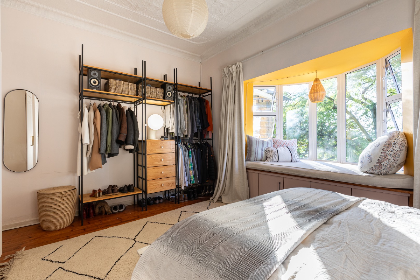
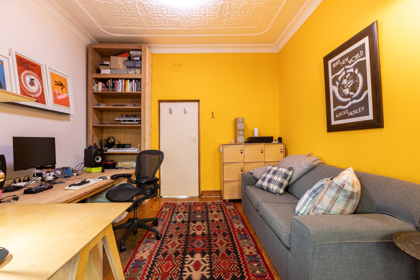
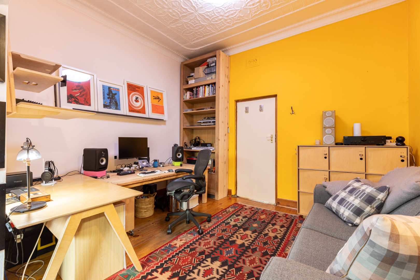
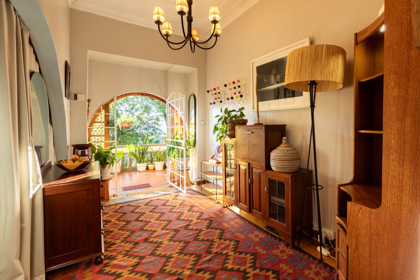
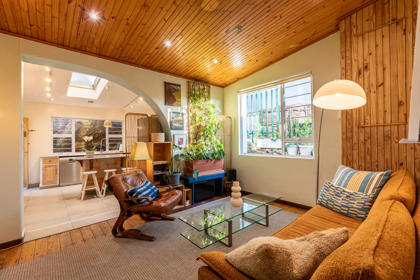
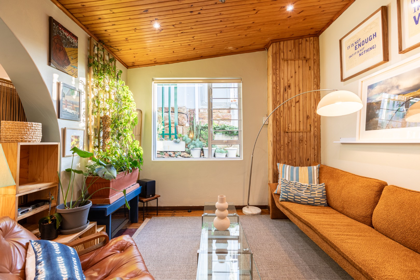
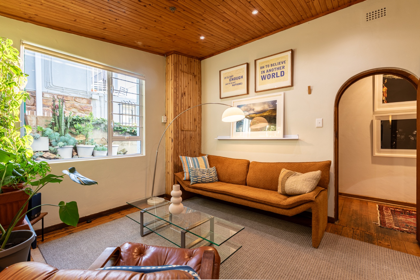
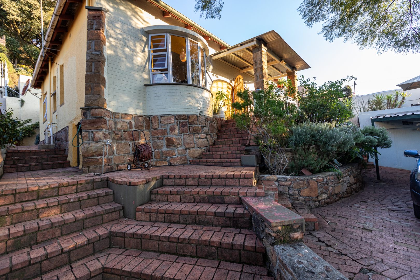
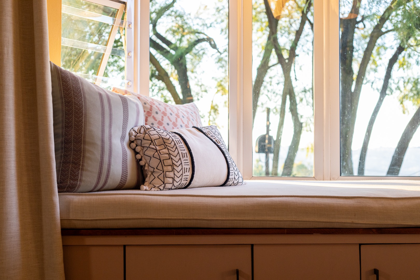
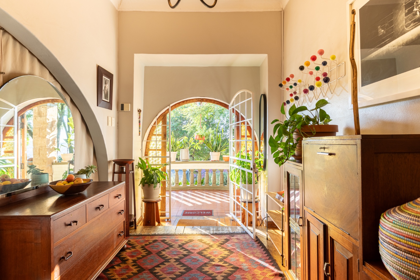
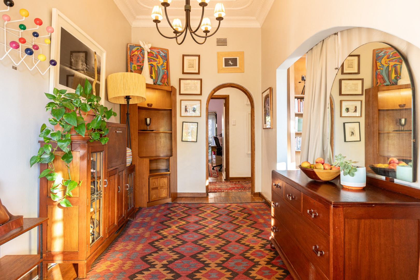
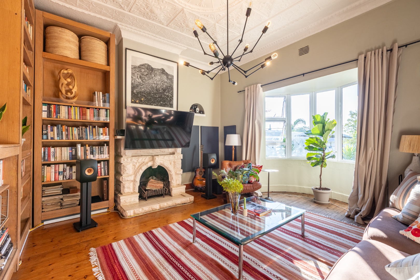
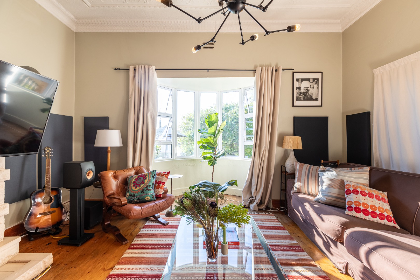
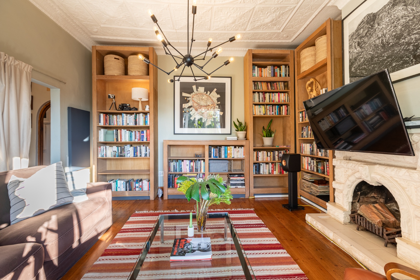
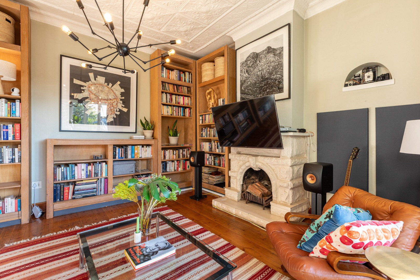
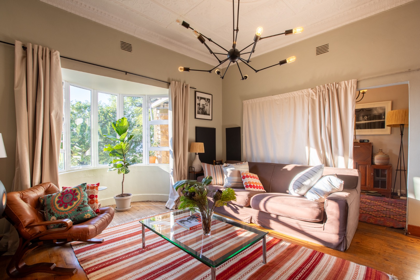
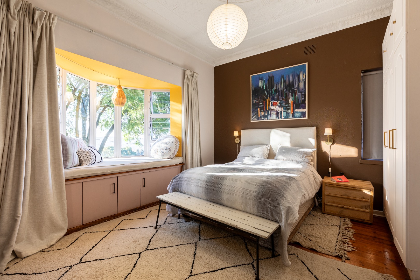
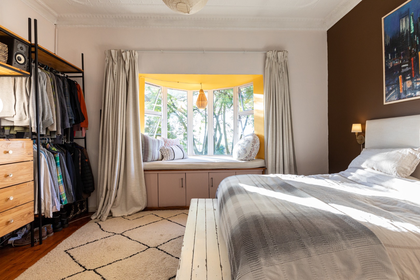
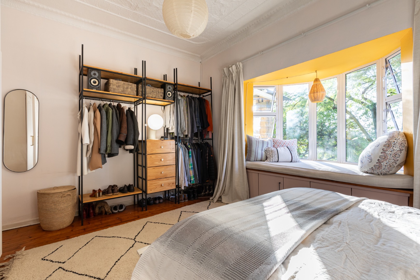
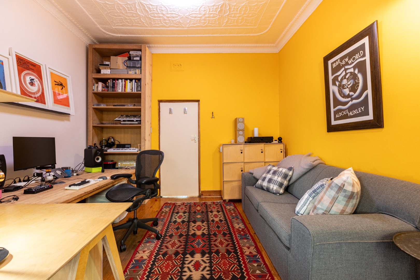
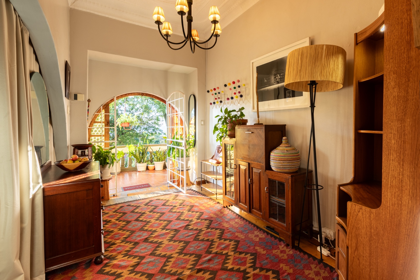
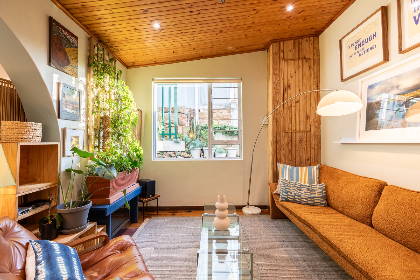
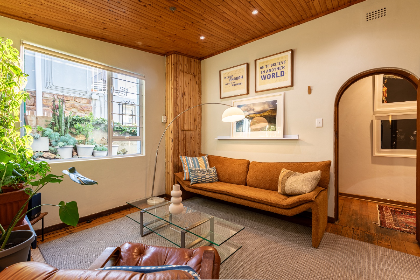
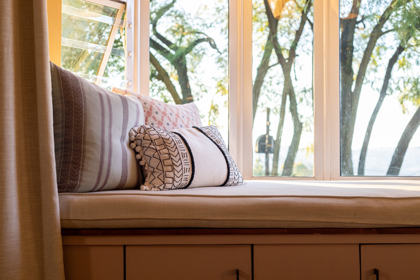
Lovingly cared for by the same owners for over two decades, the property showcases an abundance of original features, including magnificent pressed ceilings, warm Oregon pine floors, beautiful bay windows, Art Deco archways and elegant finishes throughout. Natural light fills the living spaces, creating a warm and inviting atmosphere.
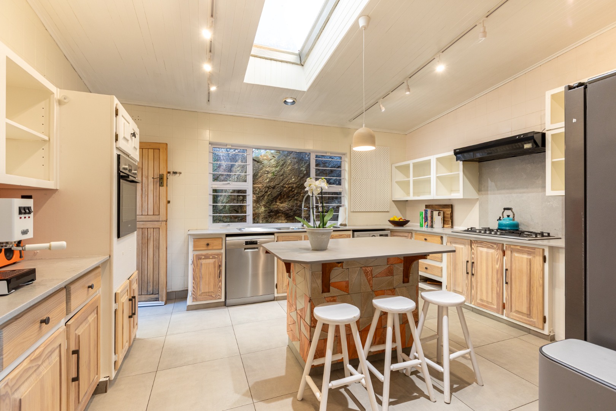
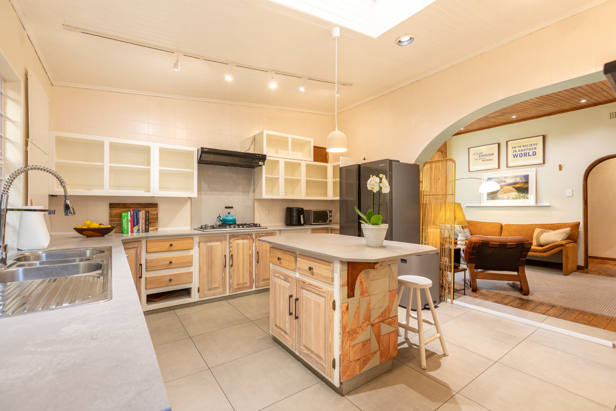
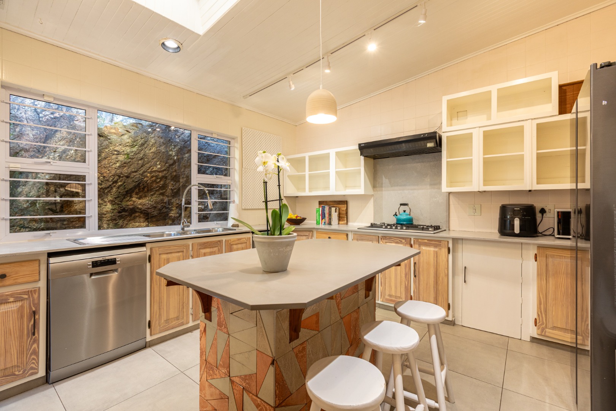
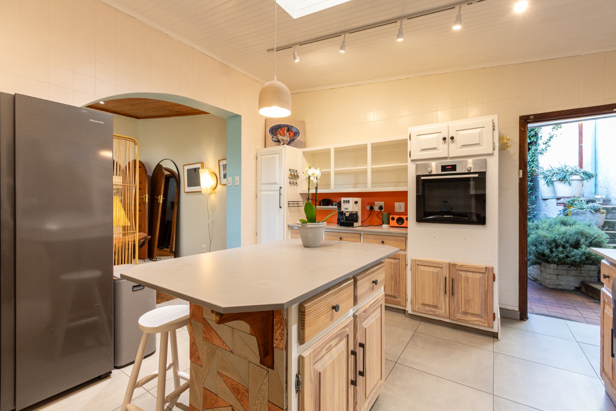
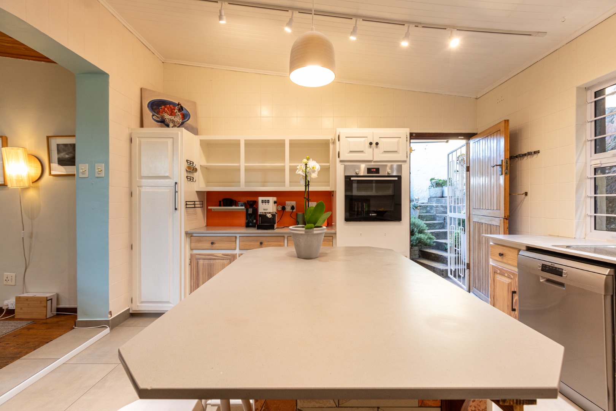
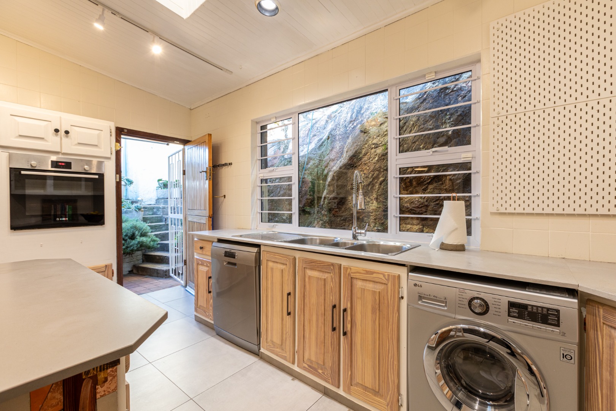
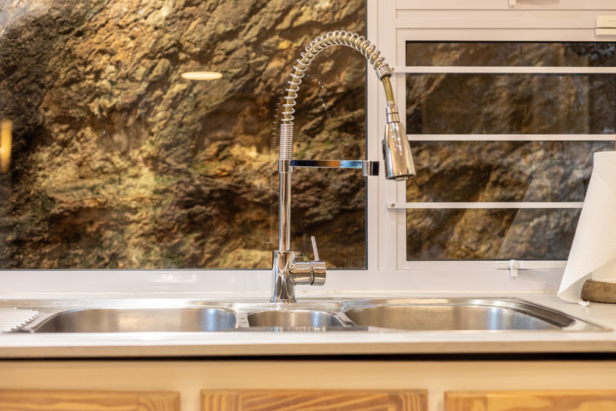
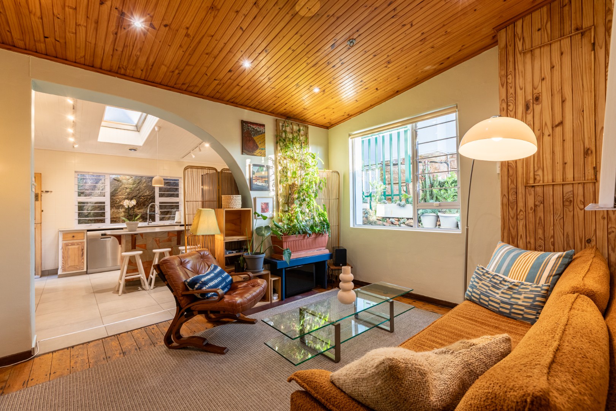
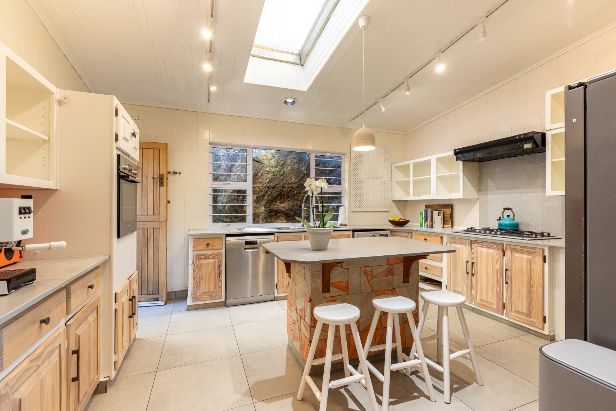
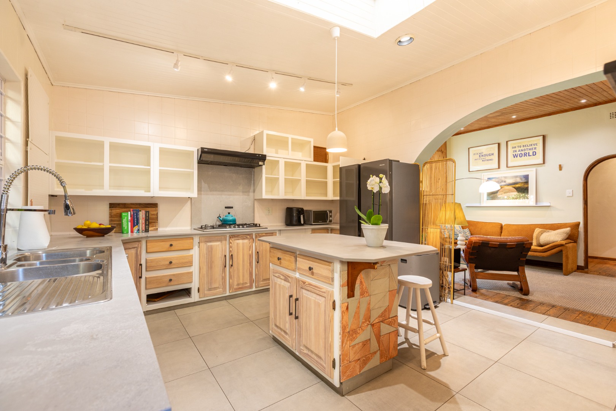
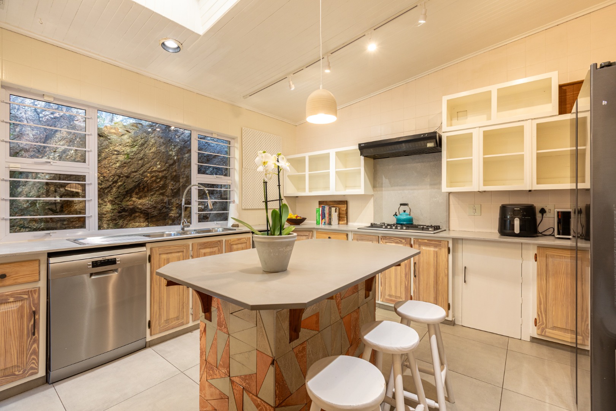
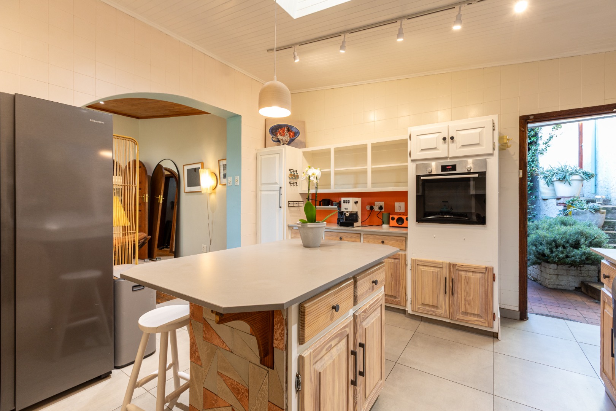
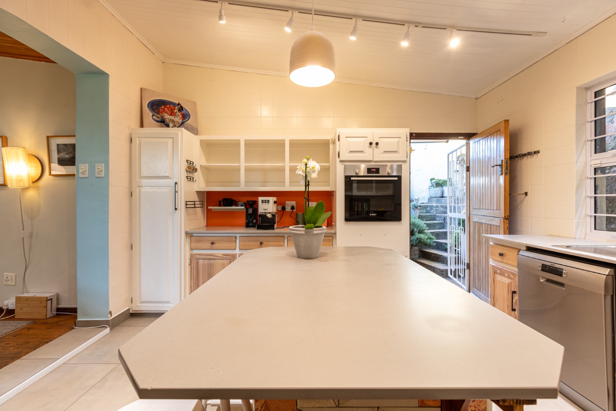
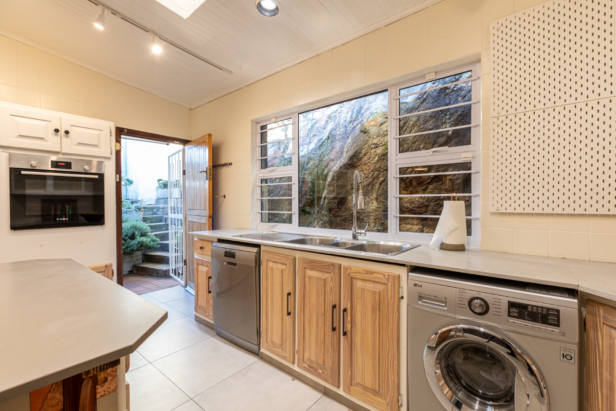
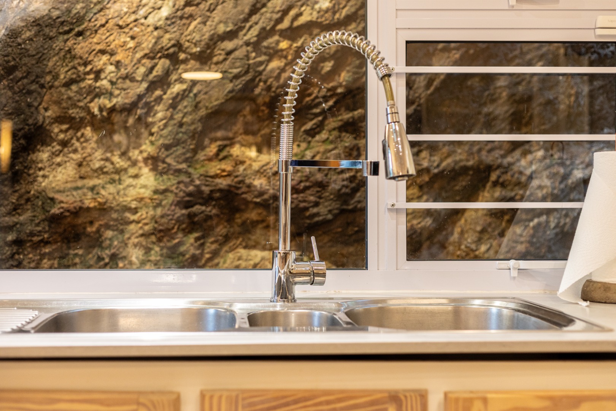
At the heart of the home is a spacious, beautifully renovated kitchen, thoughtfully designed for both everyday living and entertaining. Featuring sleek quartz countertops, generous Scandinavian-inspired cabinetry, a Bosch oven, five-burner gas hob and skylight, this is a kitchen that effortlessly combines style and practicality. An adjoining timber-finished dining area offers a versatile space for family meals, relaxation or a cosy reading room.
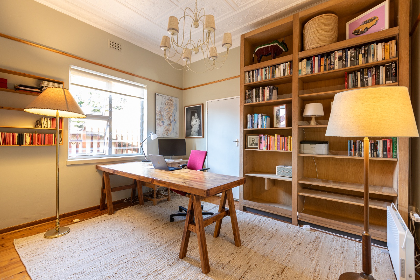
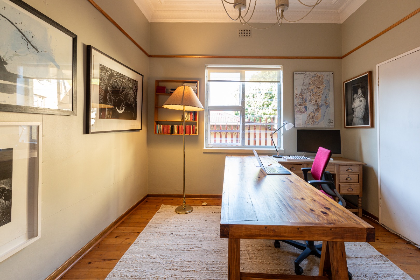
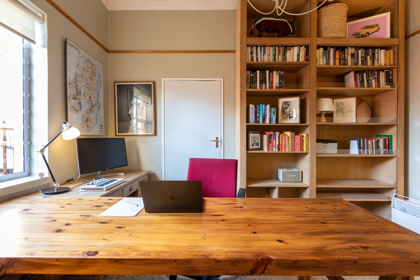
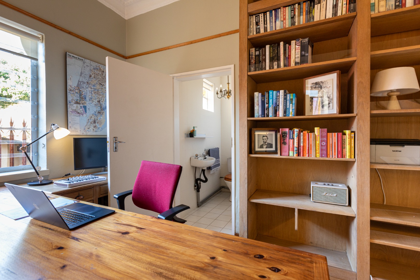
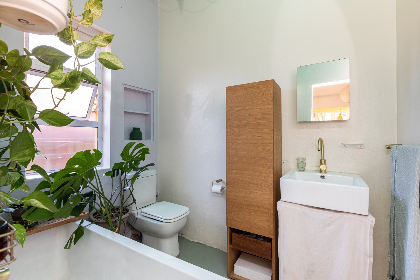
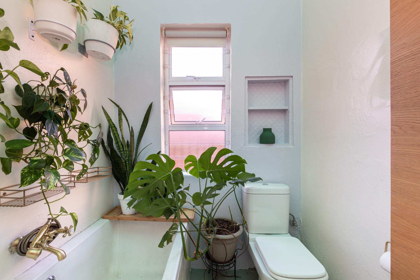
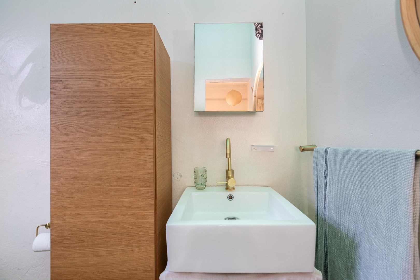
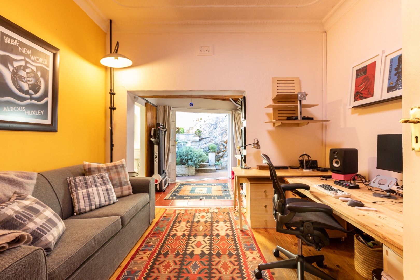
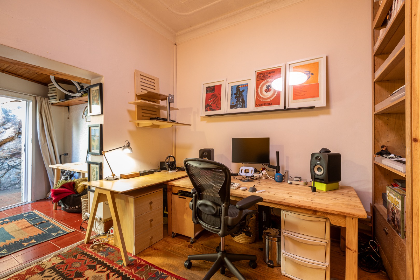
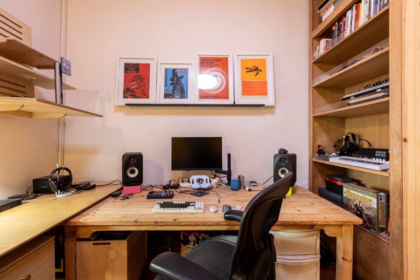
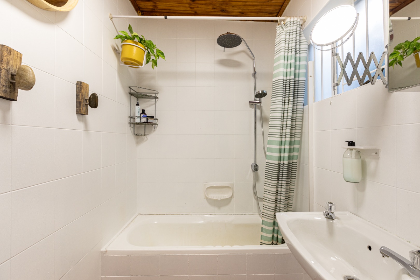
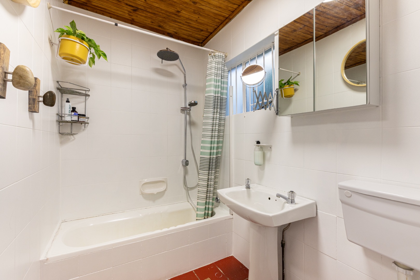
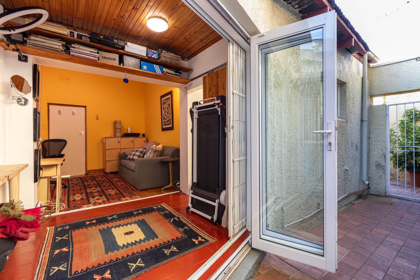
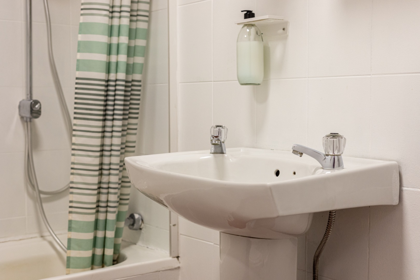
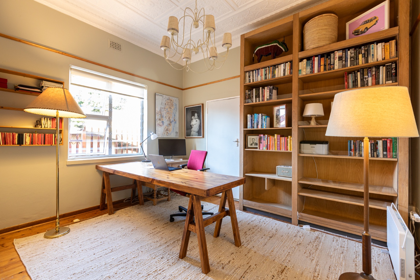
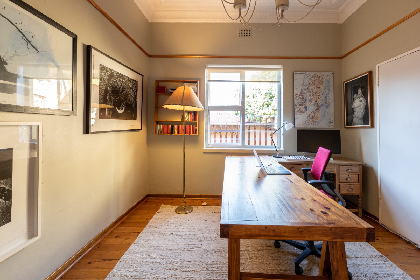
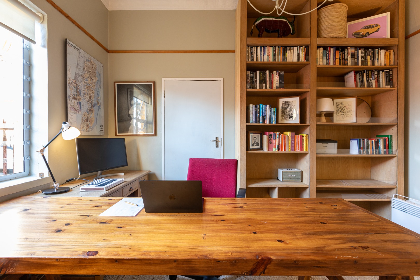
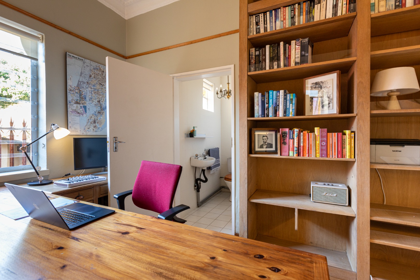
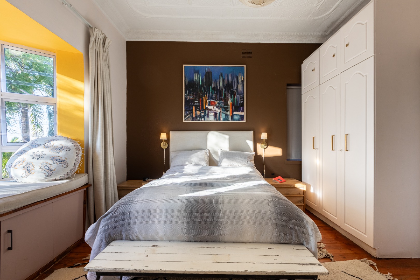
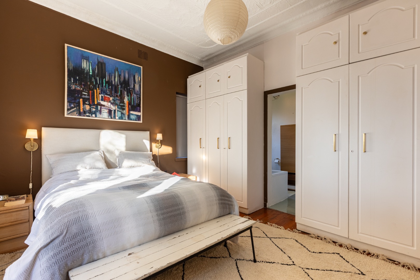
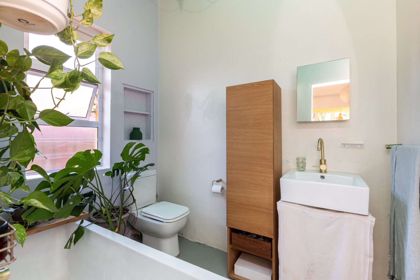
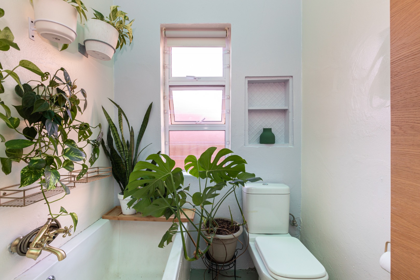
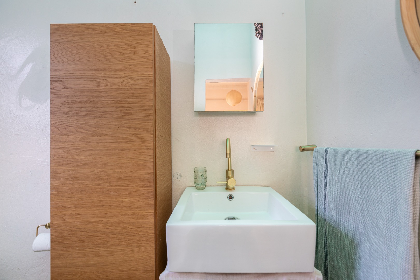
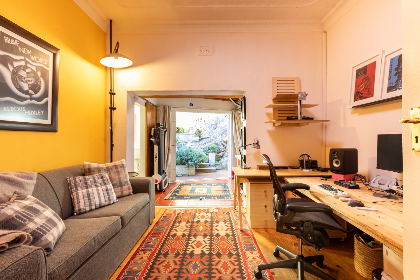
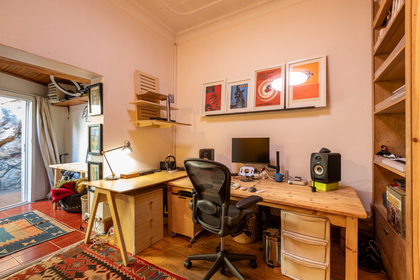
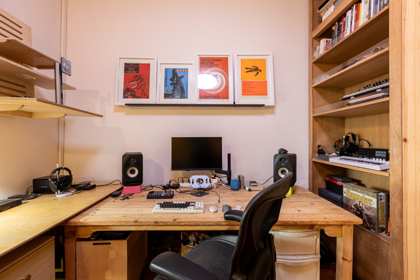
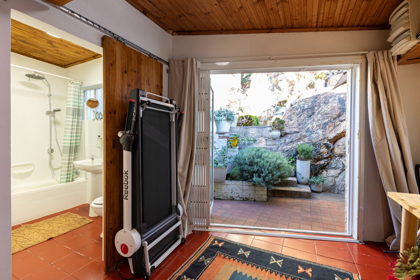
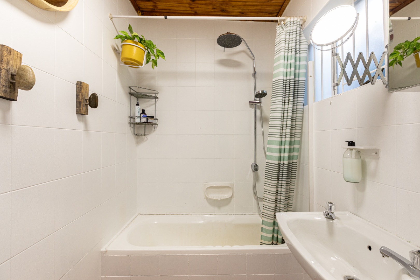
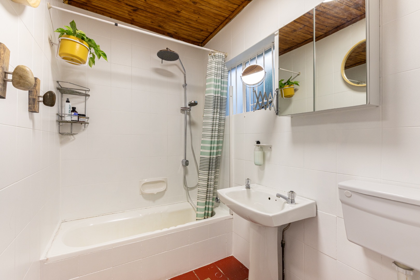
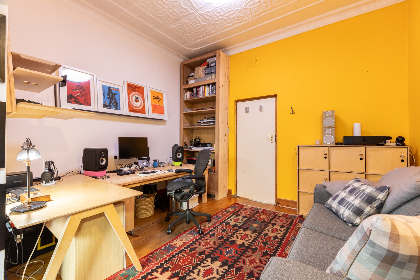
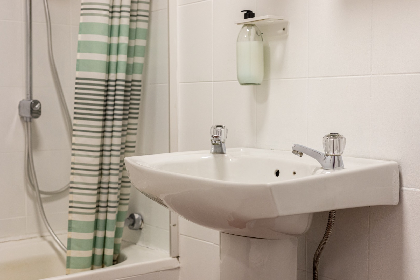
The accommodation comprises three generously proportioned bedrooms, each with its own en-suite facilities, including two full bathrooms and a guest-style half bathroom. The main bedroom features built-in cupboards, while the third bedroom, currently utilised as a study, provides an ideal work-from-home opportunity.
Modern improvements include aluminium windows fitted with Perspex security bars and a convenient inverter system to keep essential appliances running during power interruptions.
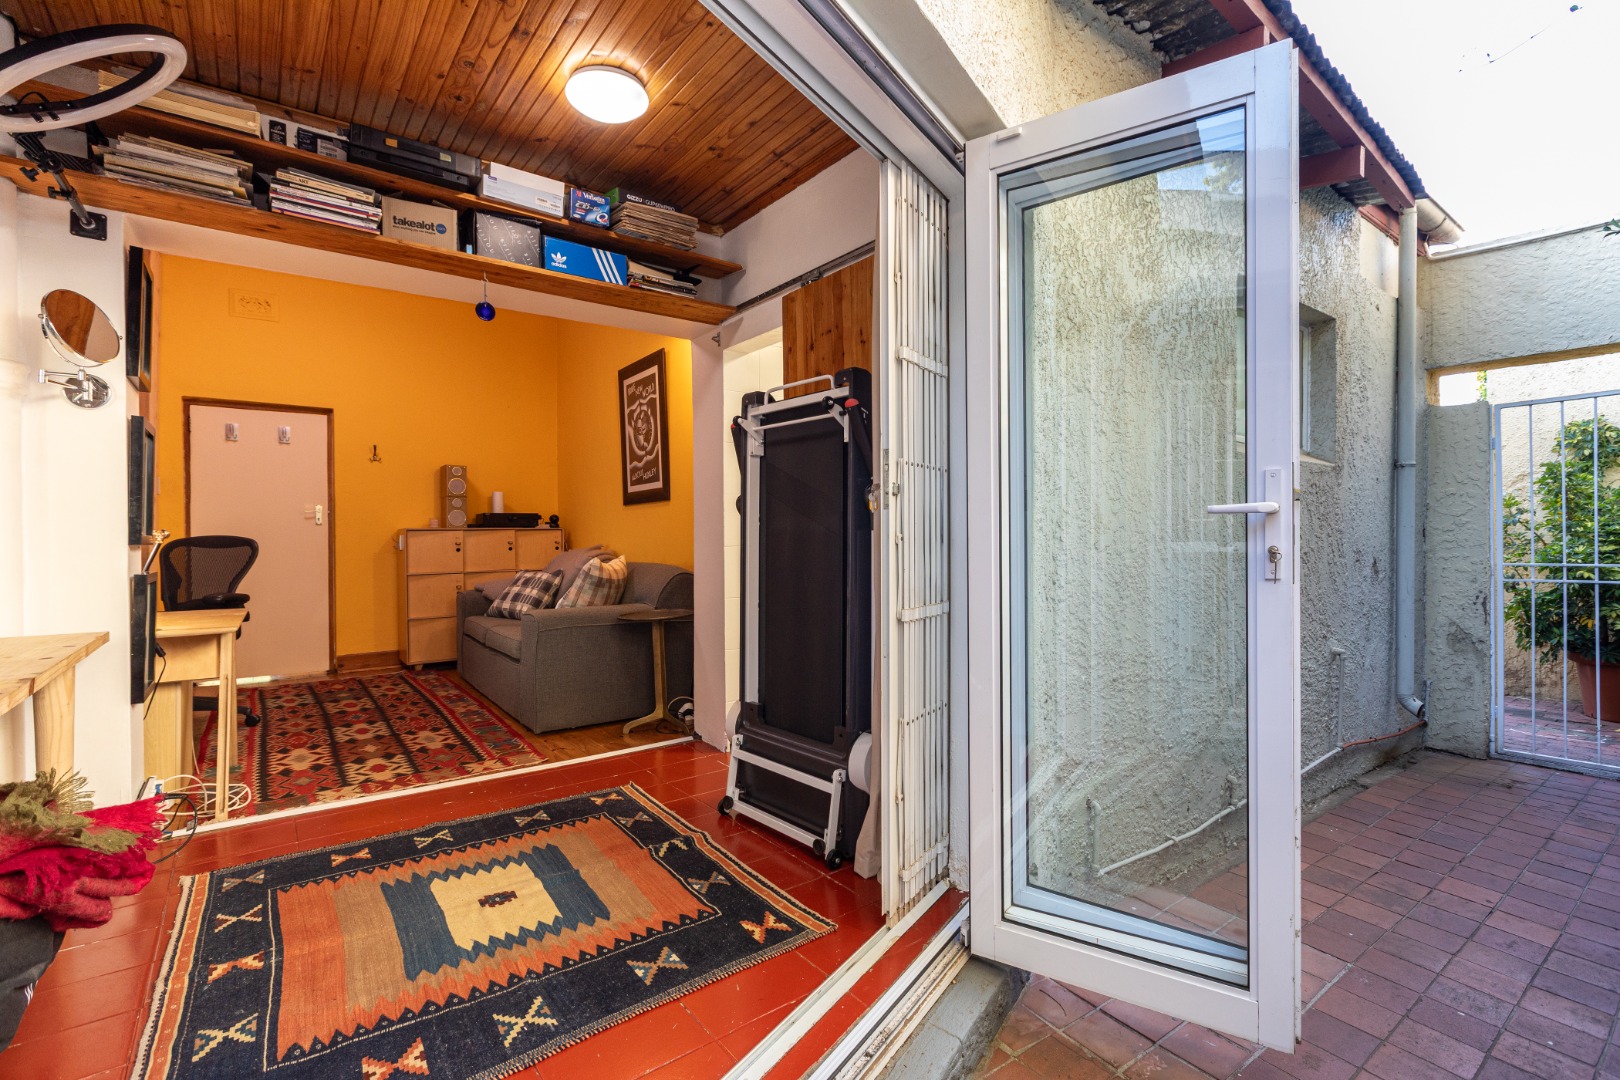
Additional storage is plentiful, with a cleverly converted pantry, spacious basement and a separate external storeroom offering further possibilities for creative use or potential conversion, subject to the necessary approvals.
Step outside and discover what truly sets this property apart.
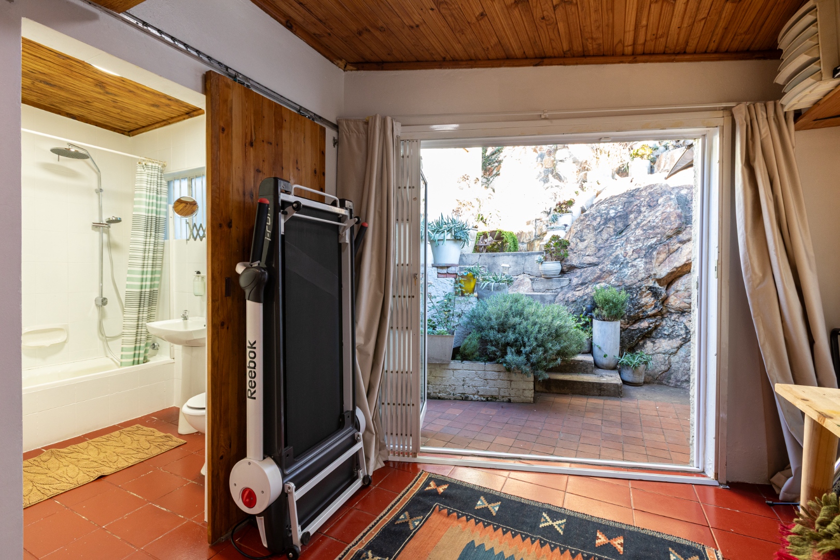
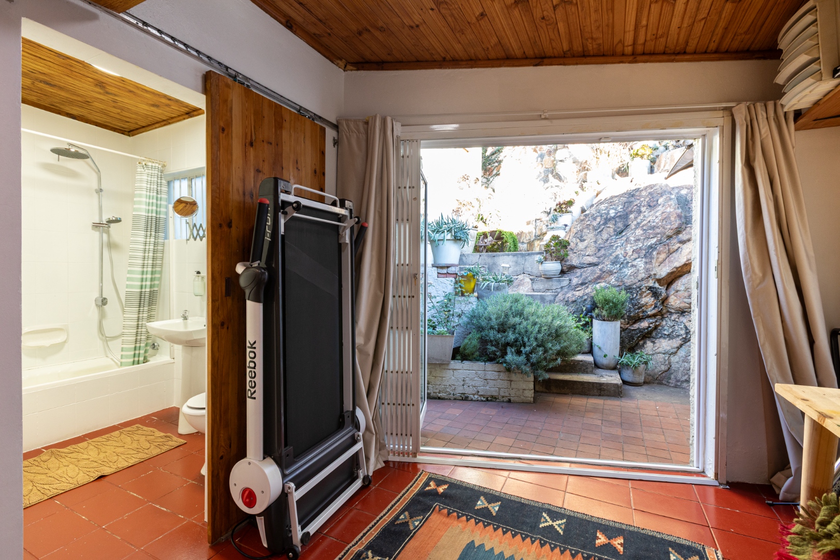
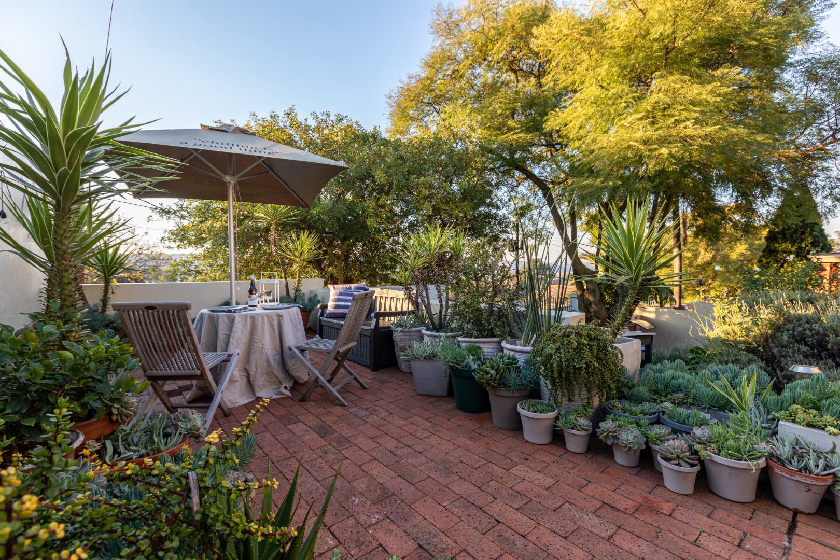
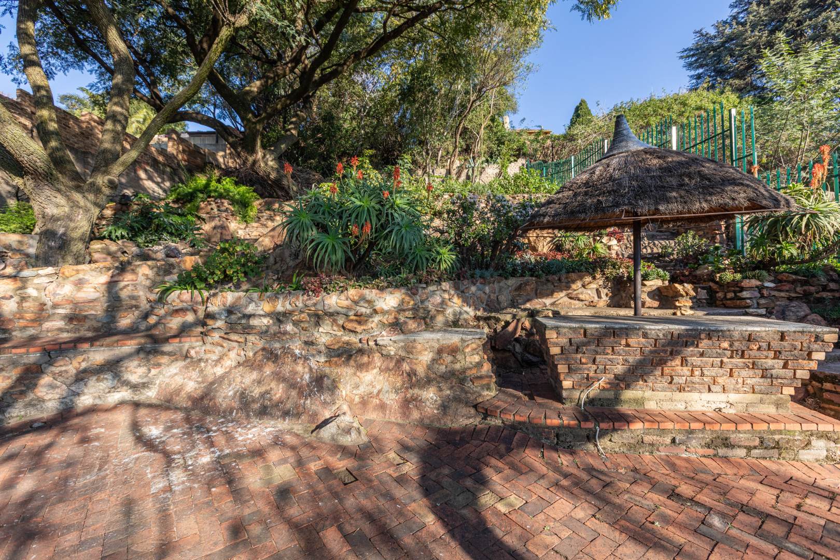
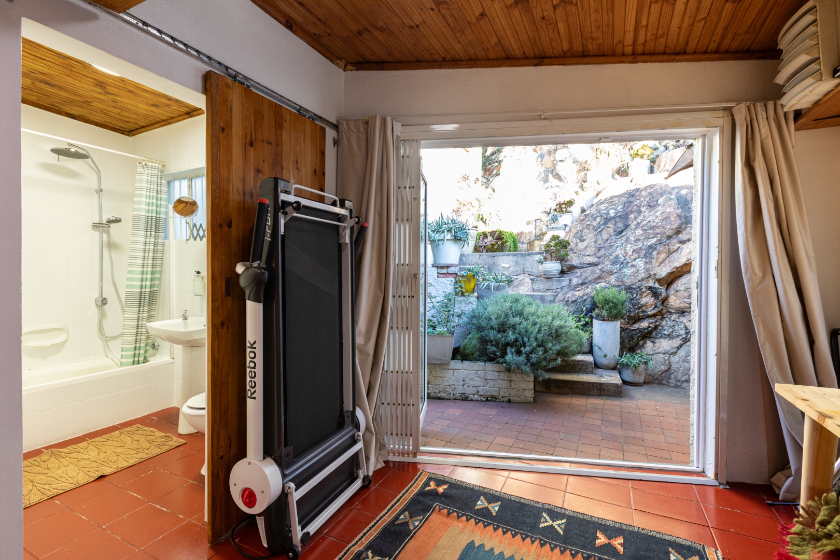
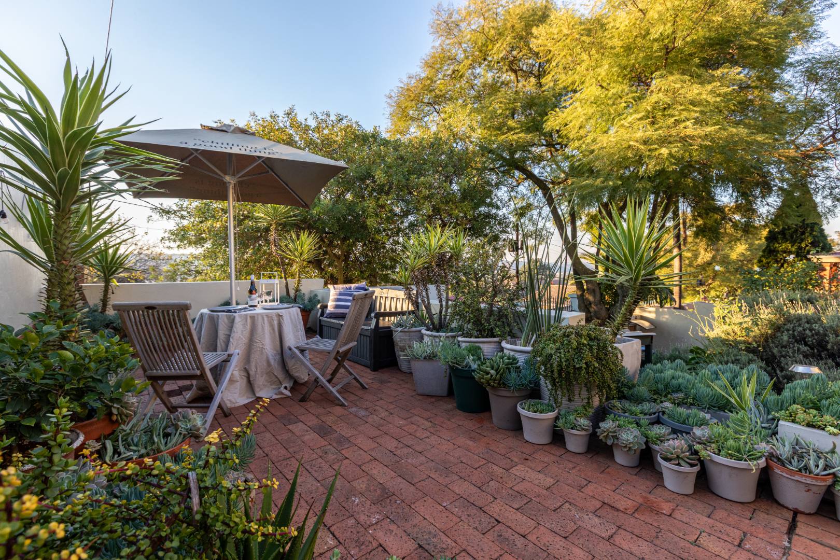
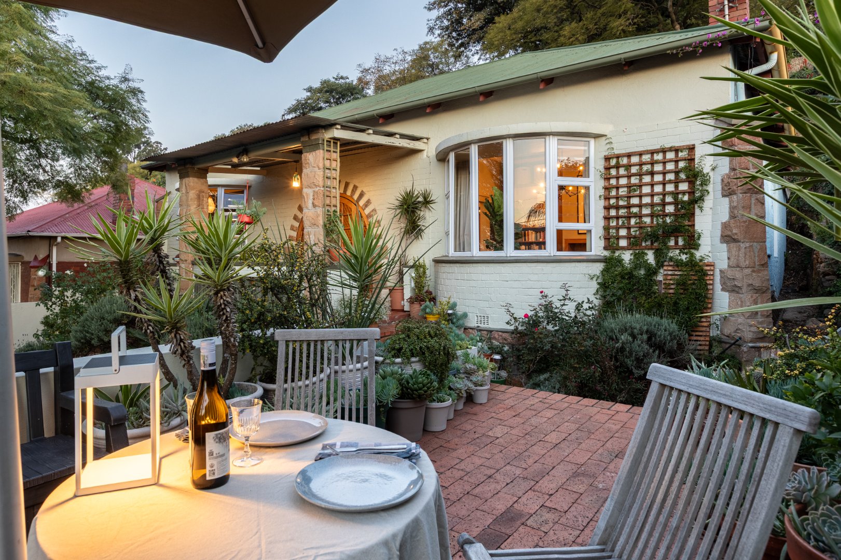
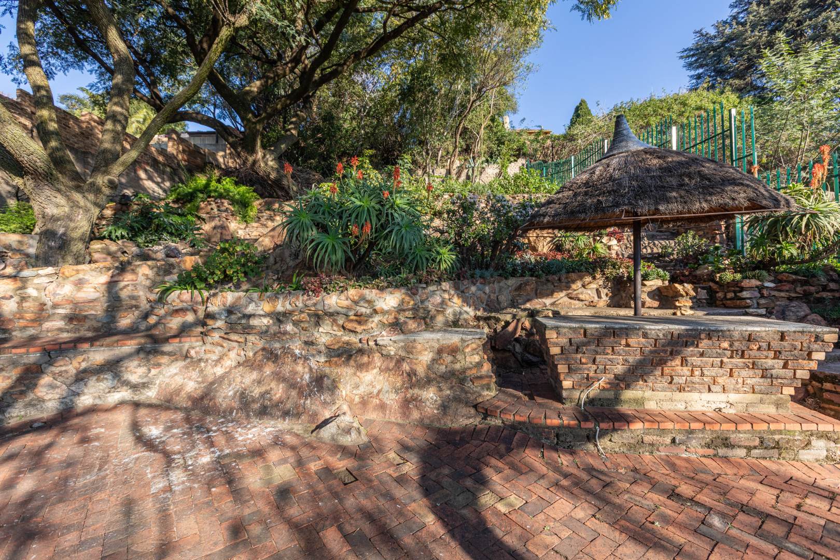
The expansive, established garden is a peaceful retreat, with beautifully crafted stone terraces winding their way up the hillside. Indigenous plants, flowering shrubs and lavender create a colourful natural setting, while an irrigation system assists with garden maintenance.
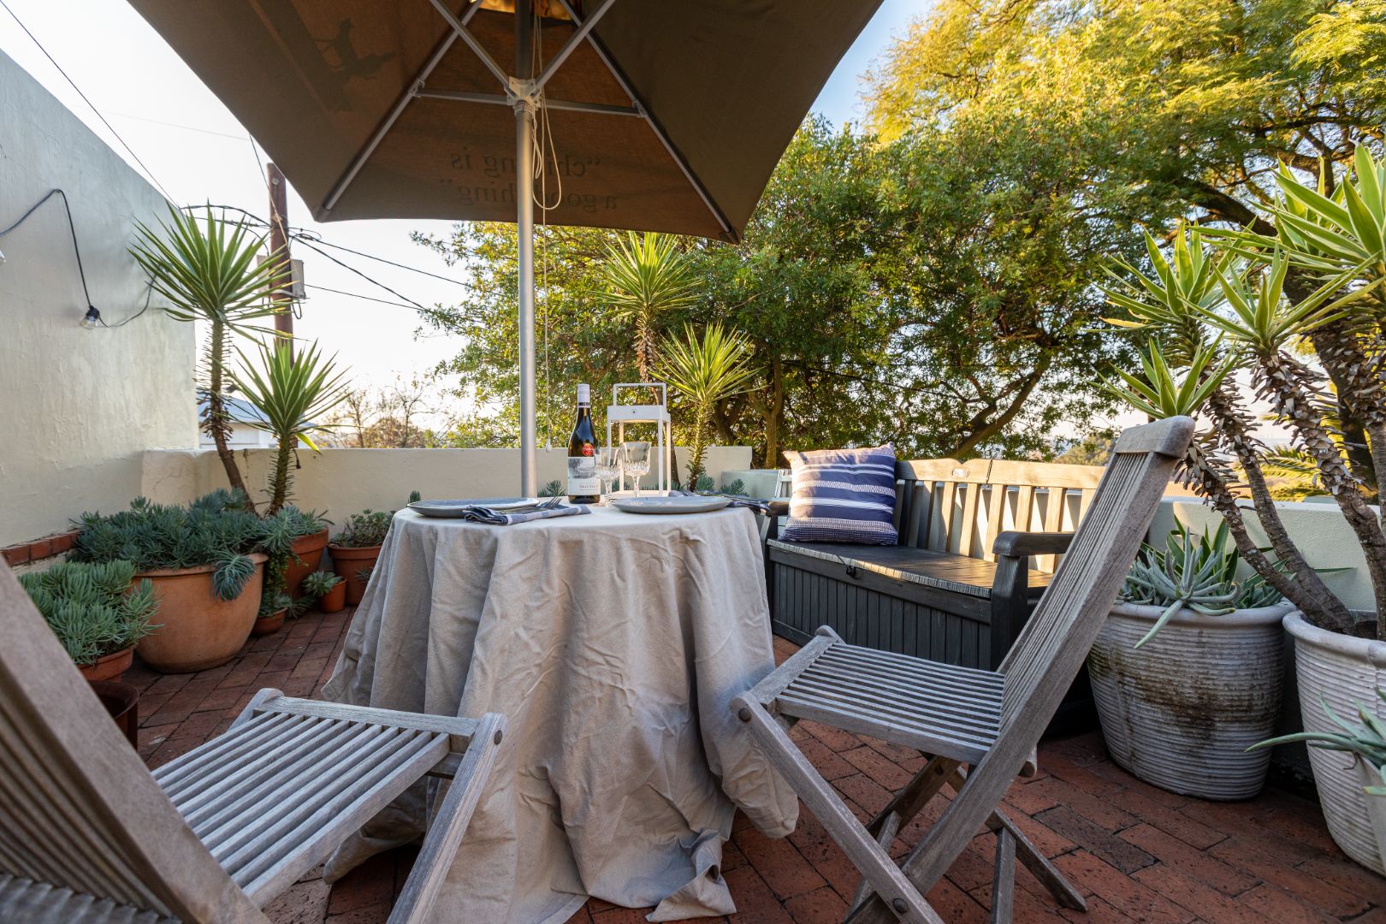
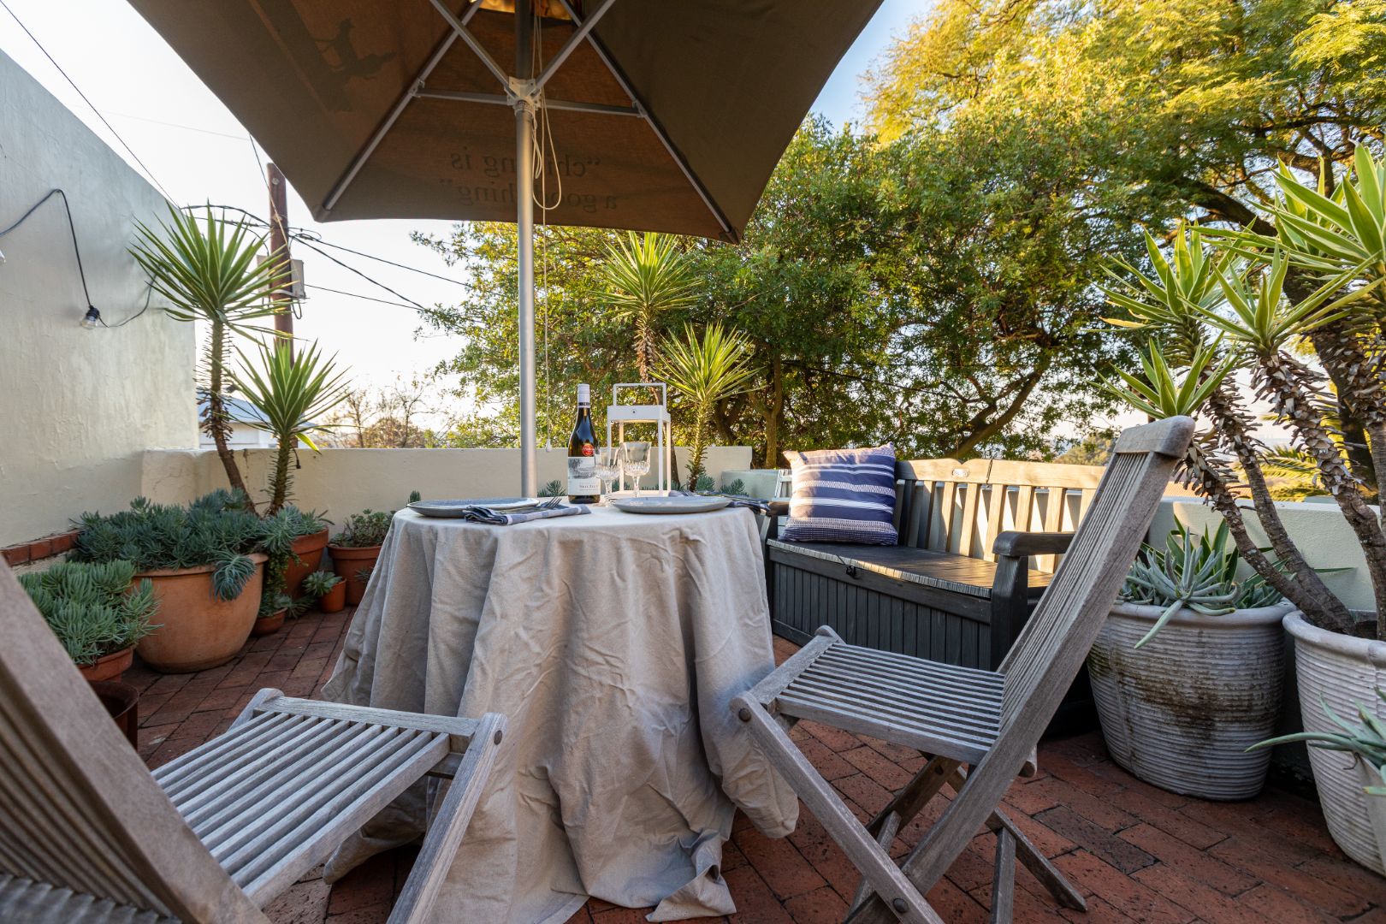
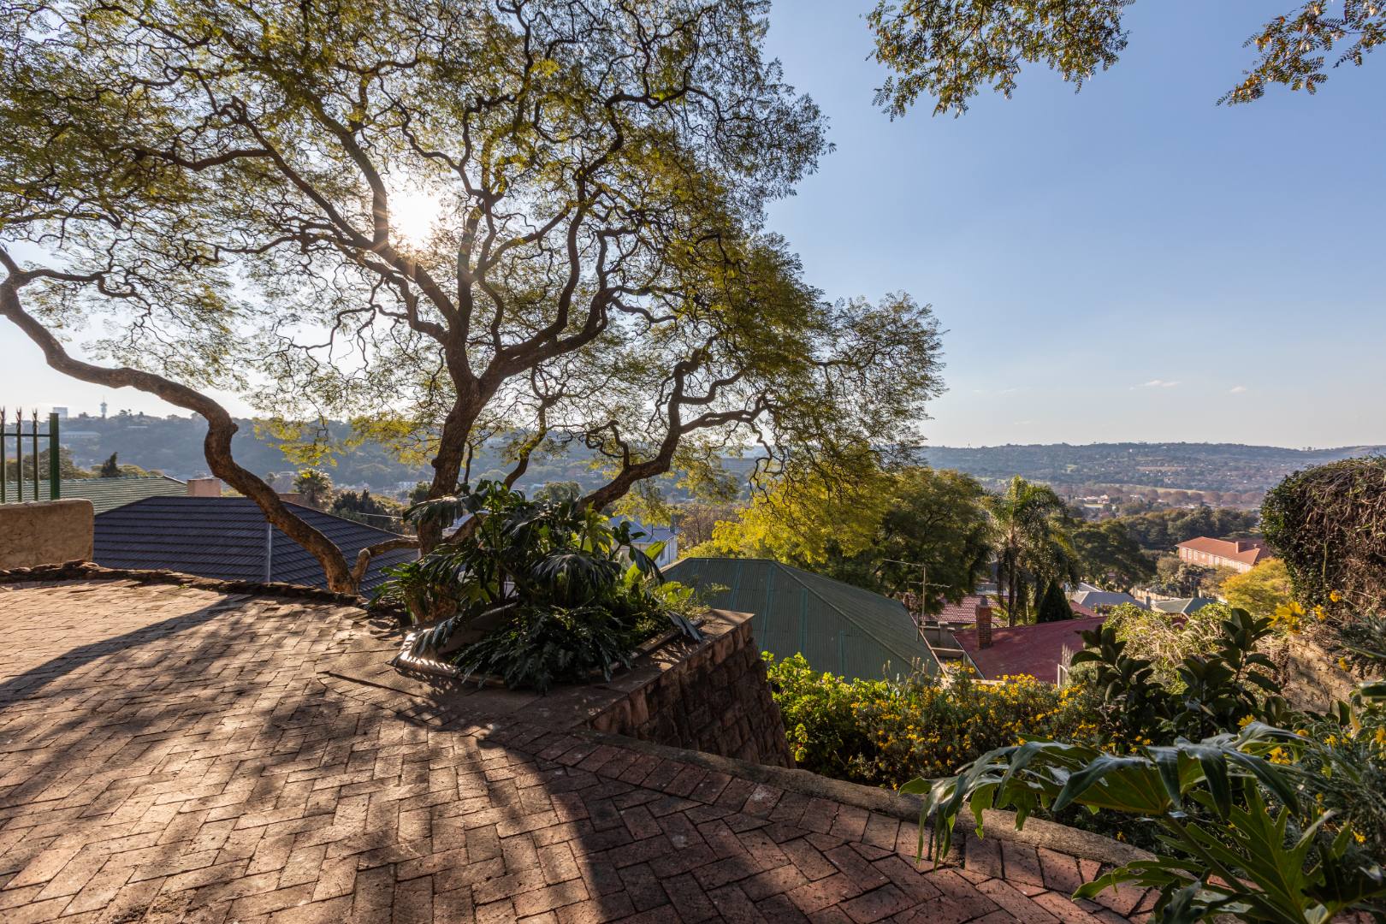
At the top of the garden, a charming lapa provides the perfect spot to unwind, entertain or simply take in the spectacular panoramic views across Johannesburg's skyline.
A newly installed palisade fence encloses a generous section of the garden, creating a secure outdoor space for children and pets to enjoy.
The property also offers a single garage and two additional off-street parking spaces.
Situated in a welcoming, community-minded street, this home enjoys a wonderful position with convenient access to excellent schools and surrounding amenities.
A home filled with character, warmth and individuality, offering an exceptional lifestyle in a truly special setting.
Property Details
- 3 Bedrooms
- 2.5 Bathrooms
- 1 Garages
- 2 Ensuite
- 1 Lounges
- 1 Dining Area
Property Features
- Pets Allowed
- Alarm
- Scenic View
- Garden
| Bedrooms | 3 |
| Bathrooms | 2.5 |
| Garages | 1 |
| Floor Area | 185 m2 |
| Erf Size | 495.0 m2 |