- 7
- 5.5
- 2
- 594 m2
- 1 500.0 m2
Monthly Costs
Monthly Bond Repayment ZAR .
Calculated over years at % with no deposit. Change Assumptions
Affordability Calculator | Bond Costs Calculator | Bond Repayment Calculator | Apply for a BondBond Calculator

Disclaimer: The estimates contained on this webpage are provided for general information purposes and should be used as a guide only. While every effort is made to ensure the accuracy of the calculator, RE/MAX of Southern Africa cannot be held liable for any loss or damage arising directly or indirectly from the use of this calculator, including any incorrect information generated by this calculator, and/or arising pursuant to your reliance on such information.
Mun. Rates & Taxes: ZAR 5879.01
Property description
Distinguished Seven-Bedroom Residence in Prestigious Houghton Estate
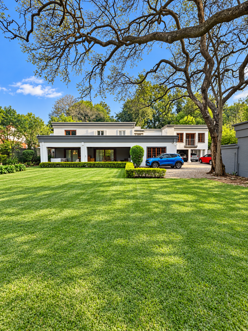
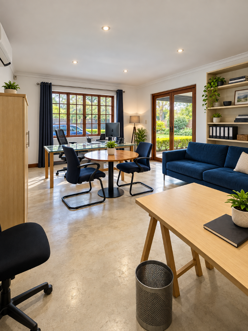
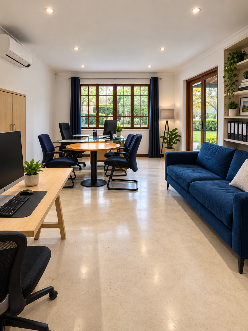
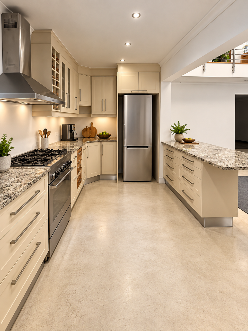
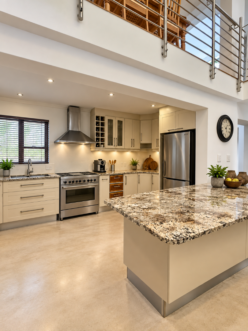
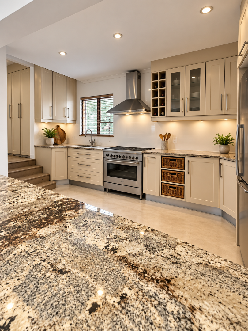
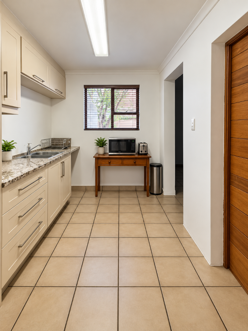
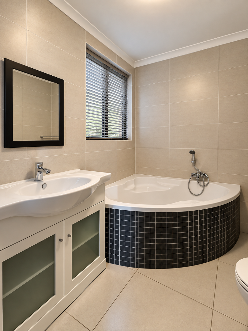
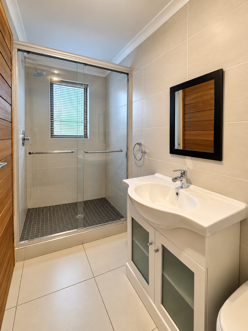
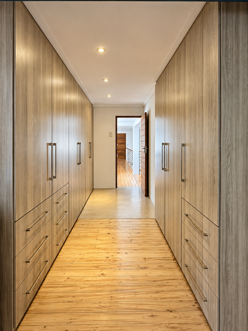
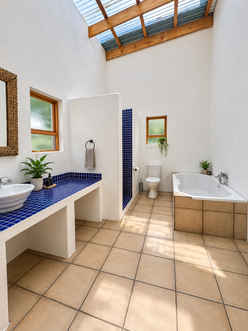
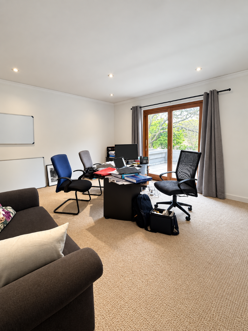
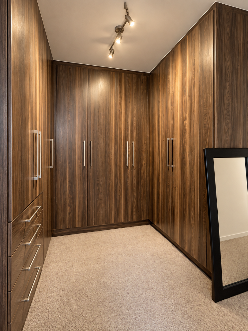
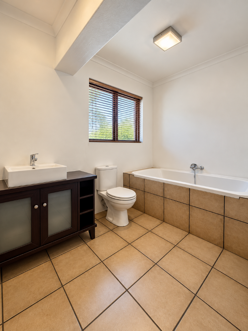
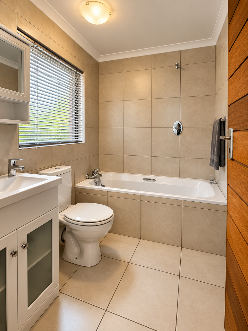
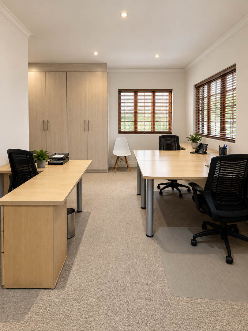
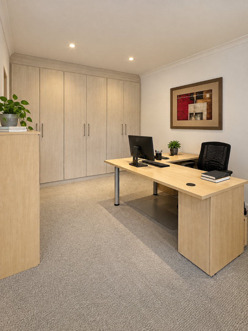
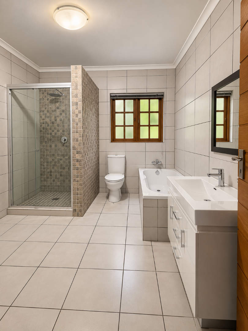
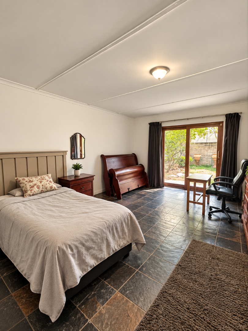
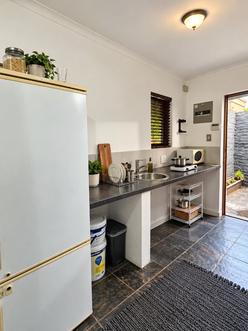
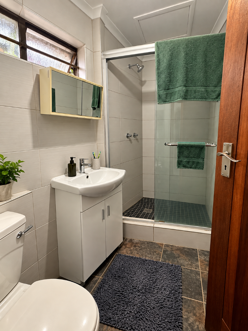
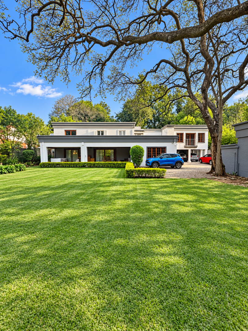
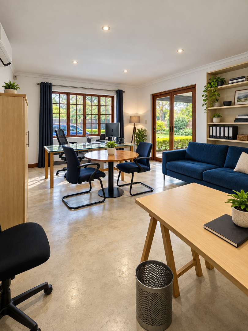
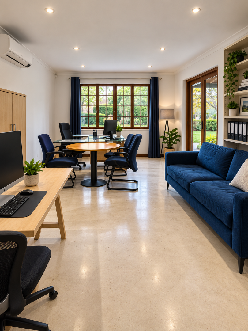
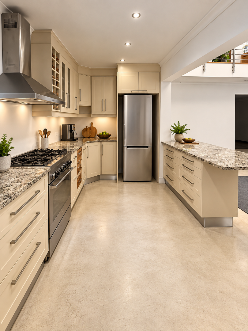
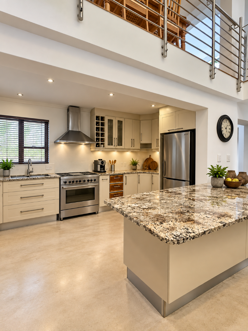
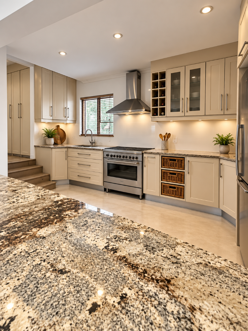
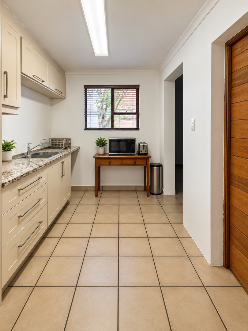
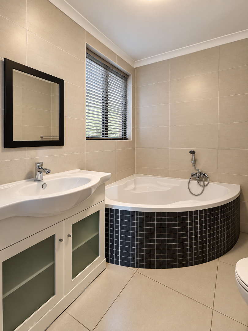
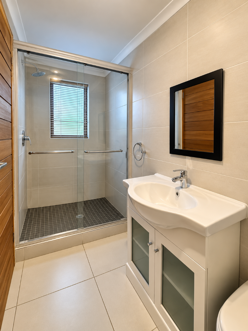
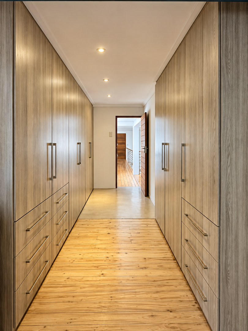
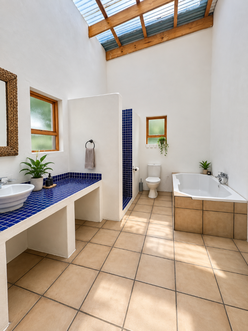
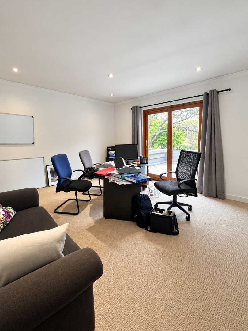
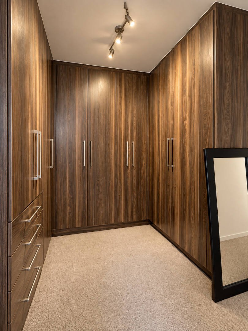
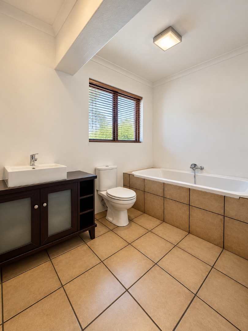
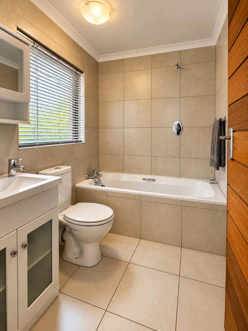
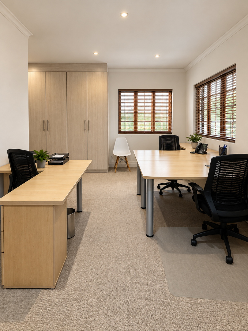
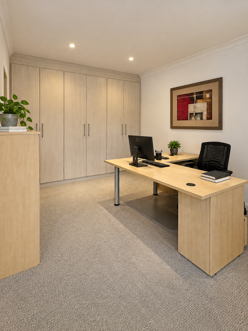
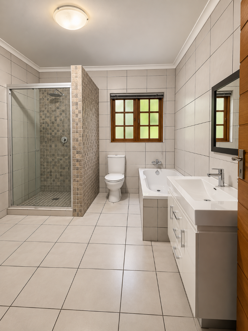
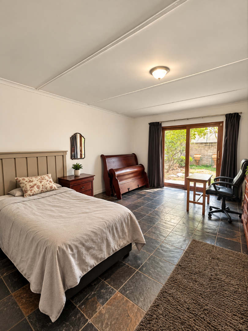
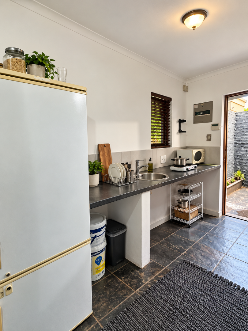
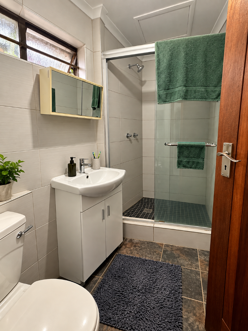
This exceptional residence, situated in the highly regarded Houghton, represents a sophisticated family sanctuary combining substantial living accommodation with contemporary amenities. The property encompasses seven generously proportioned bedrooms, five and a half bathrooms, and two kitchens (second kitchen in cottage), providing comprehensive facilities for discerning homeowners seeking both comfort and functionality.
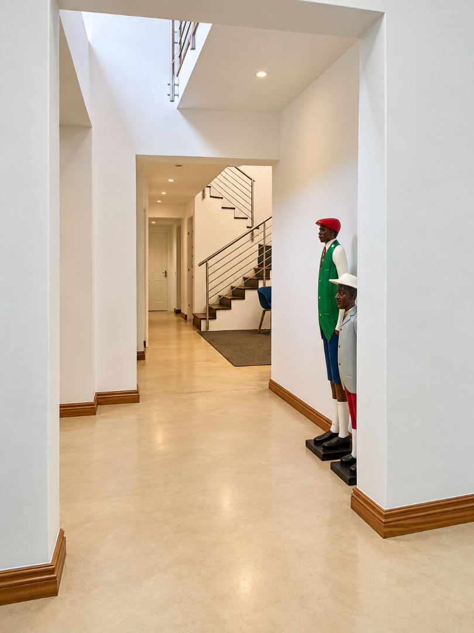
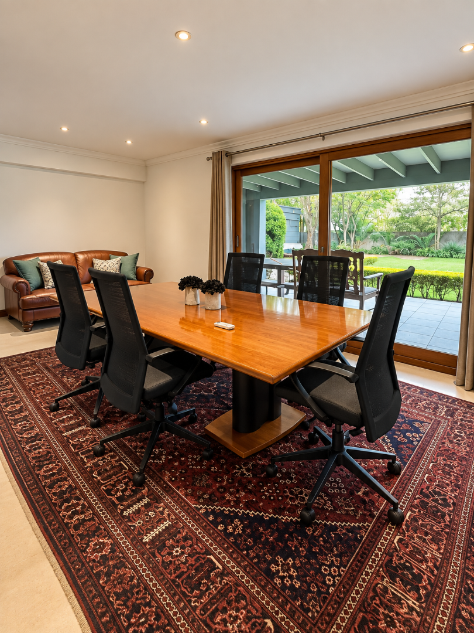
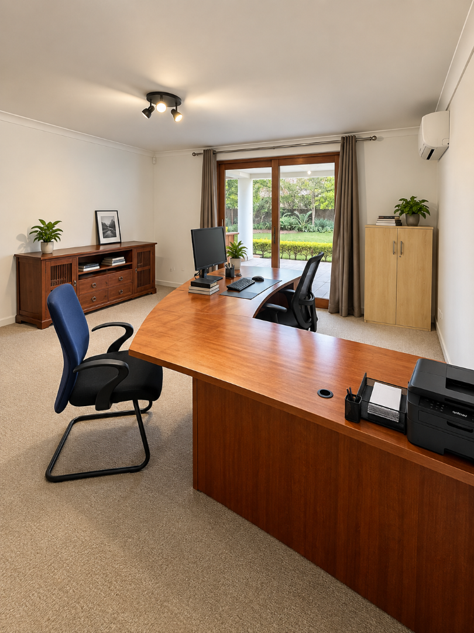
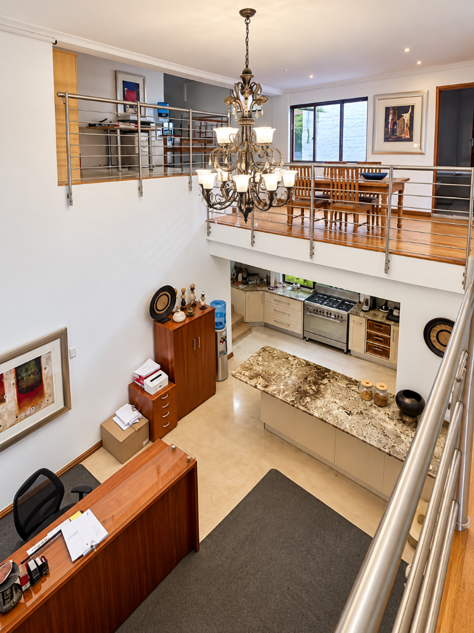
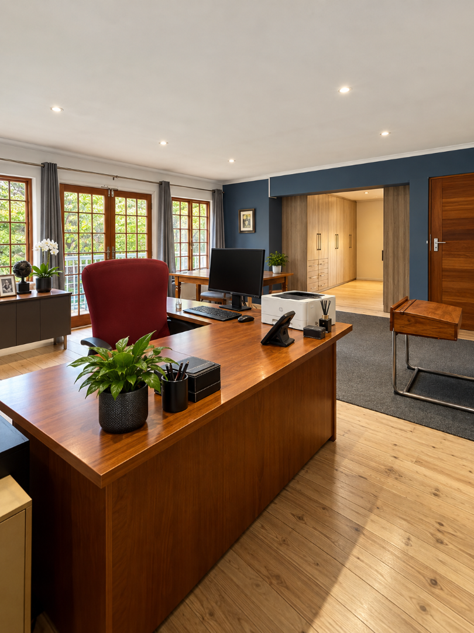
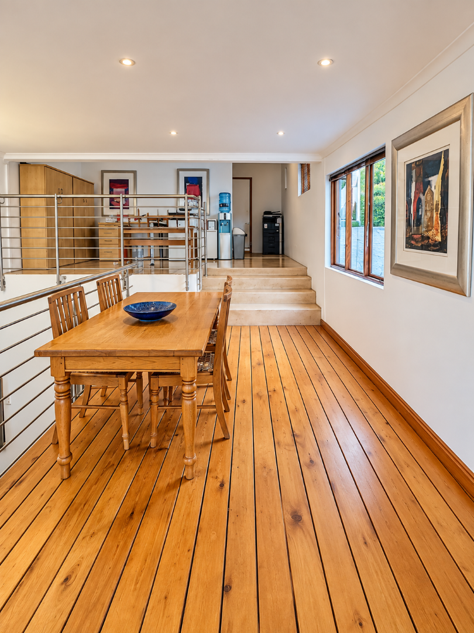
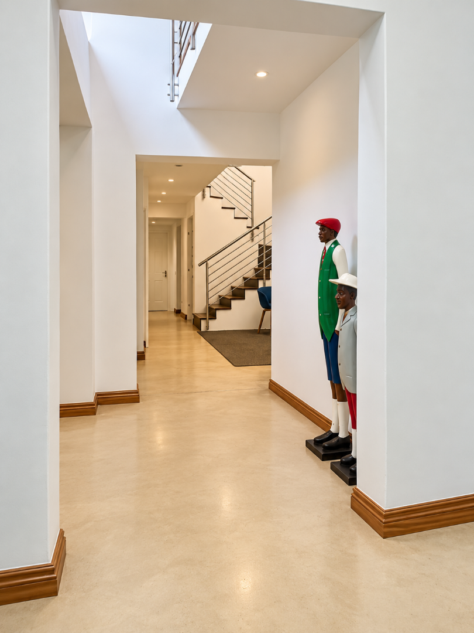
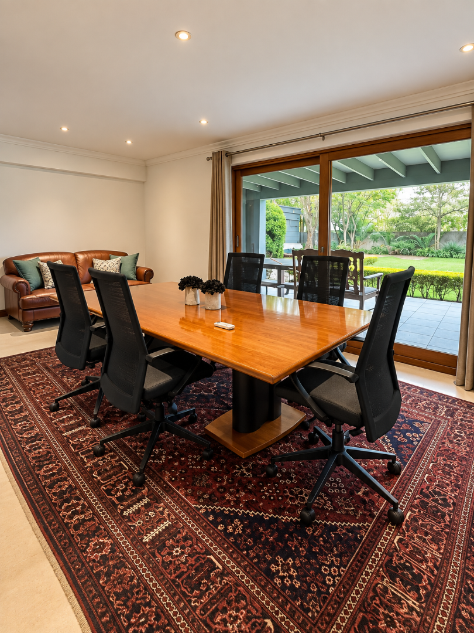
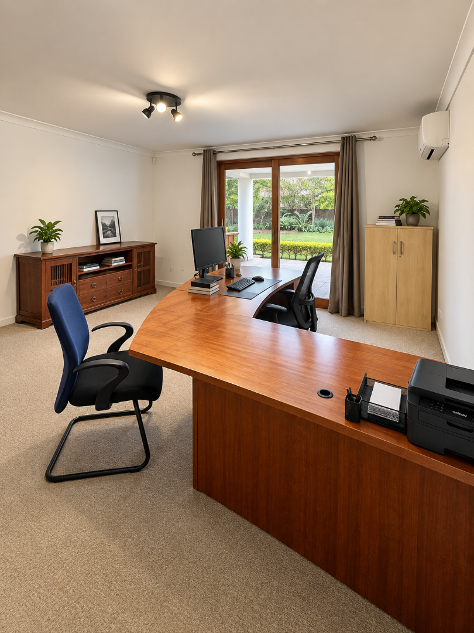
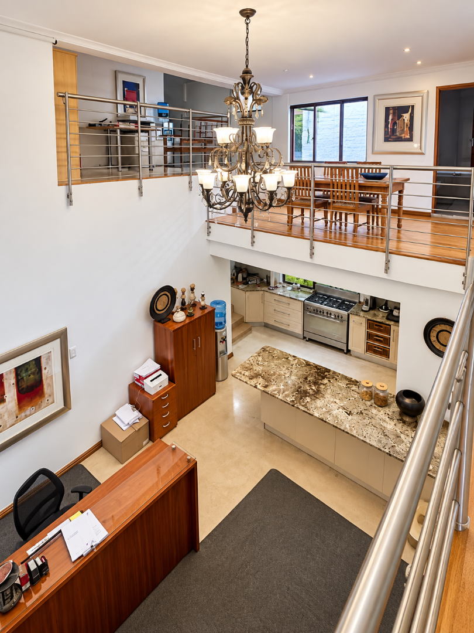
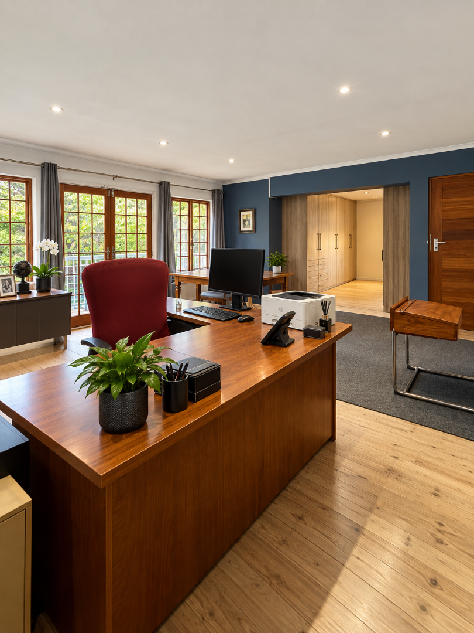
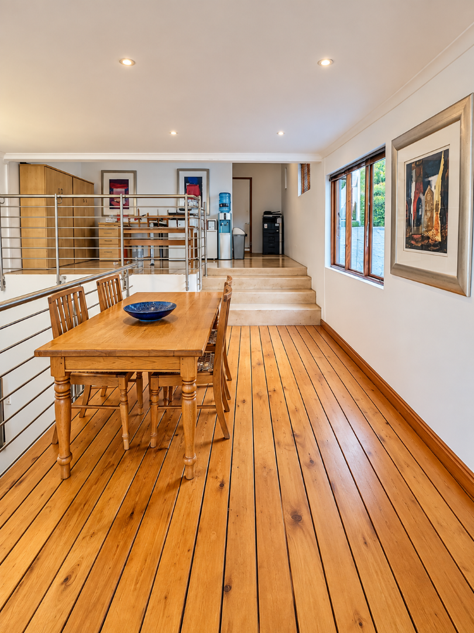
The residence comprises multiple living spaces, including two lounges and a dedicated family television room, facilitating flexible entertaining and relaxation arrangements. The thoughtfully designed layout incorporates an entrance hall, guest toilet, and reception area, establishing a formal yet welcoming atmosphere. Four ensuite bathrooms provide enhanced privacy and convenience for principal bedroom suites, whilst the secondary facilities ensure accessibility throughout the residence.
Key Features
Seven bedrooms with four ensuite bathrooms (one bedroom en-suite downstairs)
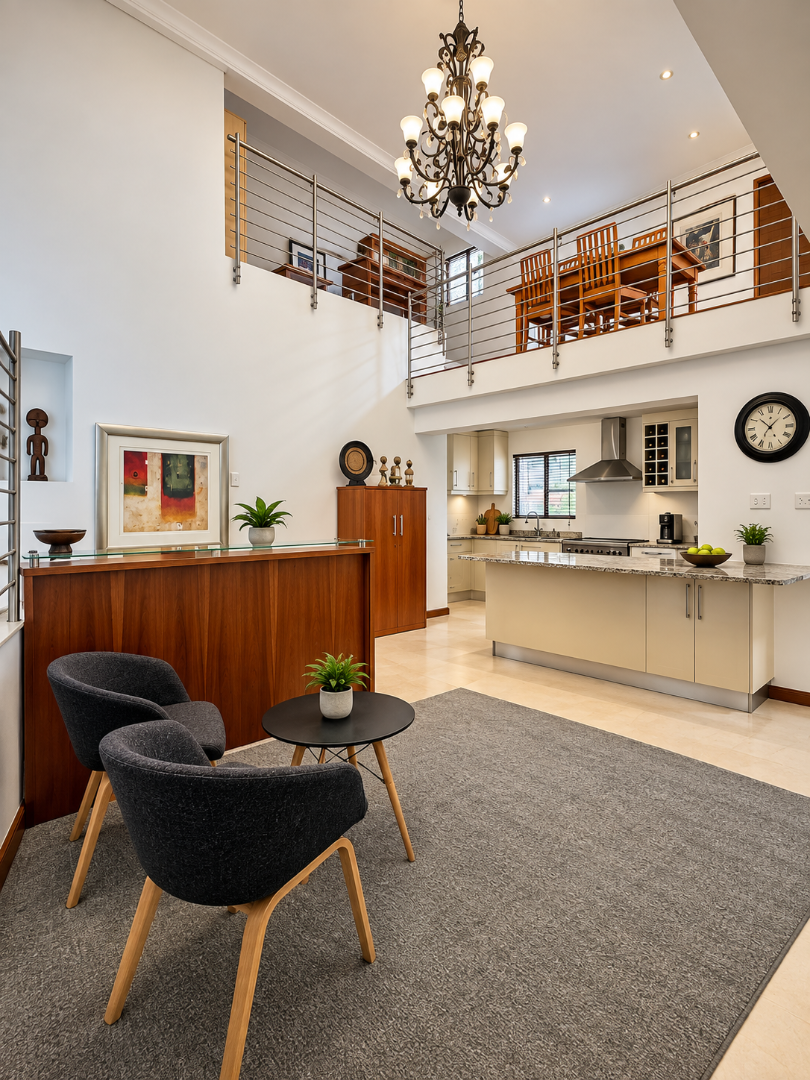
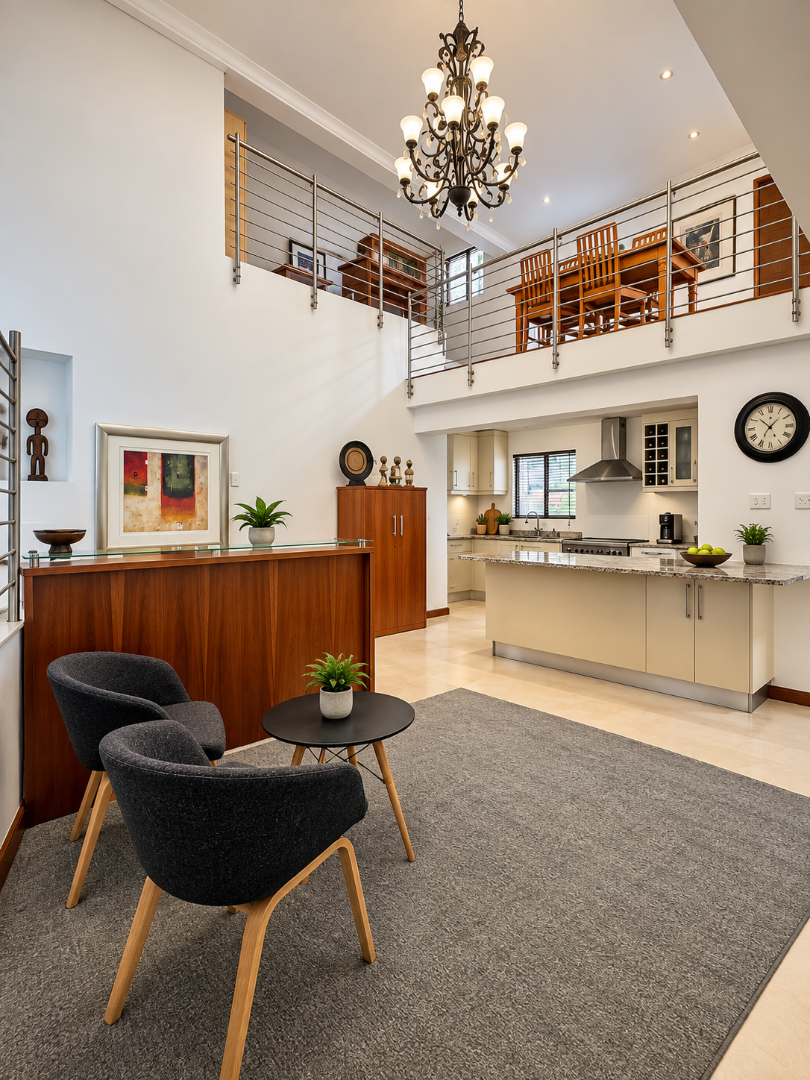
Two fully equipped kitchens and dual lounge areas
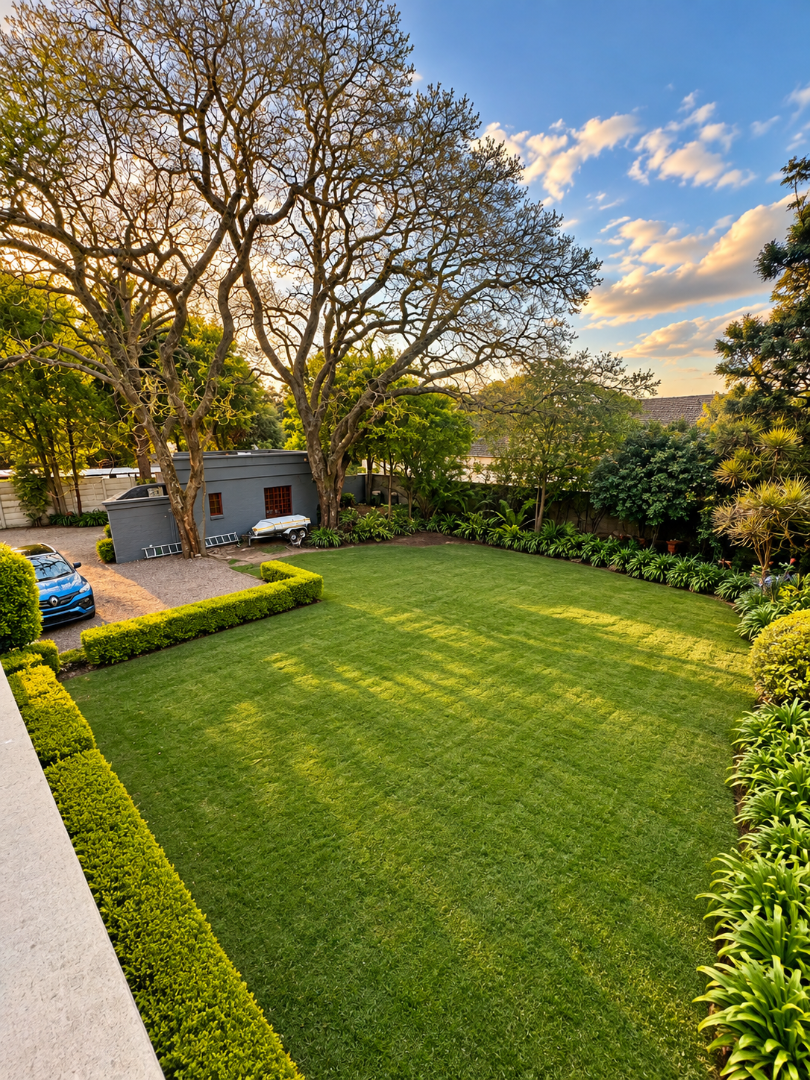
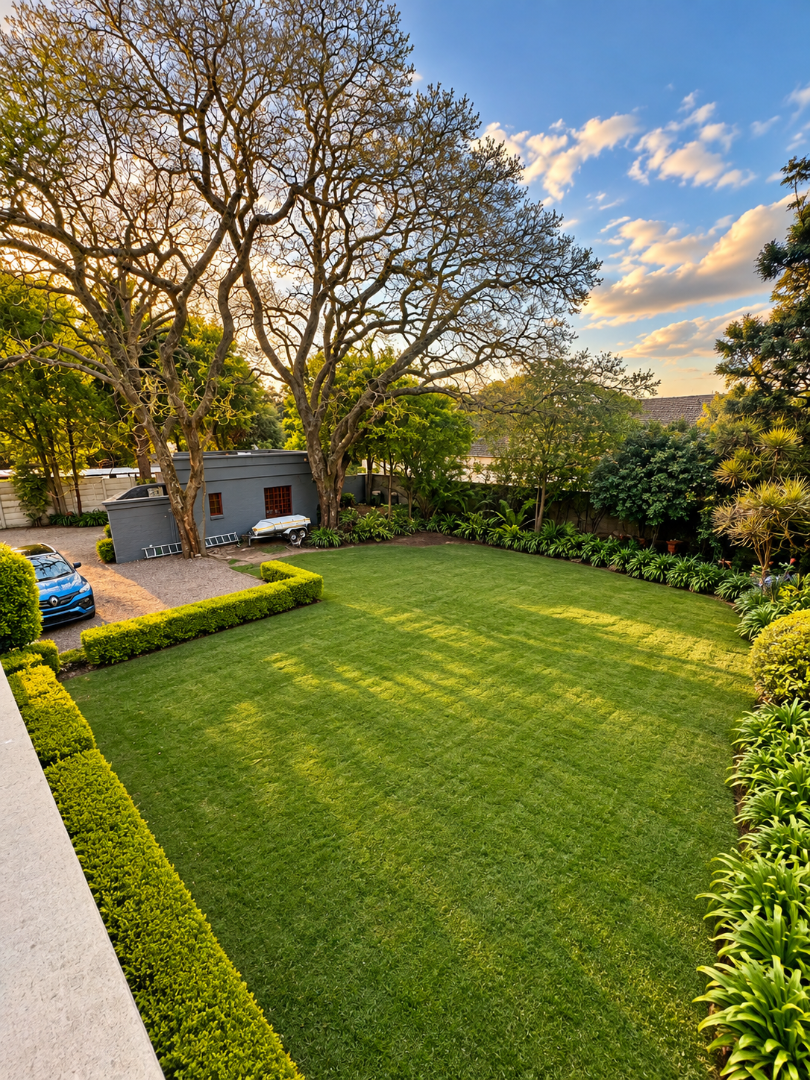
Expansive 1,500 sqm erf with manicured gardens
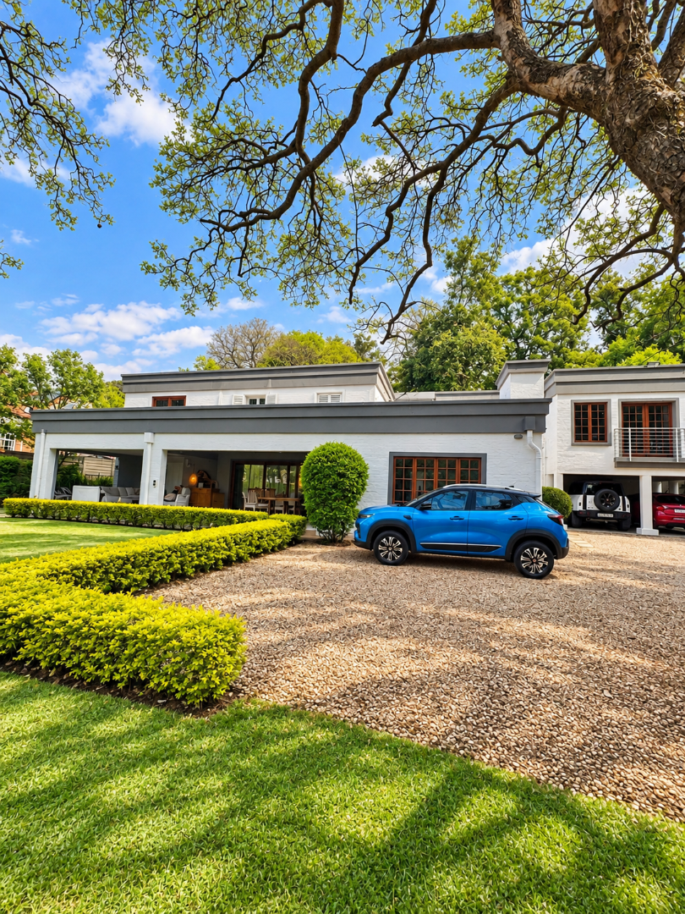
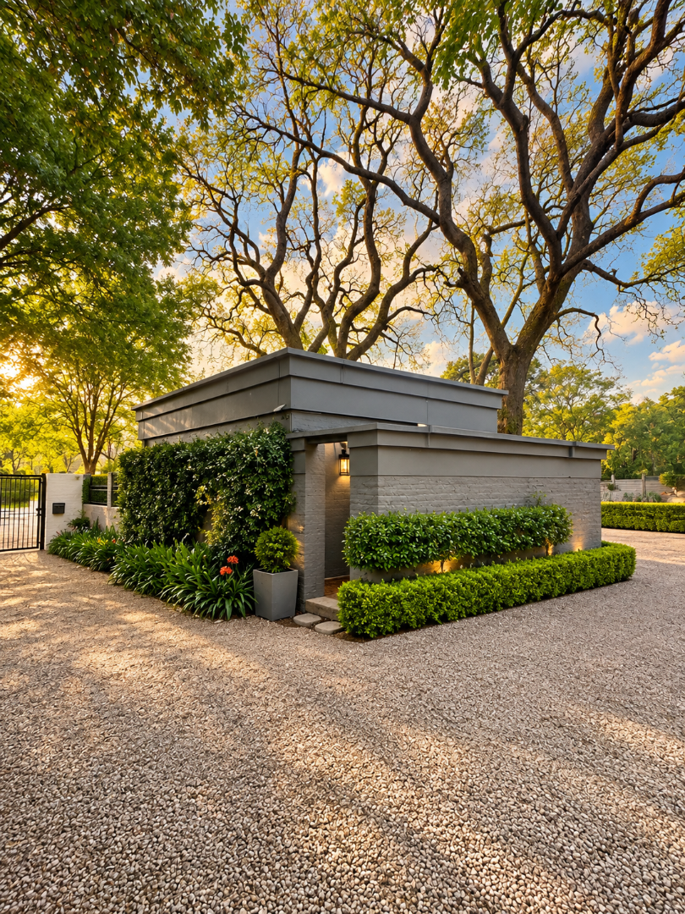
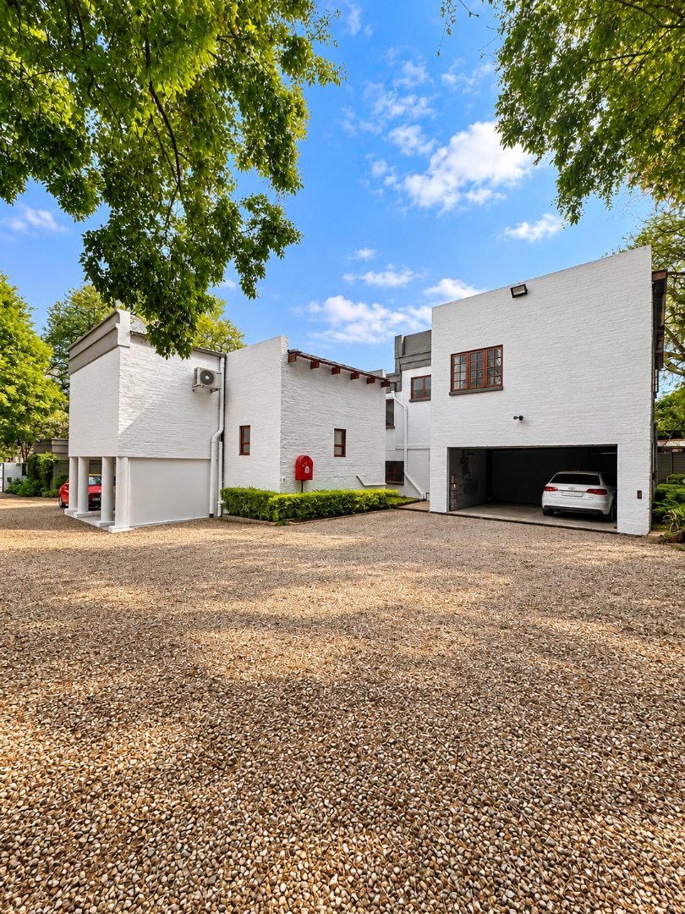
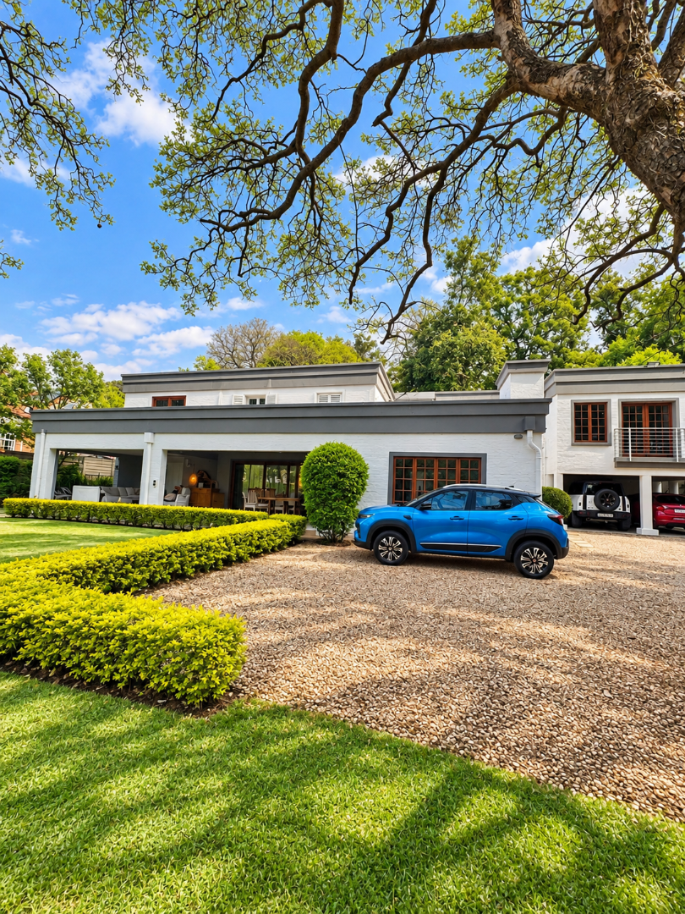
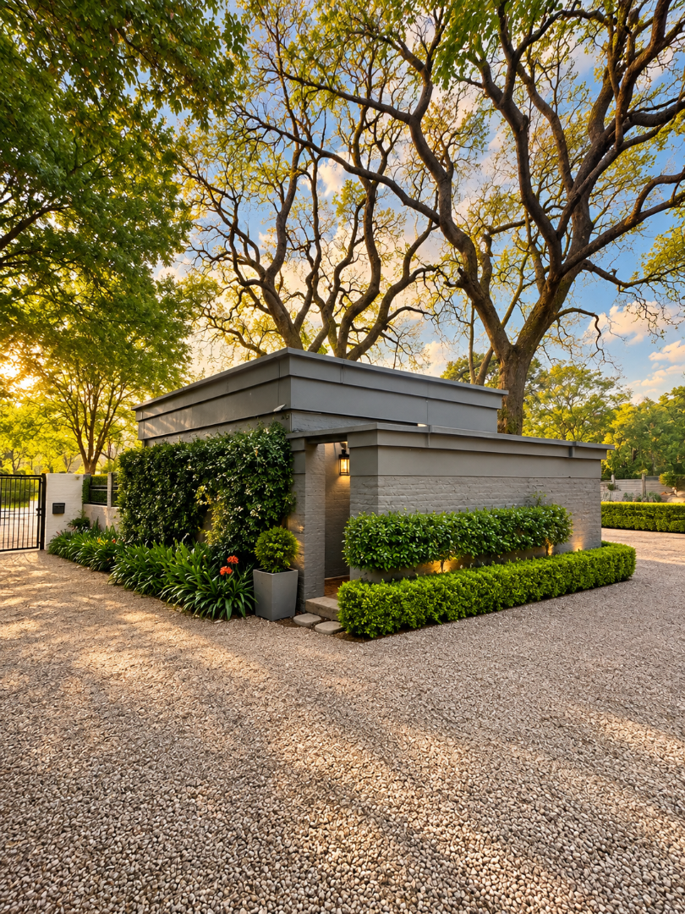
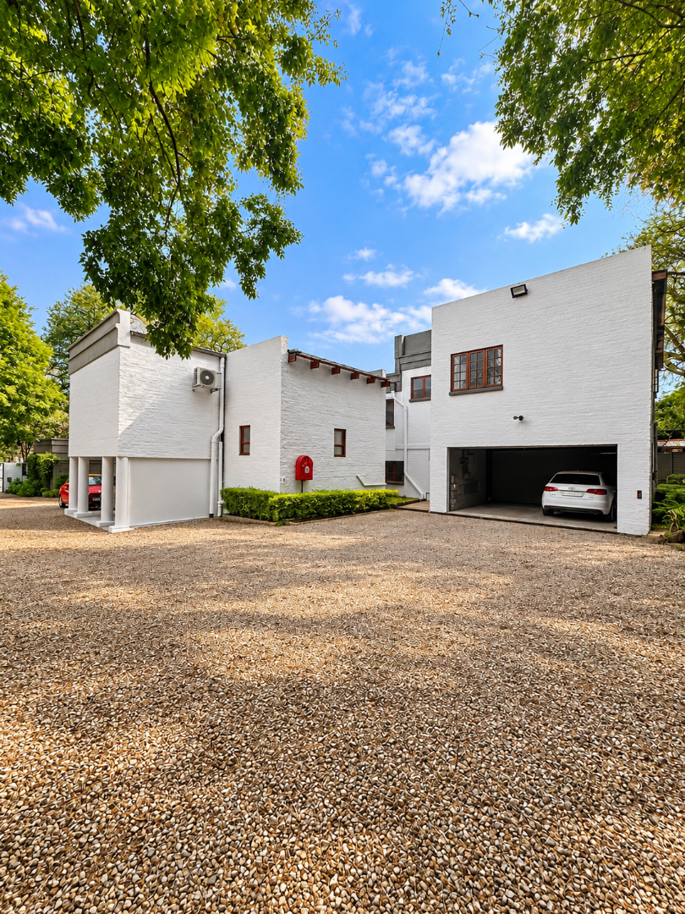
Two-garage accommodation plus double carport plus space for extra cars
Staff quarters and separate simplex cottage with bathroom and kitchen
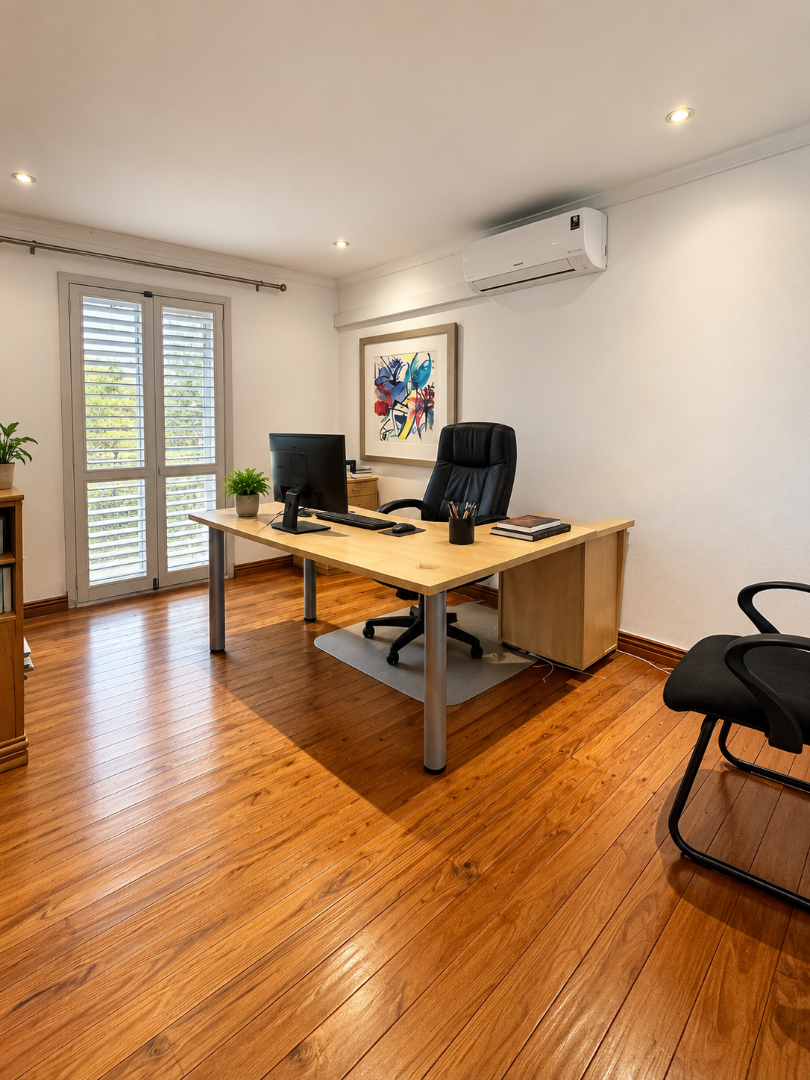
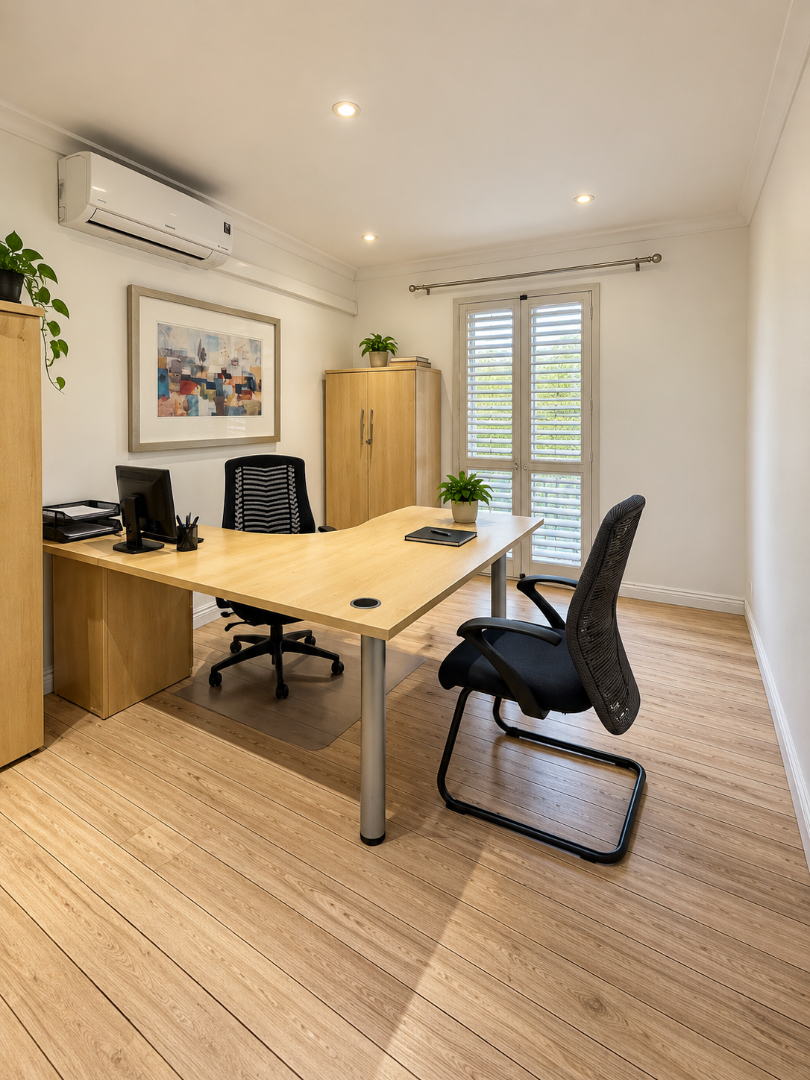
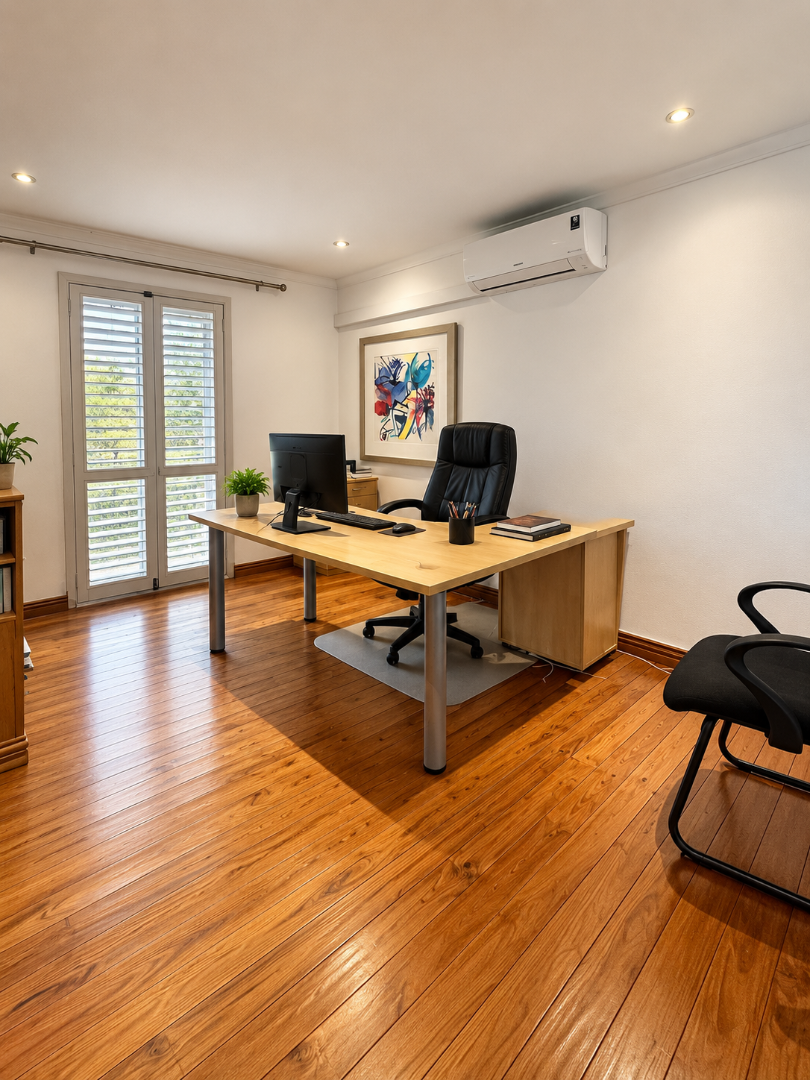
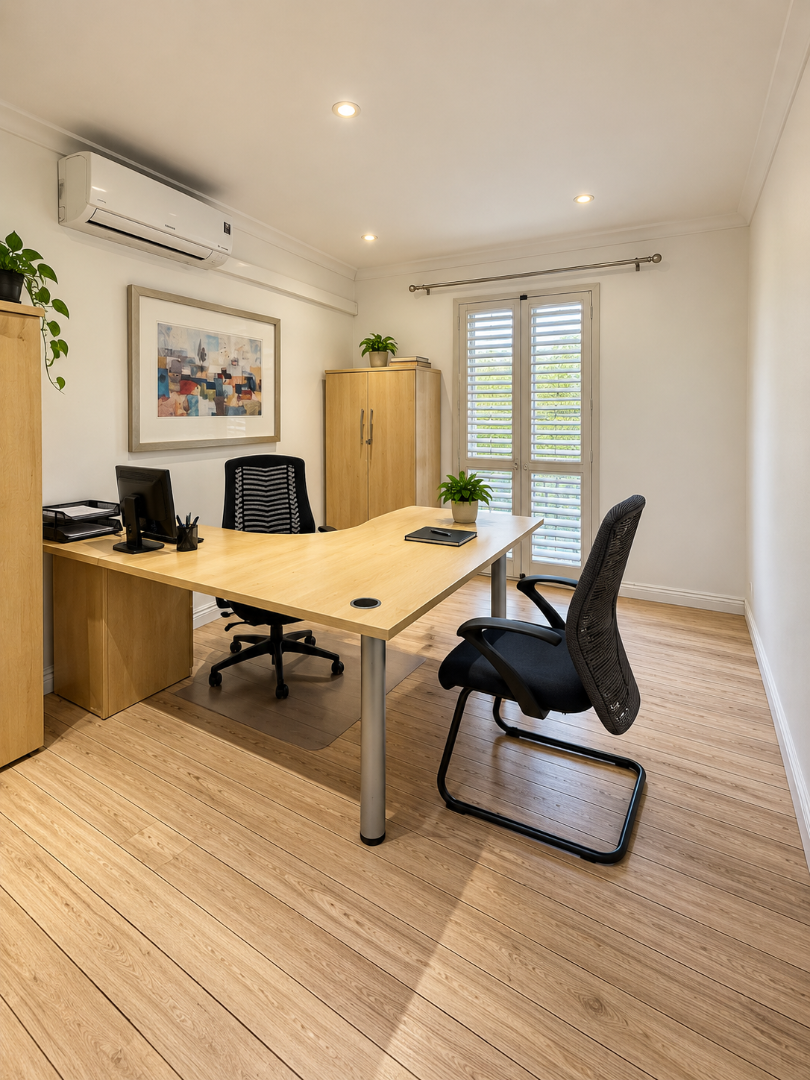
Air conditioning throughout and fibre connectivity
Rented Solar panels
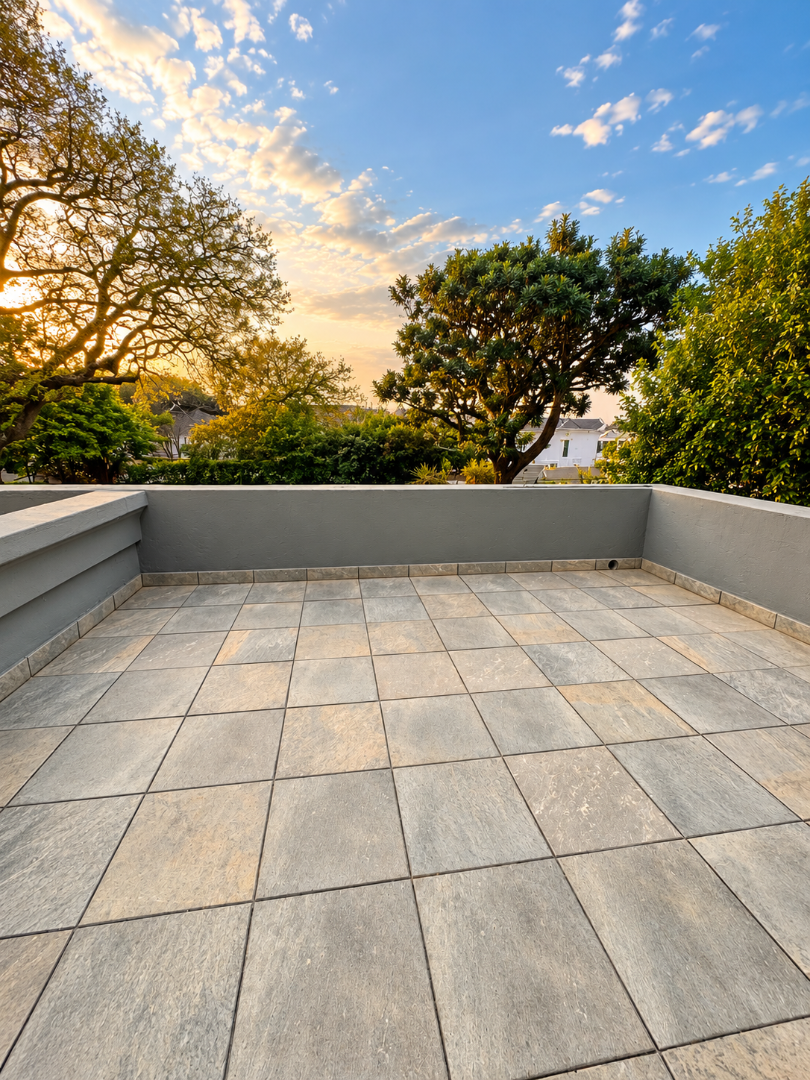
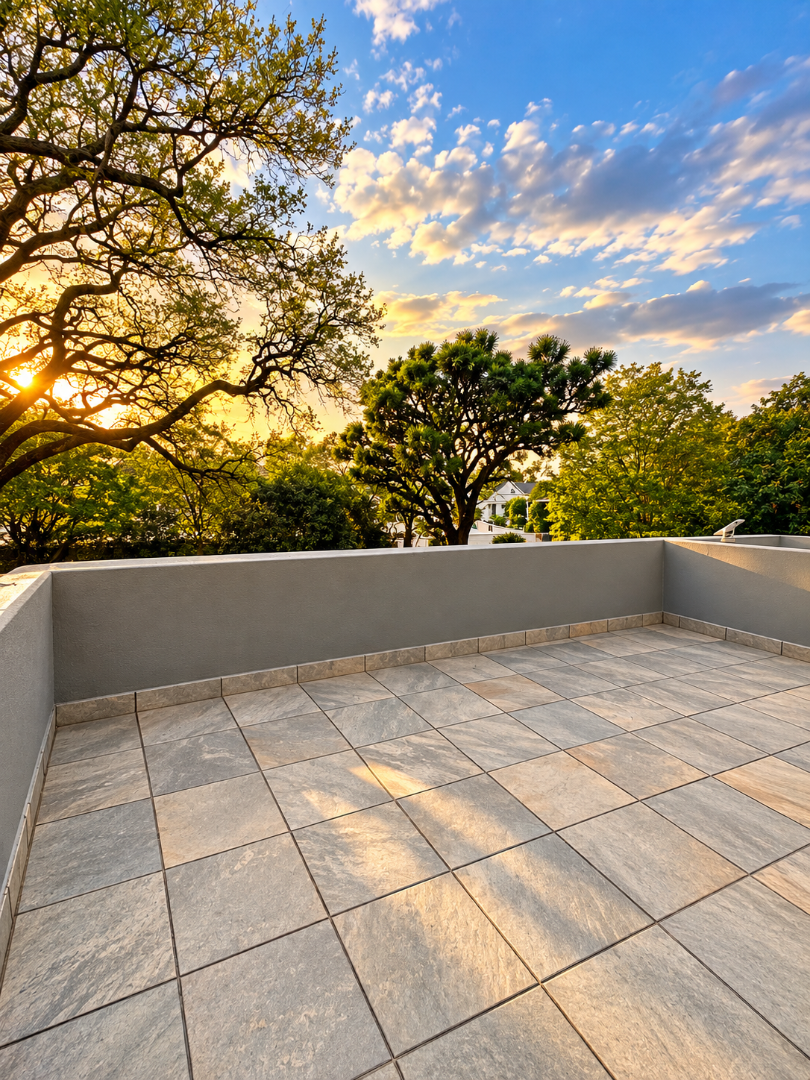
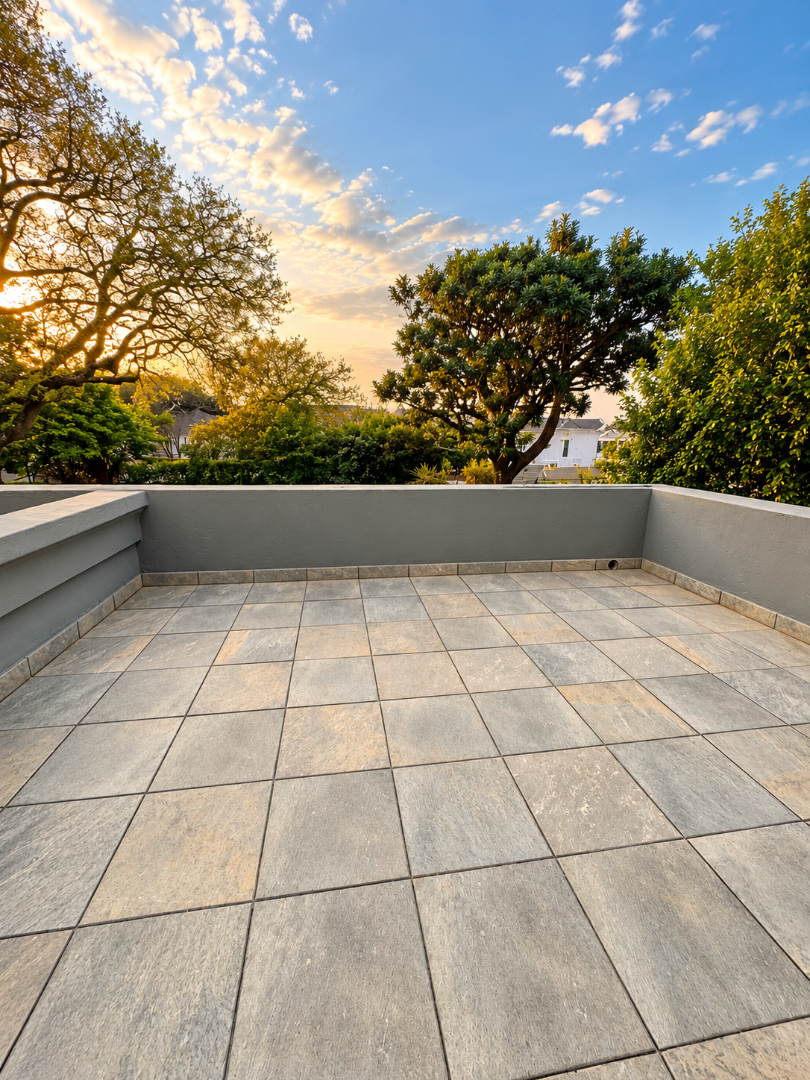
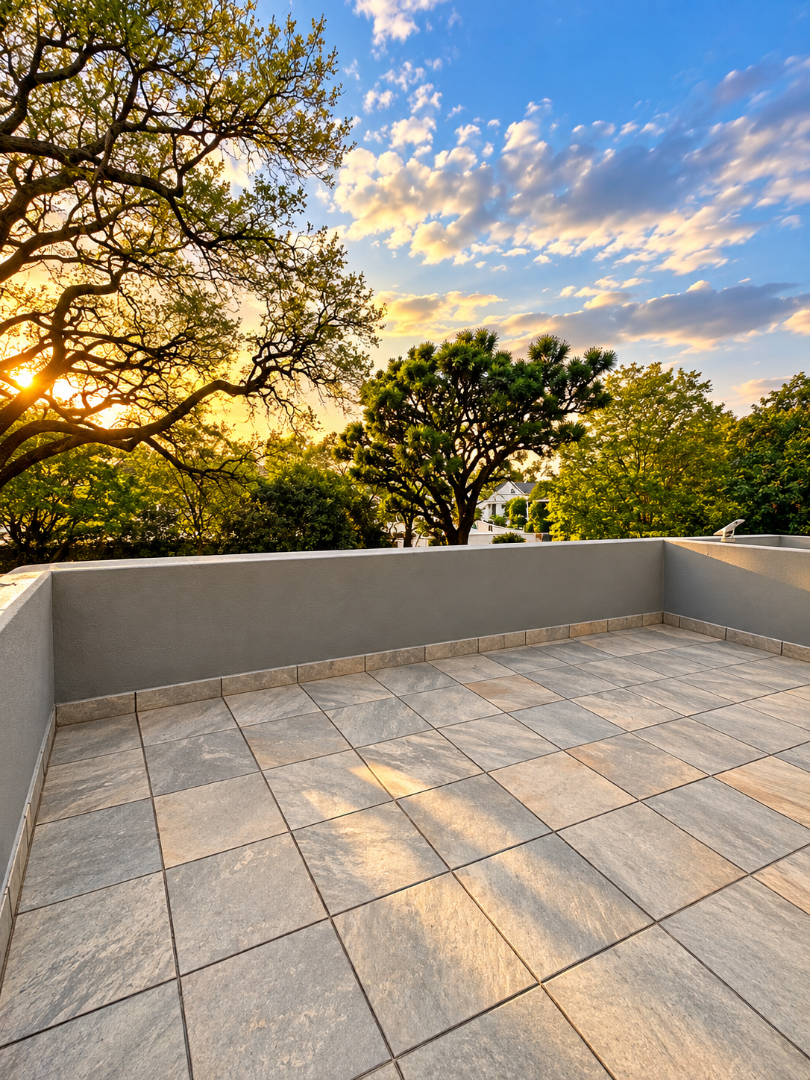
Balconies, patios, and open-plan living spaces
The property benefits from a substantial 1,500 square metre erf, providing ample grounds for outdoor pursuits and entertaining. Practical amenities include two garages, six parking spaces, staff quarters, laundry facilities, and secure storage. Modern conveniences encompass air conditioning, solar panels, fibre internet connectivity, and comprehensive security infrastructure. The residence welcomes pets and offers a welcoming environment for families and professionals alike. We cordially invite qualified purchasers to arrange a comprehensive viewing of this distinguished property.
Property Details
- 7 Bedrooms
- 5.5 Bathrooms
- 2 Garages
- 4 Ensuite
- 2 Lounges
- 1 Dining Area
Property Features
- Balcony
- Patio
- Staff Quarters
- Laundry
- Storage
- Aircon
- Pets Allowed
- Kitchen
- Guest Toilet
- Entrance Hall
- Paving
- Garden
- Family TV Room
| Bedrooms | 7 |
| Bathrooms | 5.5 |
| Garages | 2 |
| Floor Area | 594 m2 |
| Erf Size | 1 500.0 m2 |

