- 3
- 4 005 m2
- 20 869.0 m2
Monthly Costs
Monthly Bond Repayment ZAR .
Calculated over years at % with no deposit. Change Assumptions
Affordability Calculator | Bond Costs Calculator | Bond Repayment Calculator | Apply for a BondBond Calculator

Disclaimer: The estimates contained on this webpage are provided for general information purposes and should be used as a guide only. While every effort is made to ensure the accuracy of the calculator, RE/MAX of Southern Africa cannot be held liable for any loss or damage arising directly or indirectly from the use of this calculator, including any incorrect information generated by this calculator, and/or arising pursuant to your reliance on such information.
Mun. Rates & Taxes: ZAR 1.00
Monthly Levy: ZAR 1.00
Special Levies: ZAR 1.00
Property description
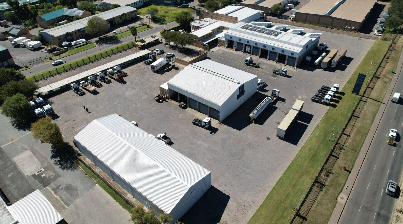
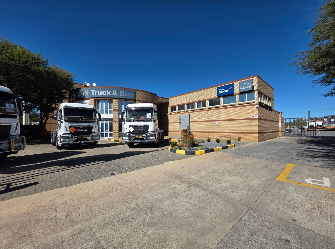
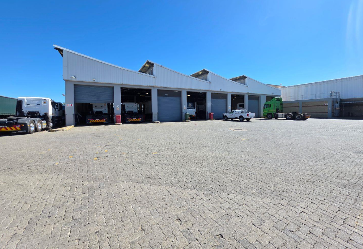
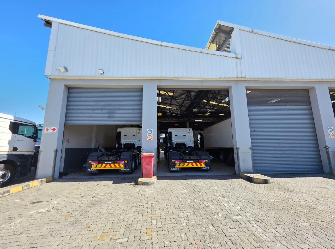
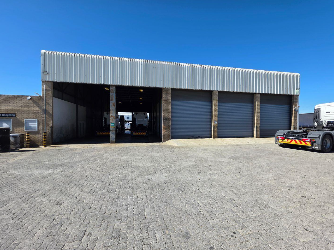
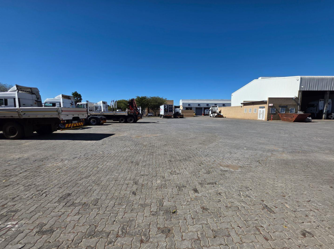
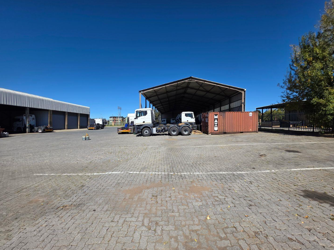
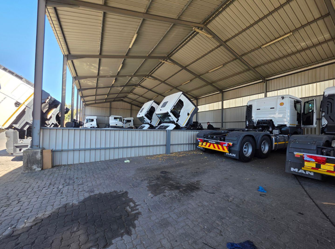
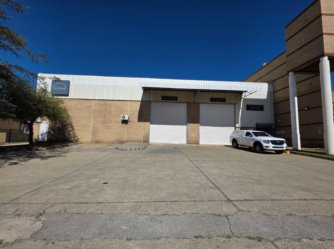
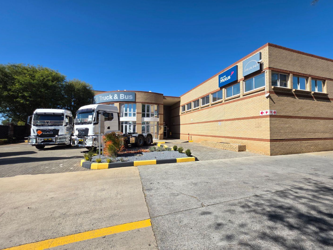
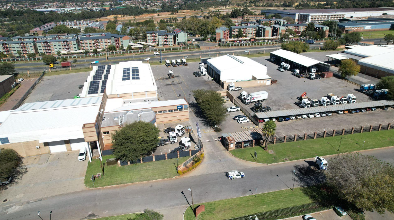
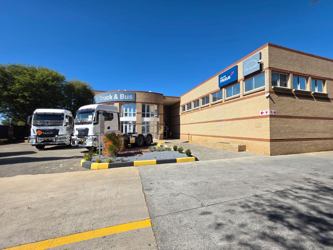
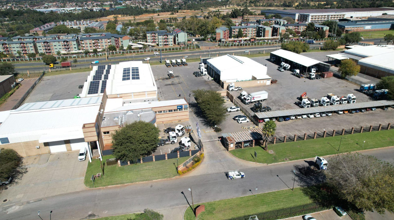
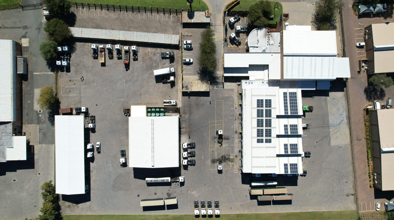
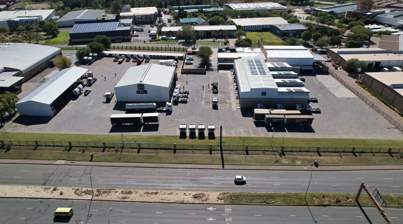
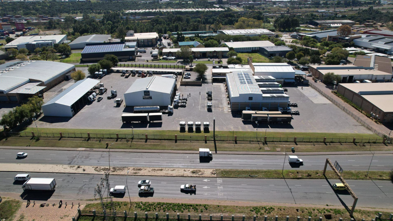
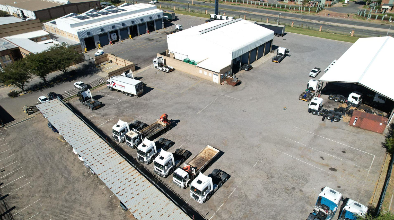
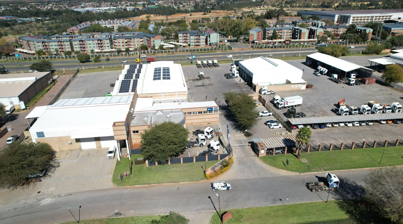
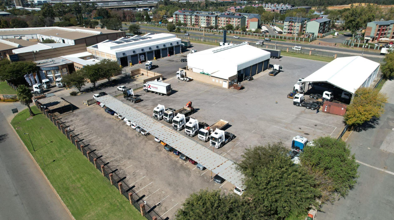
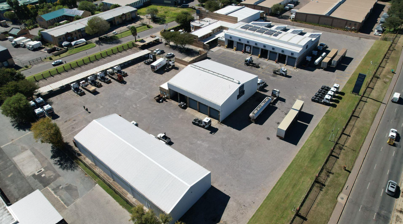
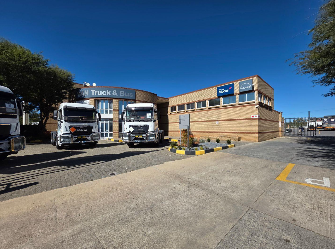
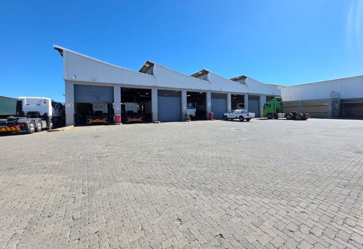
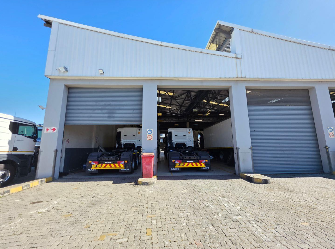
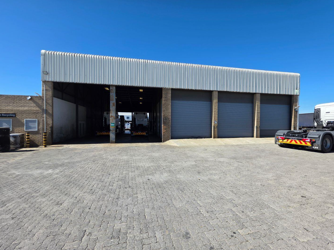
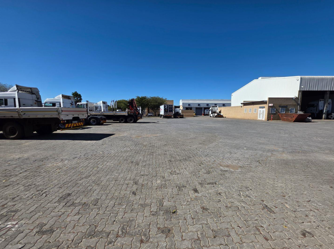
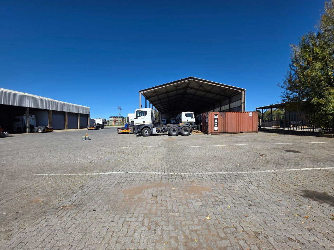
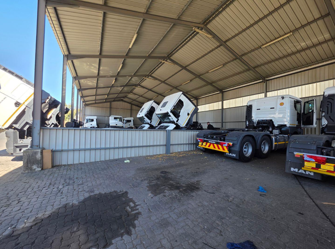
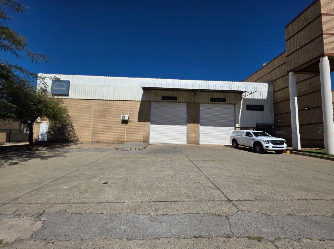
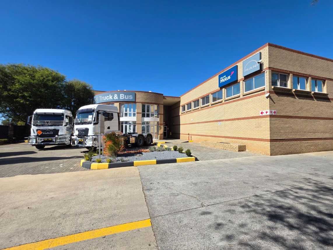
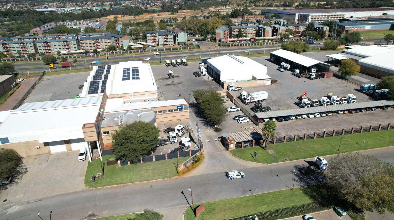
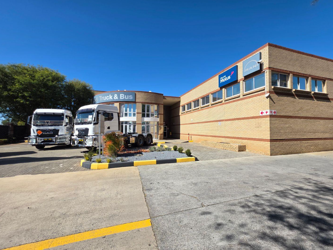
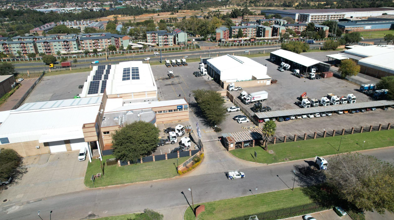
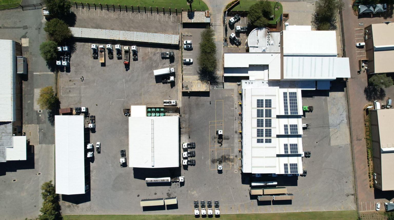
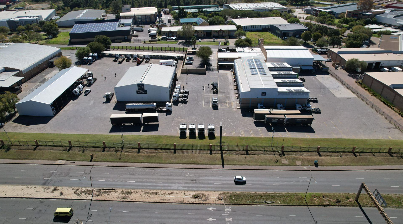
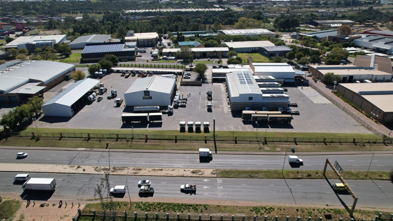
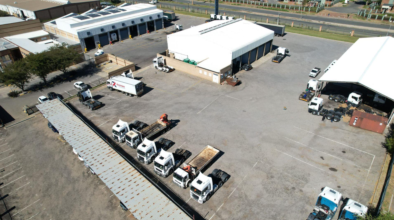
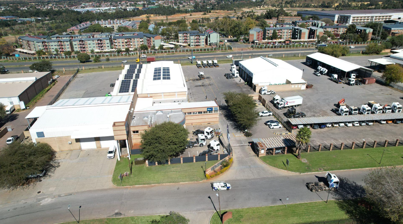
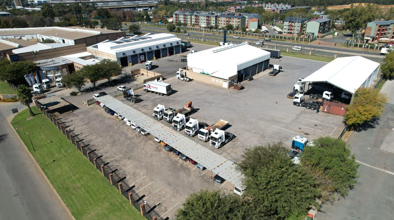
4005m2 warehouse/Truck workshop on a 20 689 stand in City Deep
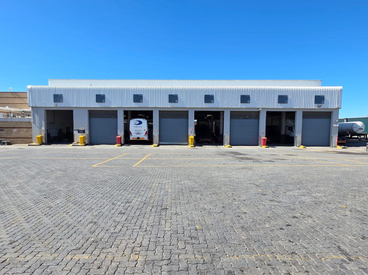
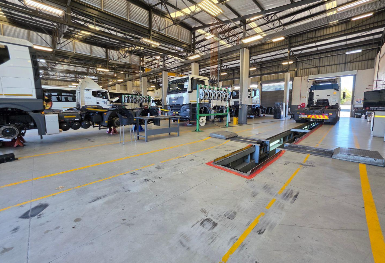
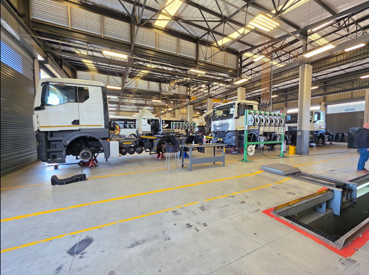
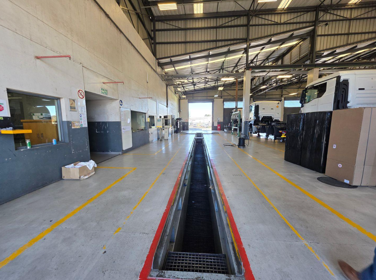
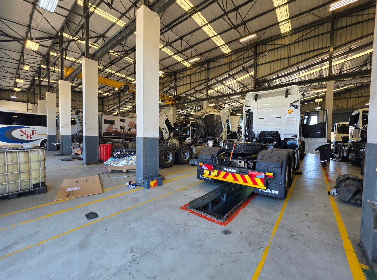
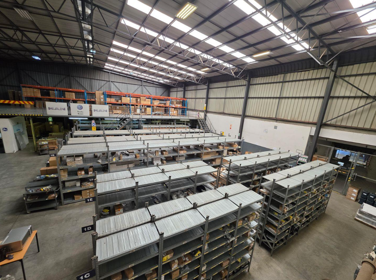
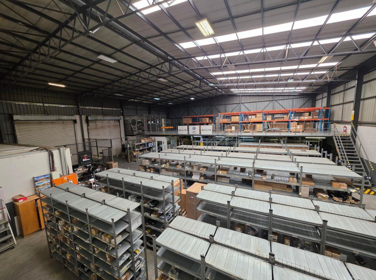
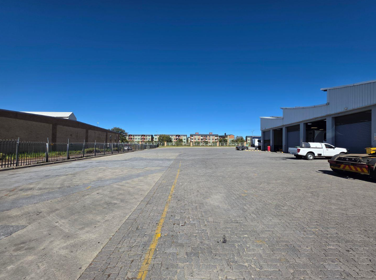
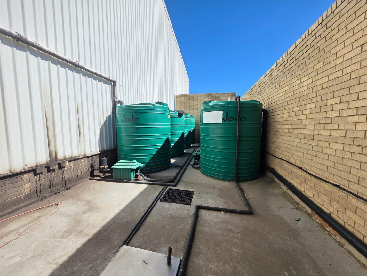
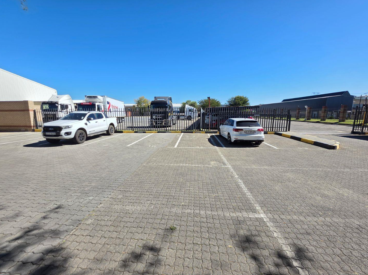
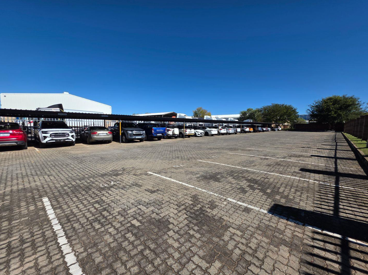
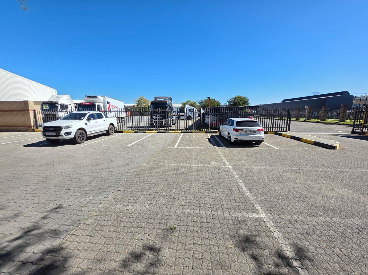
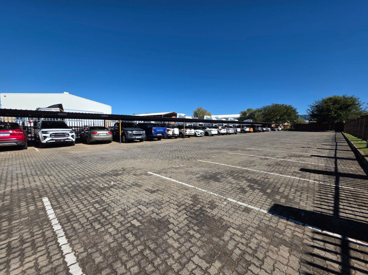
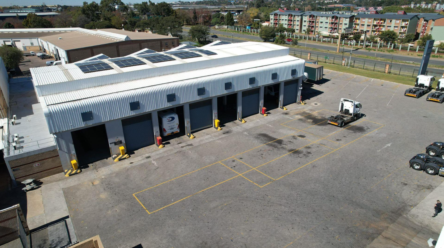
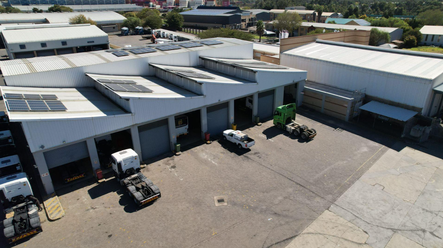
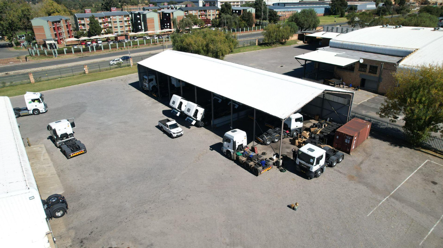
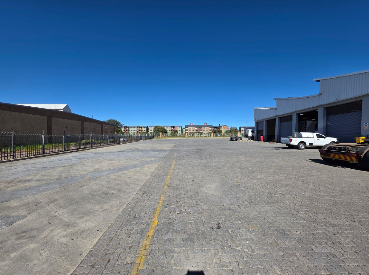
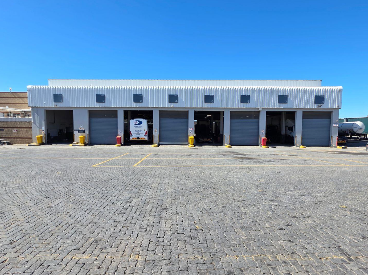
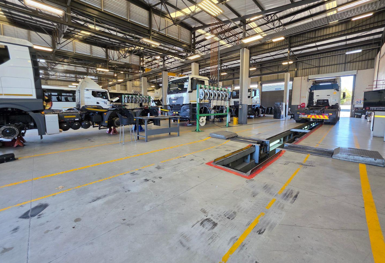
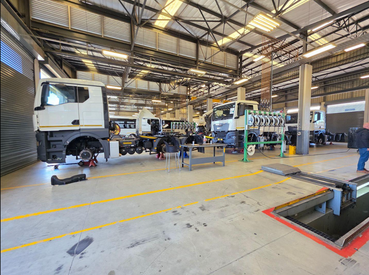
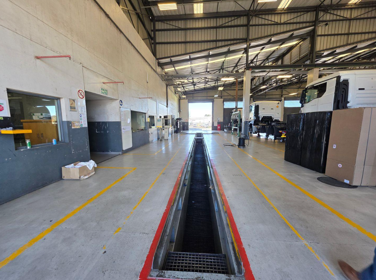
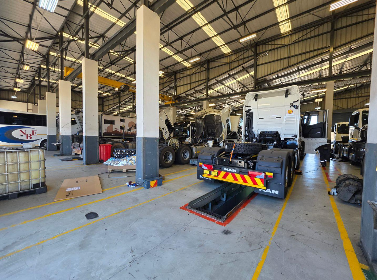
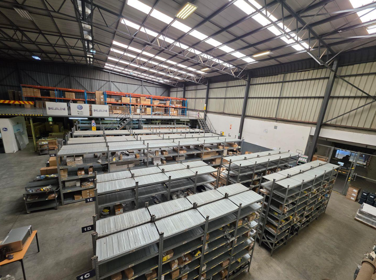
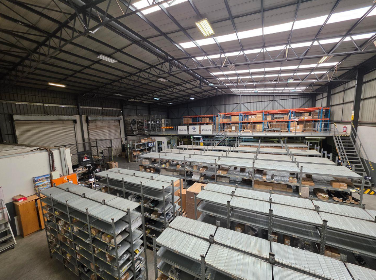
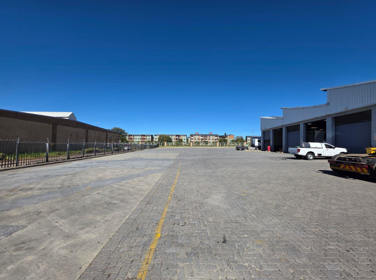
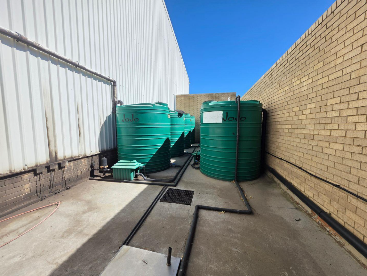
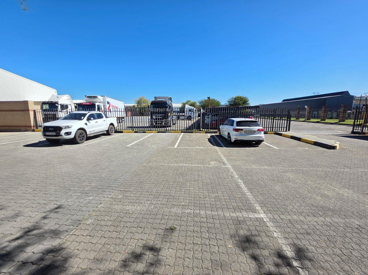
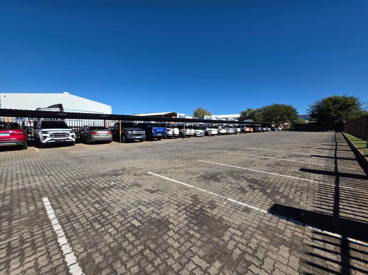
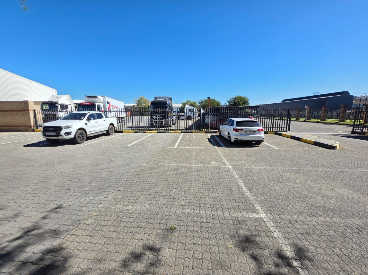
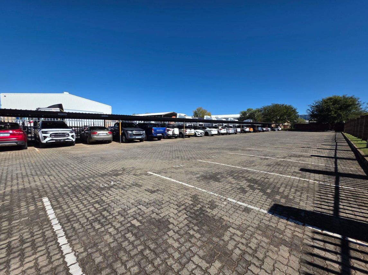
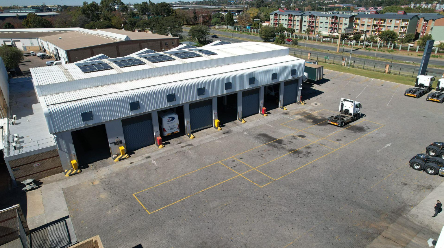
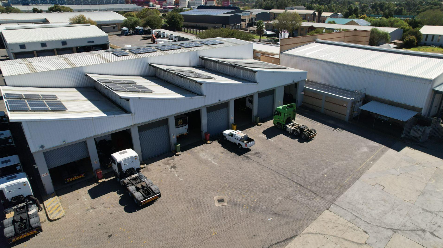
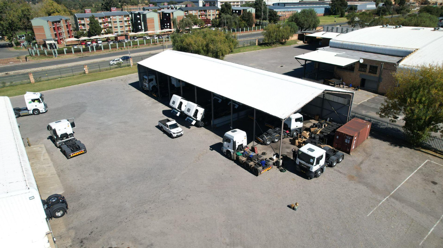
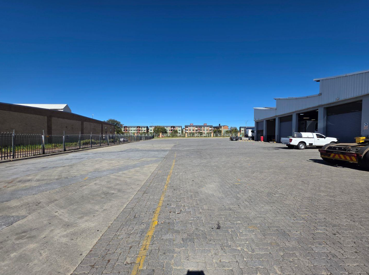
Located within a secure business estate in City Deep, this exceptional 4,005m2 industrial facility offers a rare combination of warehouse, truck workshop and expansive yard space. The property features a massive fully paved yard ideally suited for truck activities, logistics operations and fleet management, with access control ensuring a safe and secure working environment. The site comprises separate buildings including a well-sized truck workshop equipped with several service pits and an overhead crane, as well as a dedicated wash bay with drainage facilities. A backup generator and solar system provide added operational reliability and efficiency.
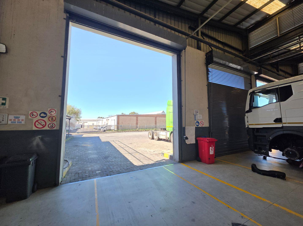
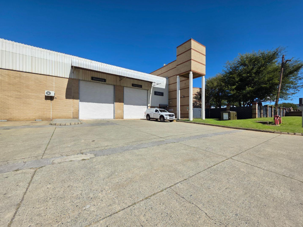
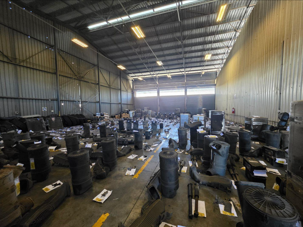
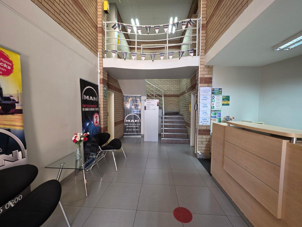
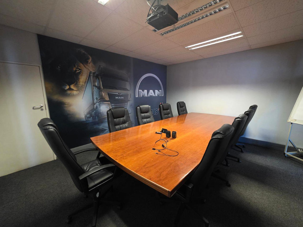
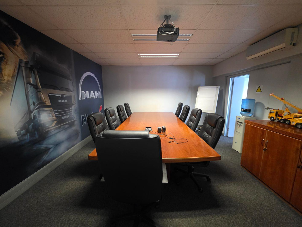
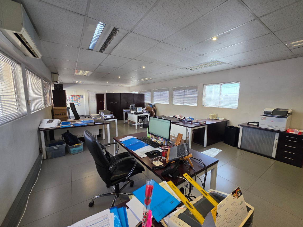
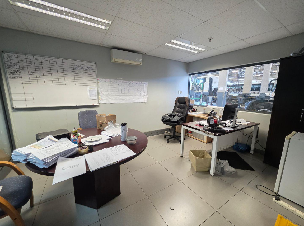
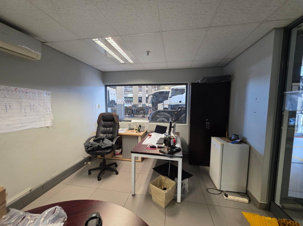
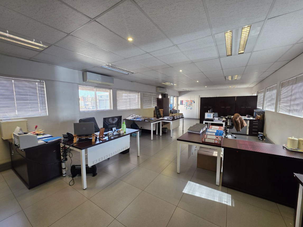
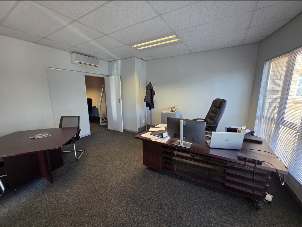
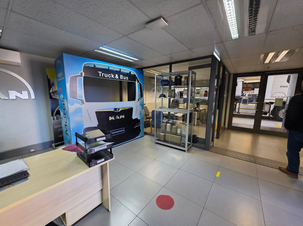
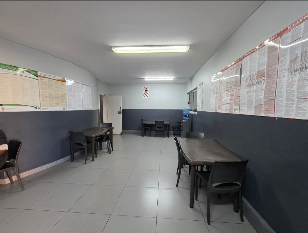
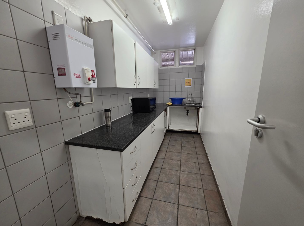
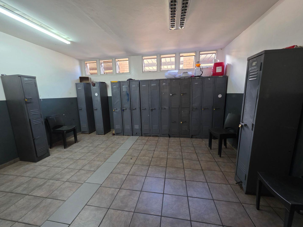
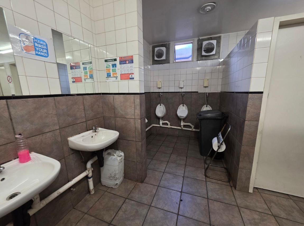
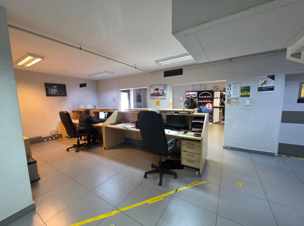
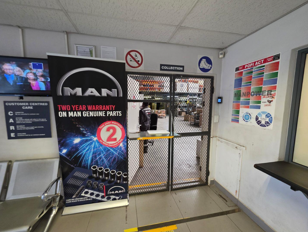
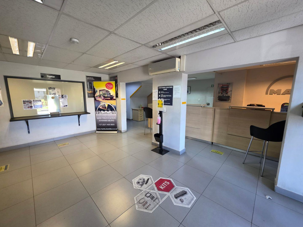
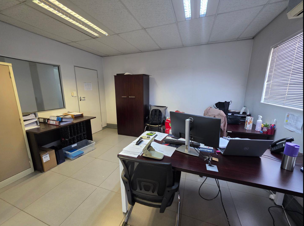
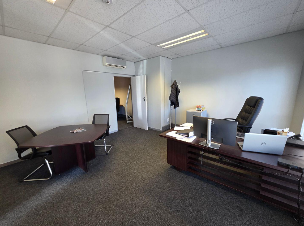
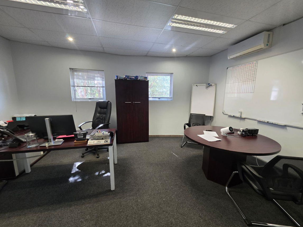
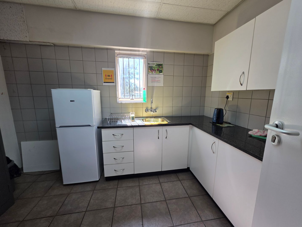
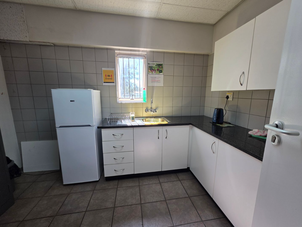
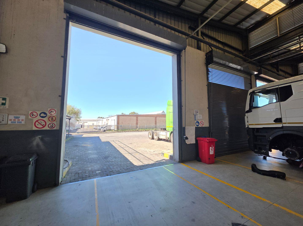
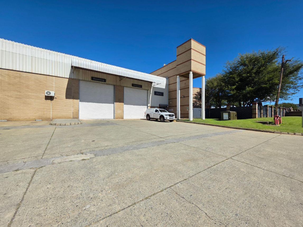
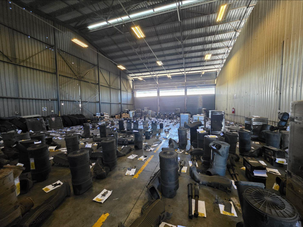
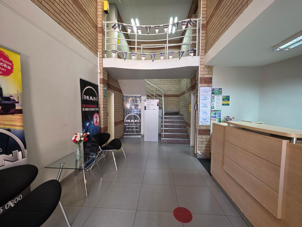
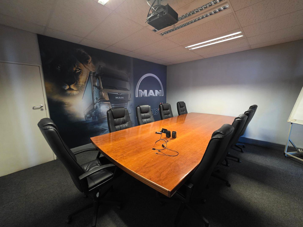
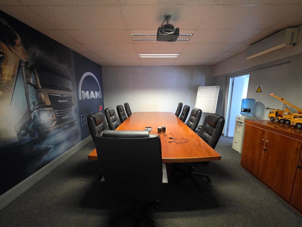
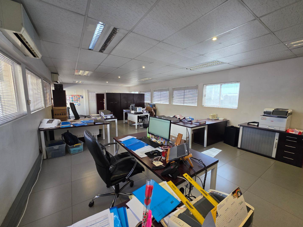
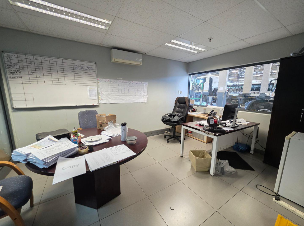
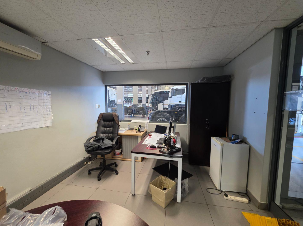
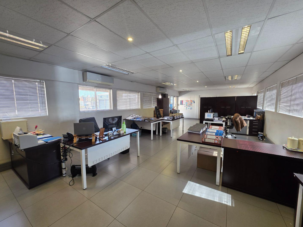
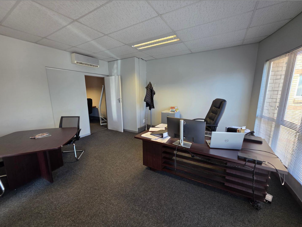
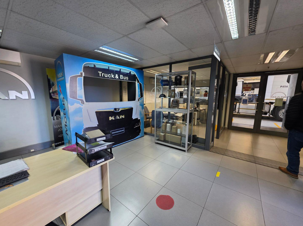
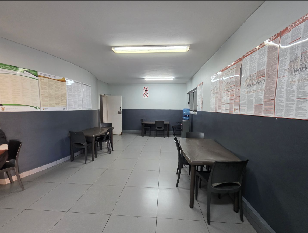
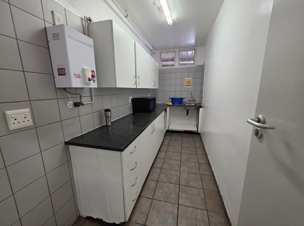
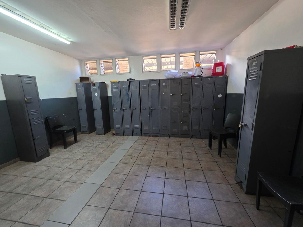
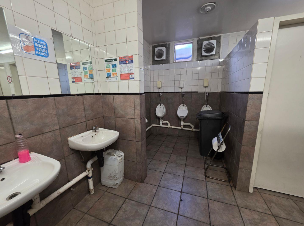
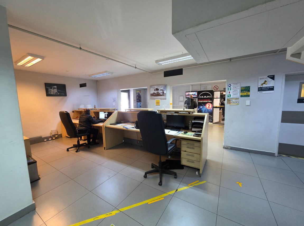
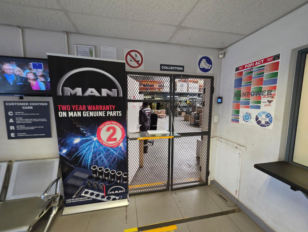
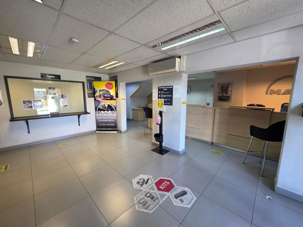
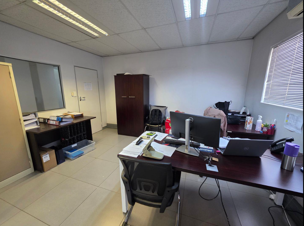
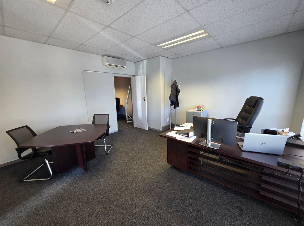
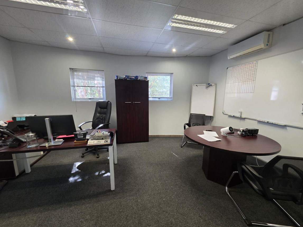
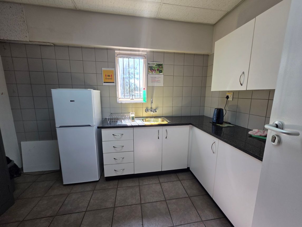
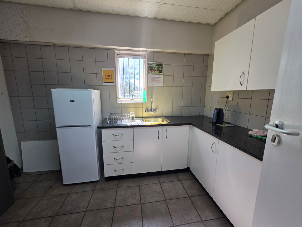
The separate warehouse facility is designed for functionality and efficiency, featuring two large on-grade roller shutter doors, excellent internal height, ample natural lighting and a three-phase power supply. A neat office component is split over two levels and includes spacious open-plan offices, several private offices and a large boardroom. Staff amenities include a kitchen together with male and female office toilets, while the warehouse section offers its own canteen, toilets and ablution facilities. Ideally positioned between the M2 and N17 highways, the property provides outstanding accessibility to major transport routes and surrounding industrial nodes.
Property Details
- 3 Bathrooms
Property Features
| Bathrooms | 3 |
| Floor Area | 4 005 m2 |
| Erf Size | 20 869.0 m2 |
