- 3
- 2
- 1
- 140 m2
- 338.0 m2
Monthly Costs
Monthly Bond Repayment ZAR .
Calculated over years at % with no deposit. Change Assumptions
Affordability Calculator | Bond Costs Calculator | Bond Repayment Calculator | Apply for a BondBond Calculator

Disclaimer: The estimates contained on this webpage are provided for general information purposes and should be used as a guide only. While every effort is made to ensure the accuracy of the calculator, RE/MAX of Southern Africa cannot be held liable for any loss or damage arising directly or indirectly from the use of this calculator, including any incorrect information generated by this calculator, and/or arising pursuant to your reliance on such information.
Mun. Rates & Taxes: ZAR 430.00
Property description
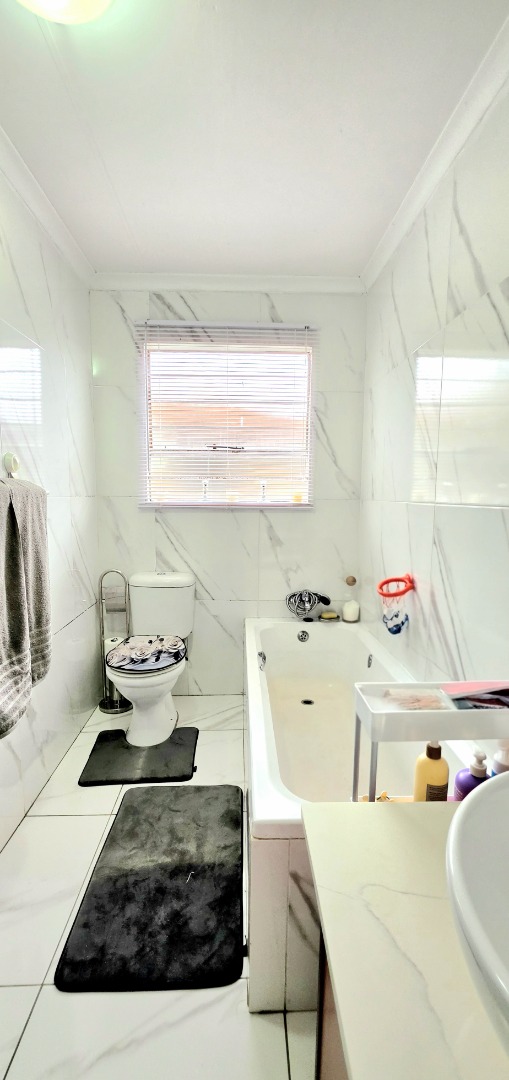
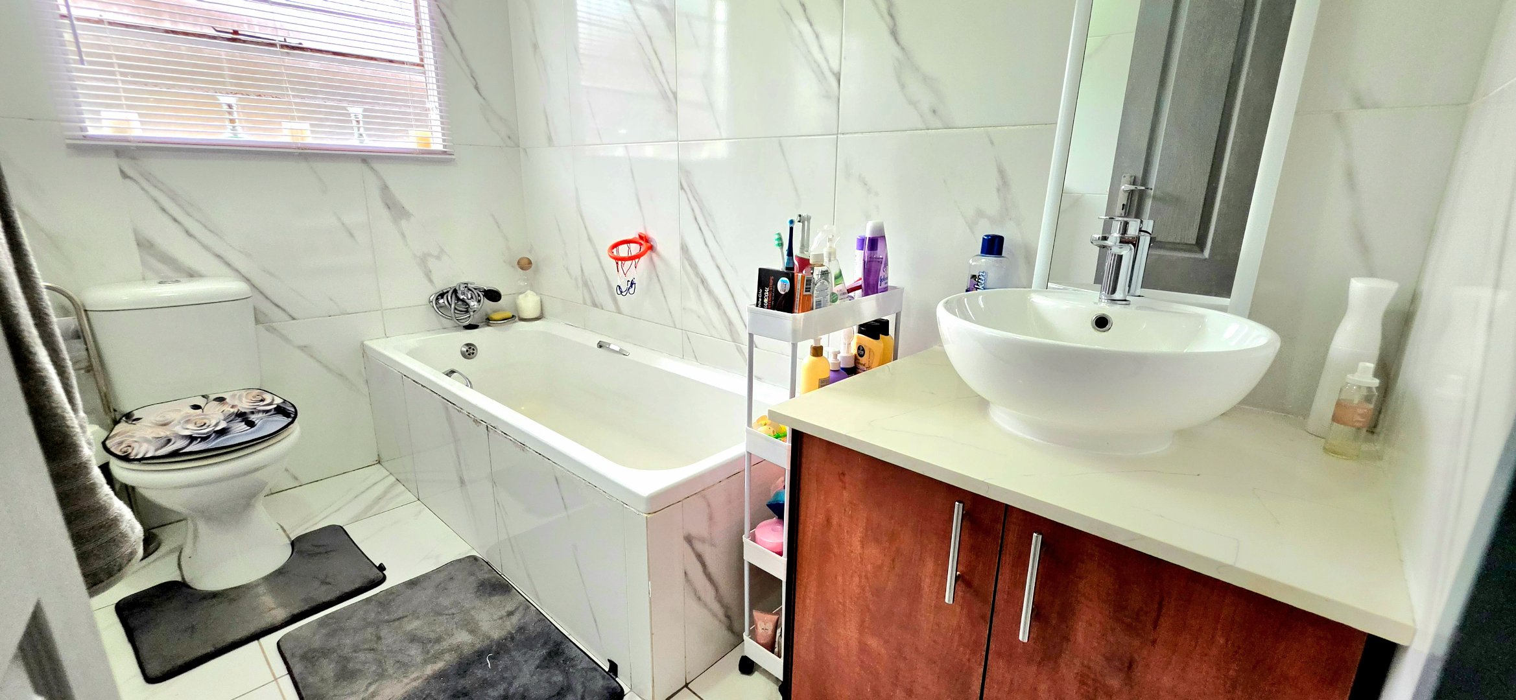
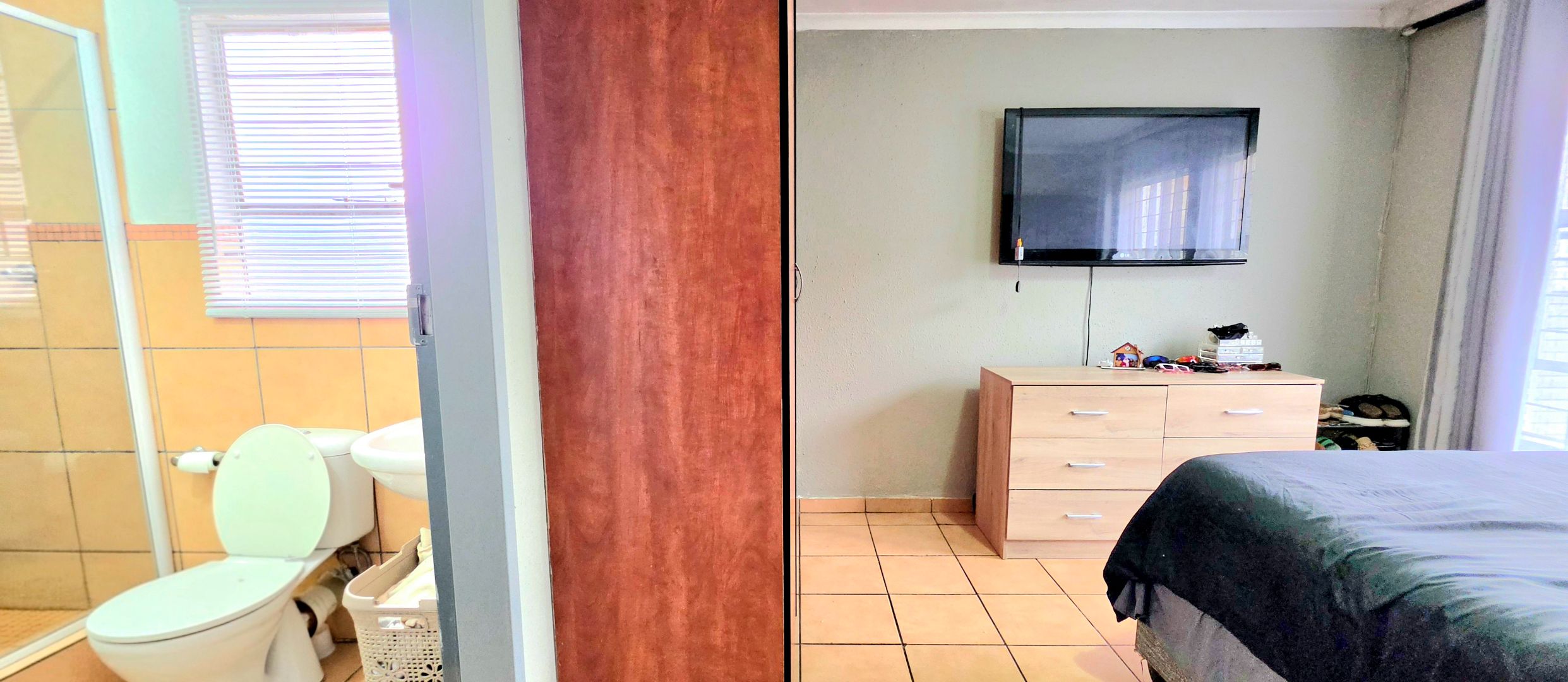
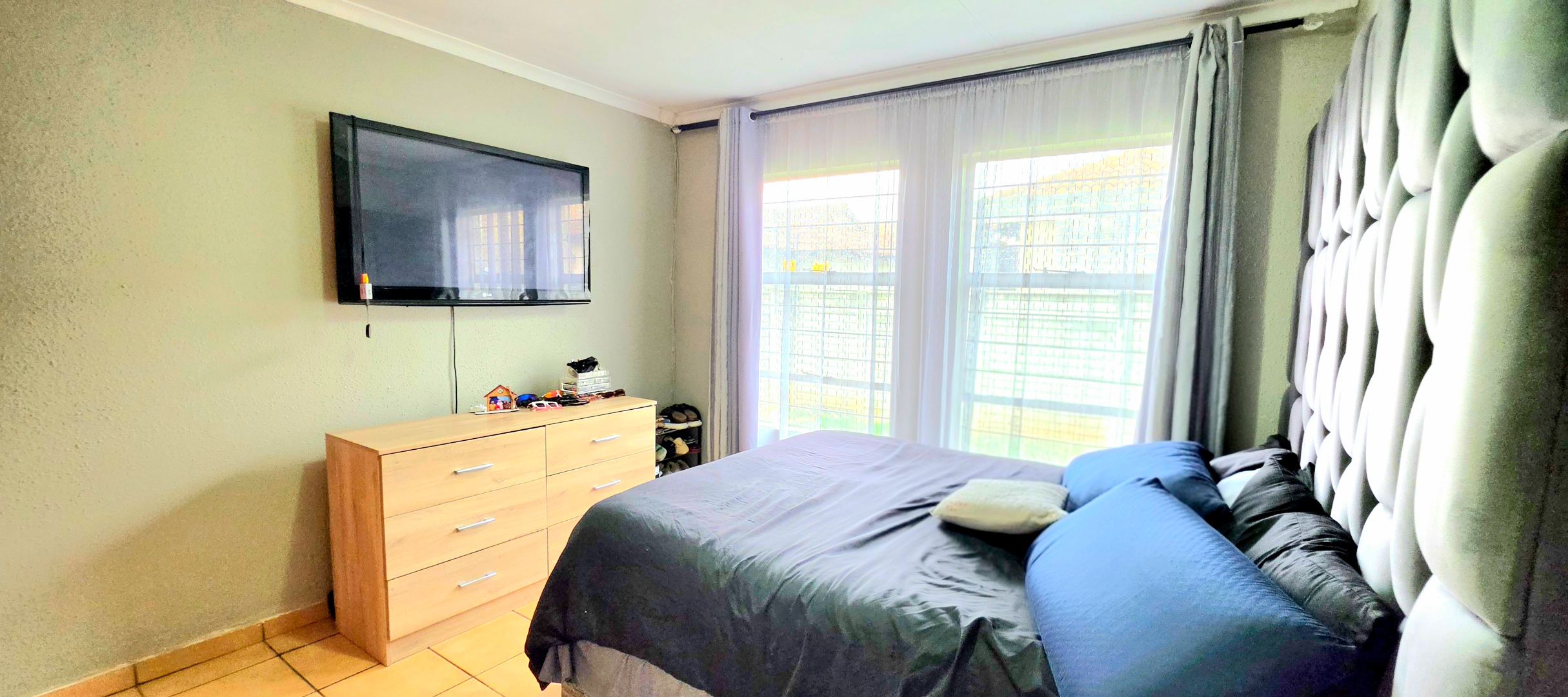
Freestanding 3-Bedroom Family Home in Alveda, Johannesburg
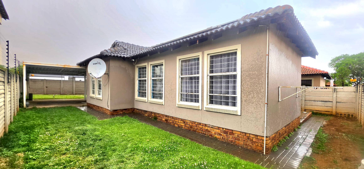
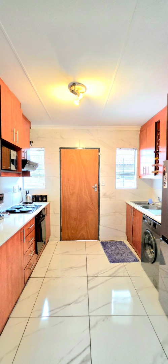
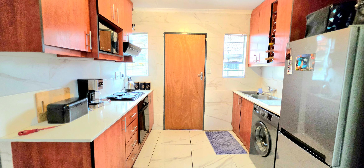
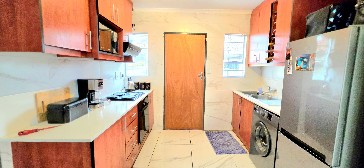
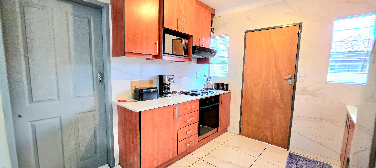
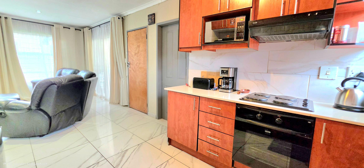
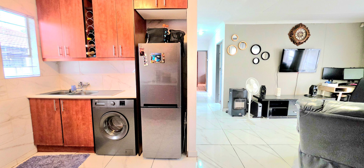
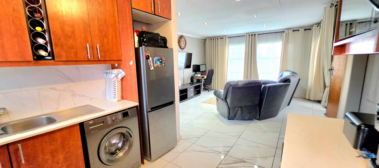
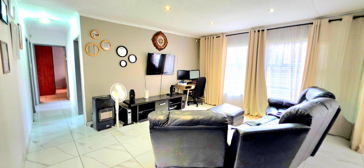
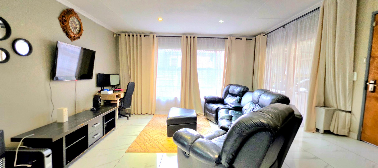
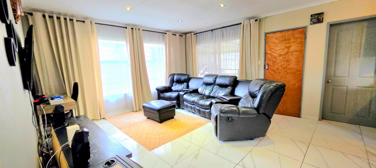
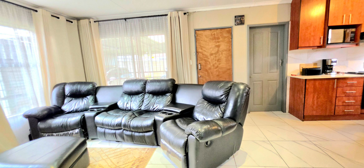
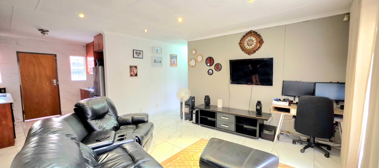
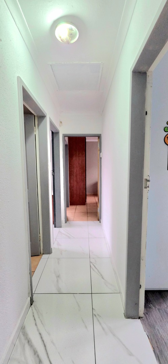
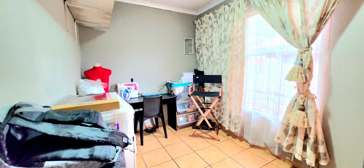
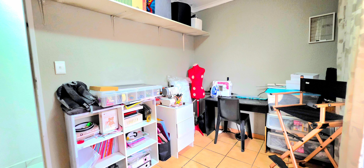
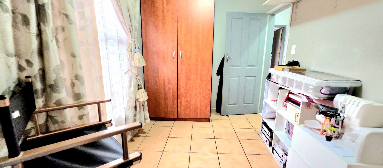
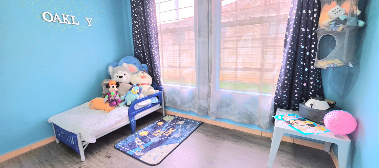
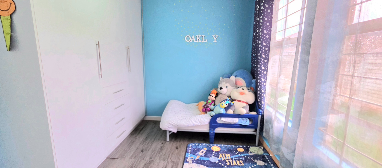
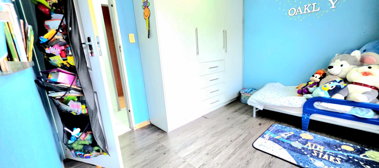
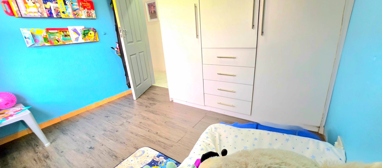
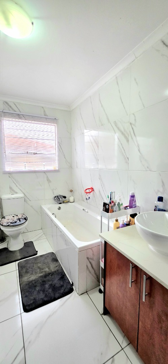
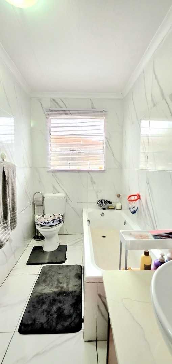
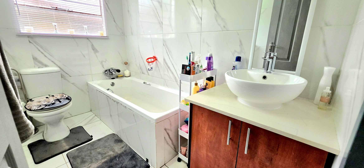
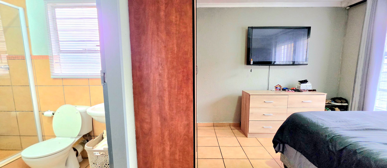
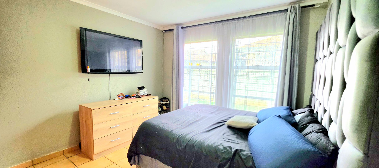
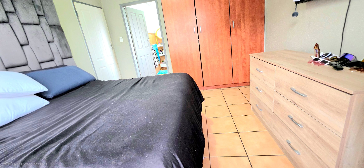
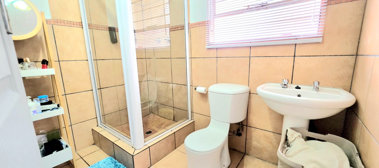
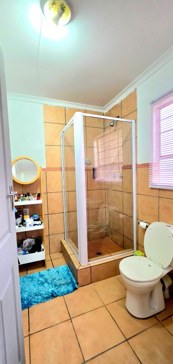
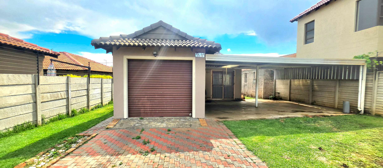
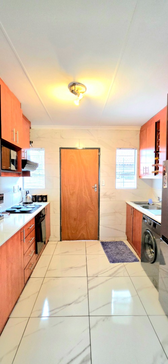
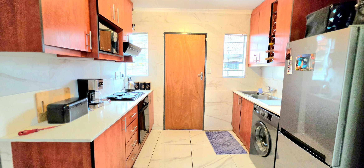
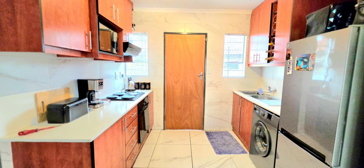
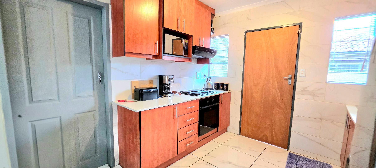
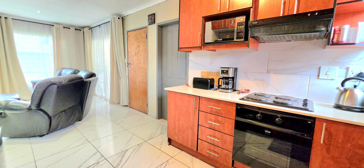
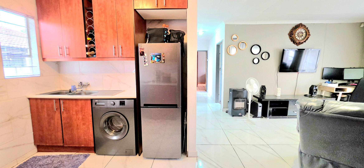
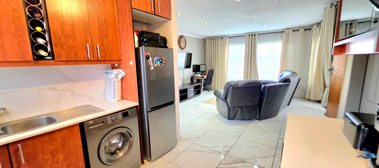
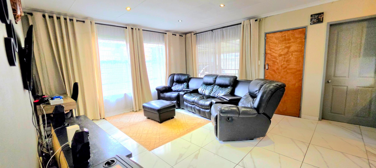
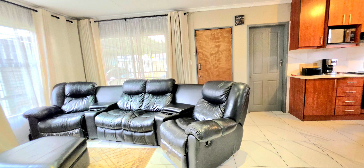
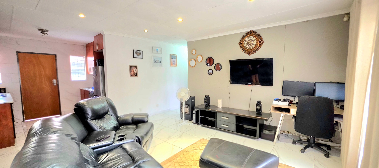
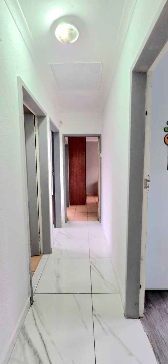
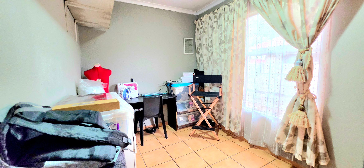
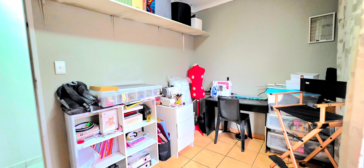
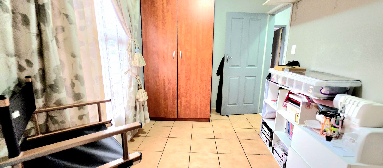
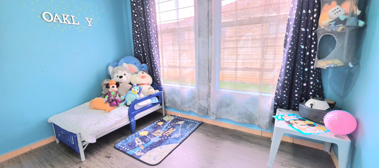
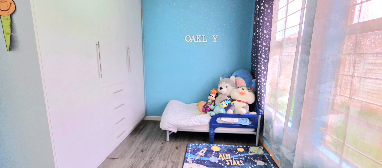
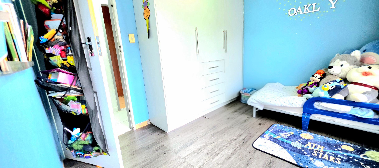
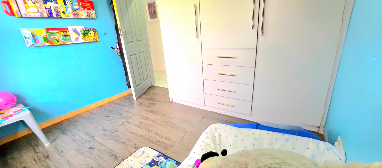
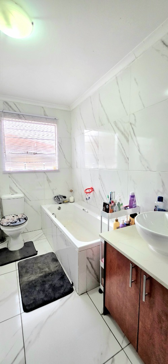
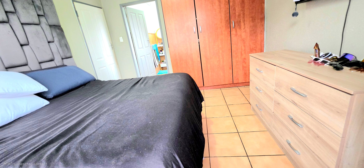
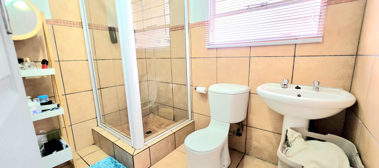
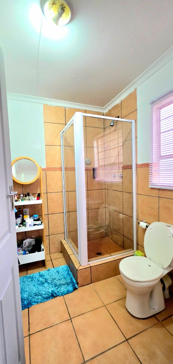
This freestanding three-bedroom house in Alveda offers practical family living on a 338 sqm erf. The home has 140 sqm of floor space and two bathrooms, including an ensuite. Light, neutral tiling runs through the open-plan kitchen and living areas. The kitchen has warm wooden cabinetry, a built-in oven and a gas hob, and the open plan keeps the main living spaces connected for everyday family life.
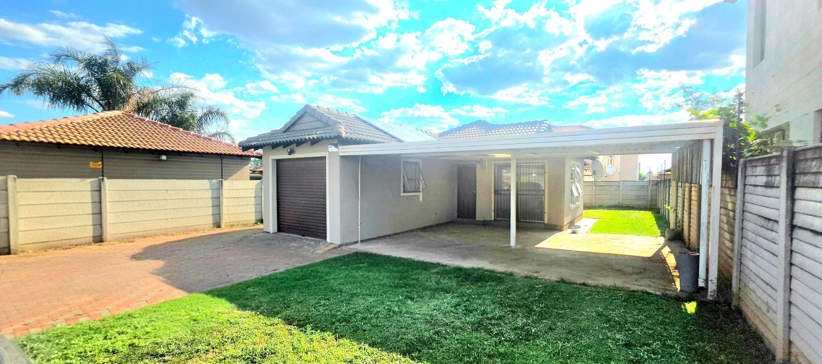
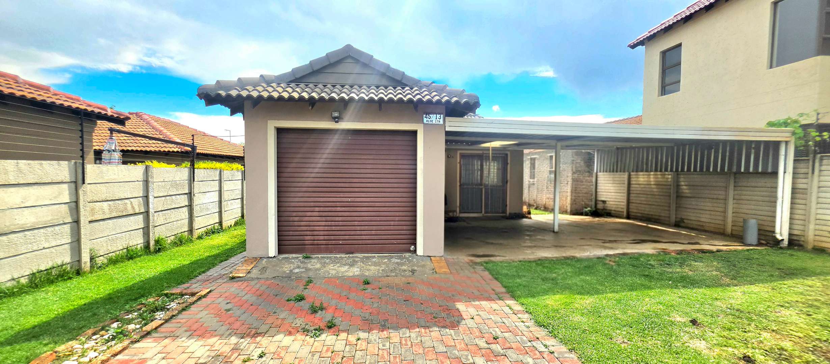
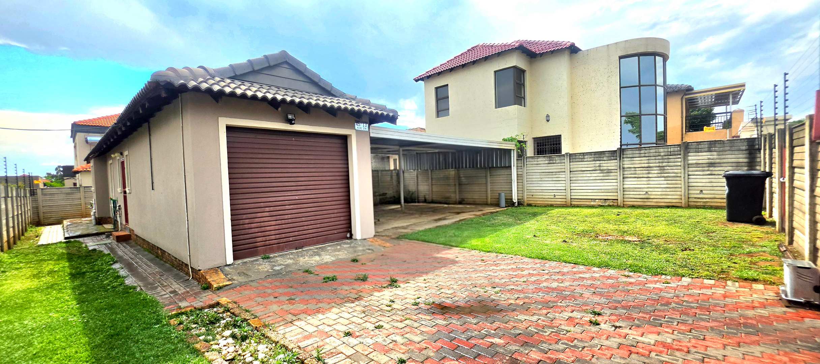
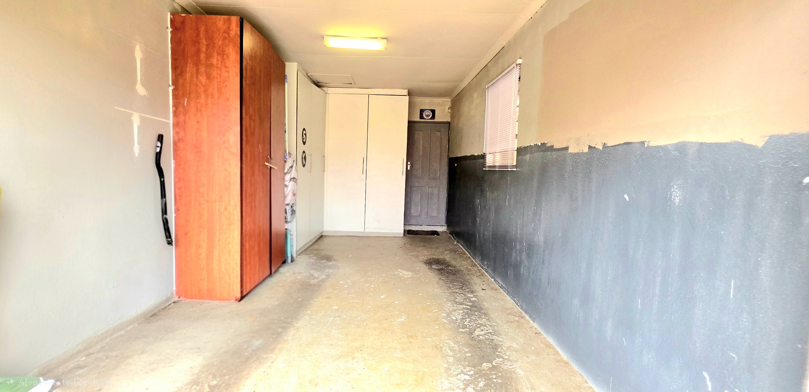
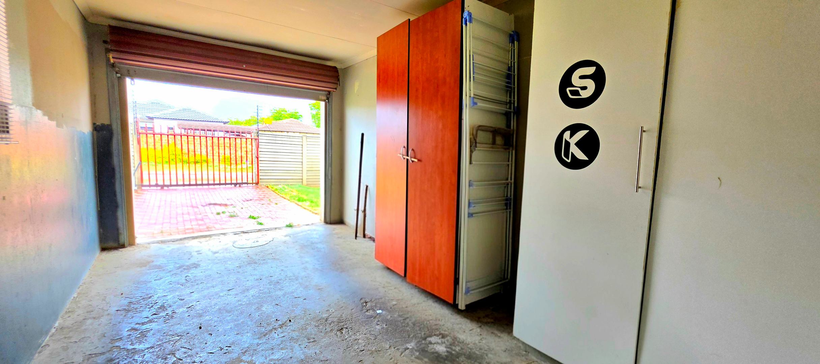
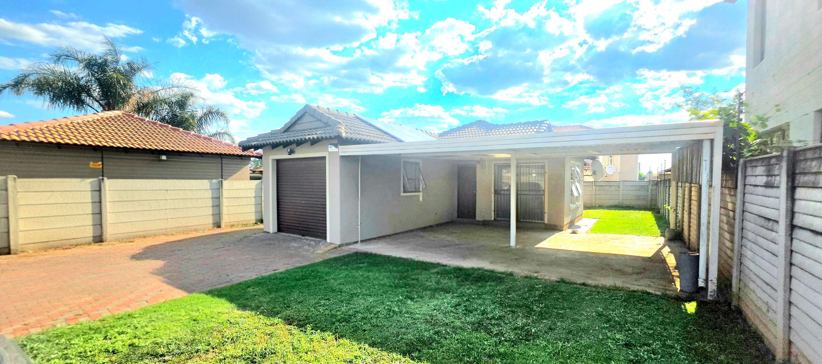
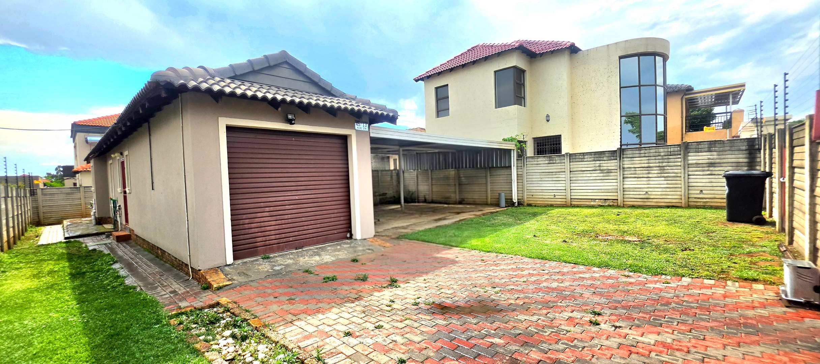
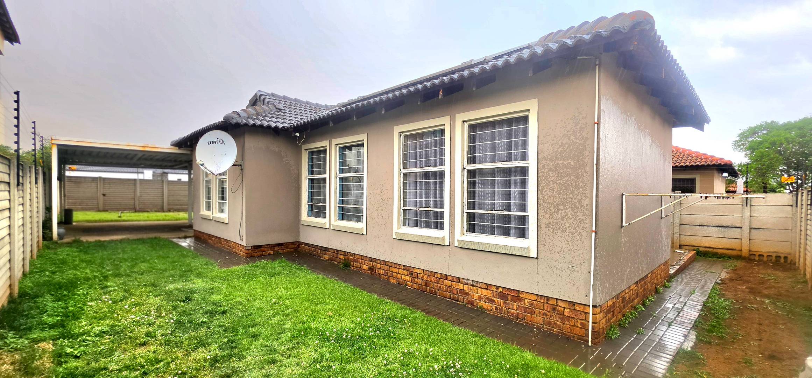
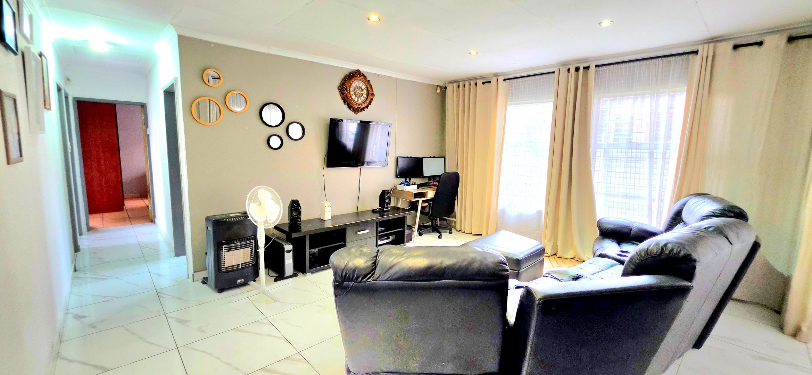
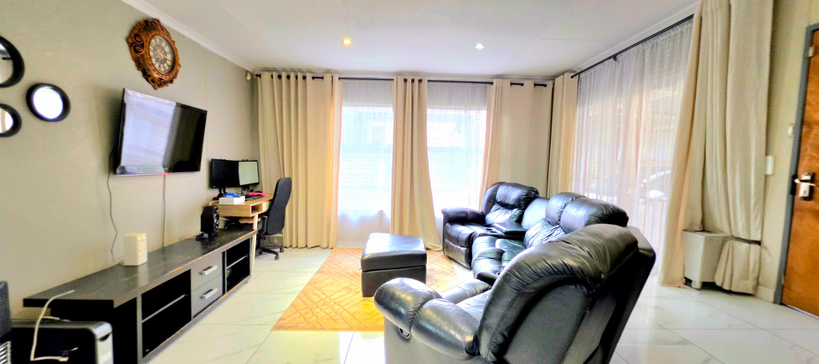
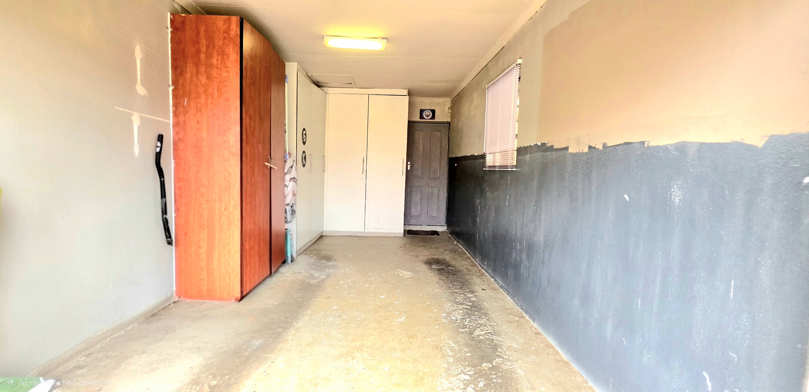
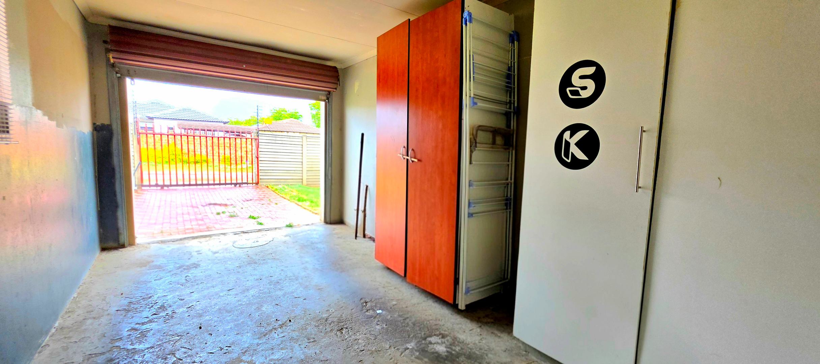
The lounge is bright and spacious, with generous windows and a family TV area that gives the household a comfortable place to gather. A rear paved area leads onto a lawned garden, creating room for children to play and for quiet outdoor relaxation. A covered carport sits alongside a single garage, and two parking bays provide room for visitors. The property is set within a gated community, adding to its appeal for families who value security and a suburban setting.
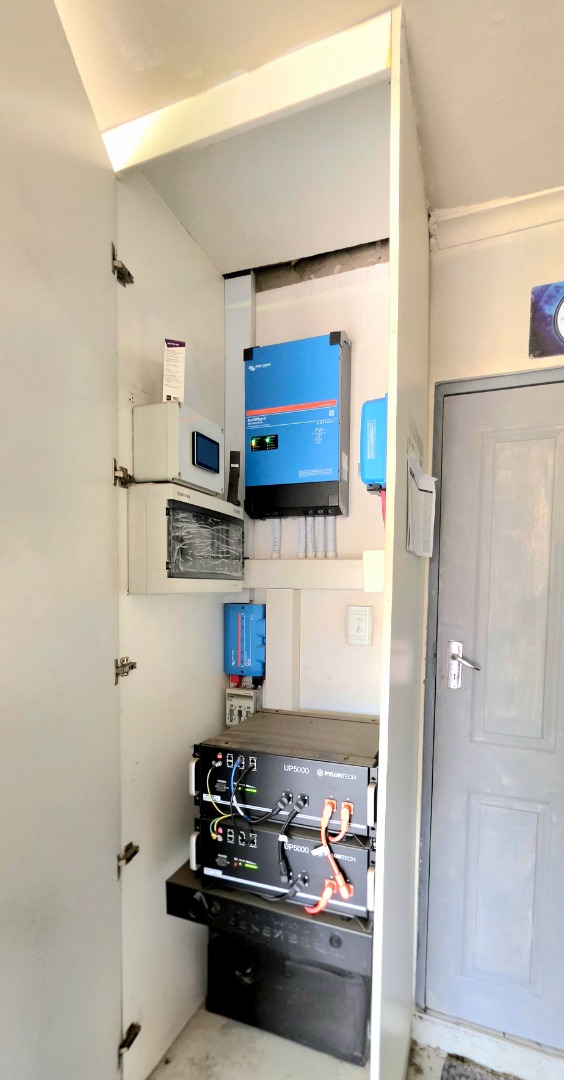
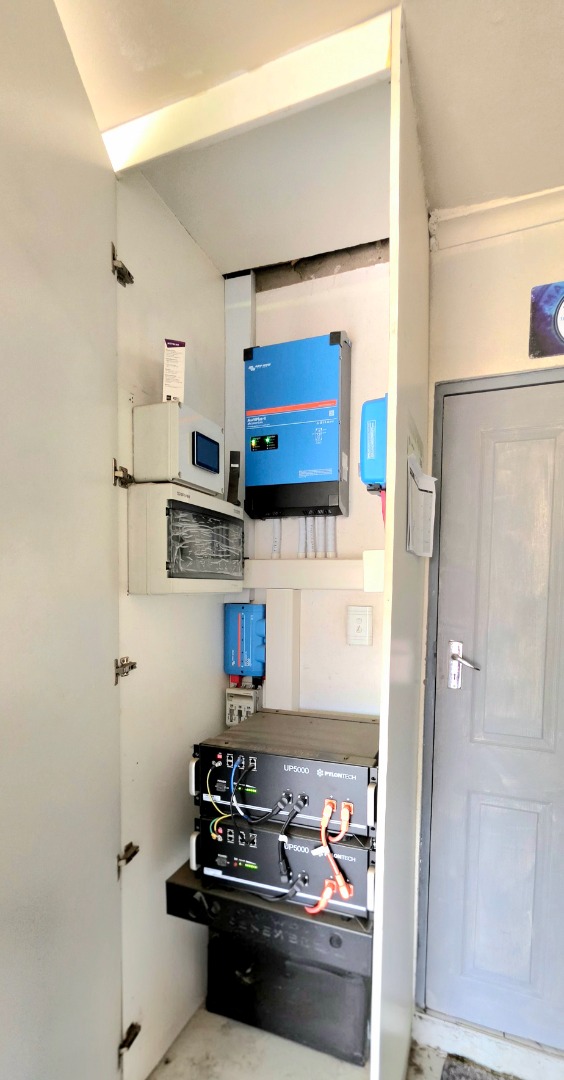
The home is also equipped with solar panels and fibre connectivity, which suit modern households that rely on dependable power and internet. Pets are welcome, making the property suitable for families with animals. The garden offers space for children and outdoor enjoyment throughout the year. Practical features throughout make this a well-rounded home to consider.
Key Features
Three bedrooms, two bathrooms
Open plan living area and kitchen
Single garage and double covered carport
Garden space suitable for kids to play and pets to run around
Gated community setting
Solar panels installed (5kVA + 8 Panels)
Security - Alarm, electric fencing, security gates and electric gates
Fibre connectivity available
Home isn't just a place, it's a feeling. So book your viewing and feel whether this is the right home for you
Property Details
- 3 Bedrooms
- 2 Bathrooms
- 1 Garages
- 1 Ensuite
- 1 Lounges
Property Features
- Pets Allowed
- Alarm
- Kitchen
- Paving
- Garden
- Family TV Room
| Bedrooms | 3 |
| Bathrooms | 2 |
| Garages | 1 |
| Floor Area | 140 m2 |
| Erf Size | 338.0 m2 |
Contact the Agent

Rozelle Peeters
Full Status Property Practitioner