- 3
- 2
- 1
- 690.0 m2
Monthly Costs
Monthly Bond Repayment ZAR .
Calculated over years at % with no deposit. Change Assumptions
Affordability Calculator | Bond Costs Calculator | Bond Repayment Calculator | Apply for a BondBond Calculator

Disclaimer: The estimates contained on this webpage are provided for general information purposes and should be used as a guide only. While every effort is made to ensure the accuracy of the calculator, RE/MAX of Southern Africa cannot be held liable for any loss or damage arising directly or indirectly from the use of this calculator, including any incorrect information generated by this calculator, and/or arising pursuant to your reliance on such information.
Mun. Rates & Taxes: ZAR 863.00
Property description
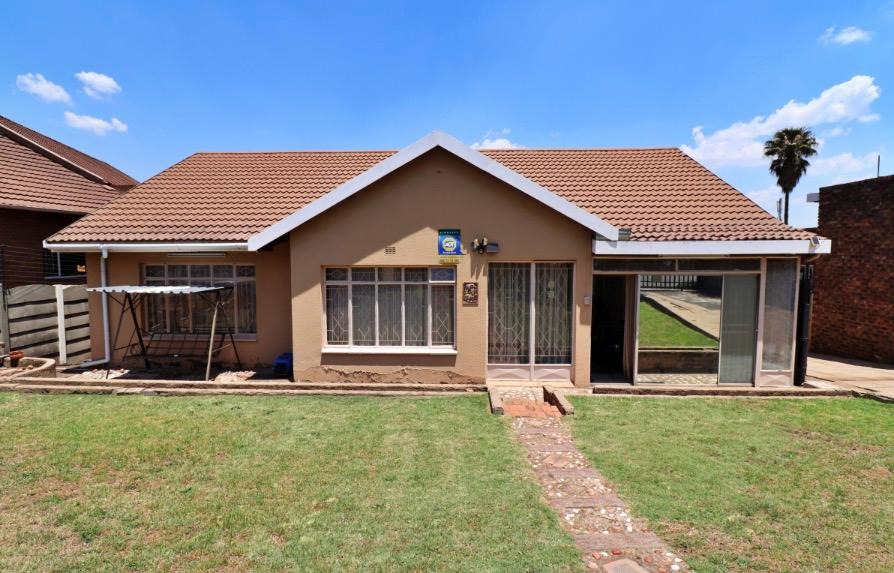
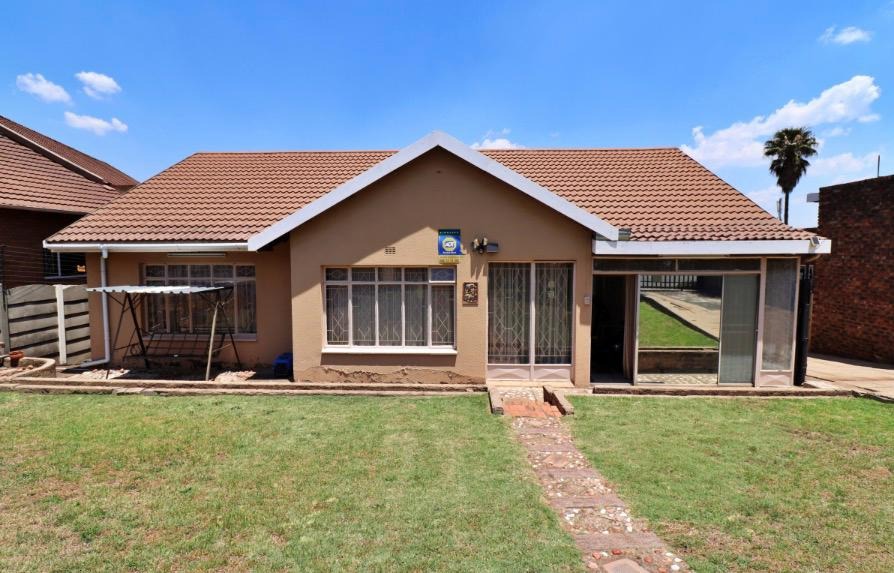
Spacious 3-Bedroom Family Home in Wannenburghoogte, Germiston
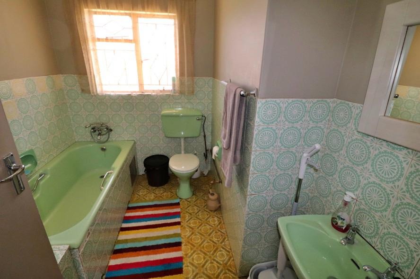
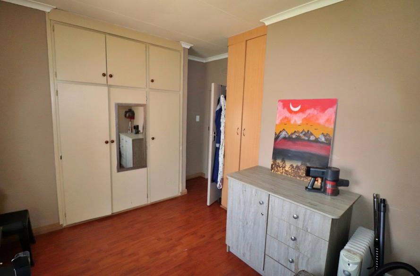
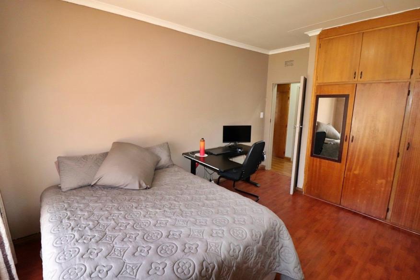
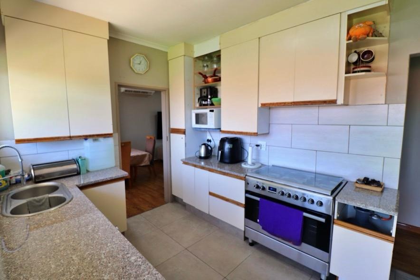
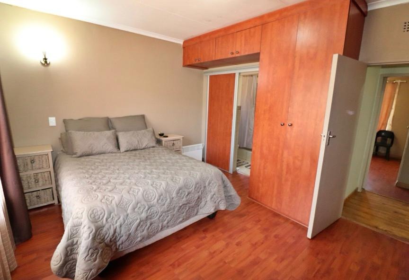
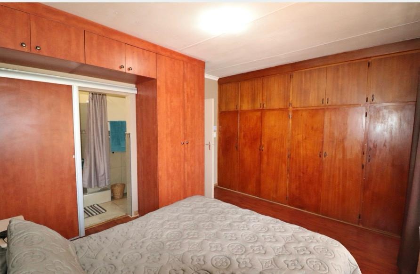
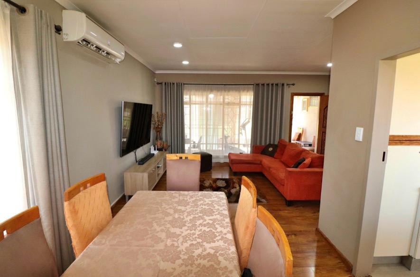
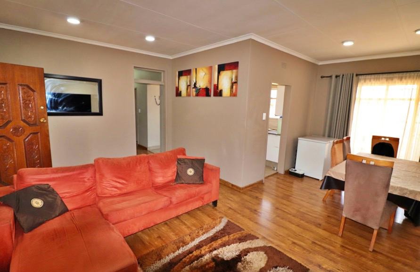
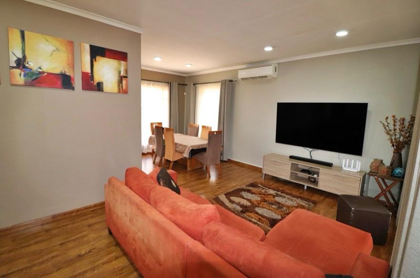
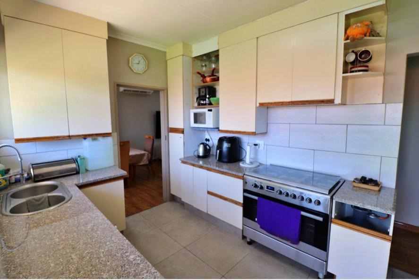
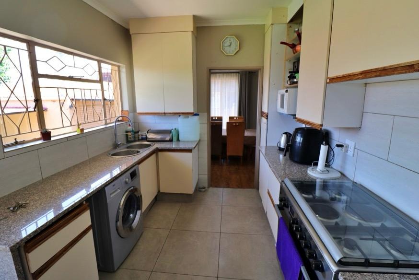
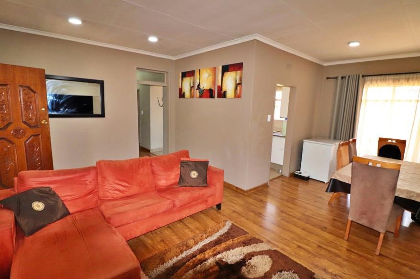
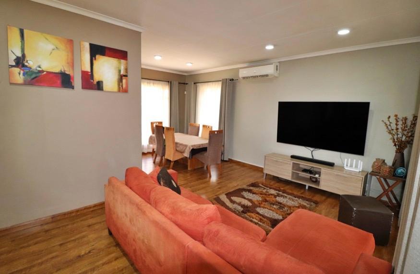
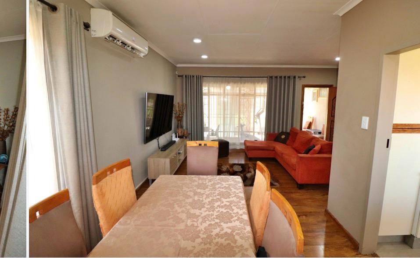
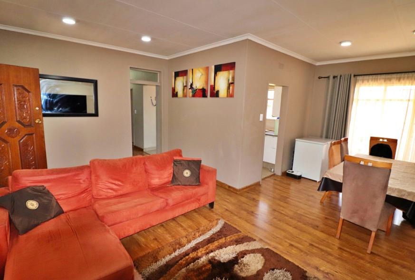
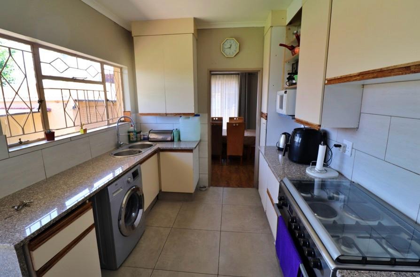
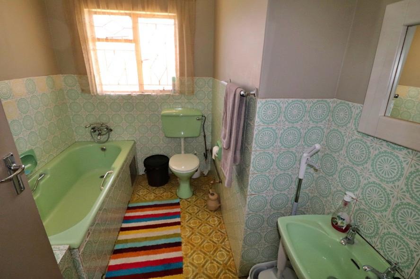
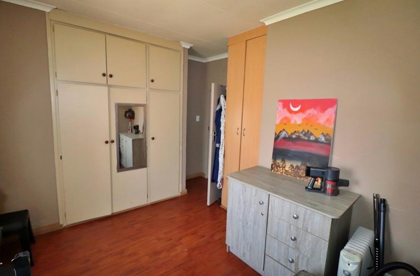
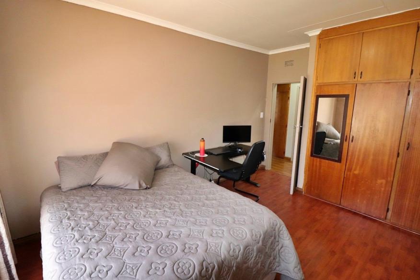
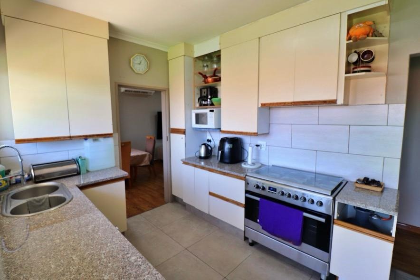
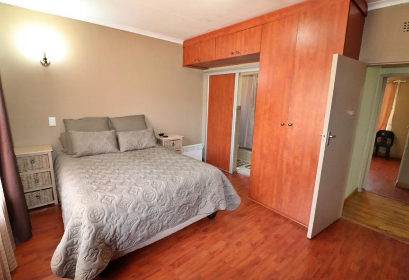
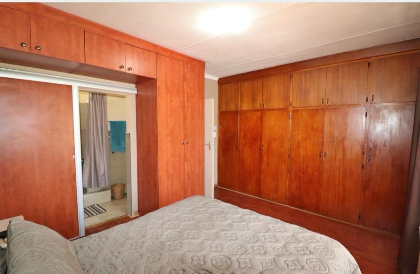
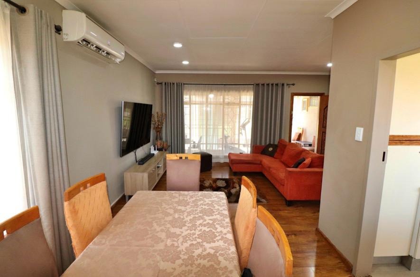
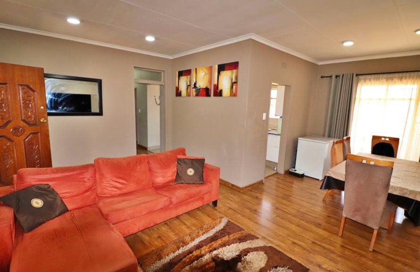
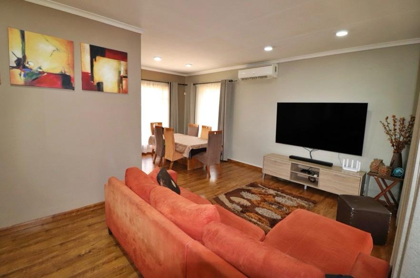
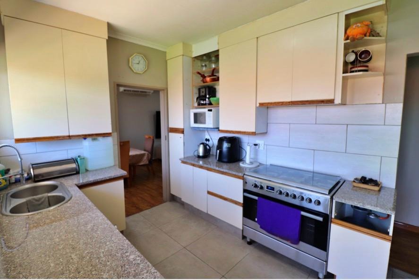
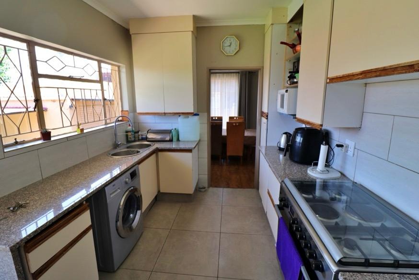
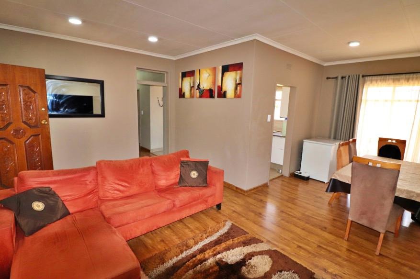
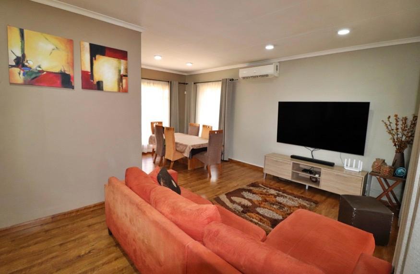
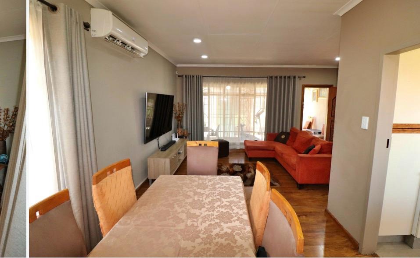
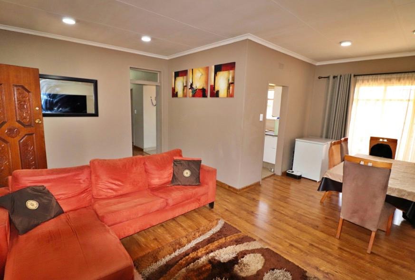
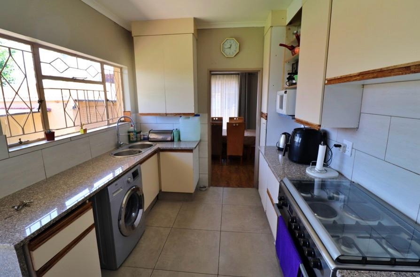
This well-kept family home in Wannenburghoogte, Germiston, offers three bedrooms and two bathrooms on a 690 square metre erf. The living areas are bright and open, with wood-effect flooring, recessed lighting and a split-unit air conditioner keeping the lounge comfortable. The kitchen is fitted with cream cabinetry, a granite-look worktop, tiled splashback and a stainless steel stove. The bedrooms include built-in cupboards, and the main bedroom has an en-suite shower room.
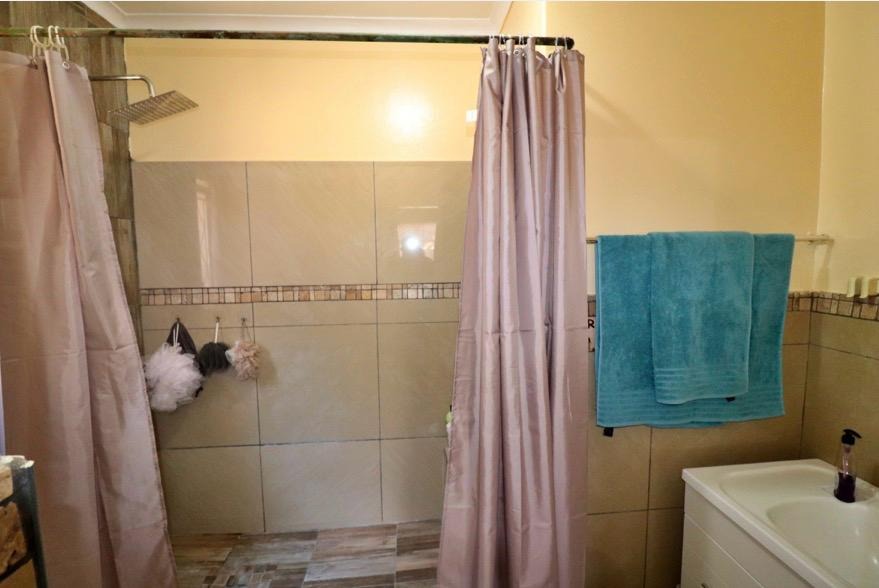
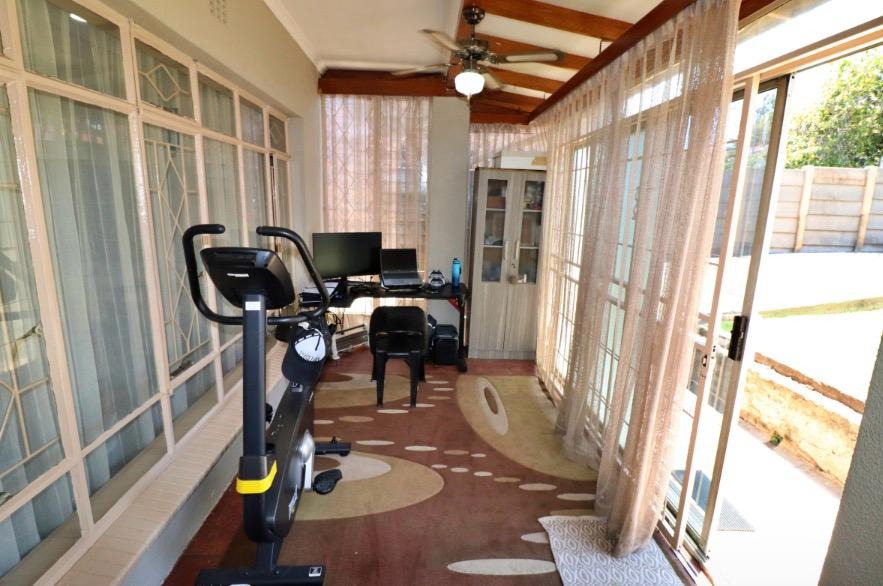
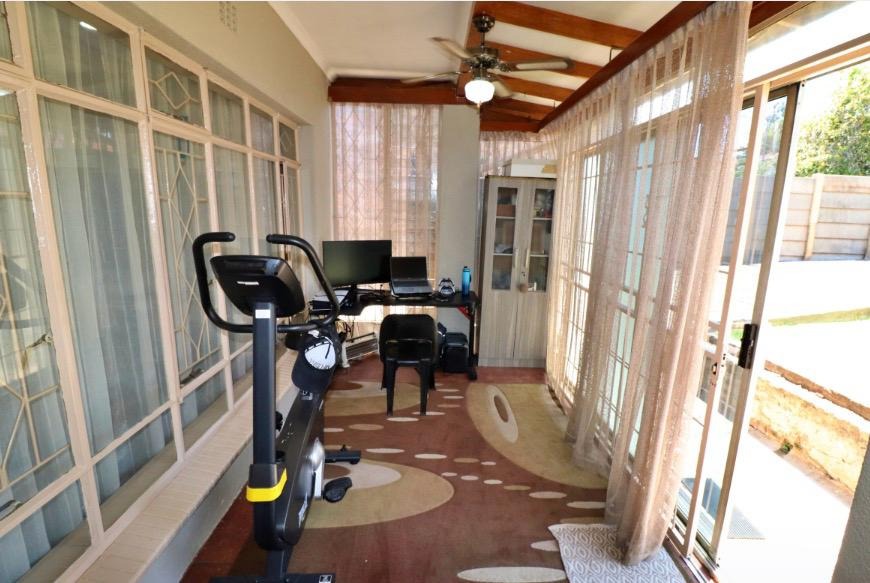
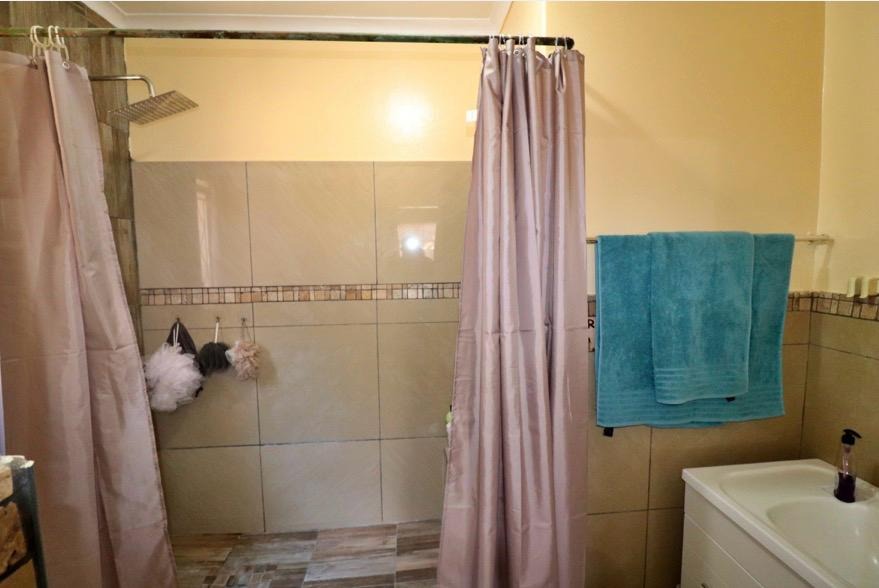
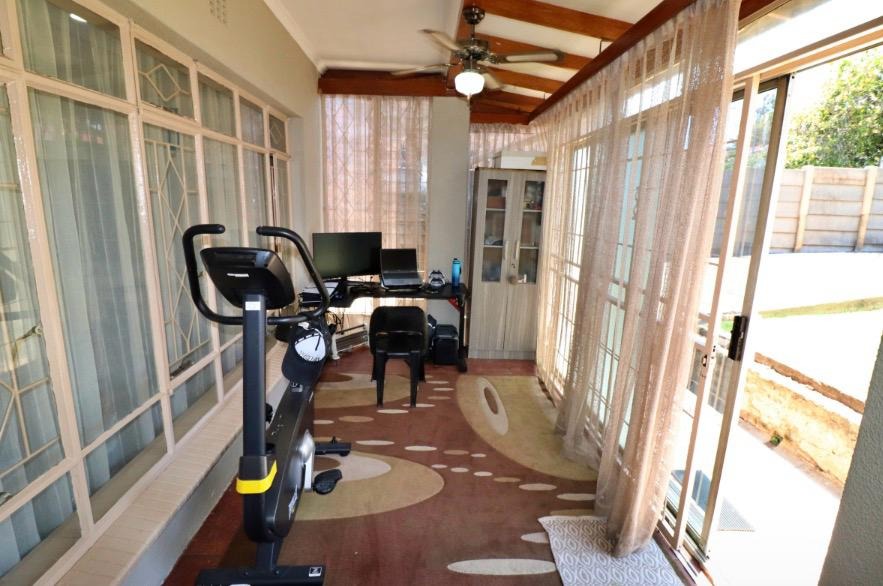
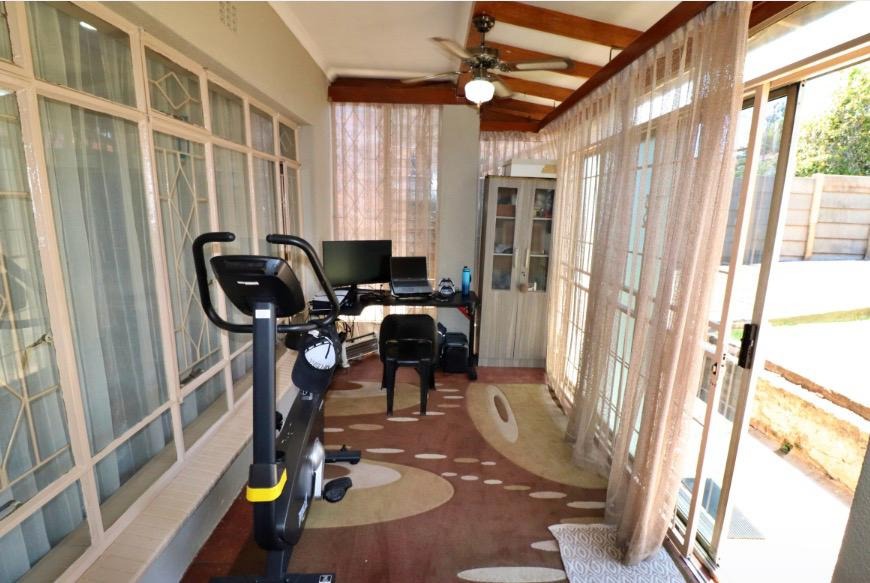
A glazed sunroom at the front of the home makes a practical study or exercise space, with ceiling fans and access to the outdoors. The property also offers a dining area, a separate lounge, one garage and two parking bays. Staff quarters and water tanks add to the practicality of the property. The bathrooms are finished in tiling, with a shower and a basin in the en-suite.
The home suits a family or a professional looking for comfortable, ready-to-live-in accommodation. Its layout gives each area a clear purpose, from the dining room to the bedrooms and the sunroom. The erf size provides room for outdoor living. The surrounding Germiston neighbourhood gives convenient access to the wider Ekurhuleni area.
Key Features
Three bedrooms, two bathrooms
Built-in cupboards and en-suite
Glazed sunroom with ceiling fans
Staff quarters and water tanks
Garage and two parking bays
Contact us today to arrange a viewing.
Property Details
- 3 Bedrooms
- 2 Bathrooms
- 1 Garages
- 1 Ensuite
- 1 Lounges
- 1 Dining Area
Property Features
- Staff Quarters
| Bedrooms | 3 |
| Bathrooms | 2 |
| Garages | 1 |
| Erf Size | 690.0 m2 |