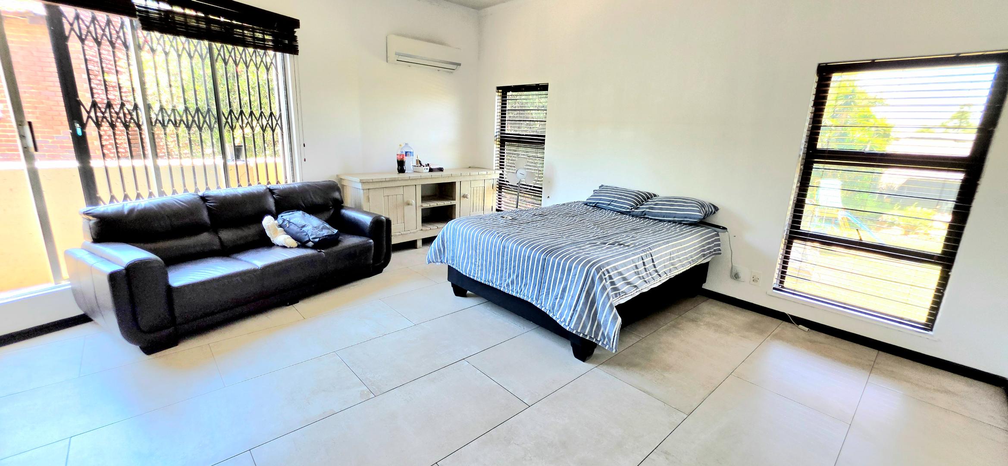
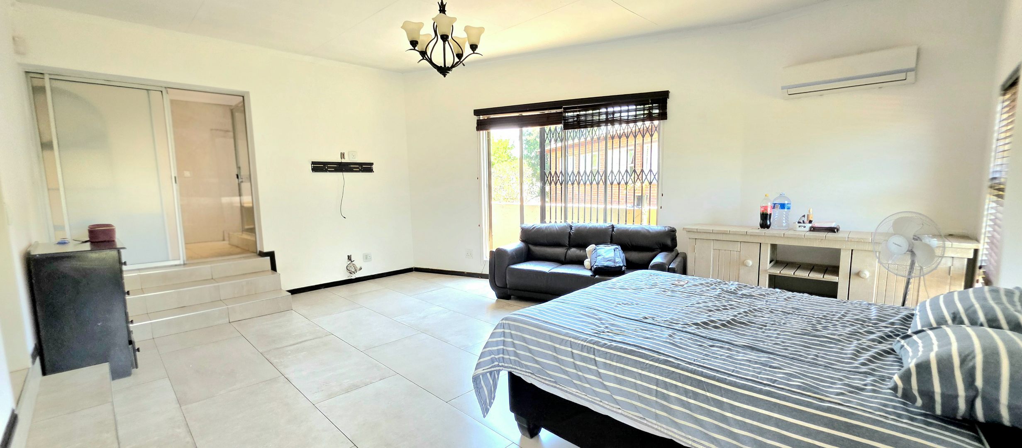
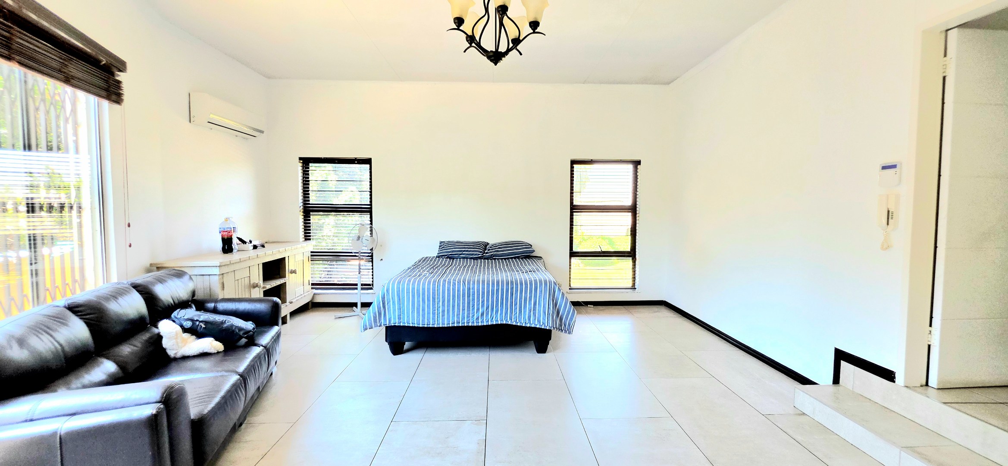
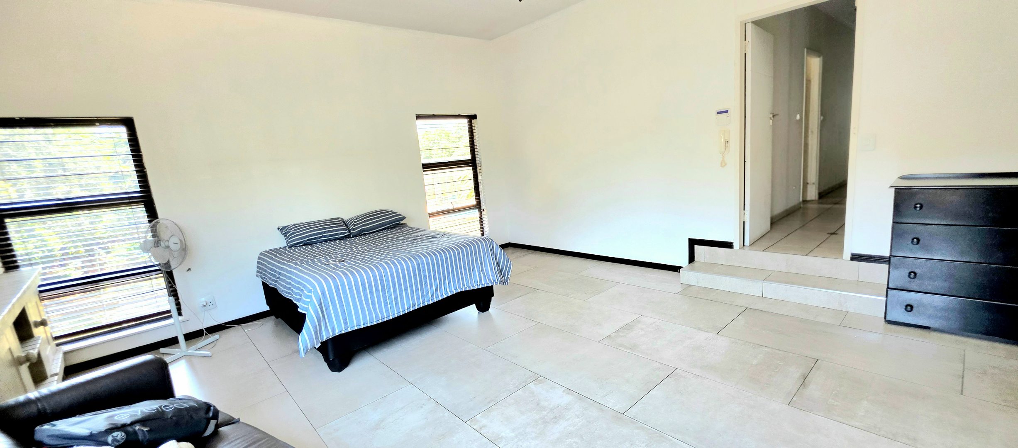
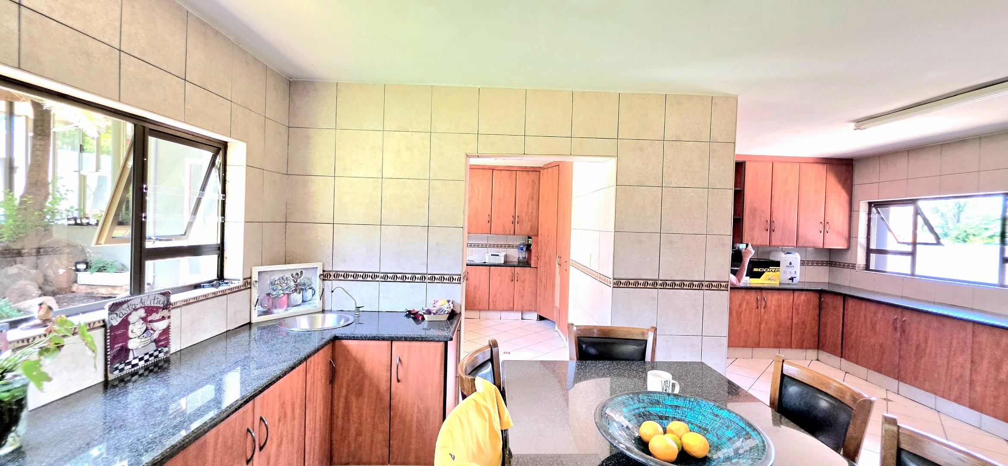
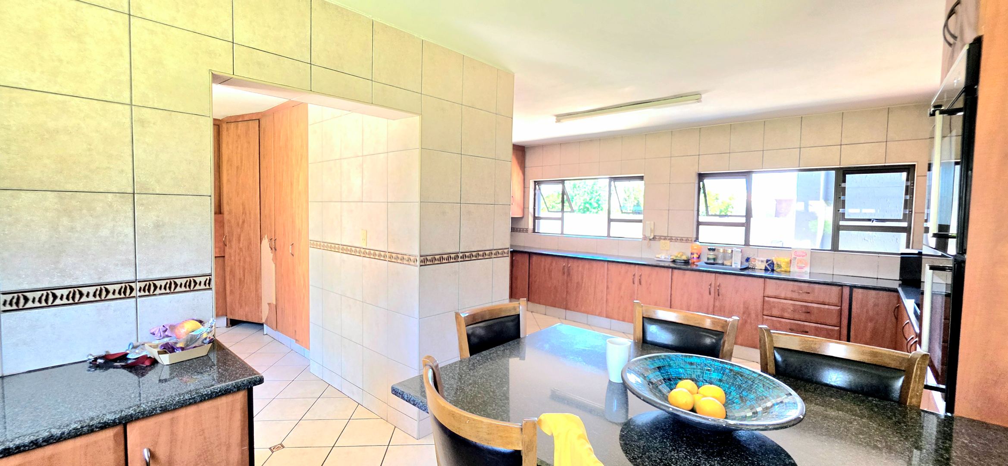
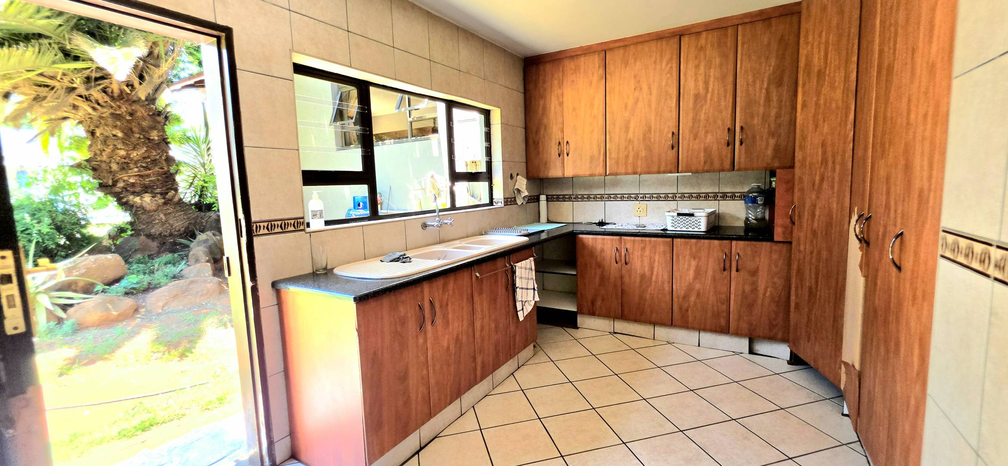
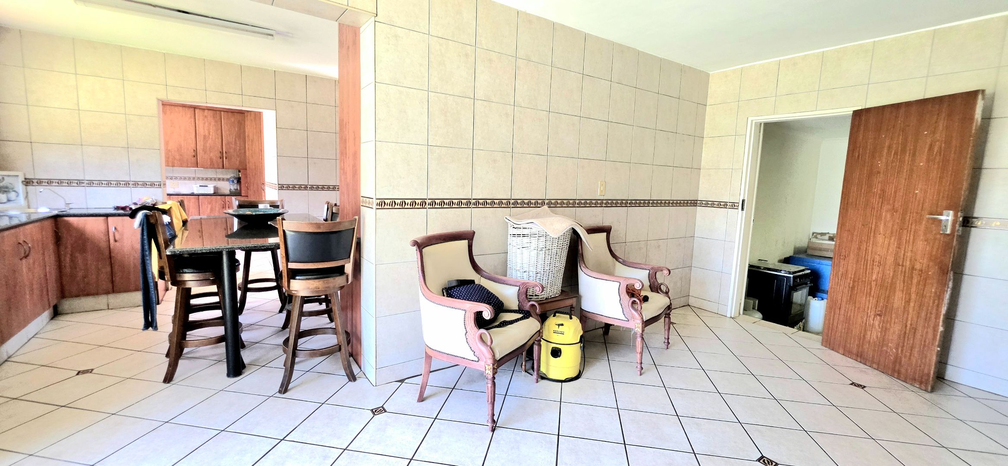
- 4
- 6
- 2
- 1 554.0 m2
Monthly Costs
Monthly Bond Repayment ZAR .
Calculated over years at % with no deposit. Change Assumptions
Affordability Calculator | Bond Costs Calculator | Bond Repayment Calculator | Apply for a BondBond Calculator

Disclaimer: The estimates contained on this webpage are provided for general information purposes and should be used as a guide only. While every effort is made to ensure the accuracy of the calculator, RE/MAX of Southern Africa cannot be held liable for any loss or damage arising directly or indirectly from the use of this calculator, including any incorrect information generated by this calculator, and/or arising pursuant to your reliance on such information.
Mun. Rates & Taxes: ZAR 3156.00
Property description
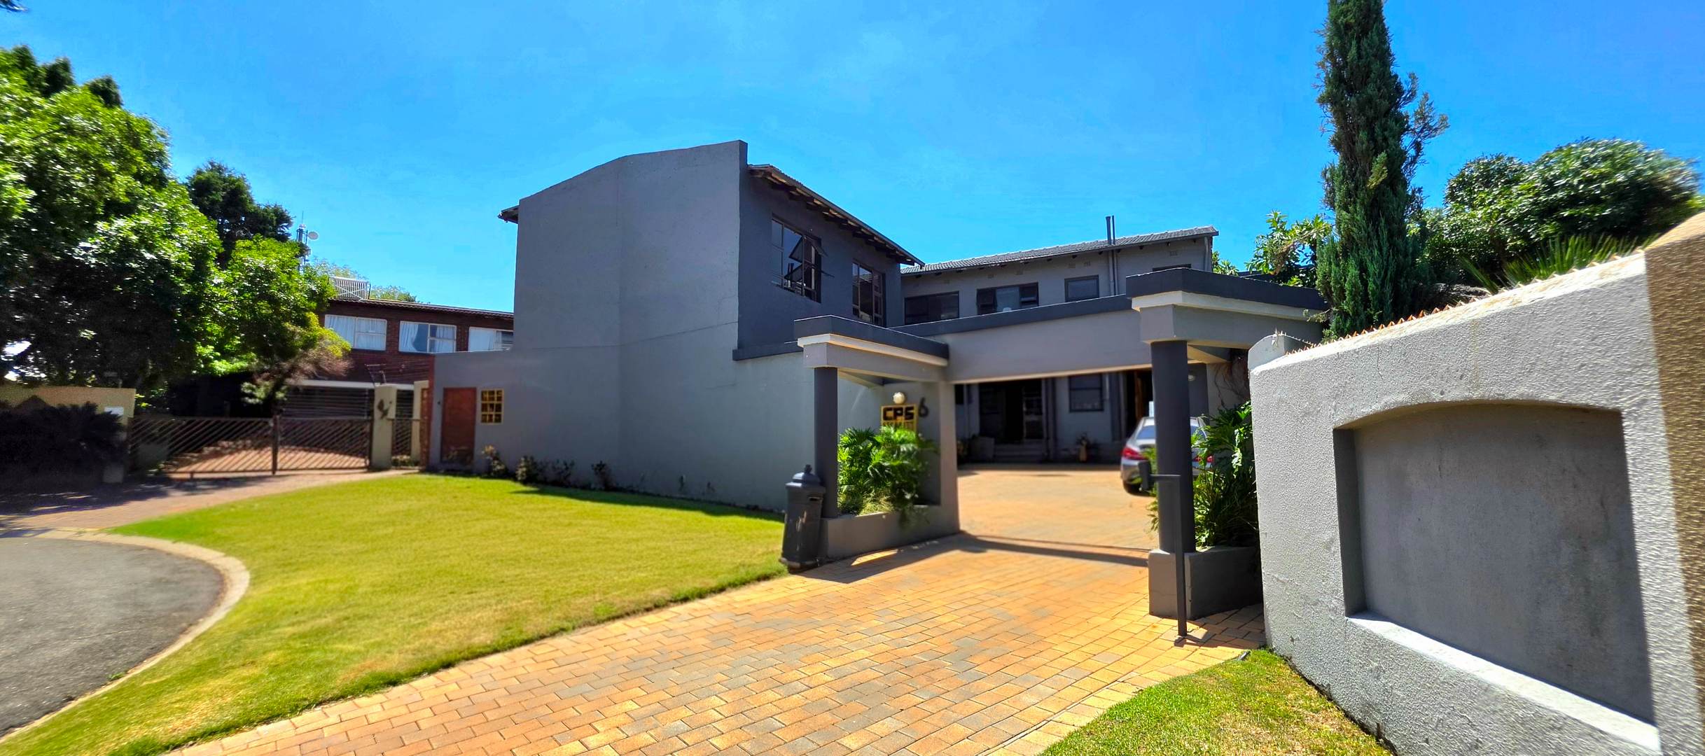
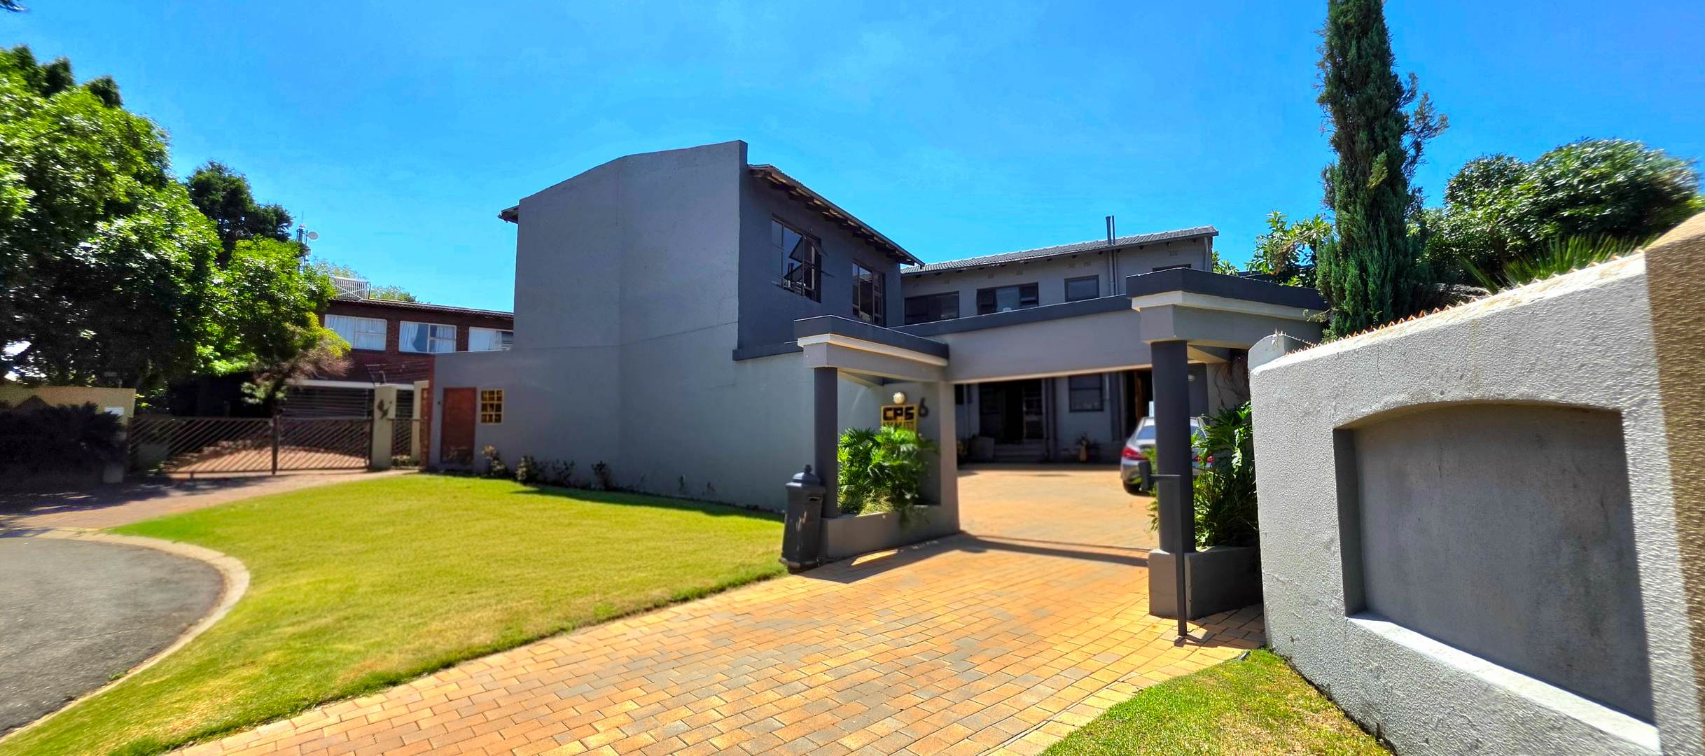
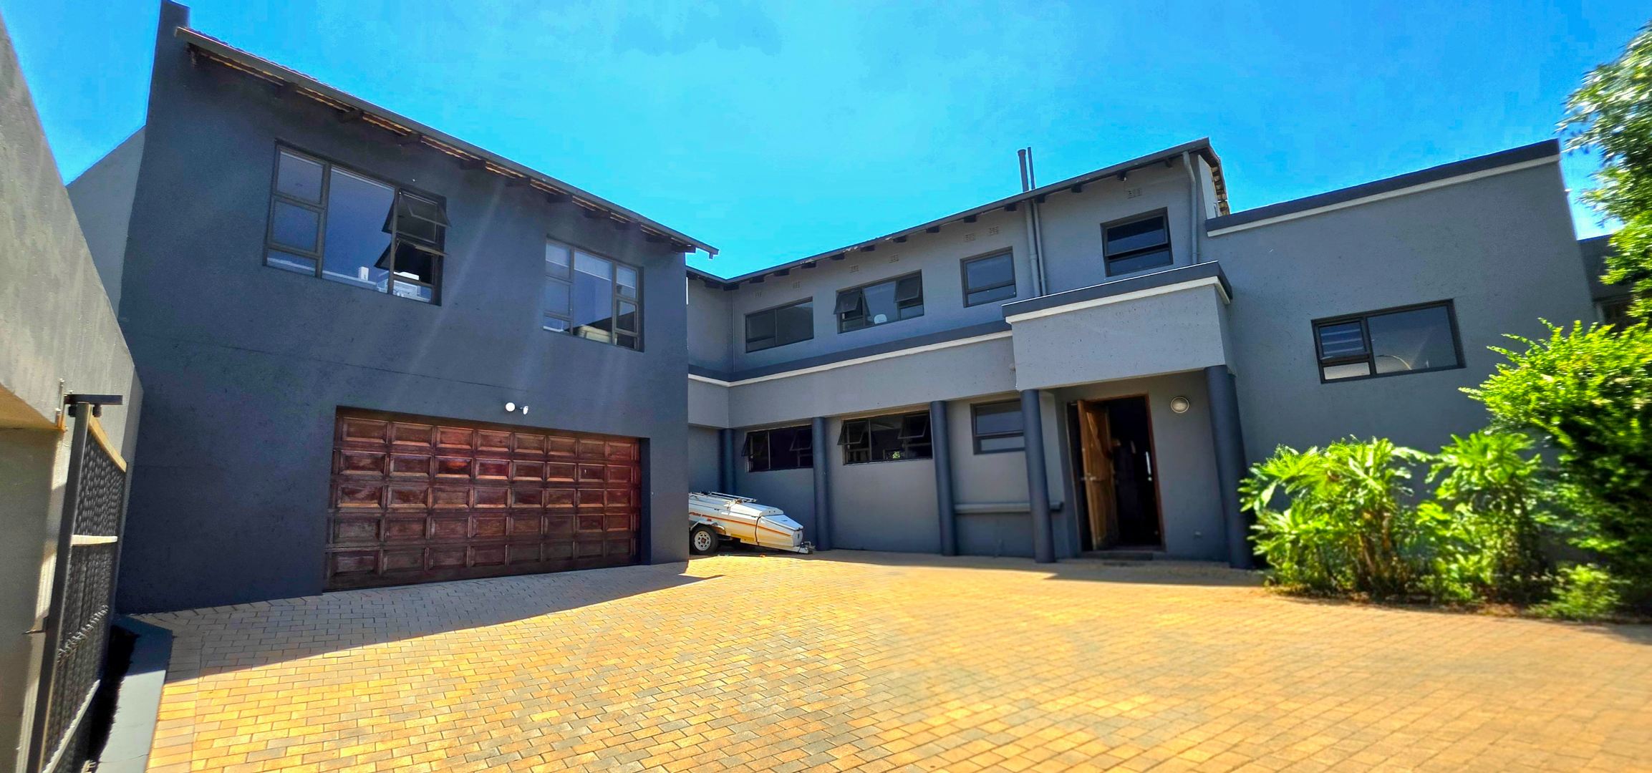
Exquisite Four-Bedroom Freestanding Home in Albemarle Ext 2
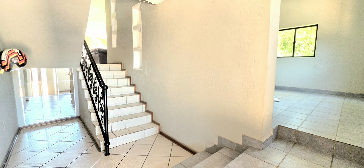
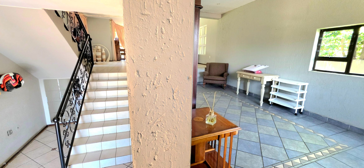
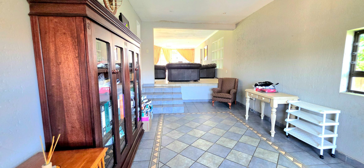
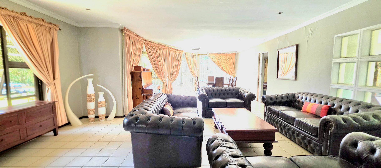
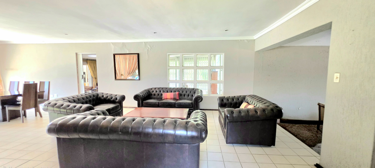
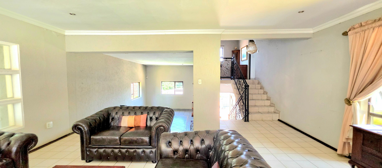
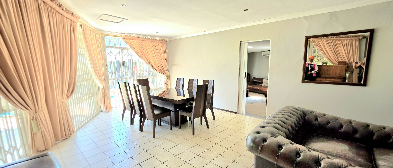
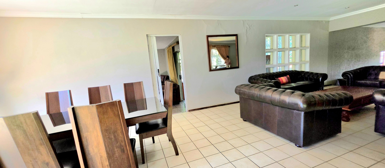
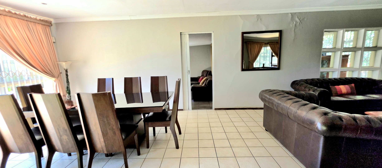
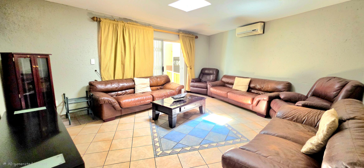
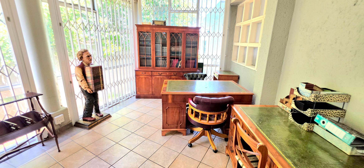
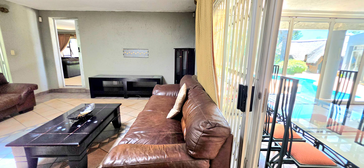
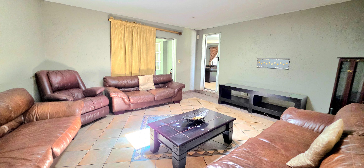
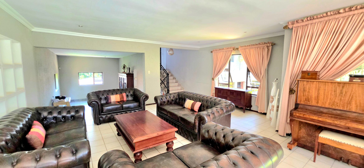
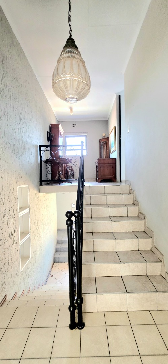
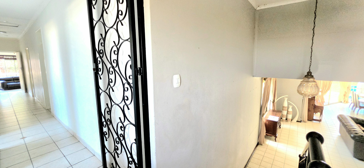
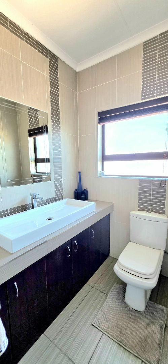
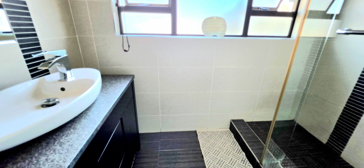
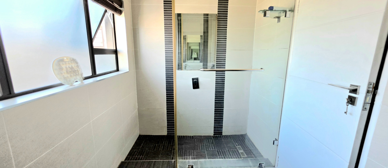
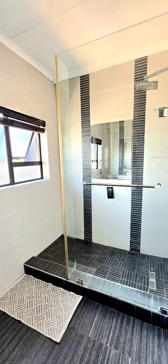
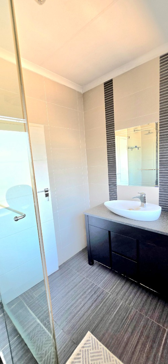
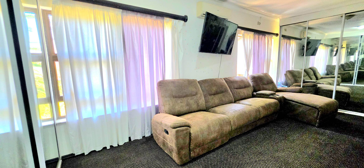
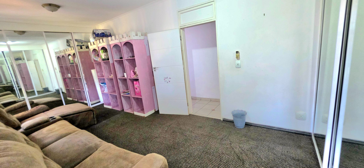
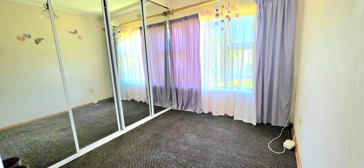
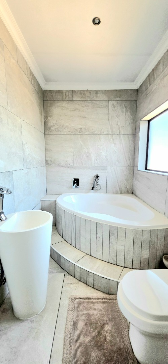
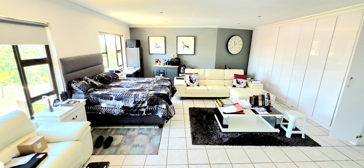
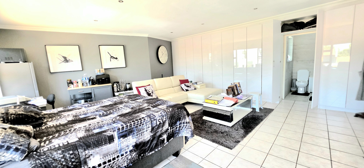
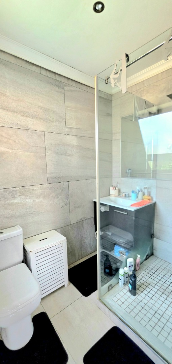
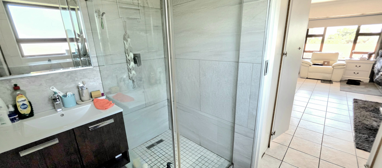
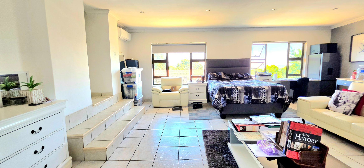
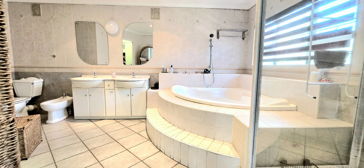
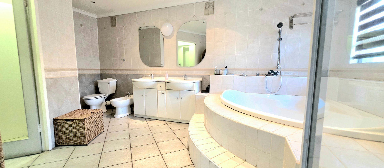
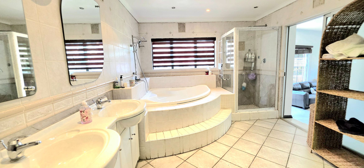
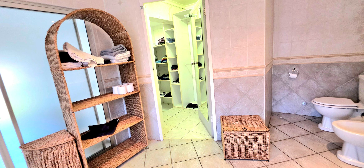
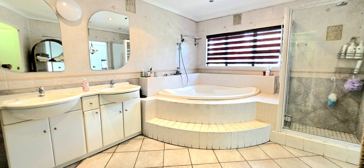
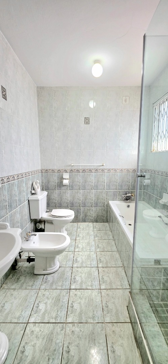
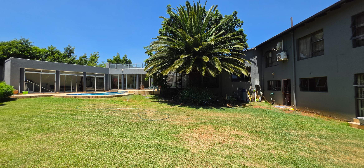
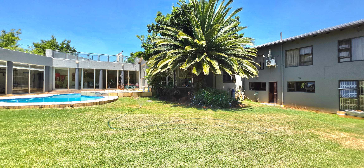
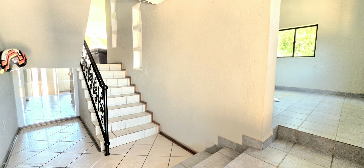
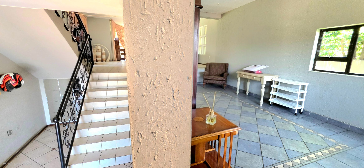
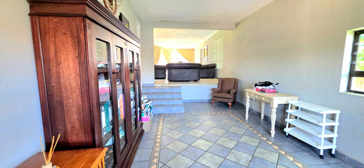
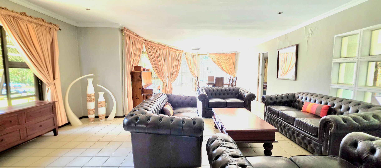
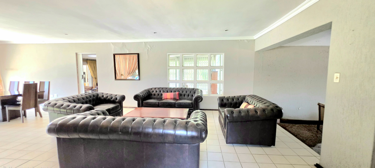
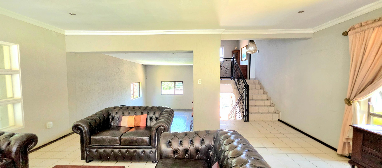
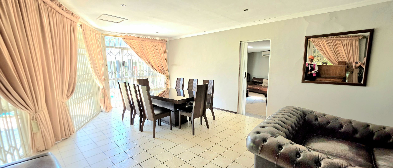
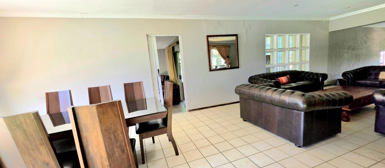
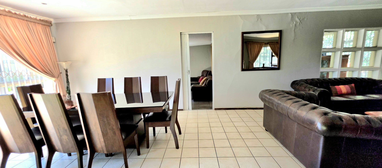
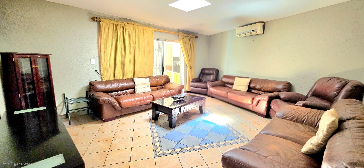
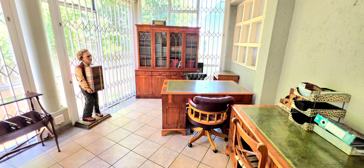
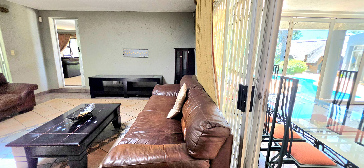
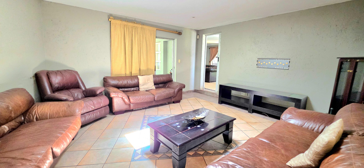
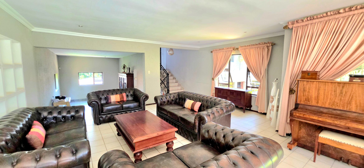
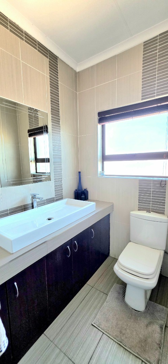
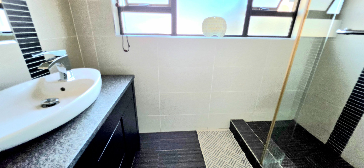
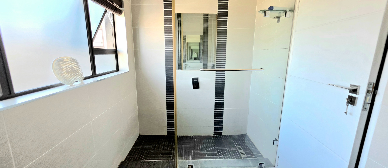
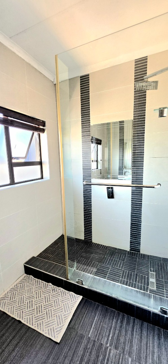
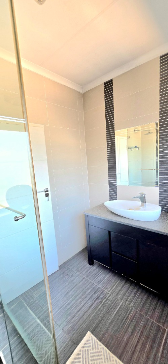
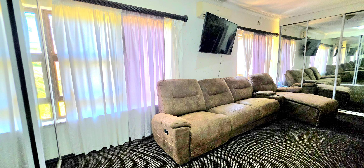
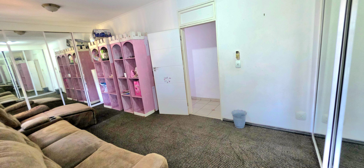
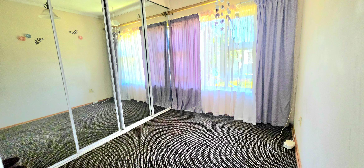
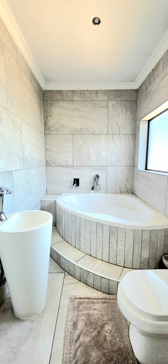
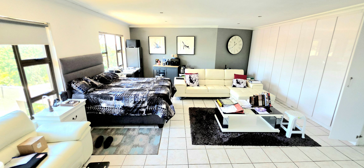
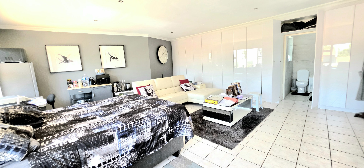
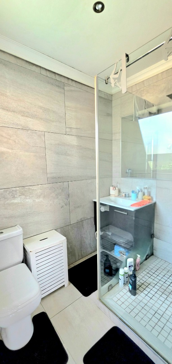
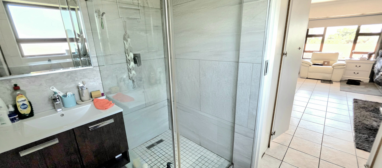
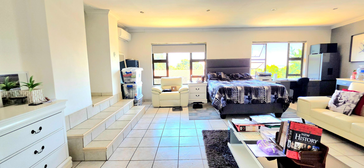
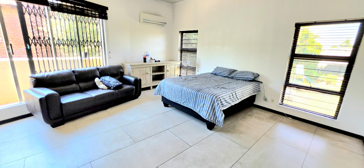
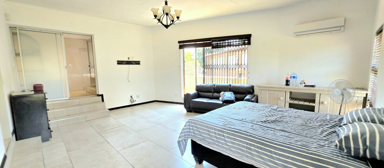
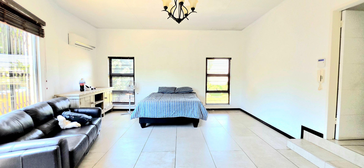
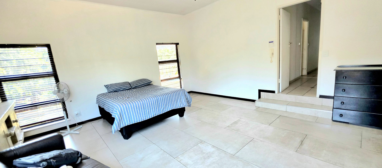
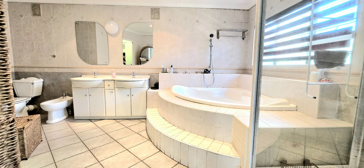
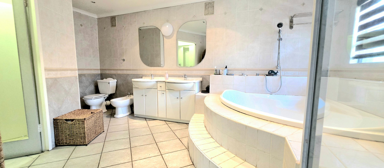
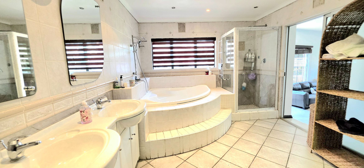
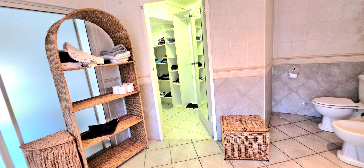
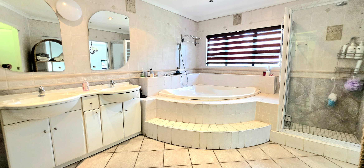
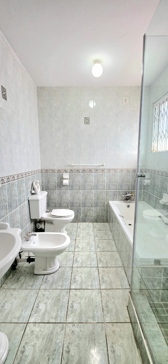
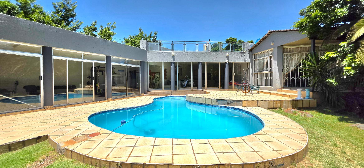
Discover a refined sanctuary in the heart of Albemarle Ext 2, Germiston, where four generous bedrooms and six bathrooms unfold across a freestanding residence of quiet distinction. Two lounges and a dedicated dining area create an effortless flow for both intimate evenings and gracious entertaining. Two ensuites and a family TV room ensure every member of the household enjoys considered comfort. A dedicated study and a flatlet add further versatility to this remarkable home.
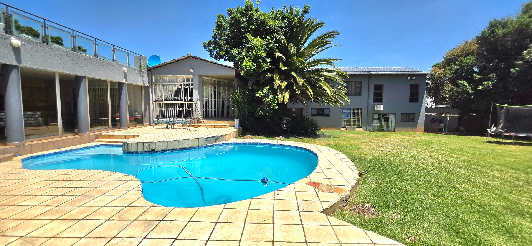
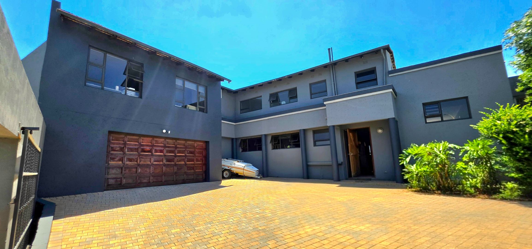
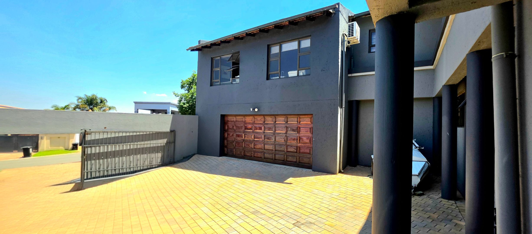
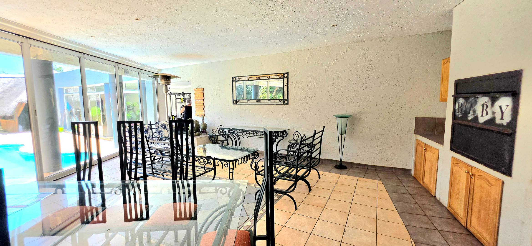
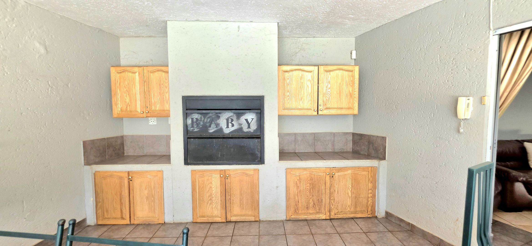
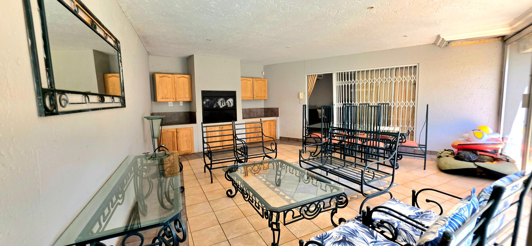
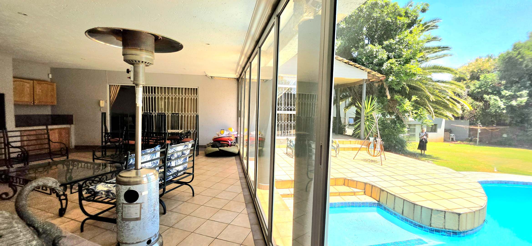
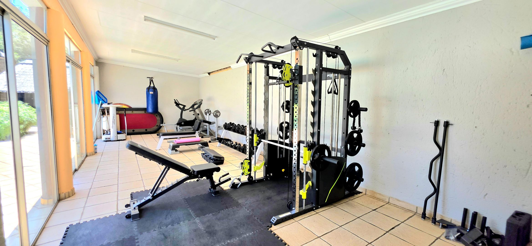
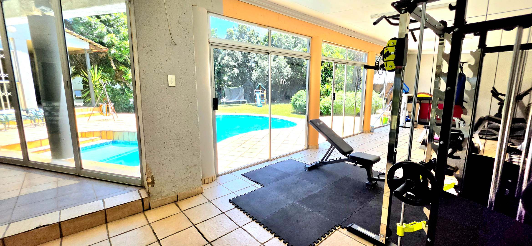
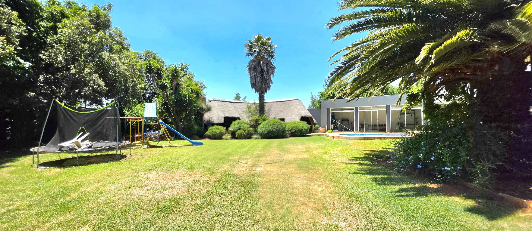
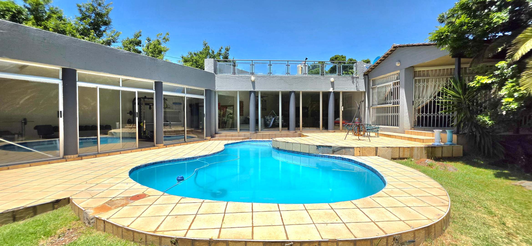
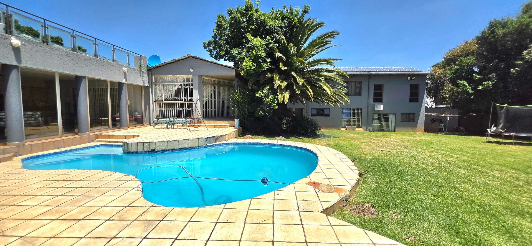
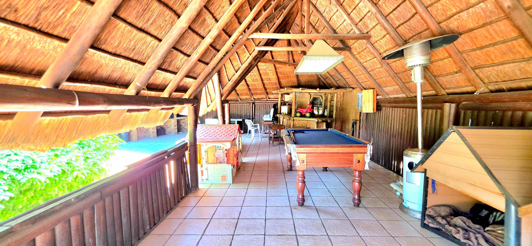
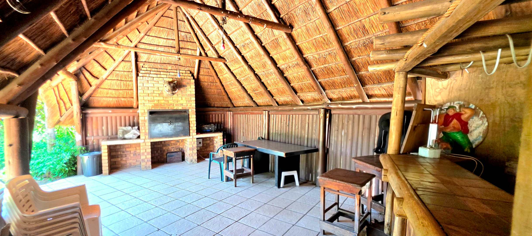
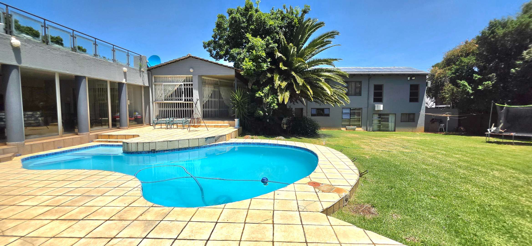
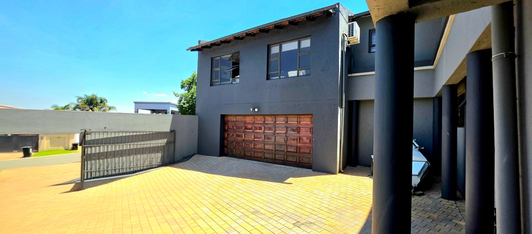
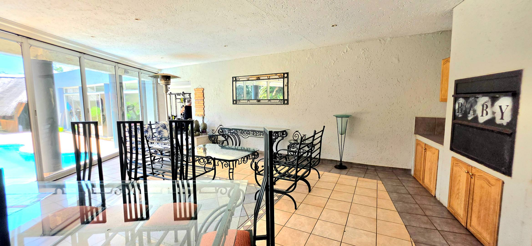
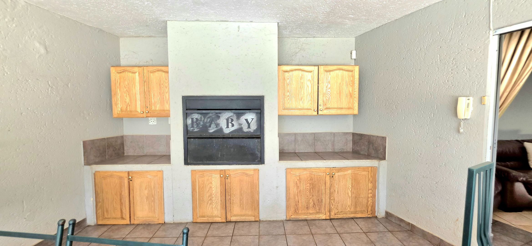
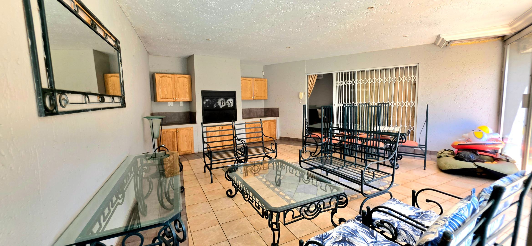
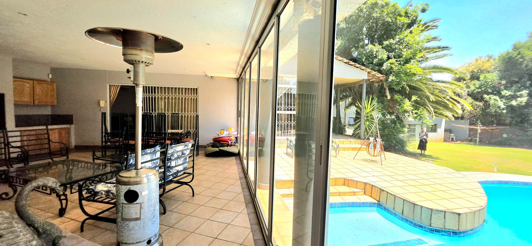
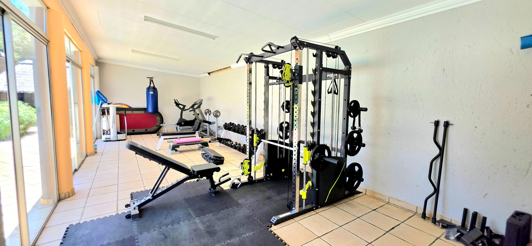
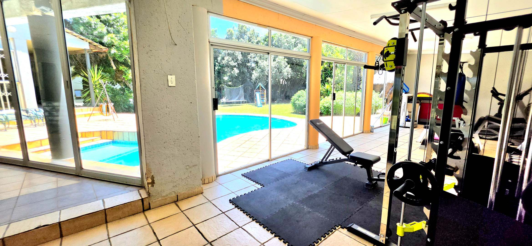
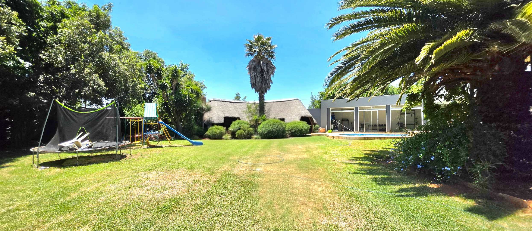
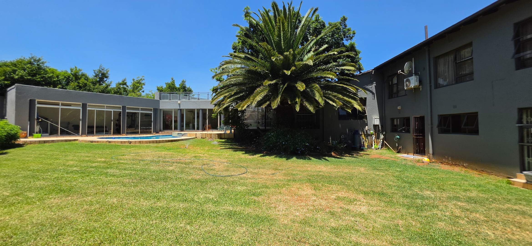
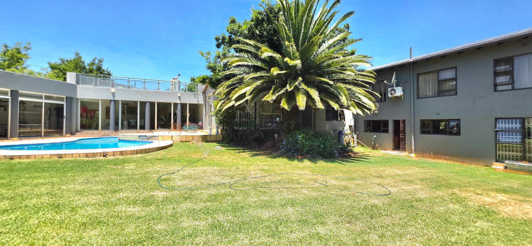
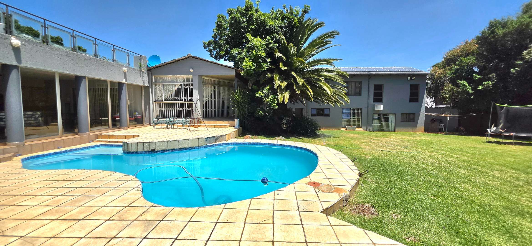
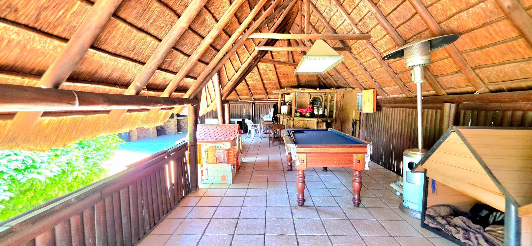
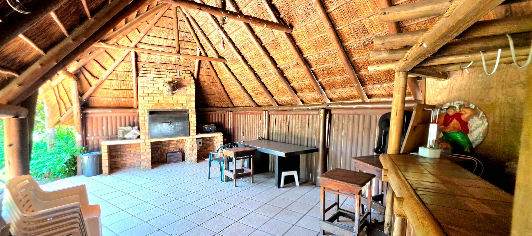
Step outside onto a landscape of garden and paving, where a private pool sits among the outdoor living spaces, including a balcony, patio and deck. An elegant lapa with a built-in braai and a bar invites long, unhurried gatherings beneath the sky. A gym, staff quarters and generous storage complete a lifestyle of rare convenience. Two garages and four parking bays welcome you home with ease.
Security is woven seamlessly into daily life, with a 24-hour security estate, an access gate, a security gate, an alarm system and a fully fenced erf of 1554 square metres. Fibre connectivity keeps the household effortlessly connected, while the gated community offers a serene suburban setting. Pets are welcome, adding warmth to this considered family haven. The result is a residence that balances privacy, protection and sophisticated living.
Key Features
Four bedrooms, six bathrooms
Private pool, lapa and enclosed entertainment area with built-in braai
24-hour security estate
Fibre connectivity and gym
Two garages, four parking bays
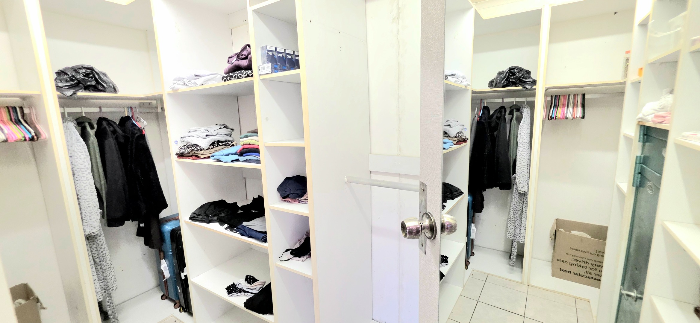
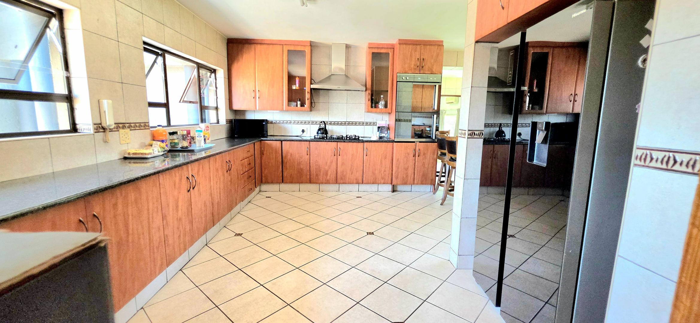
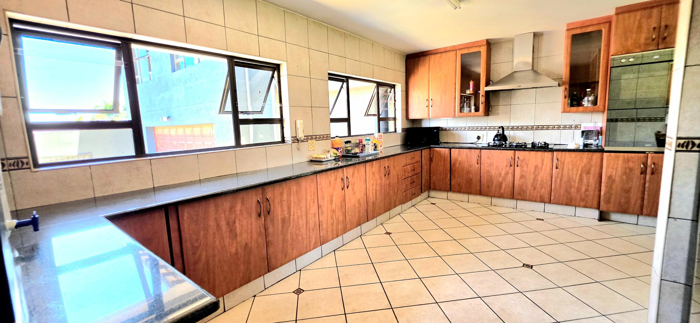
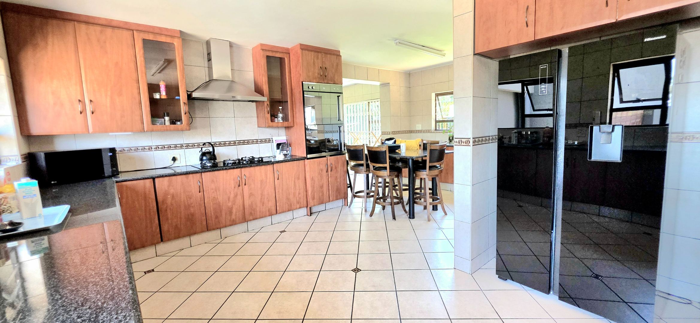
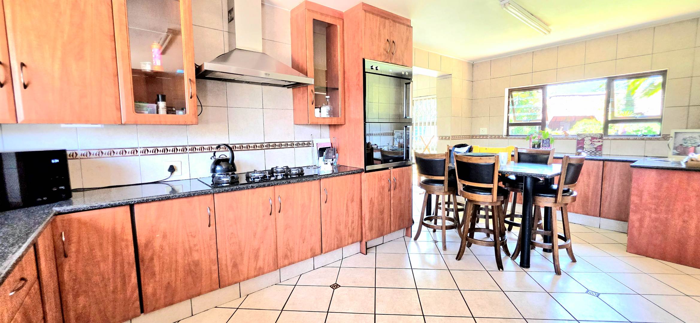
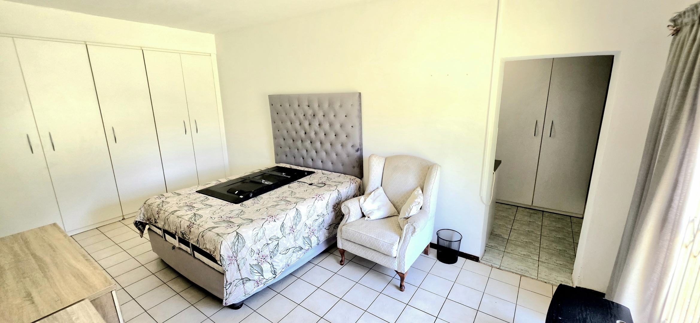
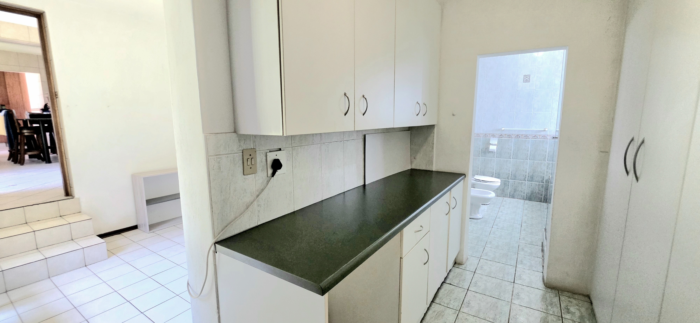
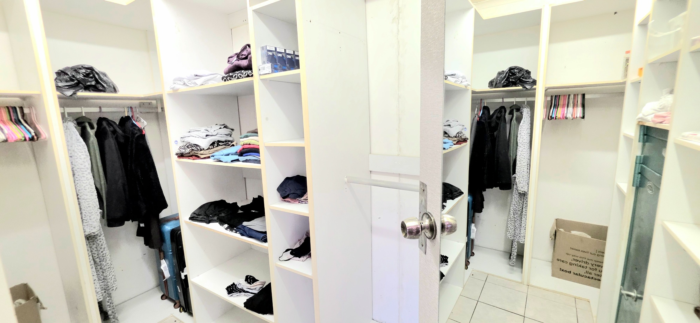
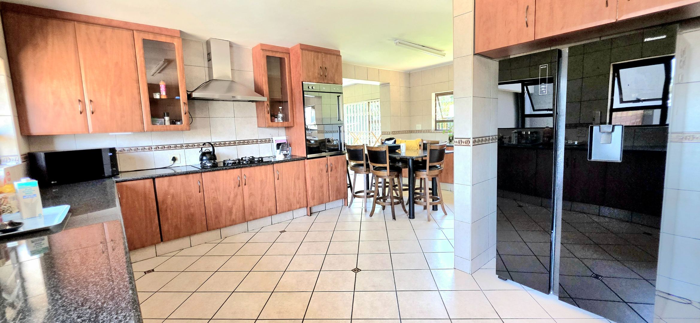
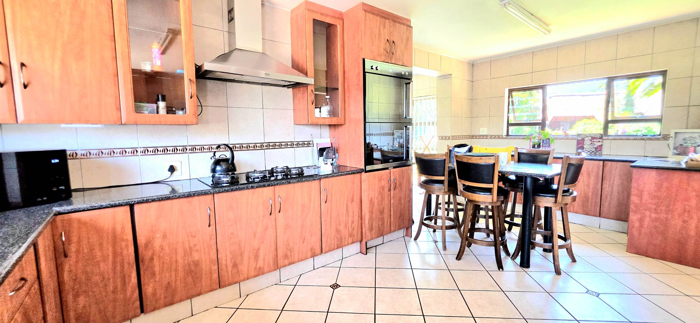
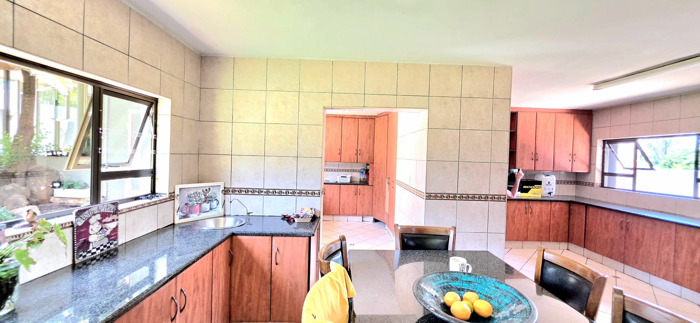
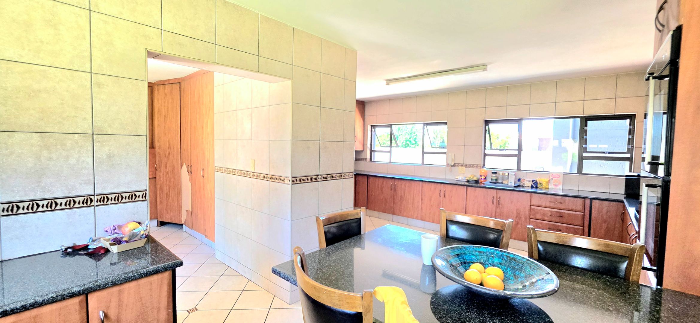
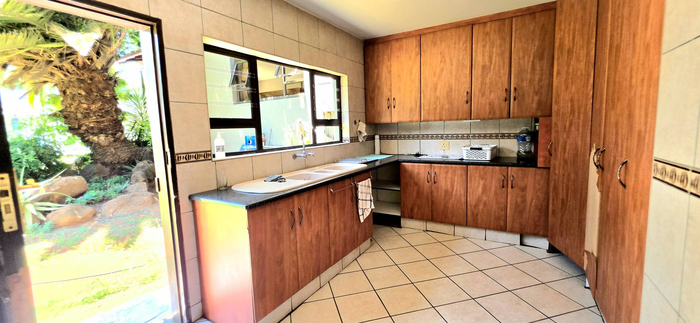
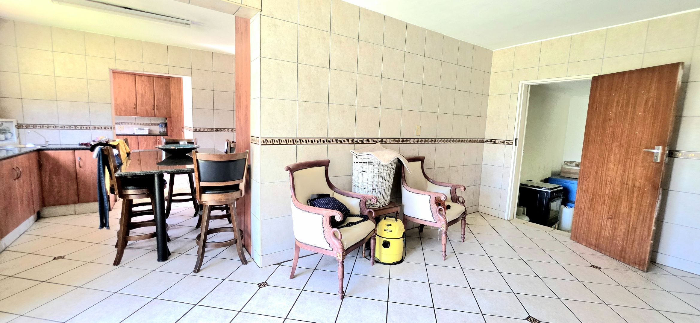
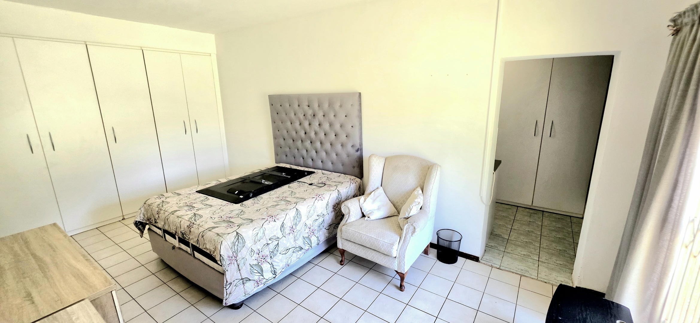
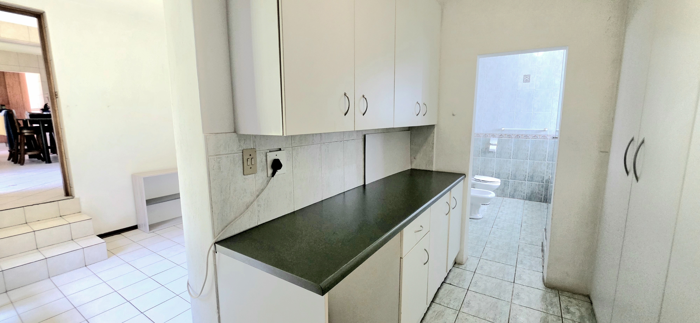
Attached flatlet leading from kitchen offering a bedroom, walk-in closet and bathroom - sliding doors leading out to back garden
Property Details
- 4 Bedrooms
- 6 Bathrooms
- 2 Garages
- 2 Ensuite
- 2 Lounges
- 1 Dining Area
Property Features
- Study
- Balcony
- Patio
- Pool
- Deck
- Gym
- Staff Quarters
- Laundry
- Storage
- Pets Allowed
- Access Gate
- Alarm
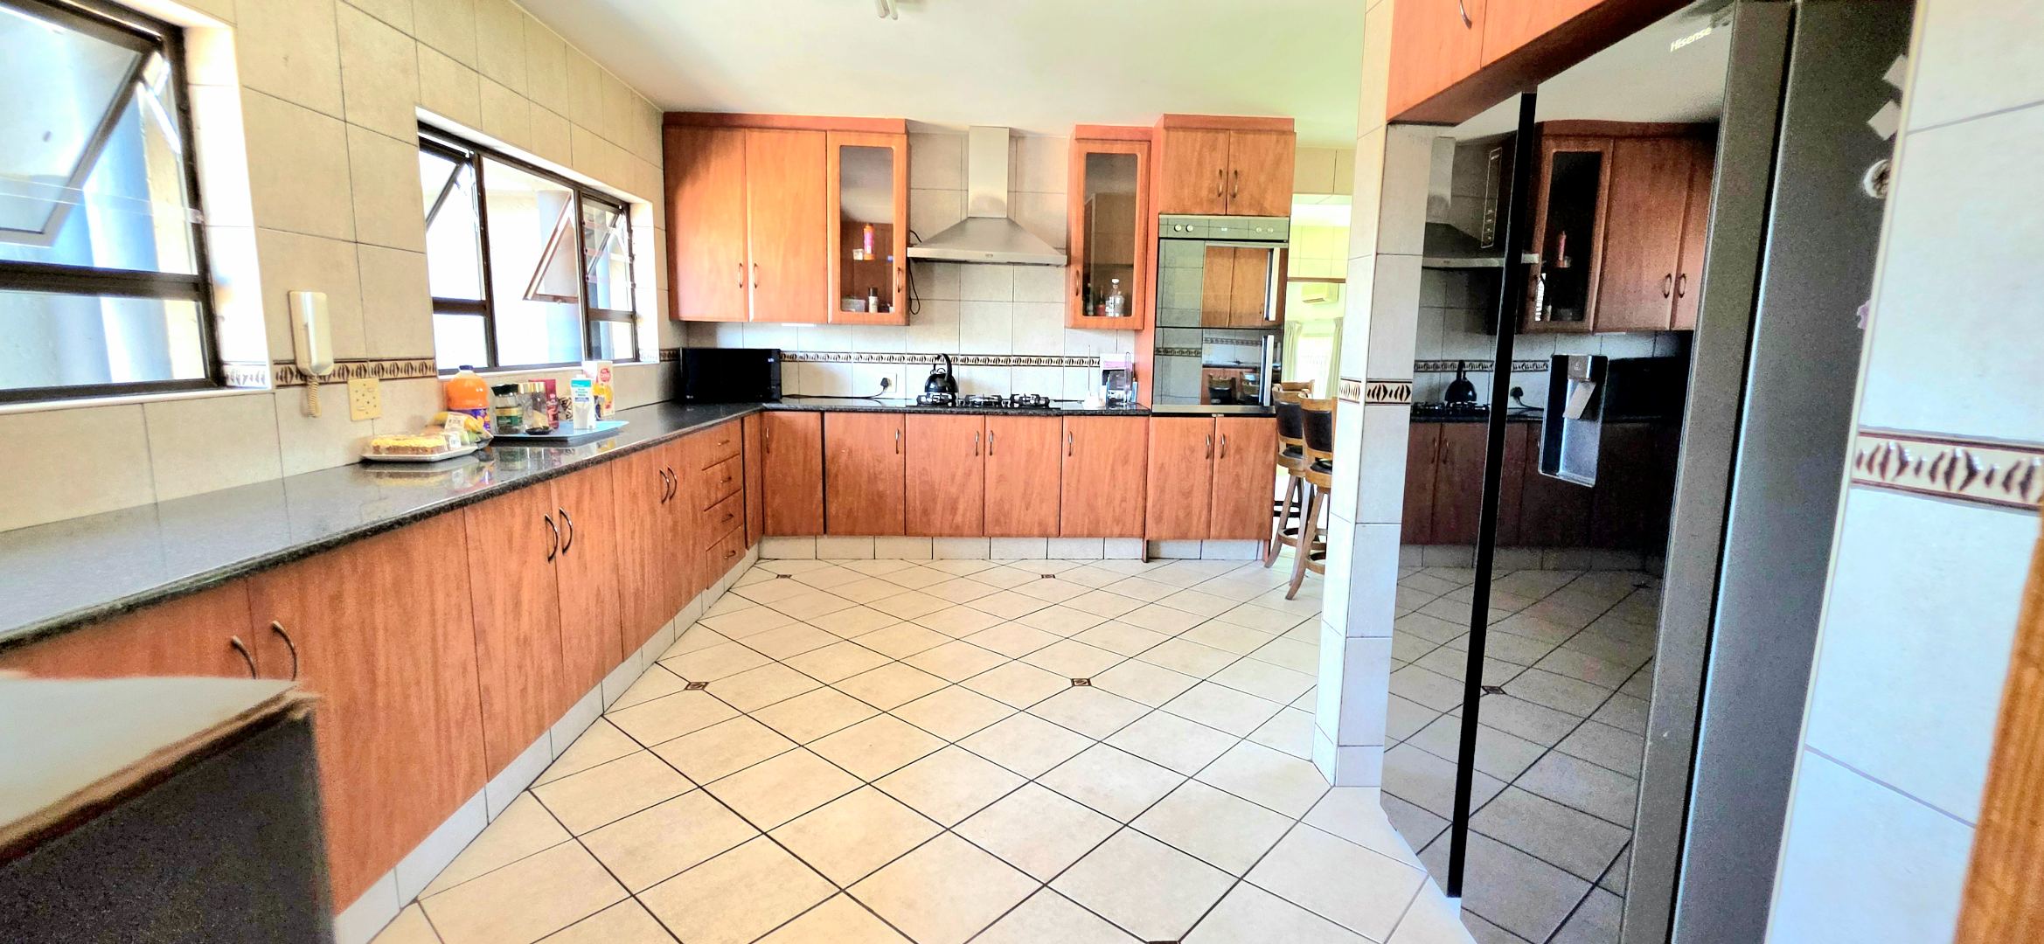
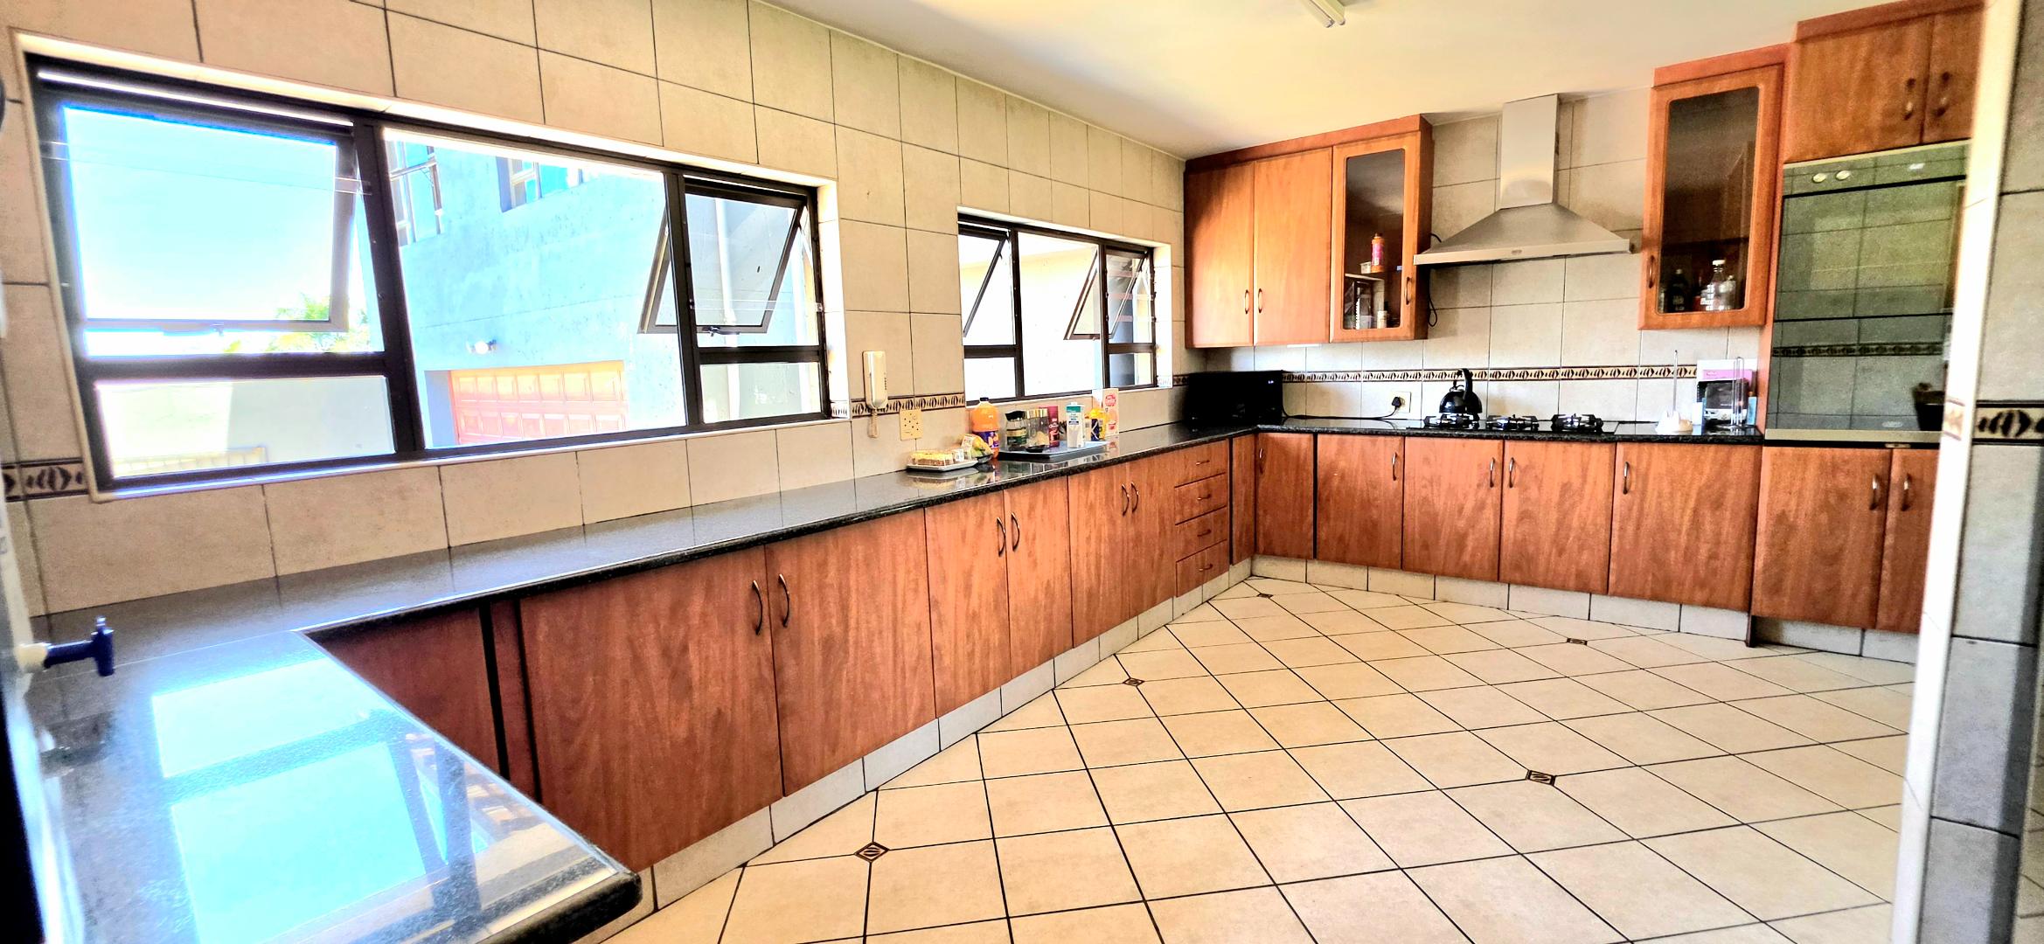
- Kitchen
- Lapa
- Built In Braai
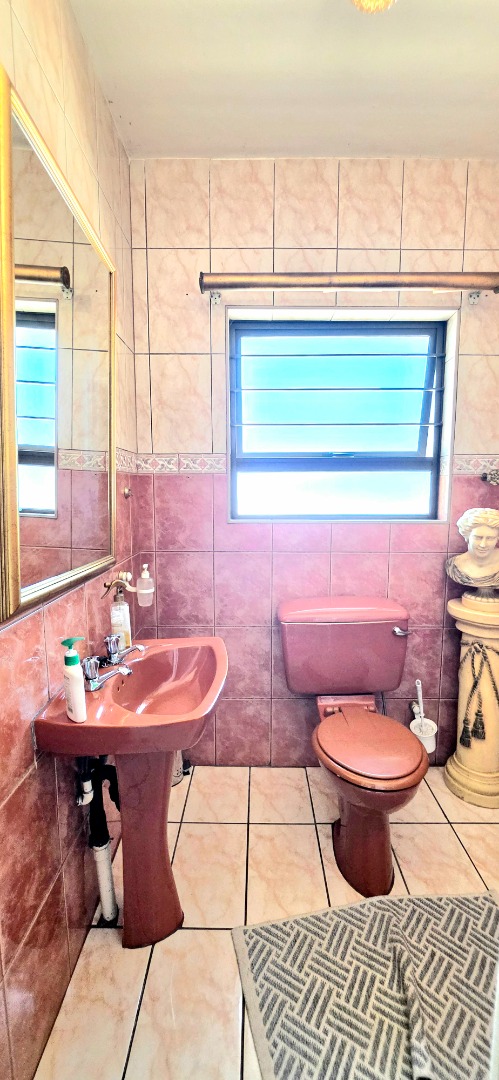
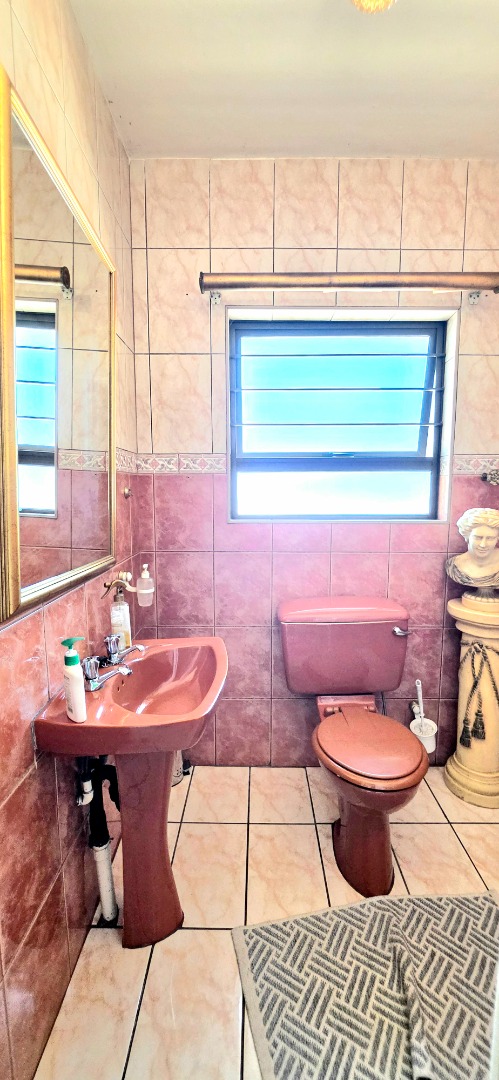
- Guest Toilet
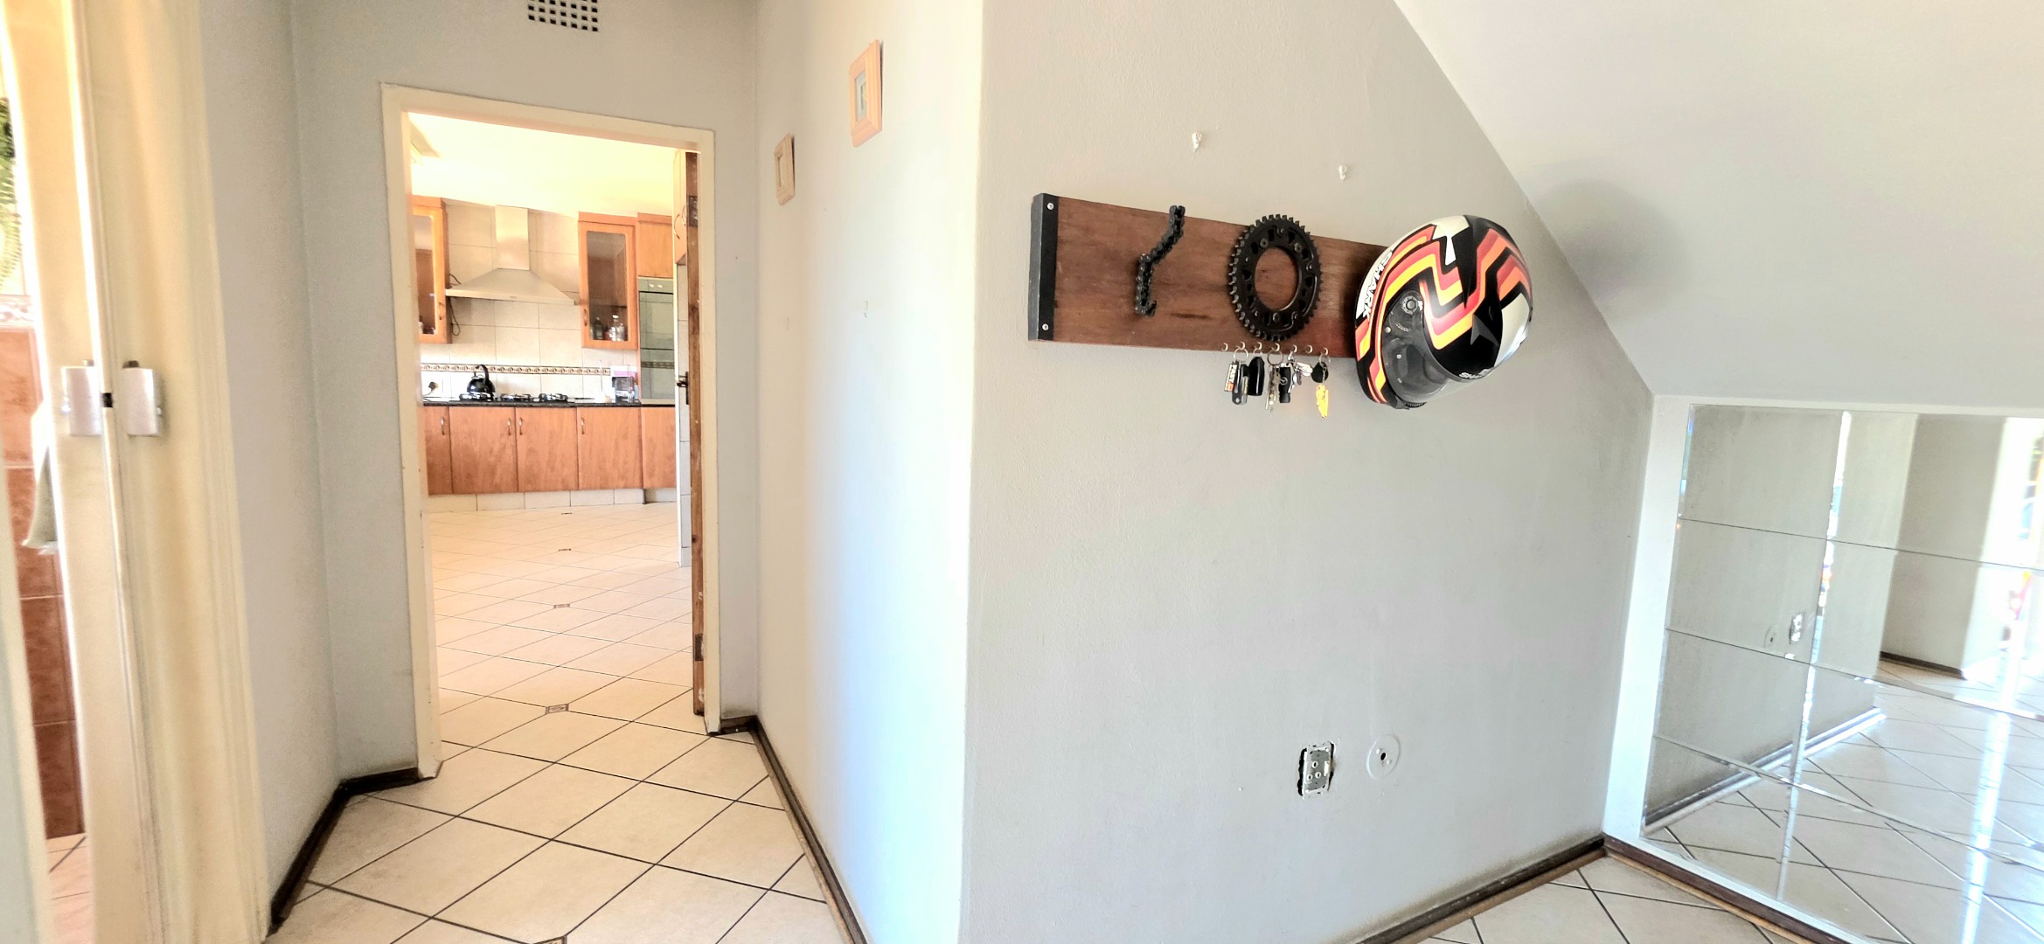
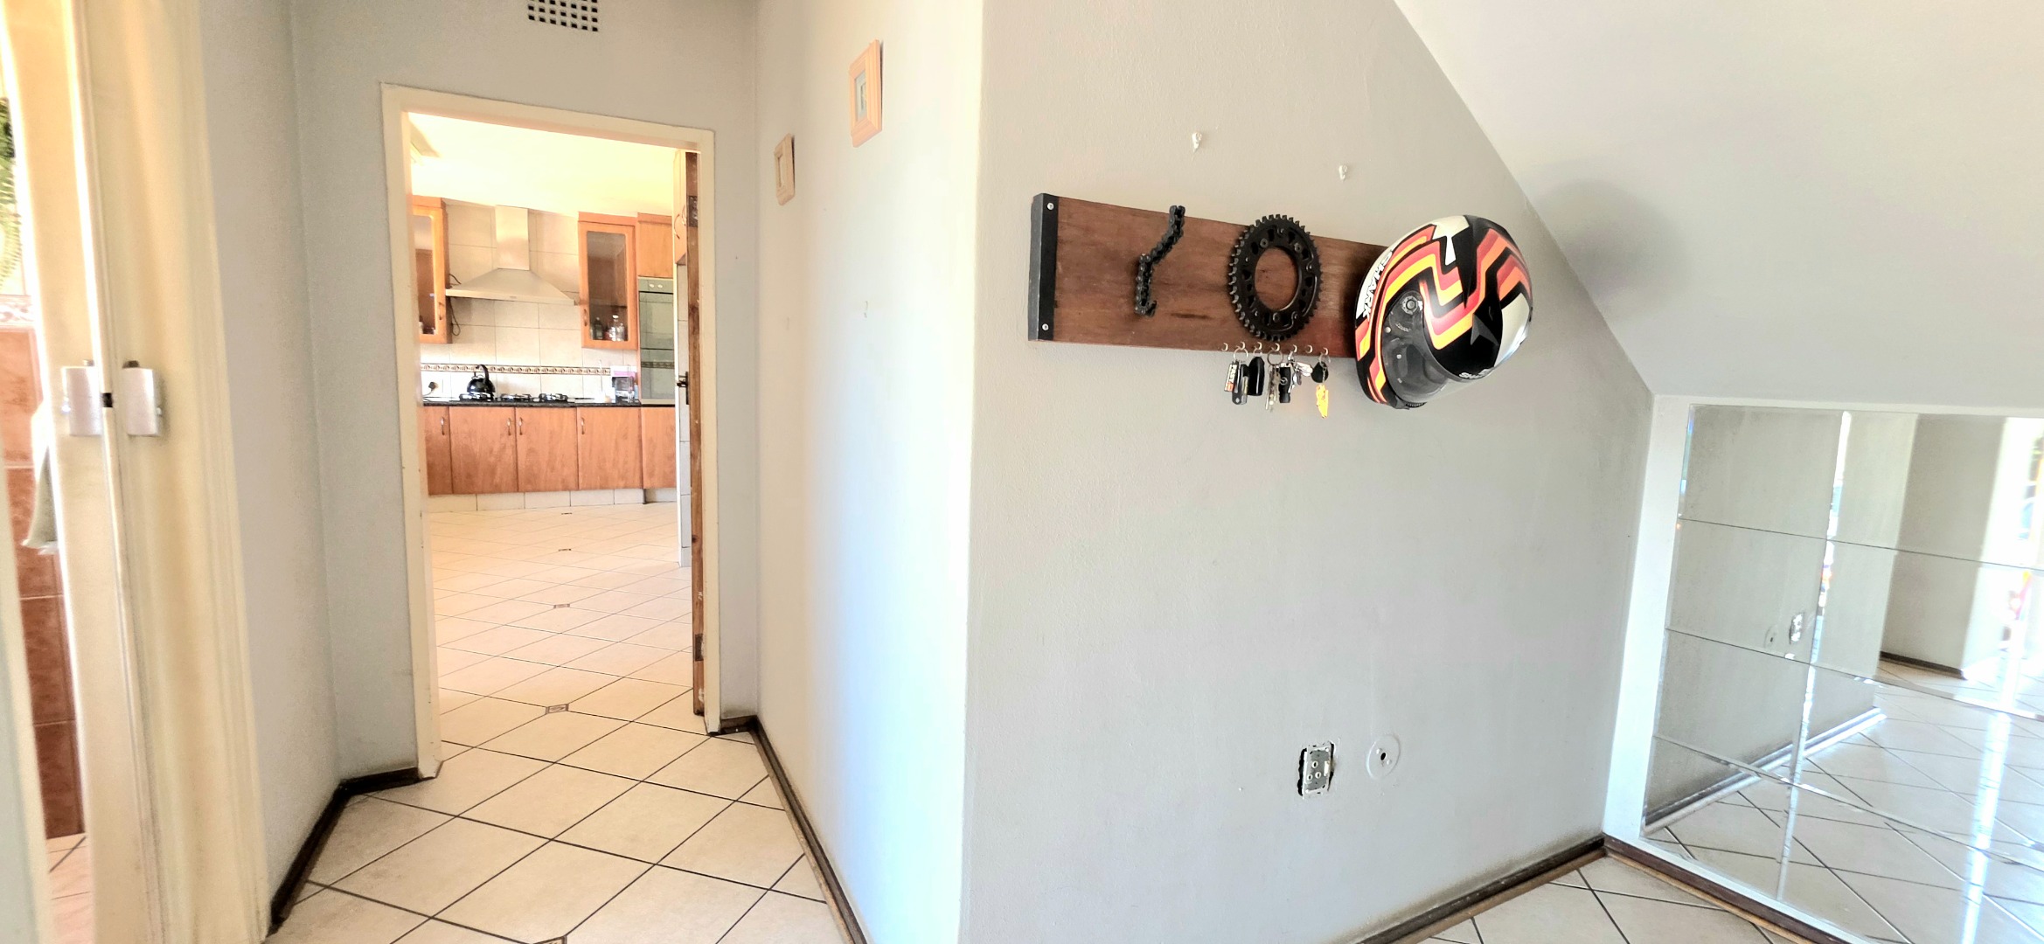
- Entrance Hall
- Paving
- Garden
- Family TV Room
| Bedrooms | 4 |
| Bathrooms | 6 |
| Garages | 2 |
| Erf Size | 1 554.0 m2 |
Contact the Agent

Rozelle Peeters
Full Status Property Practitioner