- 5
- 6
- 4
- 911 m2
- 1 186.0 m2
Monthly Costs
Monthly Bond Repayment ZAR .
Calculated over years at % with no deposit. Change Assumptions
Affordability Calculator | Bond Costs Calculator | Bond Repayment Calculator | Apply for a BondBond Calculator

Disclaimer: The estimates contained on this webpage are provided for general information purposes and should be used as a guide only. While every effort is made to ensure the accuracy of the calculator, RE/MAX of Southern Africa cannot be held liable for any loss or damage arising directly or indirectly from the use of this calculator, including any incorrect information generated by this calculator, and/or arising pursuant to your reliance on such information.
Mun. Rates & Taxes: ZAR 4600.00
Monthly Levy: ZAR 2300.00
Property description
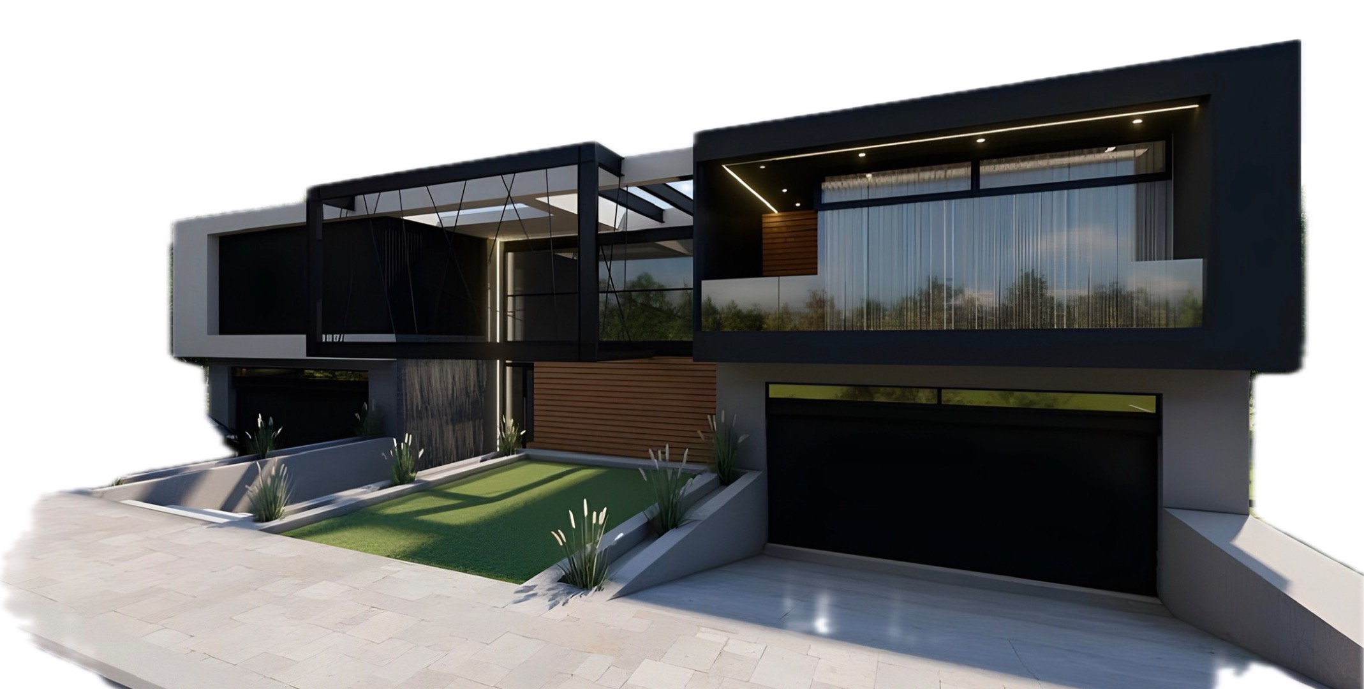
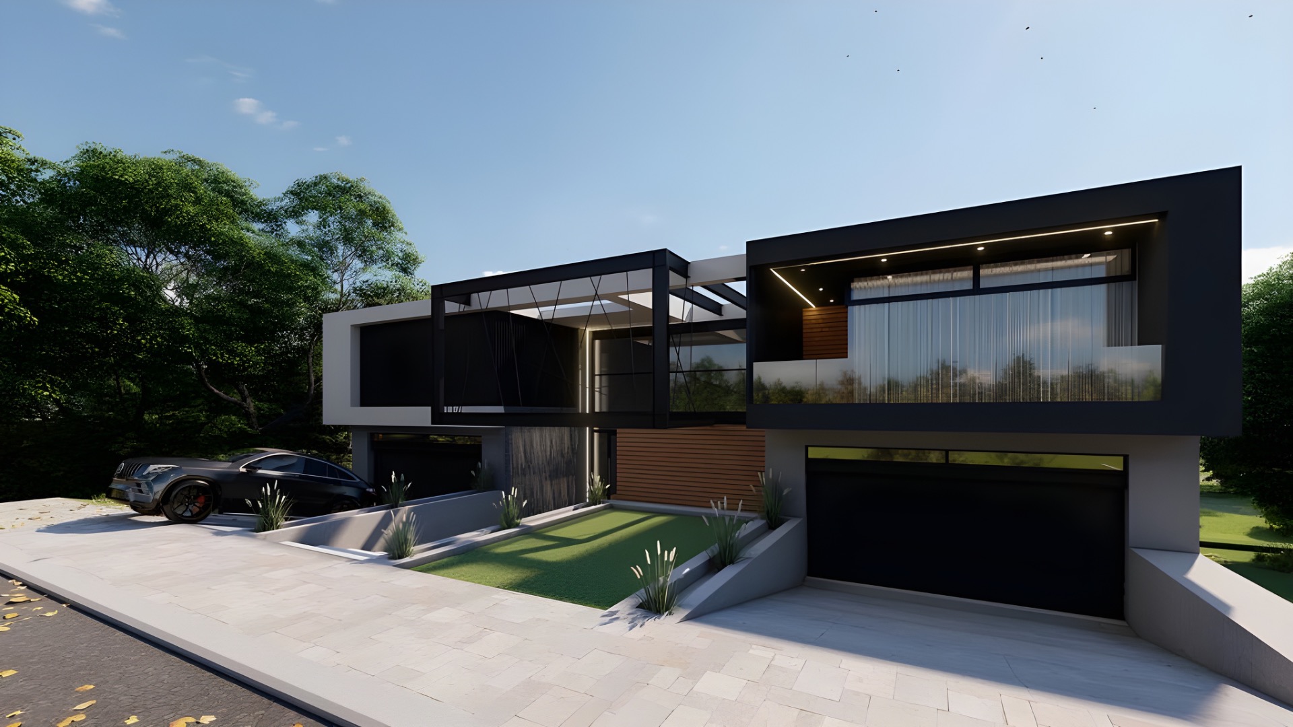
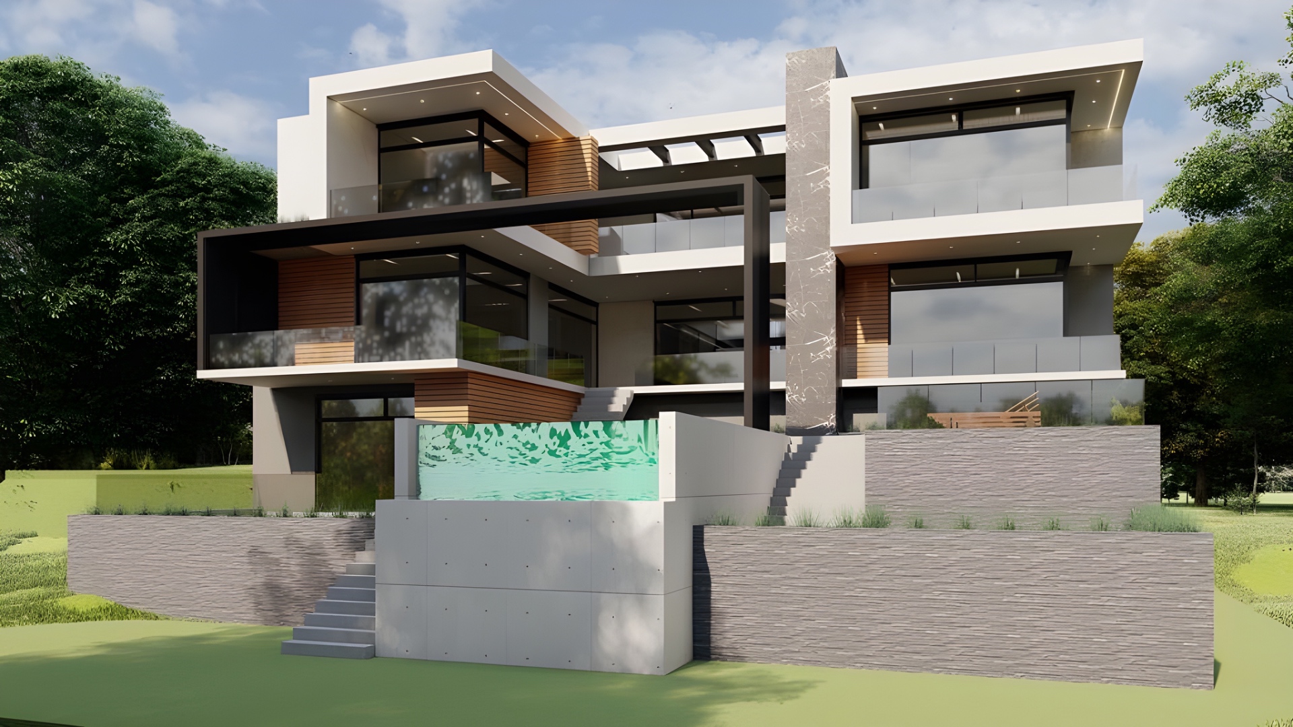
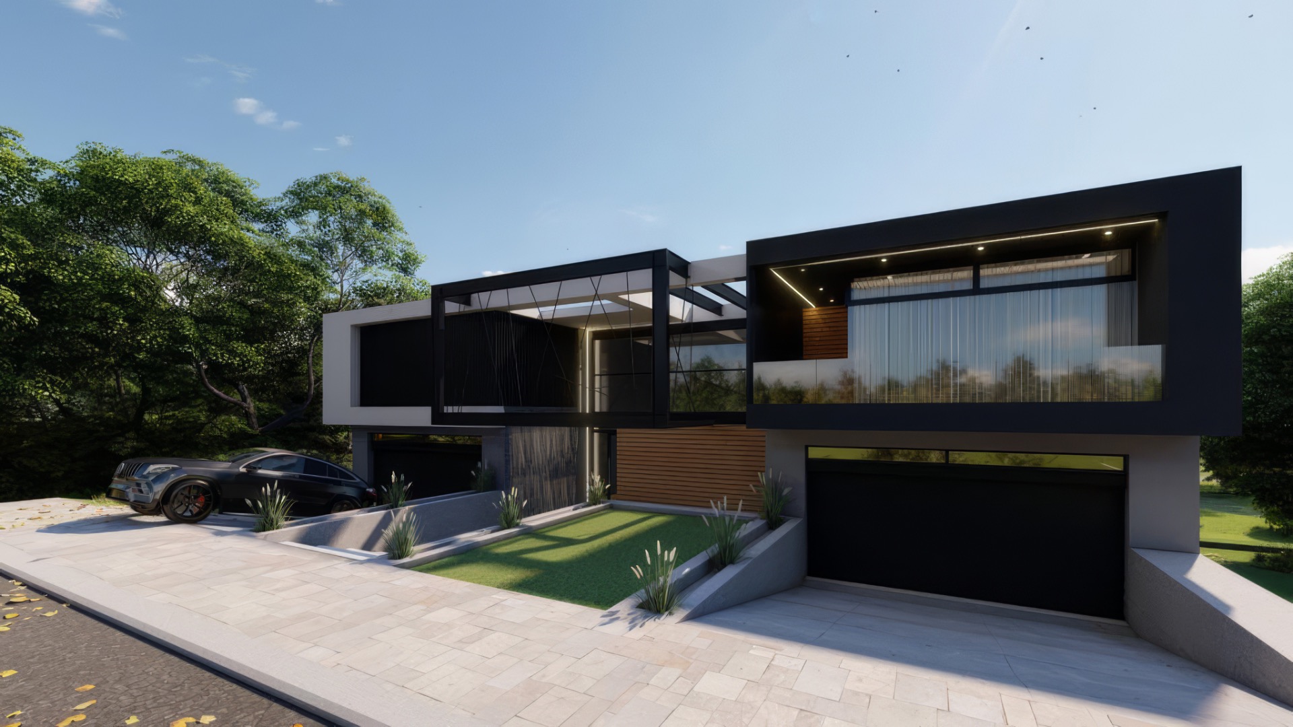
Set within one of the most prestigious positions in the sought-after Eye of Africa Golf & Leisure Estate, this exceptional property presents a rare opportunity to complete and personalise an extraordinary contemporary residence in a truly enviable setting.
Positioned within a quiet cul-de-sac, the property enjoys magnificent views, enhanced privacy and a unique sense of seclusion. With a nature reserve situated behind the homes directly opposite, the outlook is particularly special, with no further residences able to be developed in that direction.
The foundations, site clearing and first level of the residence have already been completed, providing the new owner with a substantial head start. The remaining construction and finishes are to be completed by the purchaser, allowing the opportunity to bring the existing architectural vision to life while also adapting the design and finishes to suit their own requirements.
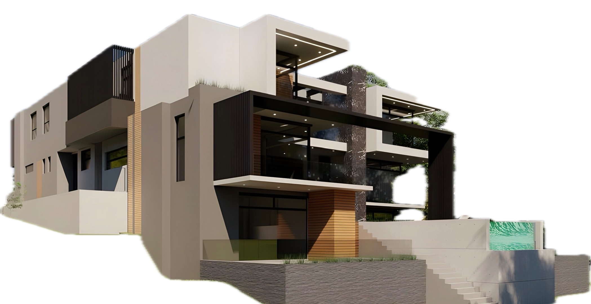
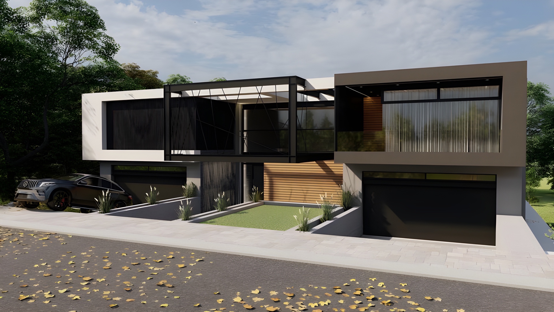
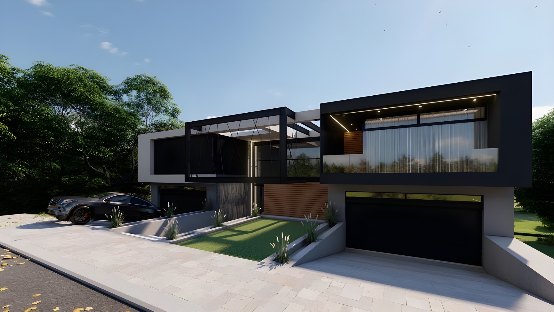
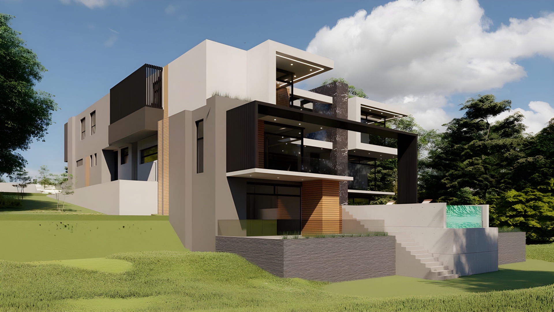
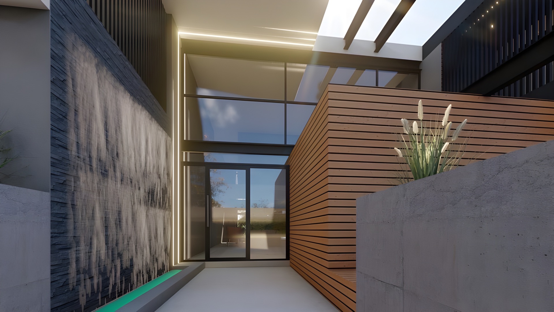
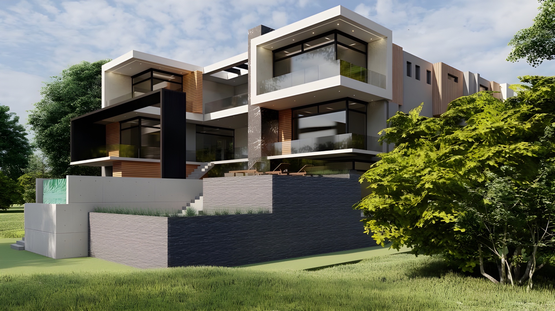
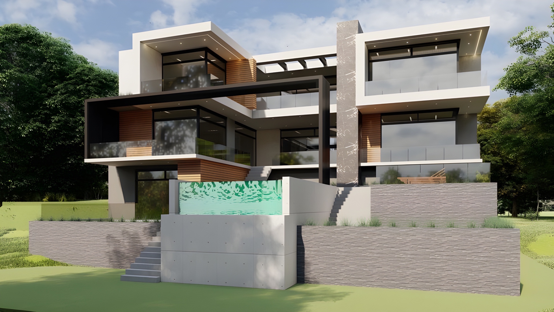
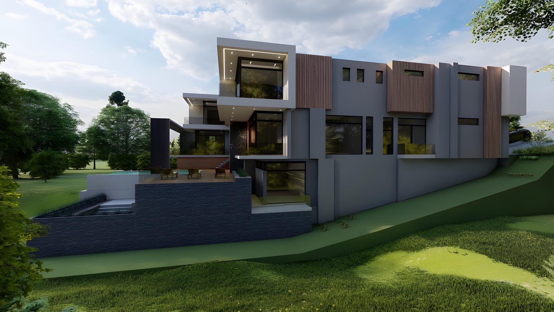
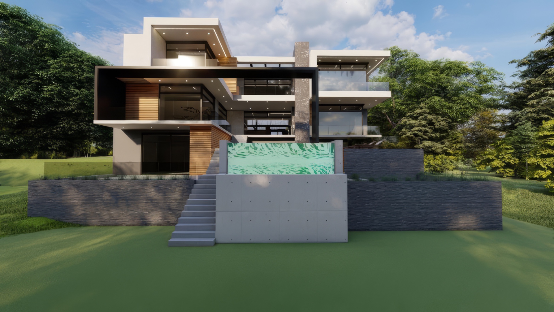
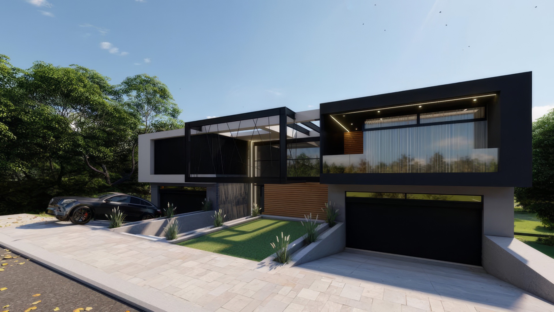
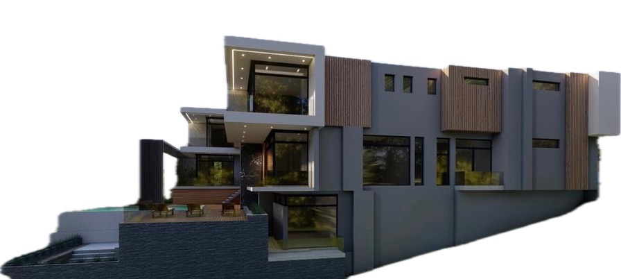
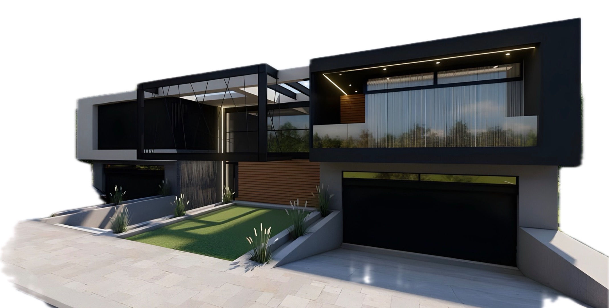
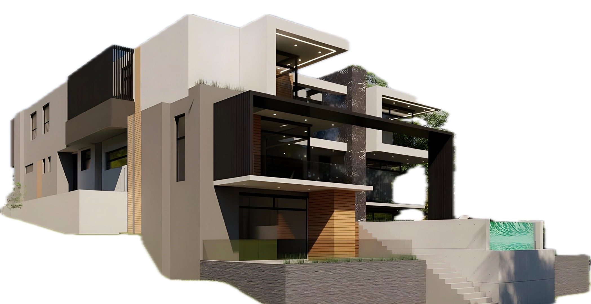
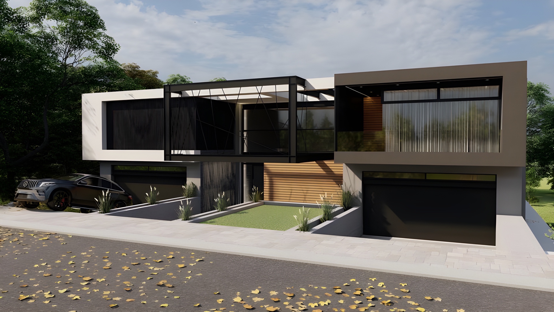
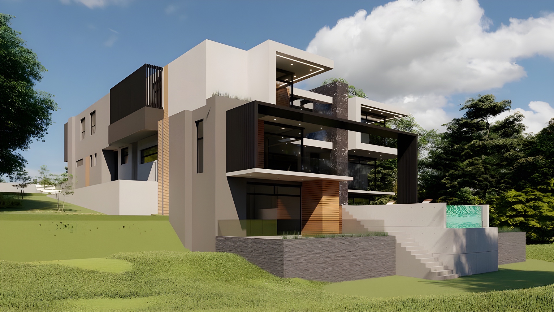
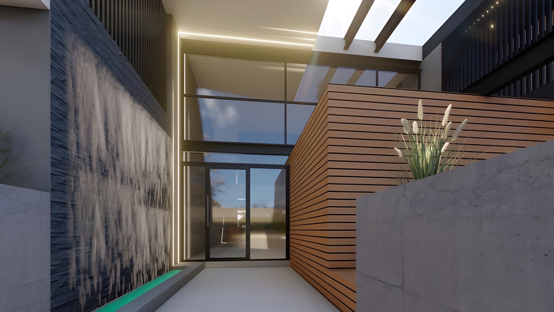
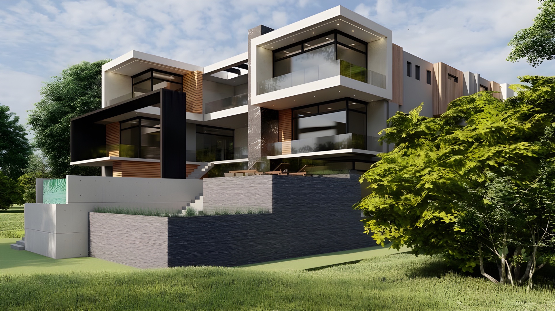
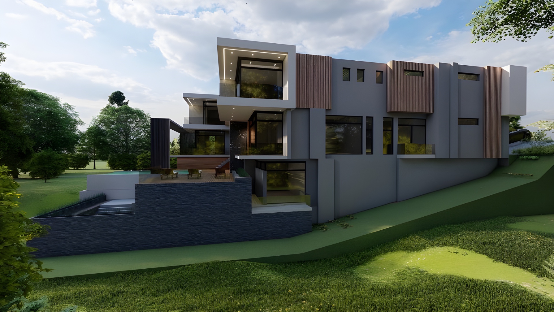
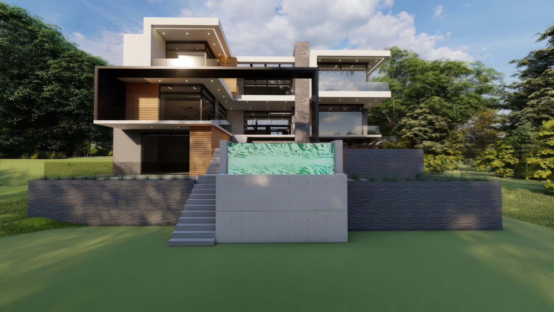
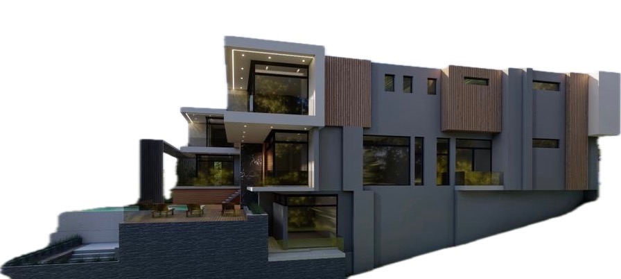
The proposed residence showcases a bold, contemporary architectural style, characterised by striking geometric forms, expansive glazing, generous outdoor spaces and a seamless relationship between the interior and surrounding landscape.
Designed with luxury living and entertaining firmly at the forefront, the residence is planned across multiple levels, creating an exceptional combination of family living, entertainment, wellness and private accommodation.
The proposed ground floor forms the heart of the home and is envisioned to include expansive living and dining areas, a designer kitchen with separate scullery, an impressive open atrium, separate television room and executive home office. A guest cloakroom and dedicated playroom further enhance the practicality of the level.
A guest bedroom with its own en-suite bathroom provides comfortable accommodation for visitors, while two double garages offer substantial secure parking.
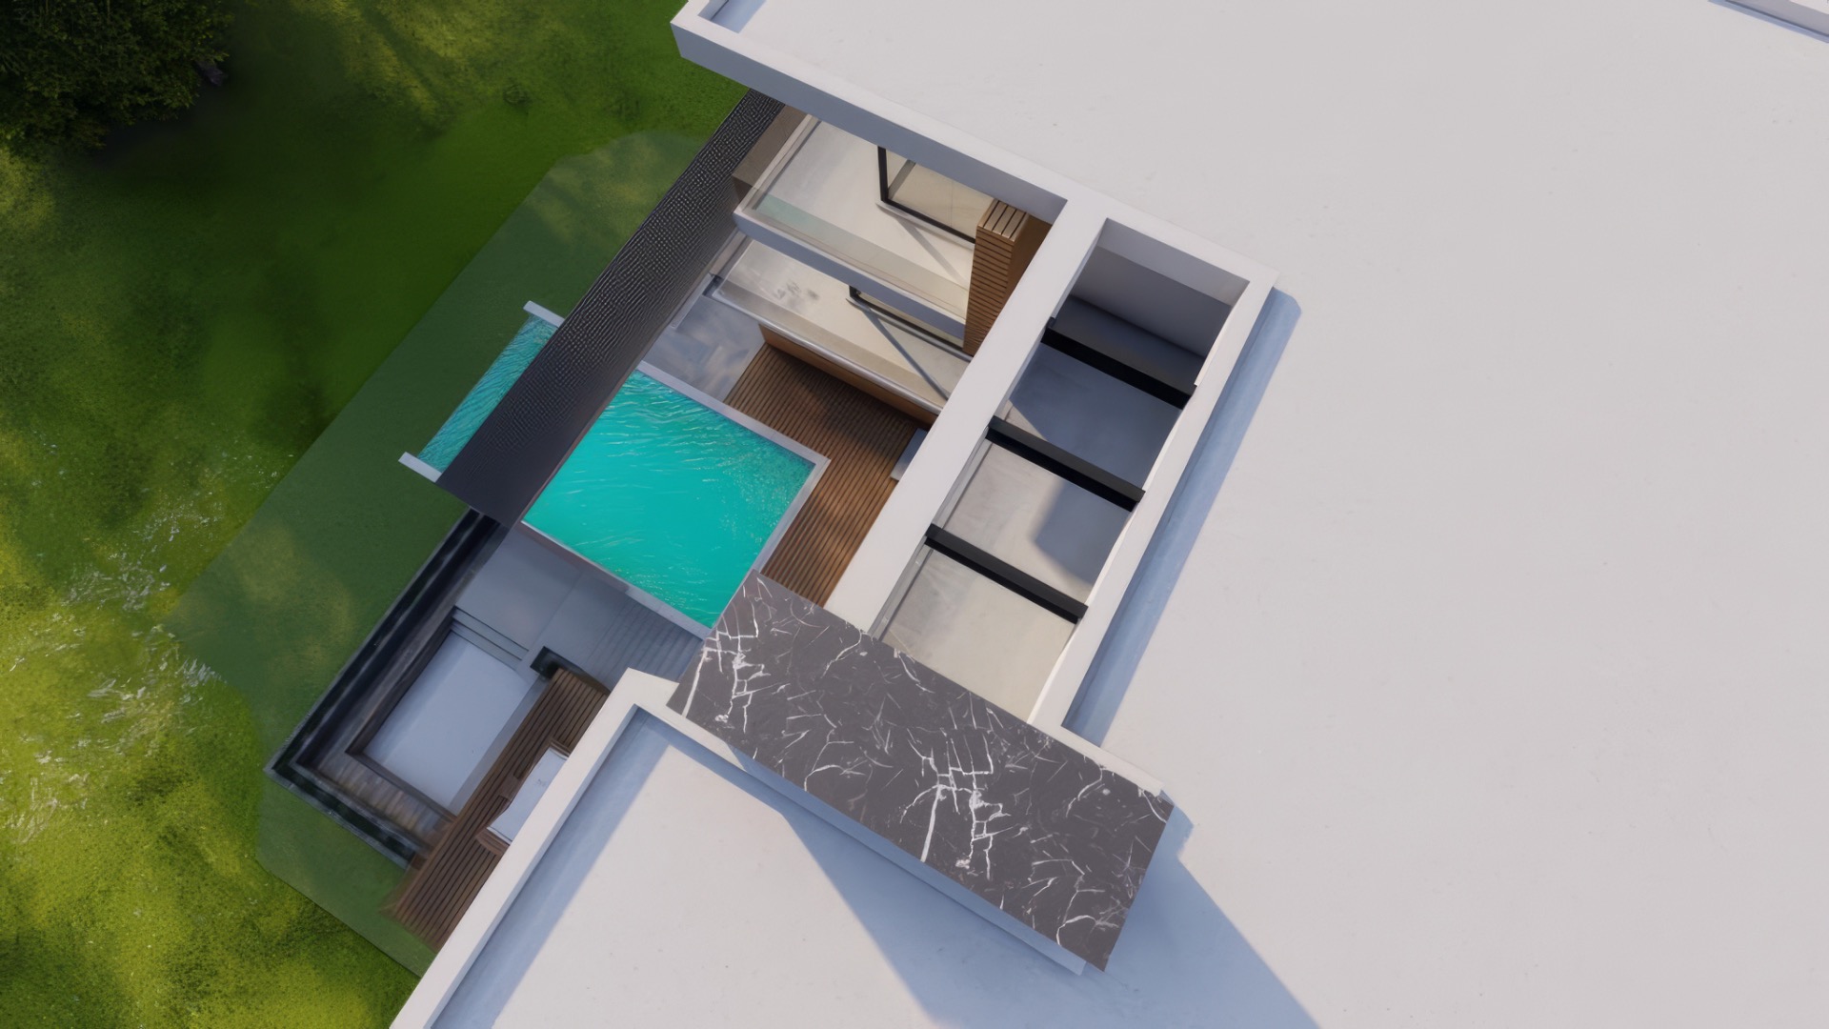
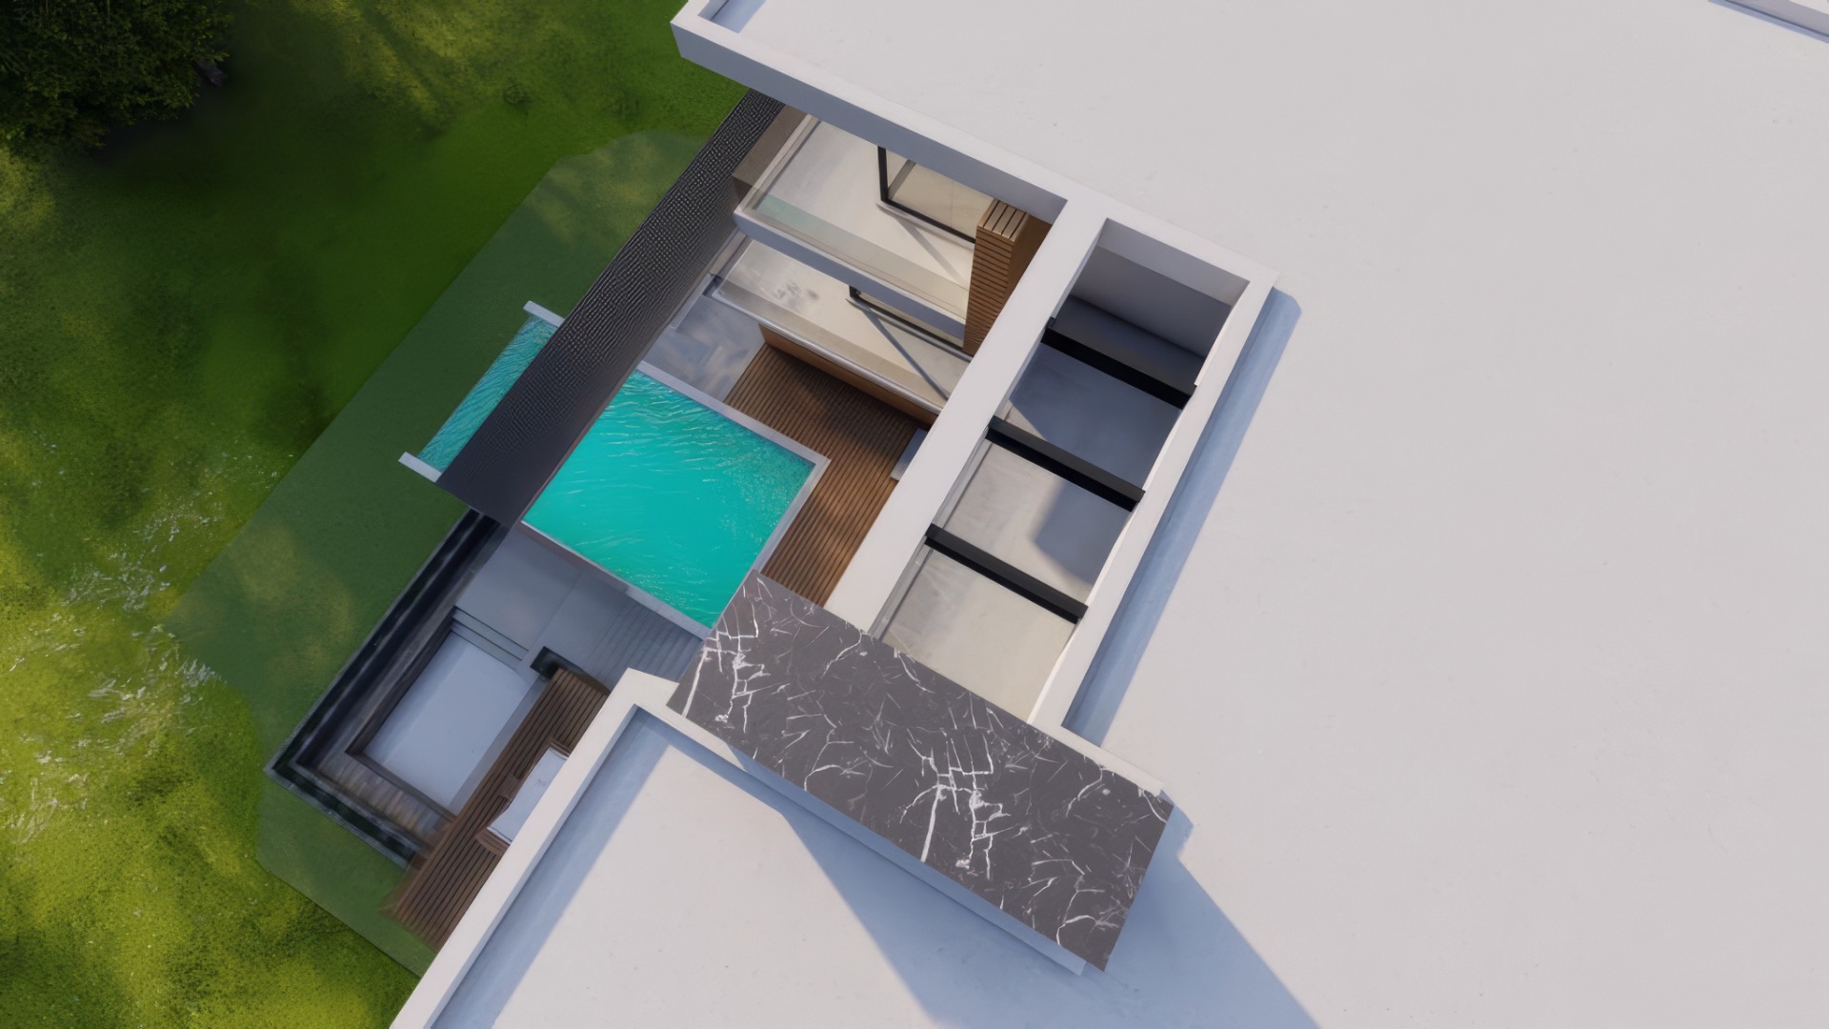
The entertainment spaces extend outdoors, with a covered patio flowing towards the swimming pool and private boma area - creating an ideal environment for entertaining while taking full advantage of the property's beautiful setting.
The lower ground level has been conceived as a private lifestyle and entertainment destination. The proposed design includes an infinity pool, private bar, cigar lounge, gymnasium, sauna, library and dedicated home theatre, together with an open gallery that creates an impressive connection between the various spaces.
The first floor is dedicated to private family accommodation, with four bedrooms, each enjoying its own en-suite bathroom.
The master suite has been designed as a luxurious private retreat, incorporating a spacious bedroom, dedicated dressing room, private lounge and separate office. This additional room could also be adapted into a private gym, studio or personal retreat according to the owner's needs.
A separate family room provides another versatile living space and features impressive double-volume ceilings, its own kitchenette and access to a balcony overlooking the swimming pool and surrounding landscape.
The scale, architectural design and proposed accommodation combine to create an exceptional opportunity for someone looking to complete a truly bespoke residence rather than simply purchase a finished home.
The Eye of Africa Lifestyle
Beyond the property itself, residents enjoy the exceptional lifestyle offered by Eye of Africa Golf & Leisure Estate, surrounded by natural beauty while being conveniently positioned within easy reach of Johannesburg.
The estate offers a wealth of world-class leisure facilities, including the Greg Norman-designed golf course, driving range and clubhouse, gymnasium, hiking and mountain-biking trails, padel courts, restaurants and a host of additional recreational amenities.
This is an opportunity to create a statement residence in one of the estate's most desirable positions - with the foundations already laid and an exceptional architectural vision waiting to be completed.
The renders shown are proposed architectural images and represent the current vision for the completed residence. The final design, finishes and specifications remain subject to the purchaser's requirements and the relevant approvals.
Property Details
- 5 Bedrooms
- 6 Bathrooms
- 4 Garages
- 5 Ensuite
- 3 Lounges
- 1 Dining Area
Property Features
- Study
- Balcony
- Patio
- Pool
- Golf Course
- Club House
- Laundry
- Storage
- Pets Allowed
- Access Gate
- Kitchen
- Built In Braai
- Fire Place
- Pantry
- Guest Toilet
- Entrance Hall
- Paving
- Garden
- Family TV Room
| Bedrooms | 5 |
| Bathrooms | 6 |
| Garages | 4 |
| Floor Area | 911 m2 |
| Erf Size | 1 186.0 m2 |
