- 4
- 4
- 2
- 408 m2
- 948.0 m2
On Show
- Sun 30 Aug, 2:00 pm - 5:00 pm
Monthly Costs
Monthly Bond Repayment ZAR .
Calculated over years at % with no deposit. Change Assumptions
Affordability Calculator | Bond Costs Calculator | Bond Repayment Calculator | Apply for a BondBond Calculator

Disclaimer: The estimates contained on this webpage are provided for general information purposes and should be used as a guide only. While every effort is made to ensure the accuracy of the calculator, RE/MAX of Southern Africa cannot be held liable for any loss or damage arising directly or indirectly from the use of this calculator, including any incorrect information generated by this calculator, and/or arising pursuant to your reliance on such information.
Mun. Rates & Taxes: ZAR 5245.00
Monthly Levy: ZAR 2030.00
Special Levies: ZAR 0.00
Property description
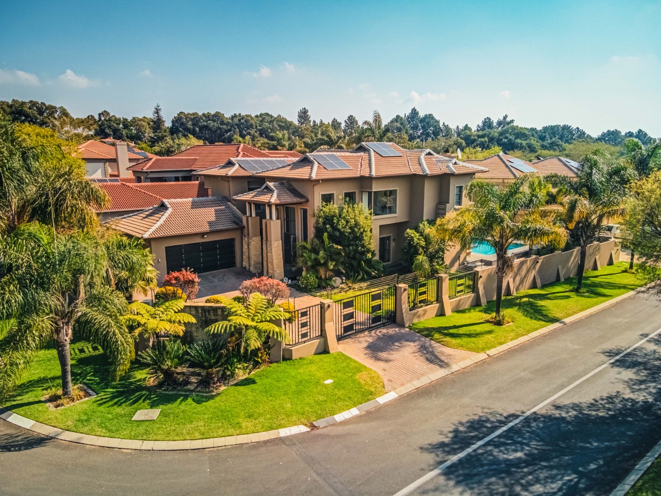
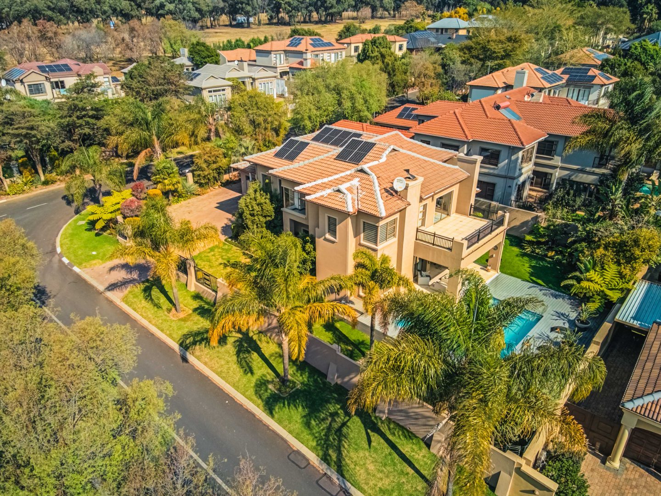
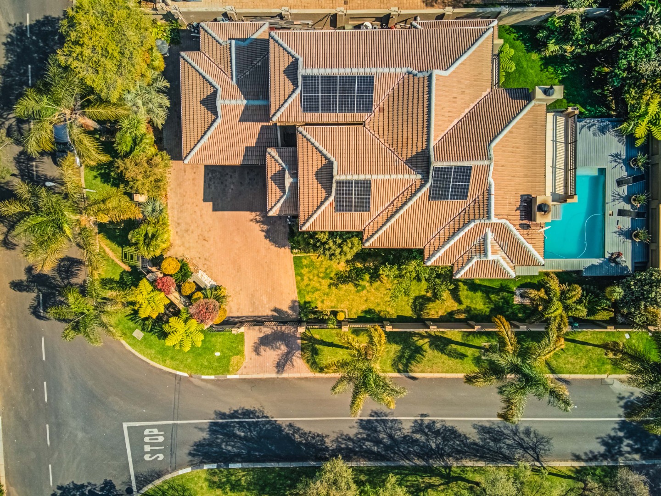
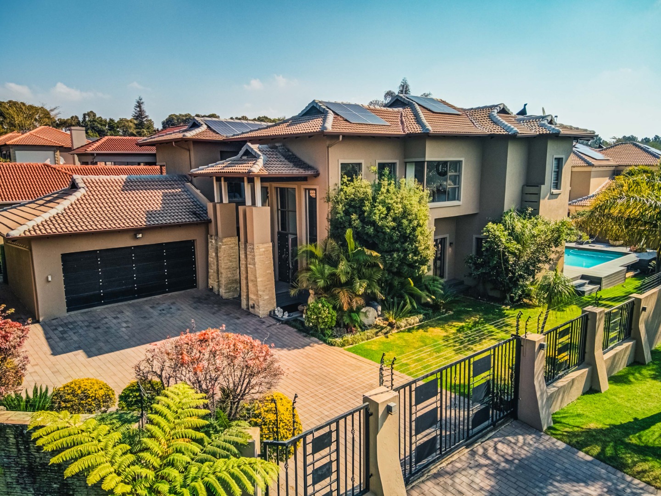
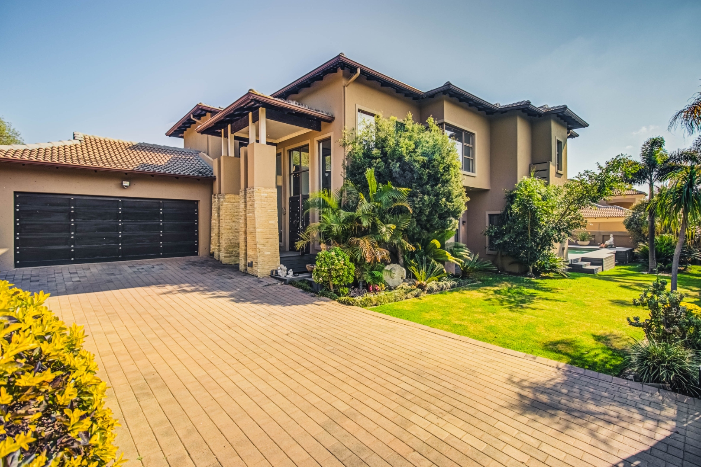
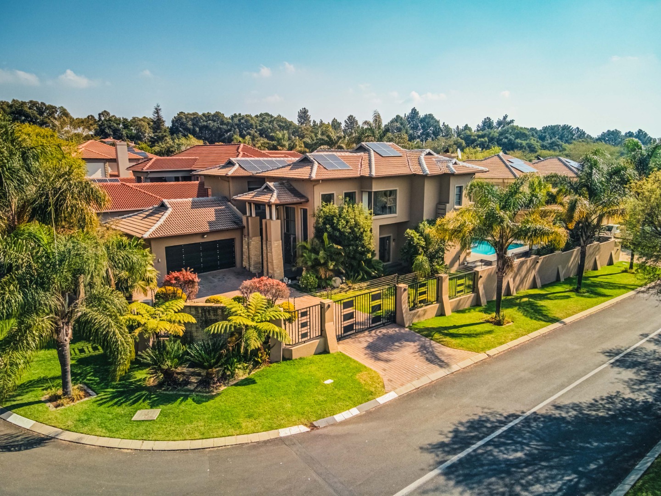
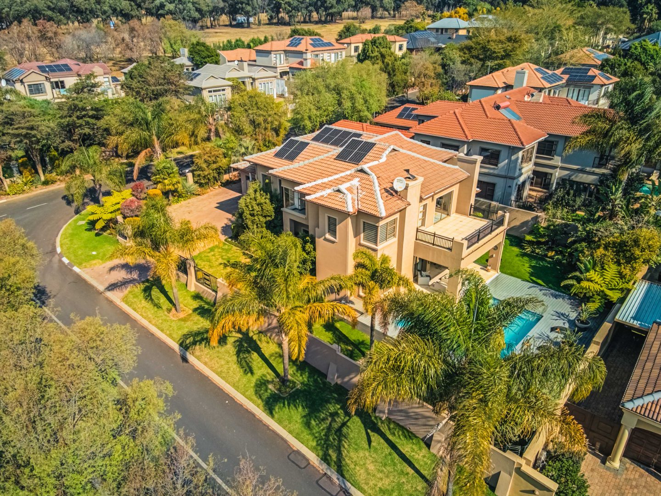
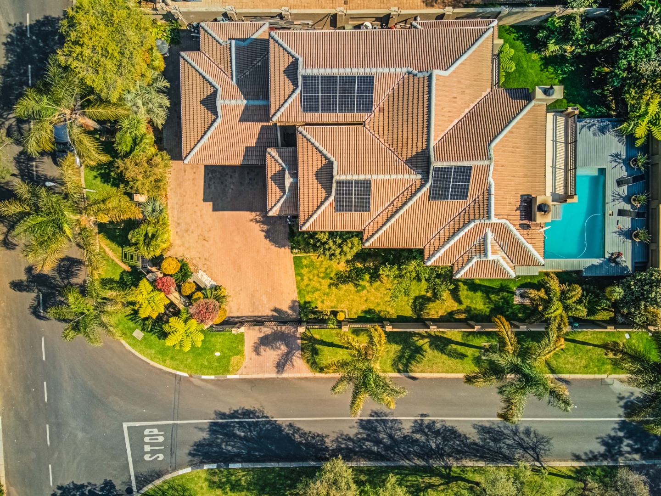
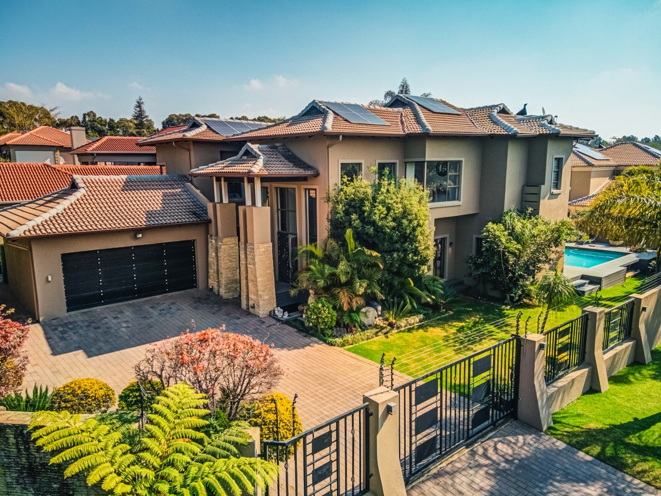
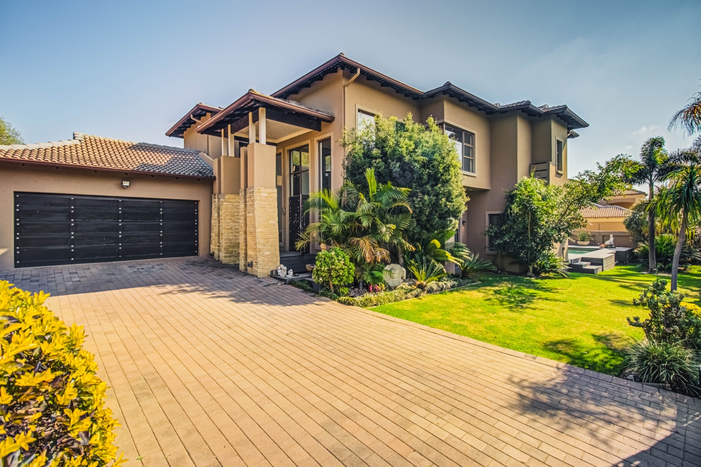
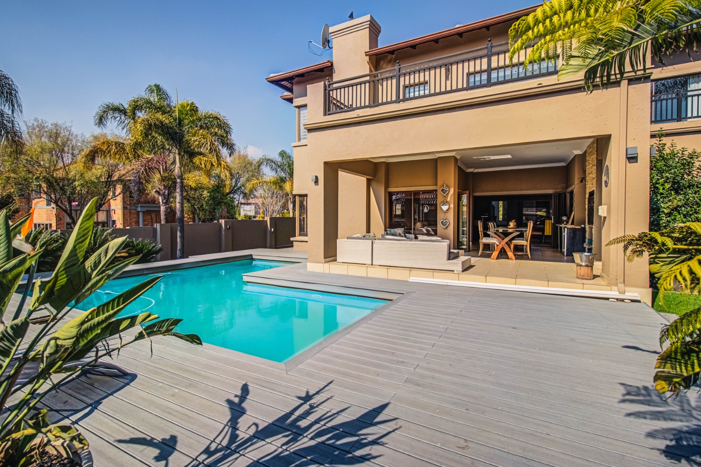
Step into a world where luxury meets tranquility in this exceptional Bali-inspired home, perfectly positioned on a generous 948m² corner stand in the heart of Thornhill Estate. Offering 408m² of beautifully designed living space, this double-storey home has been thoughtfully crafted for families who appreciate refined living, effortless entertaining and the calming atmosphere of a private luxury retreat.
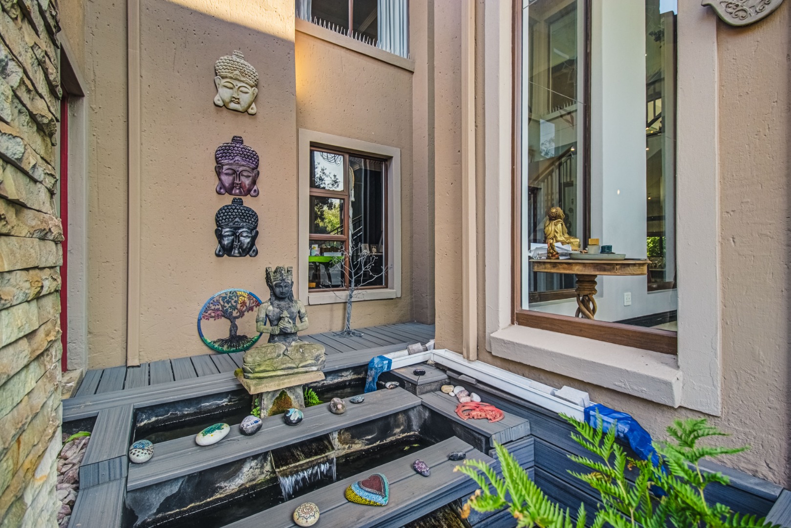
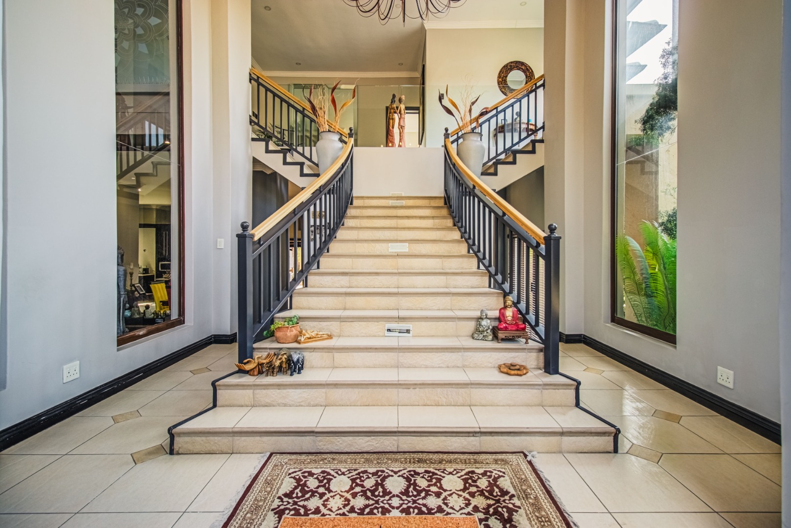
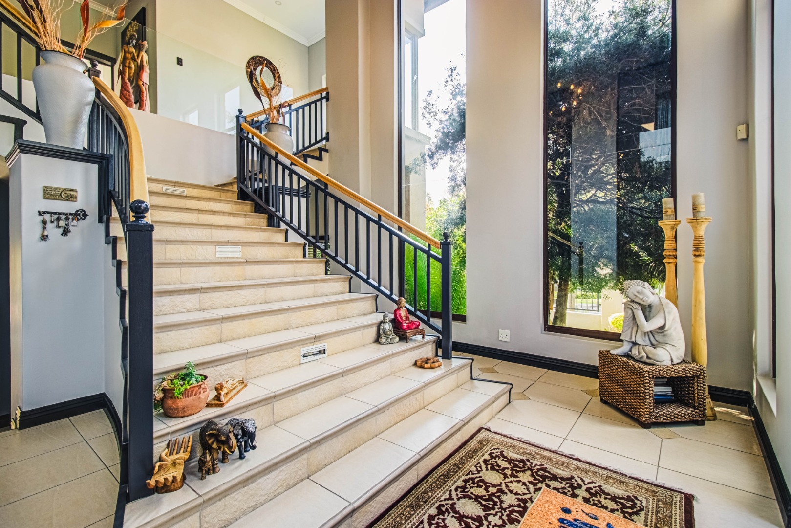
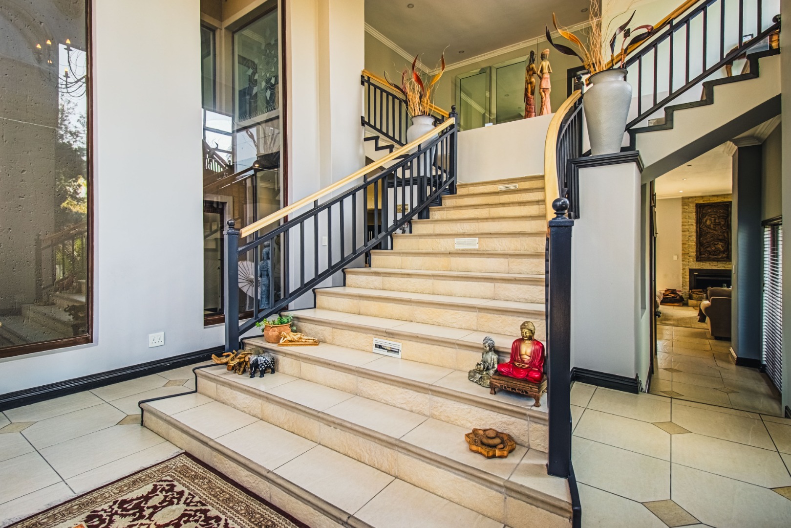
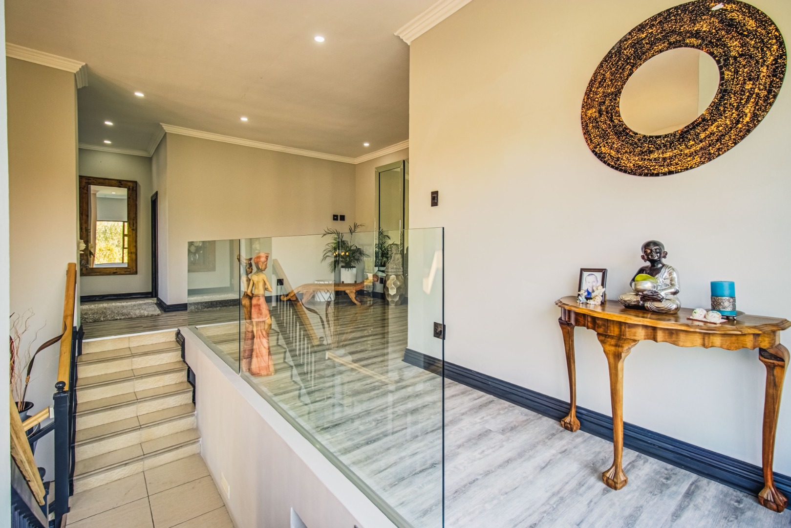
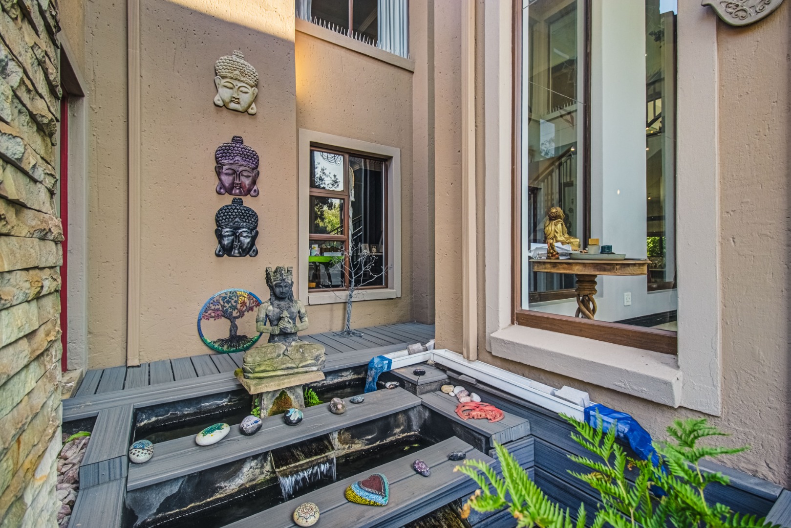
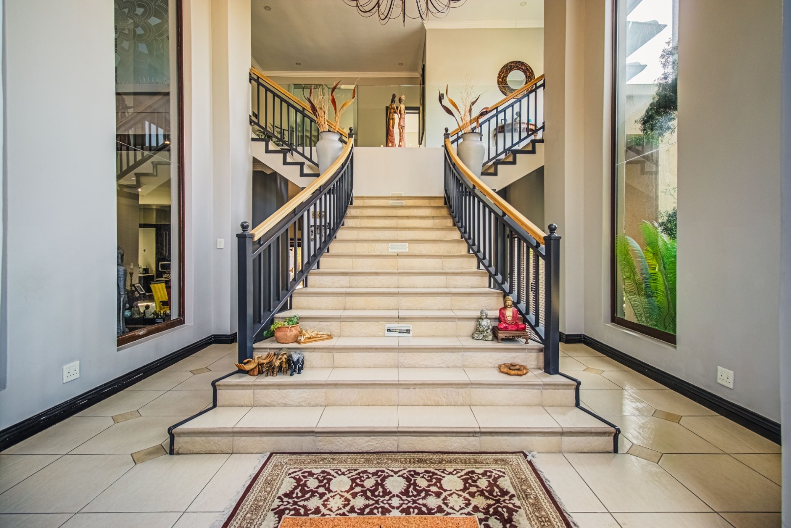
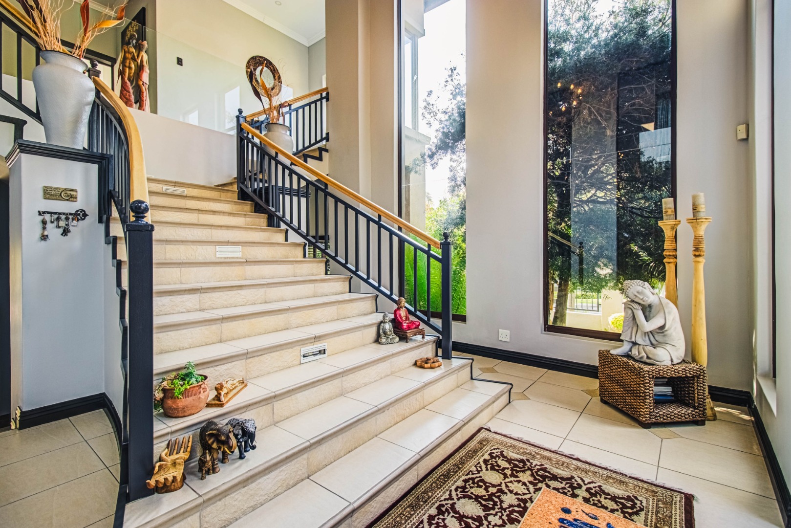
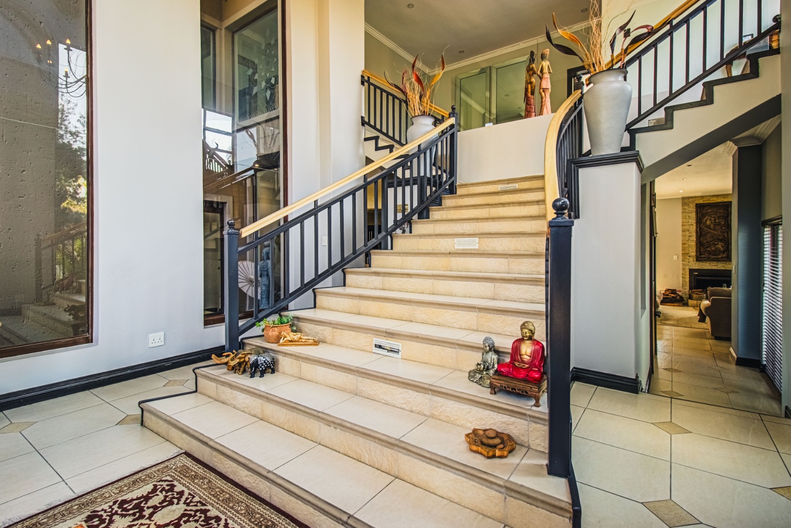
From the moment you arrive, the beautifully landscaped gardens create an immediate sense of serenity. A tranquil flowing water feature and koi pond welcome you at the entrance, with the walkway crossing over the water before leading into the home. Inside, your attention is immediately drawn to the magnificent grand sweeping staircase beneath a elegant chandelier, creating a breathtaking first impression that perfectly sets the tone for what lies beyond.
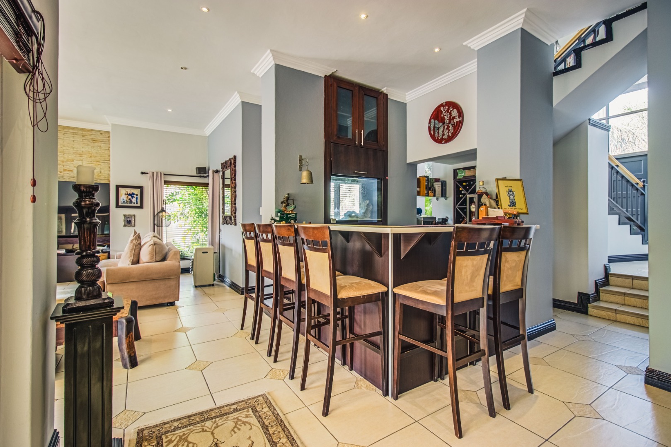
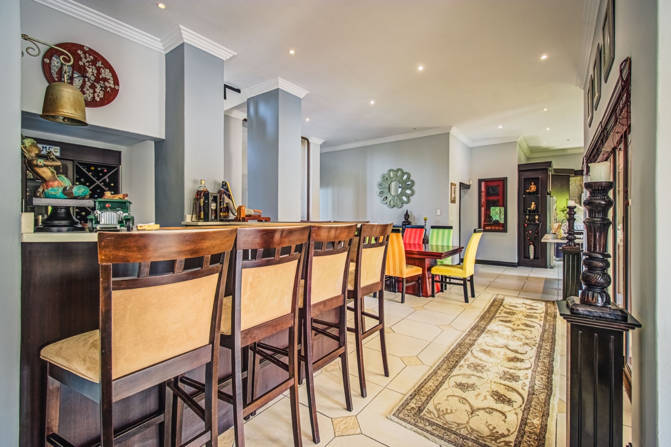
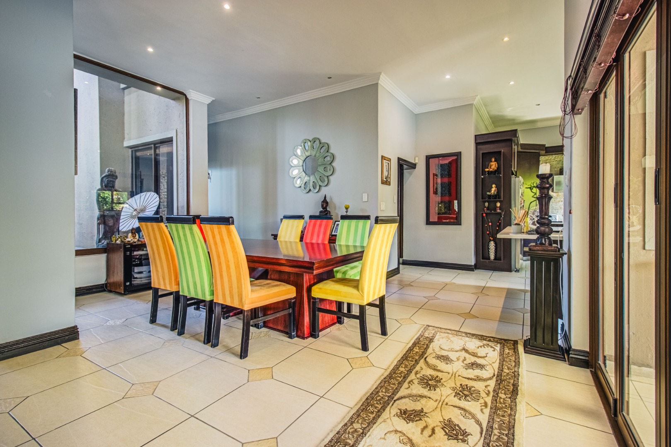
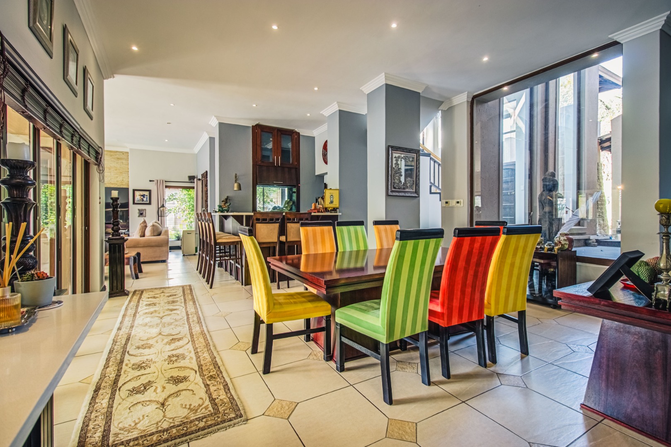
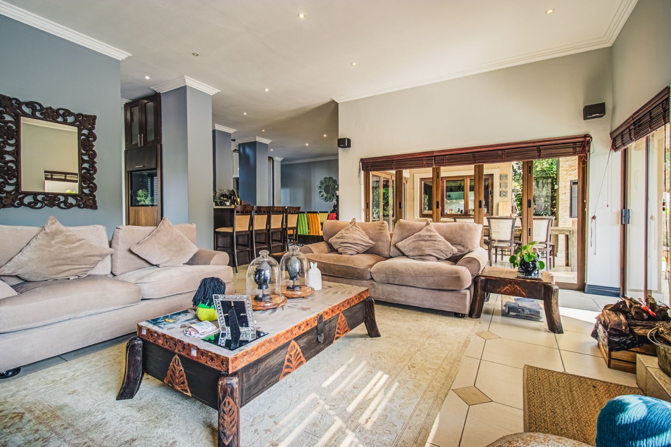
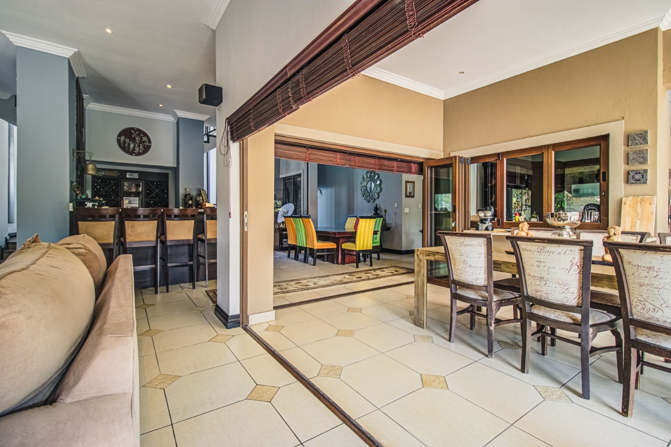
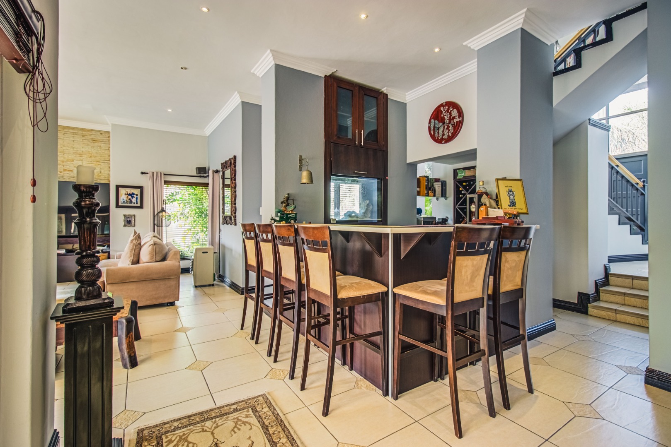
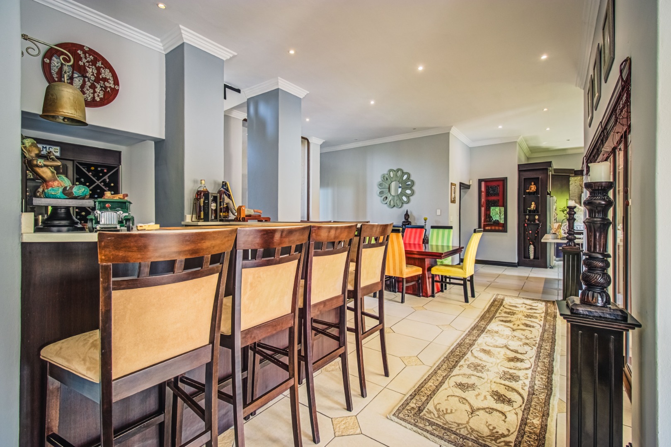
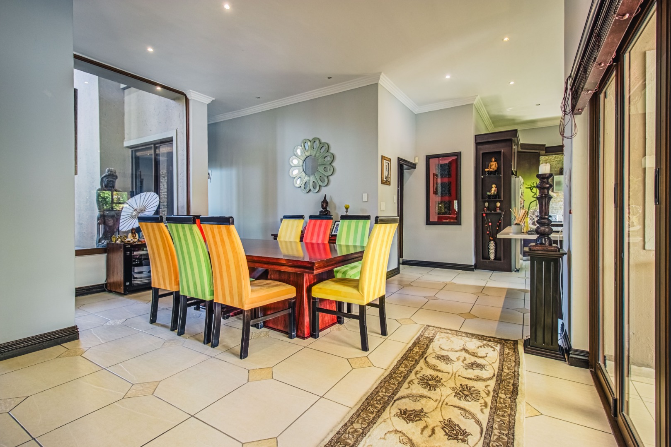
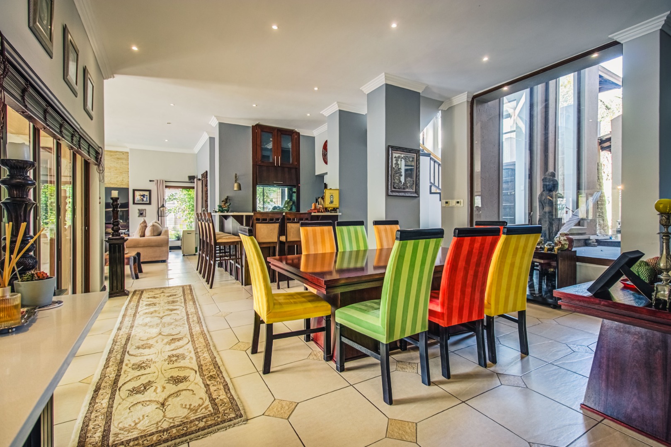
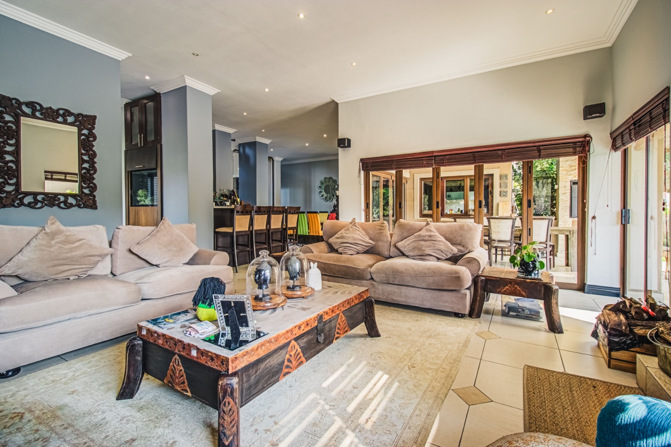
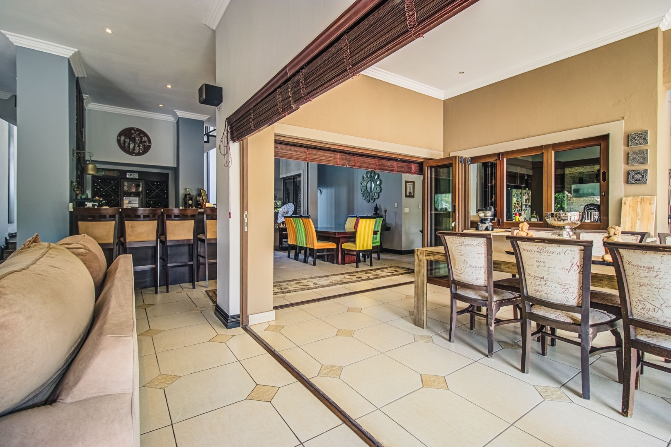
At the heart of the home lies an expansive open-plan living area designed around effortless entertaining. The spacious dining room flows seamlessly into a magnificent fully fitted central bar finished with Caesarstone countertops, complete with space for an under-counter bar fridge, a built-in wine rack and elegant display cabinetry. Positioned in the centre of the living spaces, the bar creates a natural gathering point, making this home perfect for hosting family celebrations or entertaining friends.
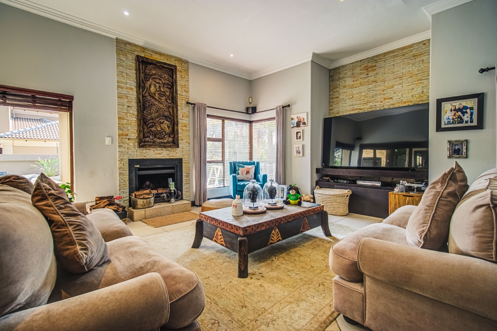
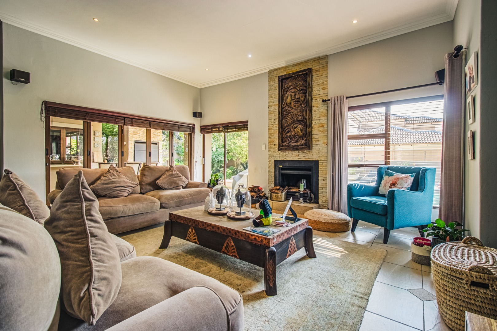
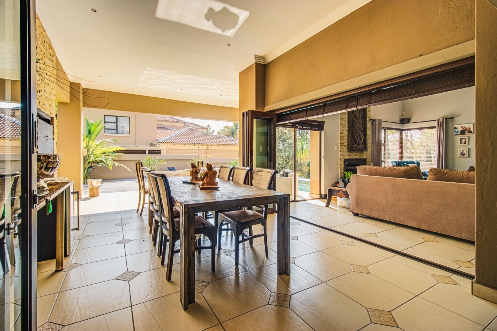
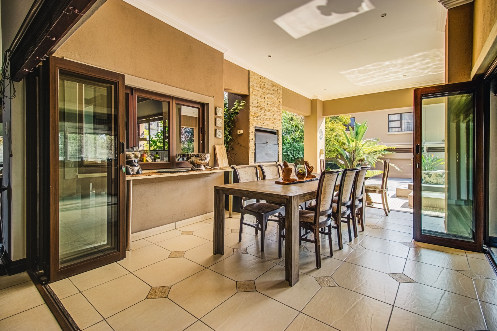
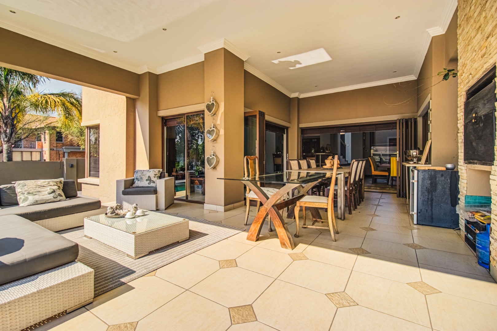
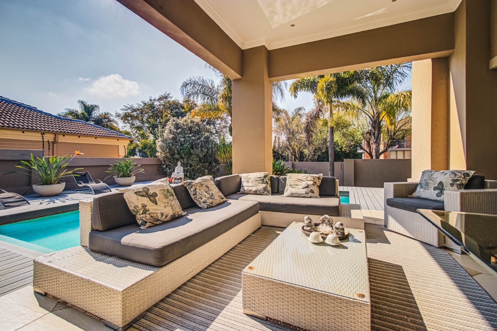
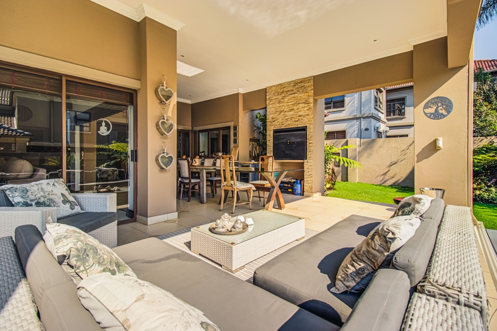
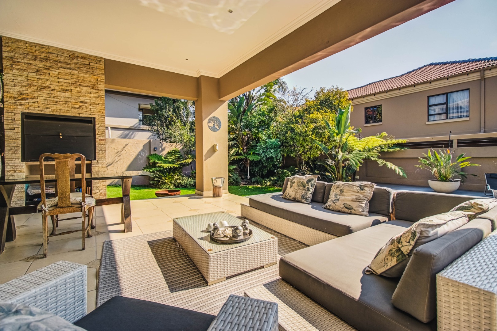
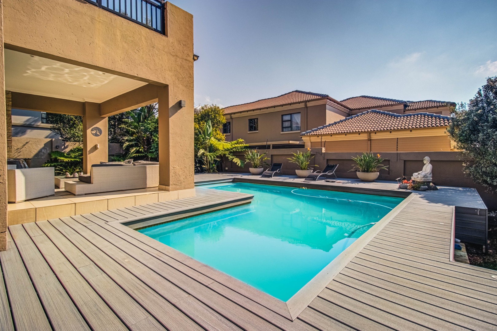
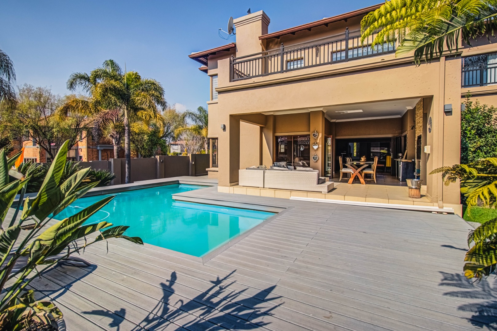
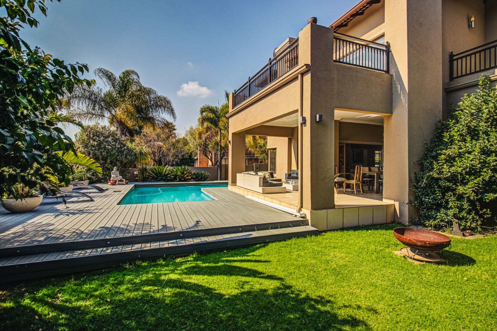
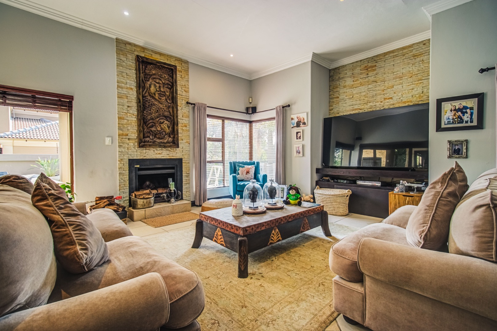
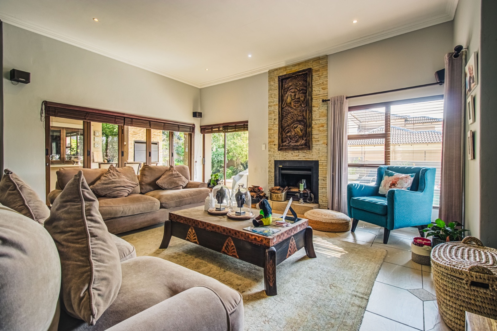
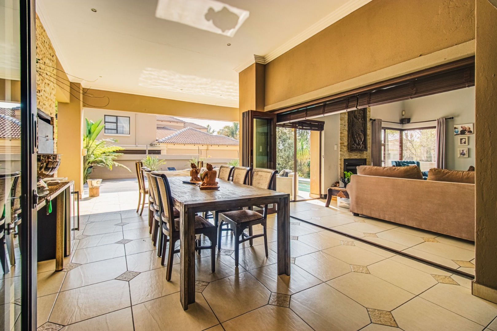
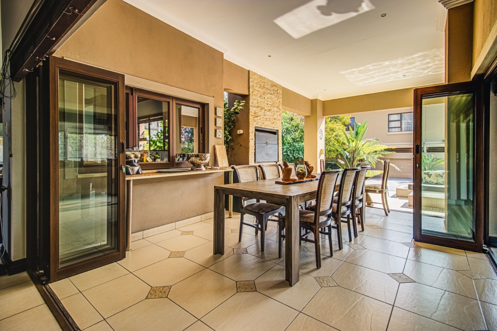
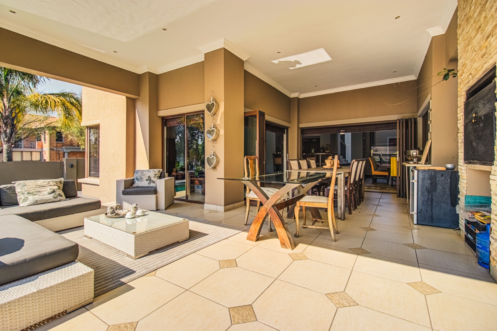
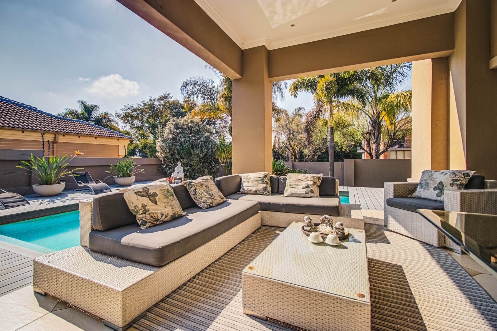
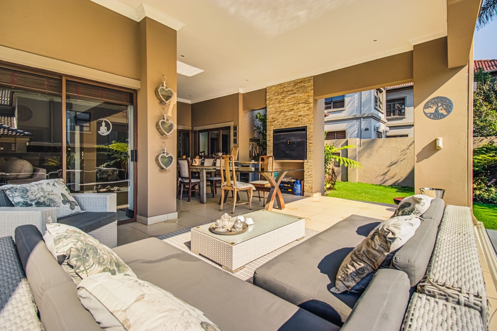
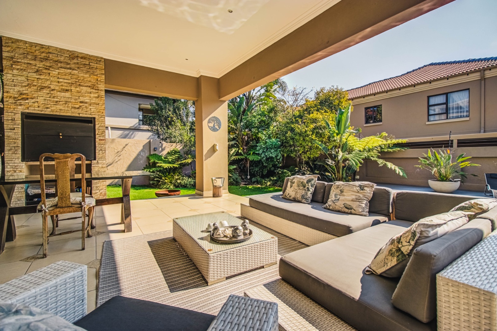
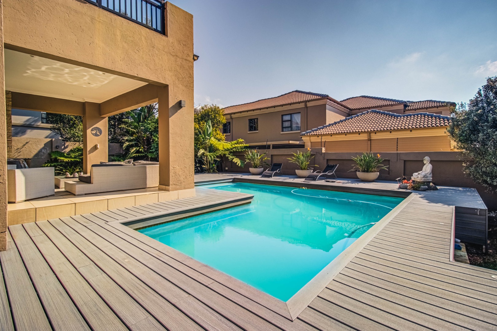
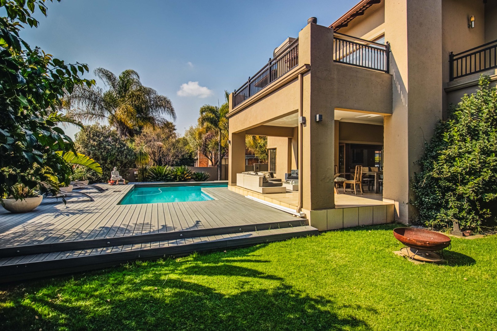
The generously proportioned lounge is warm and inviting, featuring a wood-burning fireplace, a custom fitted TV unit and stacking doors that completely open onto the covered entertainment patio. The seamless connection between the lounge, bar and outdoor entertainment area creates an exceptional indoor-outdoor lifestyle, with the covered patio offering a built-in braai while overlooking the expansive deck, sparkling L-shaped swimming pool and beautifully landscaped gardens.
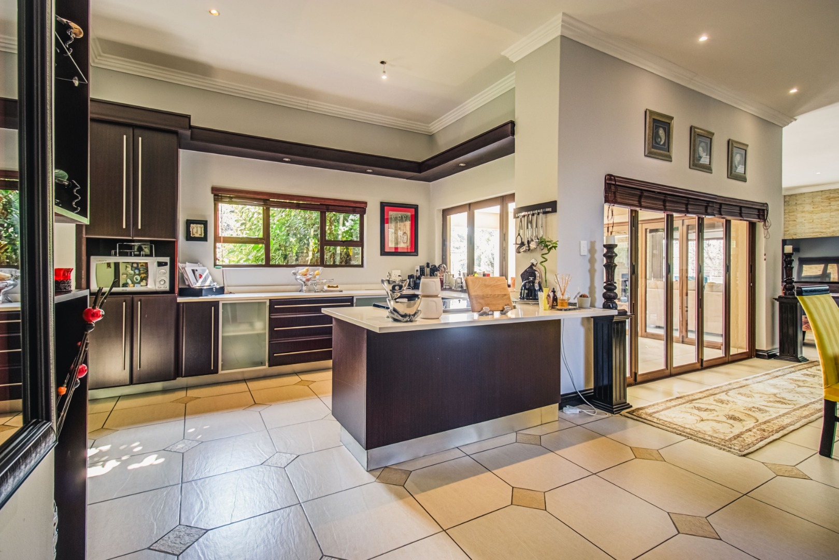
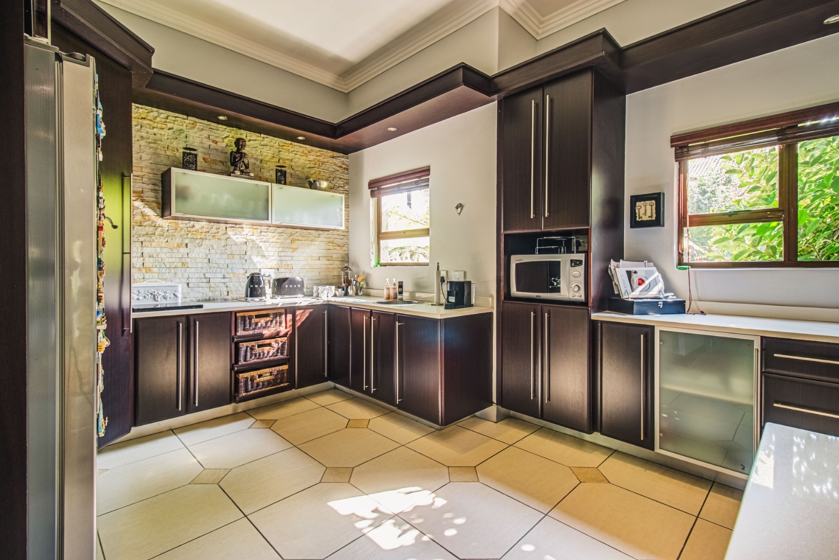
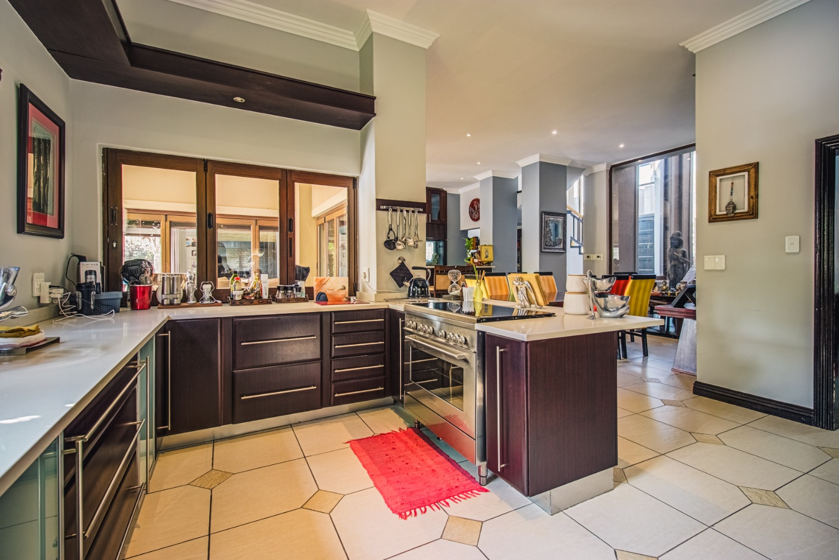
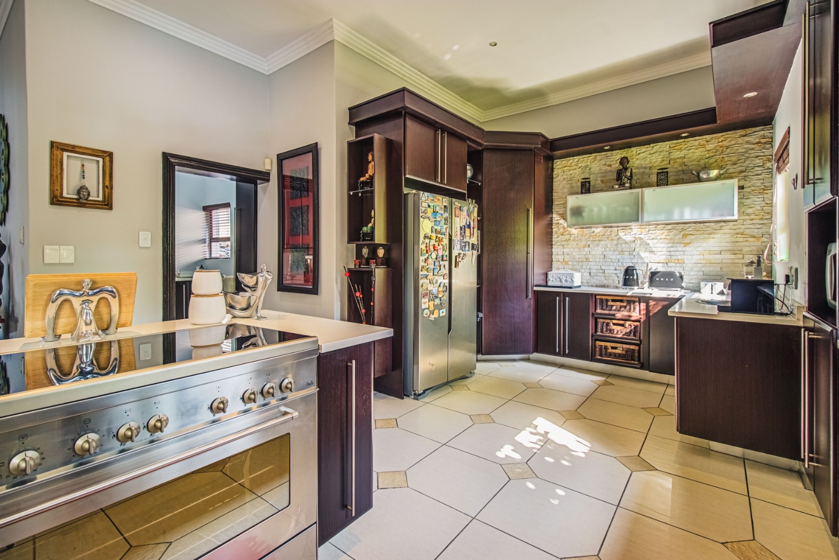
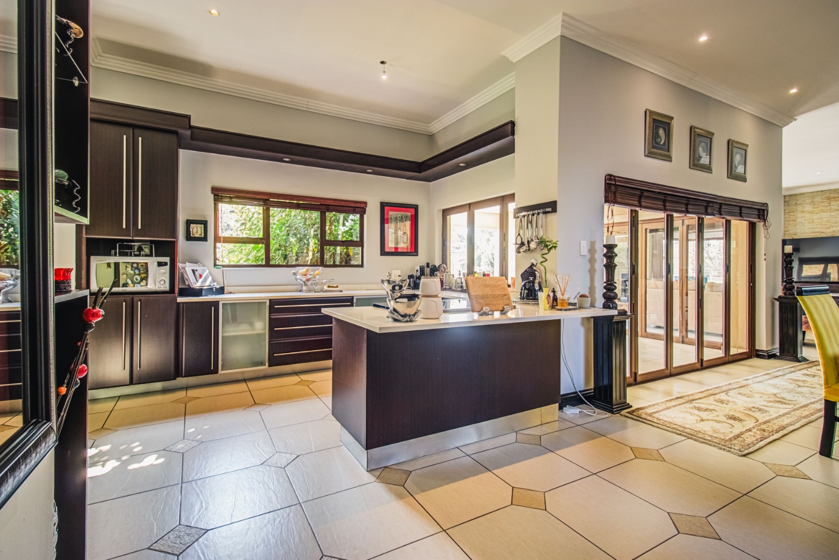
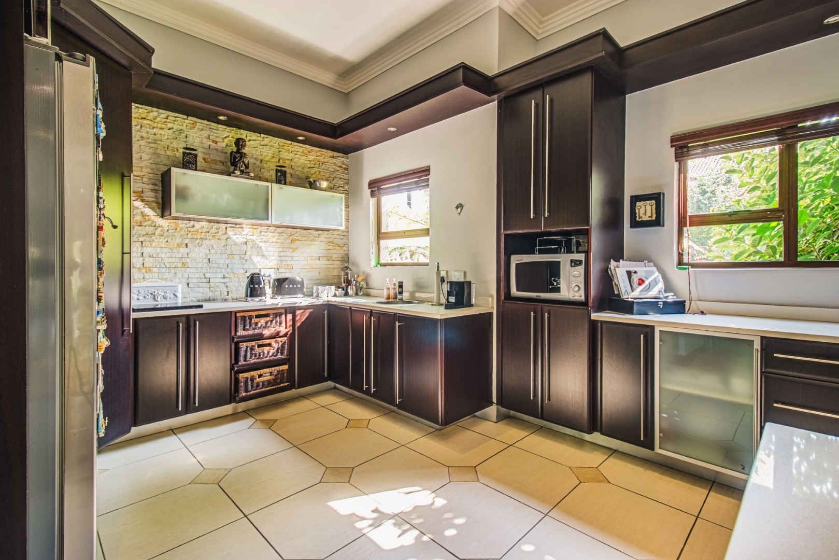
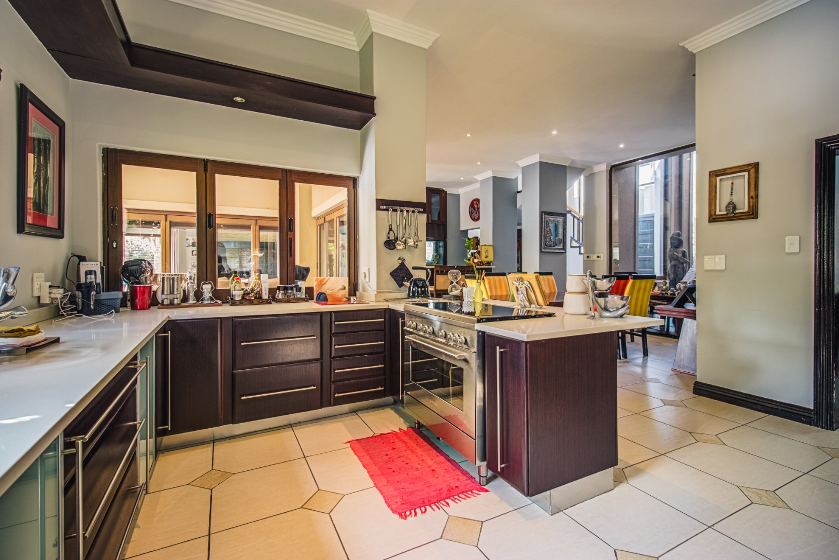
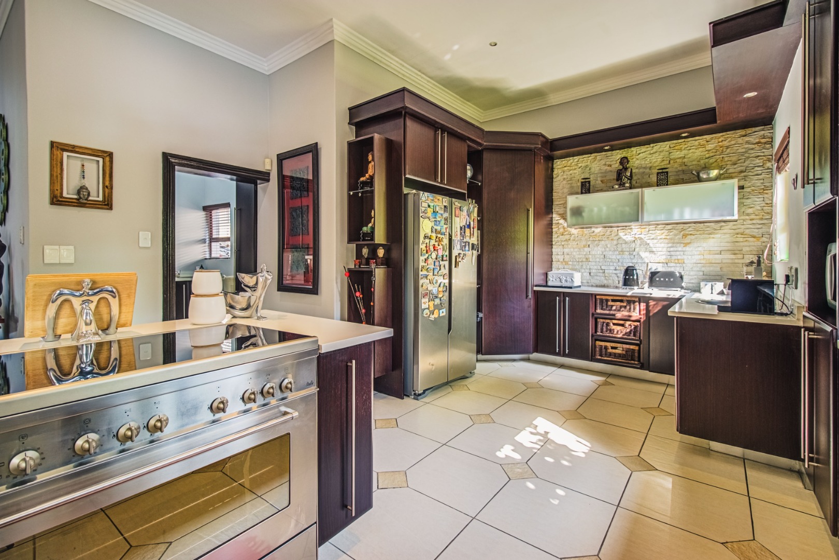
The open-plan kitchen has been designed with both style and practicality in mind, boasting Caesarstone countertops, a De'Longhi gas hob with electric oven, ample cupboards, a corner pantry and space for a double-door fridge. A convenient serving hatch opens directly onto the entertainment patio, while the separate scullery accommodates three under-counter appliances.
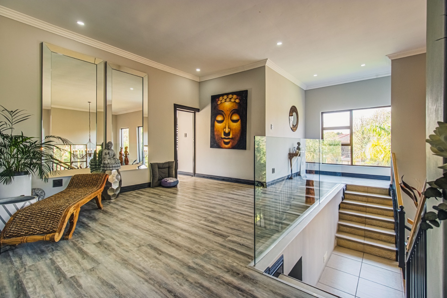
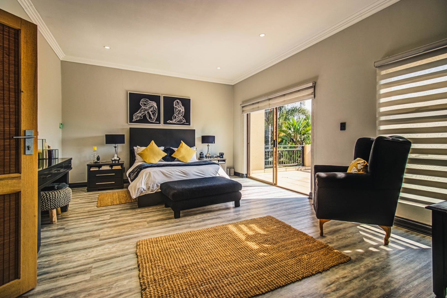
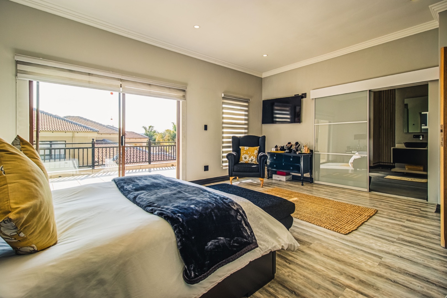
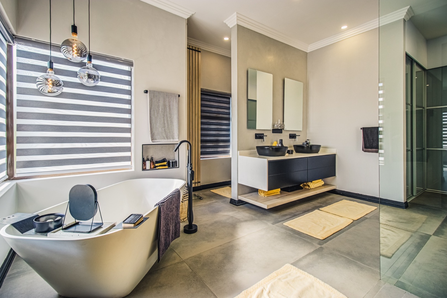
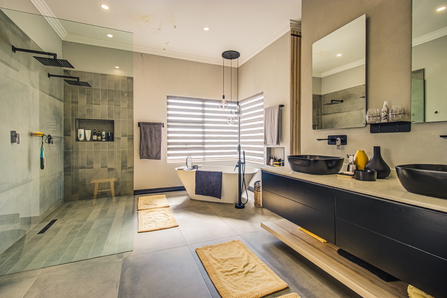
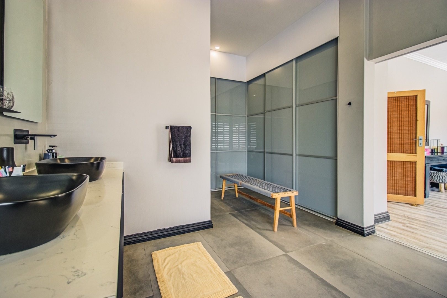
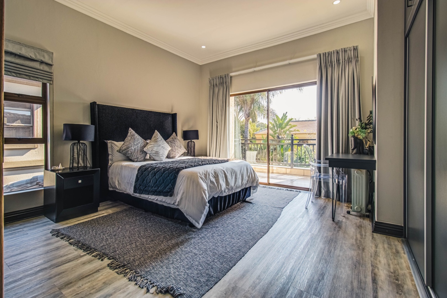
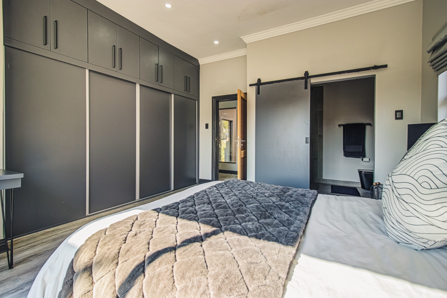
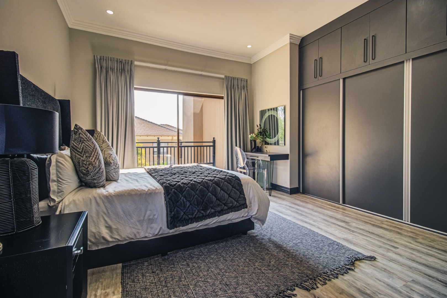
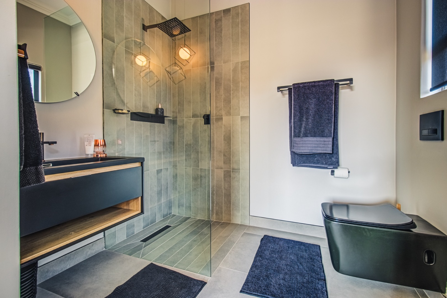
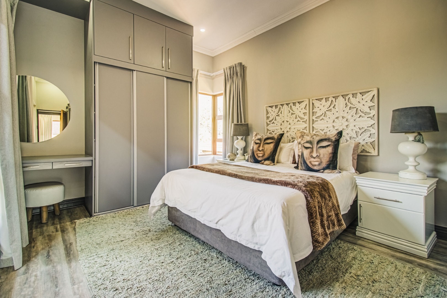
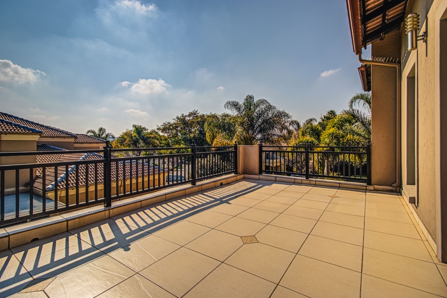
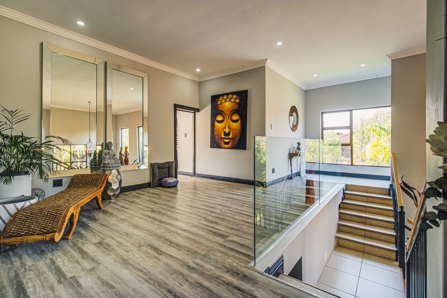
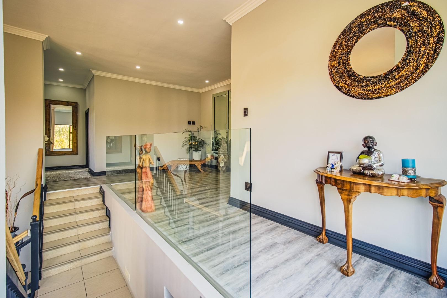
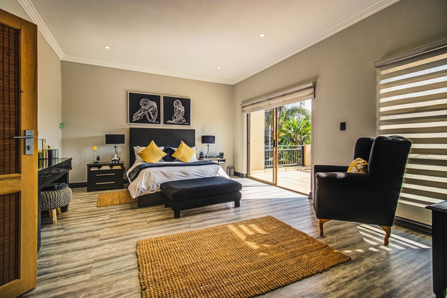
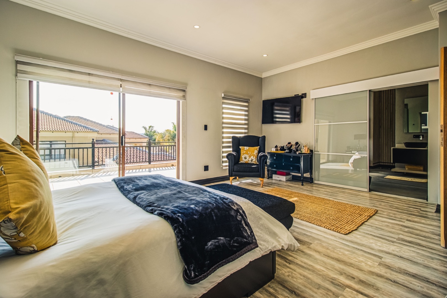
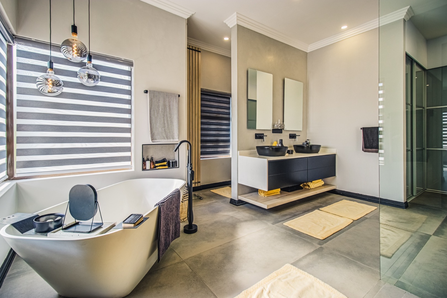
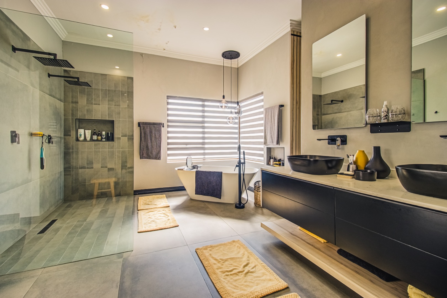
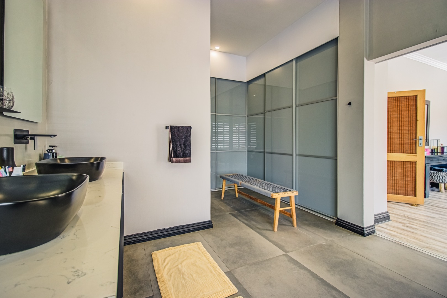
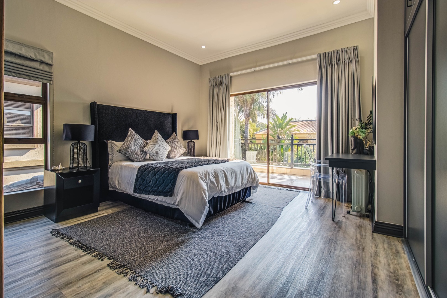
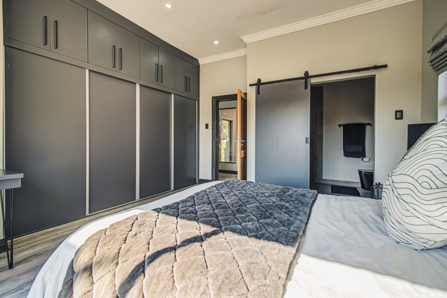
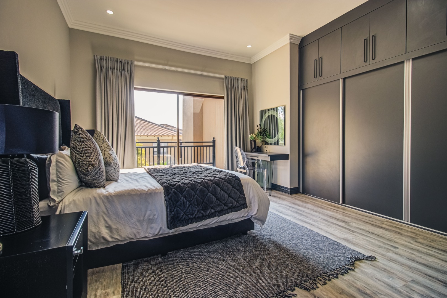
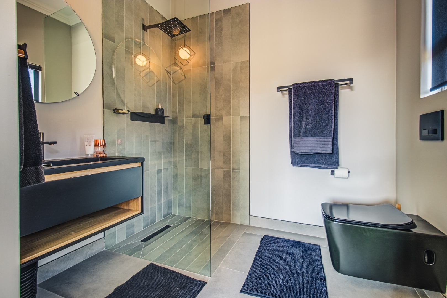
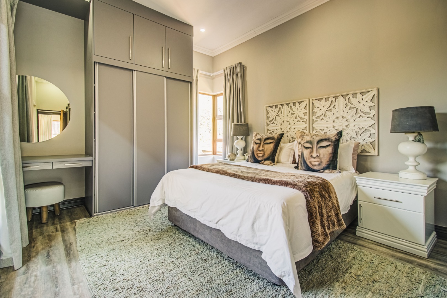
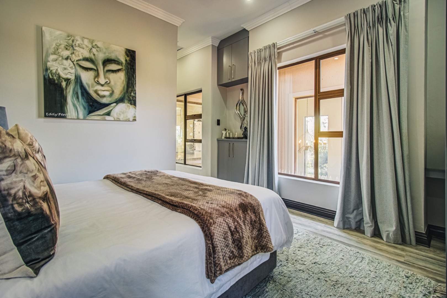
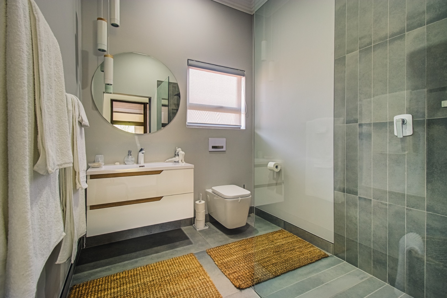
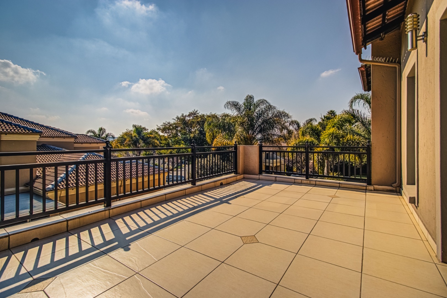
Accommodation is equally impressive. Upstairs offers three spacious bedrooms, each enjoying its own beautifully appointed en-suite bathroom. Both the luxurious main suite and second bedroom open onto balconies, while the expansive upstairs landing provides the perfect pyjama lounge, reading area or additional family space. The main suite is a true sanctuary, complete with a spectacular designer bathroom featuring a freestanding bath, double frameless walk-in shower, floating double vanity and an open dressing room with built-in cupboards. The second and third en-suite bathrooms continue the modern design with frameless showers and stylish barn doors, while quality vinyl flooring flows throughout the upstairs level.
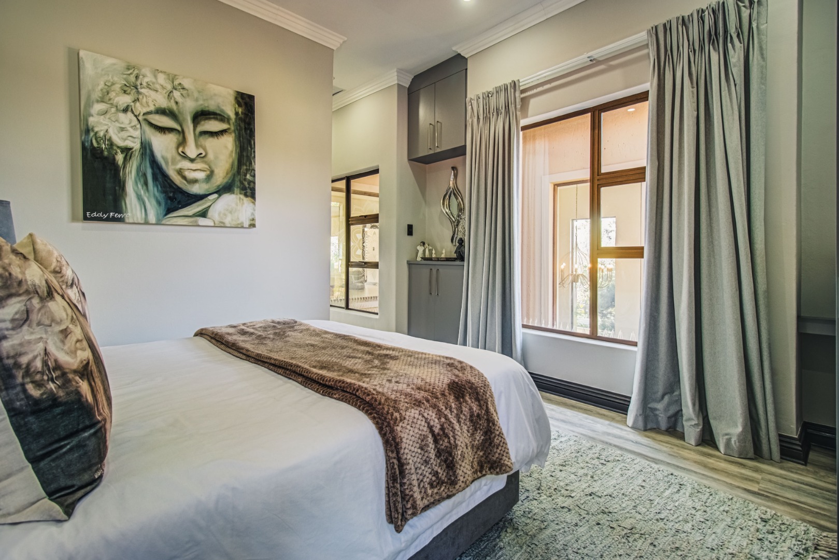
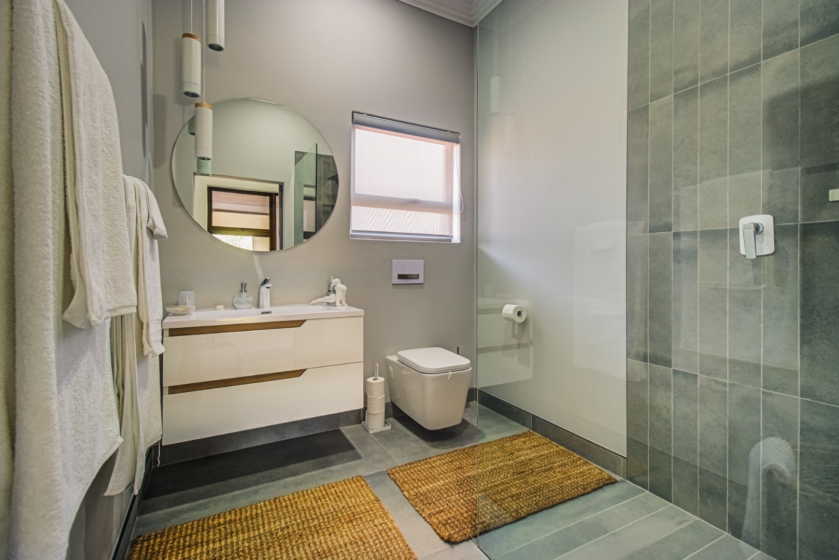
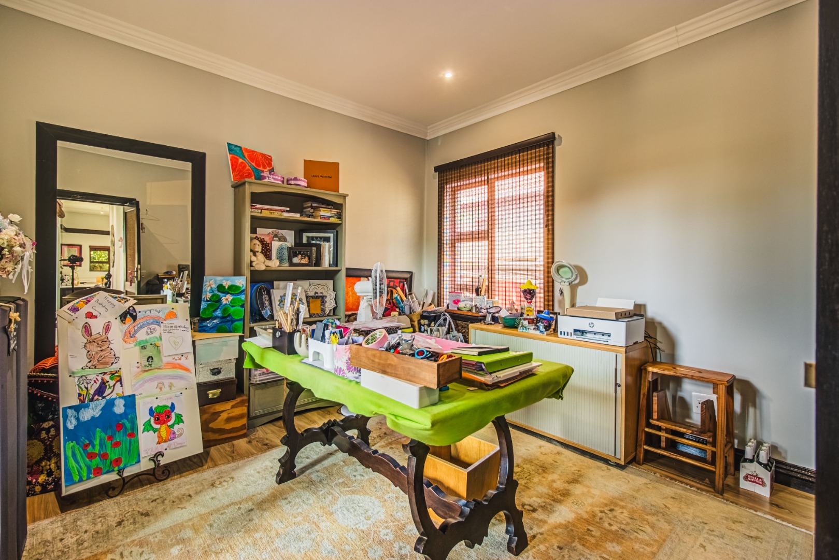
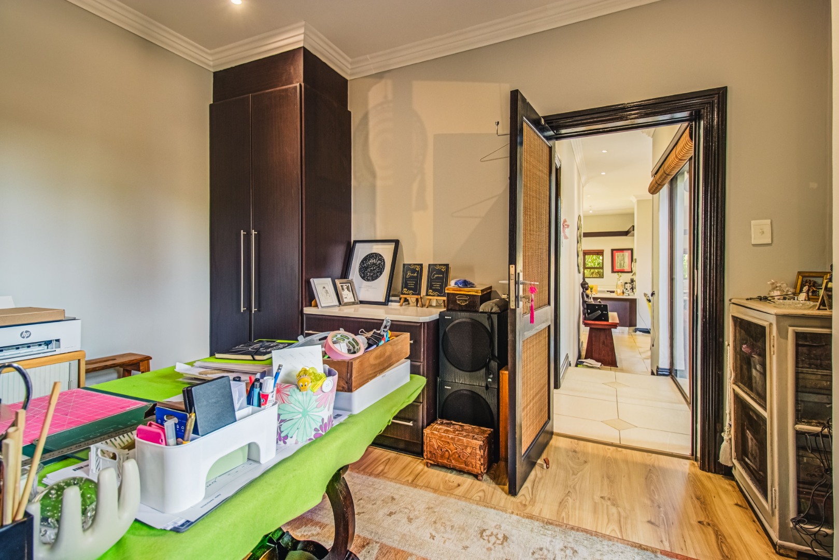
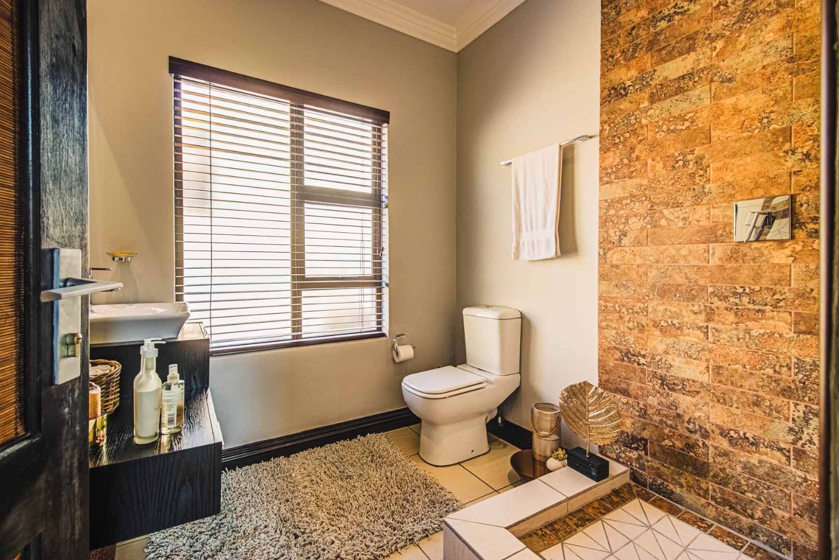
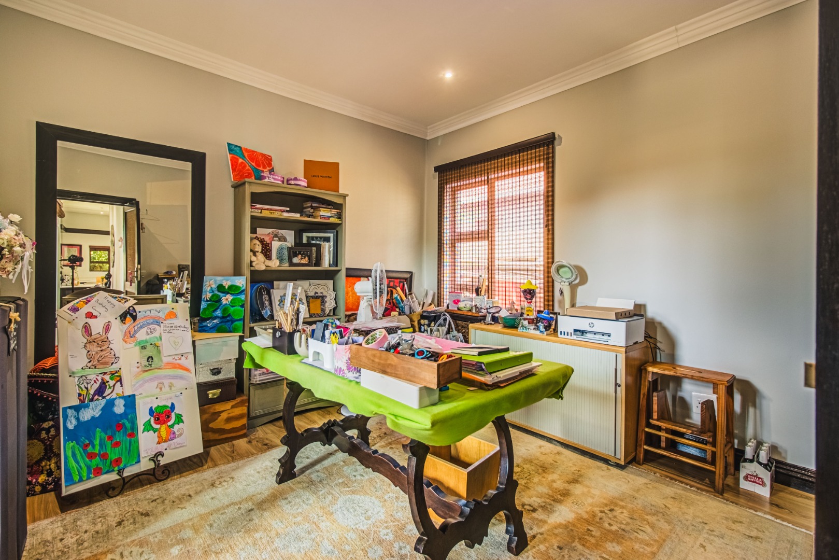
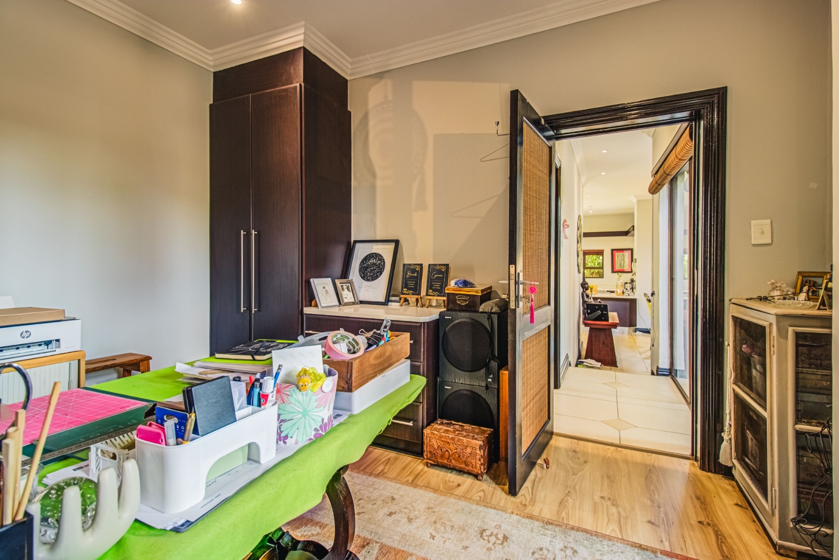
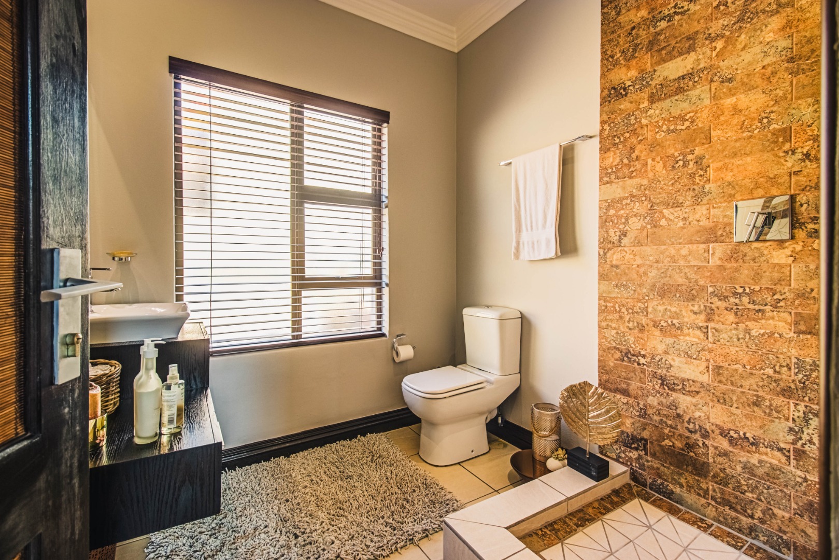
Downstairs, a versatile fourth bedroom provides the ideal guest suite, home office or study and is serviced by a fourth bathroom with shower and vanity, making it perfect for extended family or visitors.
Practicality has not been overlooked. The home offers a double automated garage with additional workshop space, ample driveway parking, a staff toilet, a 2,500-litre JoJo tank and a solar installation comprising a 8kVA Sunsynk inverter, 2 x 5.1kVA Dyness lithium batteries and 8 solar panels, delivering greater energy efficiency and peace of mind.
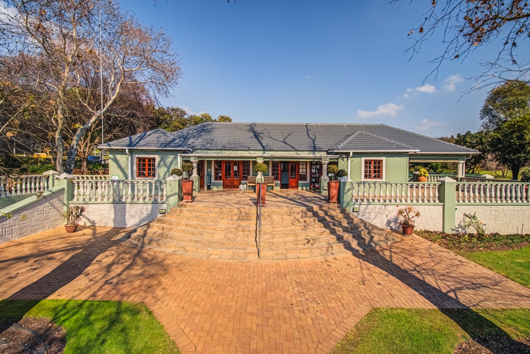
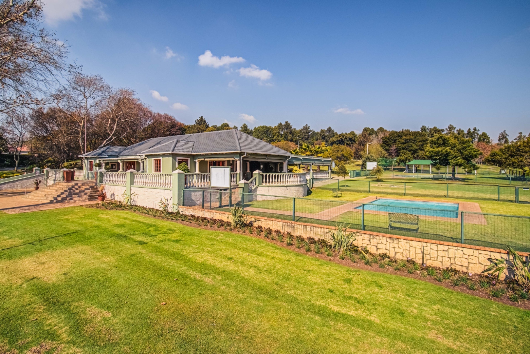
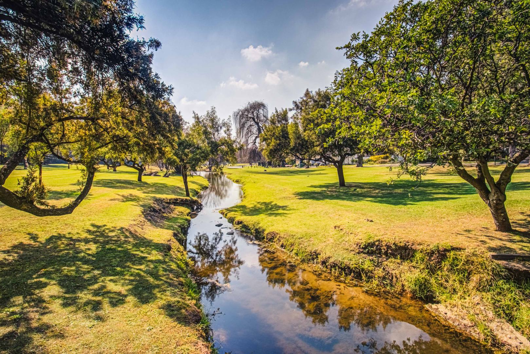
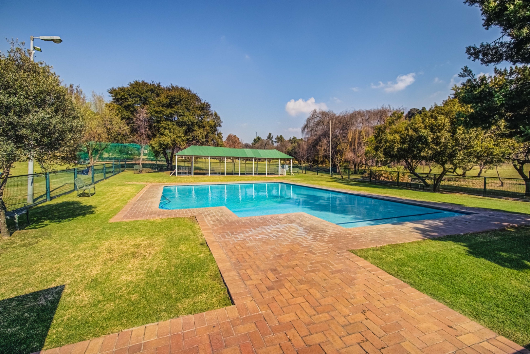
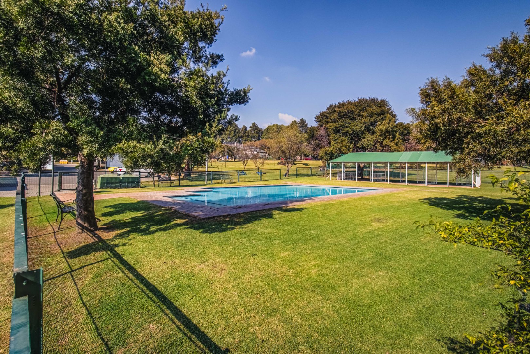
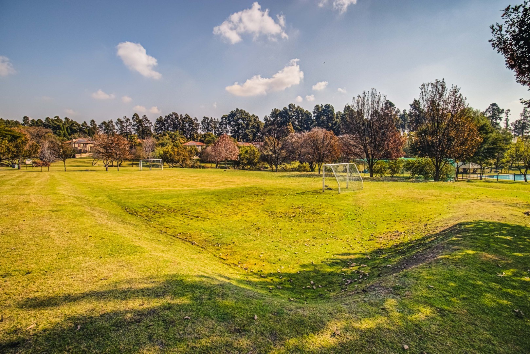
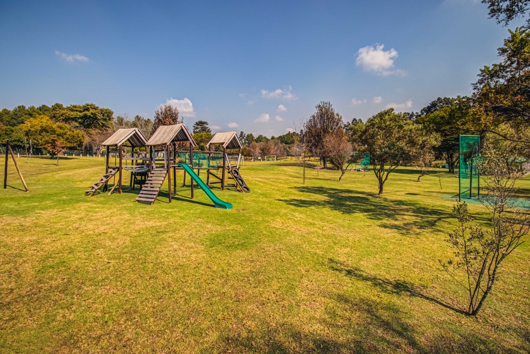
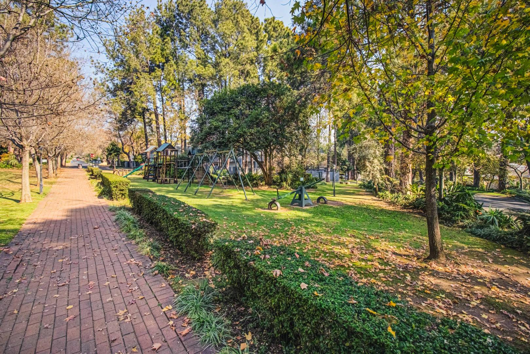
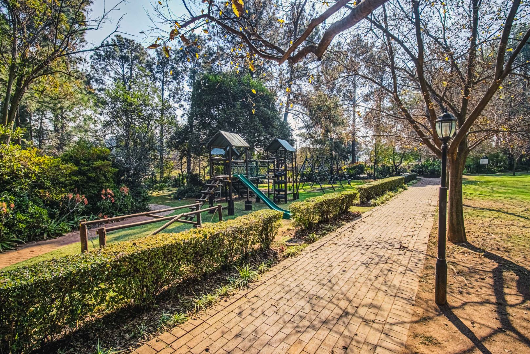
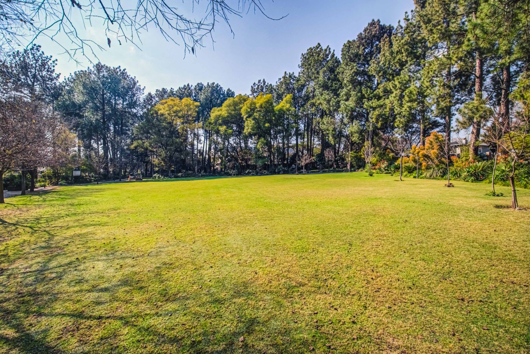
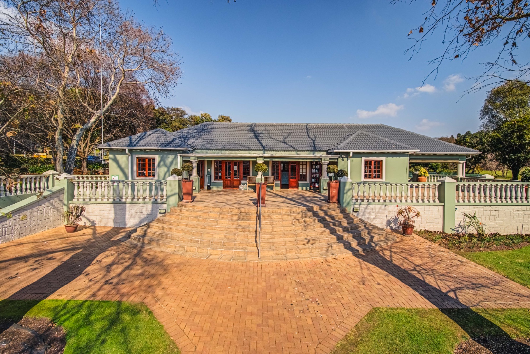
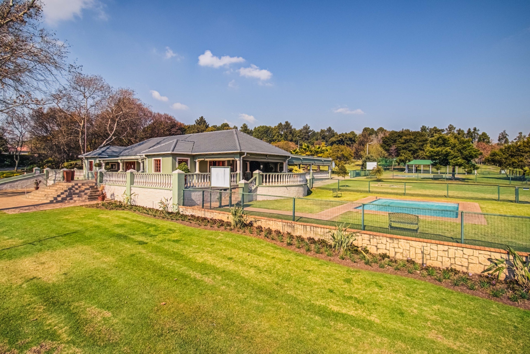
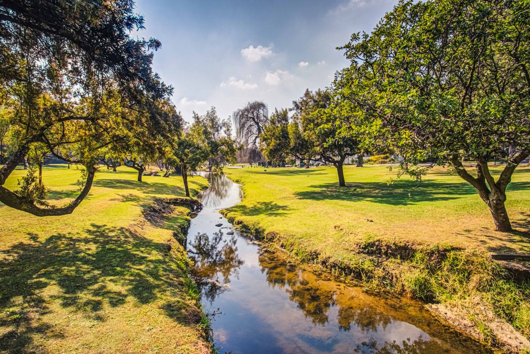
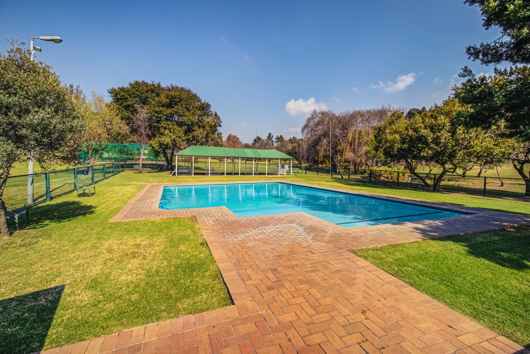
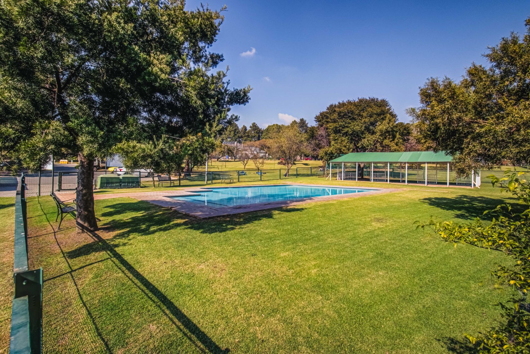
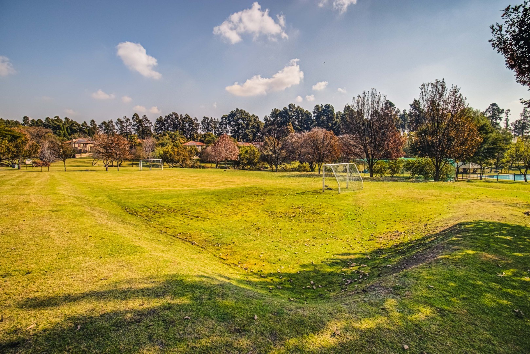
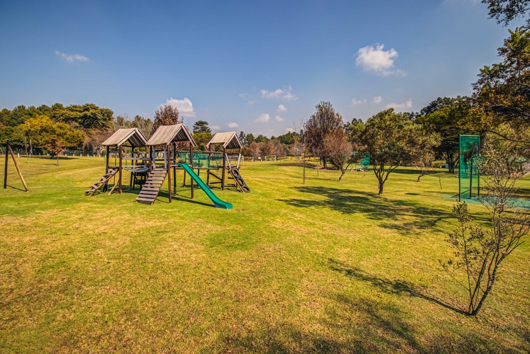
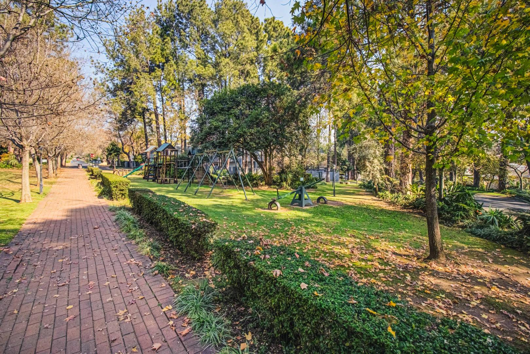
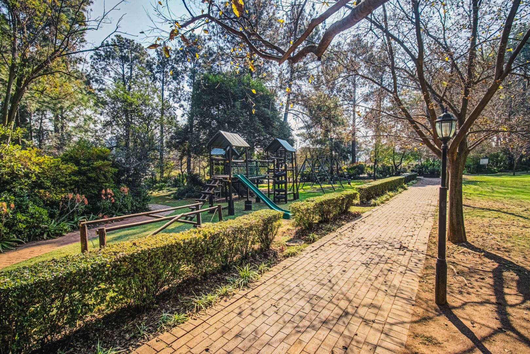
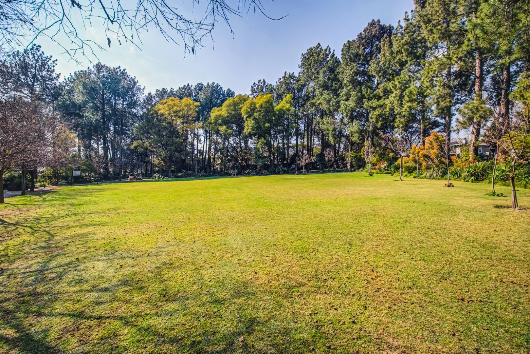
Living in Thornhill Estate is about so much more than owning an exceptional home. Residents enjoy 24-hour controlled access, beautifully maintained parks, multiple swimming pools, children's play areas, a community centre, soccer field and cricket net, all within one of Johannesburg's most sought-after residential estates. Renowned for its outstanding security, strong sense of community and consistent property value growth, Thornhill Estate continues to offer one of the finest family lifestyles available in Modderfontein.
This is far more than a home. It is a private Bali-inspired sanctuary where luxury, comfort and unforgettable entertaining come together to create an extraordinary lifestyle.
This is one of the finest Bali-inspired family homes to become available in Thornhill Estate and is sure to impress even the most discerning buyer.
Property Details
- 4 Bedrooms
- 4 Bathrooms
- 2 Garages
- 3 Ensuite
- 1 Lounges
- 1 Dining Area
Property Features
- Balcony
- Patio
- Pool
- Deck
- Pets Allowed
- Scenic View
- Kitchen
- Built In Braai
- Fire Place
- Pantry
- Guest Toilet
- Entrance Hall
- Irrigation System
- Paving
- Garden
| Bedrooms | 4 |
| Bathrooms | 4 |
| Garages | 2 |
| Floor Area | 408 m2 |
| Erf Size | 948.0 m2 |