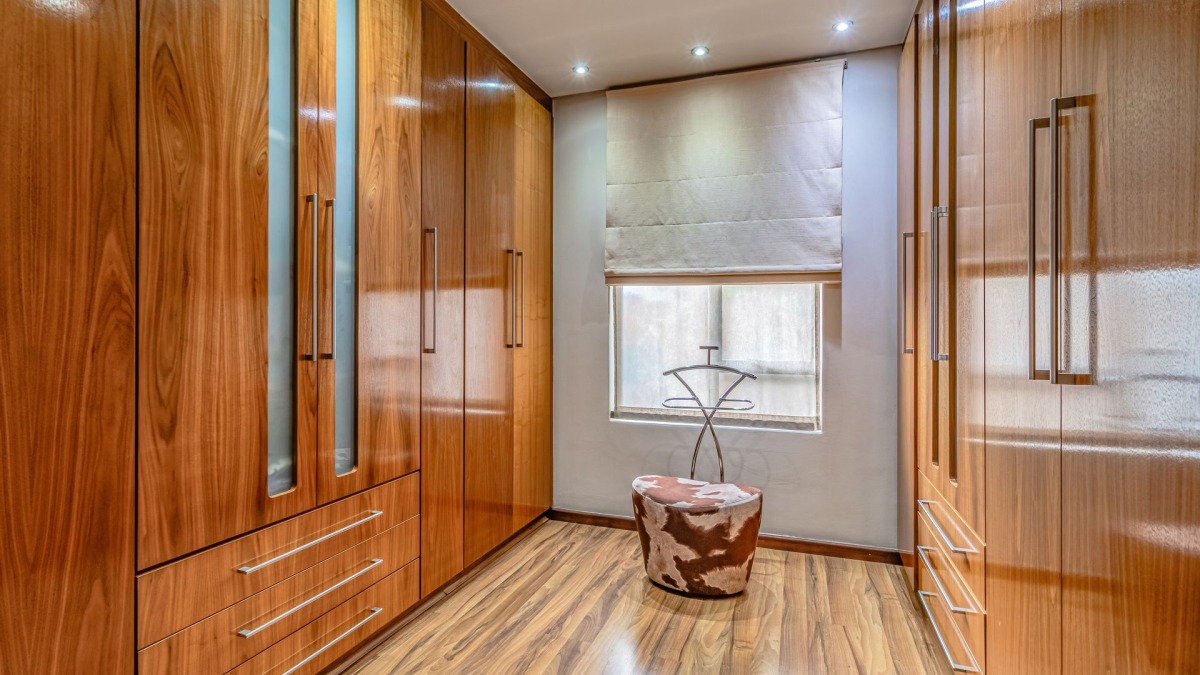
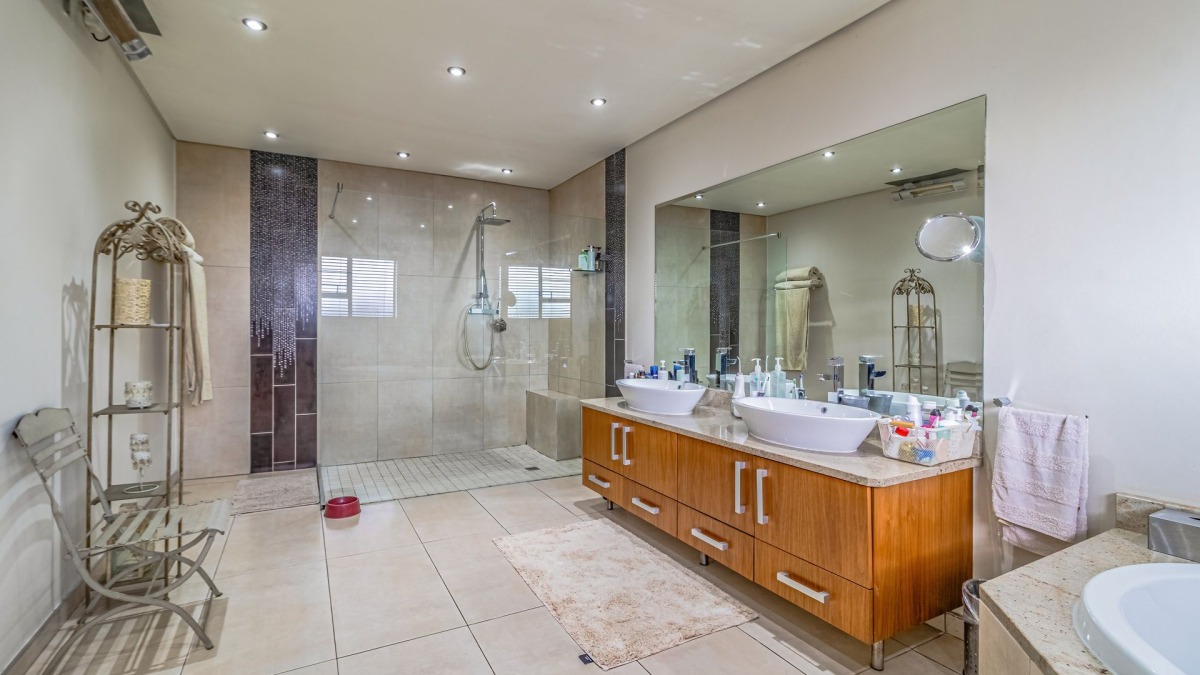
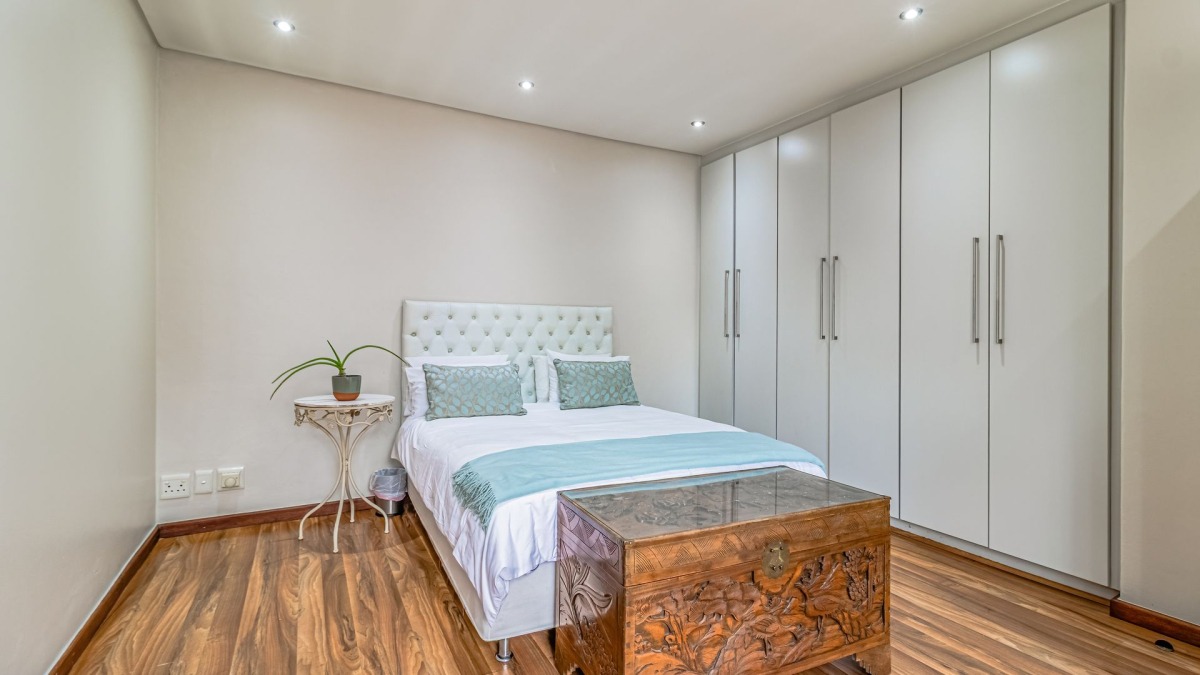
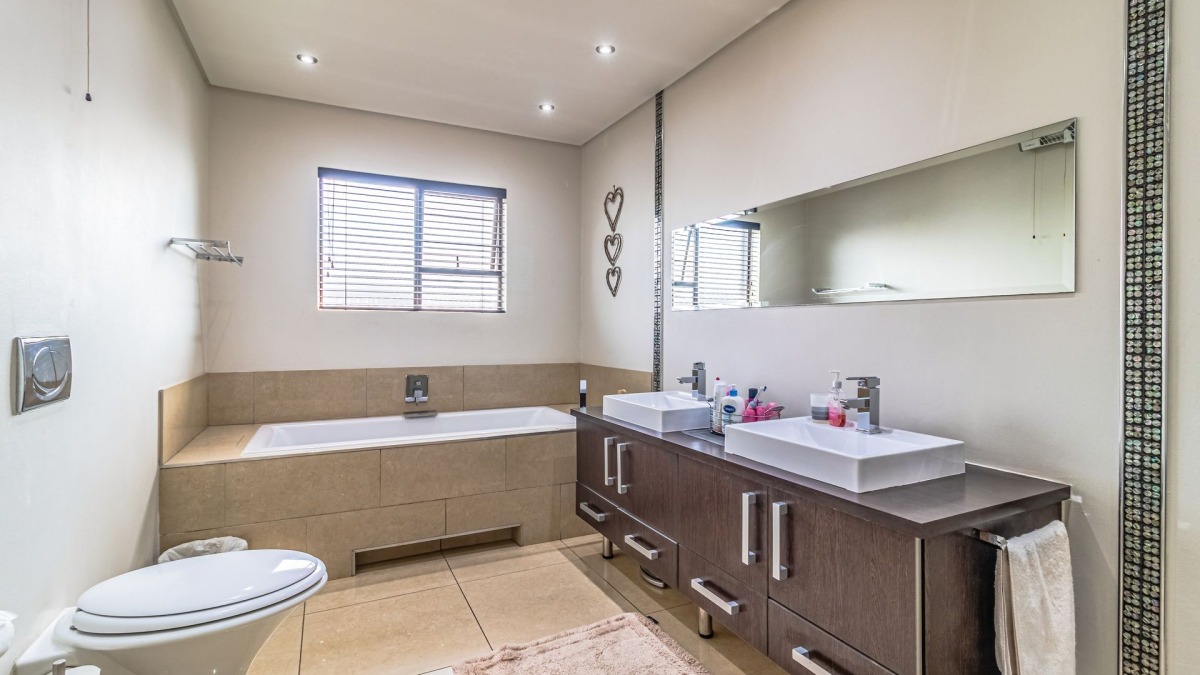
- 4
- 2.5
- 2
- 840.0 m2
Monthly Costs
Monthly Bond Repayment ZAR .
Calculated over years at % with no deposit. Change Assumptions
Affordability Calculator | Bond Costs Calculator | Bond Repayment Calculator | Apply for a BondBond Calculator

Disclaimer: The estimates contained on this webpage are provided for general information purposes and should be used as a guide only. While every effort is made to ensure the accuracy of the calculator, RE/MAX of Southern Africa cannot be held liable for any loss or damage arising directly or indirectly from the use of this calculator, including any incorrect information generated by this calculator, and/or arising pursuant to your reliance on such information.
Mun. Rates & Taxes: ZAR 3800.00
Monthly Levy: ZAR 1400.00
Property description
STUNNING 4-BEDROOM FAMILY HOME | DOWERGLEN EXT 5
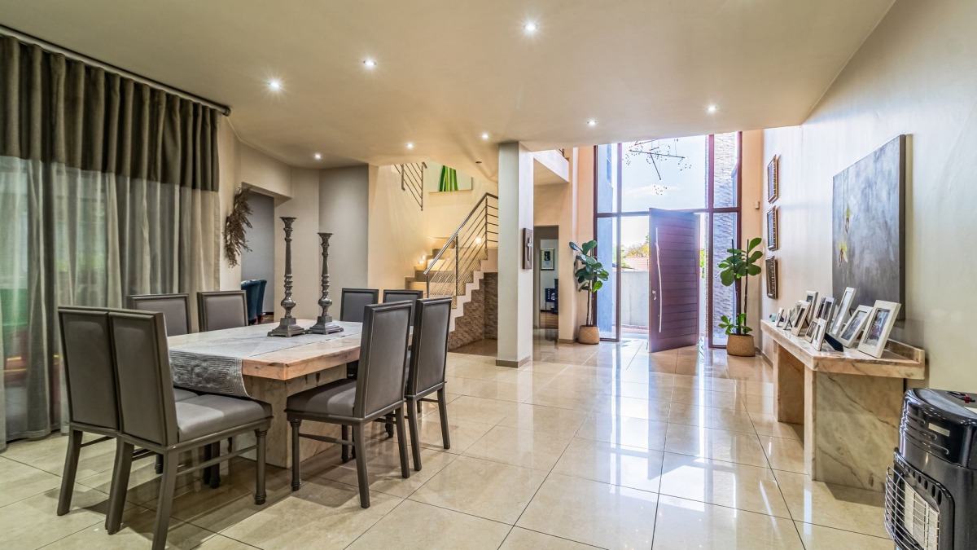
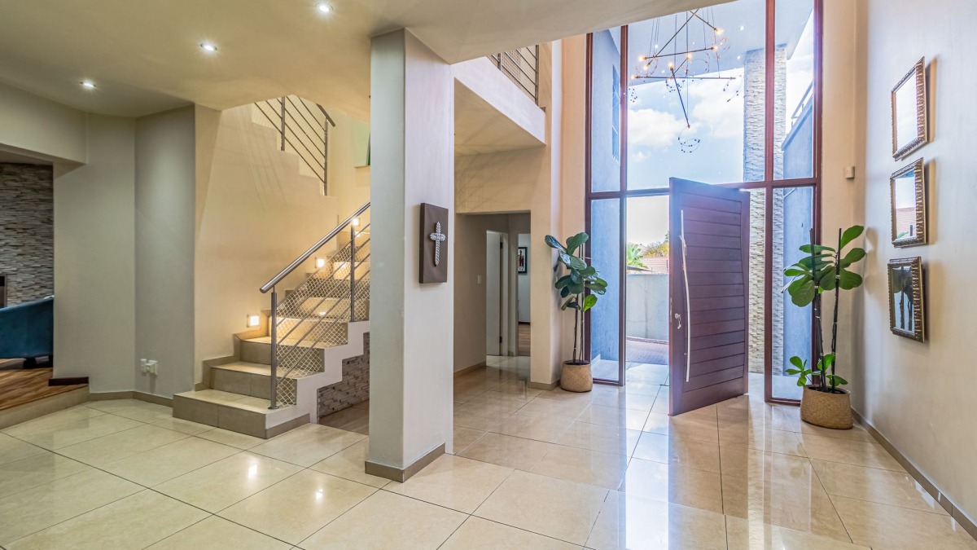
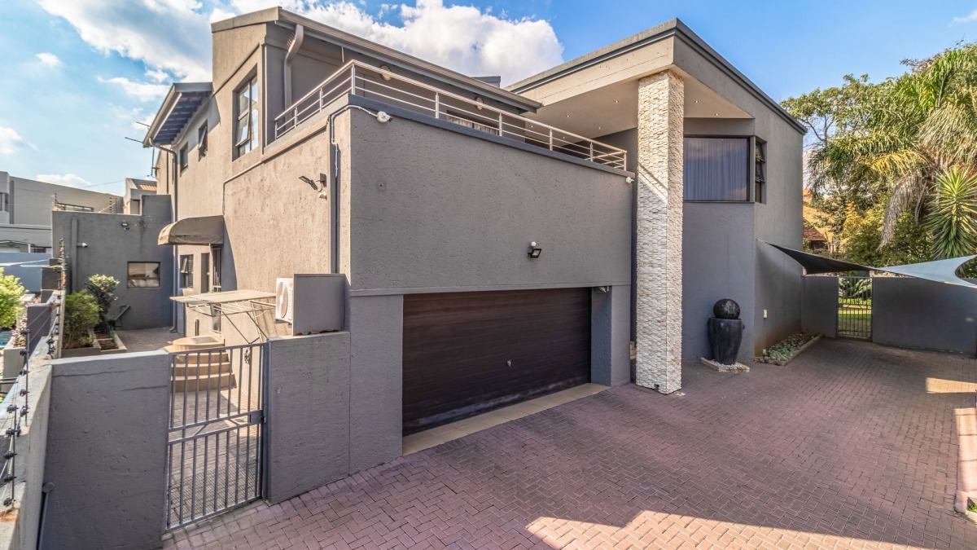
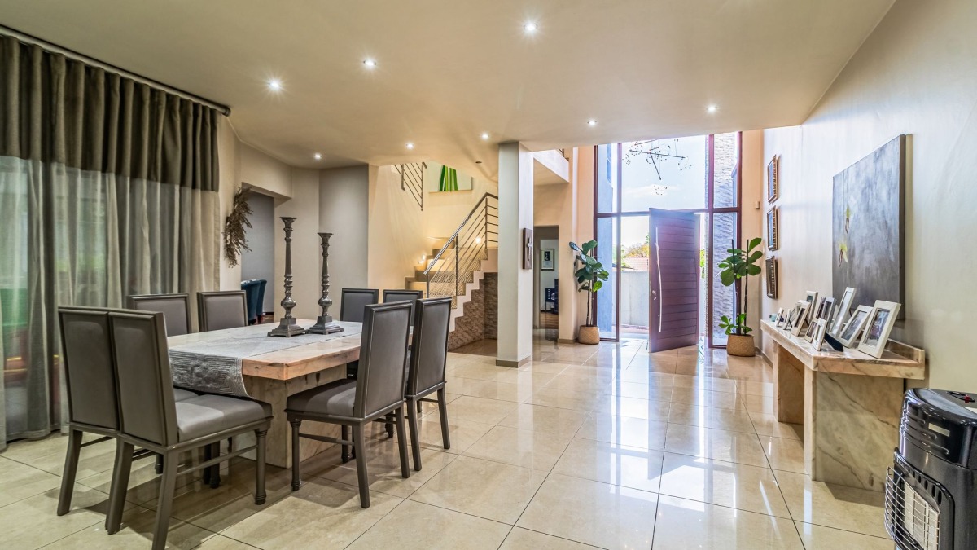
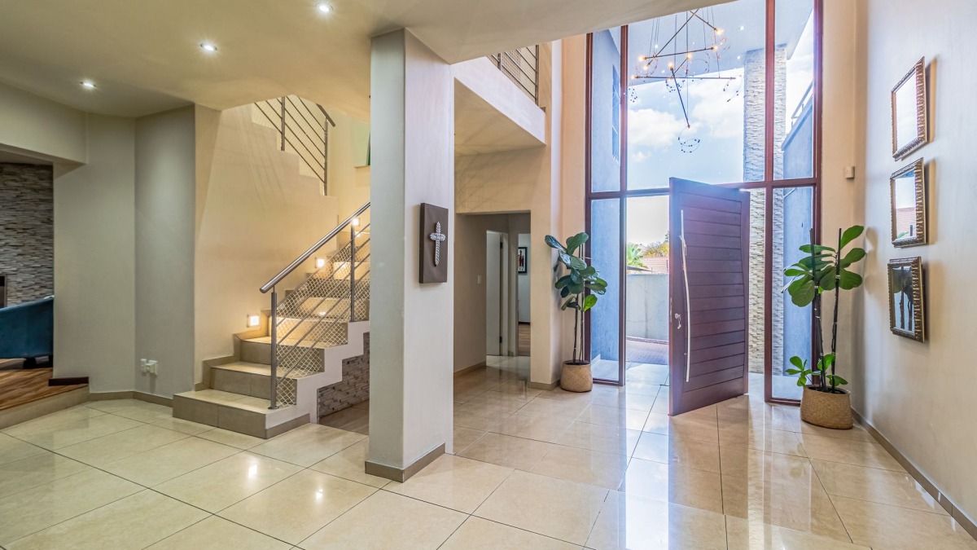
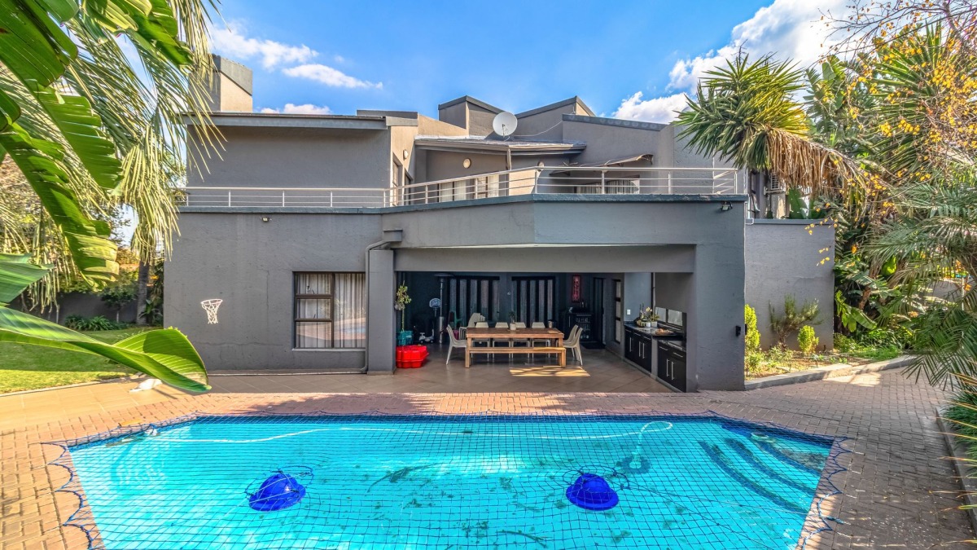
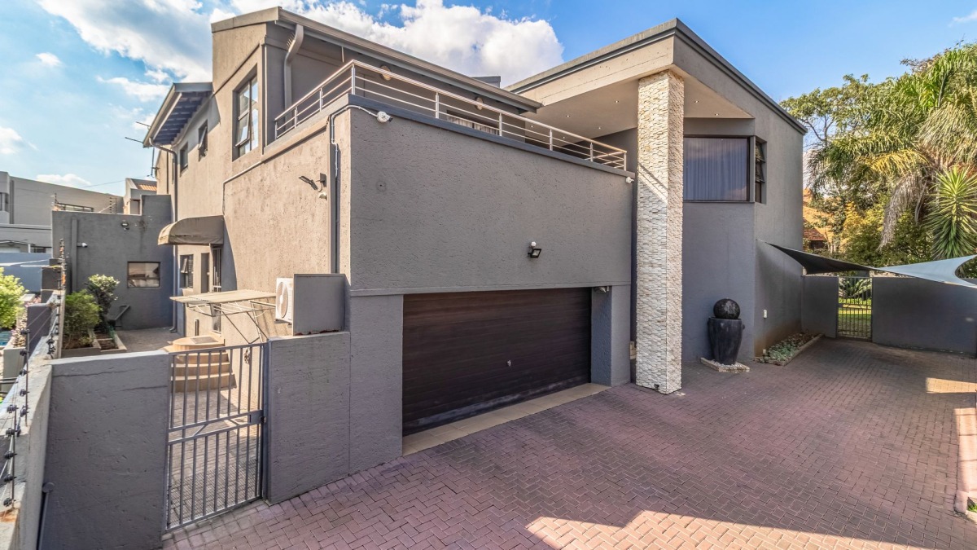
Space. Style. Security. Solar. This impressive double-storey family home offers 489m² of living space on an 840m² stand, perfectly designed for comfortable family living and effortless entertaining.
Property Highlights
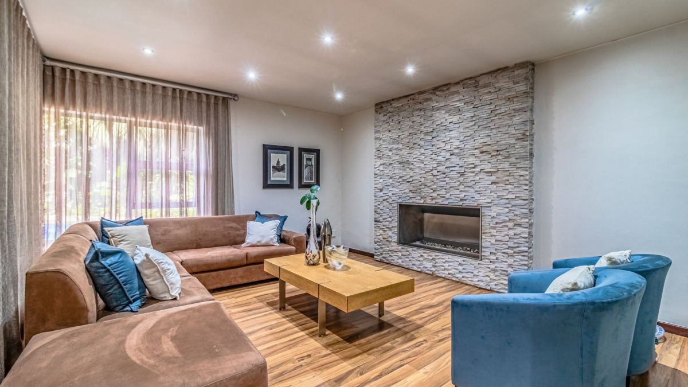
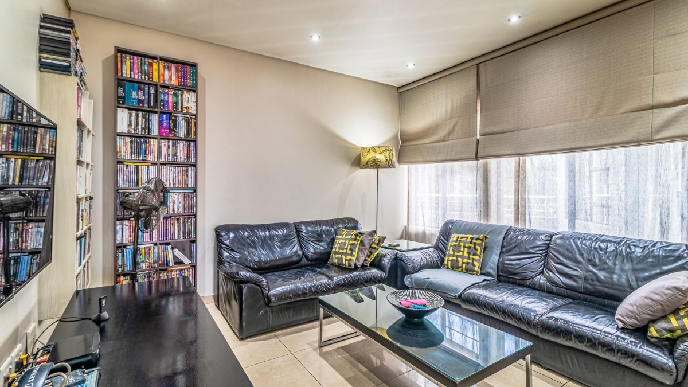
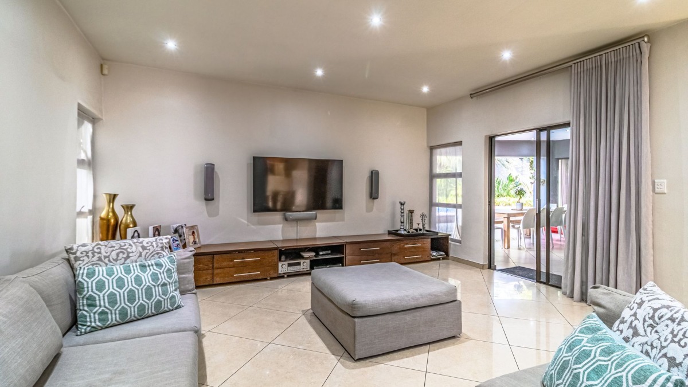
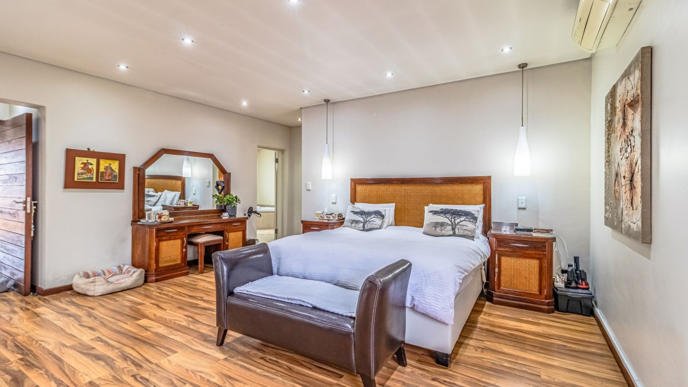
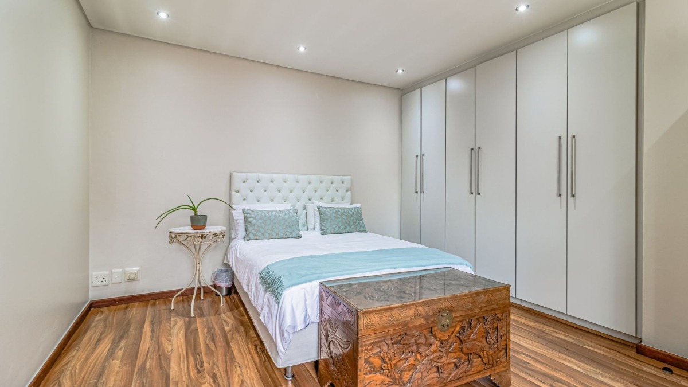
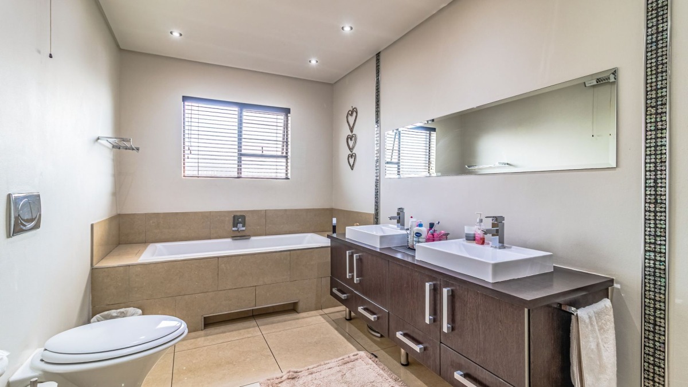
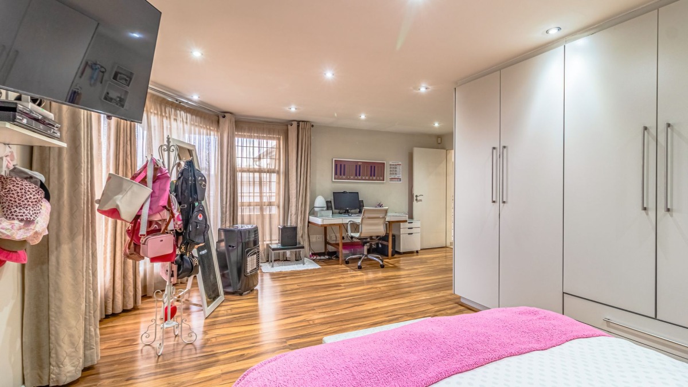
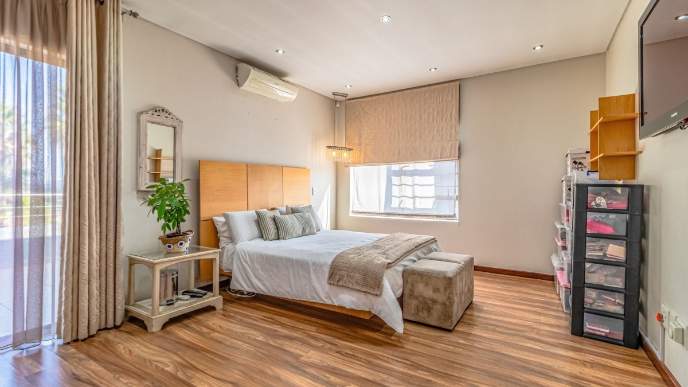
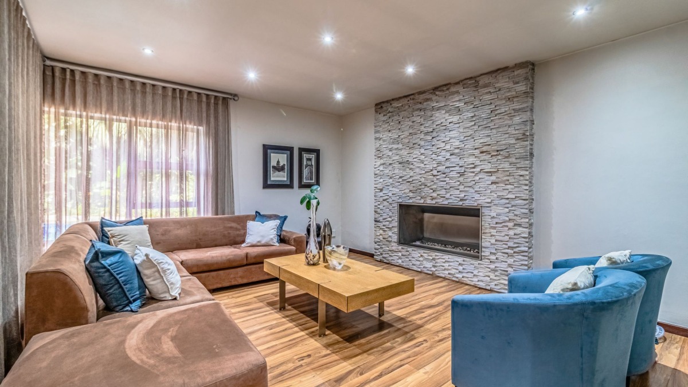
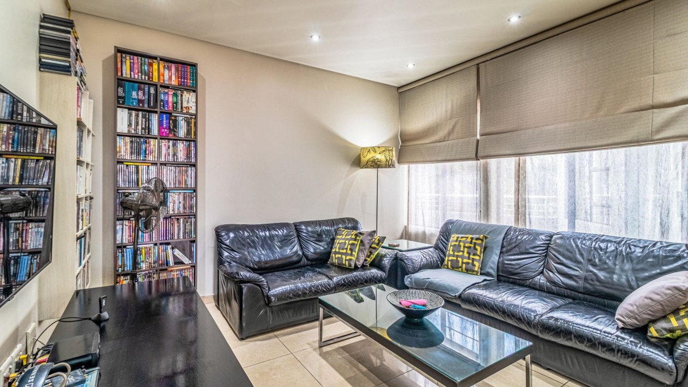
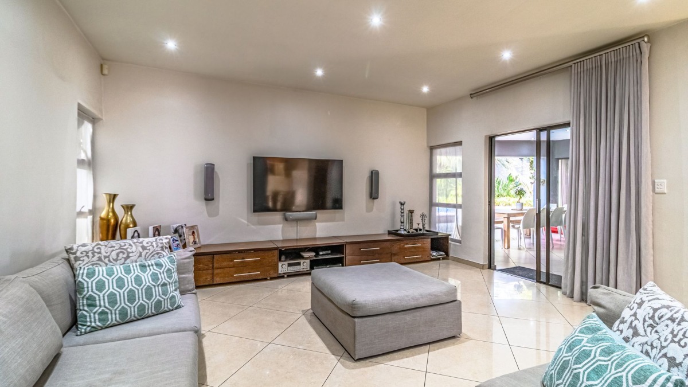
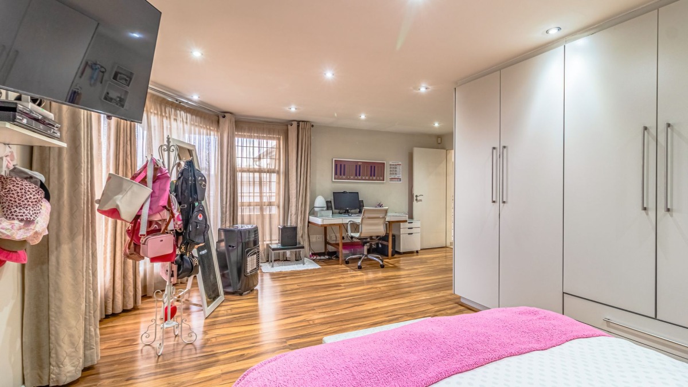
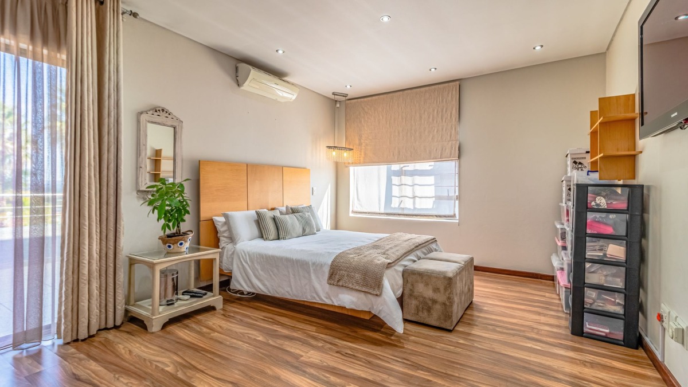
- 4 Bedrooms | 2.5 Bathrooms | 3 Lounges
- Spacious pyjama lounge upstairs
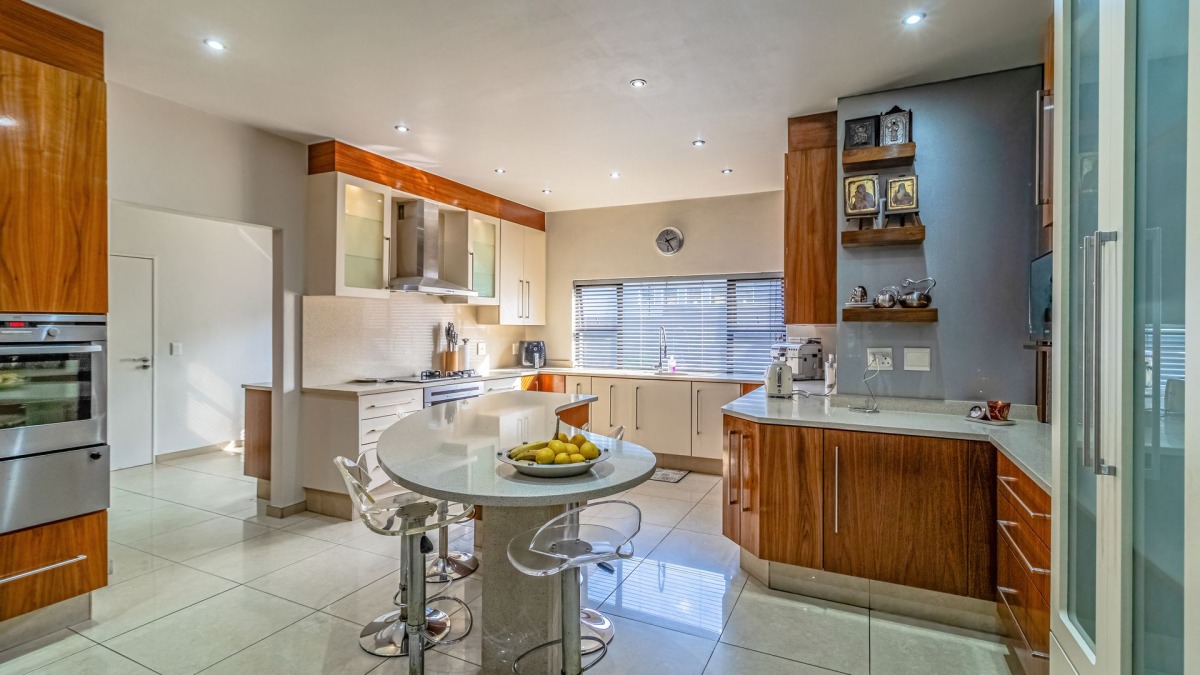
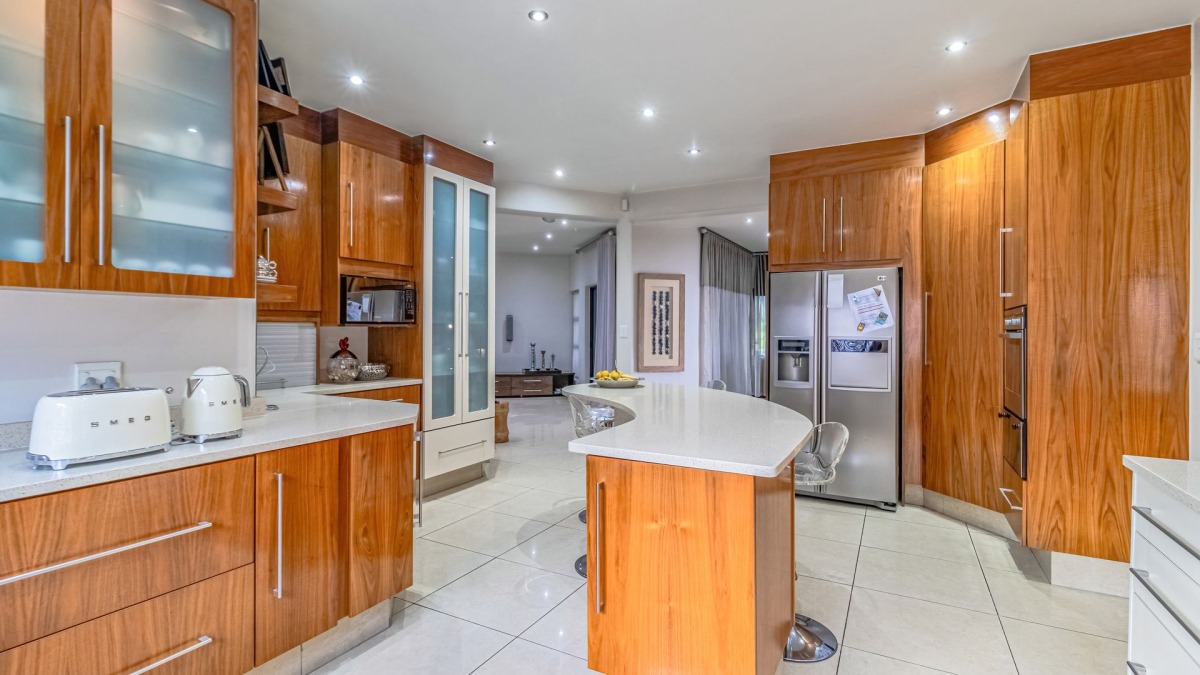
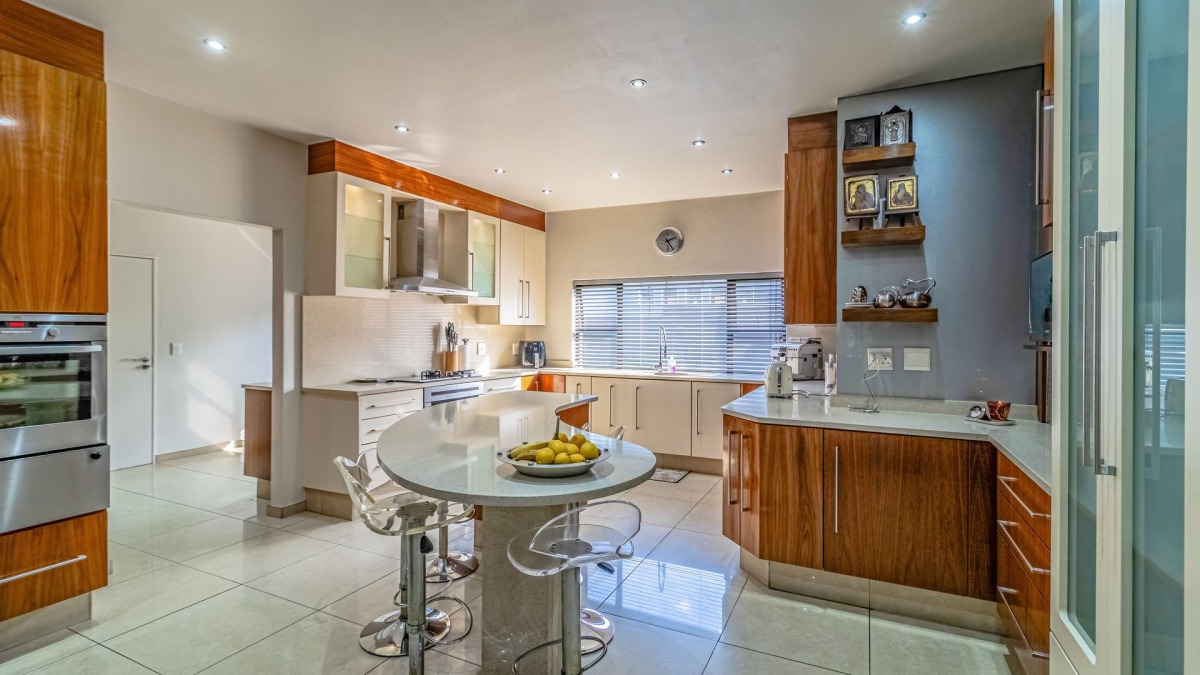
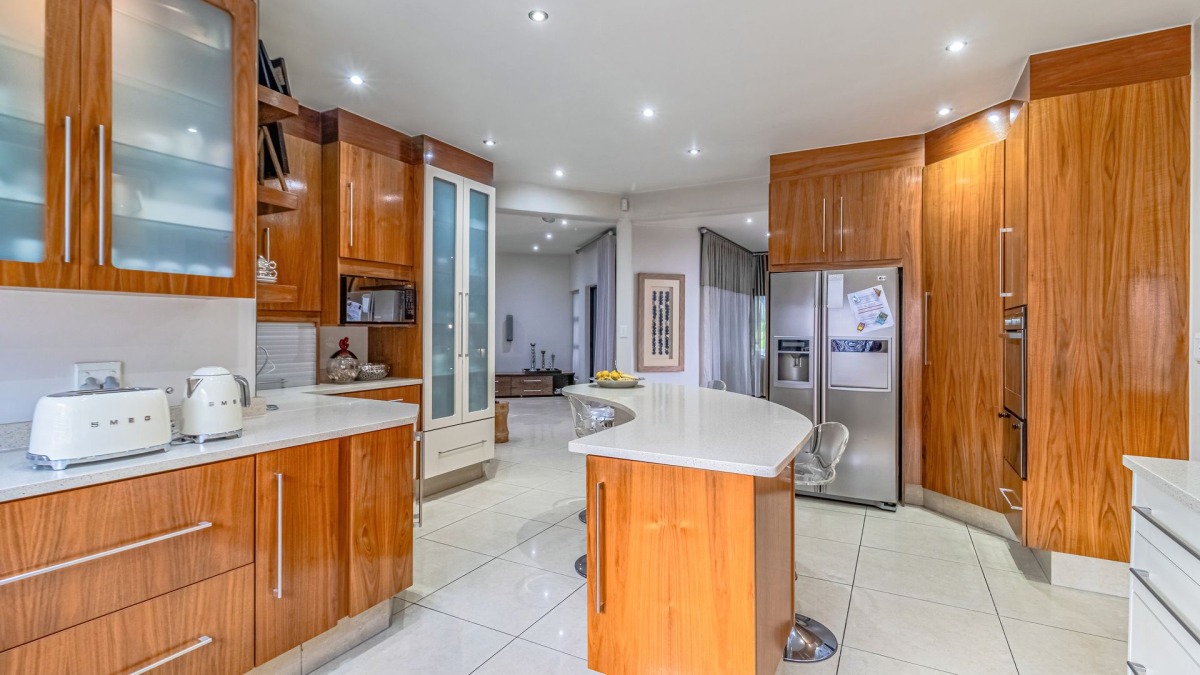
- Modern kitchen with separate scullery
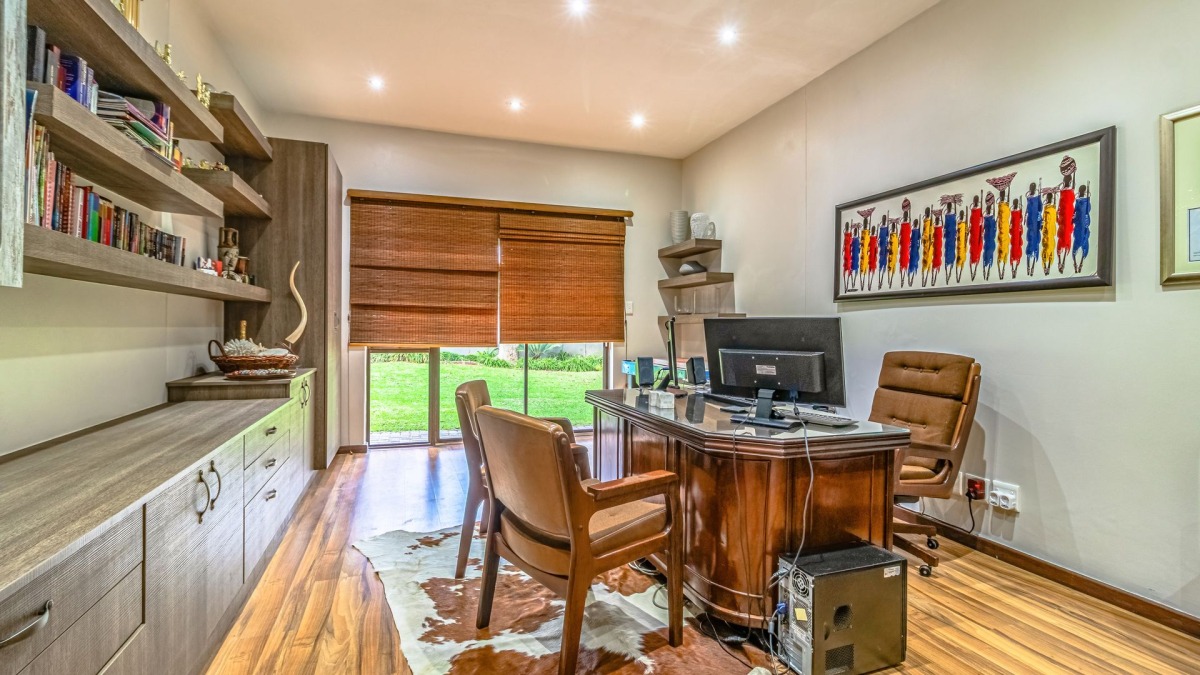
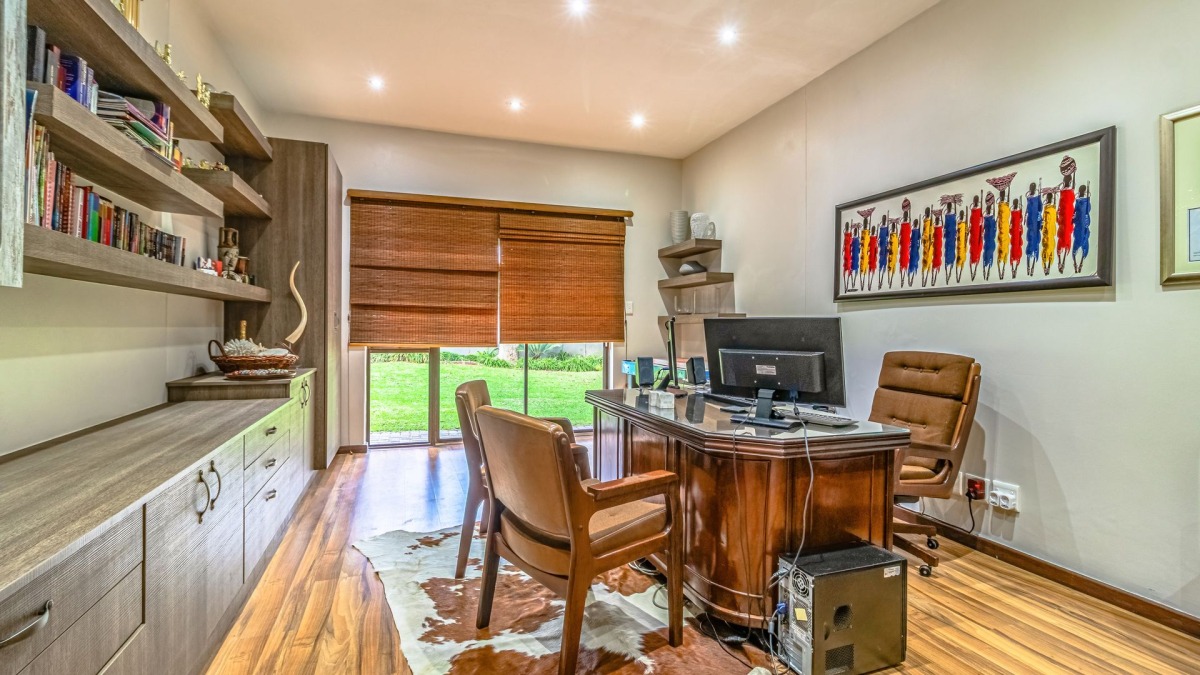
- Home office opening onto the garden
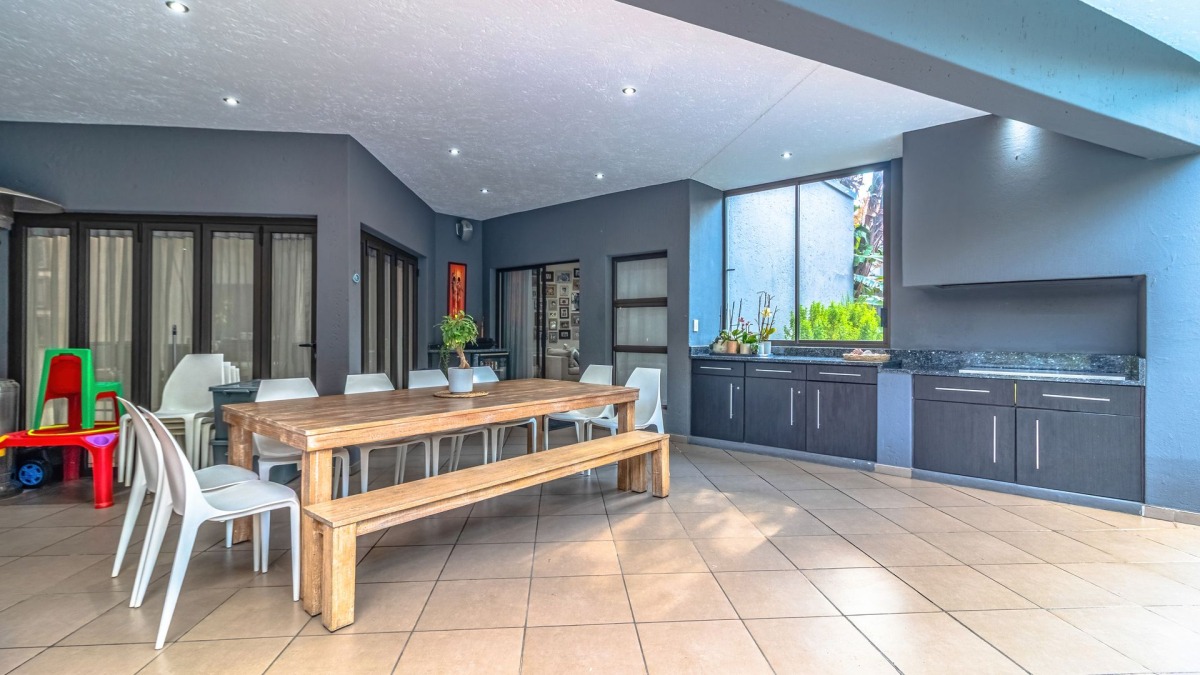
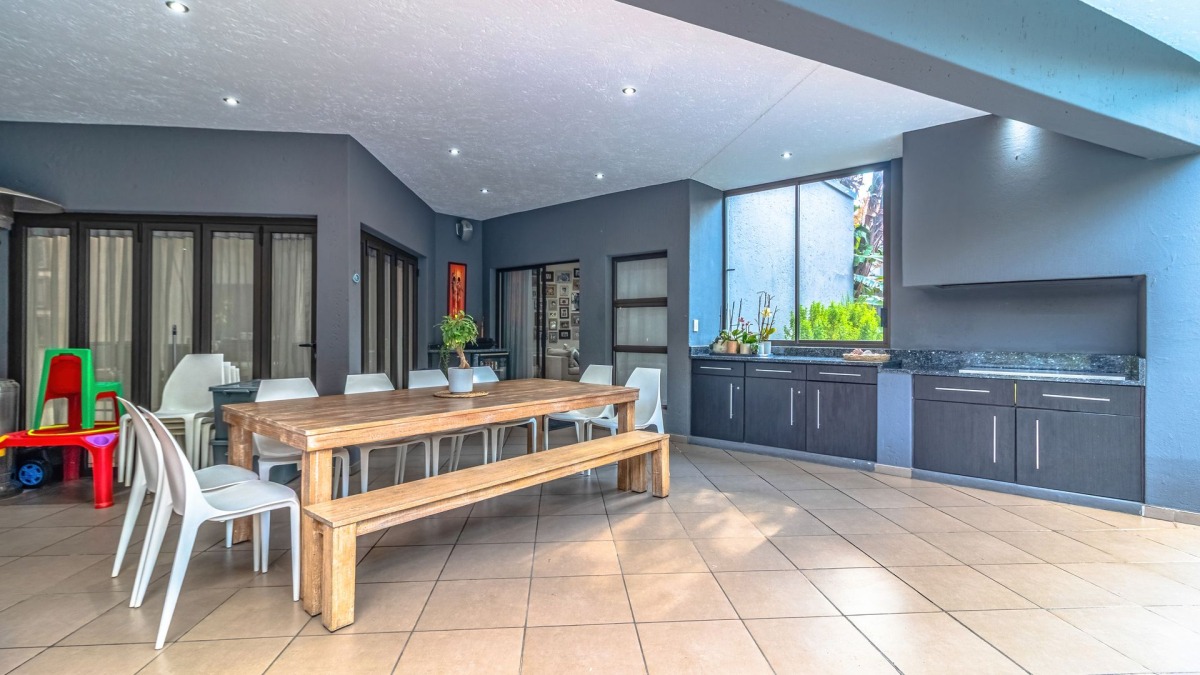
- Covered patio with built-in gas braai
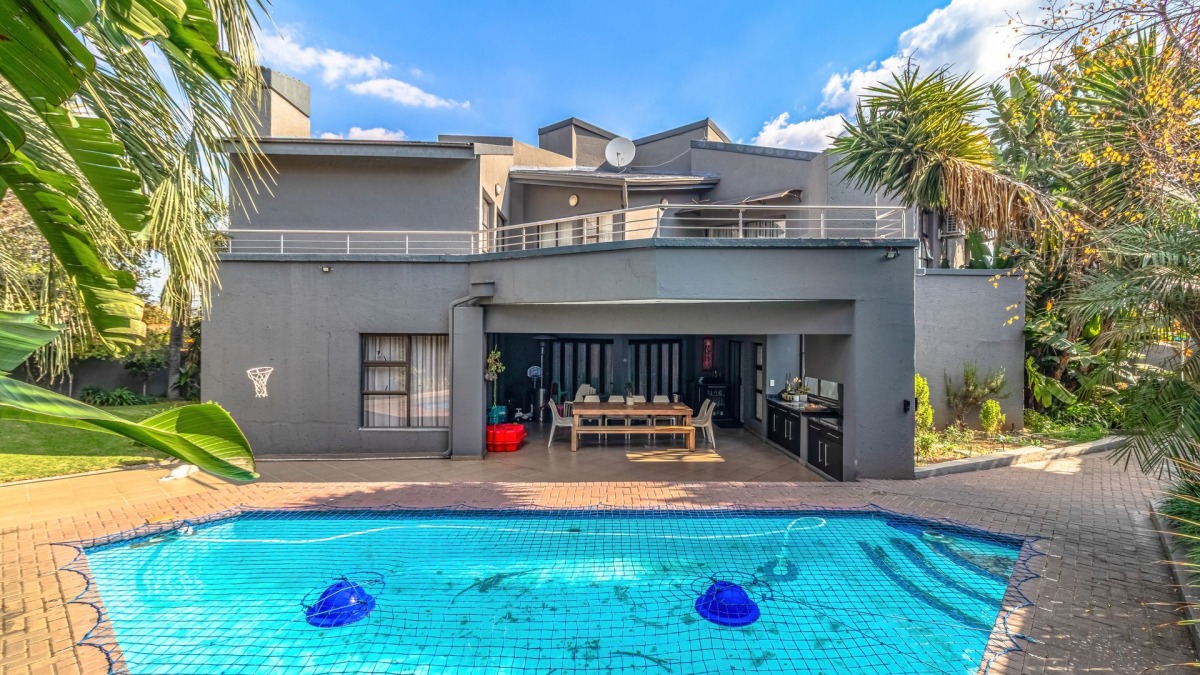
- Sparkling pool & landscaped garden
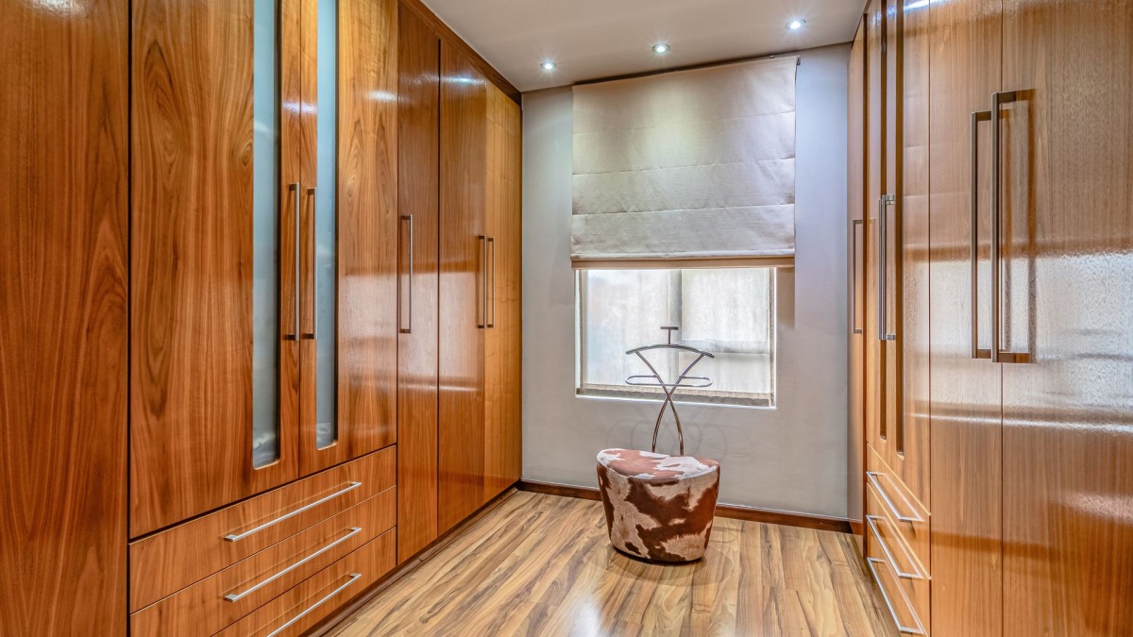
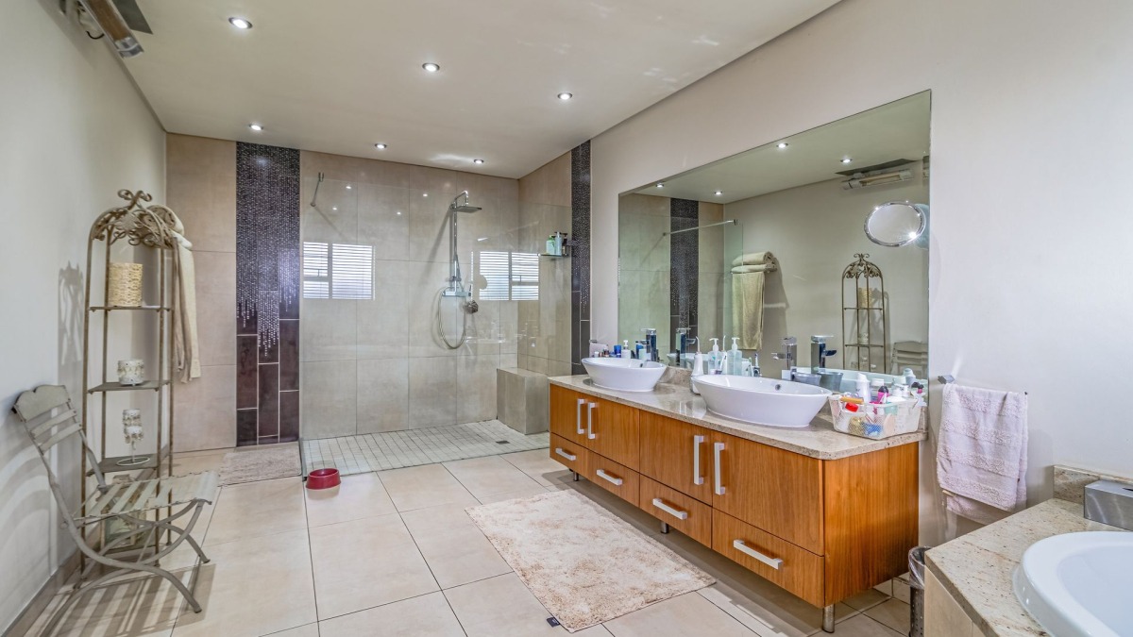
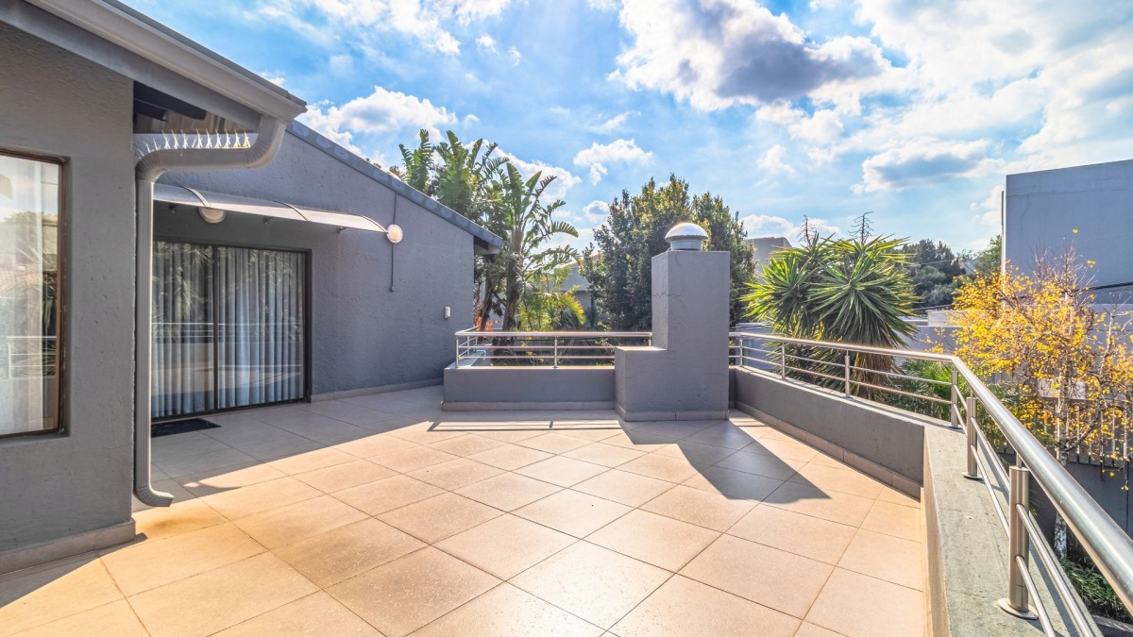
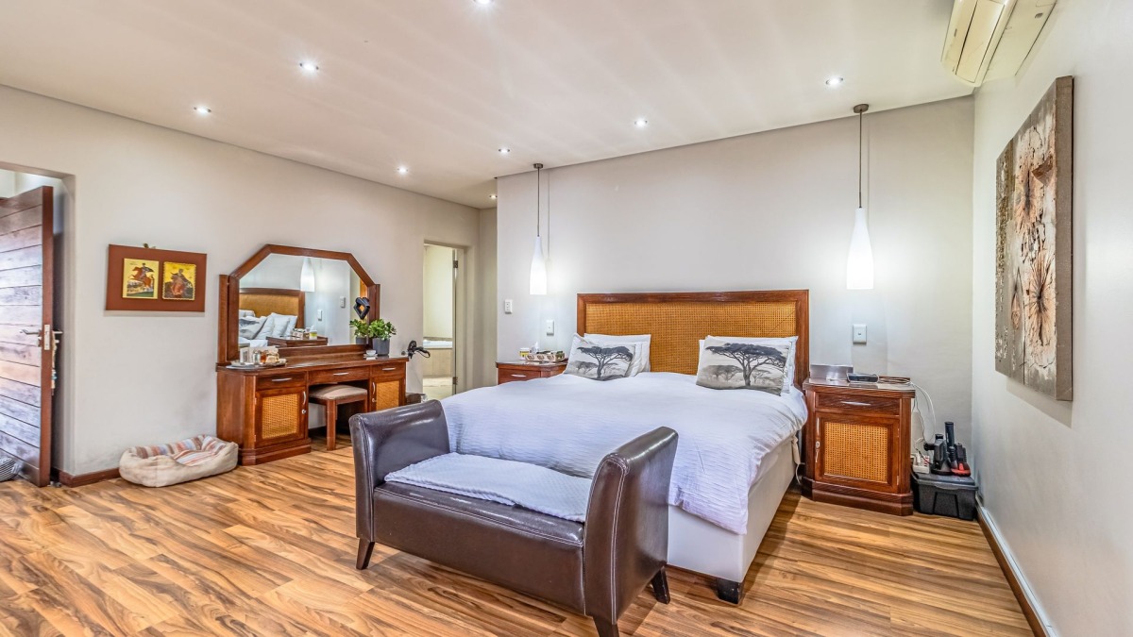
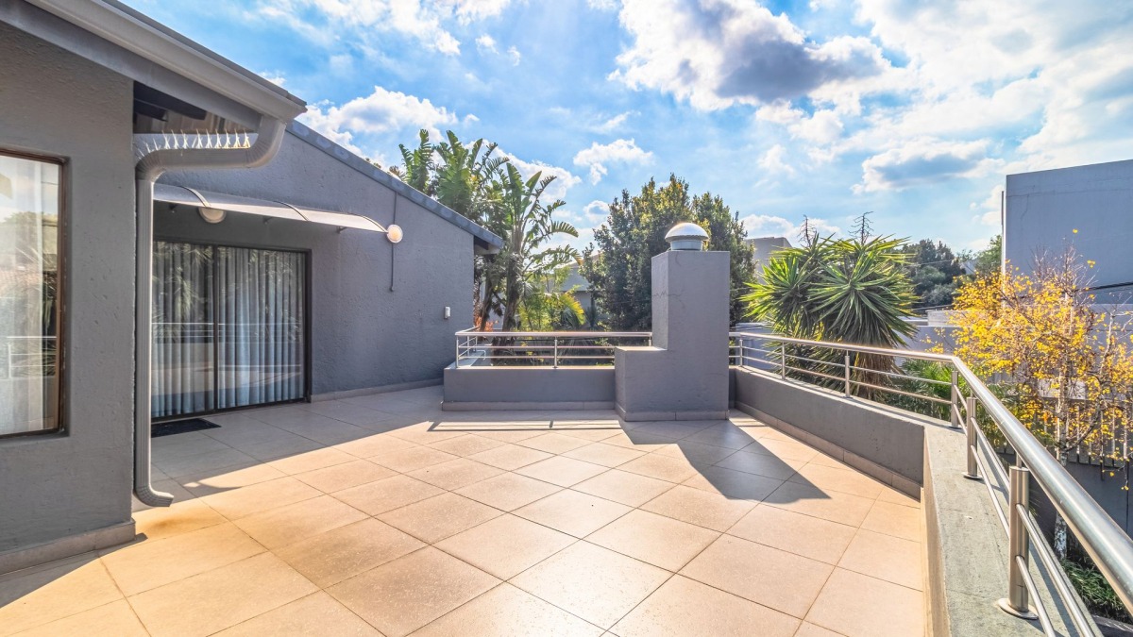
- Main bedroom with full en-suite & balcony
- Additional balcony with beautiful views
- Double garage + 2 carports
- Staff accommodation & 2 storage rooms
- Solar, inverter, batteries & solar geyser
- Security cameras, alarm & outdoor beams
- Underfloor heating, water filtration & automated irrigation
- Pet friendly
The covered entertainment patio, pool and lush garden create the perfect setting for family gatherings and entertaining.
Located in sought-after Dowerglen Ext 5, this home offers the space, security and modern conveniences today's family buyer is looking for.
Levies: R1,400 | Rates: R3,800 | Total: R5,200
Property Details
- 4 Bedrooms
- 2.5 Bathrooms
- 2 Garages
- 1 Ensuite
- 2 Lounges
- 1 Dining Area
Property Features
- Study
- Patio
- Pool
- Staff Quarters
- Laundry
- Pets Allowed
- Kitchen
- Lapa
- Fire Place
- Guest Toilet
- Entrance Hall
- Paving
- Garden
| Bedrooms | 4 |
| Bathrooms | 2.5 |
| Garages | 2 |
| Erf Size | 840.0 m2 |