- 5
- 3
- 2
- 991.0 m2
Monthly Costs
Monthly Bond Repayment ZAR .
Calculated over years at % with no deposit. Change Assumptions
Affordability Calculator | Bond Costs Calculator | Bond Repayment Calculator | Apply for a BondBond Calculator

Disclaimer: The estimates contained on this webpage are provided for general information purposes and should be used as a guide only. While every effort is made to ensure the accuracy of the calculator, RE/MAX of Southern Africa cannot be held liable for any loss or damage arising directly or indirectly from the use of this calculator, including any incorrect information generated by this calculator, and/or arising pursuant to your reliance on such information.
Property description
Exceptional Family Home with Dual Living in Prime Dalview Location
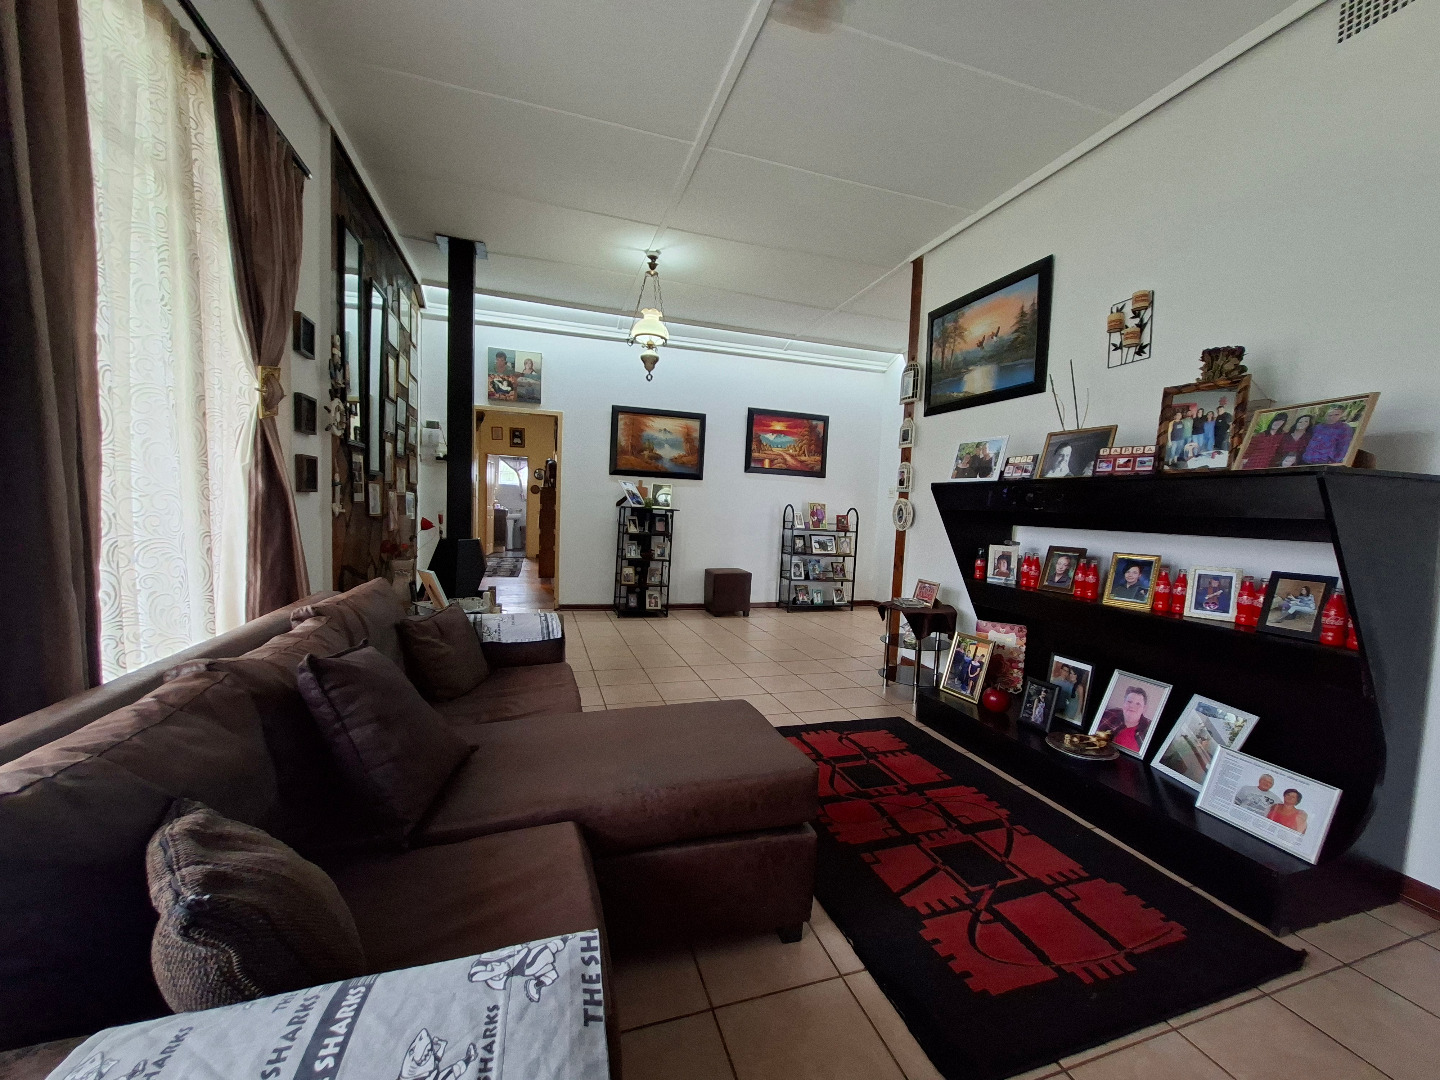
This well-positioned five-bedroom residence in Dalview offers outstanding value for families seeking space and convenience. Located within walking distance of schools, shops, and hospital facilities, with easy access to the N17 and Carnival Mall, this property combines lifestyle benefits with practical location advantages.
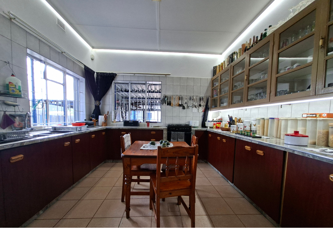



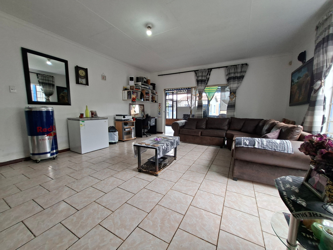
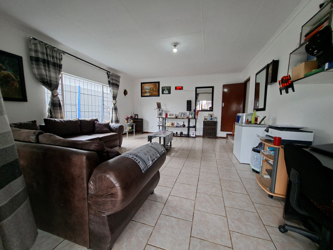
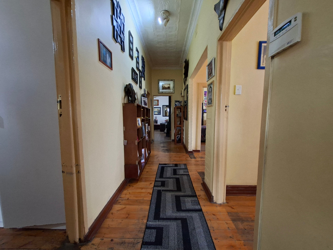
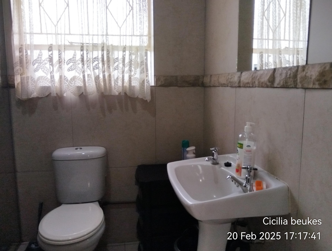
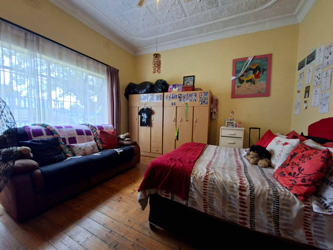
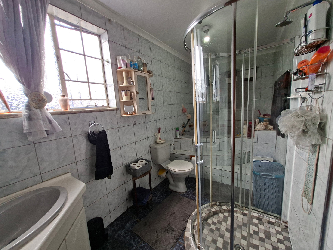
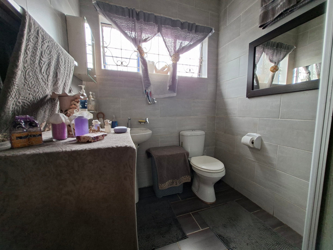
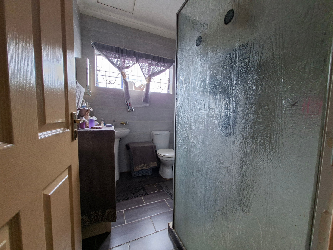
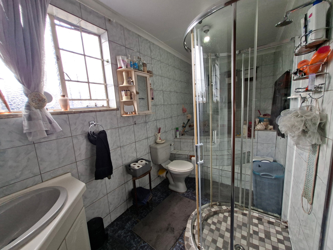
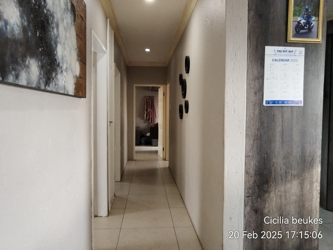
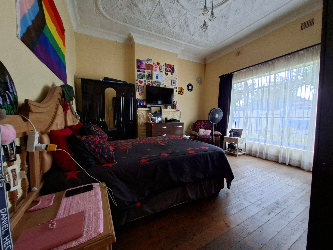
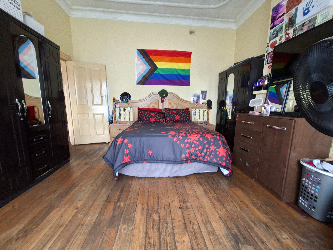
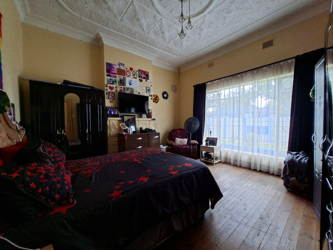
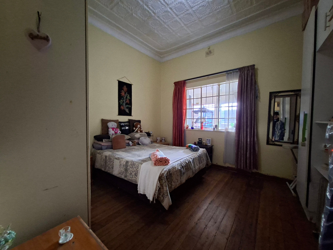
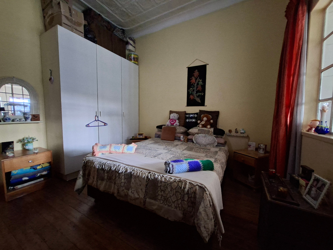

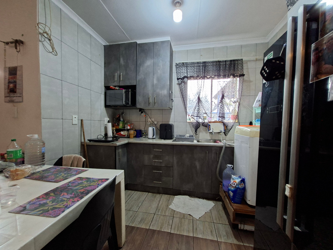
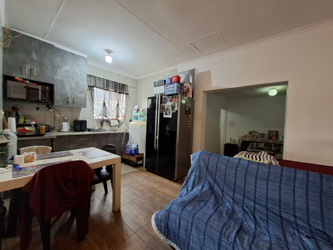
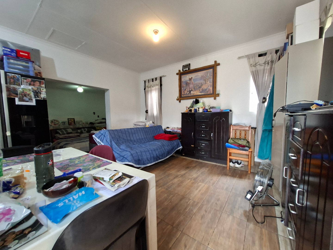
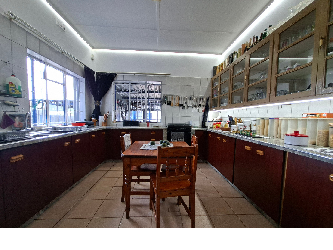
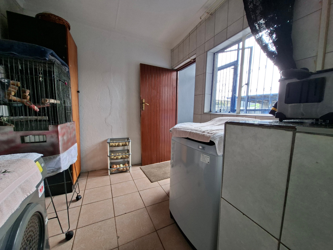
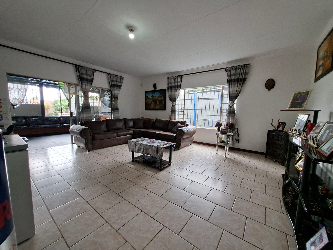
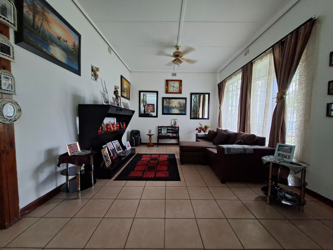
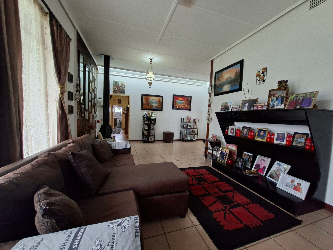

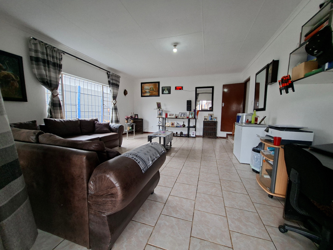
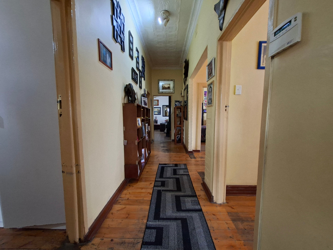
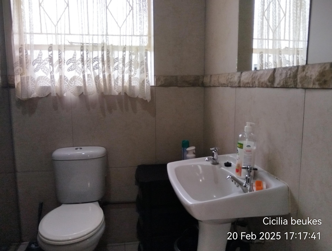
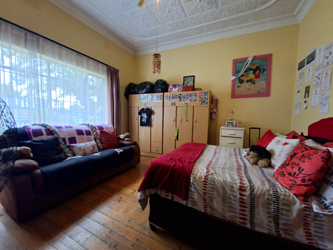
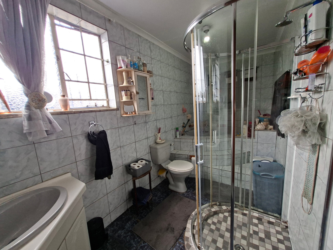
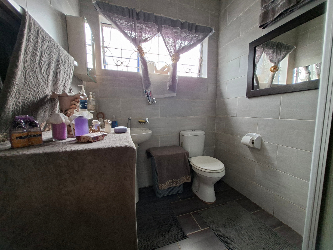
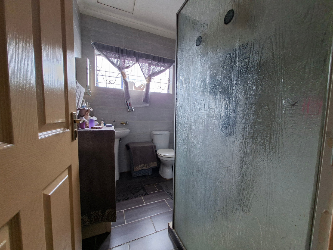
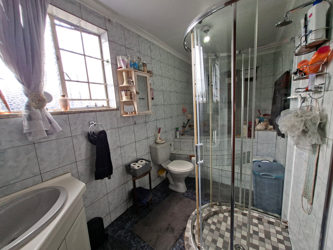



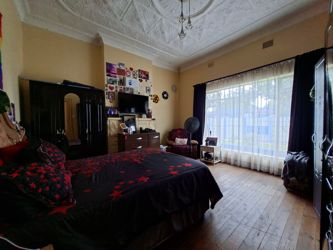
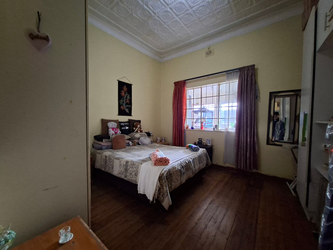
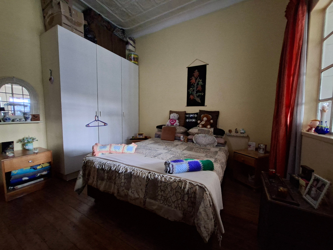
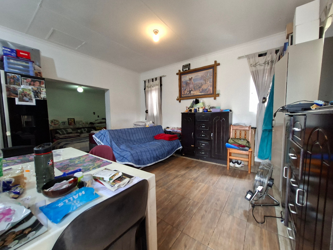
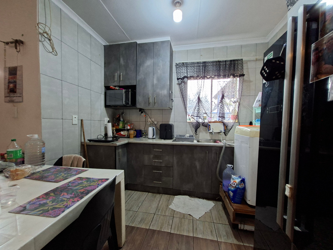
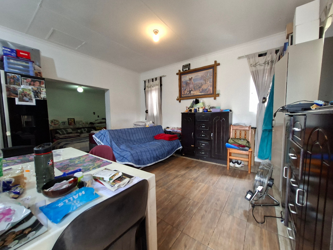
The main house features four spacious bedrooms, with two offering built-in cupboards for convenient storage. The master bedroom includes an en suite bathroom, whilst the home provides three bathrooms in total. The open-plan lounge and dining area create flexible living spaces, complemented by a dedicated TV room for family entertainment. The farmhouse-style kitchen offers ample built-in cupboards and storage, with an internal laundry room for added convenience.
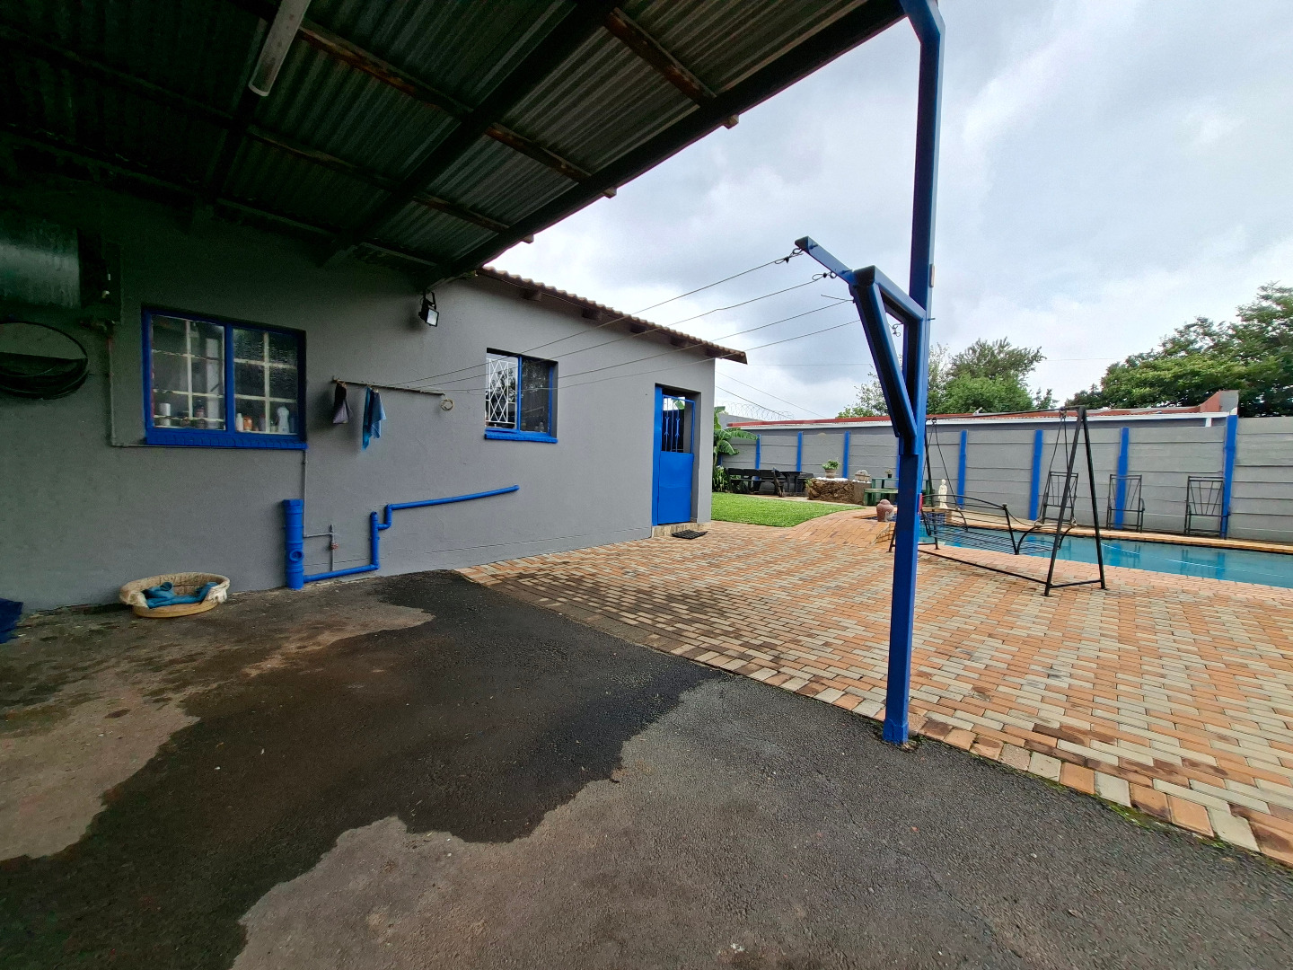
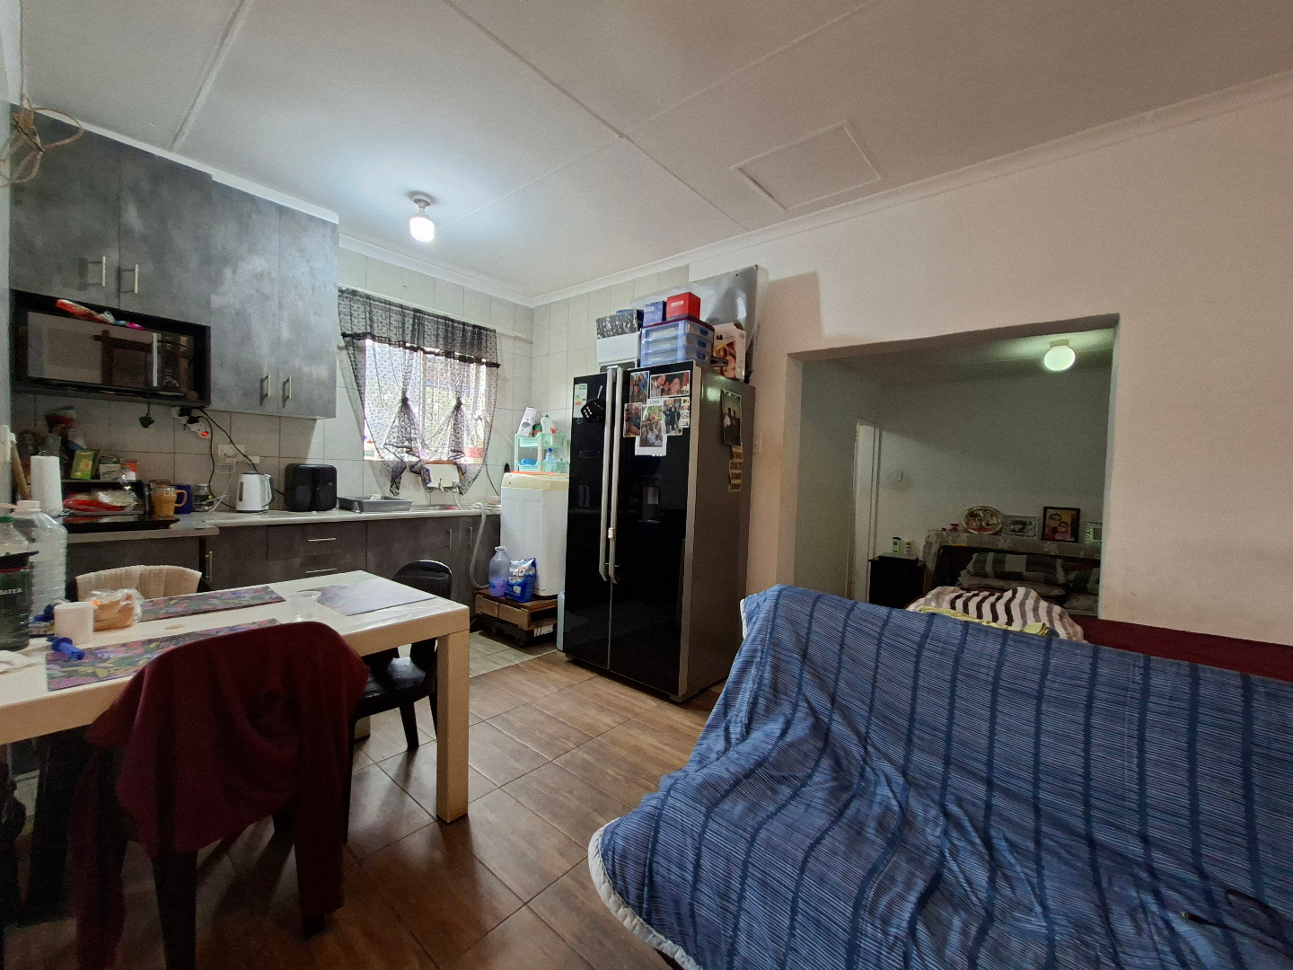
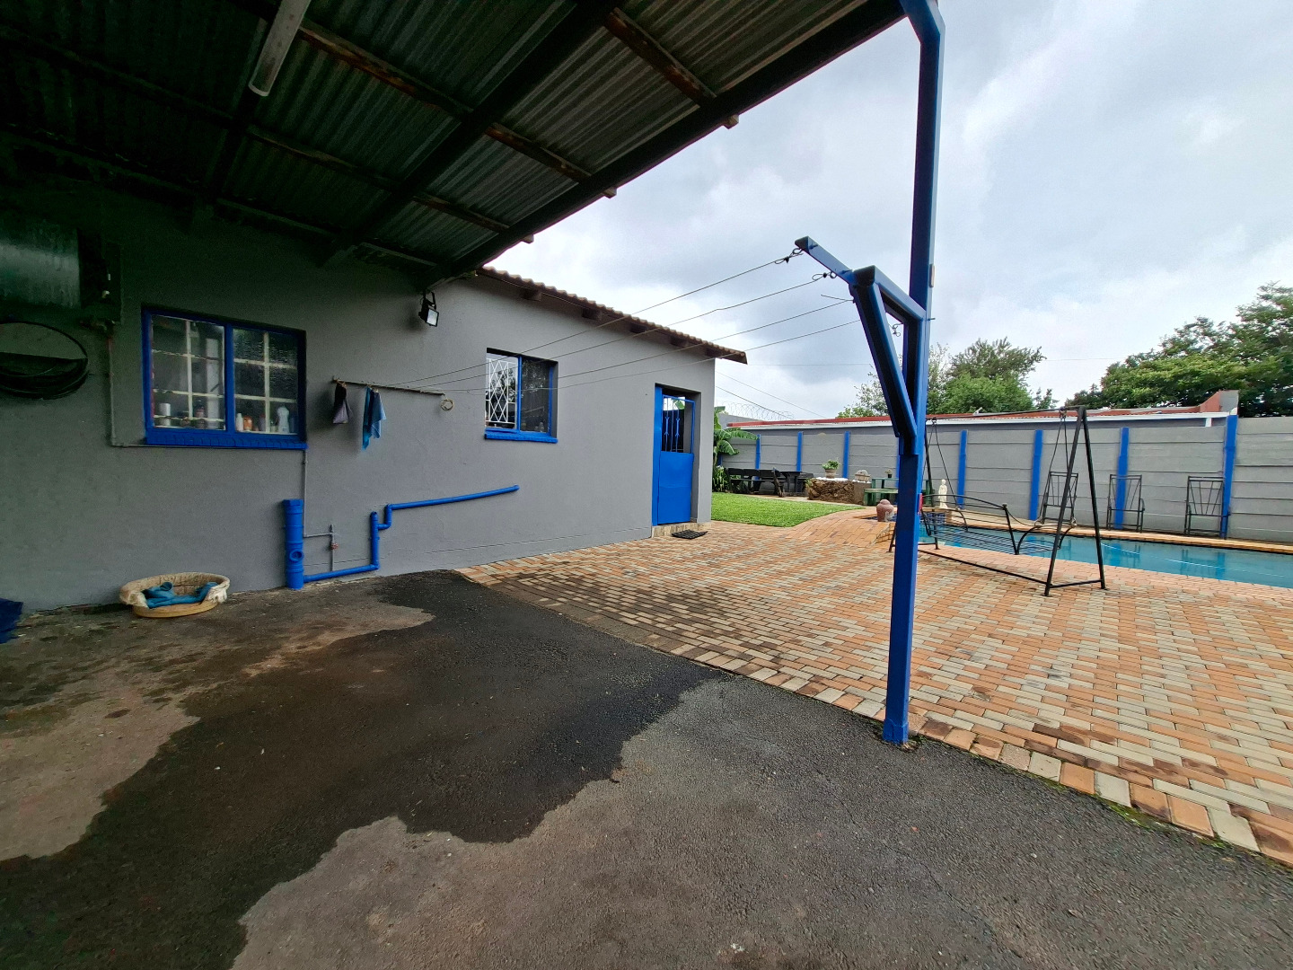
Outdoor living is a highlight, featuring a sparkling swimming pool and expansive entertainment area with a built-in braai, ideal for entertaining guests. The property includes a double garage and four carports, providing substantial parking capacity. A one-bedroom flatlet with independent kitchen and bathroom offers dual-living potential, featuring an open-plan lounge and bedroom arrangement.
Key Features
Four bedrooms with en suite in master bedroom
Three full bathrooms plus guest toilet
Open-plan lounge and dining area
Dedicated TV and family room
Swimming pool and entertainment braai area
Double garage plus four carports
One-bedroom independent flatlet
Internal laundry and farmhouse kitchen
Fiber connectivity available
24-hour security and secure fencing
This property represents an excellent opportunity for families or investors seeking dual-living arrangements in a well-established suburban community. Contact the agent today to arrange a viewing and experience this home's full potential.
Property Details
- 5 Bedrooms
- 3 Bathrooms
- 2 Garages
- 1 Ensuite
- 2 Lounges
- 1 Dining Area
Property Features
- Patio
- Pool
- Laundry
- Wheelchair Friendly
- Aircon
- Pets Allowed
- Fence
- Access Gate
- Kitchen
- Built In Braai
- Fire Place
- Guest Toilet
- Entrance Hall
- Paving
- Garden
- Family TV Room
| Bedrooms | 5 |
| Bathrooms | 3 |
| Garages | 2 |
| Erf Size | 991.0 m2 |
Contact the Agent

Cicilia Beukes
Full Status Property Practitioner