- 3
- 2
- 86.0 m2
Monthly Costs
Monthly Bond Repayment ZAR .
Calculated over years at % with no deposit. Change Assumptions
Affordability Calculator | Bond Costs Calculator | Bond Repayment Calculator | Apply for a BondBond Calculator

Disclaimer: The estimates contained on this webpage are provided for general information purposes and should be used as a guide only. While every effort is made to ensure the accuracy of the calculator, RE/MAX of Southern Africa cannot be held liable for any loss or damage arising directly or indirectly from the use of this calculator, including any incorrect information generated by this calculator, and/or arising pursuant to your reliance on such information.
Mun. Rates & Taxes: ZAR 1300.00
Monthly Levy: ZAR 500.00
Property description
Modern 3-Bedroom Home in Secure Parkdene Manor Estate
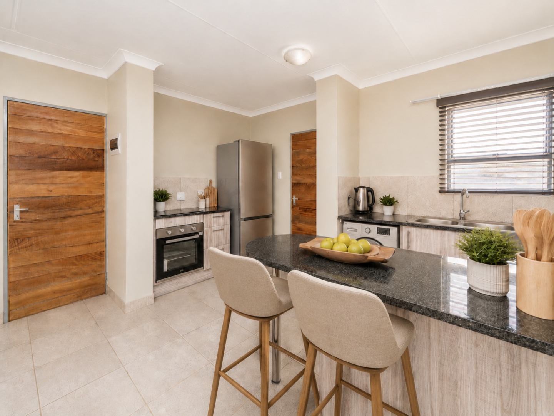
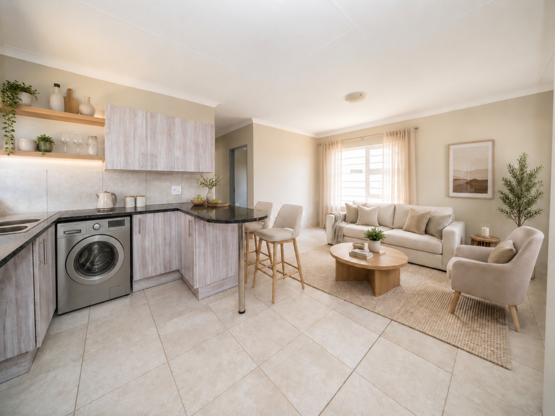
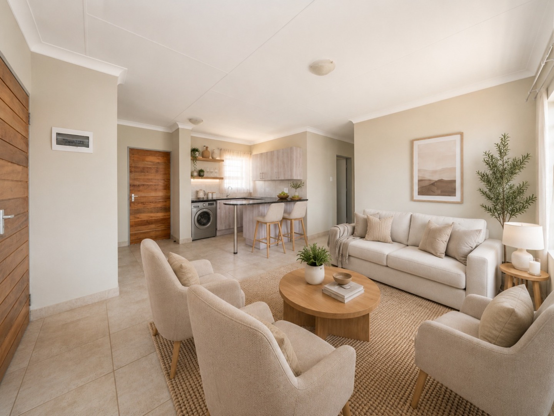
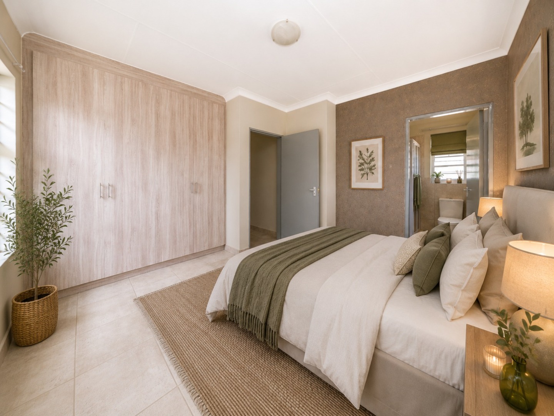
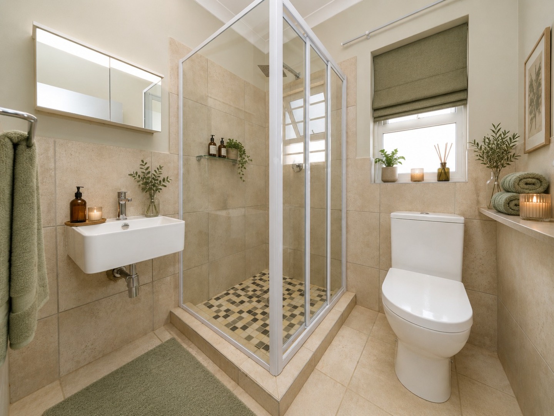
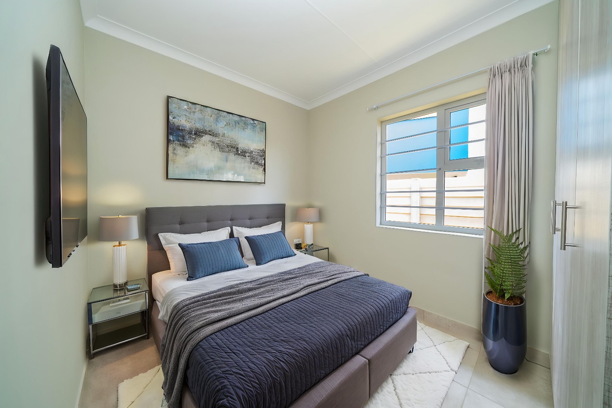
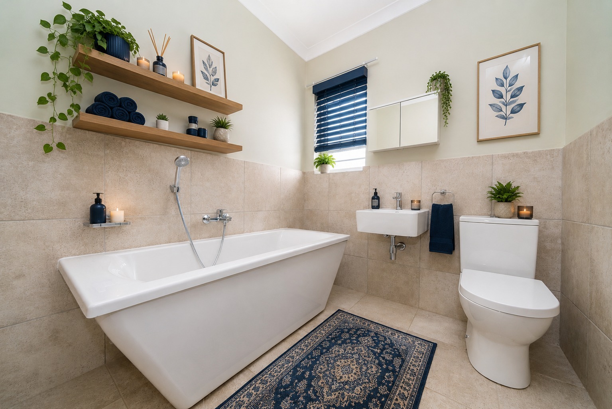
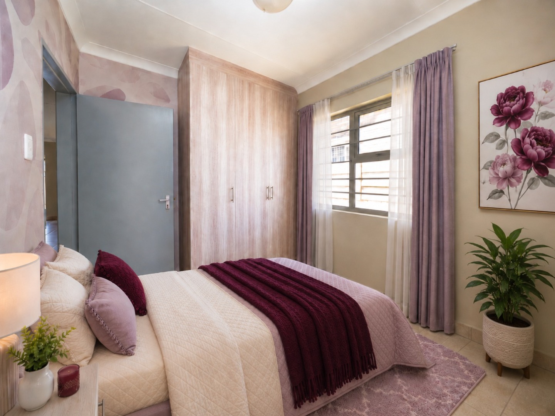
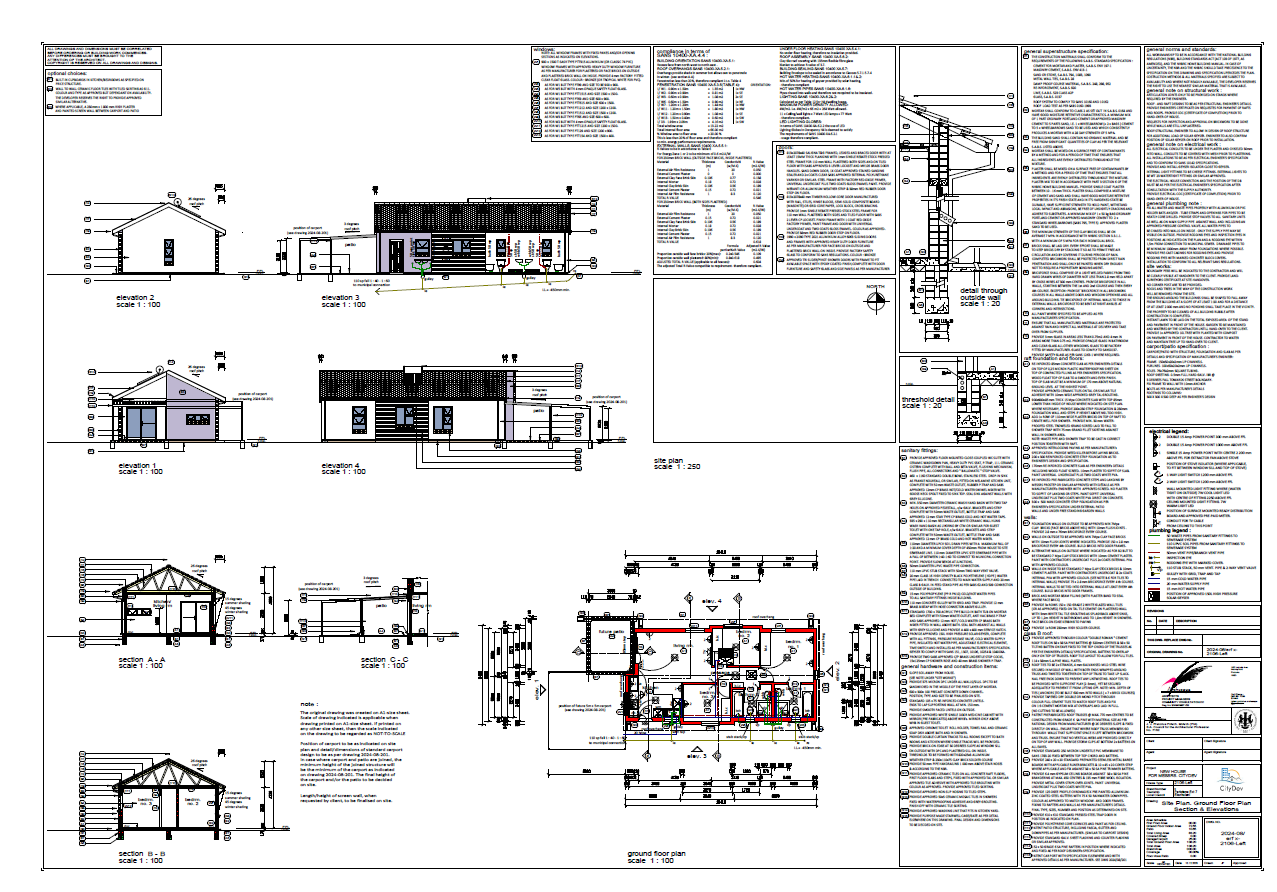
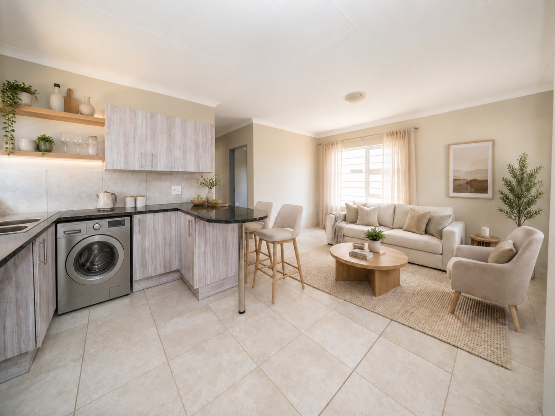
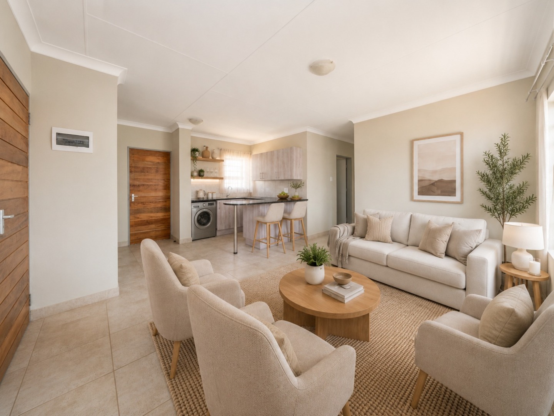
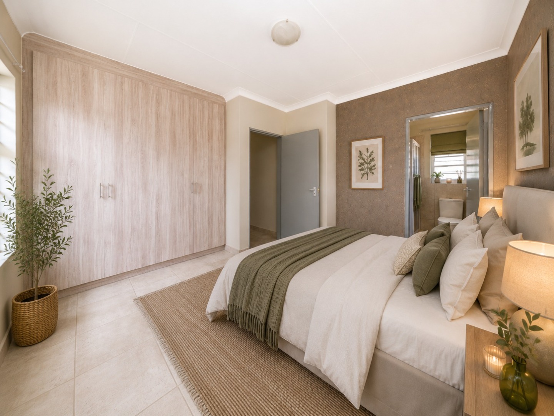
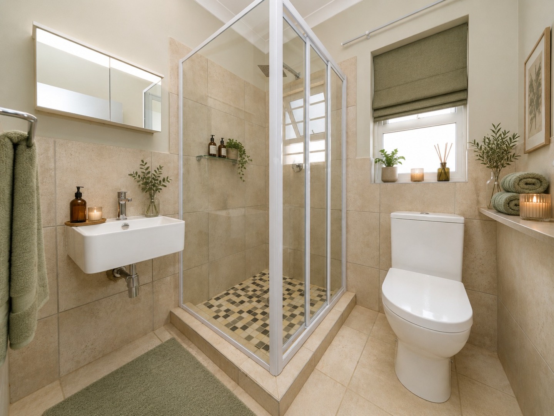
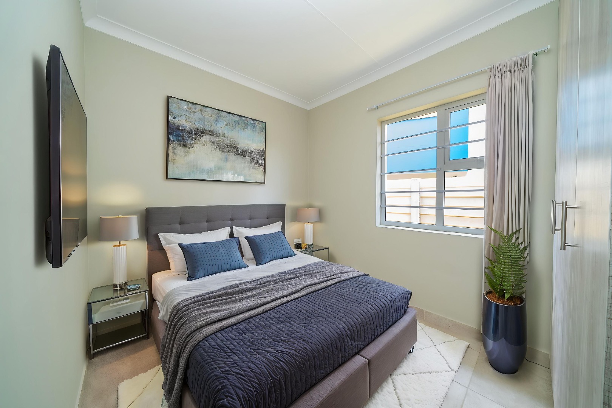
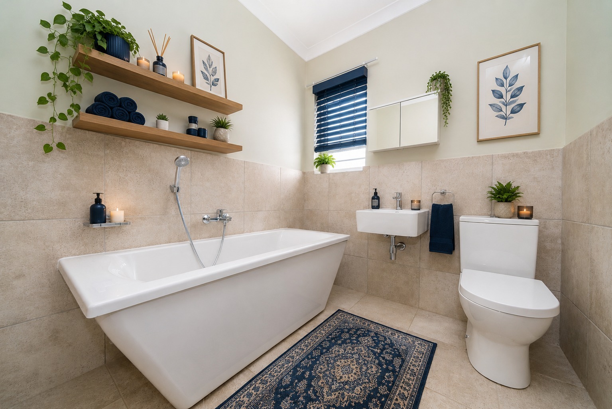
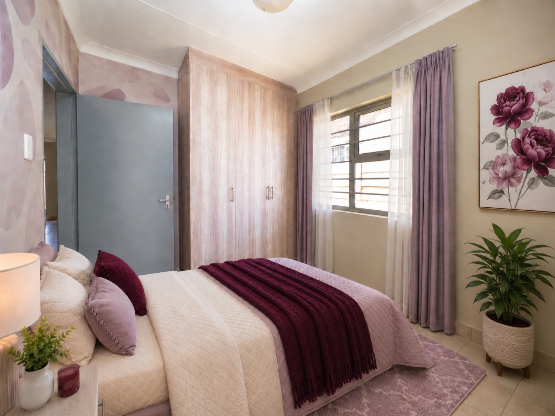
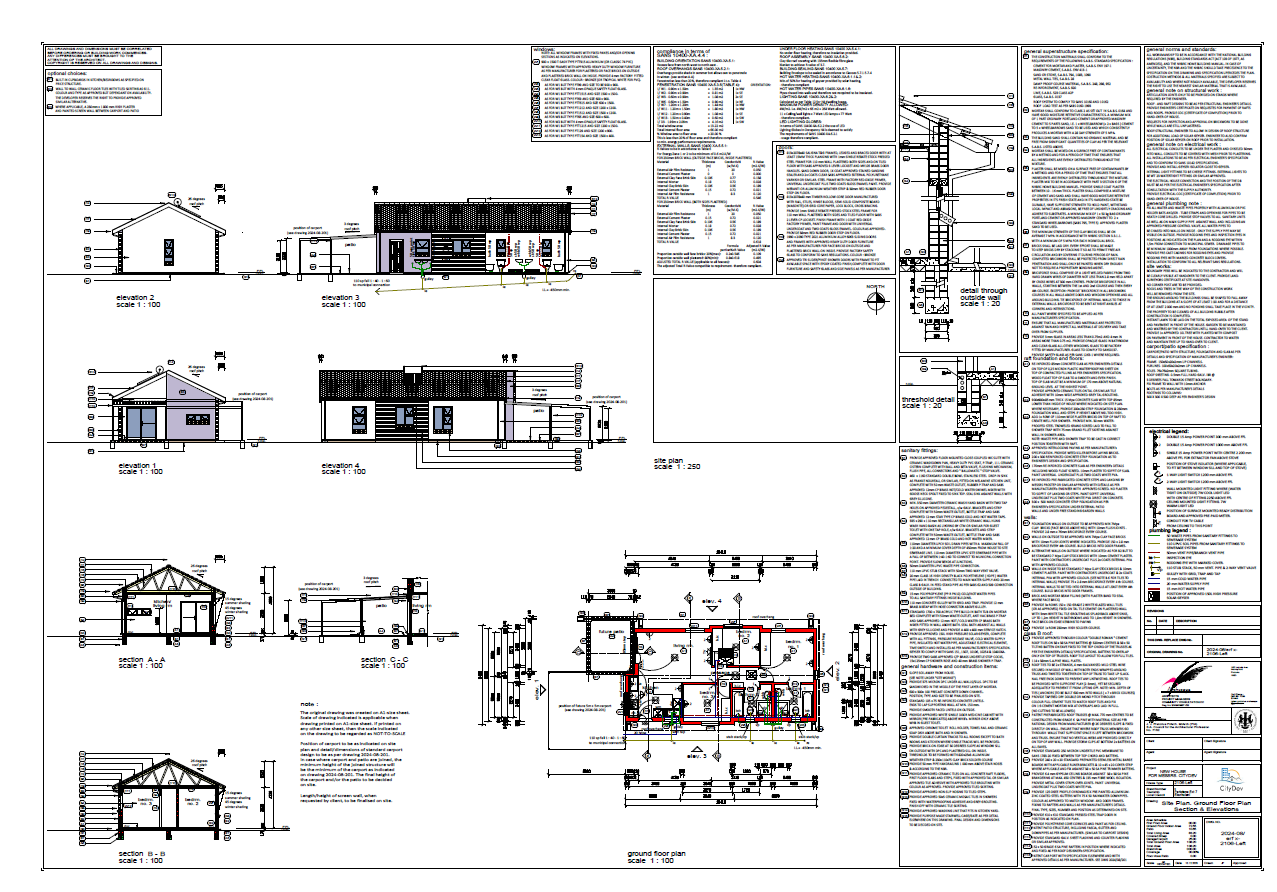
This well-designed 3-bedroom, 2-bathroom residence offers comfortable family living in the established Parkdene Manor development. The home features 73 square metres of thoughtfully planned living space with stylish open-plan design throughout, creating a modern and functional layout for contemporary living.
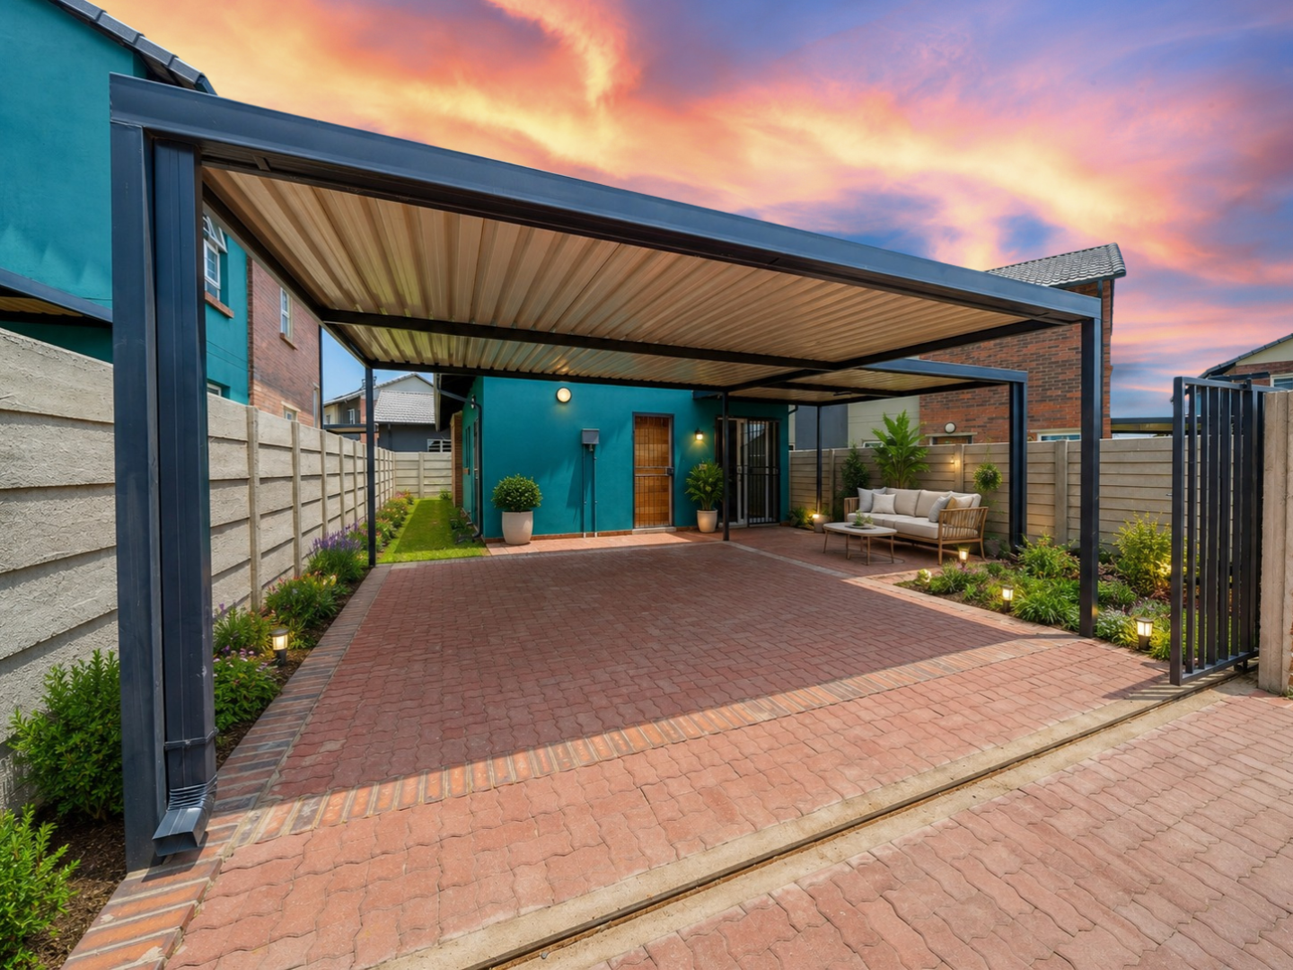
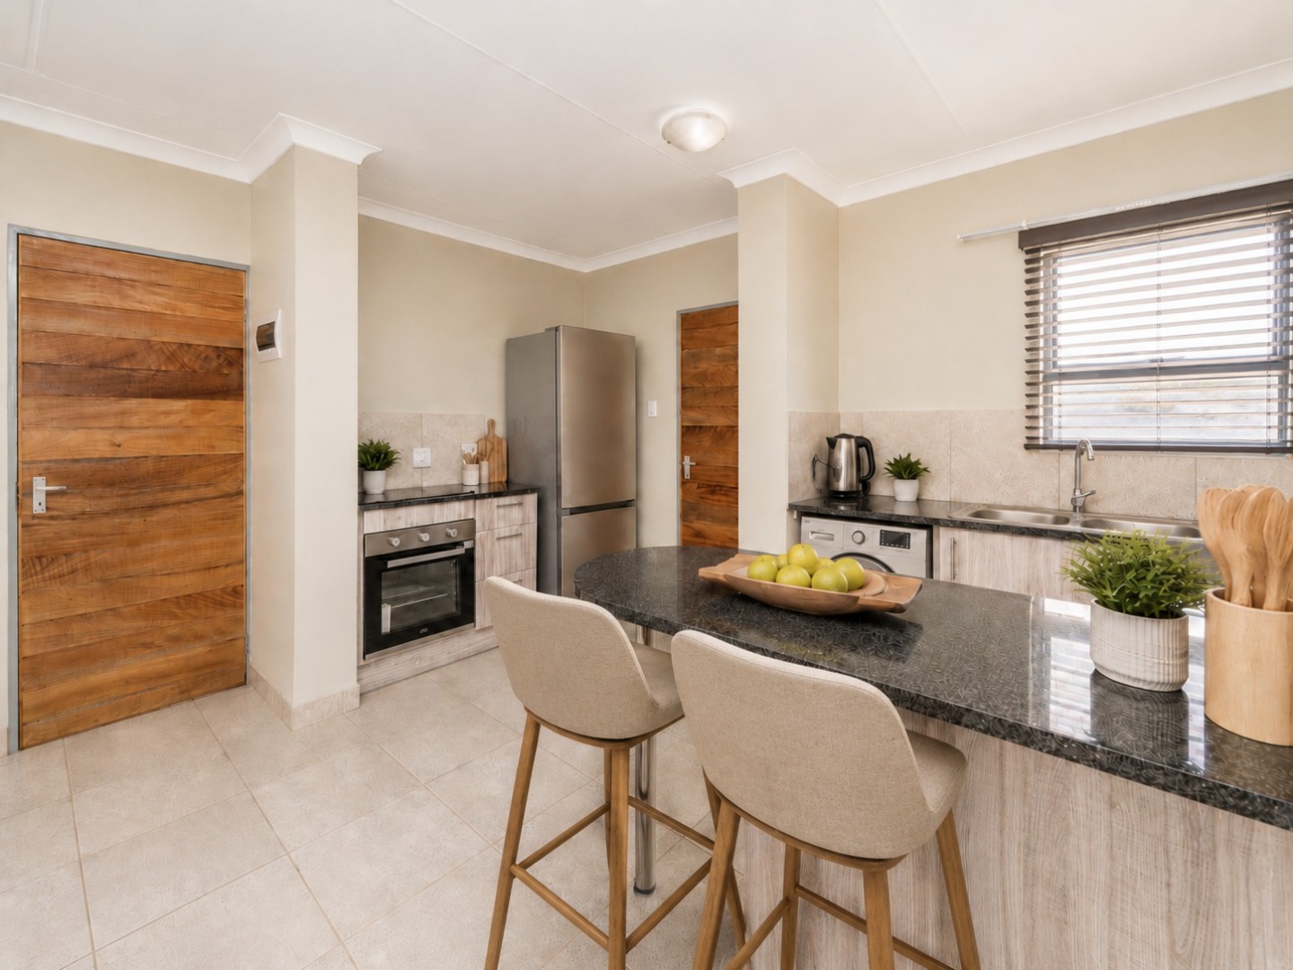
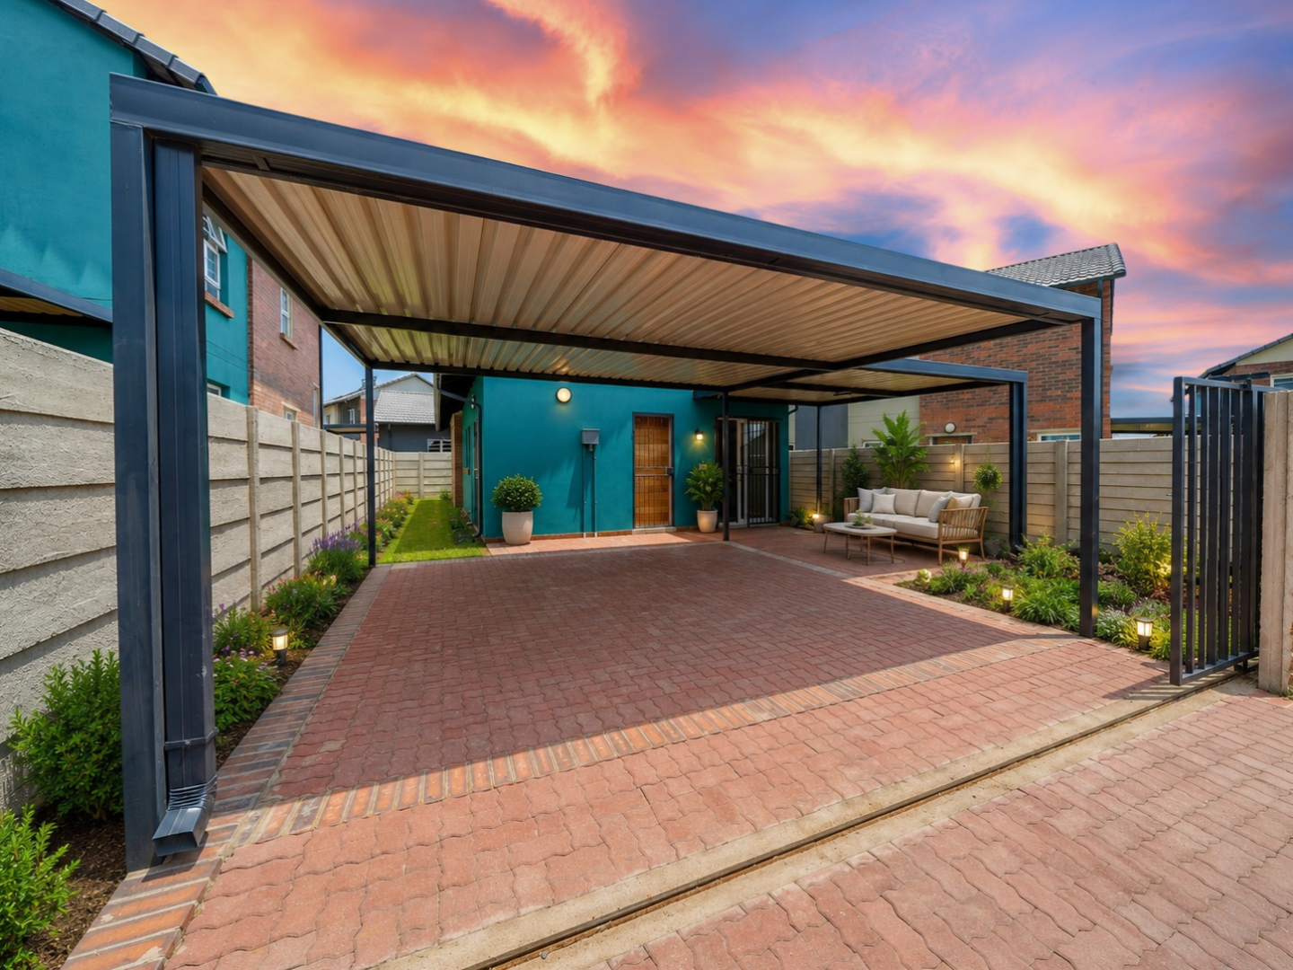
The open-concept living and dining area flows seamlessly into a modern kitchen fitted with quality finishes and space for integrated appliances. A wrap-around private garden provides an ideal outdoor retreat for relaxation and entertaining, accessible through the home's practical layout. The property includes double undercover parking with driveway access, ensuring convenient vehicle storage and protection from the elements.
Key Features
3 bedrooms and 2 bathrooms with modern finishes
Open-plan living and dining area with contemporary kitchen
Double undercover parking with driveway
Private wrap-around garden with patio space
Solar geyser for energy efficiency
Access control and electric fencing for security
Pet-friendly environment
Prepaid electricity system
Located in the secure, full-title Parkdene Manor estate near Checkers Hyper Mall and Curro Parkdene private school, this home offers excellent convenience and accessibility. As a plot-and-plan development, you have the opportunity to personalise selected finishes and features to suit your lifestyle. Contact us today to arrange a viewing of this modern family home.
Please note: Images used are AI staged for marketing purposes.
Property Details
- 3 Bedrooms
- 2 Bathrooms
- 1 Ensuite
- 1 Lounges
Property Features
- Patio
- Pets Allowed
- Access Gate
- Kitchen
- Paving
- Garden
- Family TV Room
Video
| Bedrooms | 3 |
| Bathrooms | 2 |
| Erf Size | 86.0 m2 |