- 4
- 4
- 2
- 560.0 m2
Monthly Costs
Monthly Bond Repayment ZAR .
Calculated over years at % with no deposit. Change Assumptions
Affordability Calculator | Bond Costs Calculator | Bond Repayment Calculator | Apply for a BondBond Calculator

Disclaimer: The estimates contained on this webpage are provided for general information purposes and should be used as a guide only. While every effort is made to ensure the accuracy of the calculator, RE/MAX of Southern Africa cannot be held liable for any loss or damage arising directly or indirectly from the use of this calculator, including any incorrect information generated by this calculator, and/or arising pursuant to your reliance on such information.
Property description
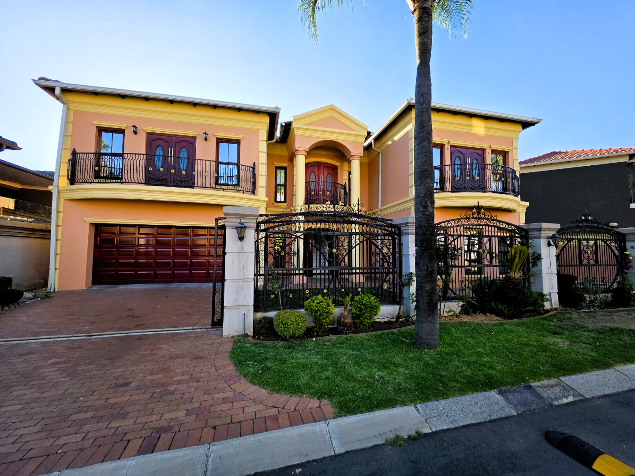
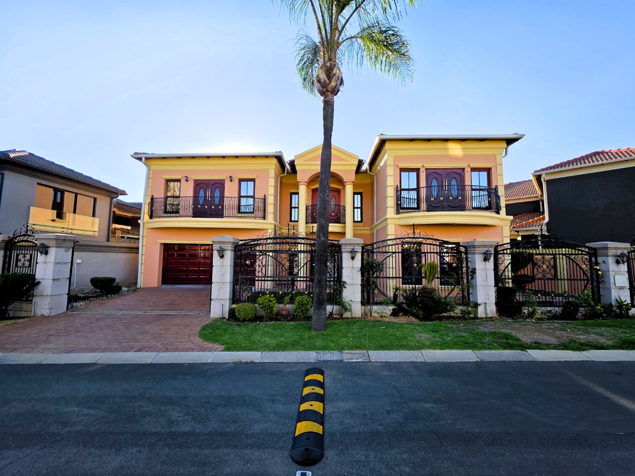
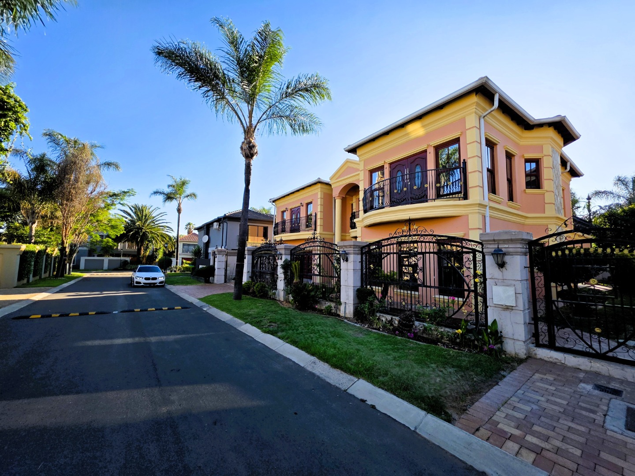
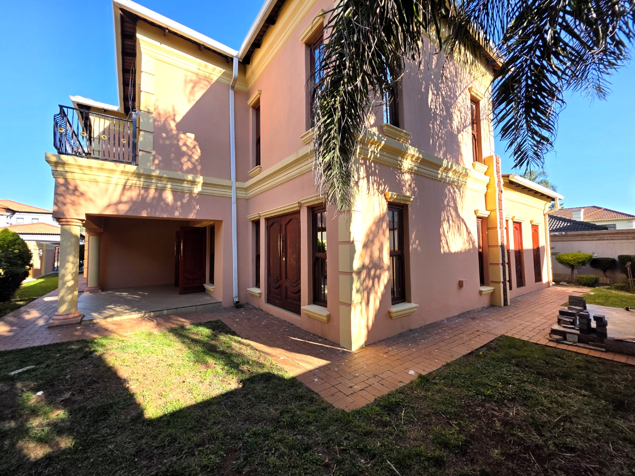
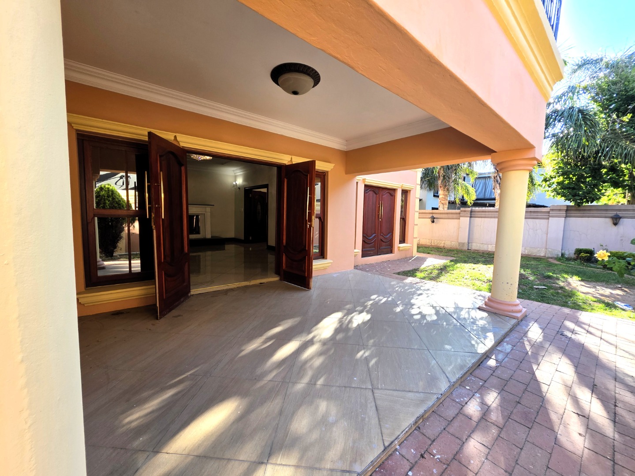
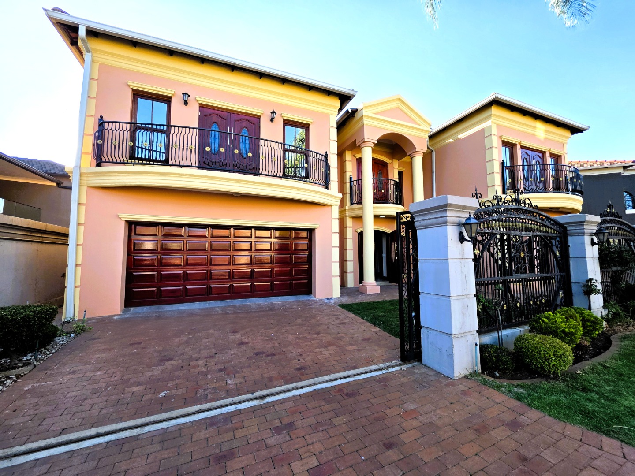
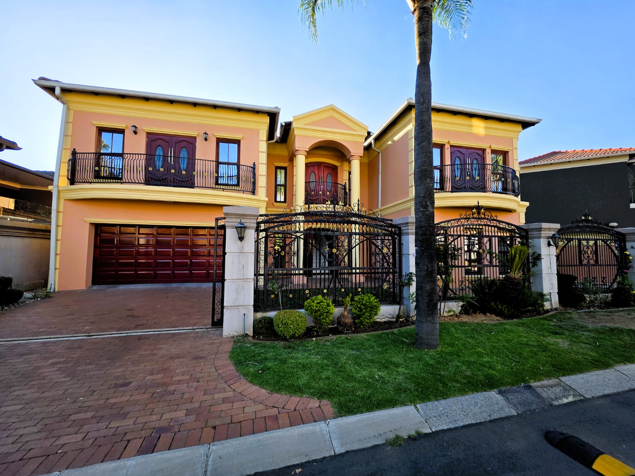
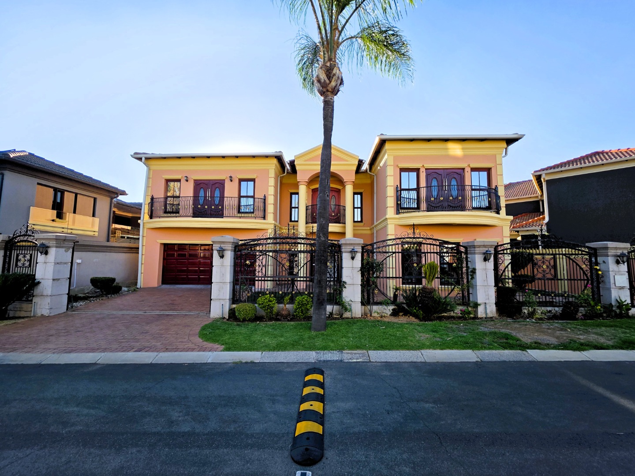
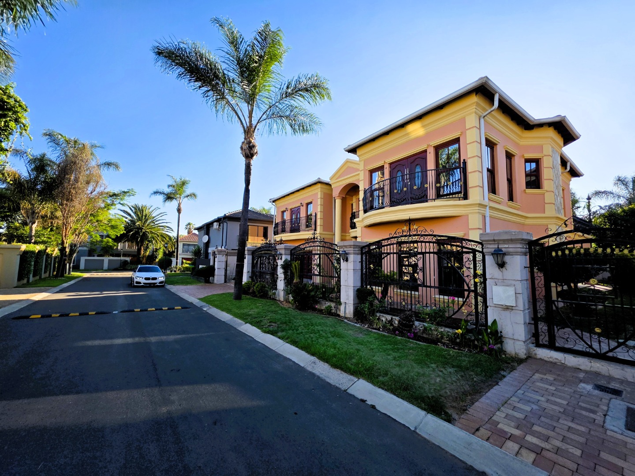
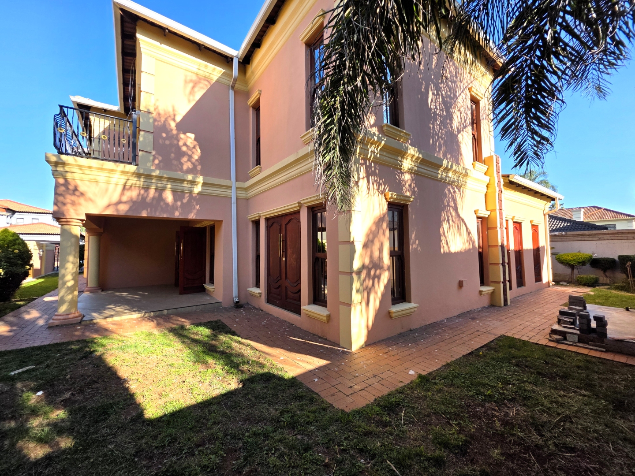
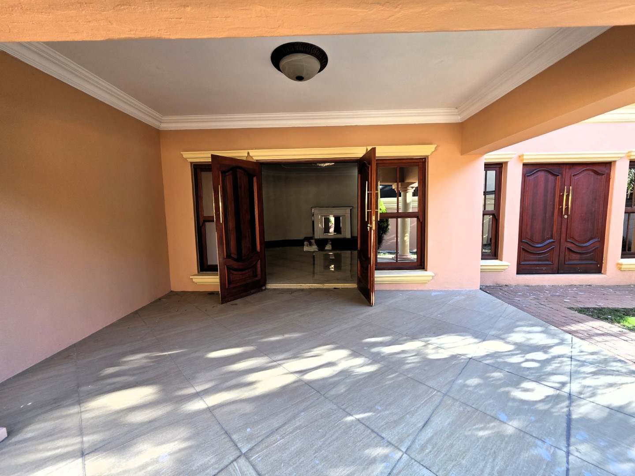
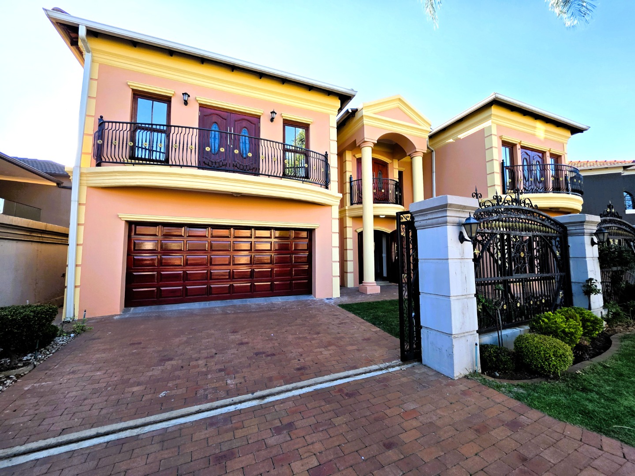
Situated within the sought-after Monte Cristo Estate, this beautiful four-bedroom residence offers luxury living.
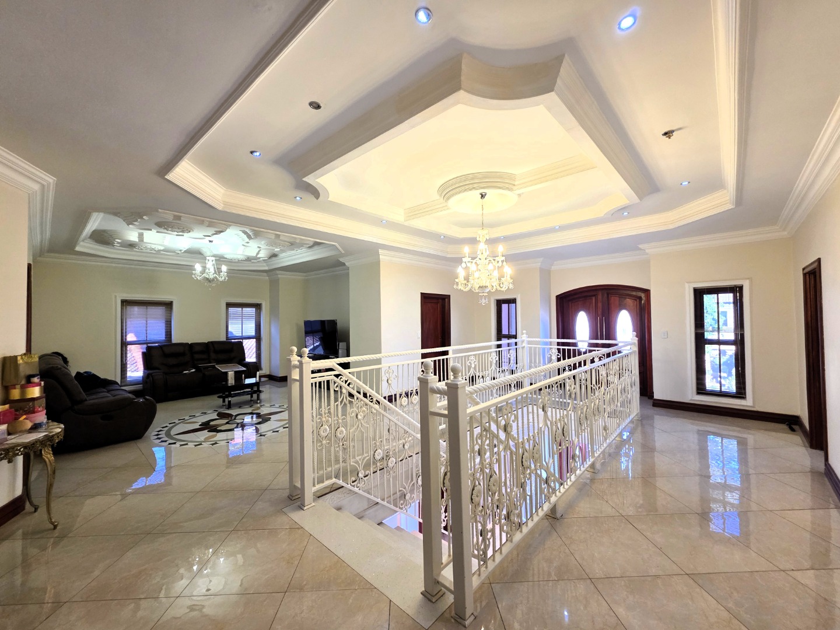
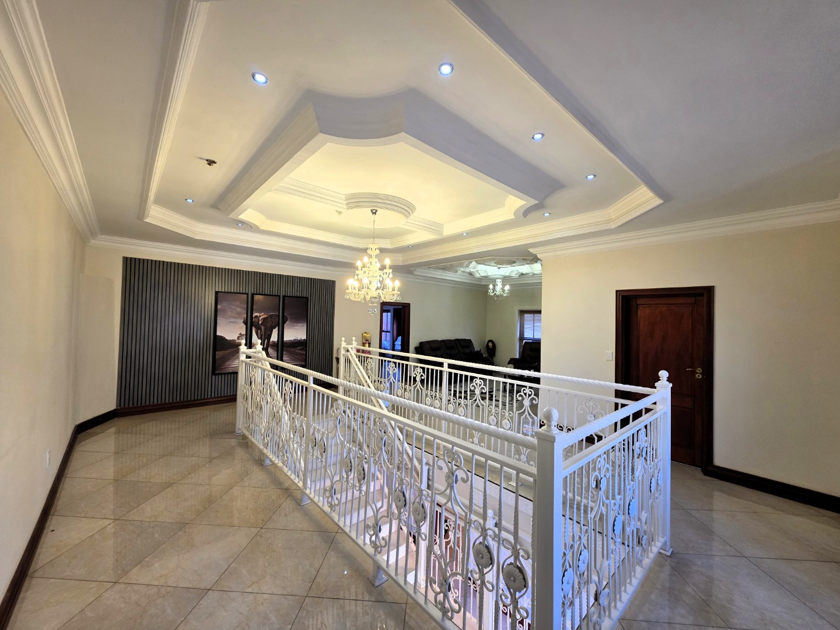
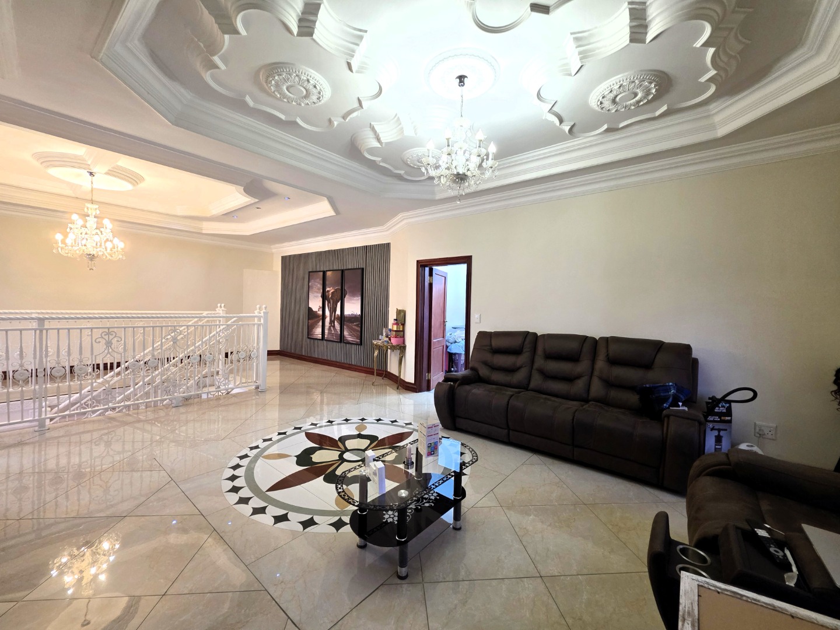
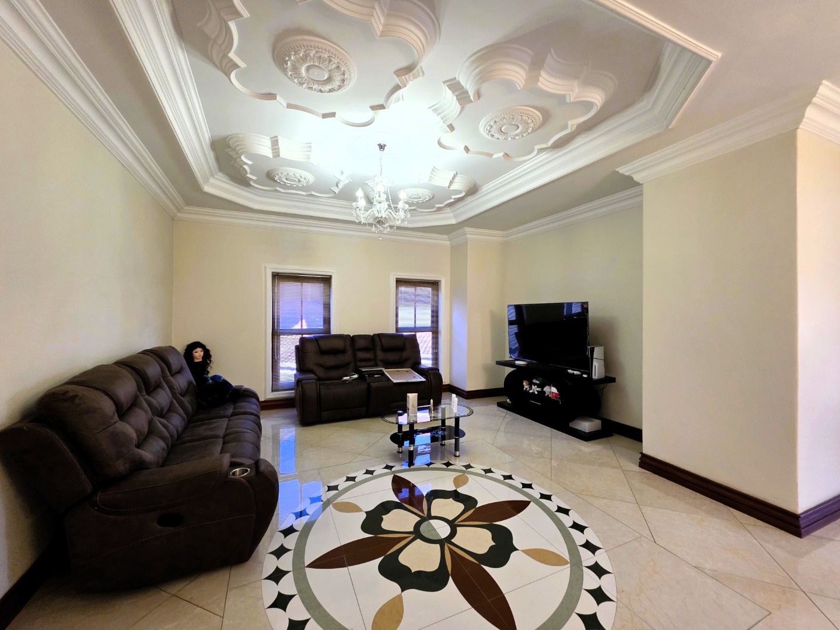
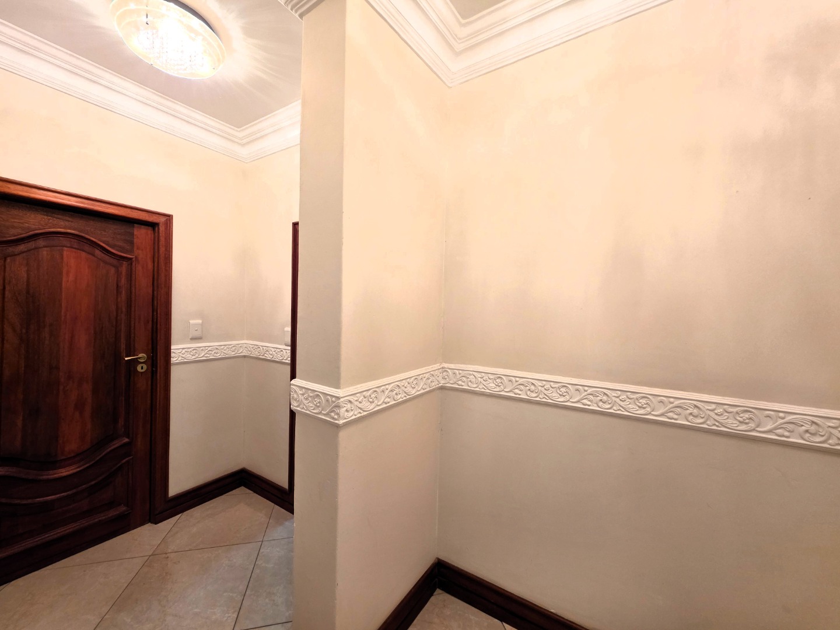
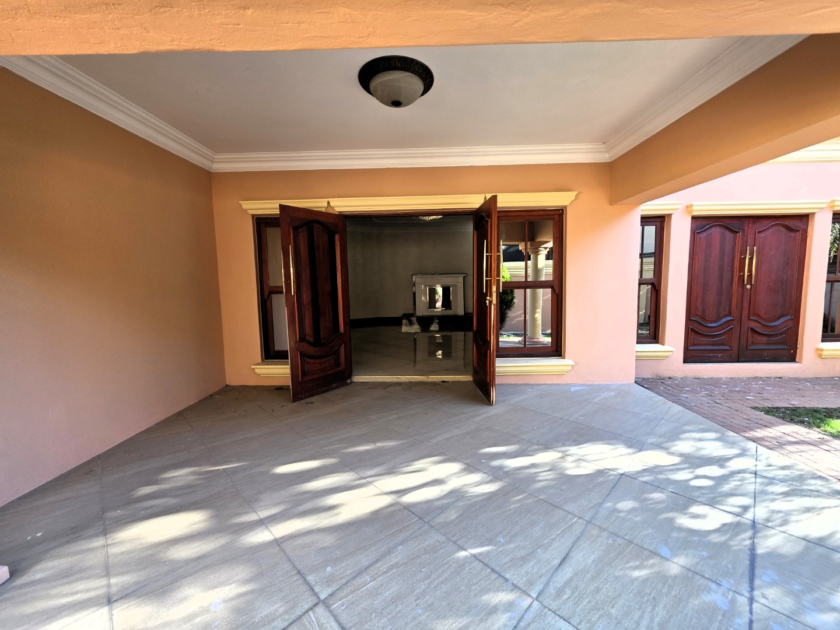
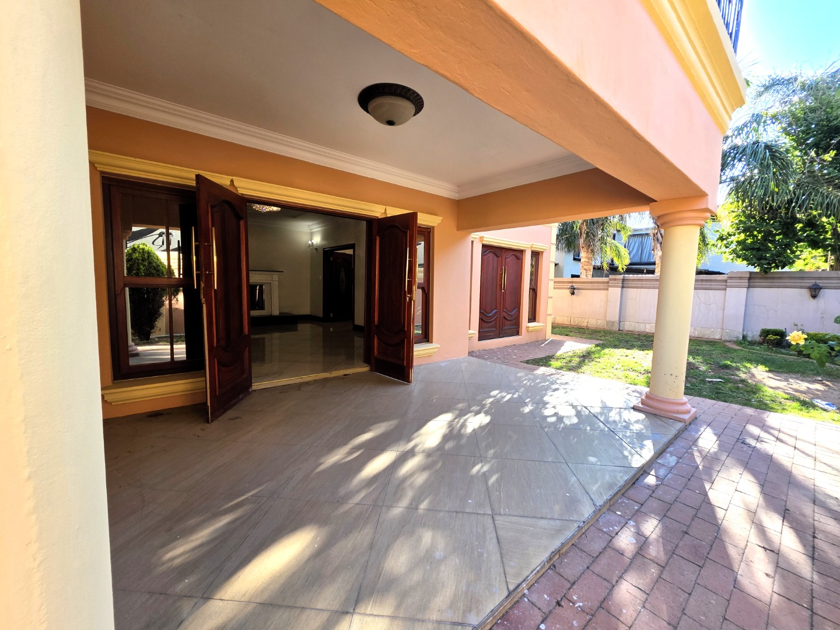
Designed with both sophistication and practicality in mind, this impressive double-storey home boasts multiple living and entertainment areas across both levels, complemented by classical finishes, elegant detailing and modern lighting throughout.
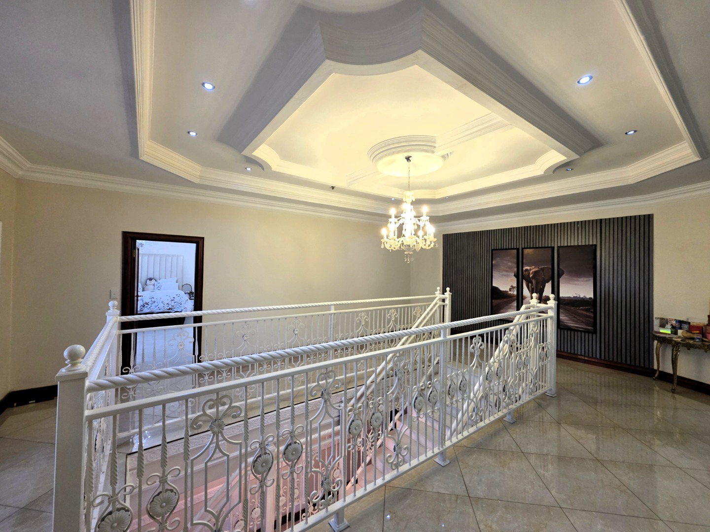
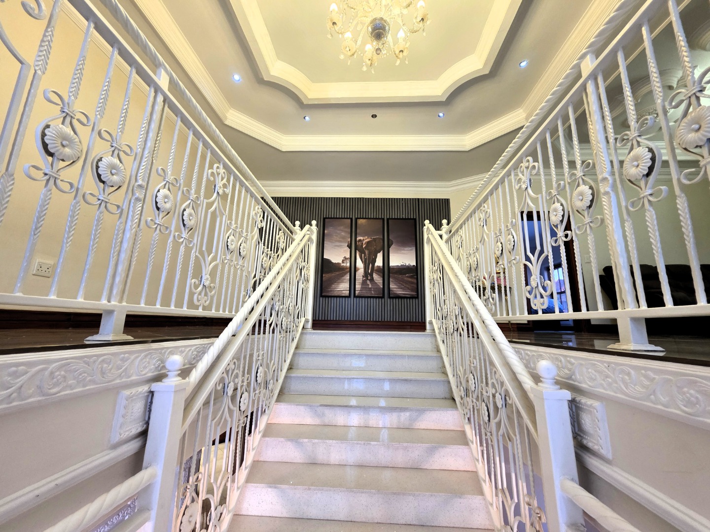
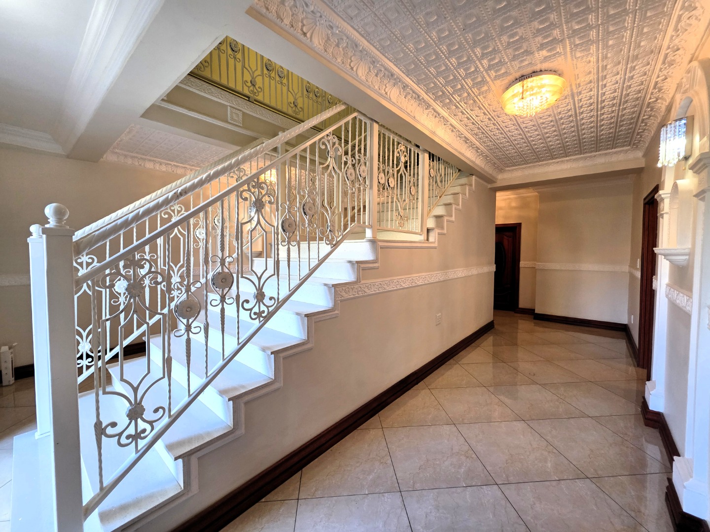
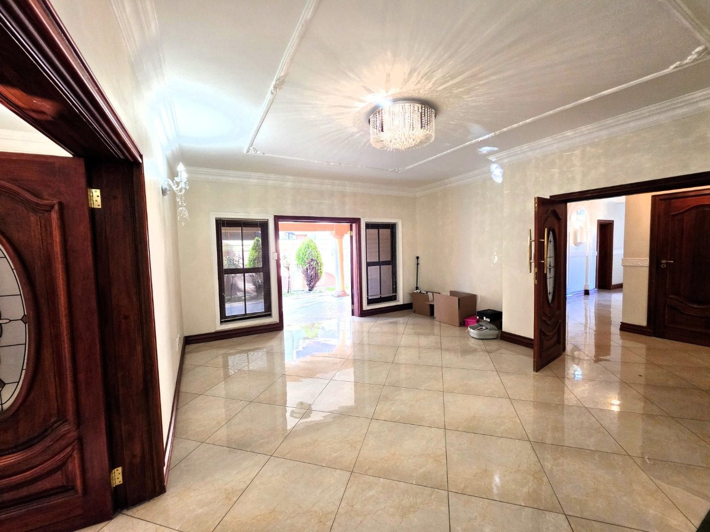
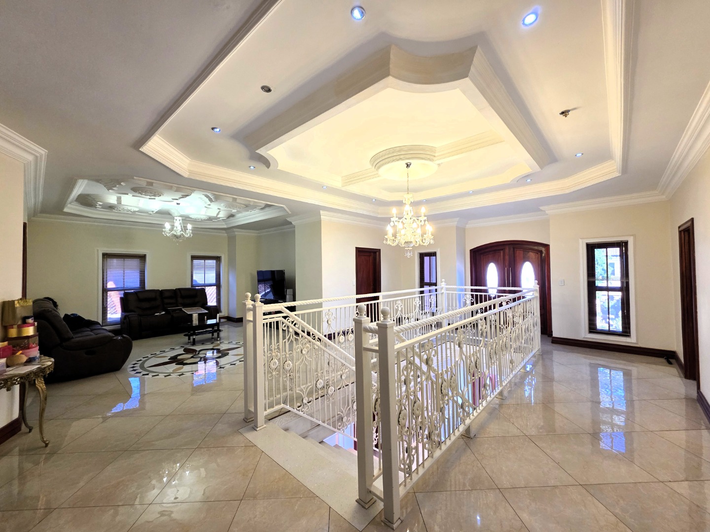
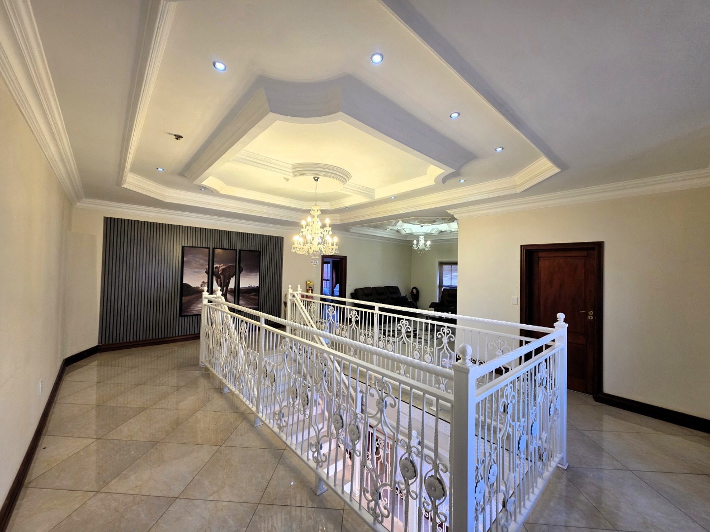
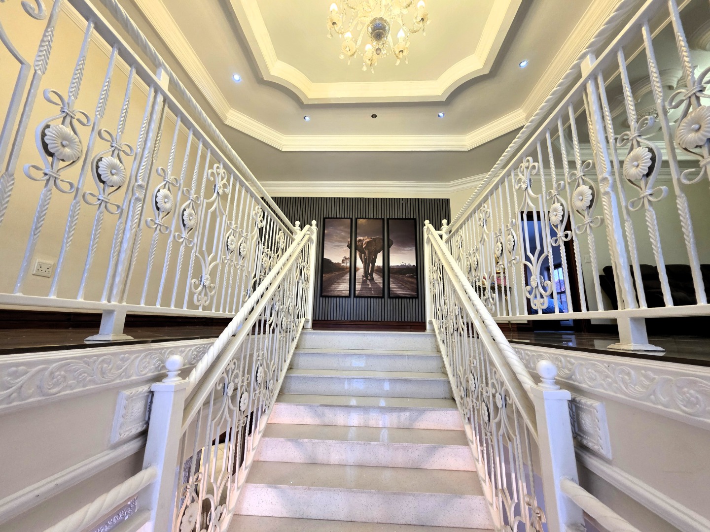
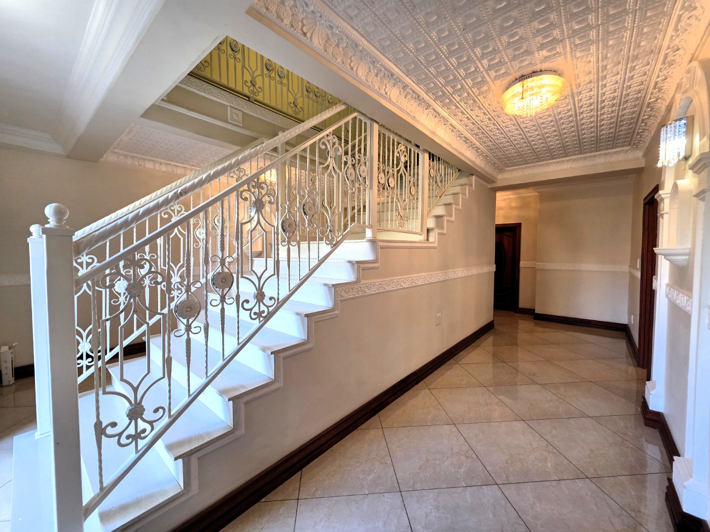
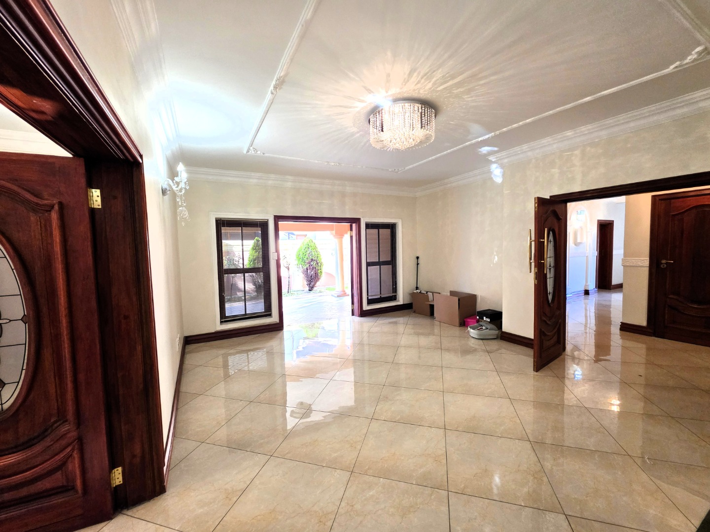
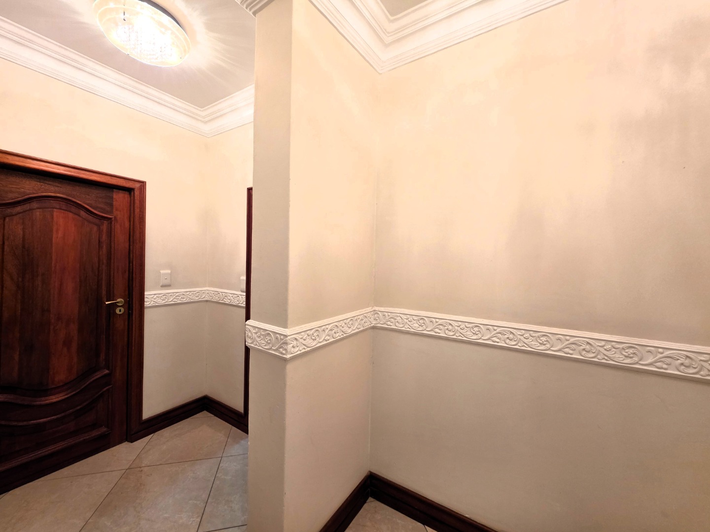
Upon entering, you are welcomed by a striking grand staircase. The beautifully finished entrance flows seamlessly into the downstairs living spaces, creating a warm and inviting atmosphere.
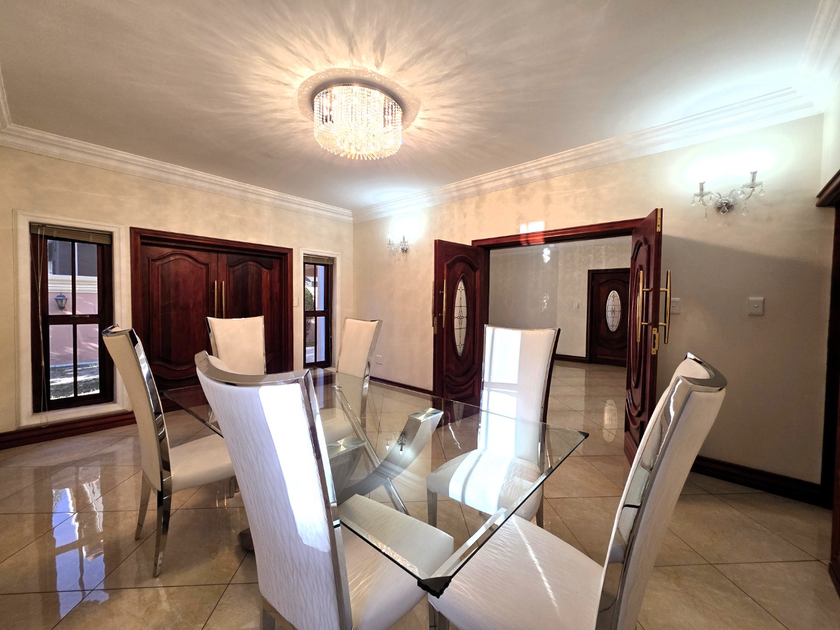
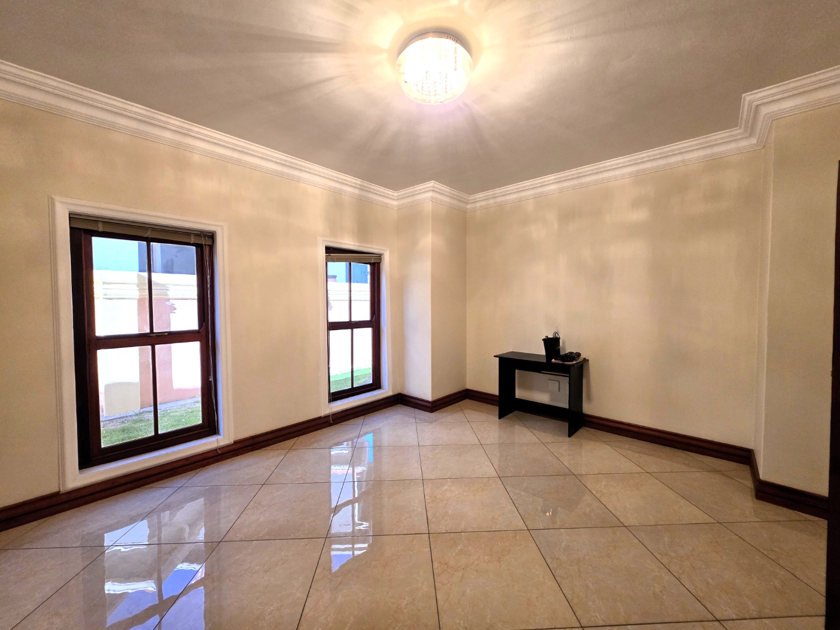
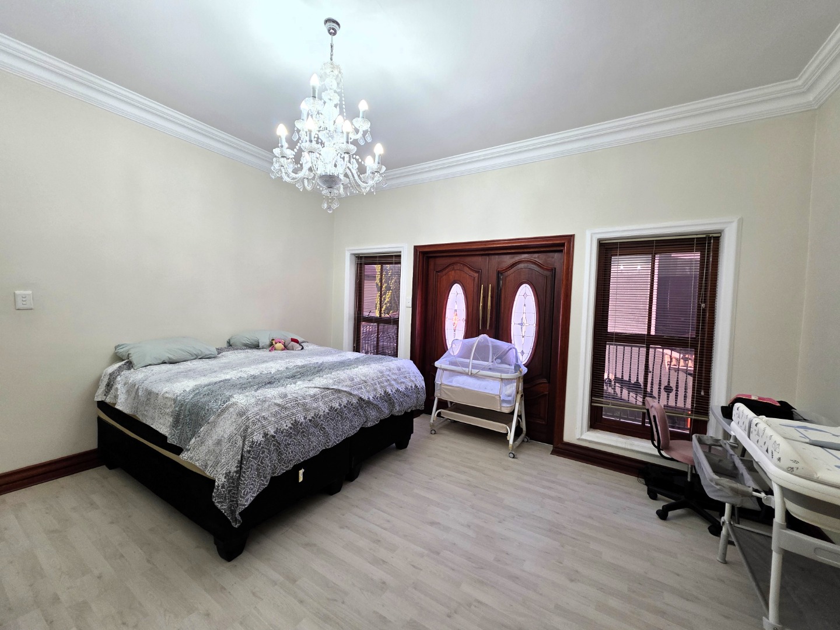
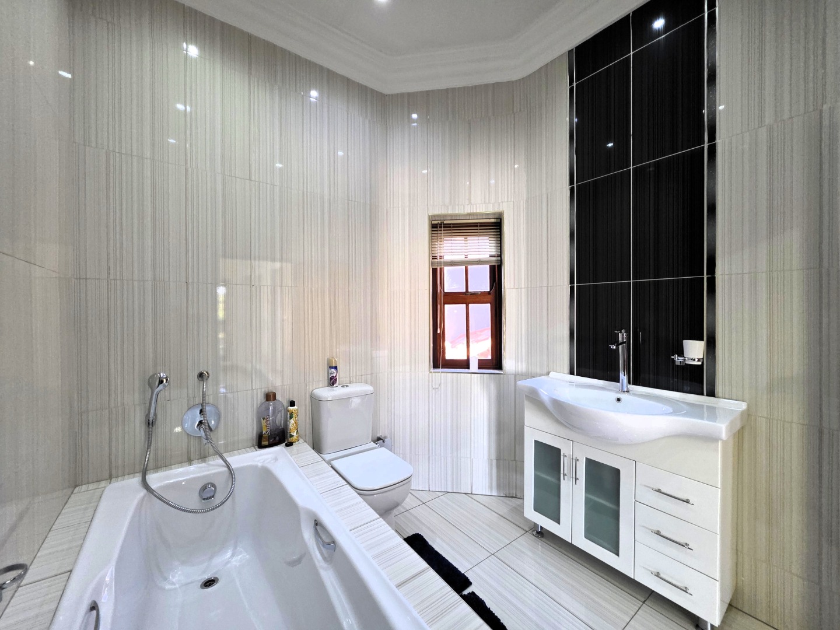
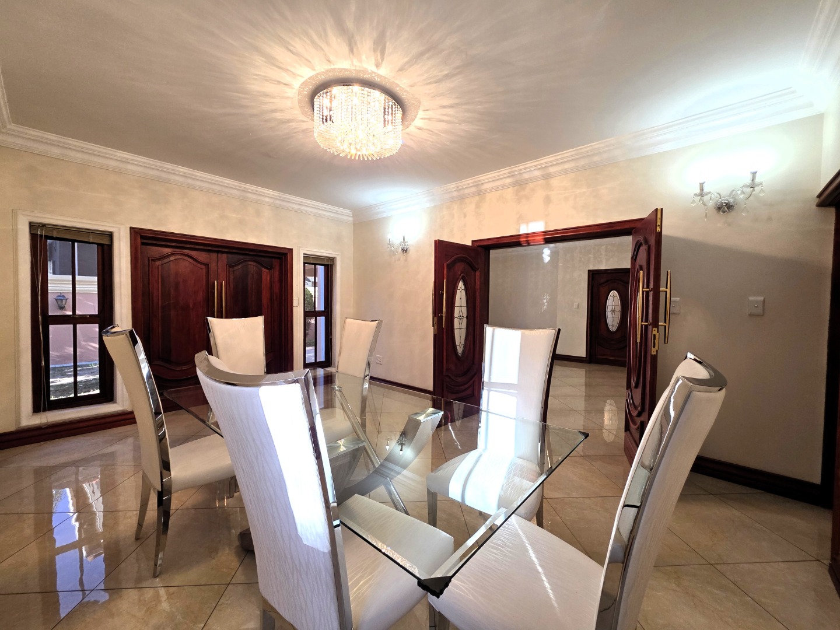
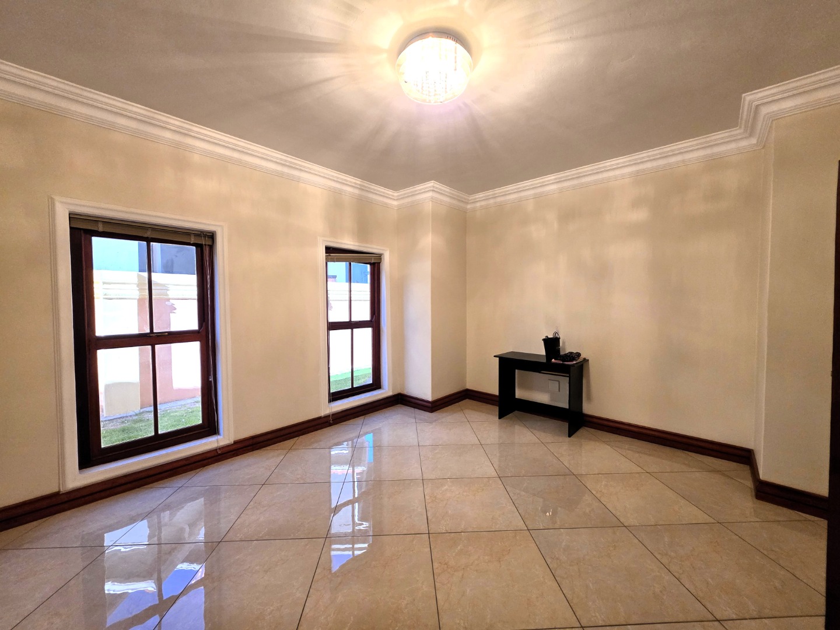
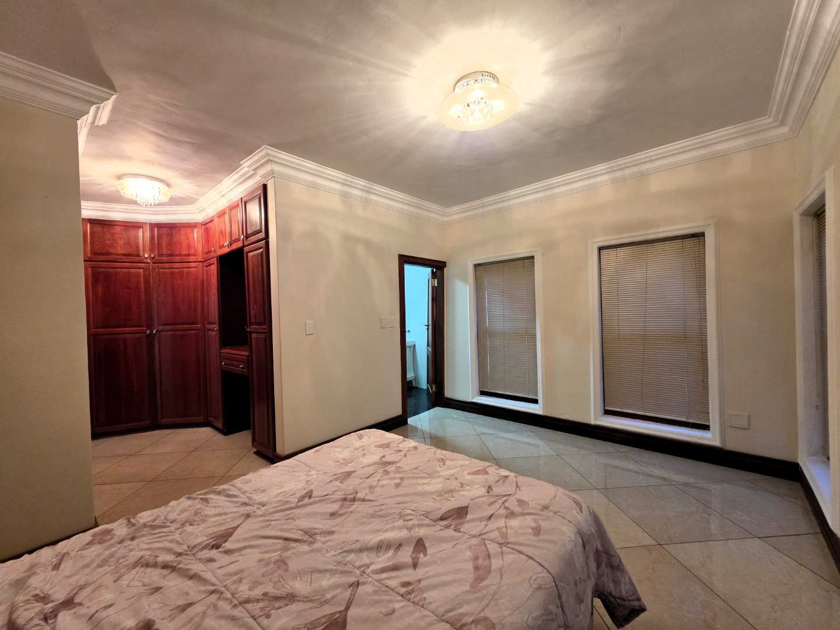
The ground floor offers a thoughtfully designed layout, featuring a spacious en-suite bedroom, ideal for guests or extended family, living area, a dedicated dining room and a conveniently positioned guest bathroom.
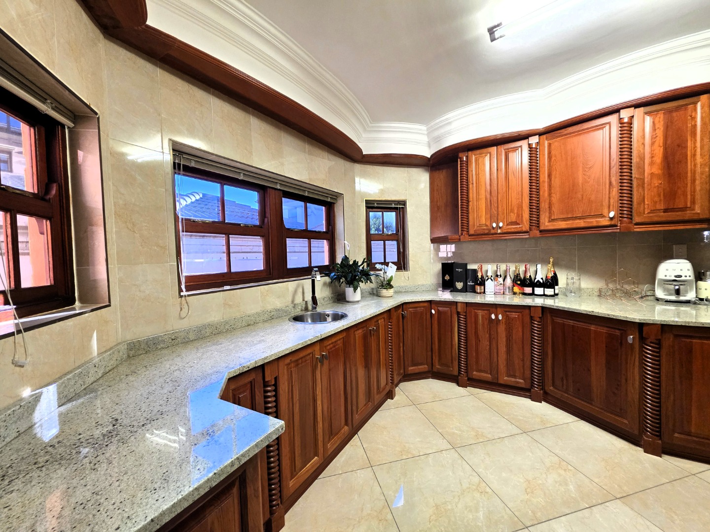
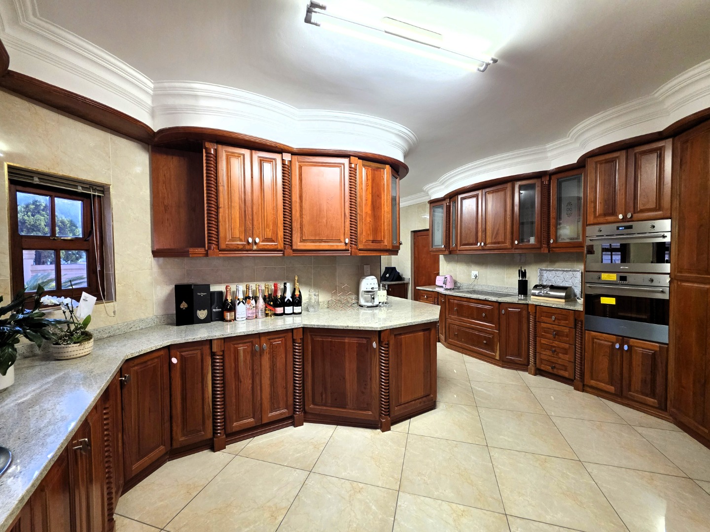
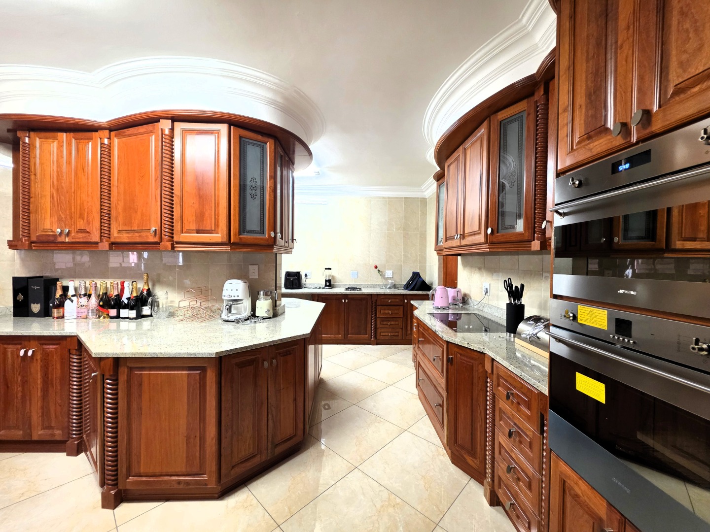
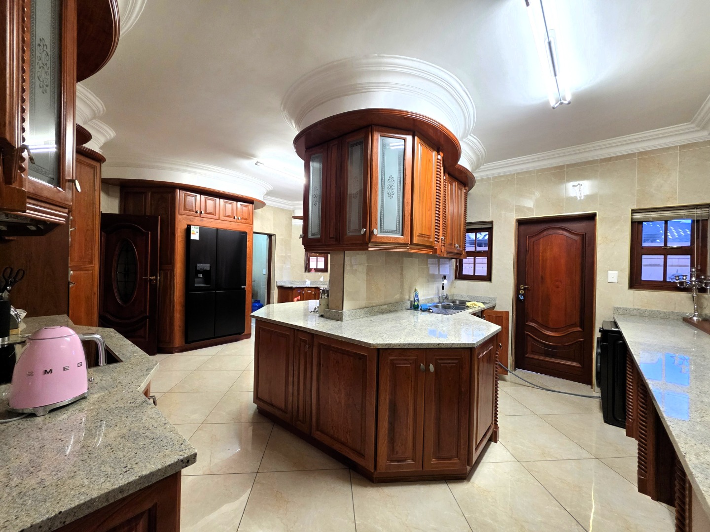
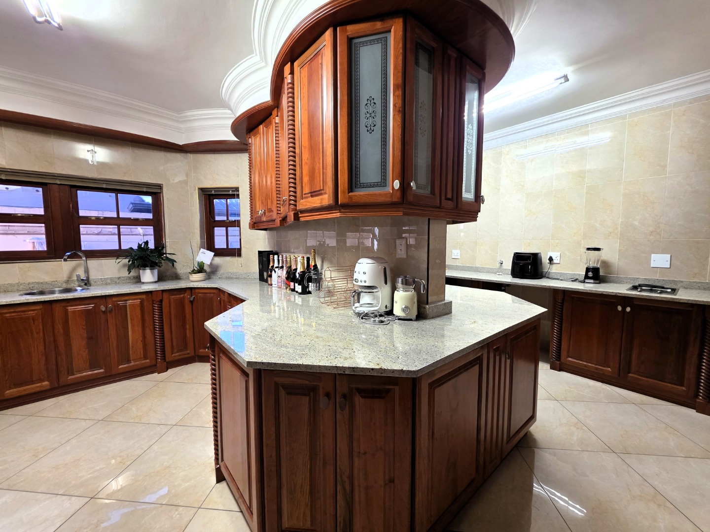
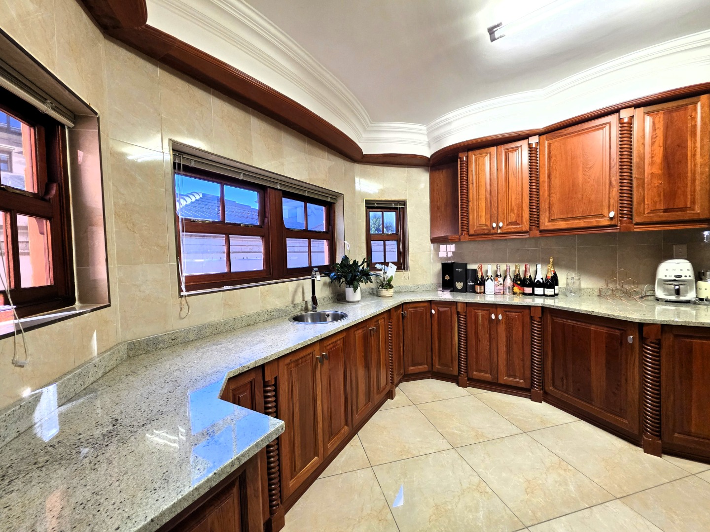
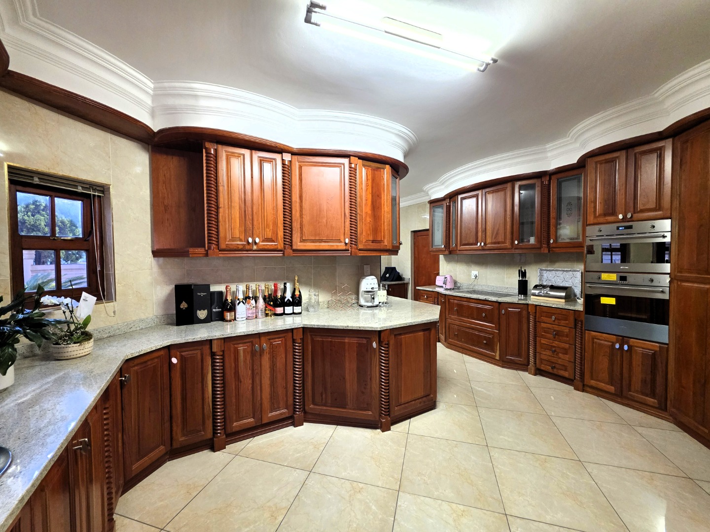
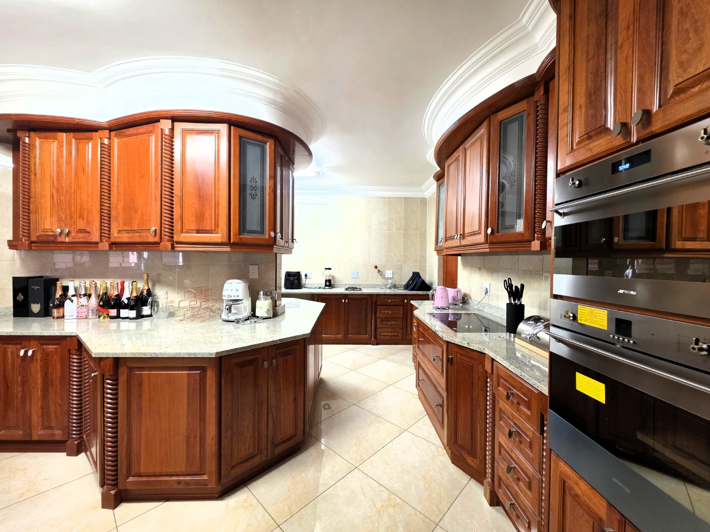
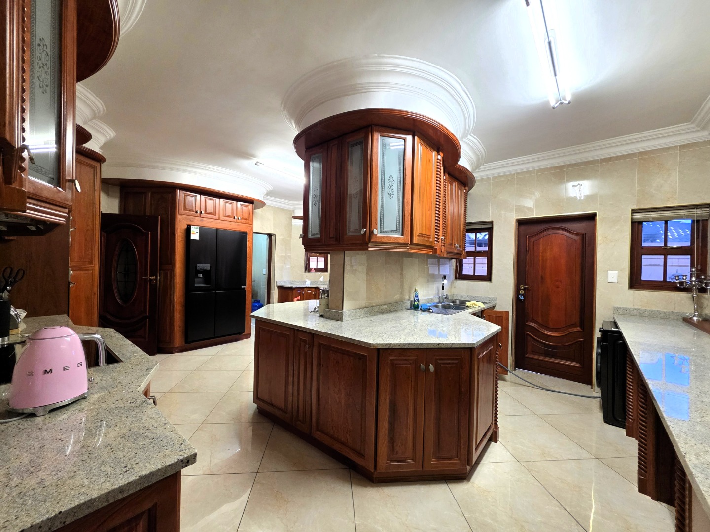
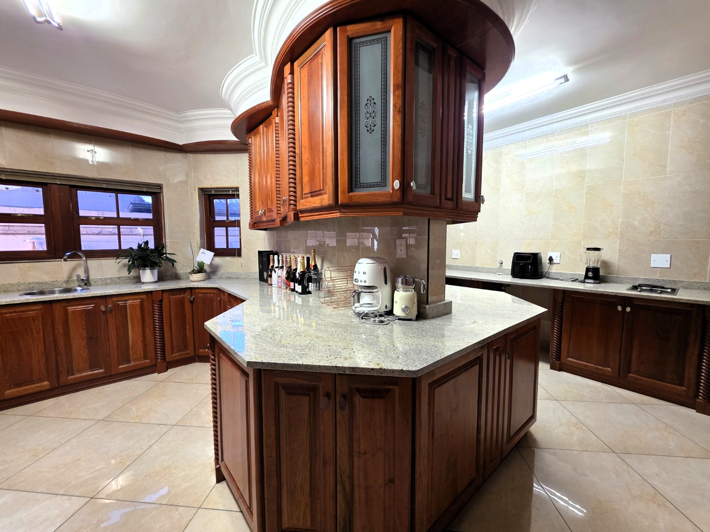
At the heart of the home is an expansive kitchen. Boasting beautiful cabinetry with elegant glass display features, ample cupboard and preparation space, built-in oven appliances, an electric hob and an additional mini gas hob, this kitchen combines functionality with timeless style. Its generous proportions make it the perfect space for family gatherings and everyday living.
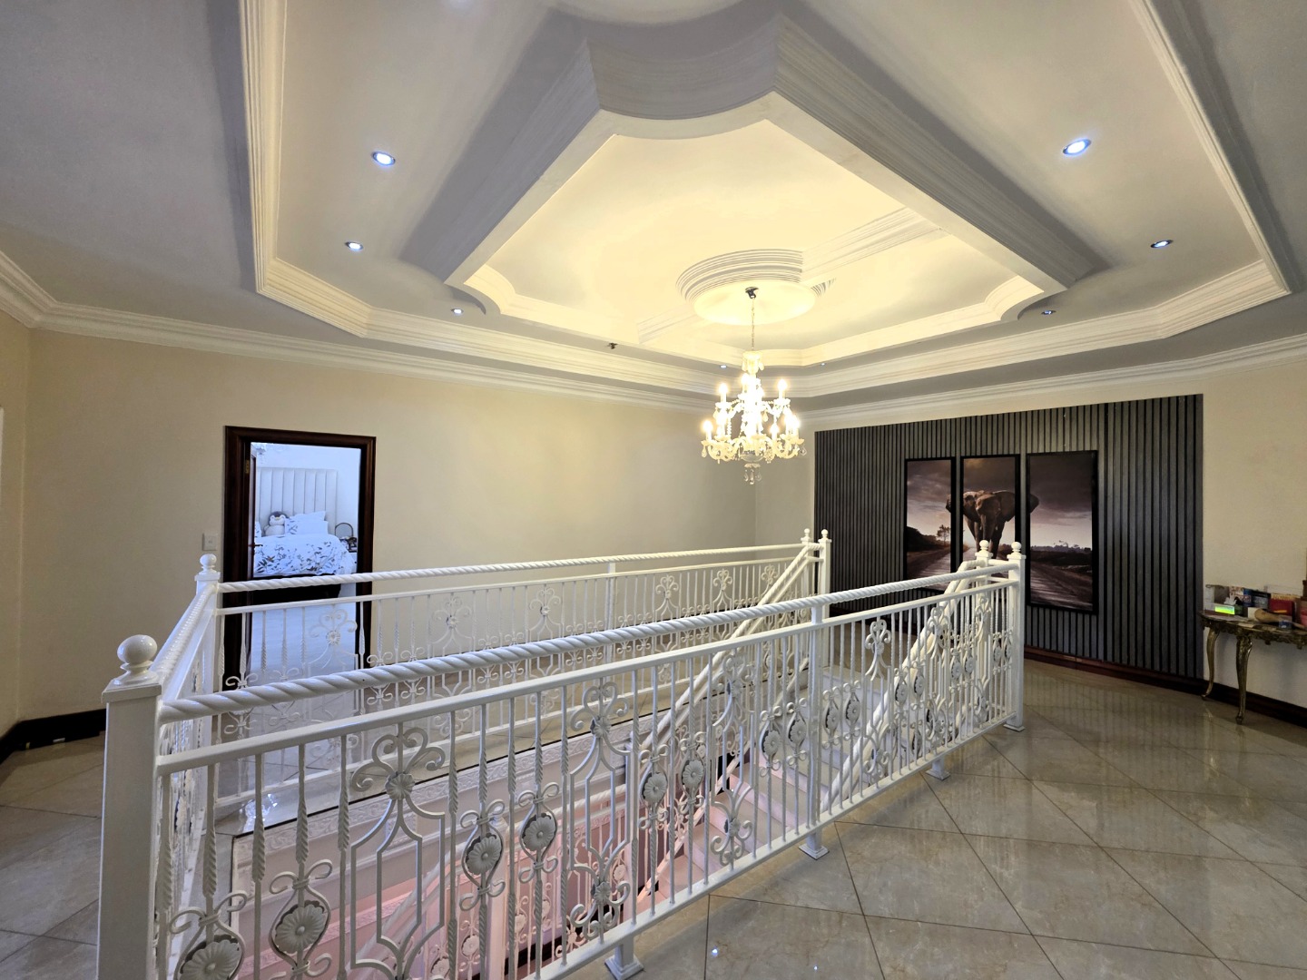
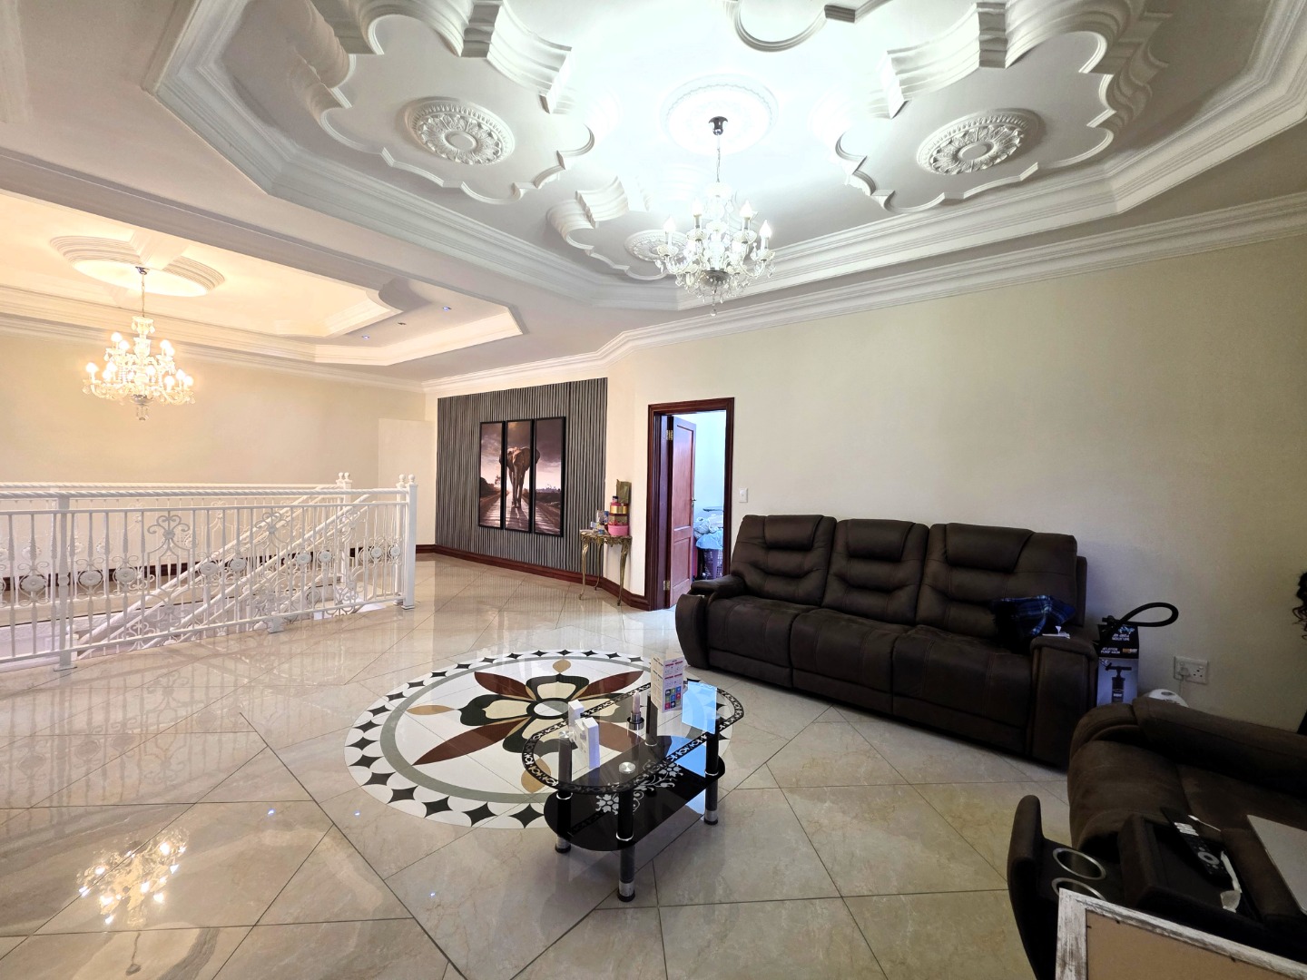
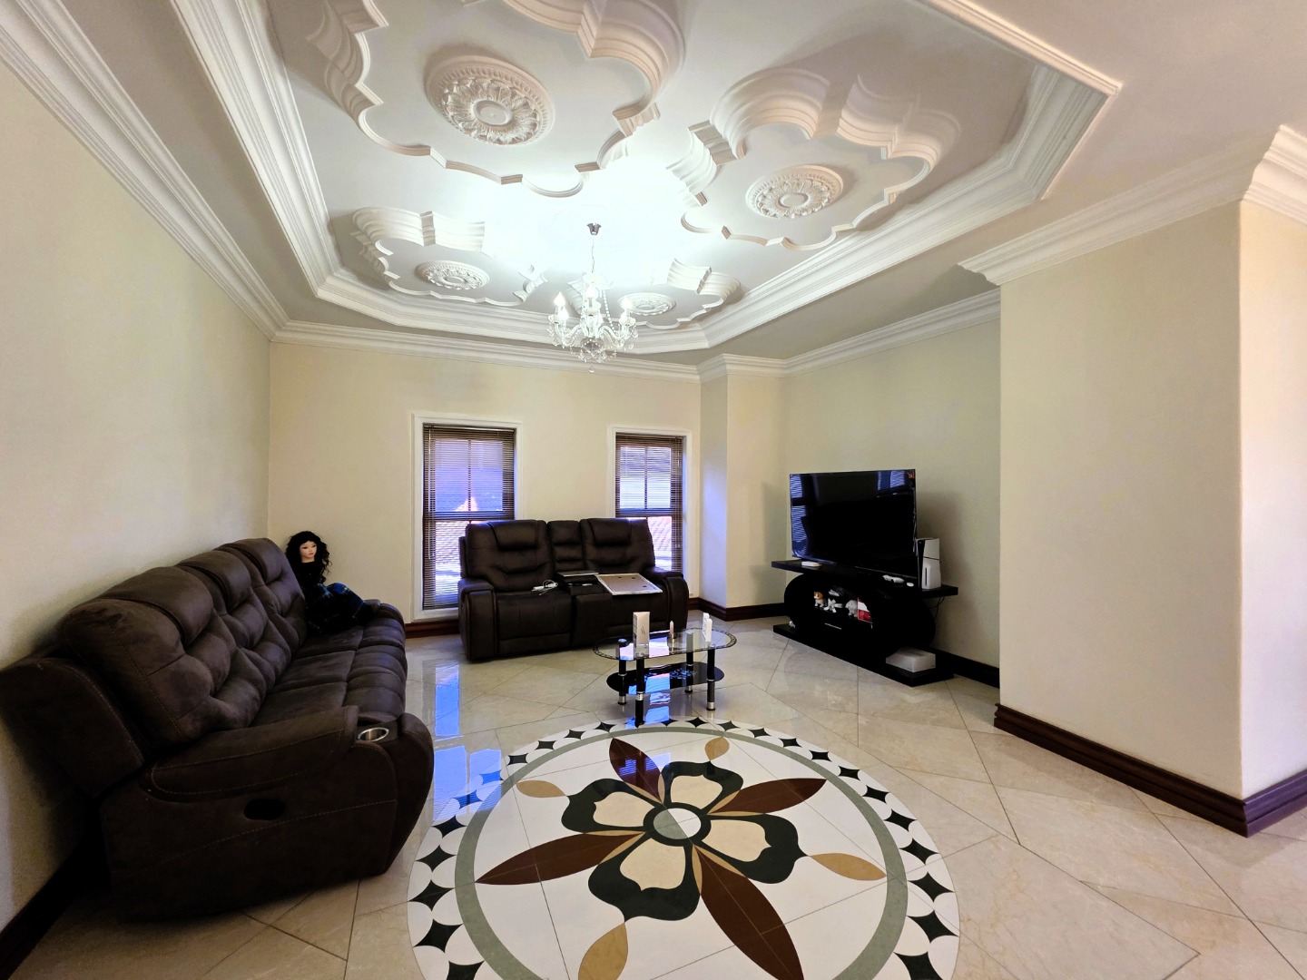
Making your way up the grand staircase, you are welcomed by a second upstairs living area, providing an additional retreat for the family, whether used as a lounge, TV room or private relaxation space.
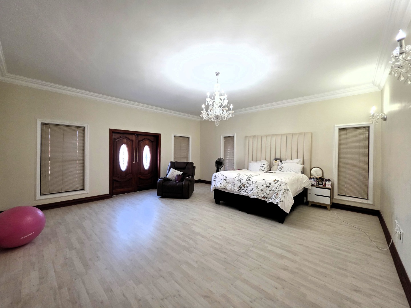
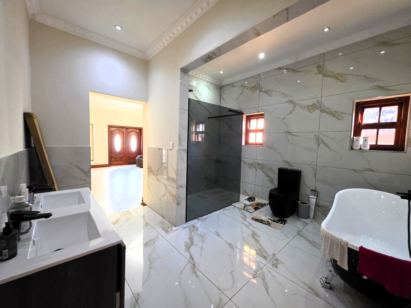
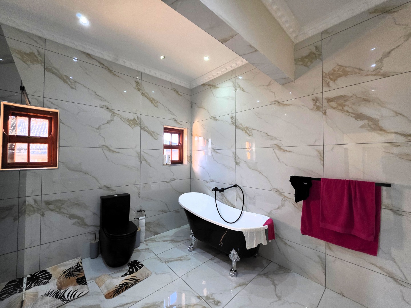
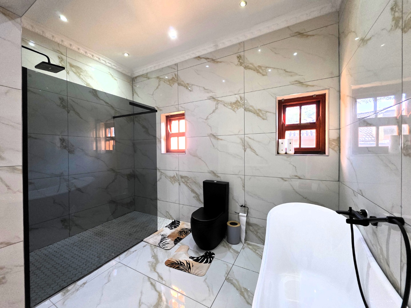
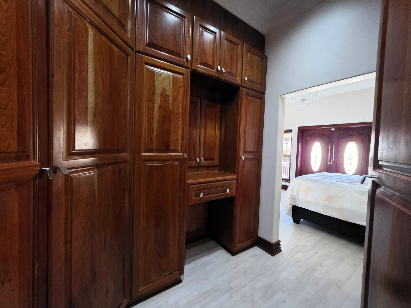
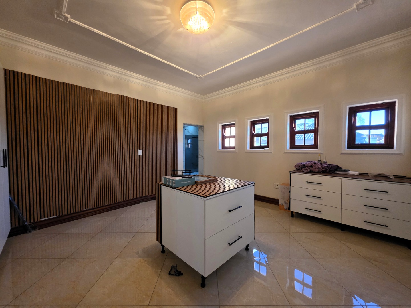
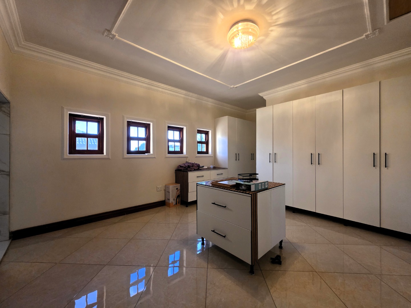
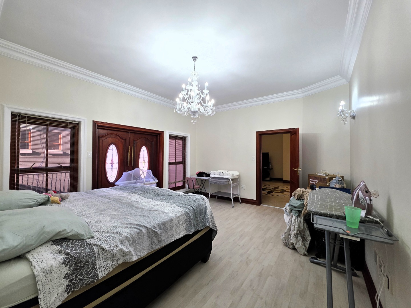
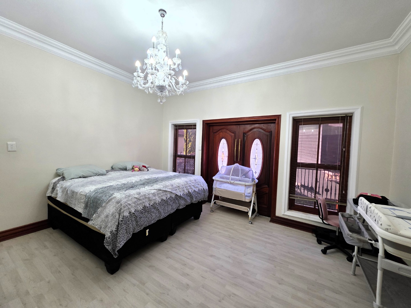
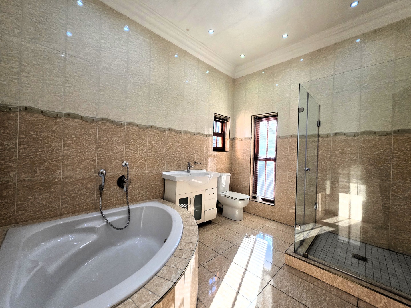
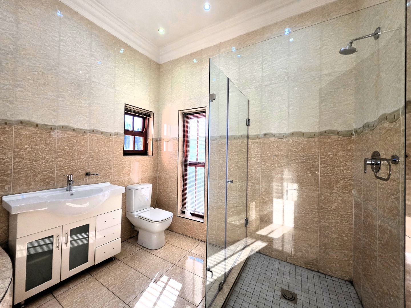
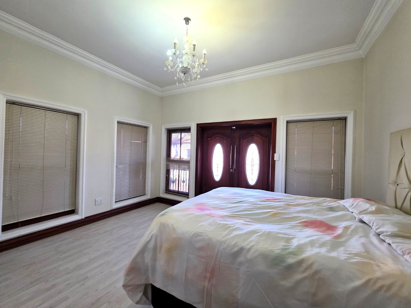
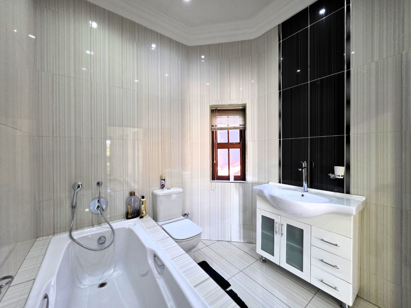
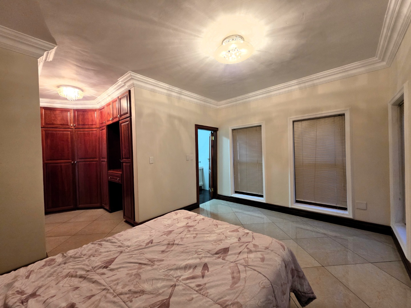
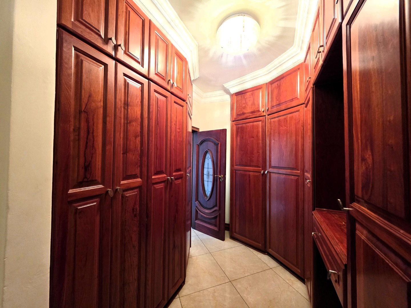
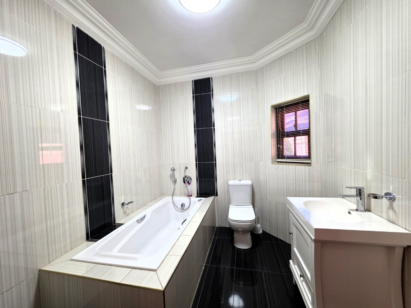
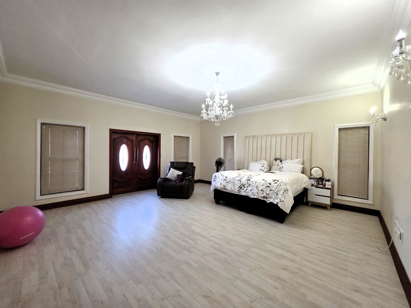
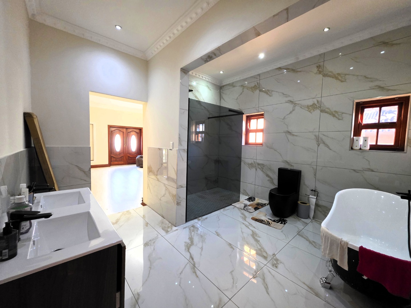
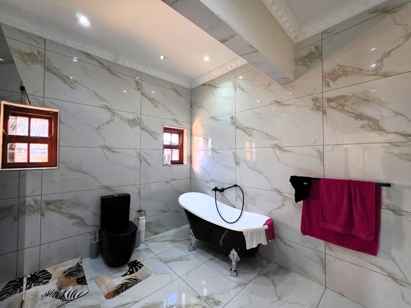
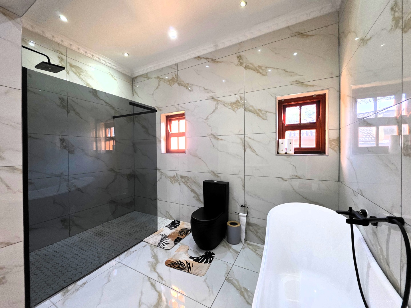
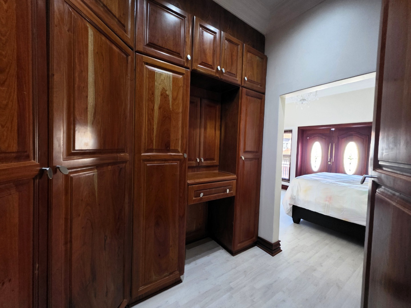
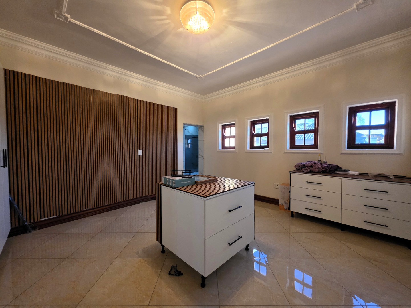
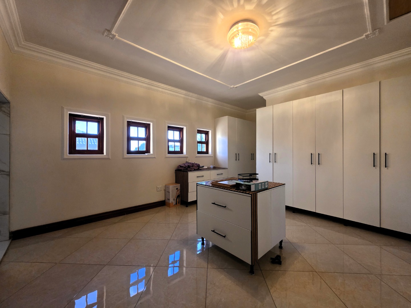
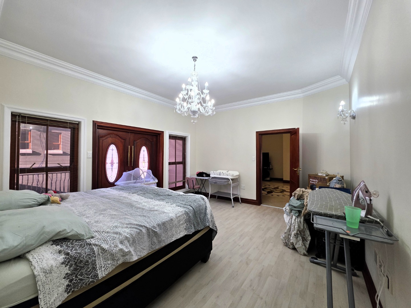
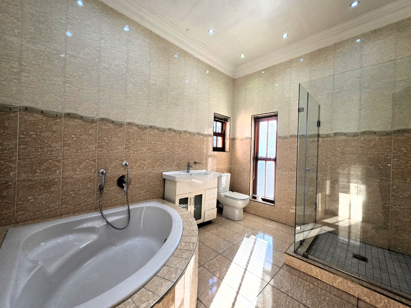
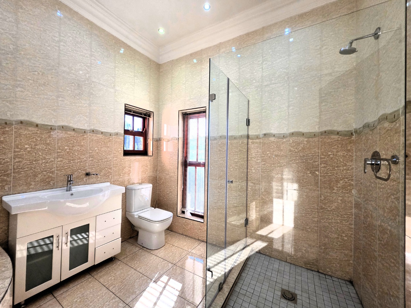
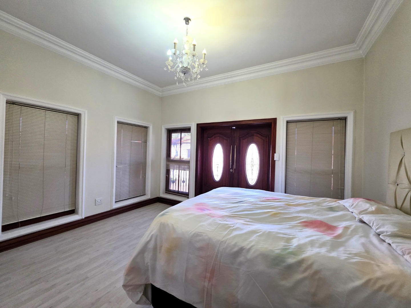
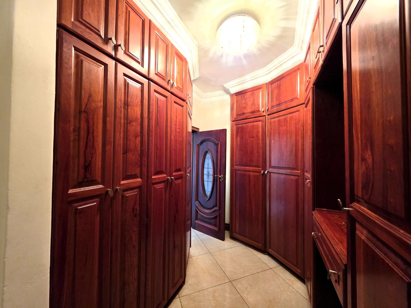
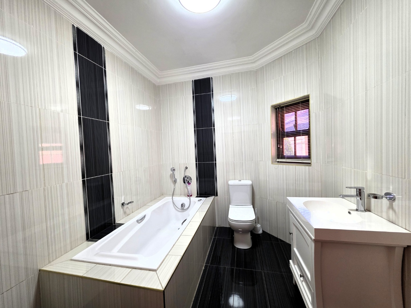
The upper level accommodates three well-sized bedrooms, including an impressive primary suite. Generously proportioned, the primary bedroom offers a private sanctuary, complete with a walk-in closet and a full en-suite bathroom, creating the perfect balance of comfort and privacy.
Call Preston for an Exclusive Viewing of this stunning property.
Property Details
- 4 Bedrooms
- 4 Bathrooms
- 2 Garages
- 2 Lounges
- 1 Dining Area
Property Features
- Balcony
- Patio
- Club House
- Pets Allowed
- Access Gate
- Kitchen
- Pantry
- Entrance Hall
- Paving
- Garden
- Family TV Room
| Bedrooms | 4 |
| Bathrooms | 4 |
| Garages | 2 |
| Erf Size | 560.0 m2 |
Contact the Agent

Preston Reddy
Full Status Property Practitioner