- 6
- 3
- 2
- 405 m2
- 1 884.0 m2
Monthly Costs
Monthly Bond Repayment ZAR .
Calculated over years at % with no deposit. Change Assumptions
Affordability Calculator | Bond Costs Calculator | Bond Repayment Calculator | Apply for a BondBond Calculator

Disclaimer: The estimates contained on this webpage are provided for general information purposes and should be used as a guide only. While every effort is made to ensure the accuracy of the calculator, RE/MAX of Southern Africa cannot be held liable for any loss or damage arising directly or indirectly from the use of this calculator, including any incorrect information generated by this calculator, and/or arising pursuant to your reliance on such information.
Mun. Rates & Taxes: ZAR 3409.00
Monthly Levy: ZAR 506.00
Property description
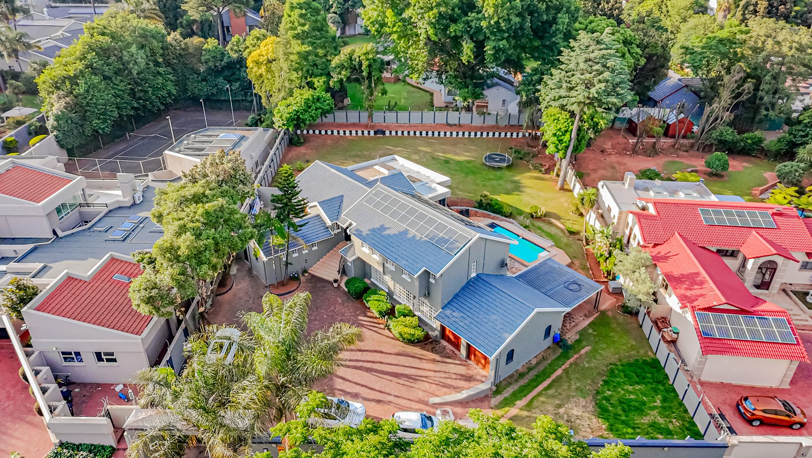
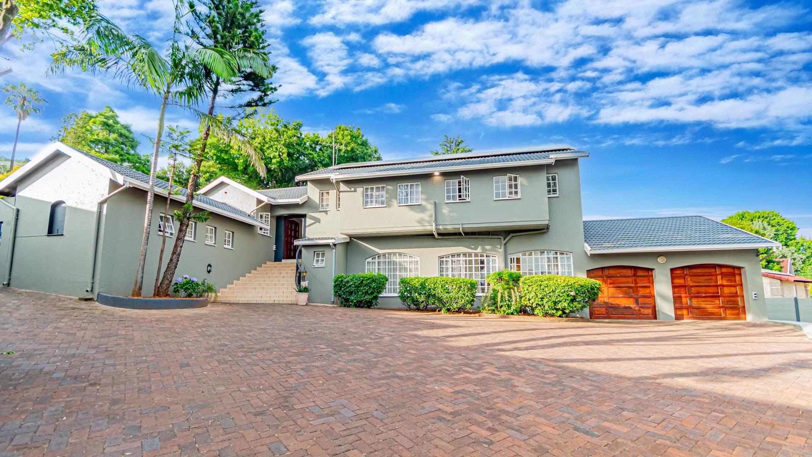
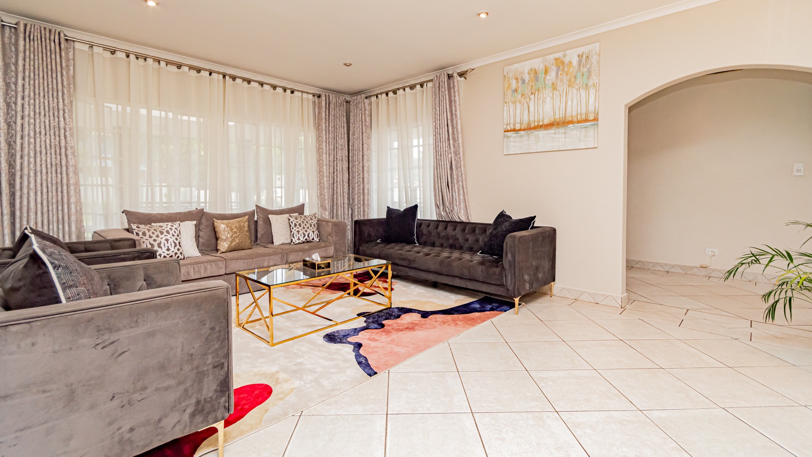
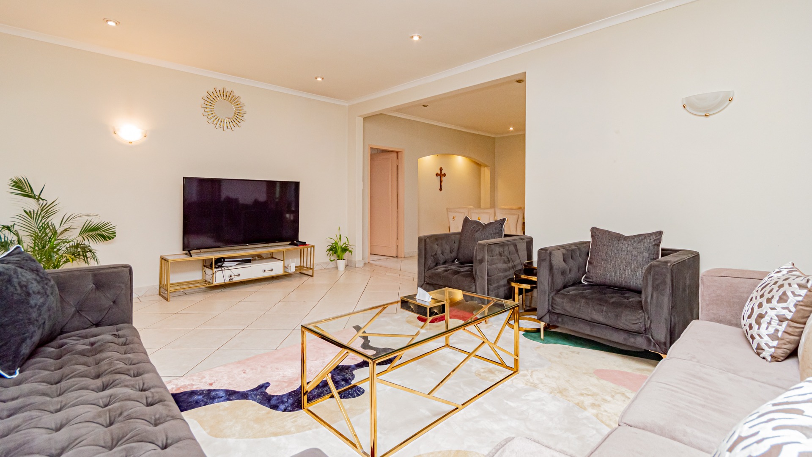
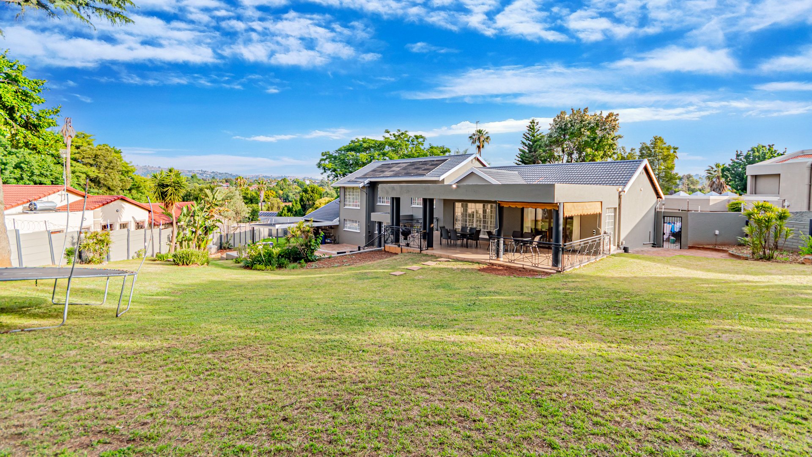
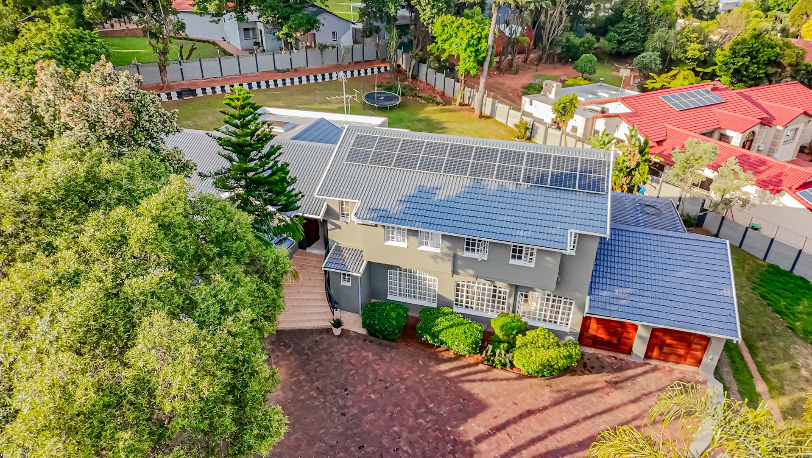
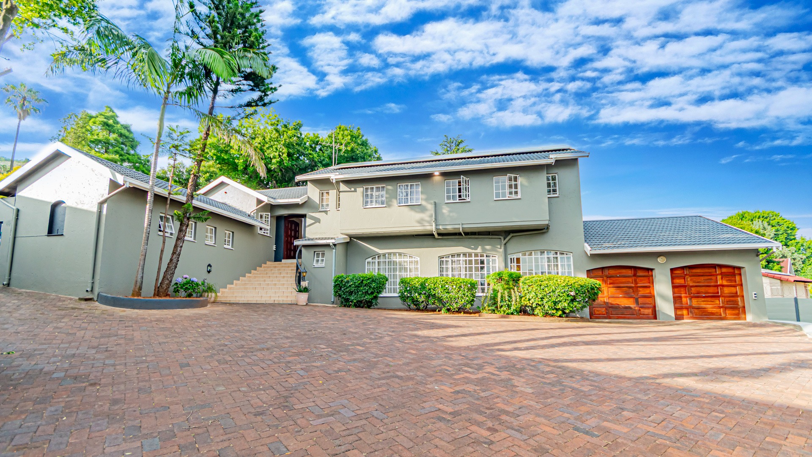
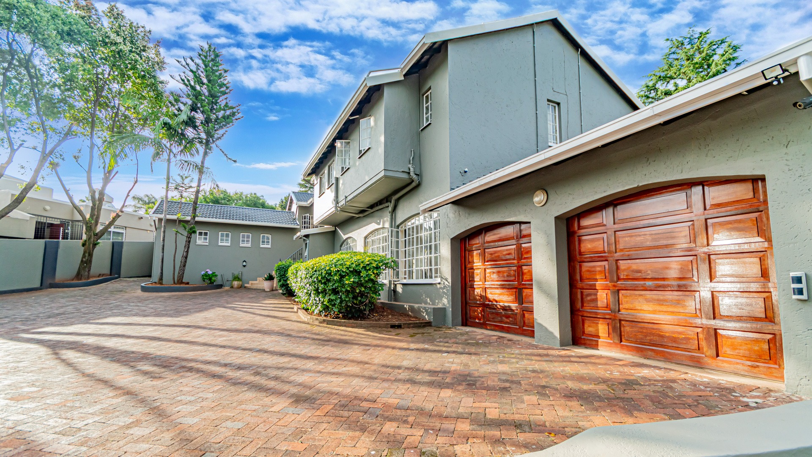
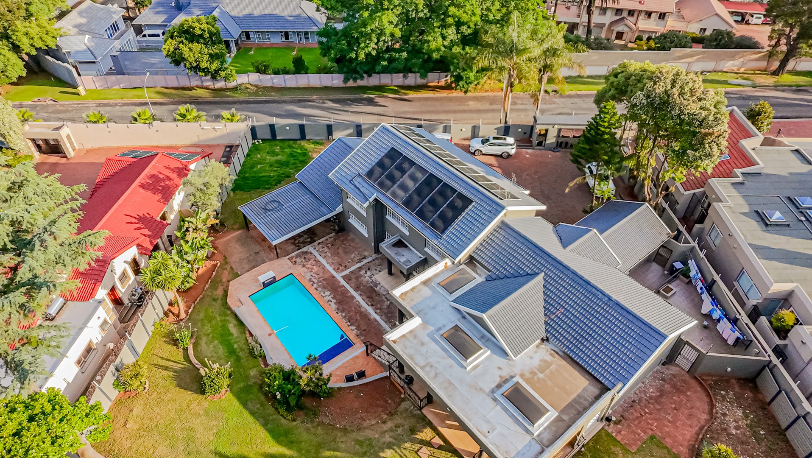
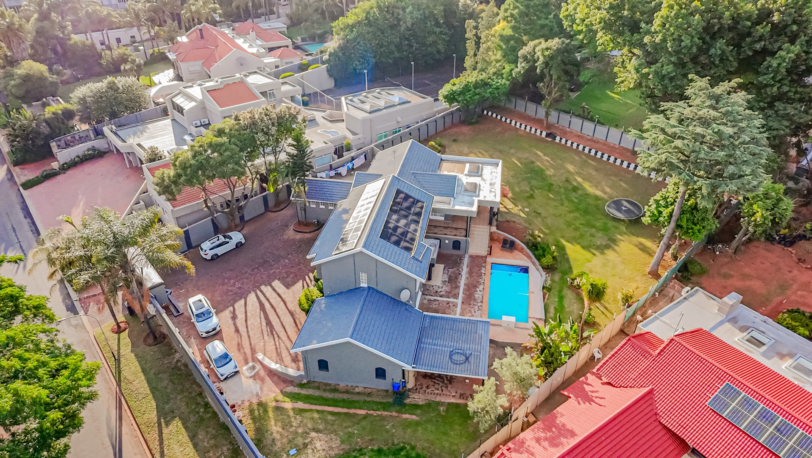
Offering generous proportions, versatile living spaces and excellent entertainment facilities, this substantial six-bedroom family home is designed for comfortable everyday living and effortless entertaining.
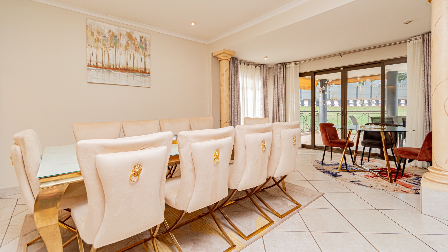
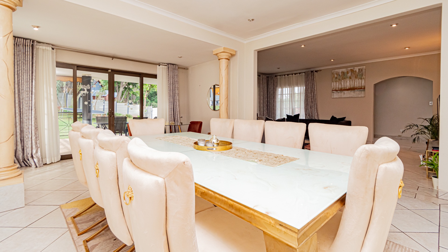
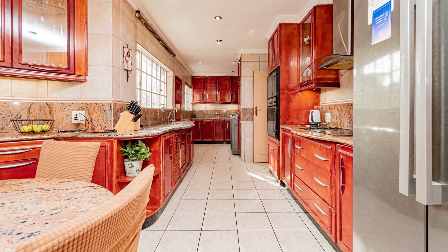
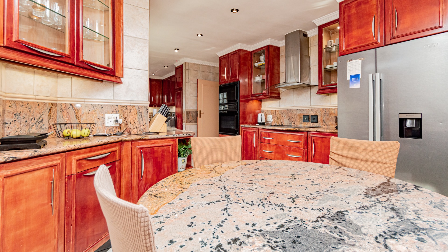
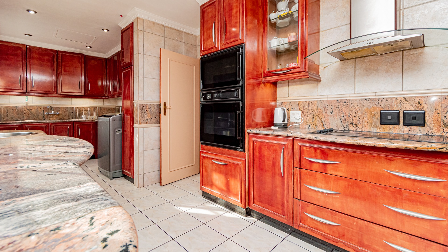
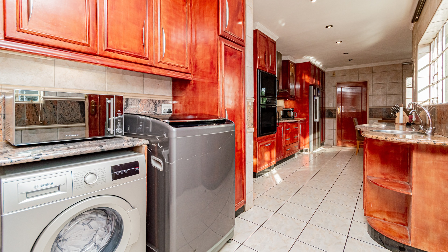
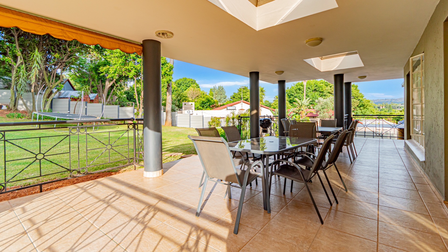
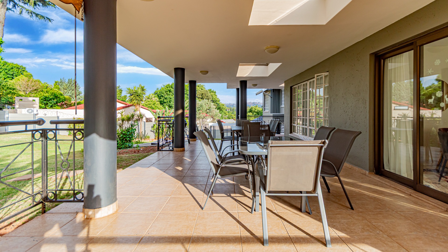
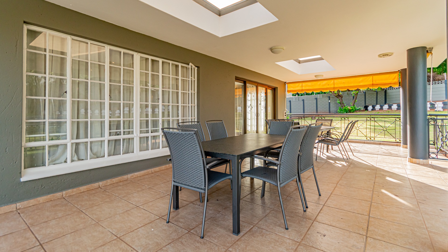
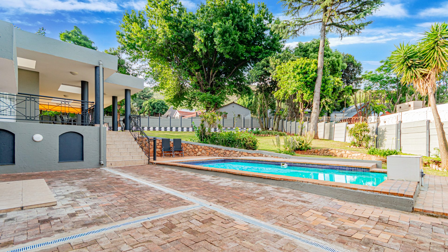
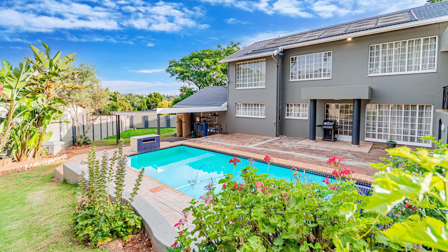
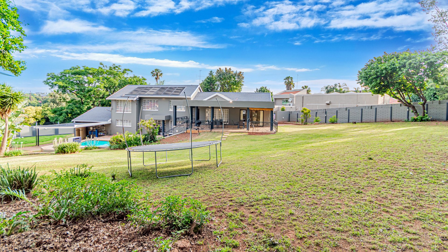
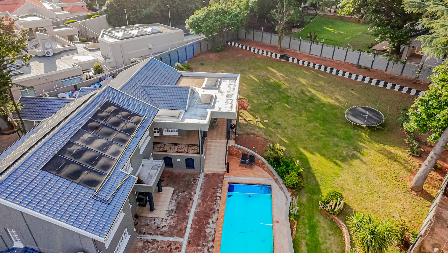
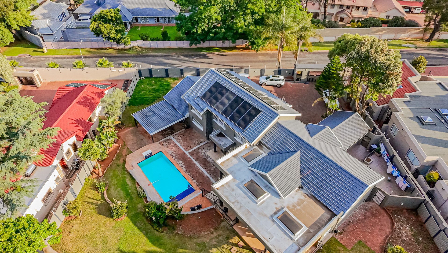
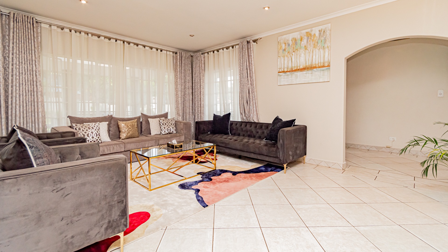
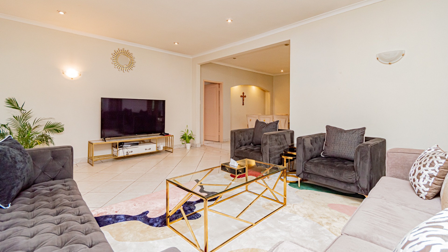
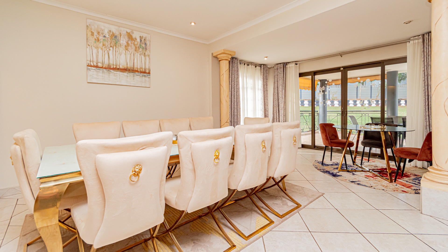
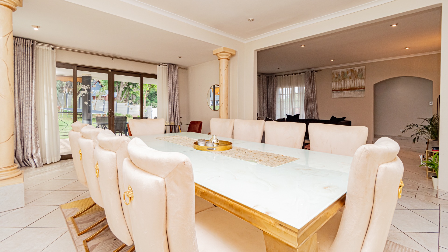
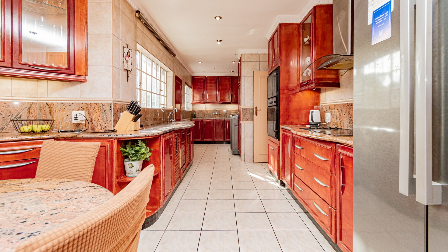
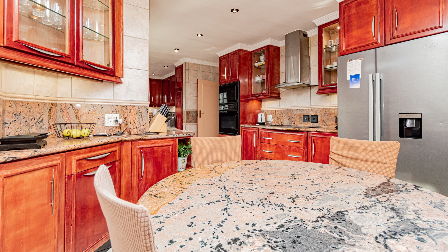
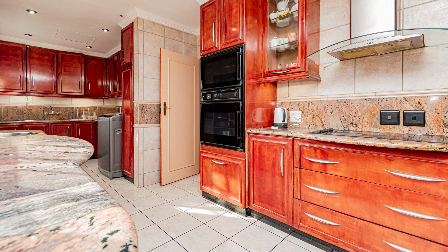
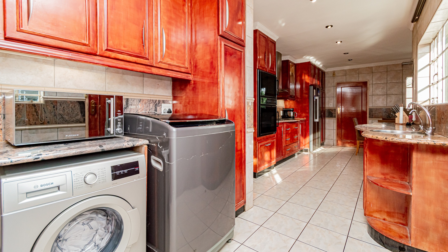
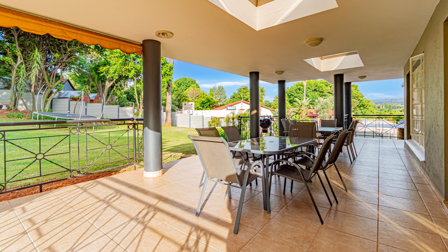
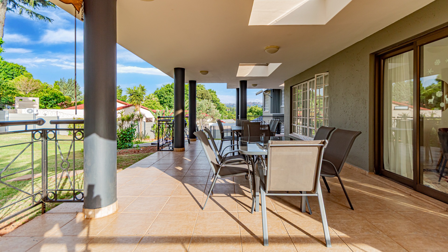
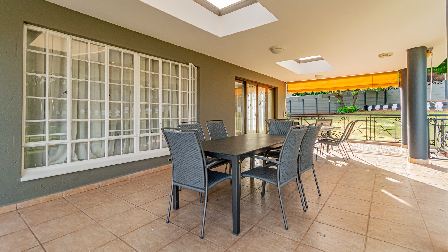
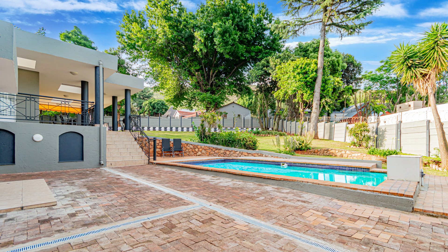
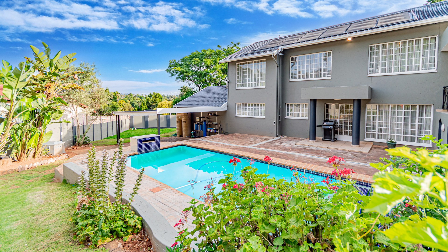
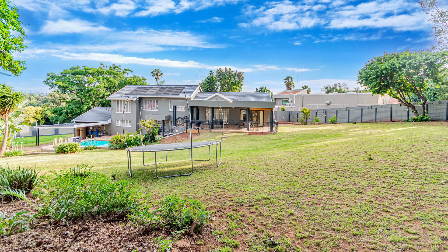
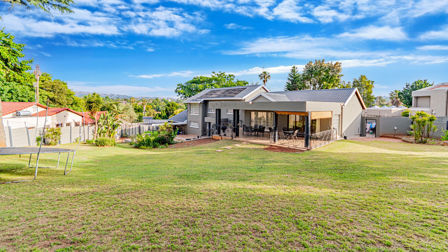
The heart of the home features a well-appointed kitchen with space for a four-seater dining table and a double-door fridge, complemented by a separate scullery accommodating three appliances. The scullery leads out to a large laundry and drying area. The open-plan lounge and living areas flow seamlessly through expansive aluminium doors onto a covered entertainment patio, complete with skylights and overlooking the sparkling swimming pool and established garden.
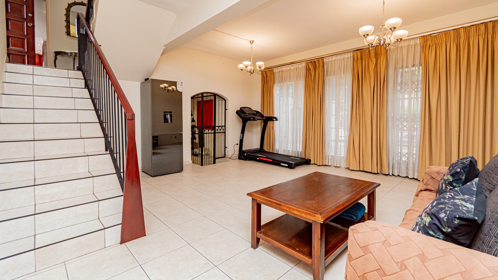
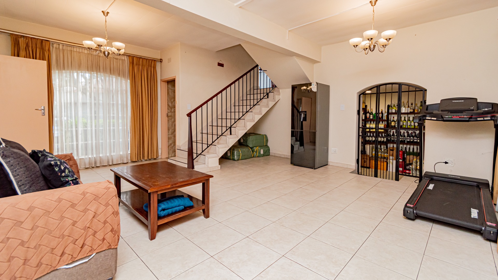
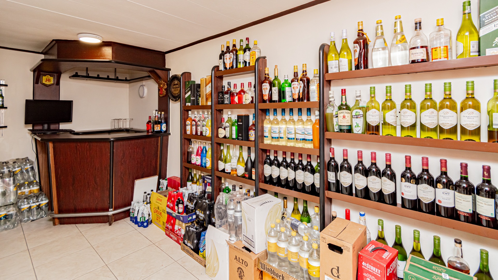
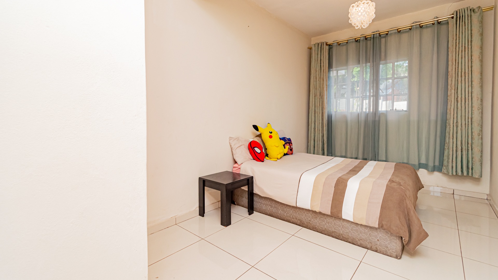
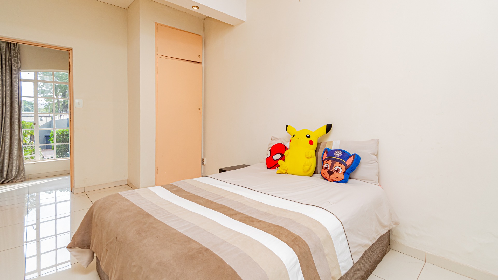
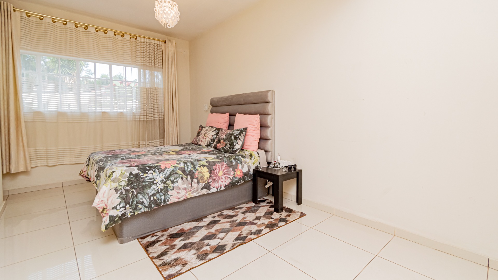
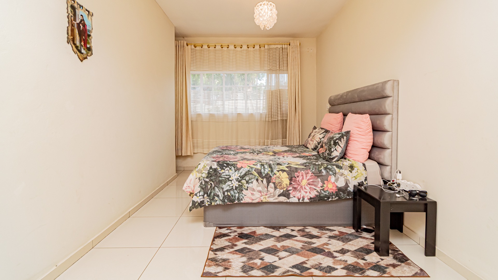
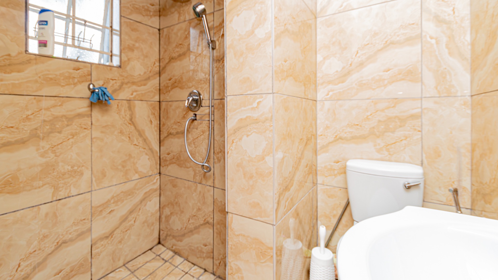
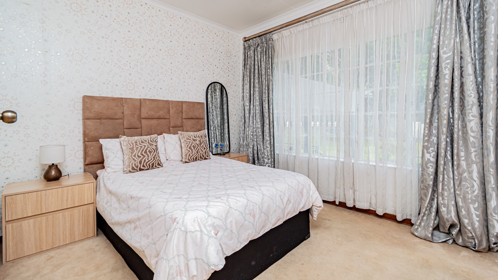
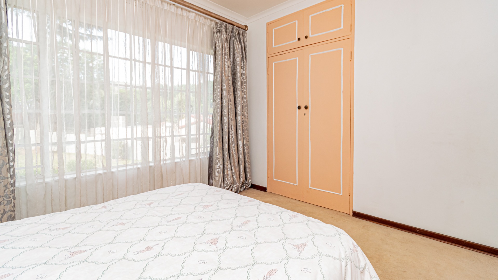
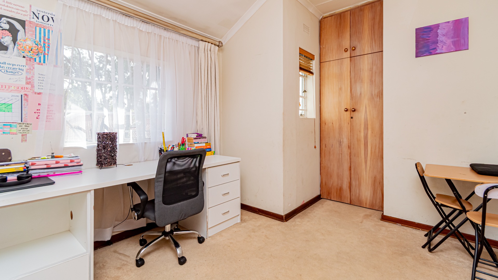
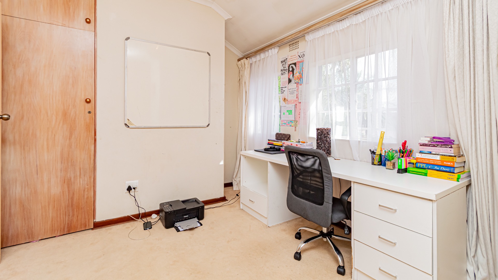
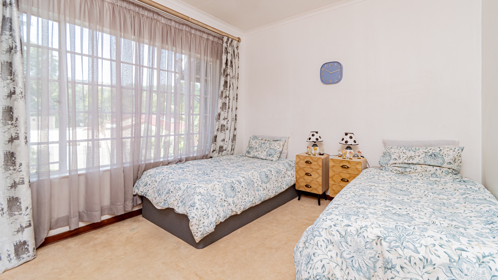
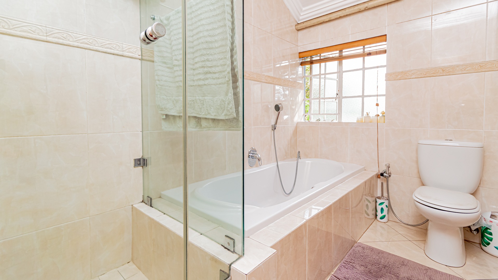
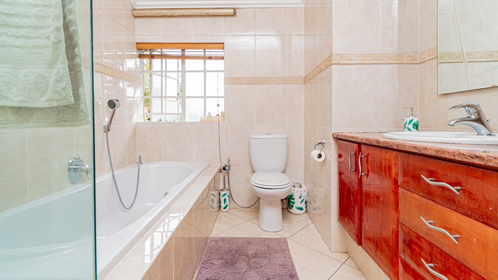
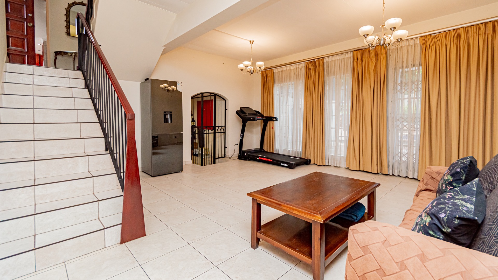
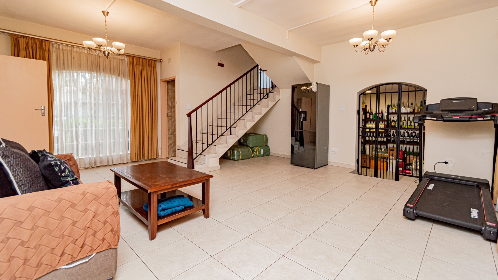
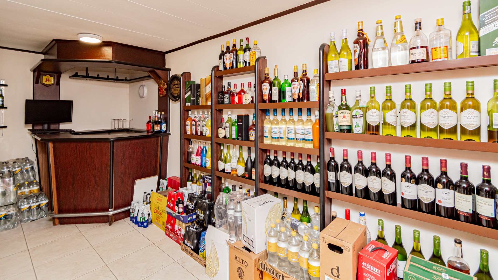
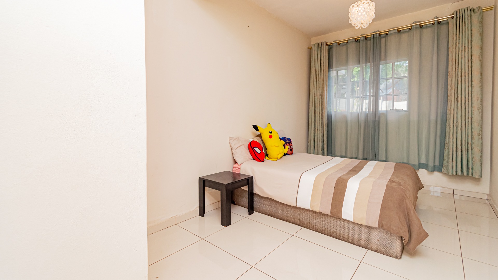
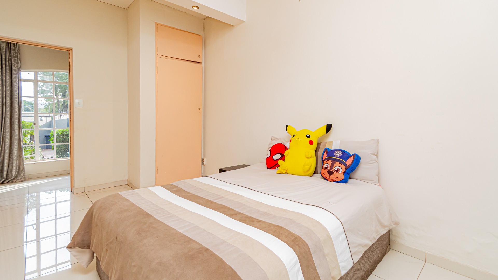
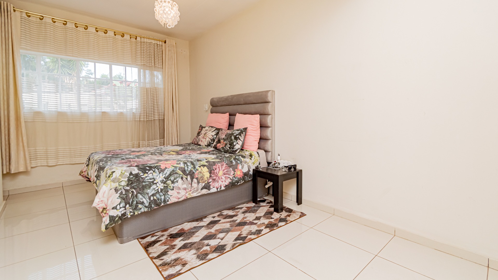
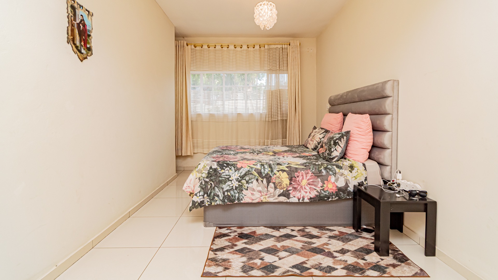
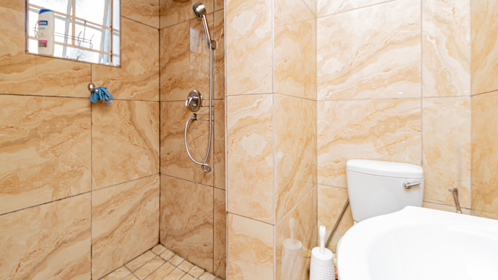
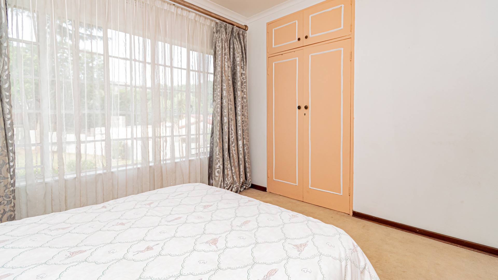
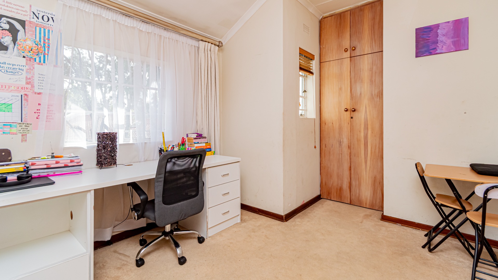
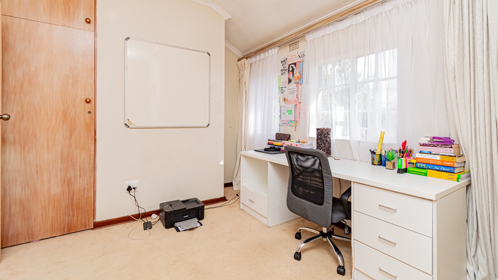
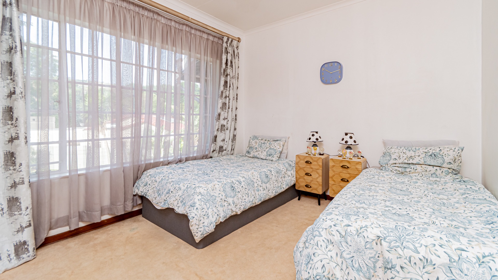
Downstairs, a second lounge opens directly onto the pool area, creating an ideal space for entertaining or relaxed family living. This level also offers a bar and wine cellar, two well-proportioned bedrooms with built-in cupboards and north-east-facing windows, as well as a bathroom with a shower.
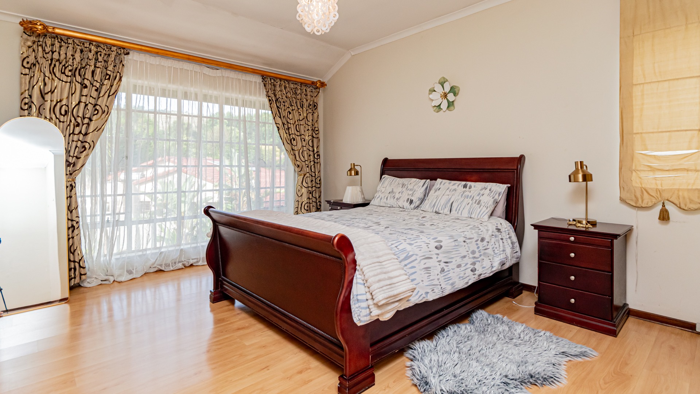
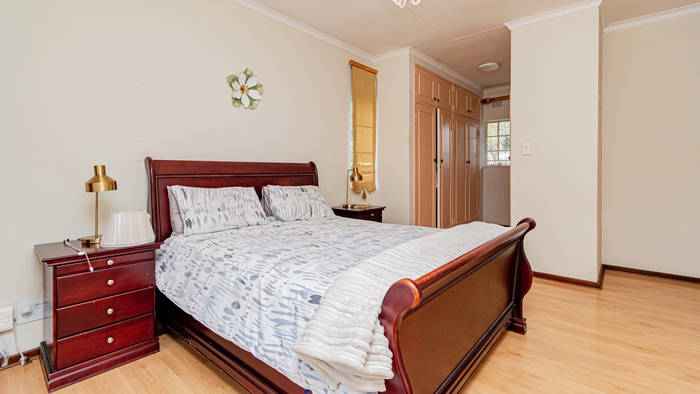
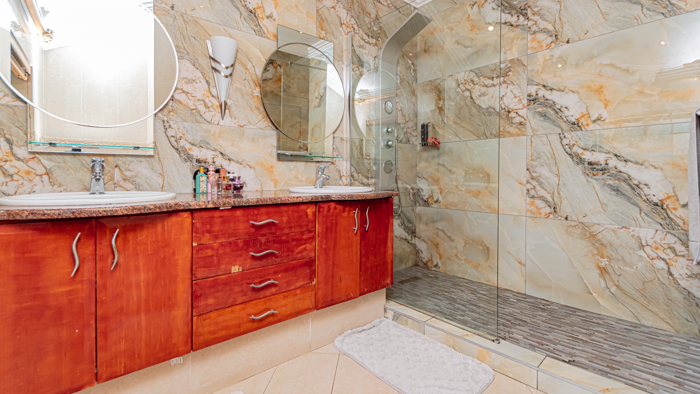
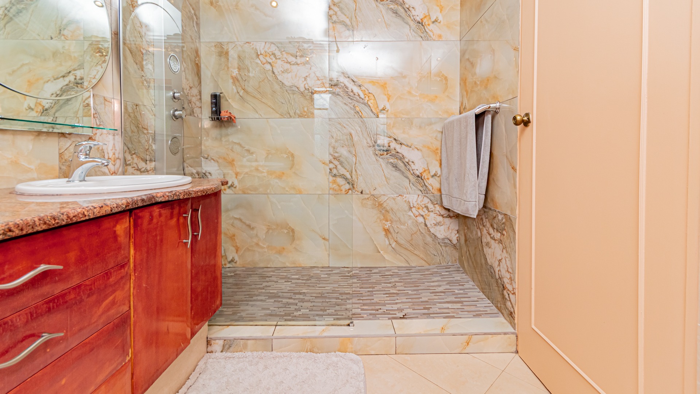
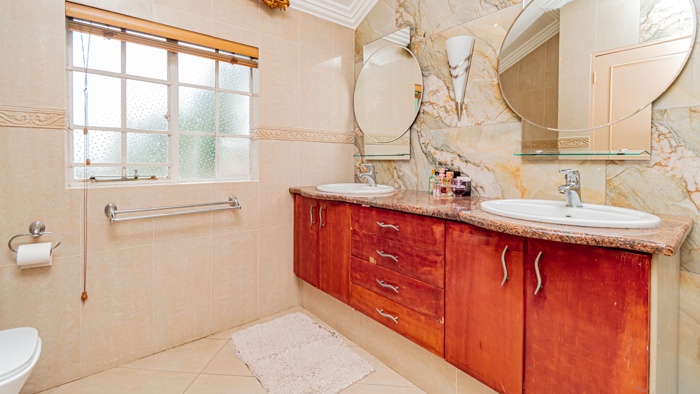
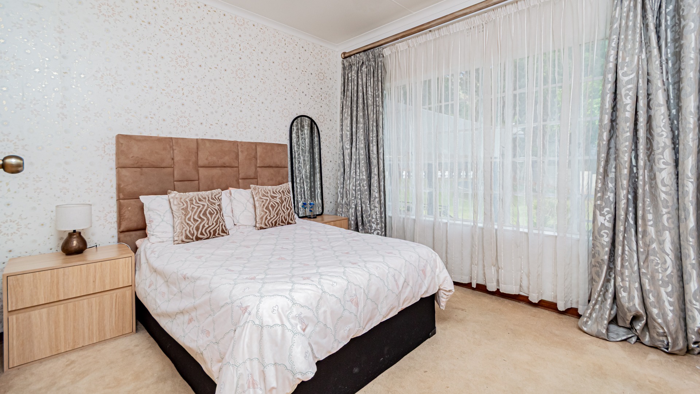
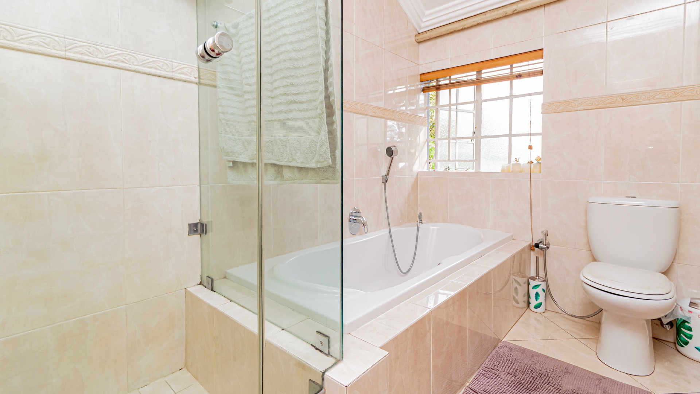
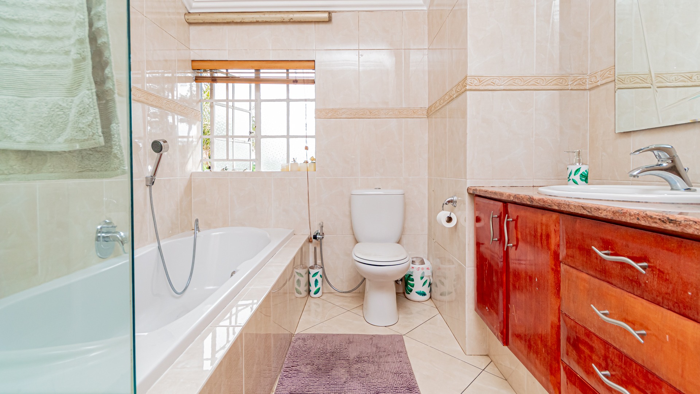
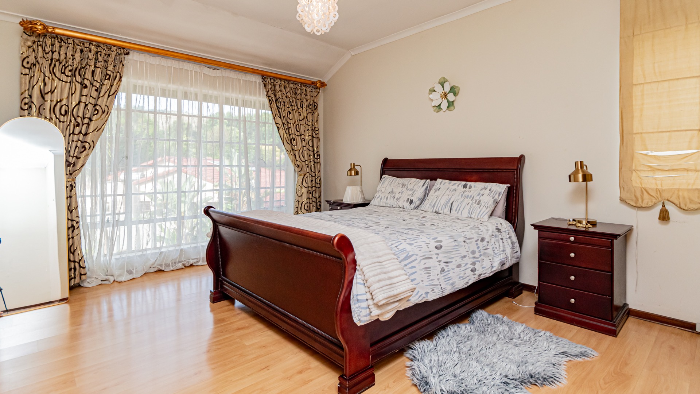
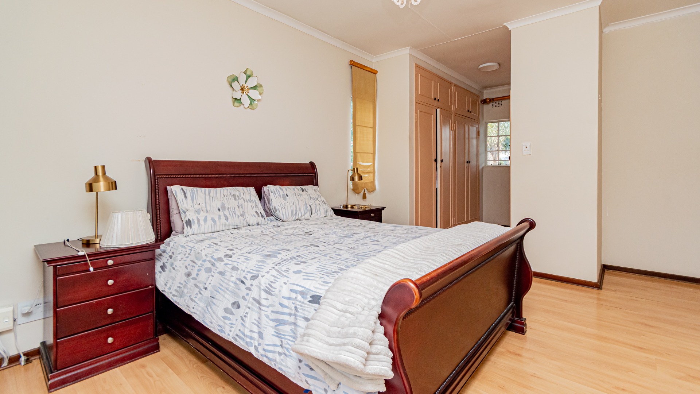
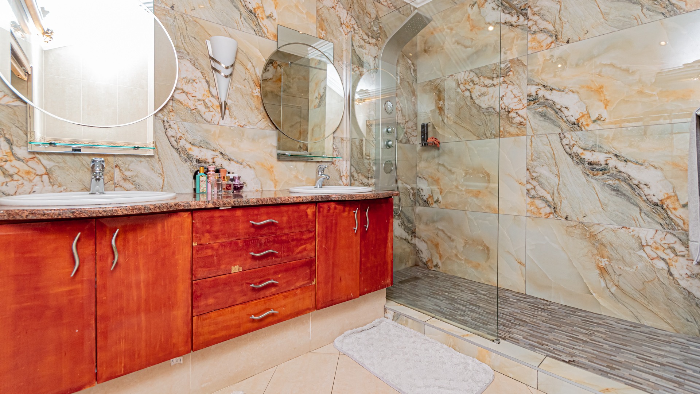
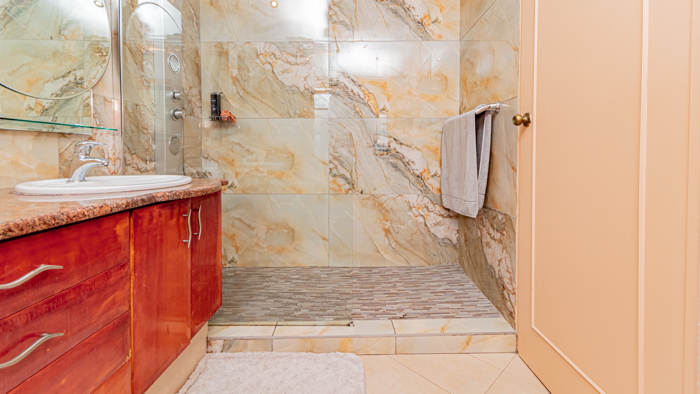
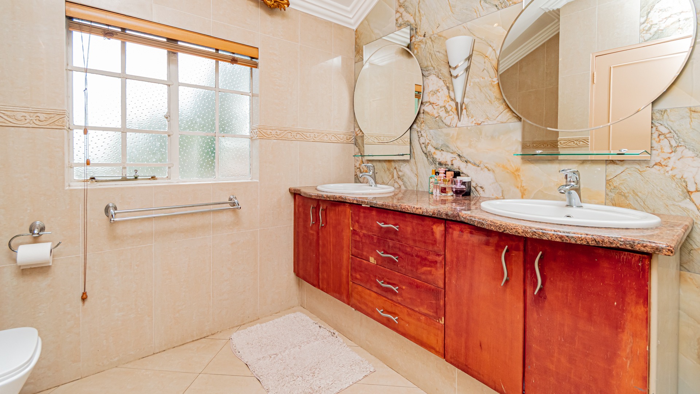
Upstairs are three additional bedrooms, all carpeted with built-in cupboards, serviced by a family bathroom featuring both a bath and shower. The spacious main bedroom offers a walk-through wardrobe and en-suite bathroom with a shower and his-and-hers vanity.
Additional accommodation is provided by separate staff quarters comprising two bedrooms and a bathroom.
The property is further enhanced by an impressive range of practical features, including:
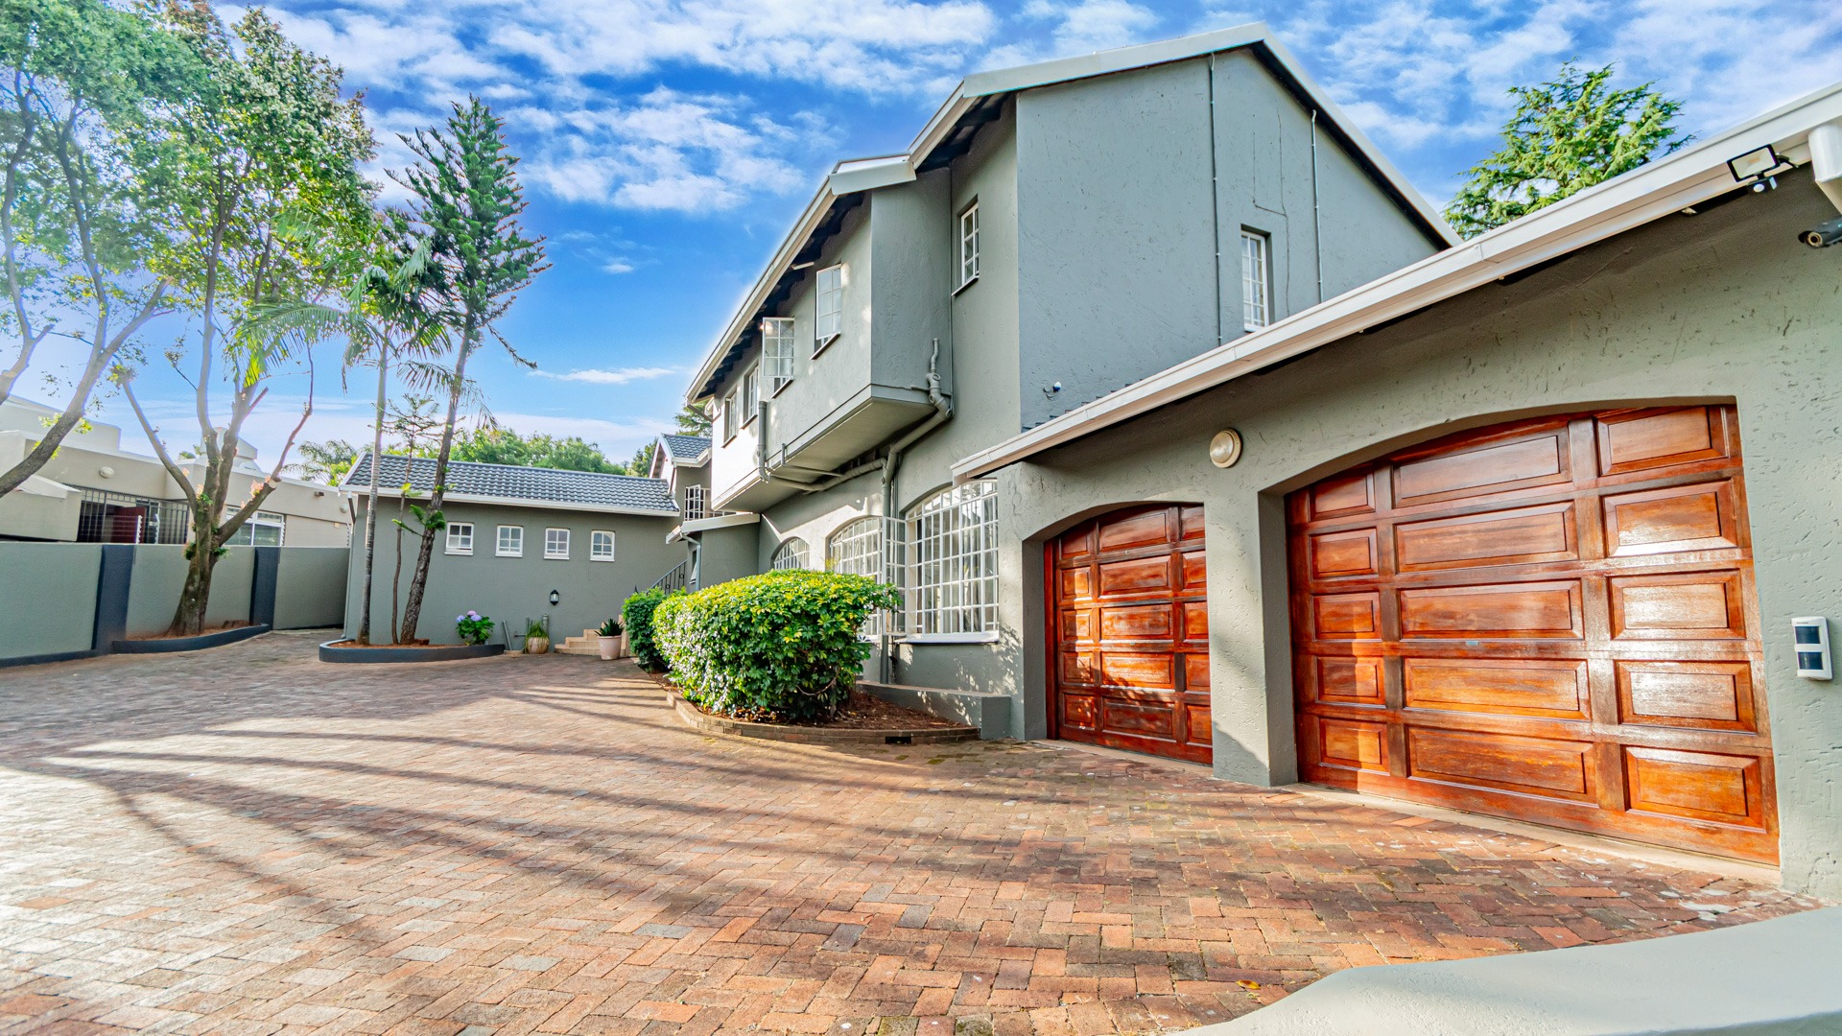
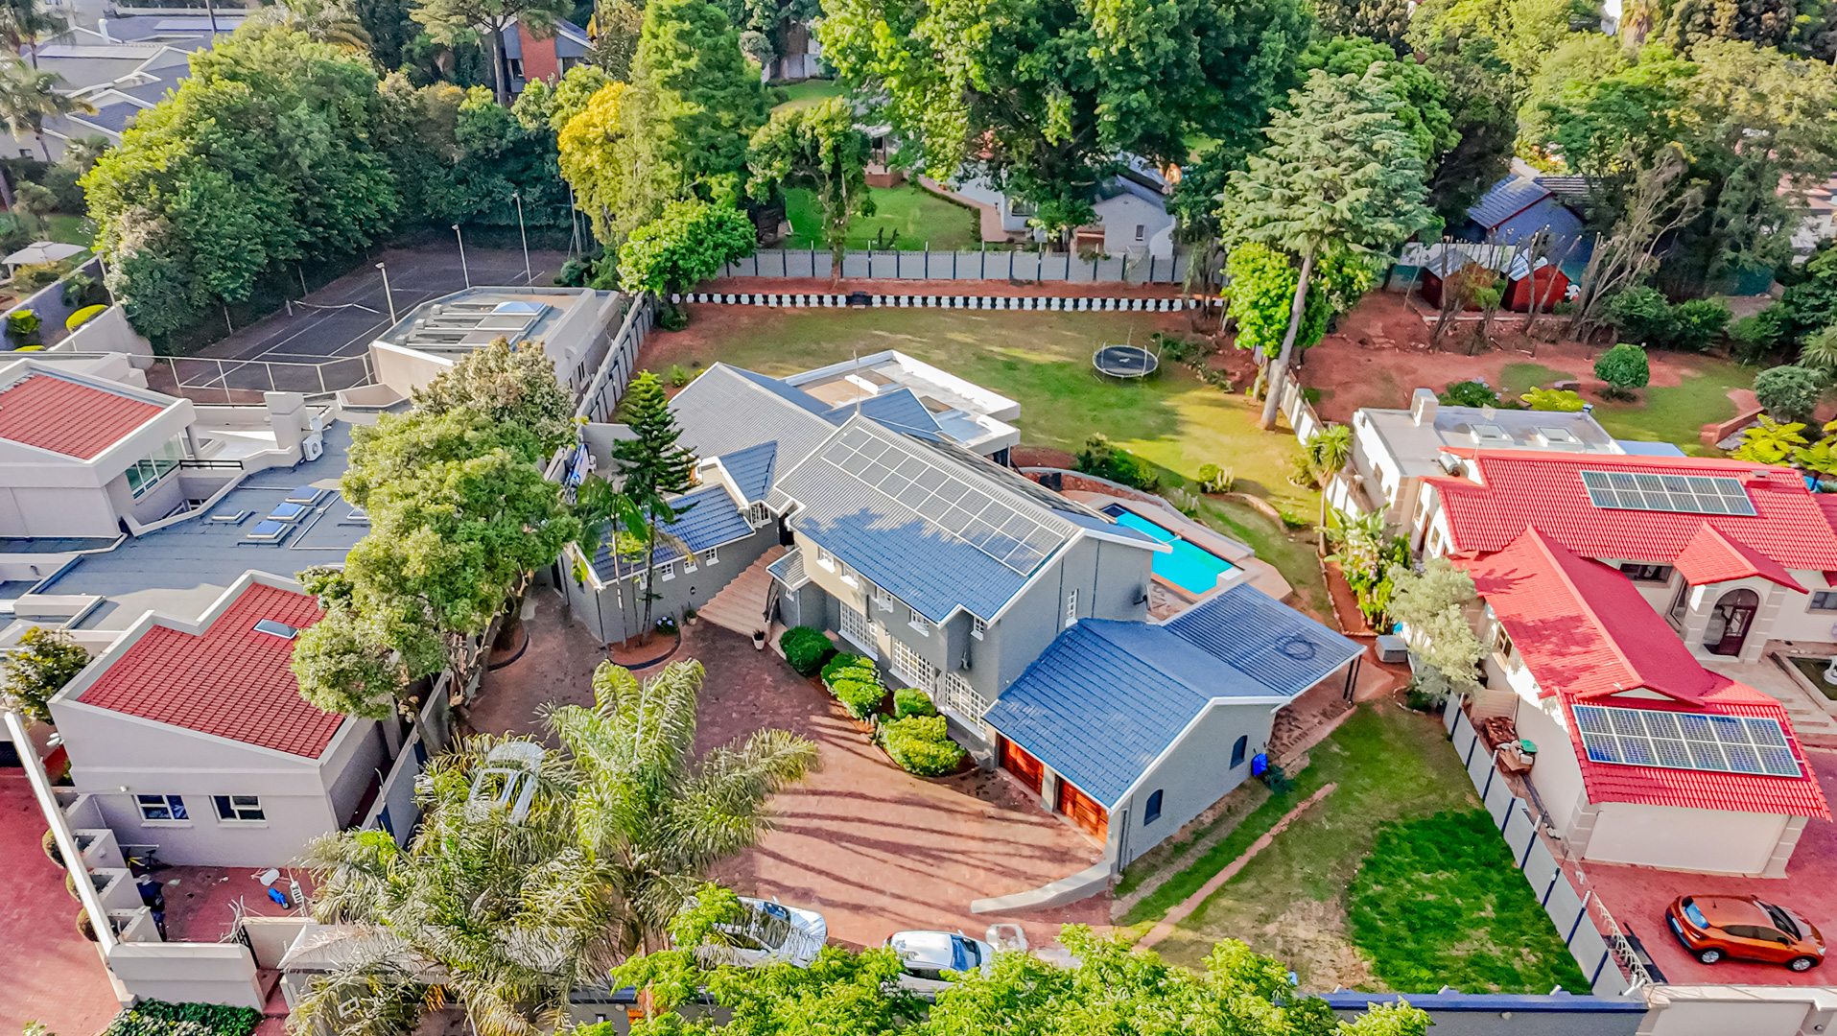
- Double automated garage
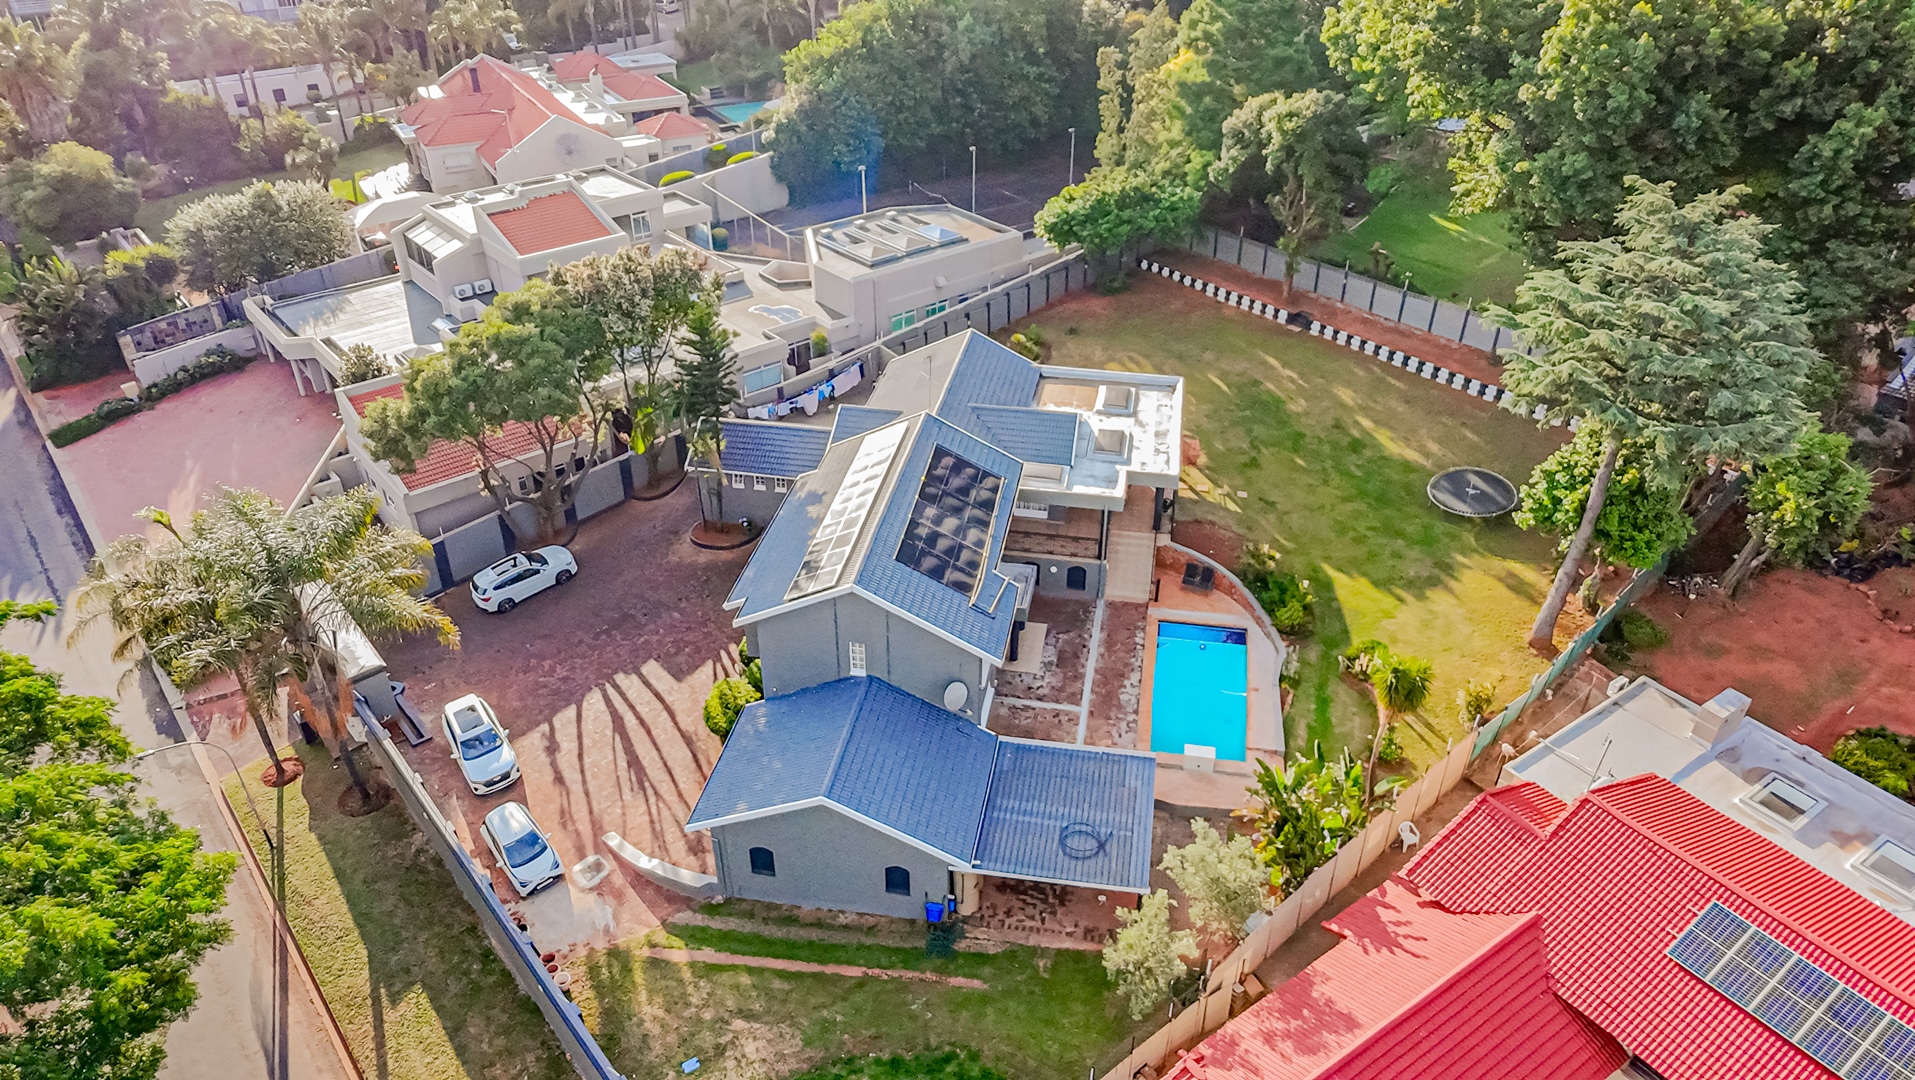
- Covered parking for an additional two vehicles
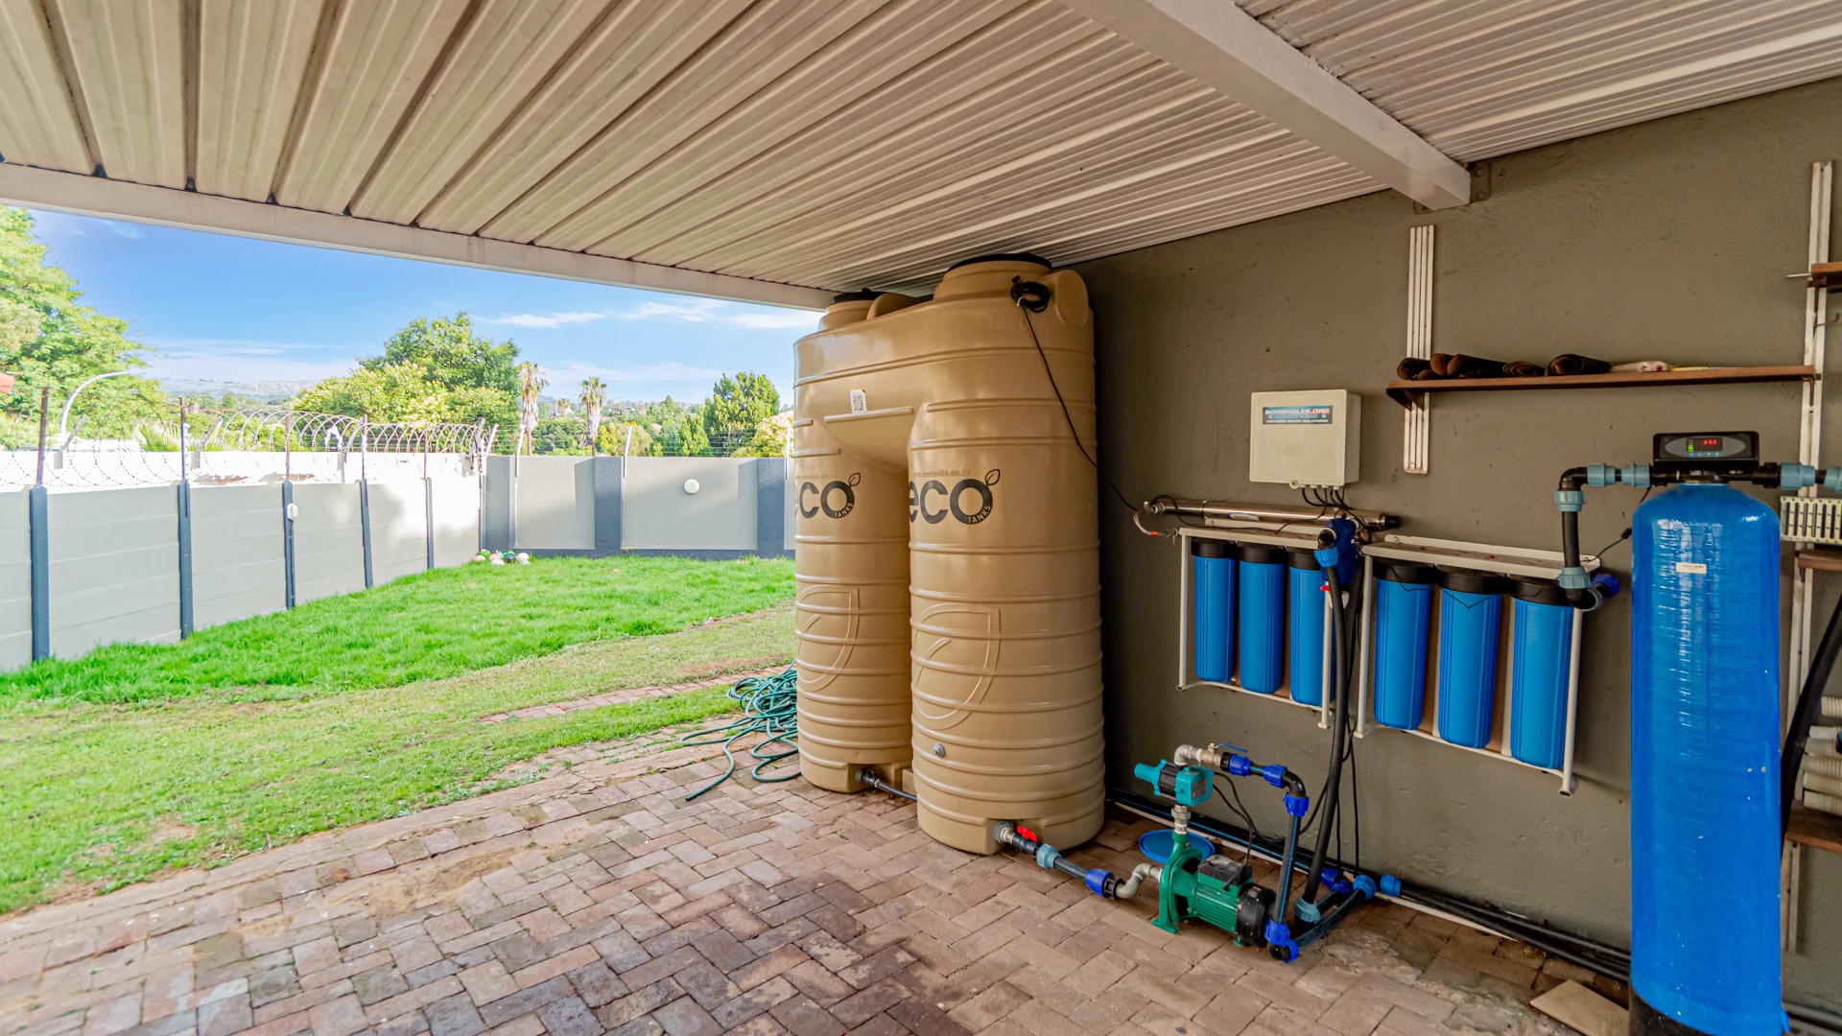
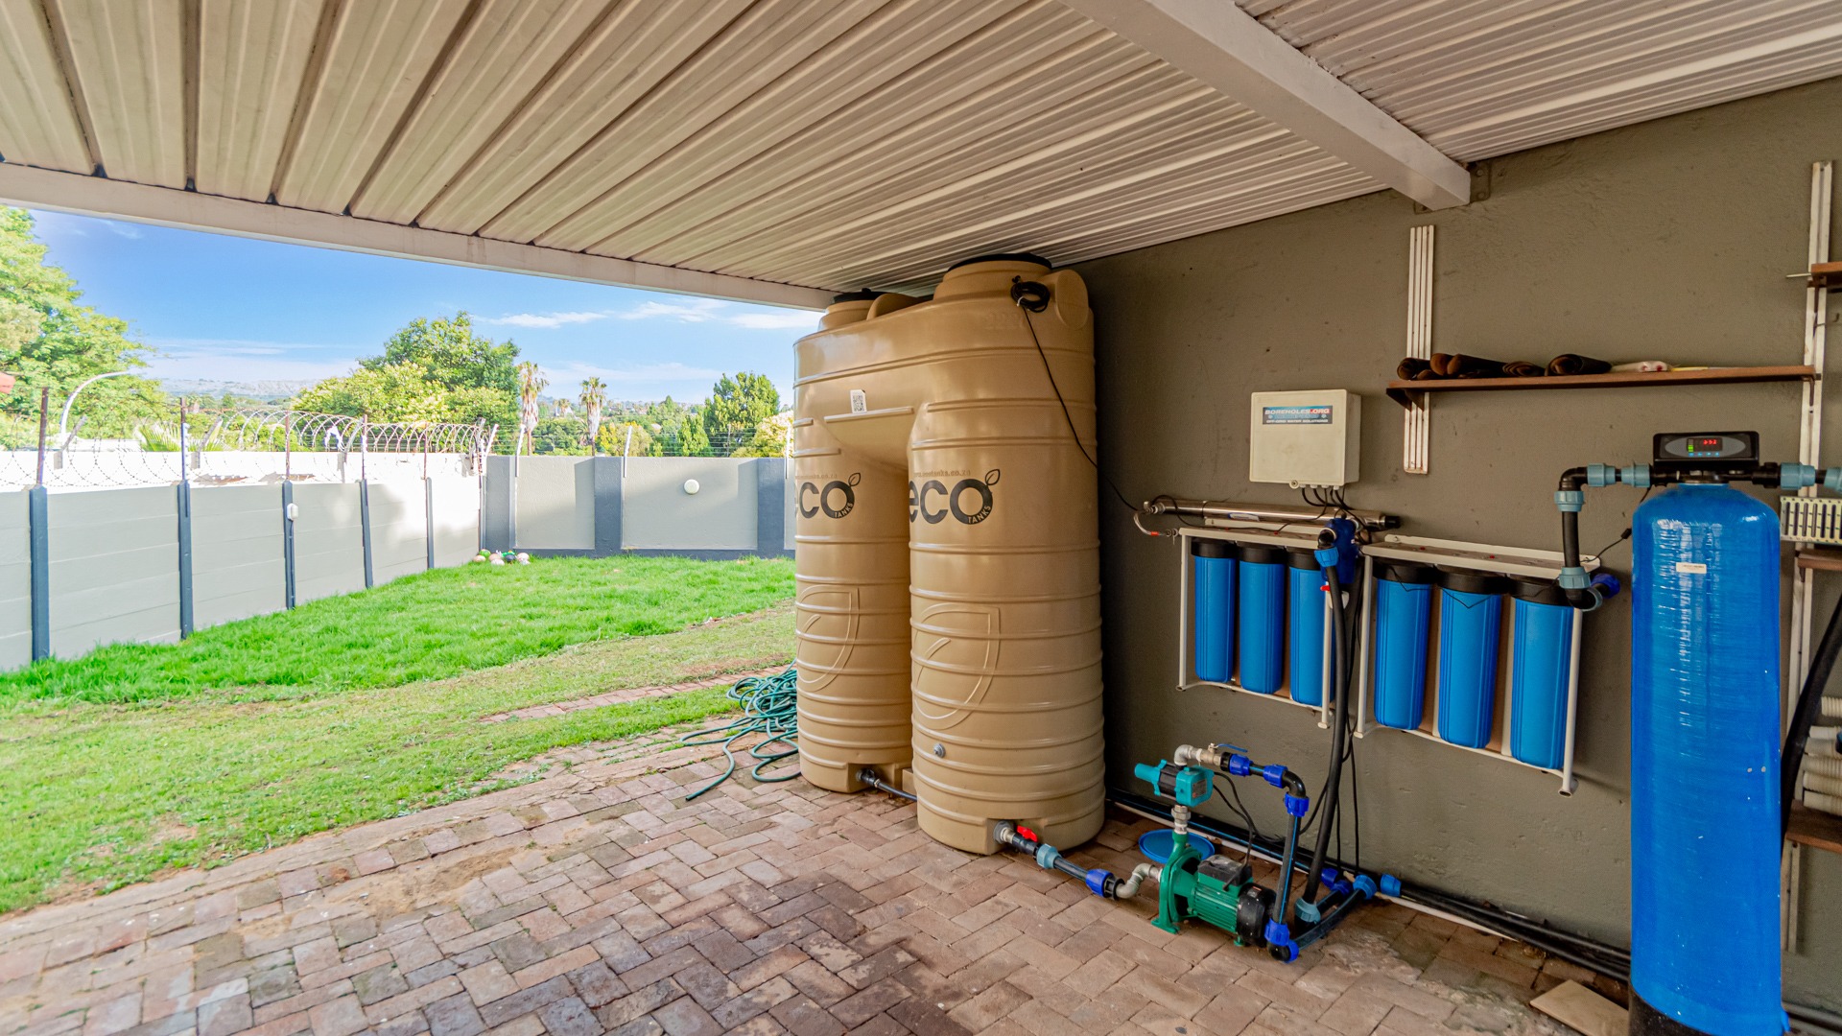
- Borehole with water filtration system and JoJo tanks
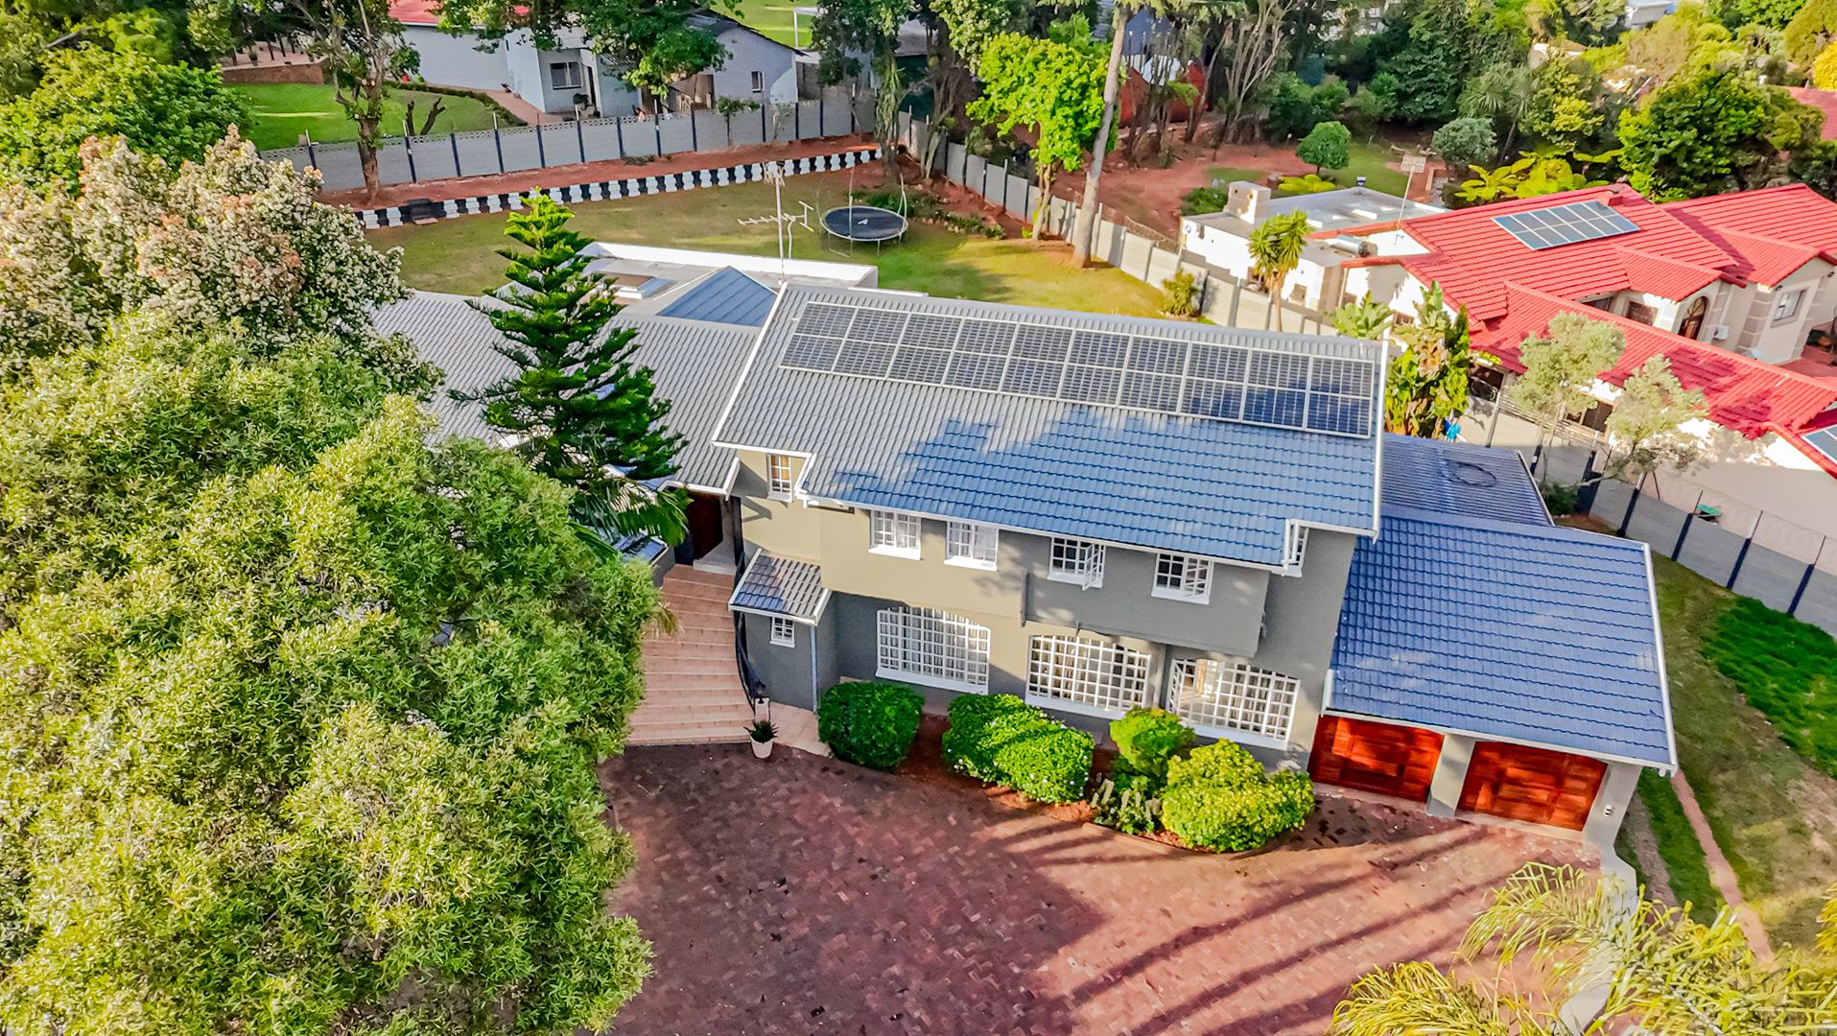
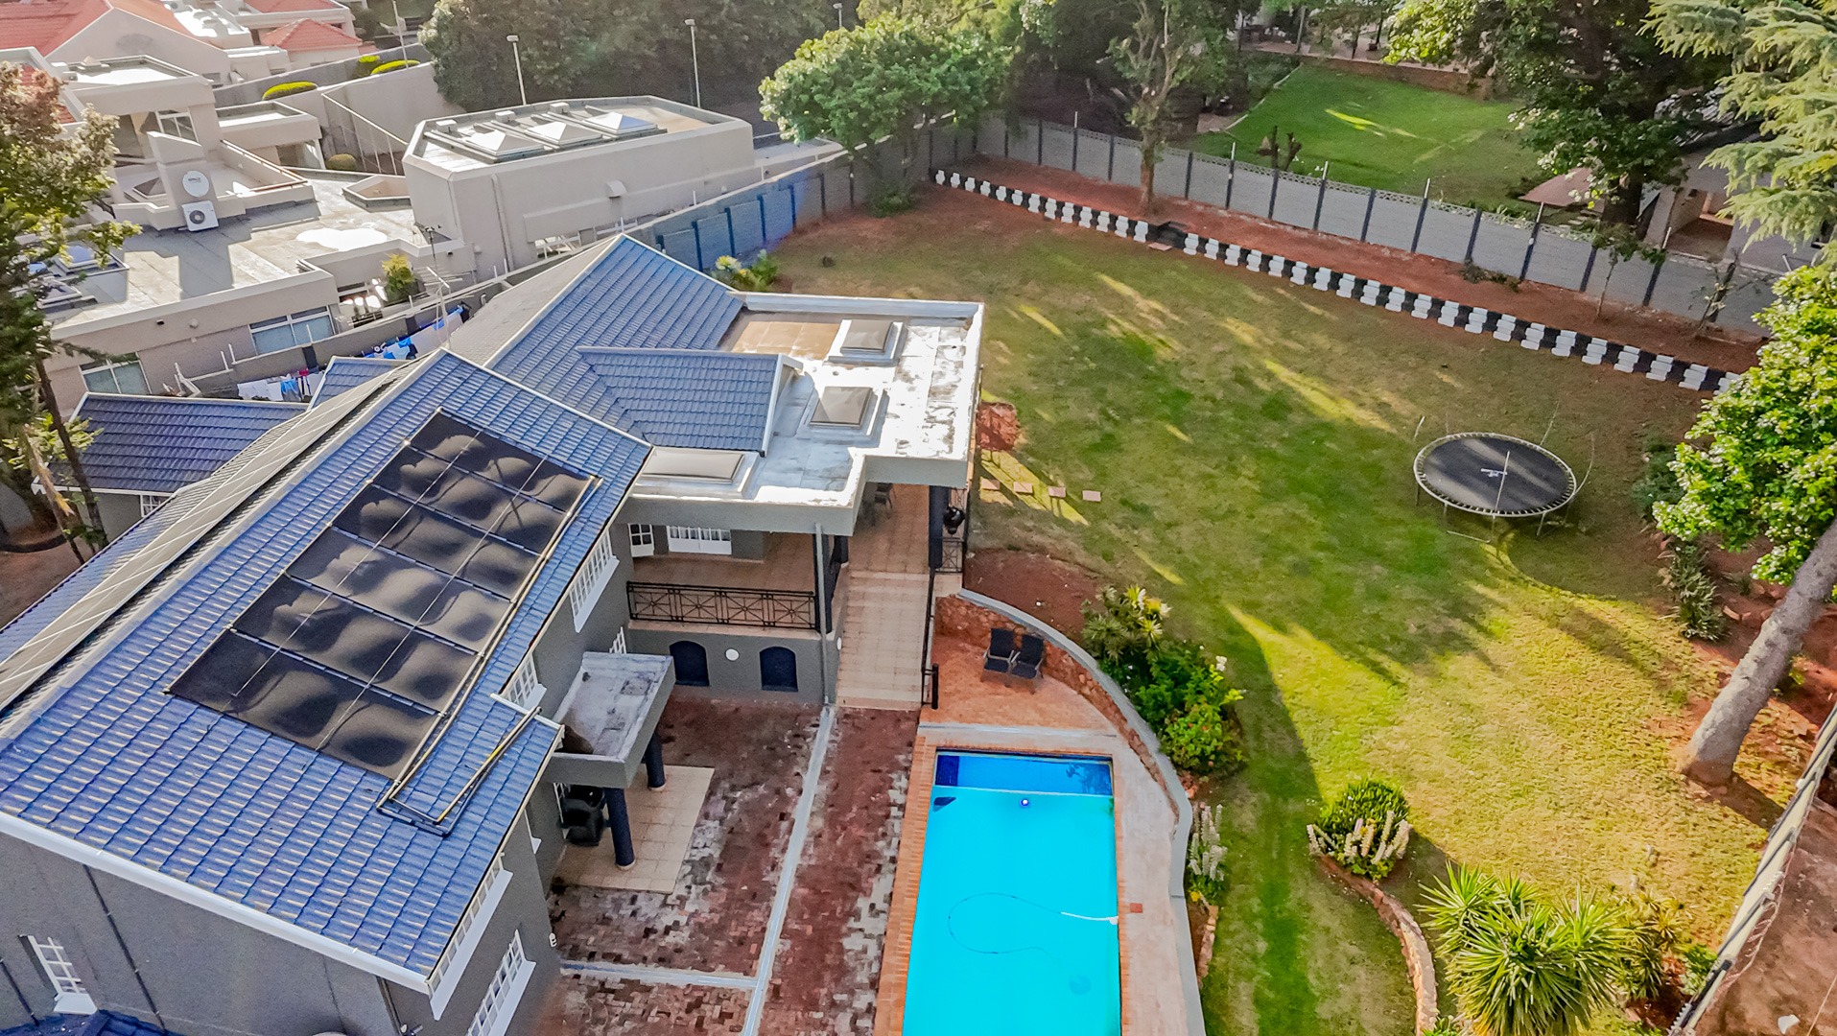
- Solar backup electricity
- Internal alarm system
- Outdoor security beams, lighting and cameras
- Expansive garden and swimming pool
- Large covered entertainment area
A wonderful opportunity for a growing family seeking space, security, backup utilities and excellent entertainment facilities, all under one roof.
Property Details
- 6 Bedrooms
- 3 Bathrooms
- 2 Garages
- 1 Ensuite
- 2 Lounges
- 1 Dining Area
Property Features
- Patio
- Pool
- Staff Quarters
- Pets Allowed
- Alarm
- Kitchen
- Guest Toilet
- Garden
- Family TV Room
- 10 Solar Panels and inverter
- Borehole with water filter system
- Solar panels for pool x6
Video
| Bedrooms | 6 |
| Bathrooms | 3 |
| Garages | 2 |
| Floor Area | 405 m2 |
| Erf Size | 1 884.0 m2 |