- 4
- 3
- 3
- 381 m2
Monthly Costs
Monthly Bond Repayment ZAR .
Calculated over years at % with no deposit. Change Assumptions
Affordability Calculator | Bond Costs Calculator | Bond Repayment Calculator | Apply for a BondBond Calculator

Disclaimer: The estimates contained on this webpage are provided for general information purposes and should be used as a guide only. While every effort is made to ensure the accuracy of the calculator, RE/MAX of Southern Africa cannot be held liable for any loss or damage arising directly or indirectly from the use of this calculator, including any incorrect information generated by this calculator, and/or arising pursuant to your reliance on such information.
Mun. Rates & Taxes: ZAR 4124.00
Monthly Levy: ZAR 8758.00
Property description
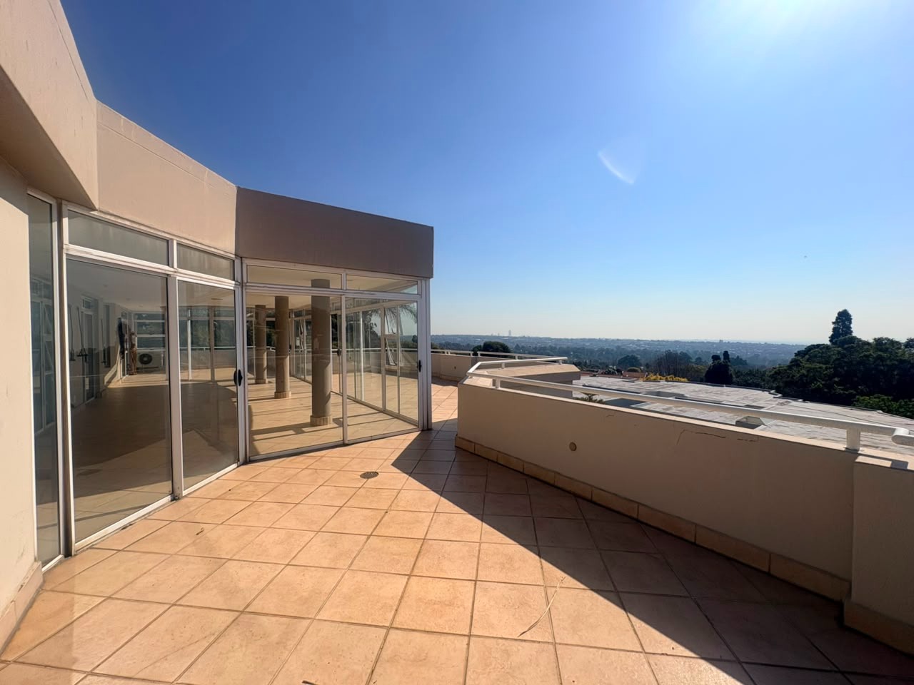
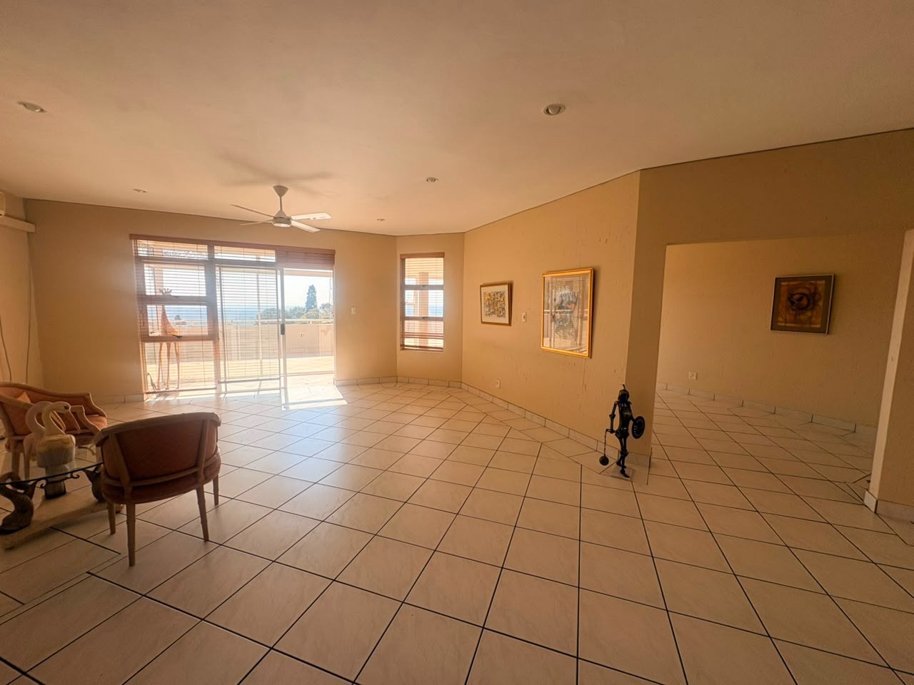
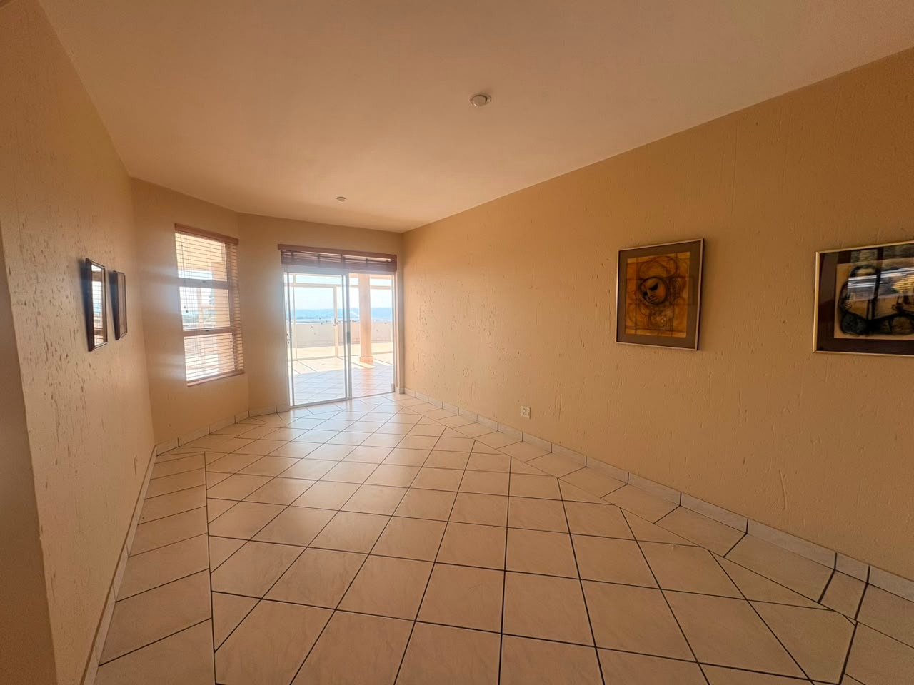
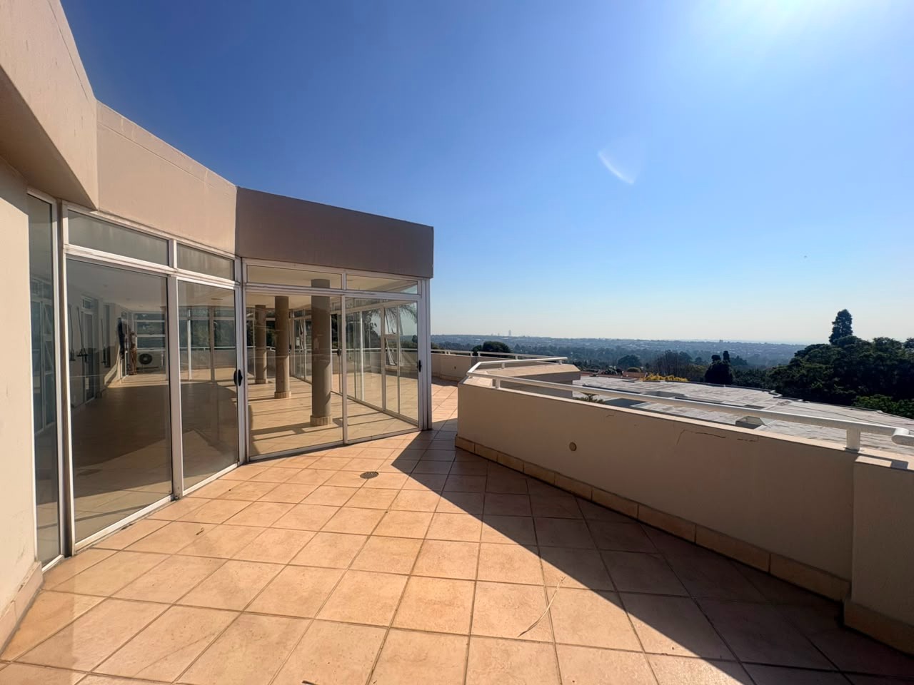
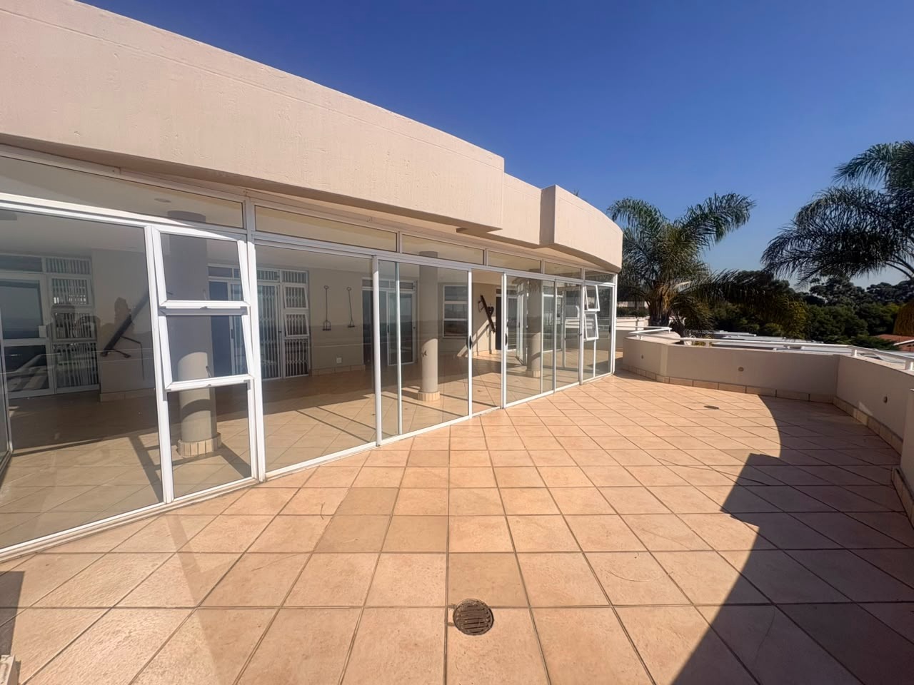
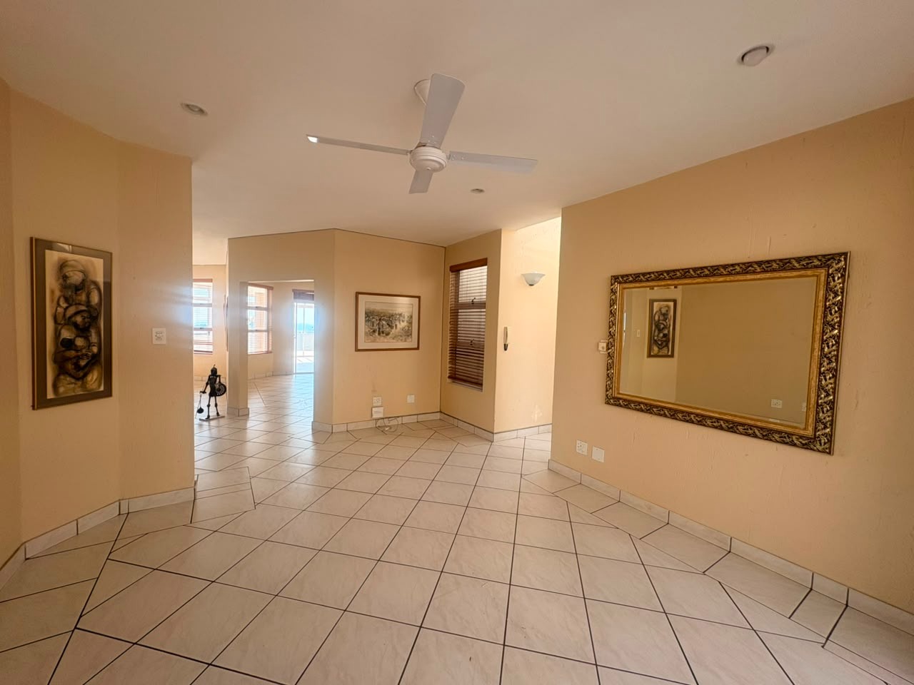
Nestled in the prestigious Chamonix complex in Bedford Park, this top-floor corner apartment redefines penthouse living with over 380m² of expansive, home-like space. Elevated against the Linksfield Ridge, the north-facing residence offers sweeping views of Sandton, Rosebank, and the Johannesburg skyline, creating a stunning backdrop both by day and at night.
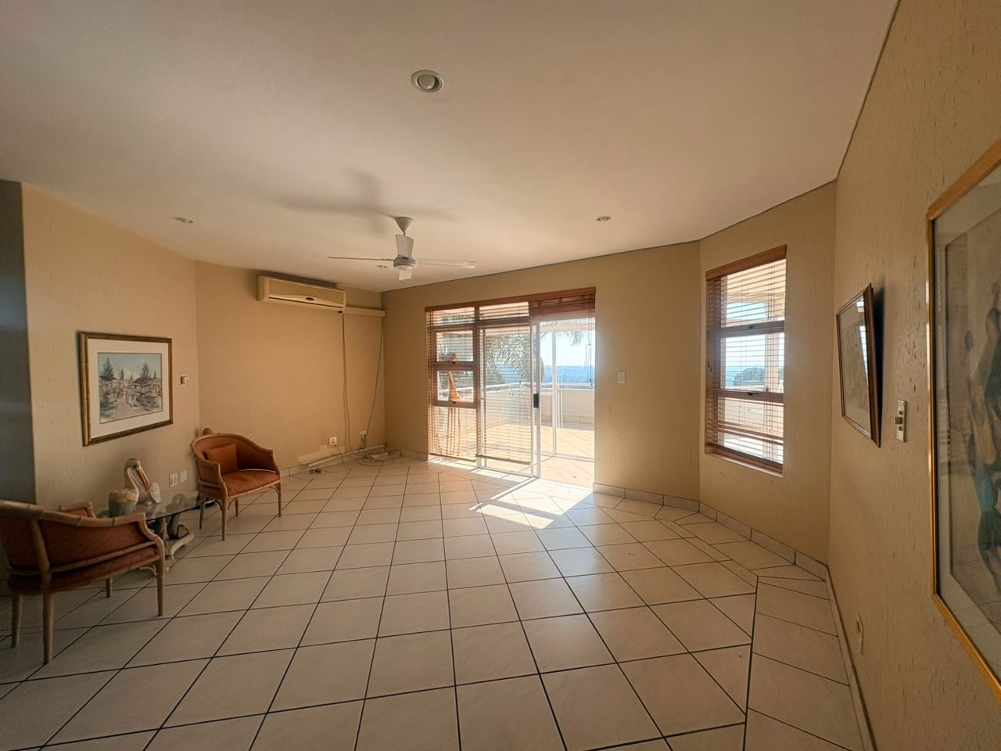
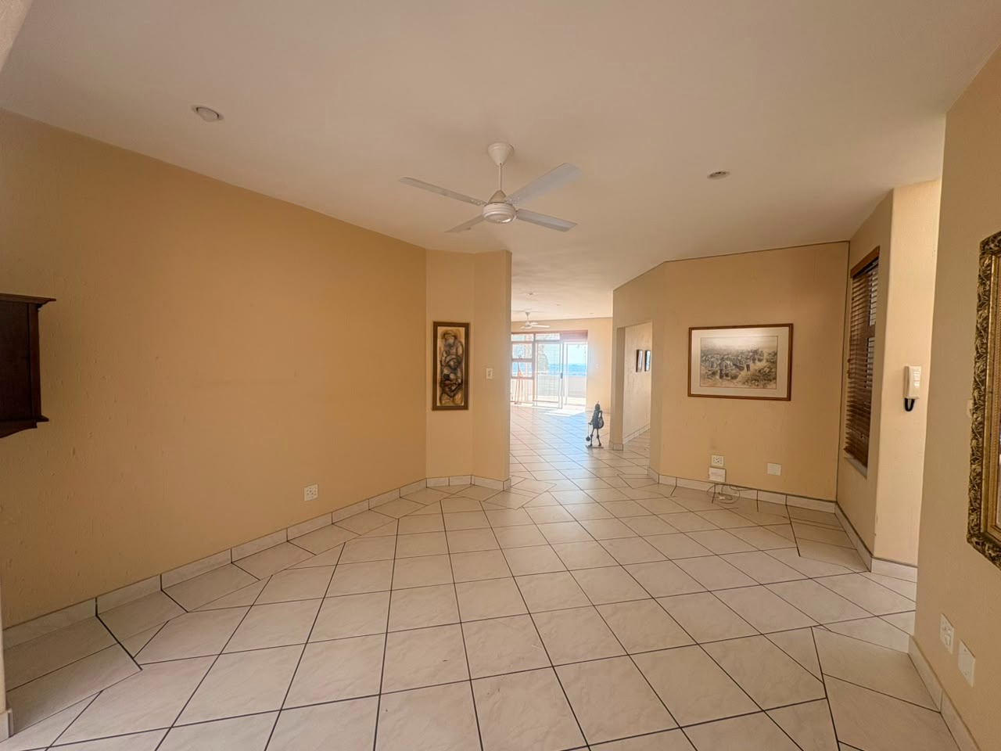
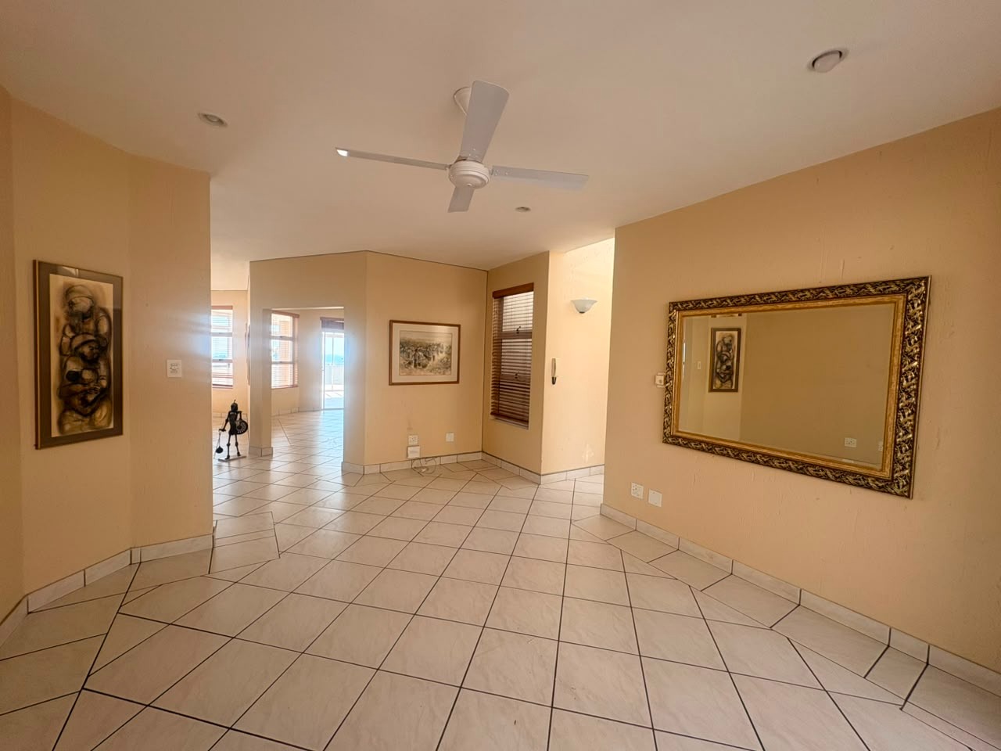
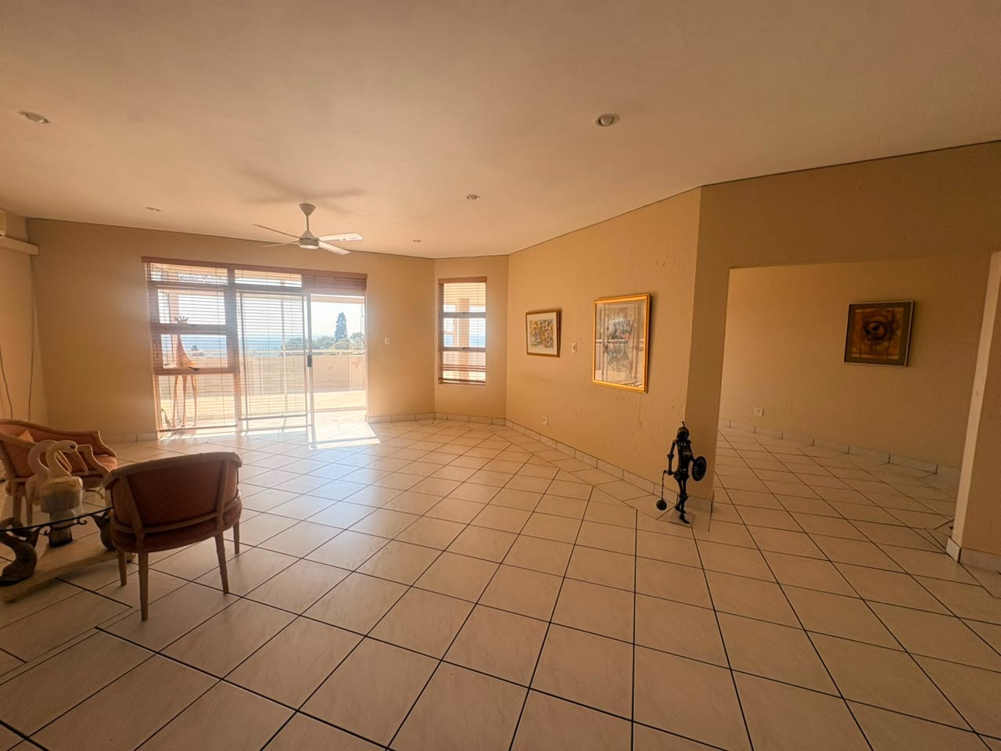
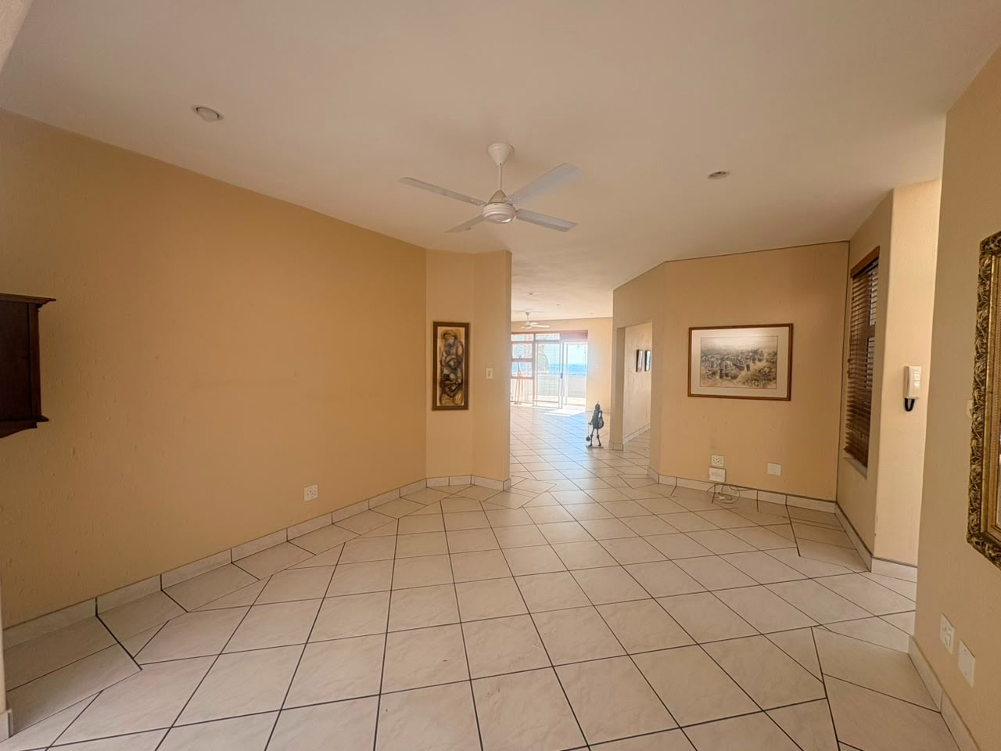
Upon entering, the scale of this home is immediately apparent, with a fluid design that evokes a private residence. The apartment is divided into two wings: on the west side, expansive living and entertainment areas, and on the east, a private bedroom sanctuary.
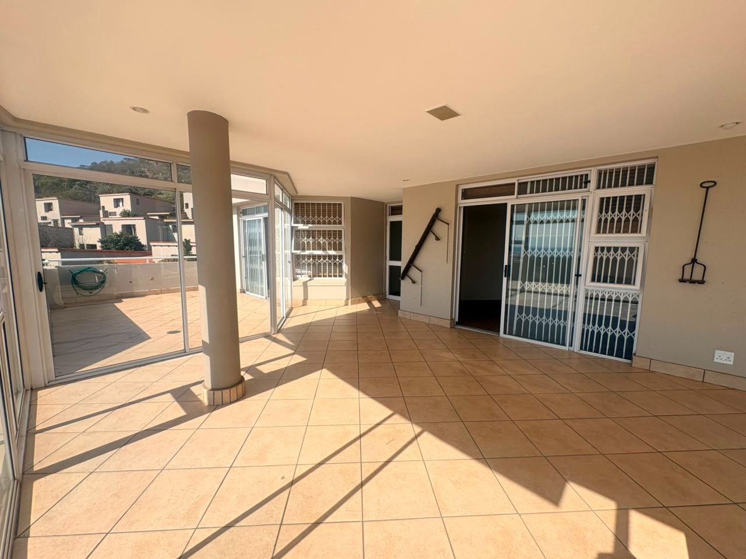
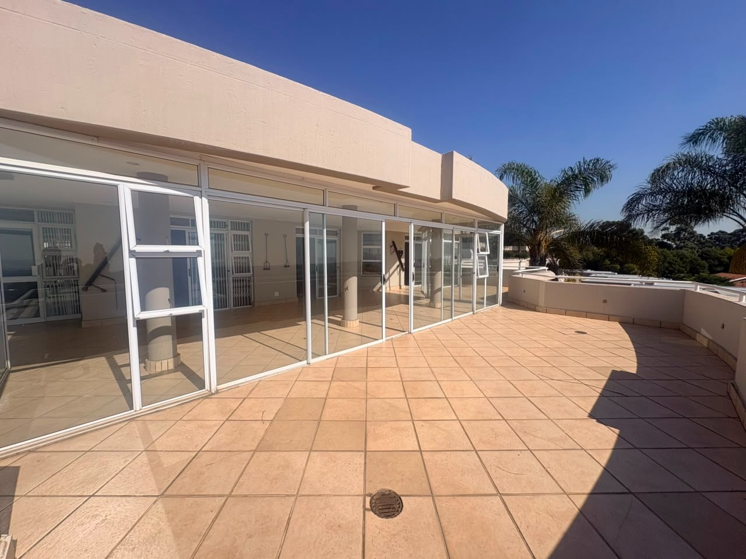
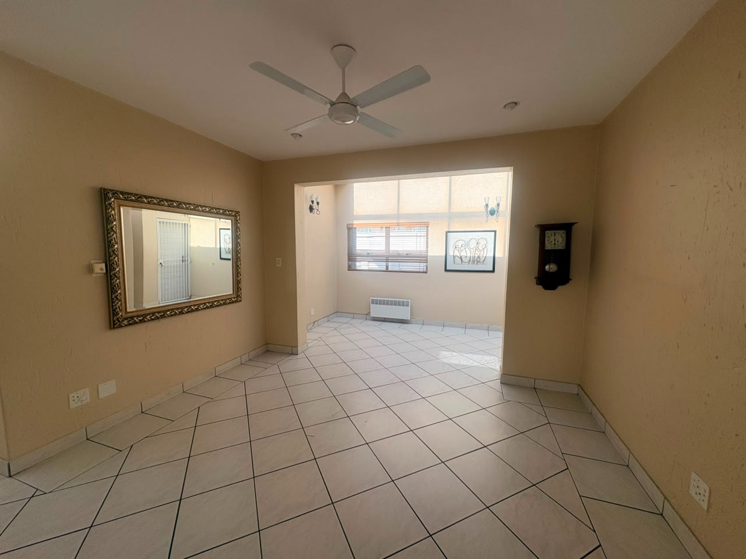
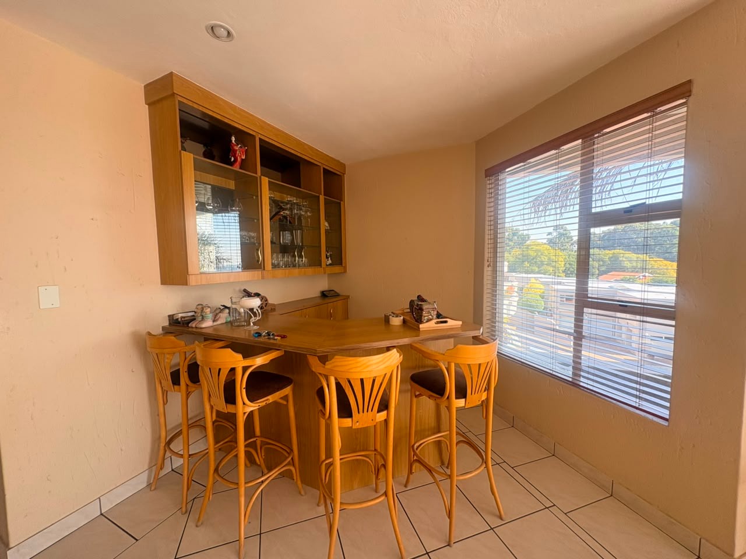
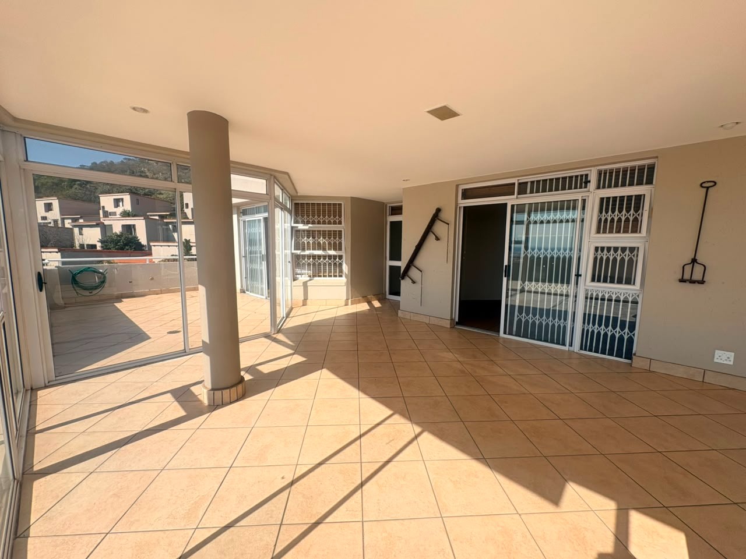
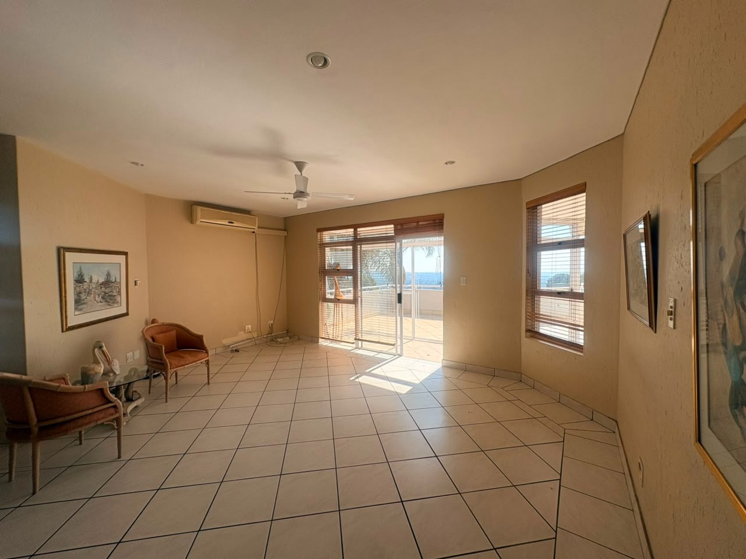
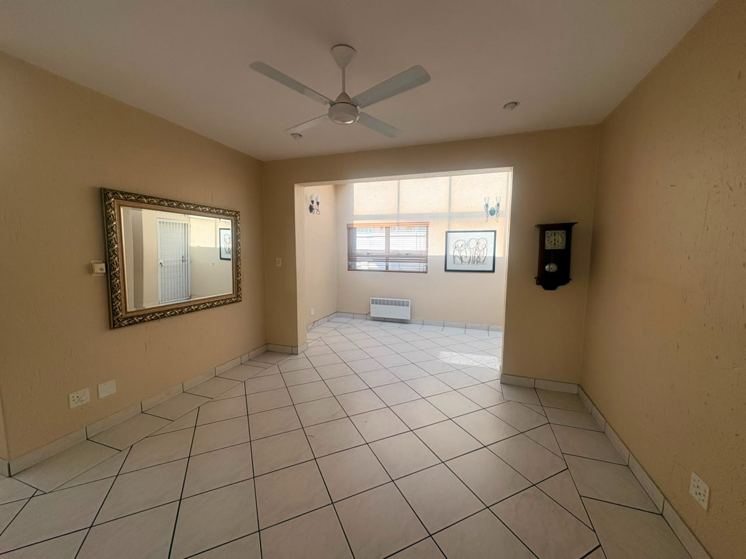
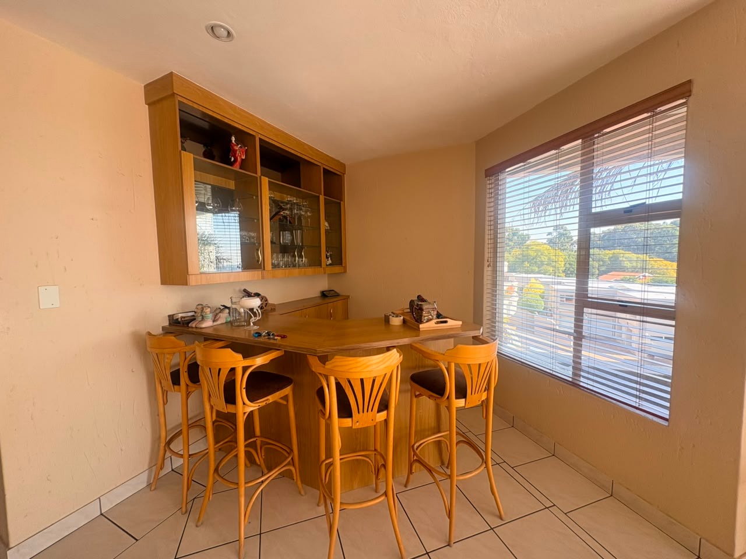
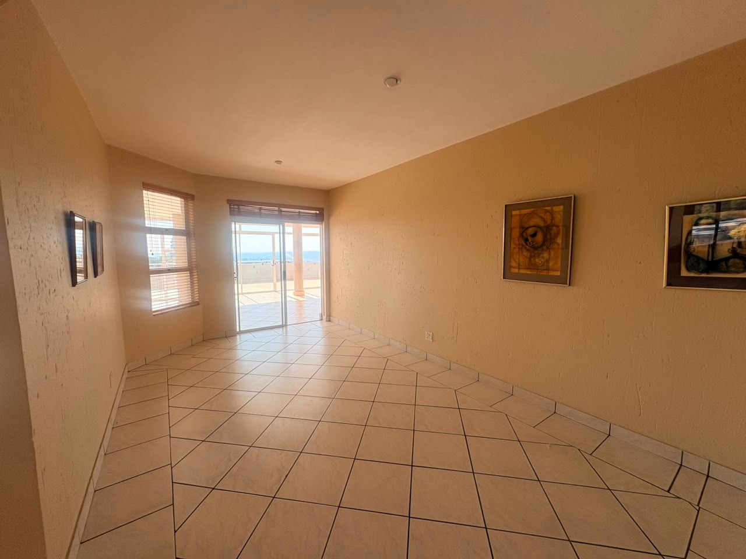
The west wing is an entertainer's dream, with a vast open-plan layout that includes a built-in bar, a formal lounge, a TV area, and a dining space. Glass sliding doors open to a wraparound patio enclosed by glass stacking doors, offering a seamless flow and breathtaking ridge-top vistas all year round. A well-placed guest toilet services the entertainment areas.
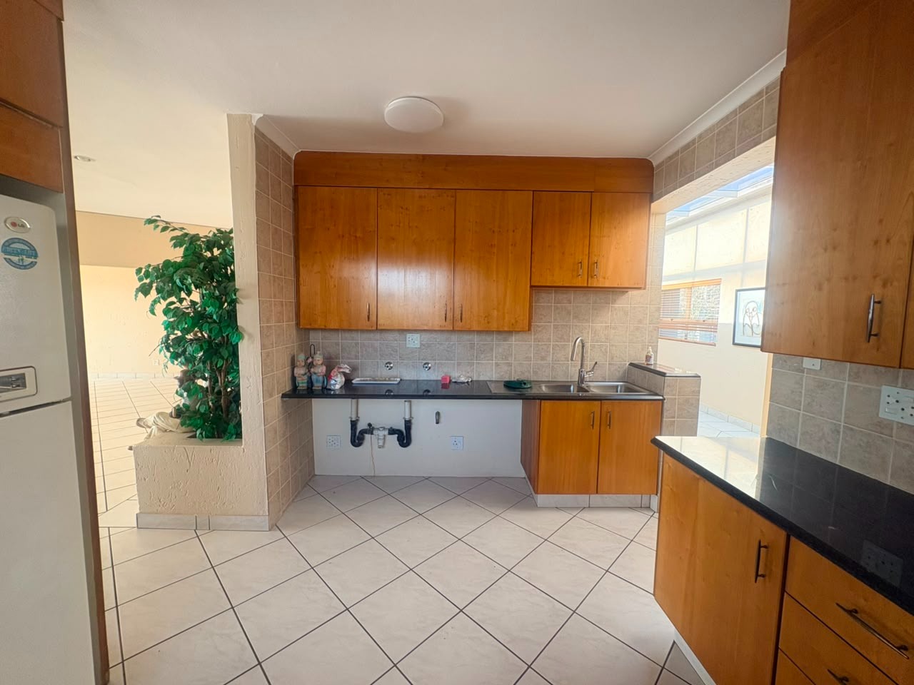
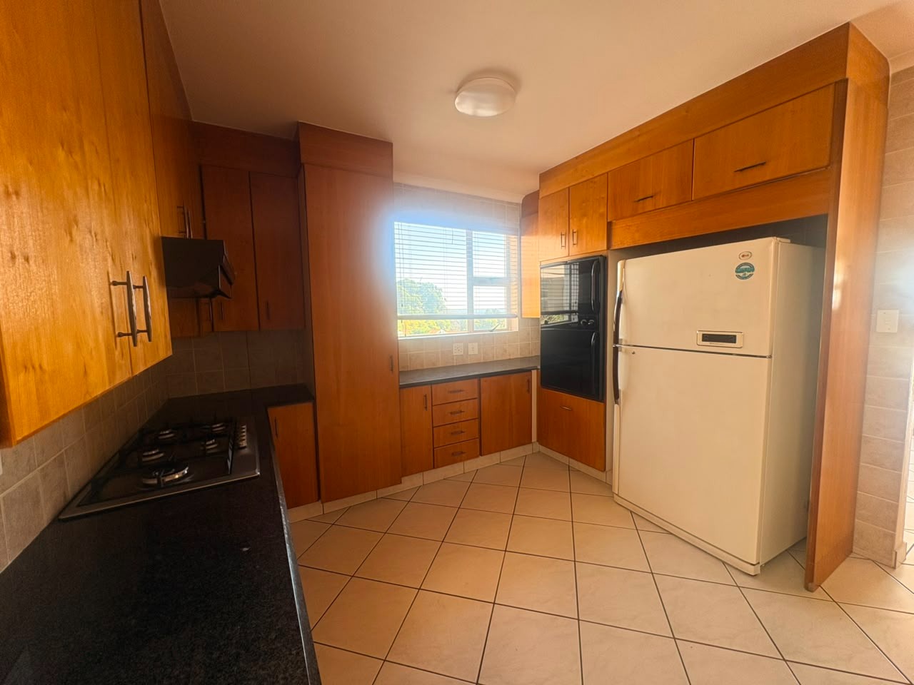
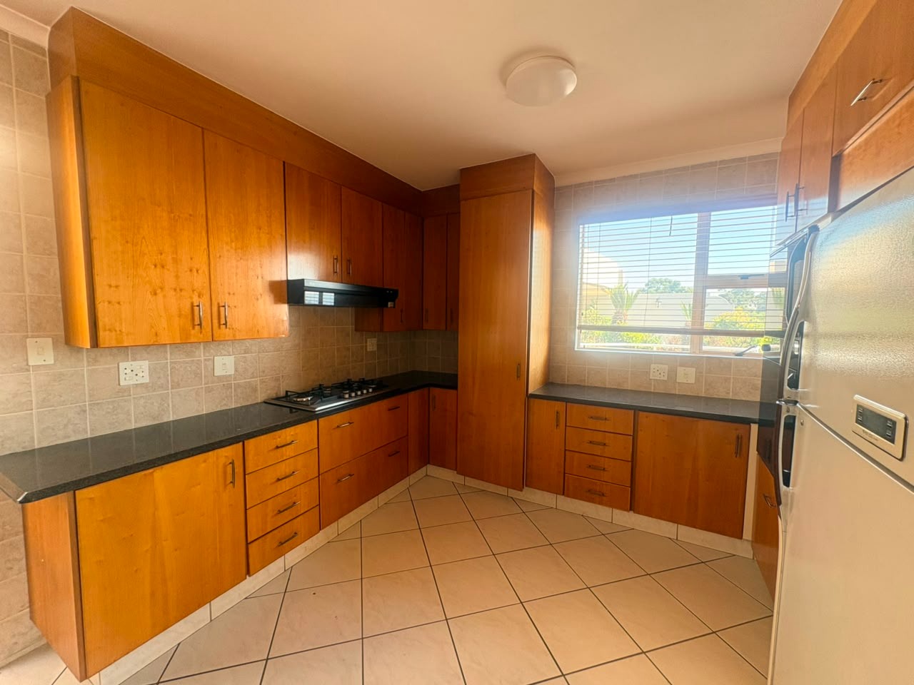
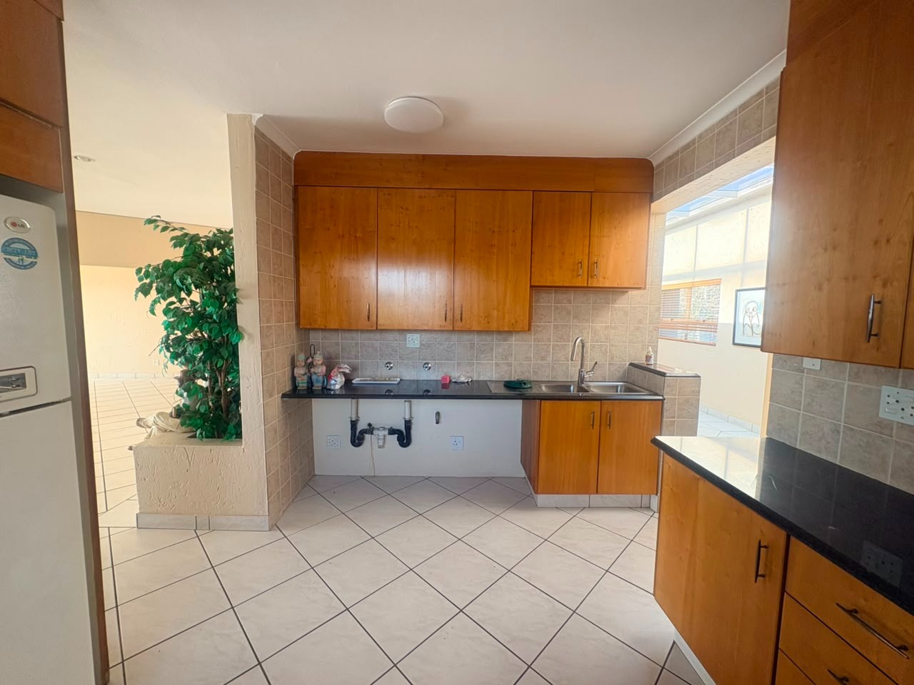
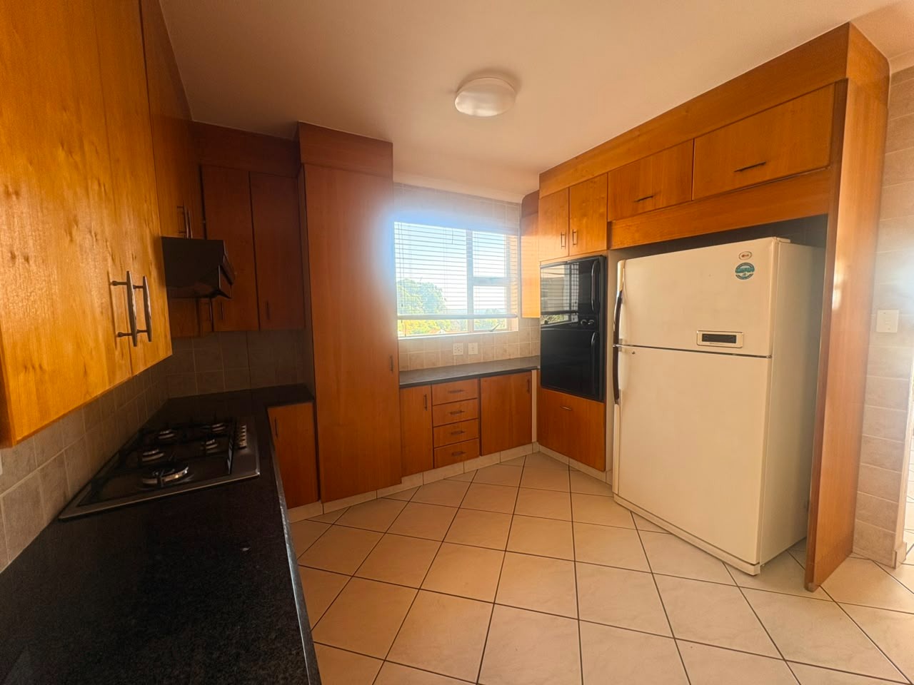
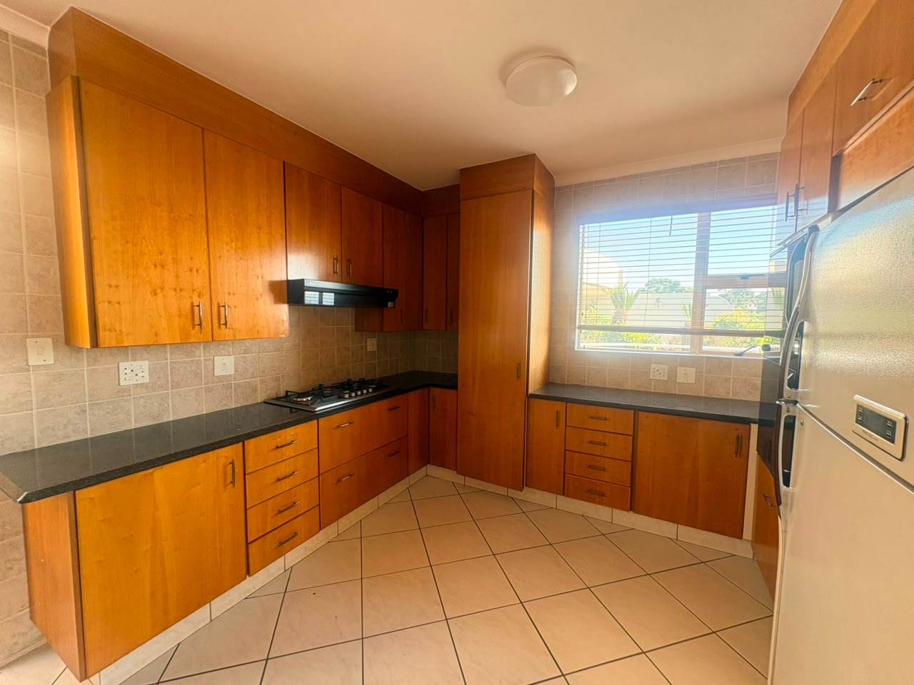
The kitchen is spacious and functional, with granite countertops, abundant storage, and a layout that easily supports both daily living and entertaining.
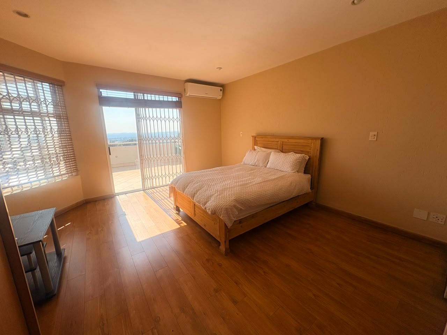
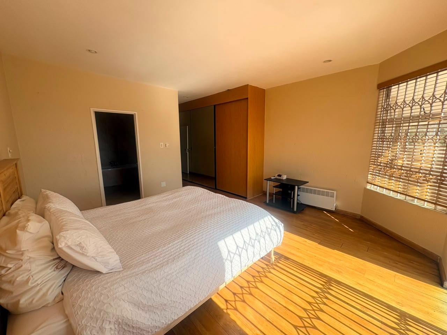
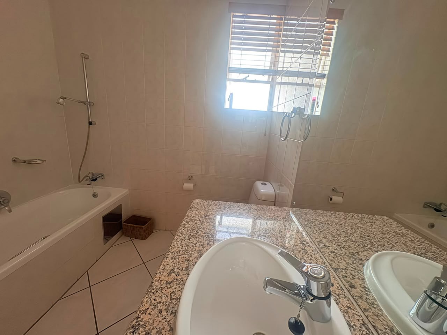
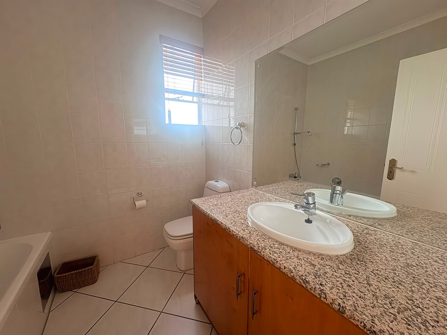
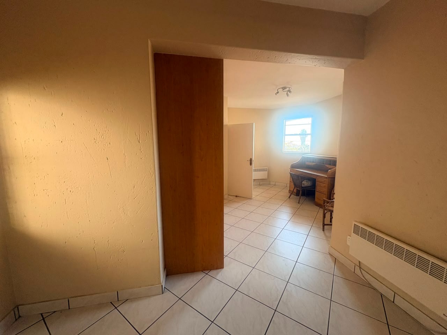
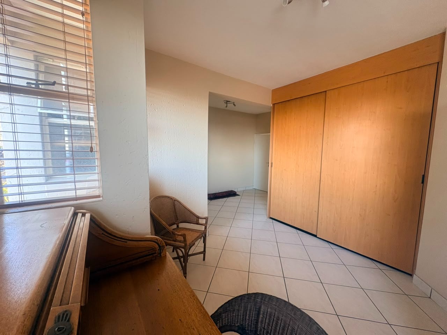
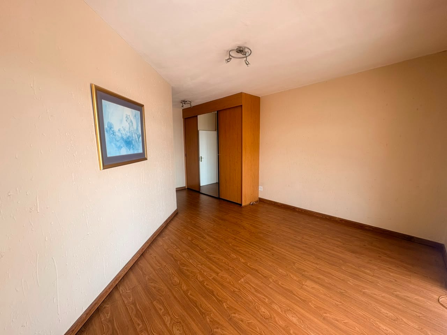
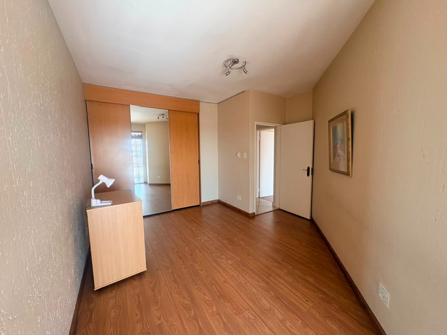
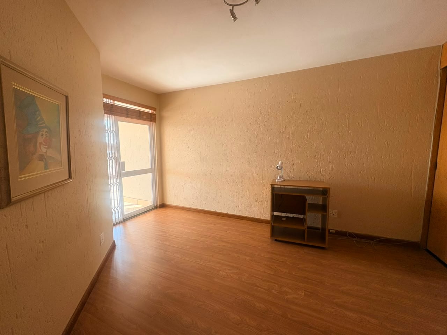
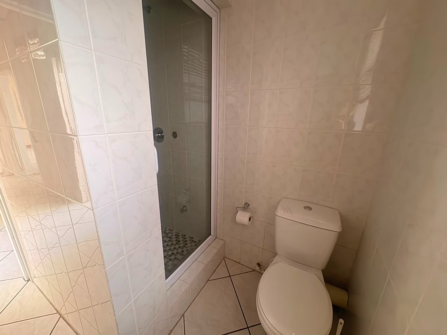
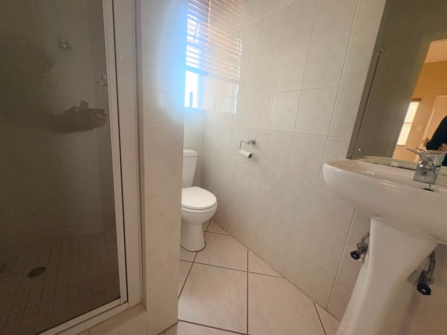
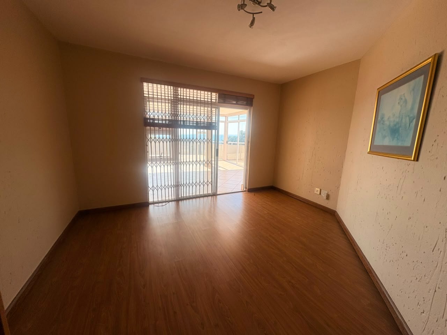
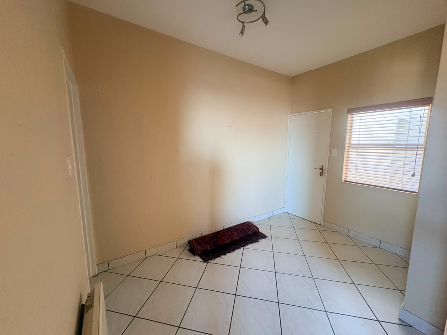
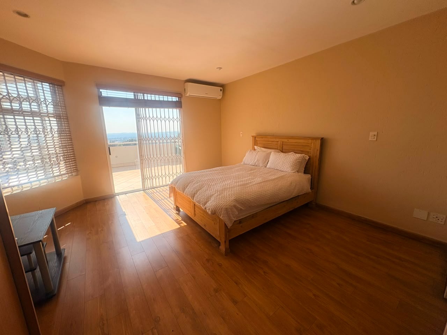
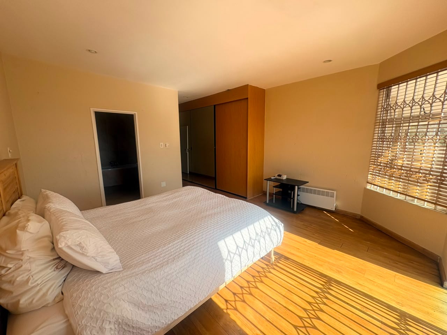
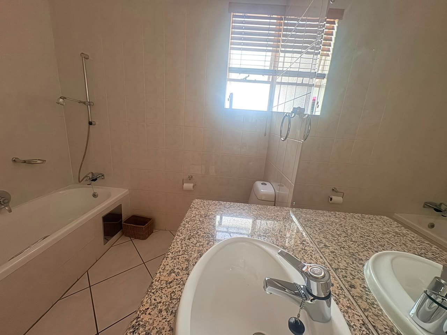
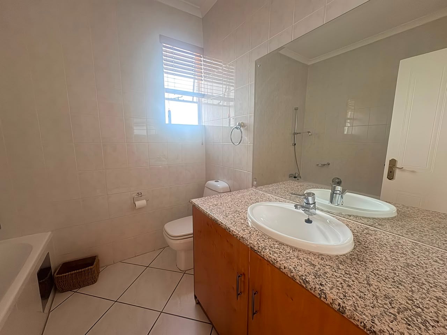
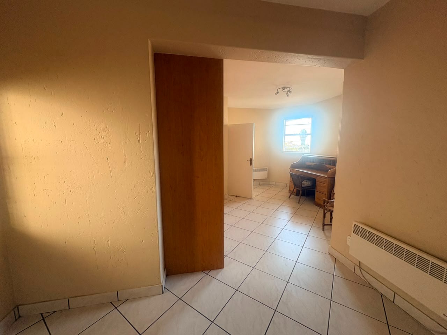
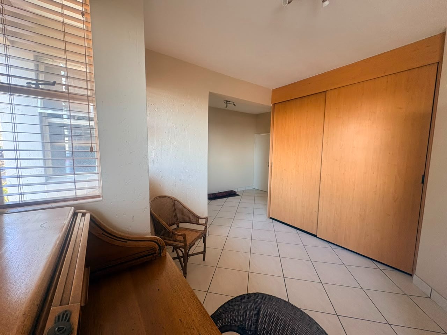
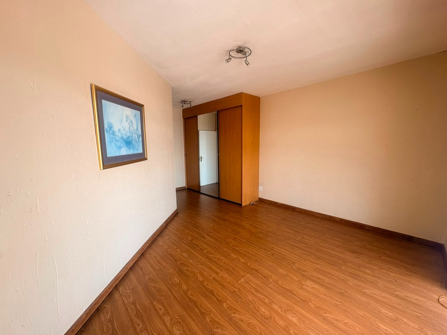
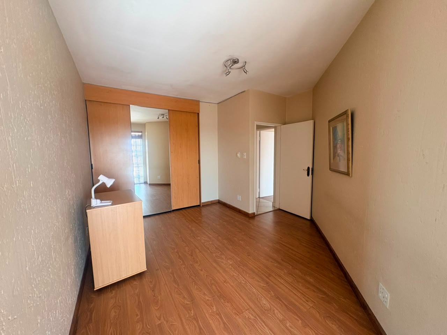
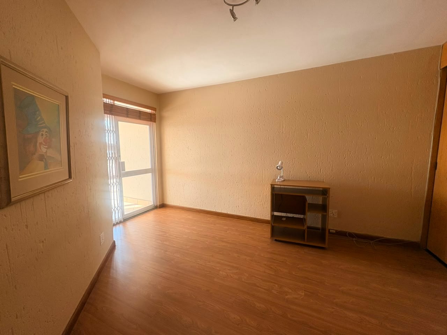
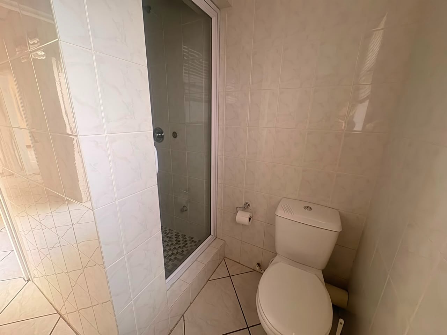
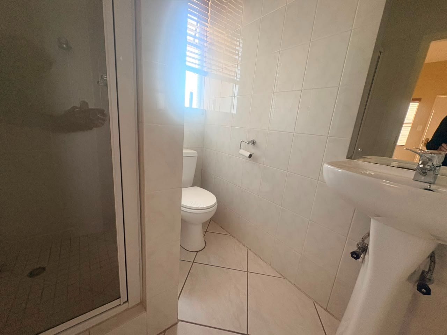
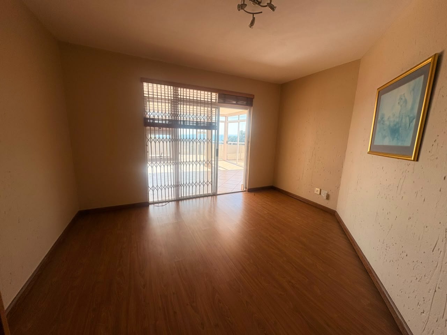
On the east wing, the private sleeping quarters house four spacious bedrooms. Two boast en-suite bathrooms, and the other two share a family bathroom with a bath and shower. Each bedroom enjoys its own access to the patio and sweeping views. The fourth bedroom offers versatility as a guest suite, with its own en-suite and private entrance.
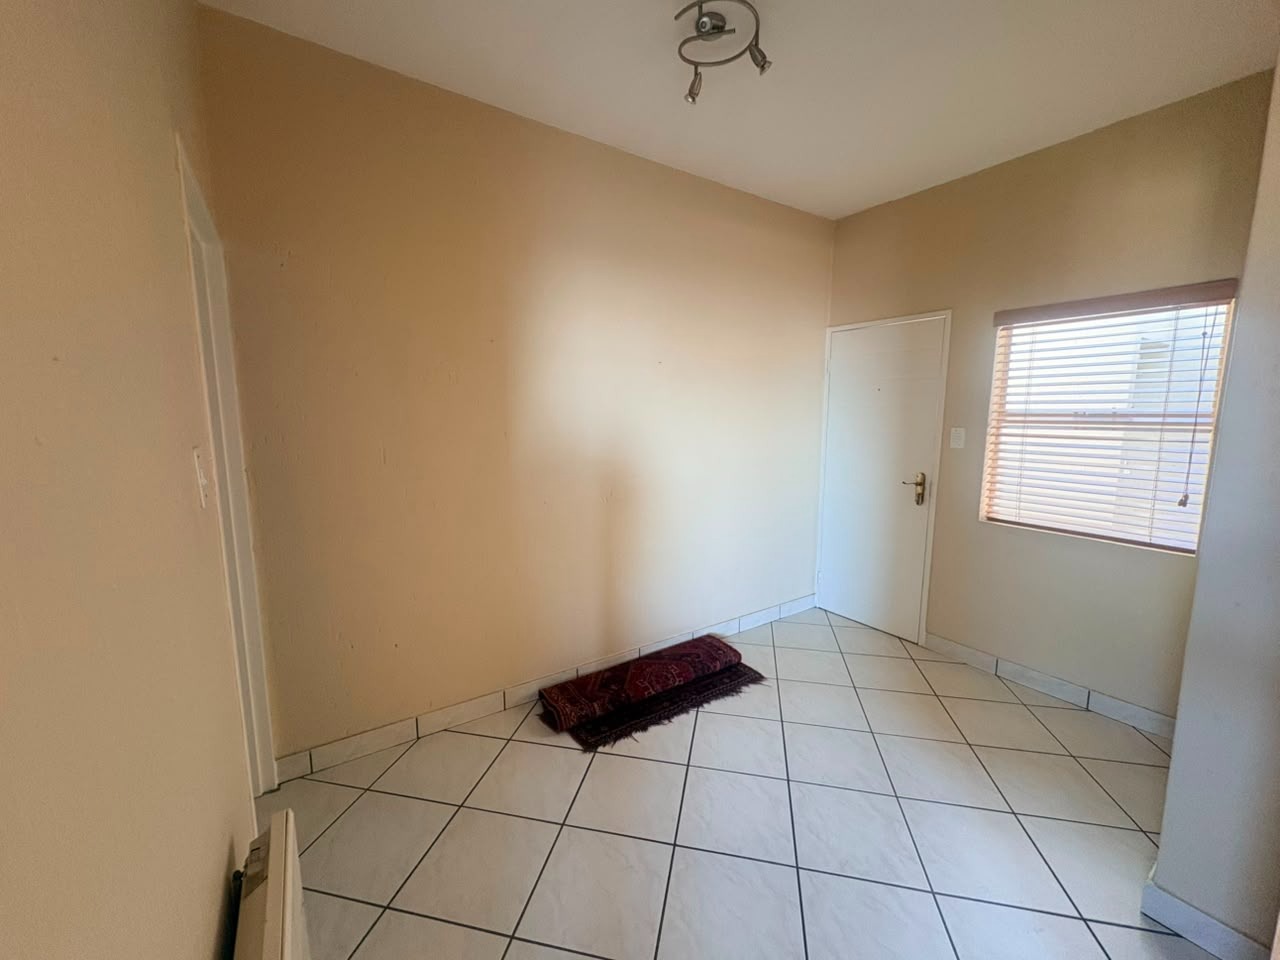
Additional highlights include skylights for natural brightness, a stair lift for easy access, three lock-up garages, a domestic room with a bathroom, and a storeroom. Residents also enjoy a communal pool in this secure complex. Please note, pets are unfortunately not allowed.
Perfectly located just minutes from top schools like King David Linksfield, Saheti, and St. Andrew's, as well as Linksfield Clinic and Huddle Park, this residence combines space, elegance, and an unmatched position. Don't miss the chance-contact us today for a private viewing.
Property Details
- 4 Bedrooms
- 3 Bathrooms
- 3 Garages
- 2 Ensuite
- 2 Lounges
- 1 Dining Area
Property Features
- Balcony
- Patio
- Pool
- Staff Quarters
- Aircon
- Security Post
- Alarm
- Kitchen
- Garden
- Intercom
| Bedrooms | 4 |
| Bathrooms | 3 |
| Garages | 3 |
| Floor Area | 381 m2 |