- 4
- 3
- 942.0 m2
Monthly Costs
Monthly Bond Repayment ZAR .
Calculated over years at % with no deposit. Change Assumptions
Affordability Calculator | Bond Costs Calculator | Bond Repayment Calculator | Apply for a BondBond Calculator

Disclaimer: The estimates contained on this webpage are provided for general information purposes and should be used as a guide only. While every effort is made to ensure the accuracy of the calculator, RE/MAX of Southern Africa cannot be held liable for any loss or damage arising directly or indirectly from the use of this calculator, including any incorrect information generated by this calculator, and/or arising pursuant to your reliance on such information.
Mun. Rates & Taxes: ZAR 2000.00
Property description
Exquisite Verwoerdpark Sanctuary with Dual Living Potential
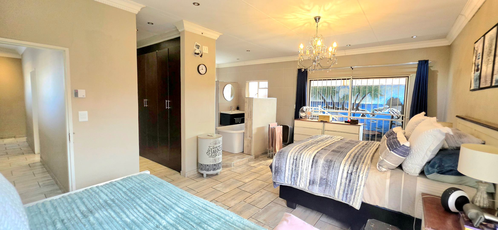
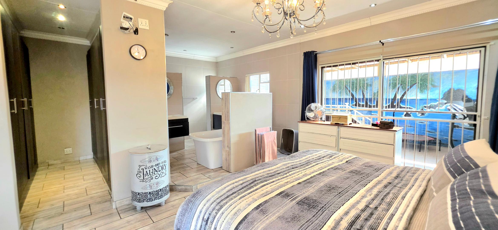
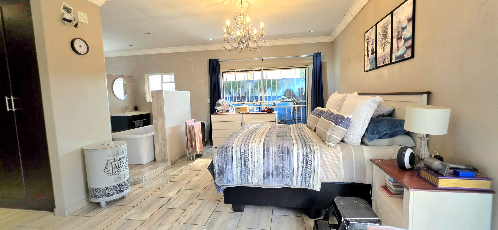
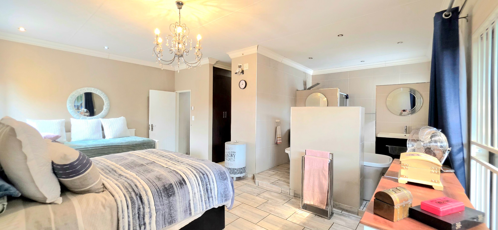
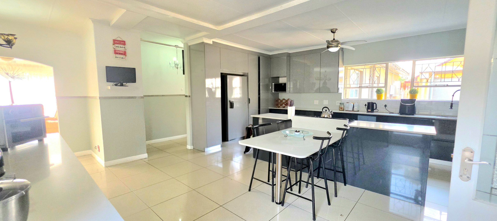
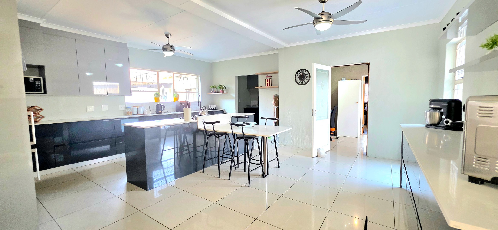
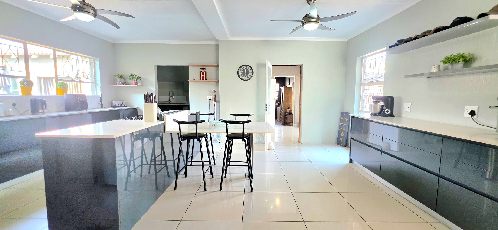
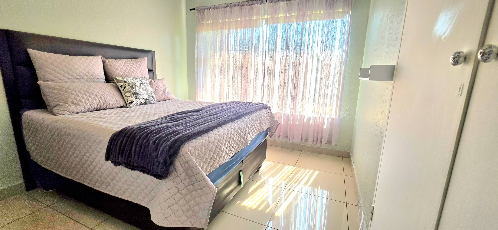
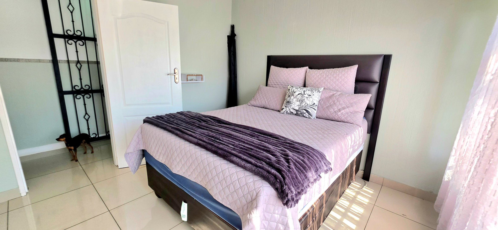
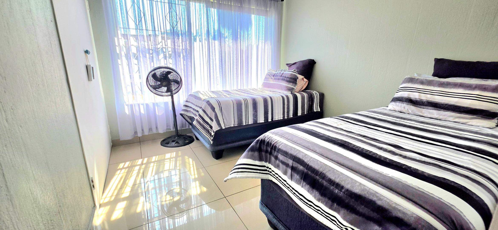
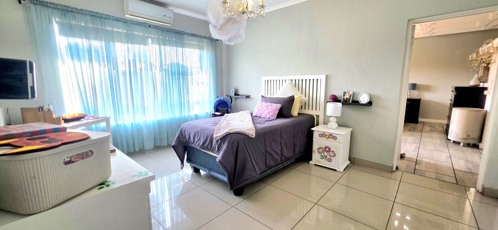
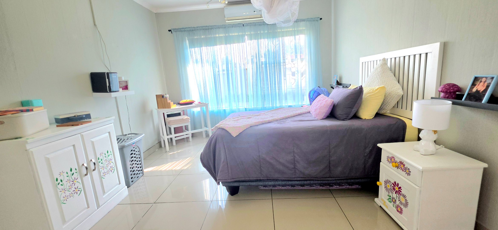
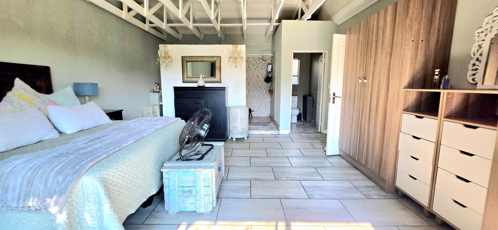
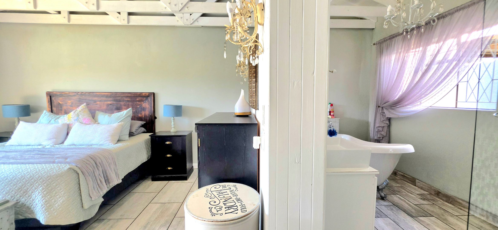
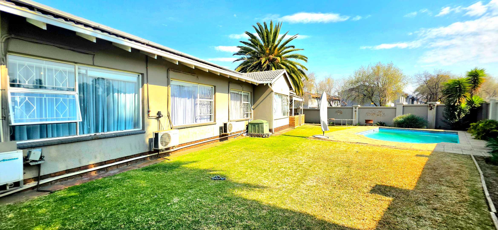
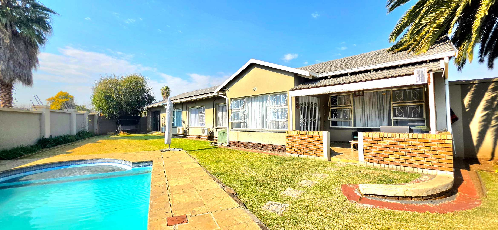
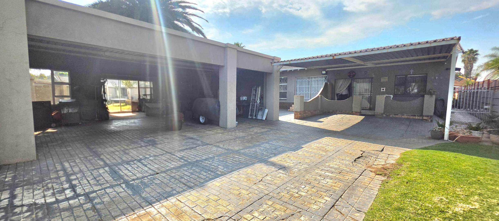
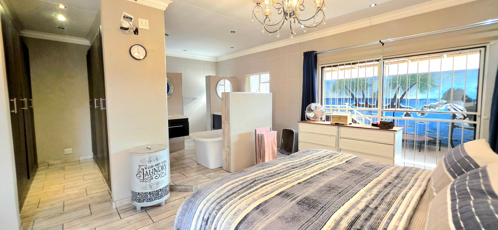
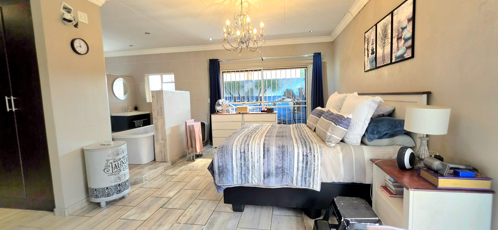
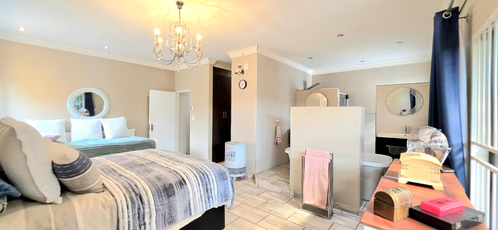
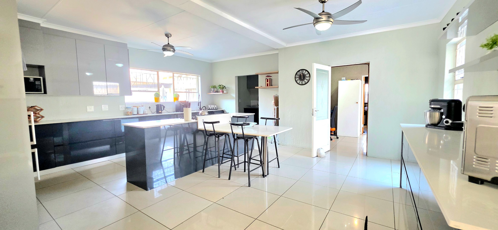
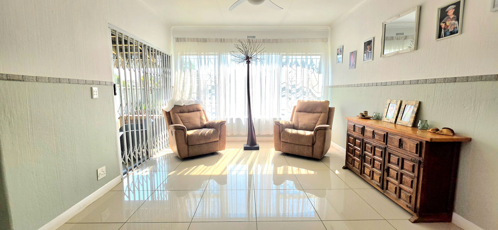
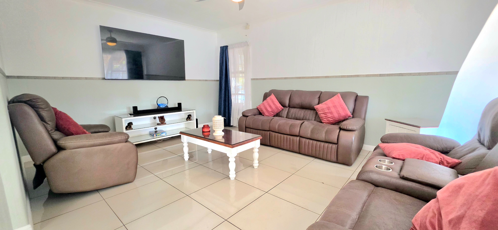
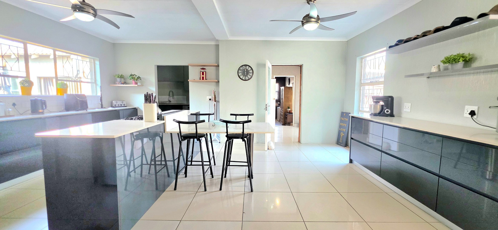
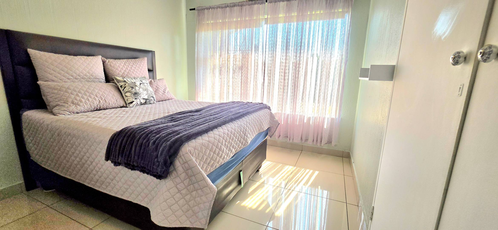
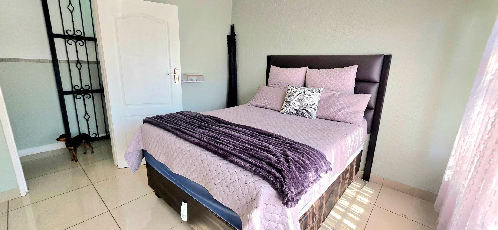
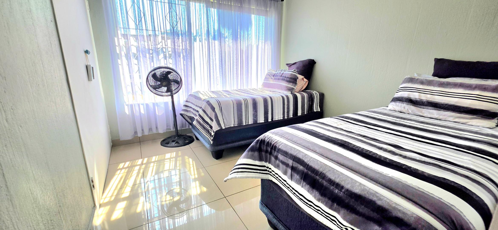
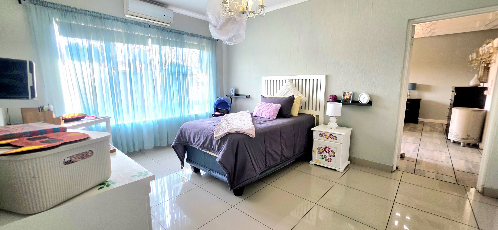
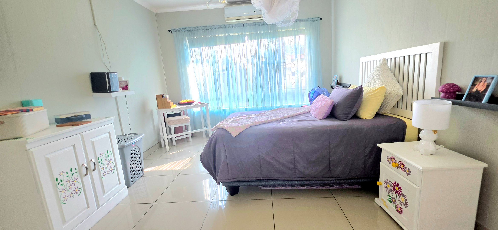
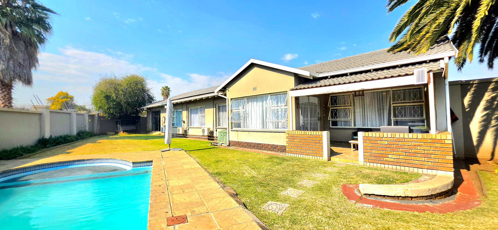
Discover an unparalleled residential masterpiece nestled in prestigious Verwoerdpark, where sophisticated design harmonizes seamlessly with contemporary comfort. This exceptional four-bedroom residence epitomizes refined living, offering a sumptuous retreat for discerning families seeking both elegance and functionality across an expansive 942-square-metre erf.
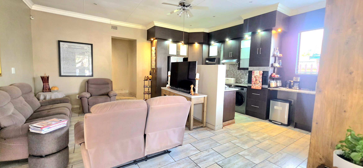
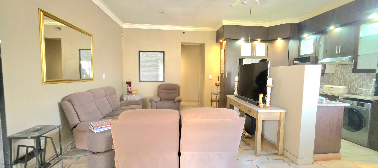
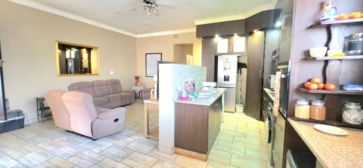
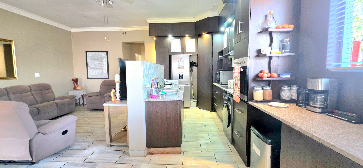
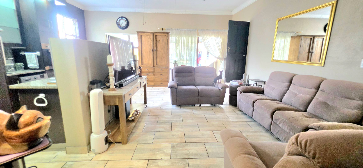
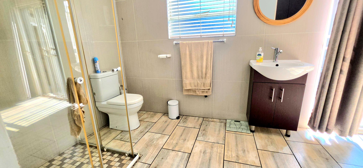
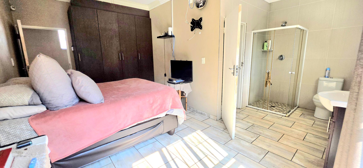
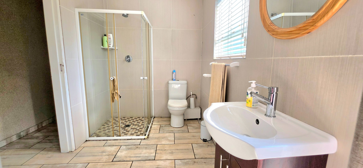
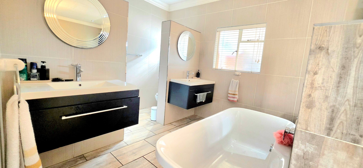
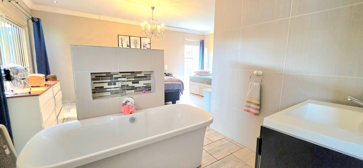
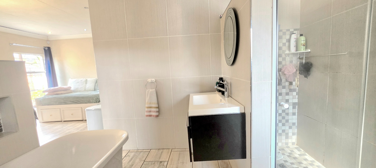
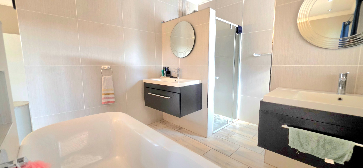
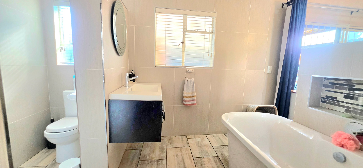
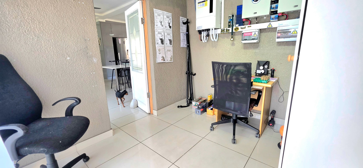
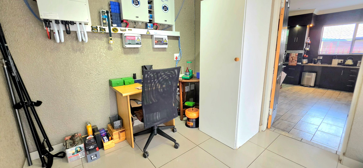
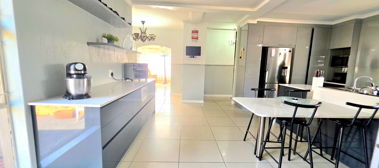
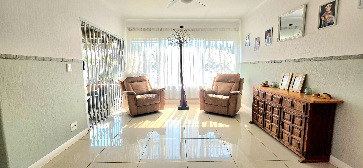
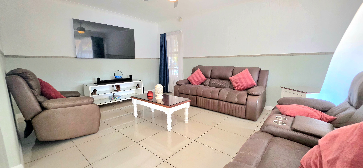
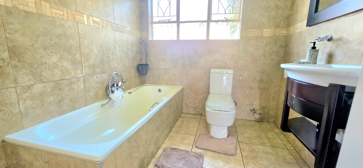
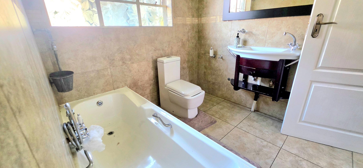
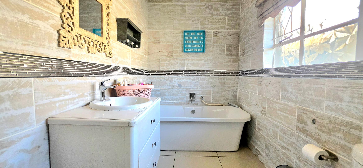
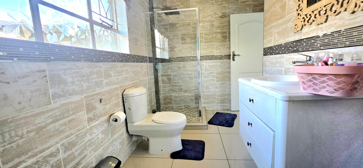
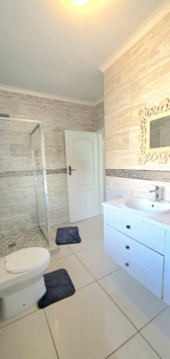
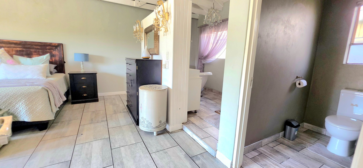
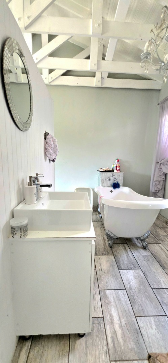
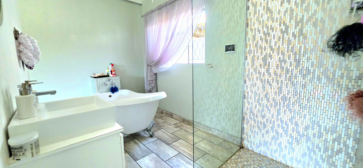
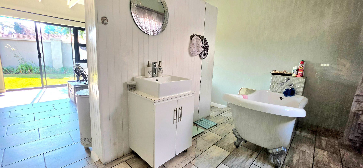
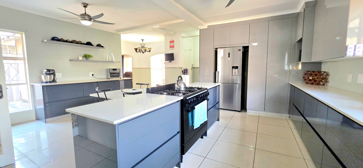
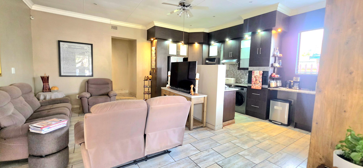
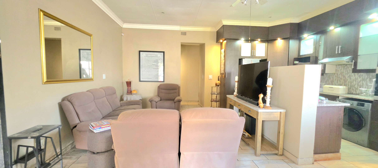
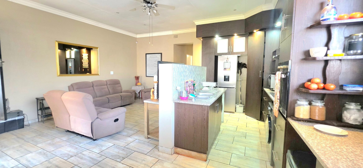
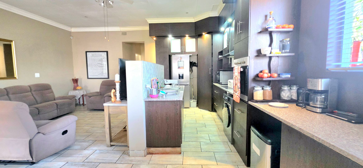
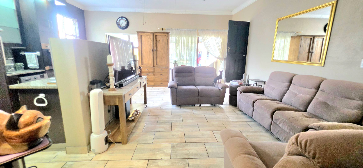
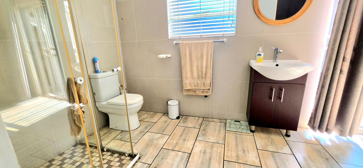
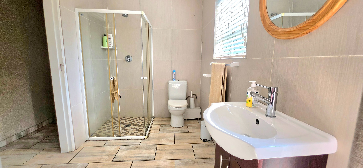
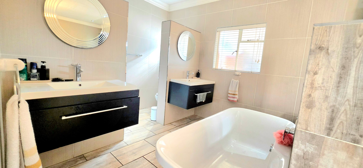
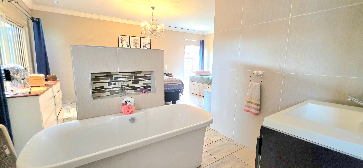
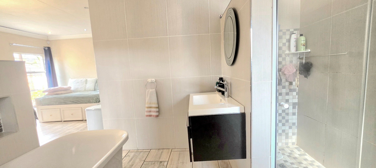
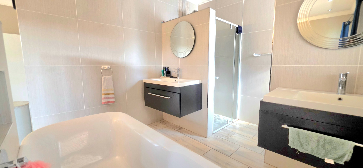
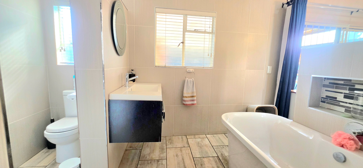
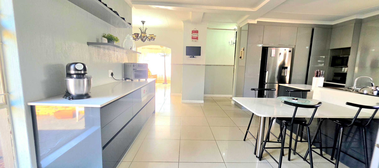
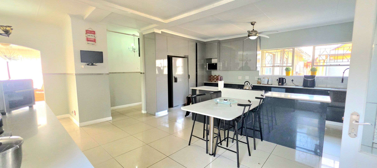
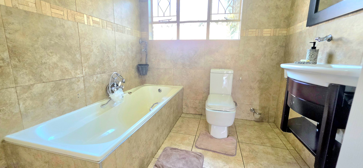
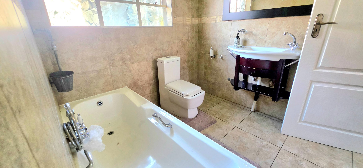
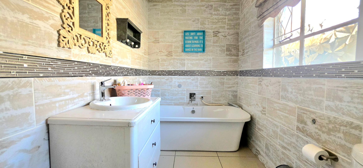
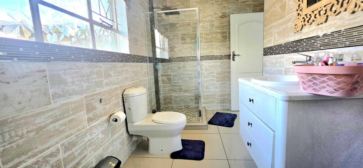
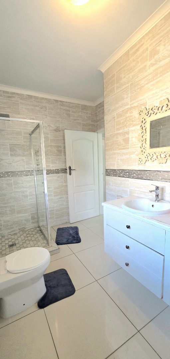
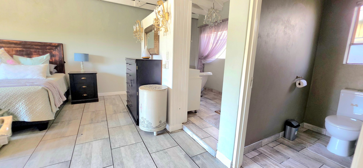
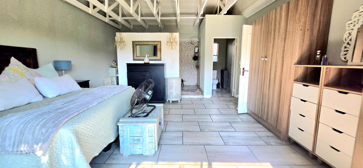
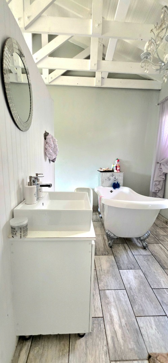
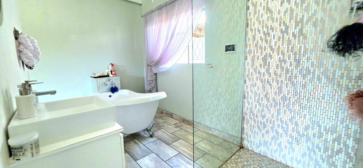
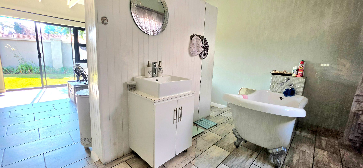
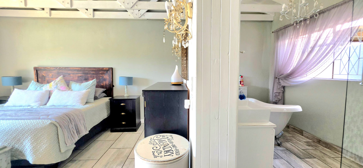
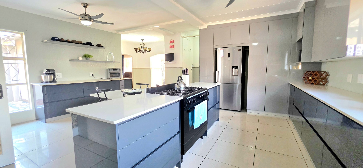
The main residence showcases three luxuriously appointed bathrooms, including two indulgent ensuites that provide sanctuary-like privacy. The thoughtfully curated floor plan features an open-plan living concept that bathes the space in natural luminosity, complemented by two generously proportioned lounges ideal for entertaining distinguished guests. A dedicated study provides the perfect sanctuary for professional pursuits, whilst the family television room offers intimate relaxation spaces.
MAIN HOUSE:
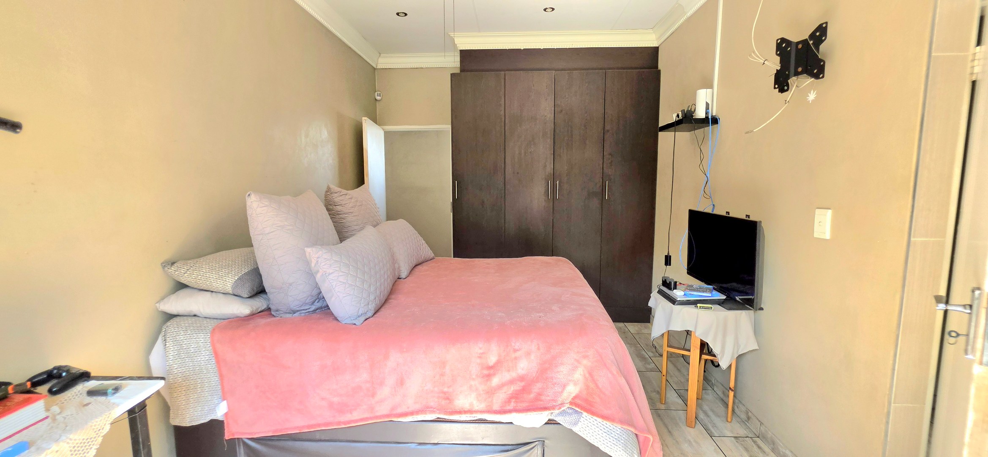
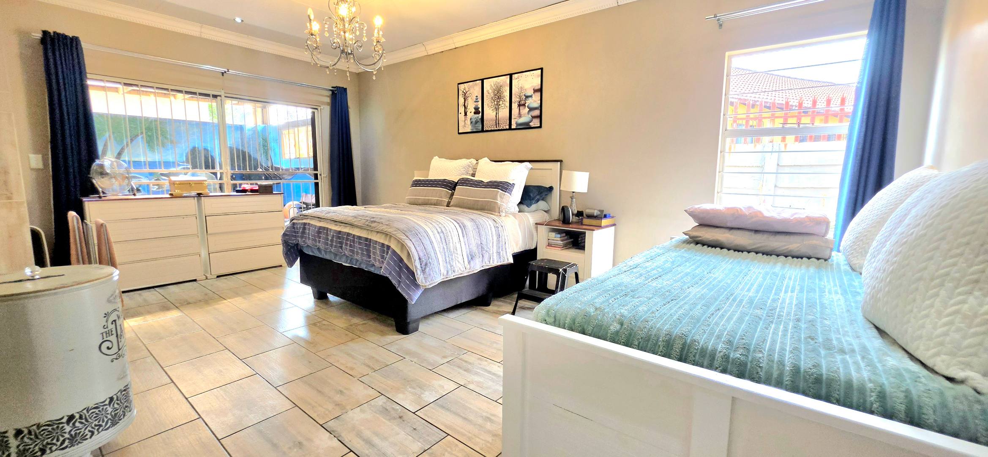
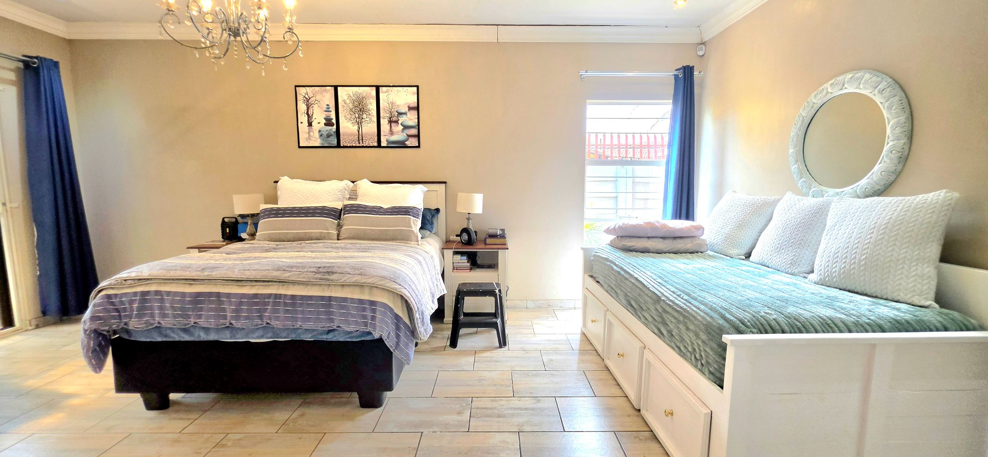
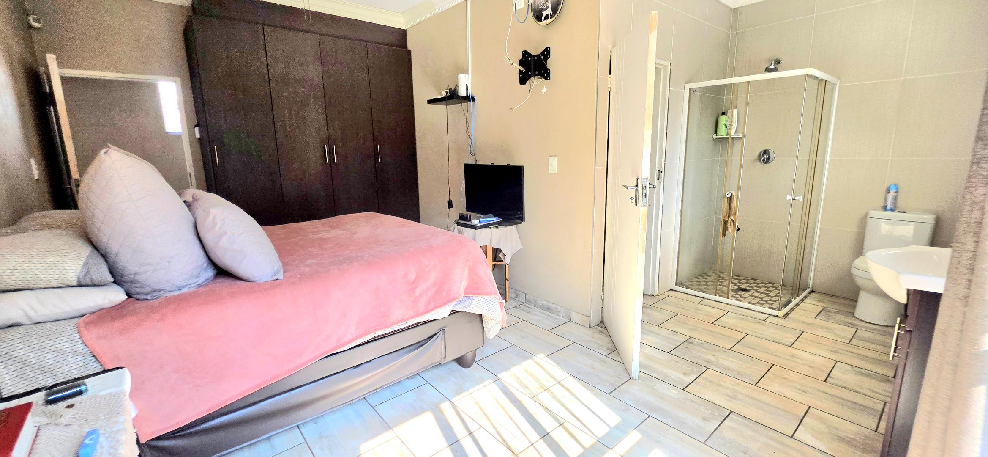
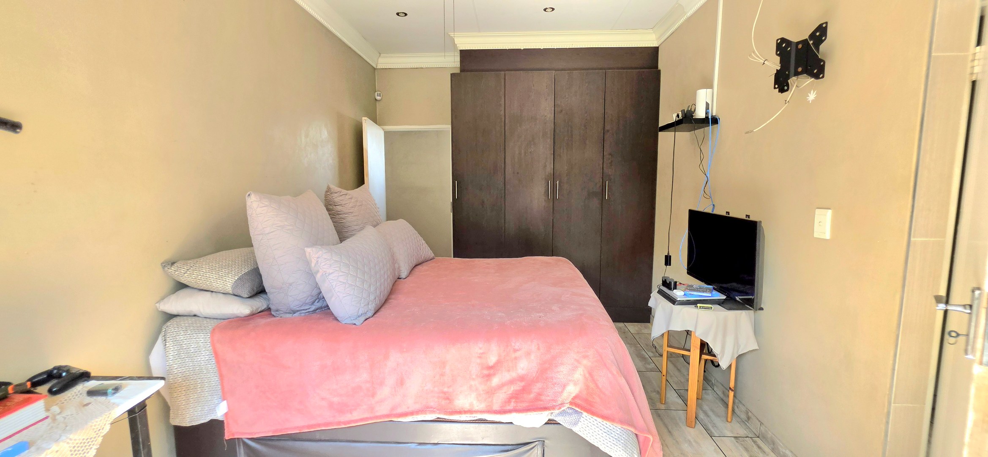
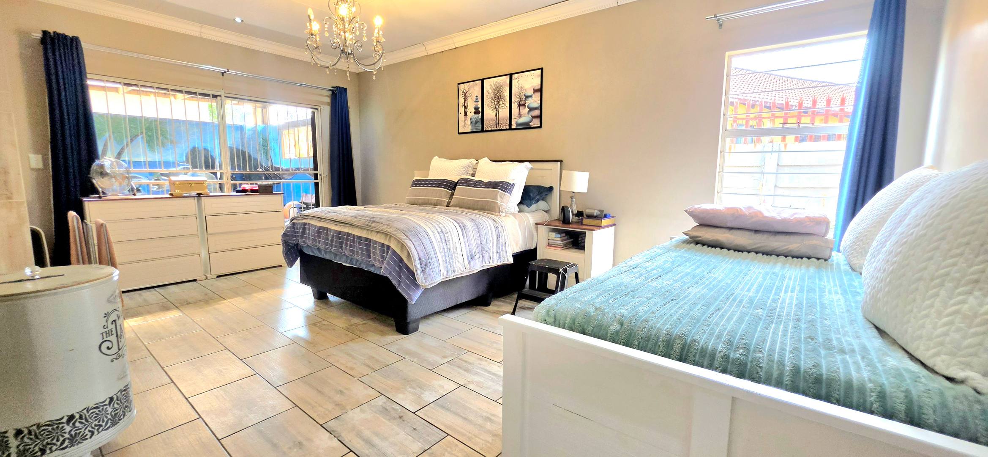
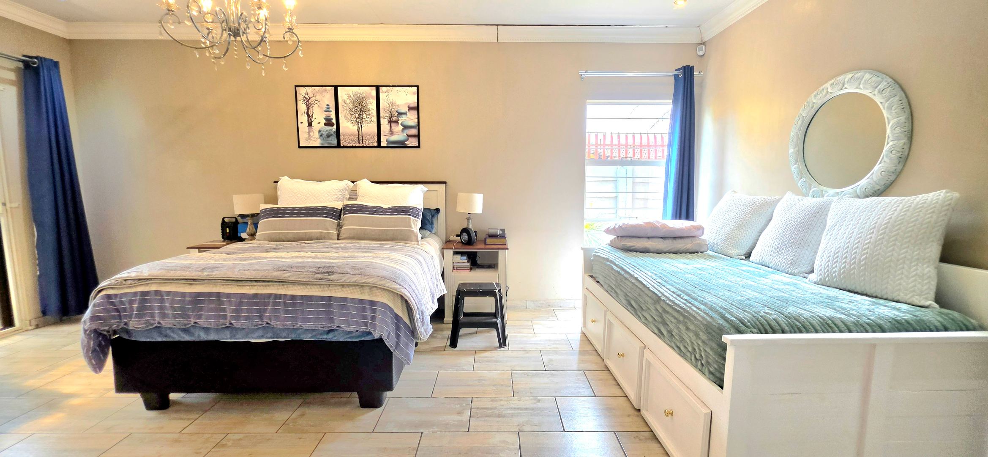
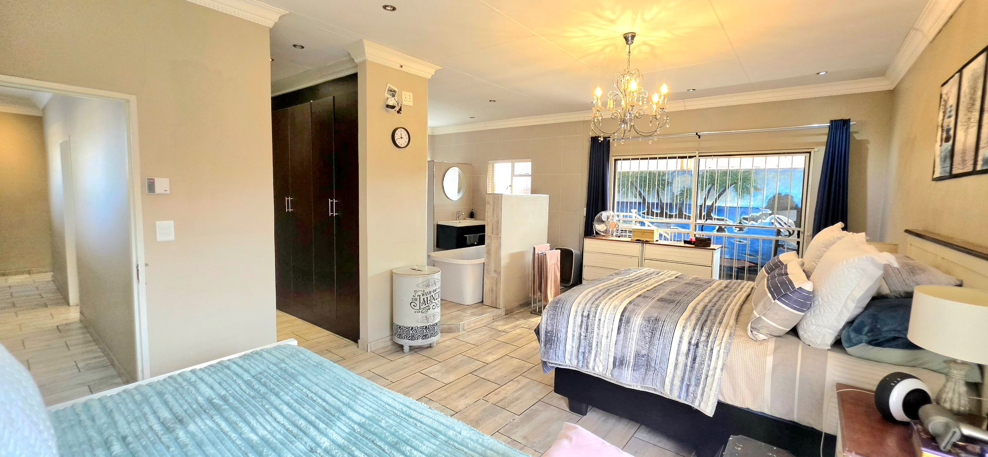
Four sumptuous bedrooms with two ensuites
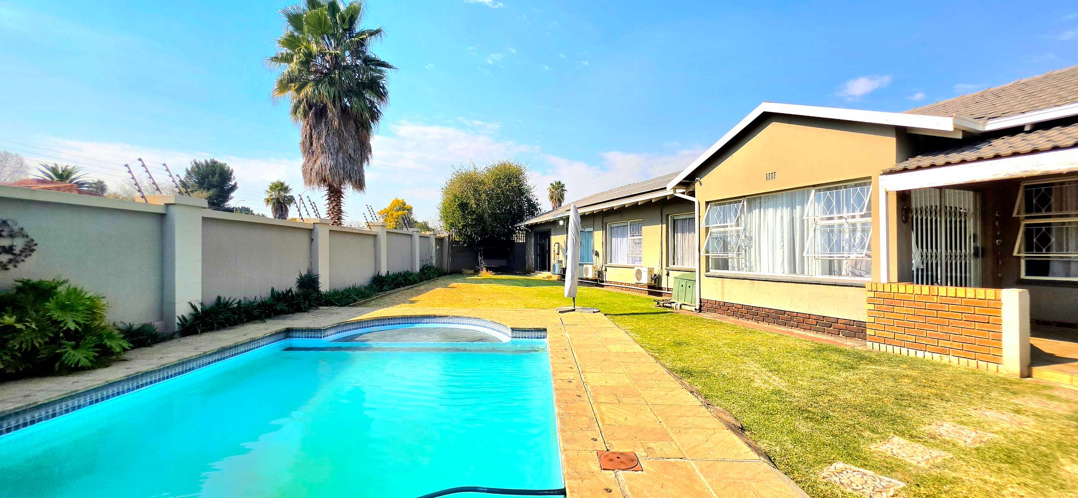
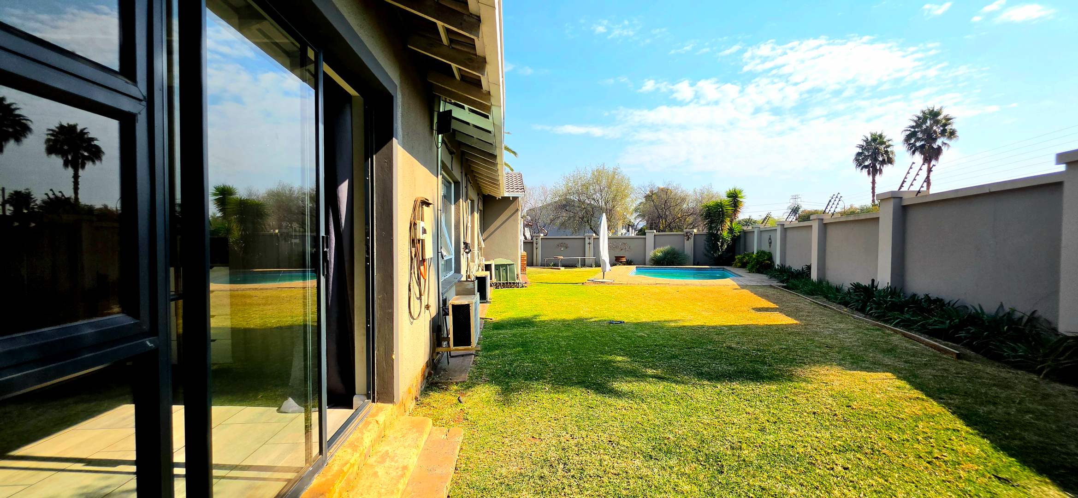
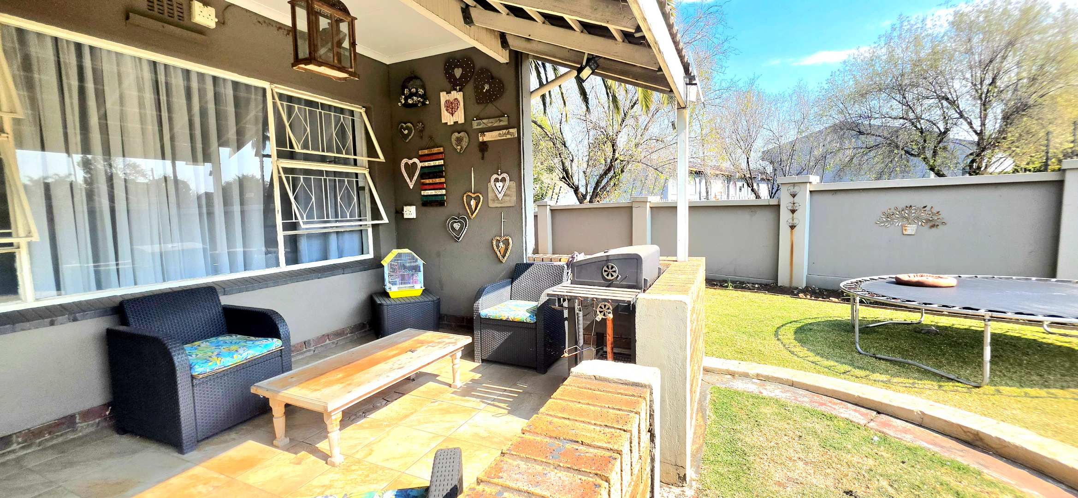
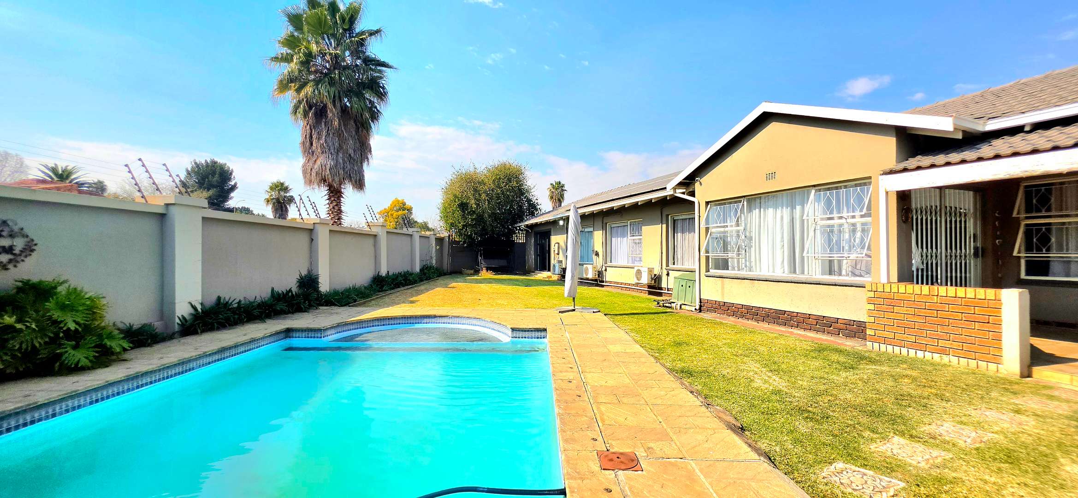
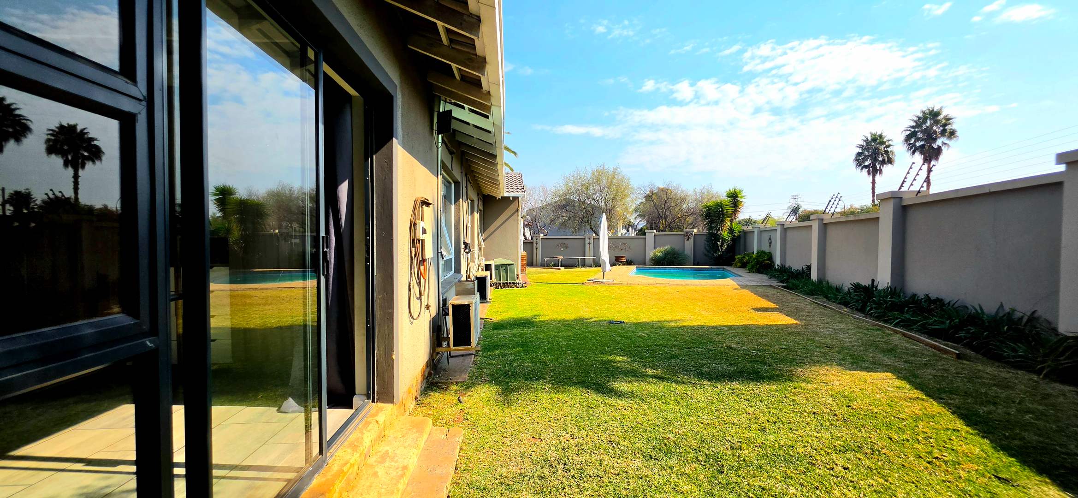
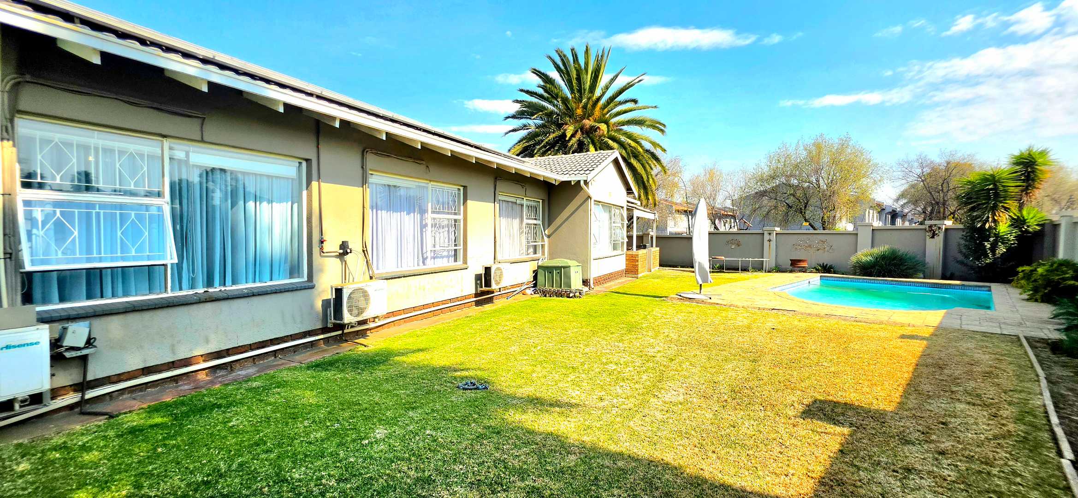
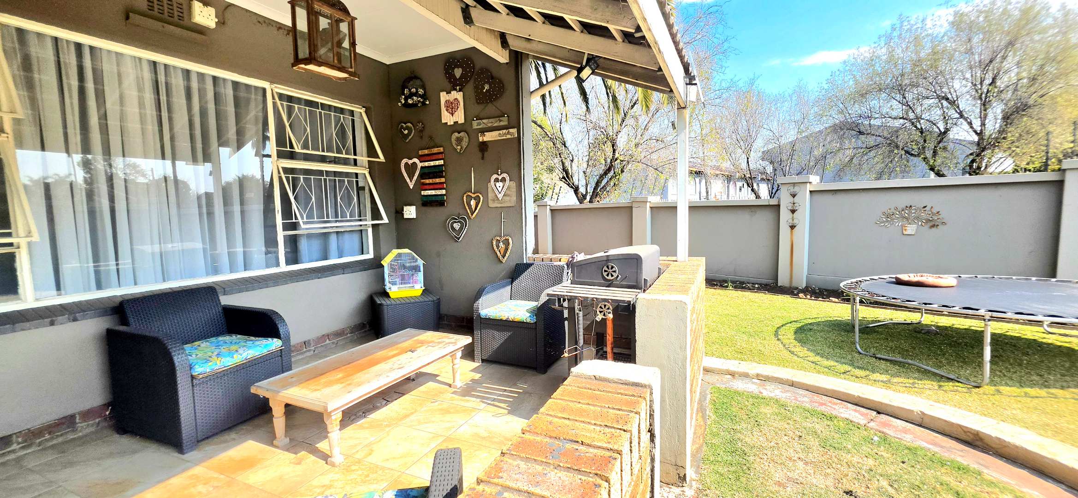
Sparkling resort-style swimming pool and expansive patio
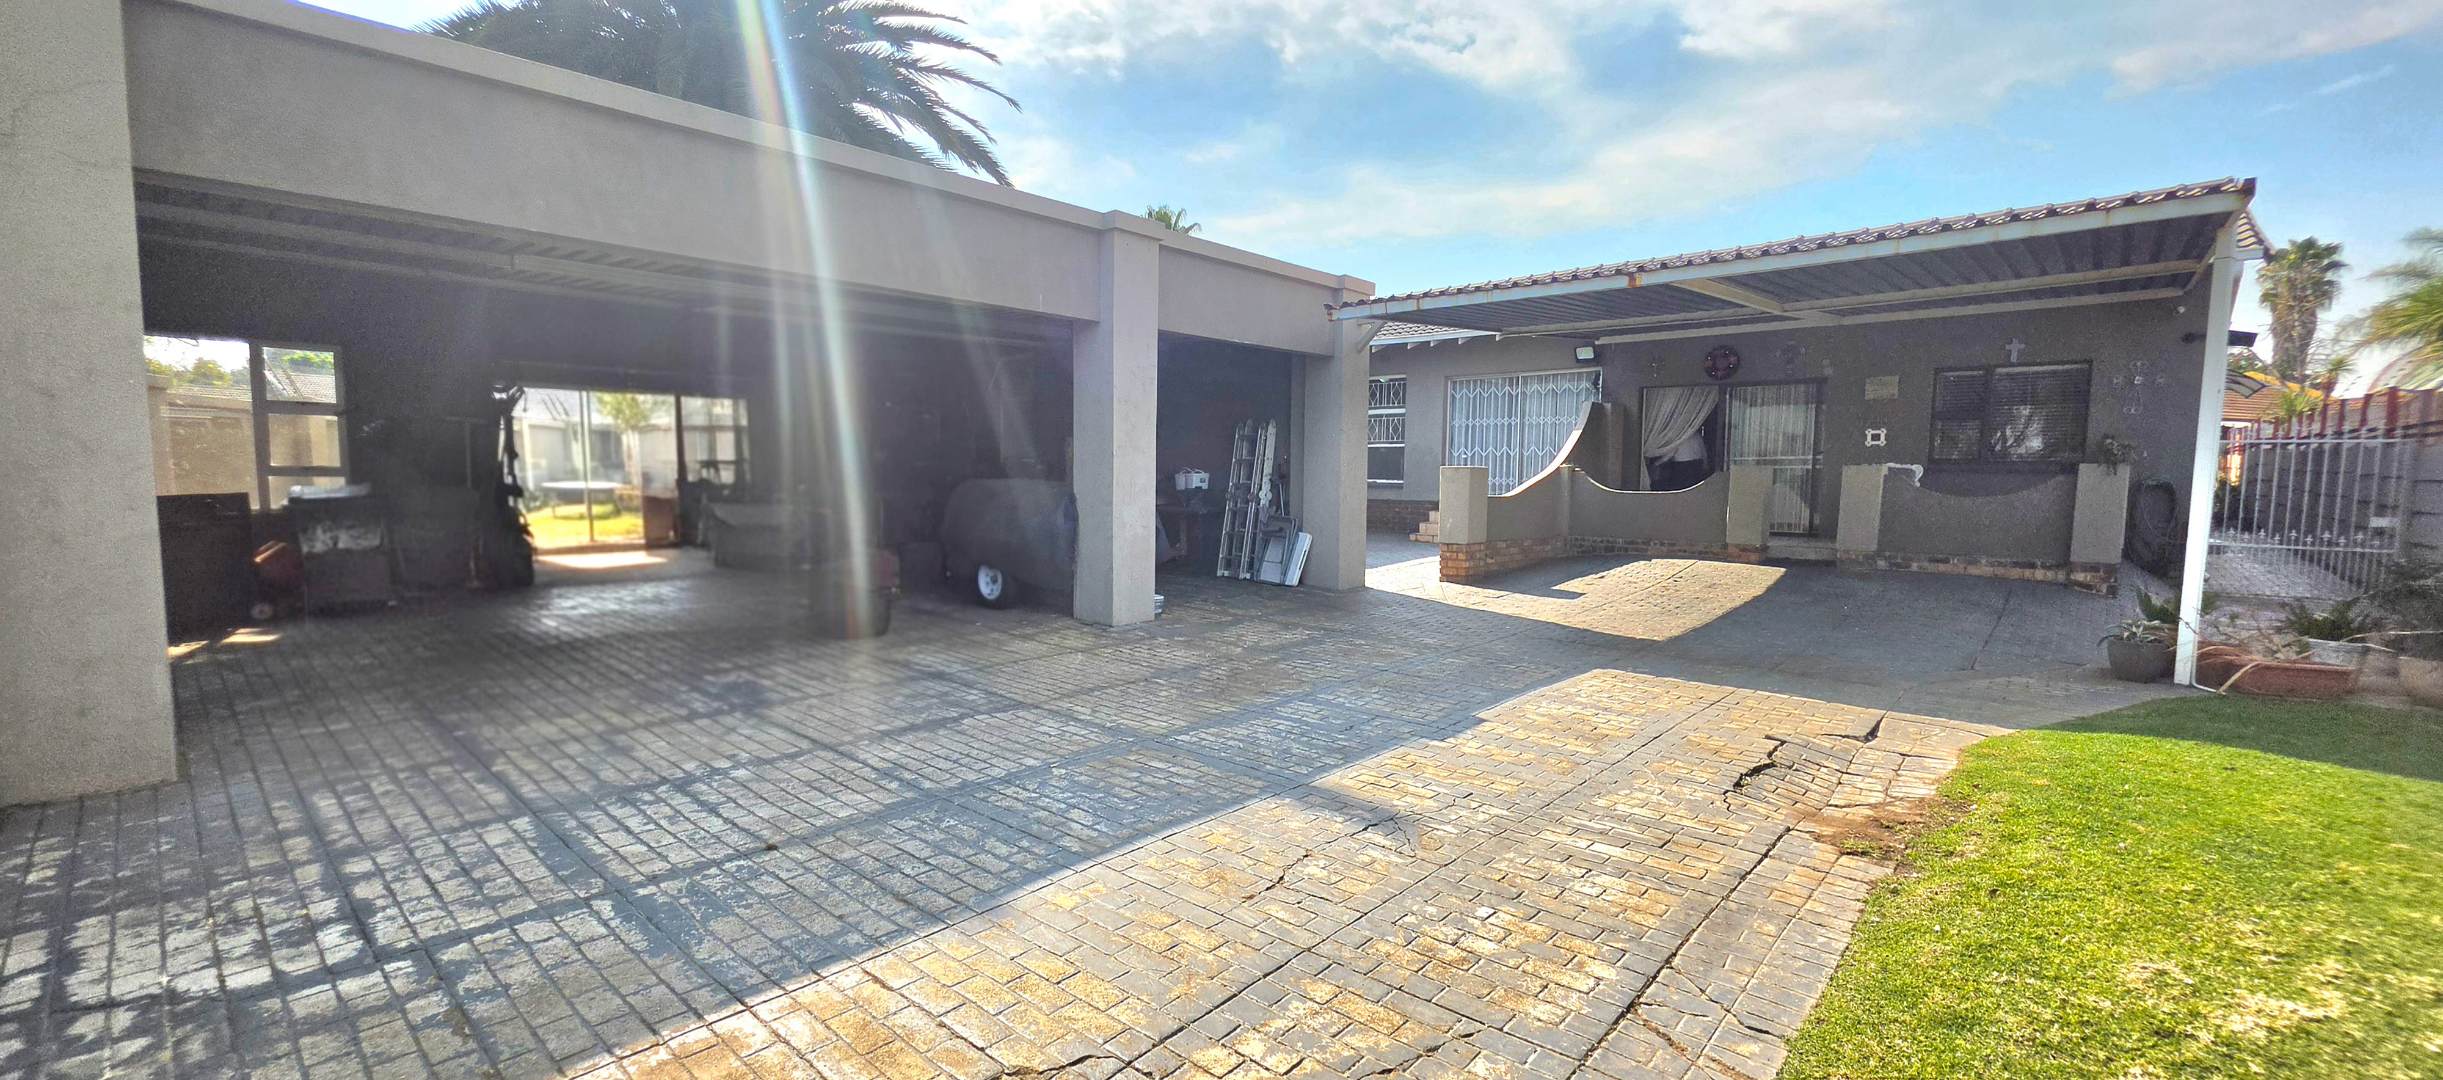
Dual living opportunity with flatlet and second house
Open-plan living with sophisticated design flow
Solar panels and fibre connectivity for modern convenience
Secure gated entrance with comprehensive alarm system
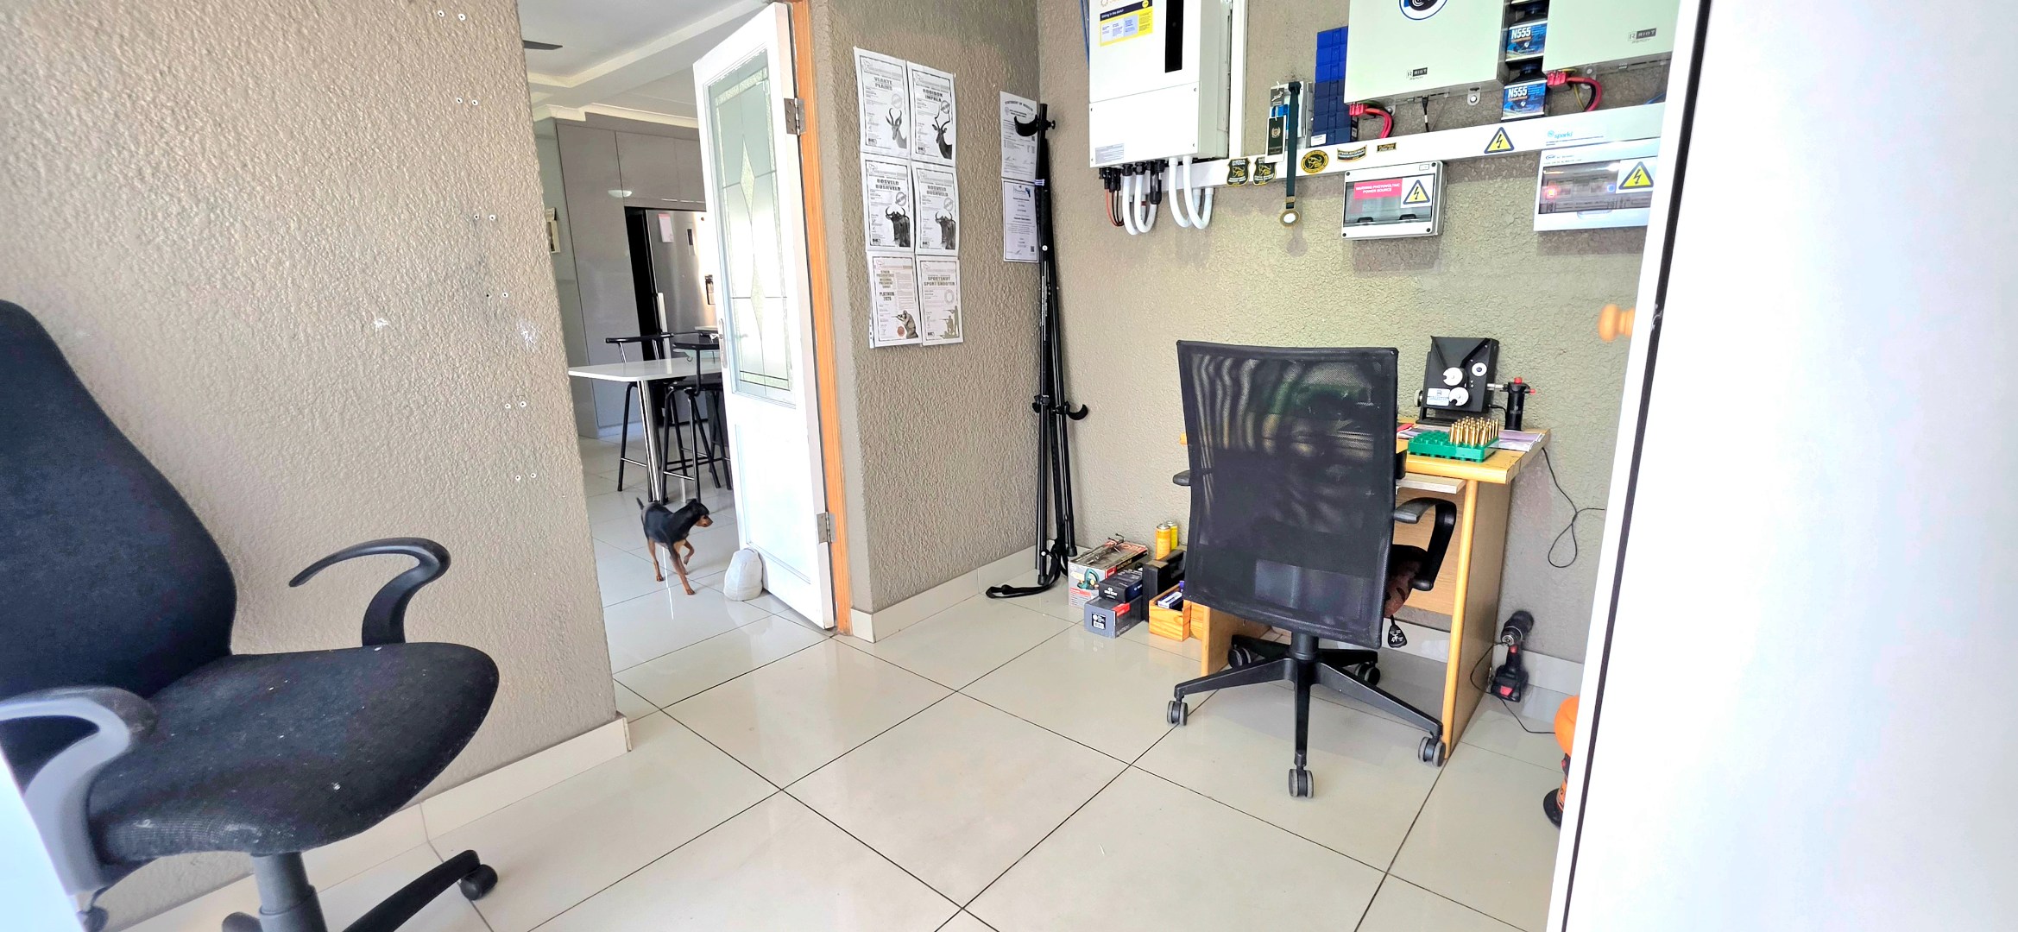
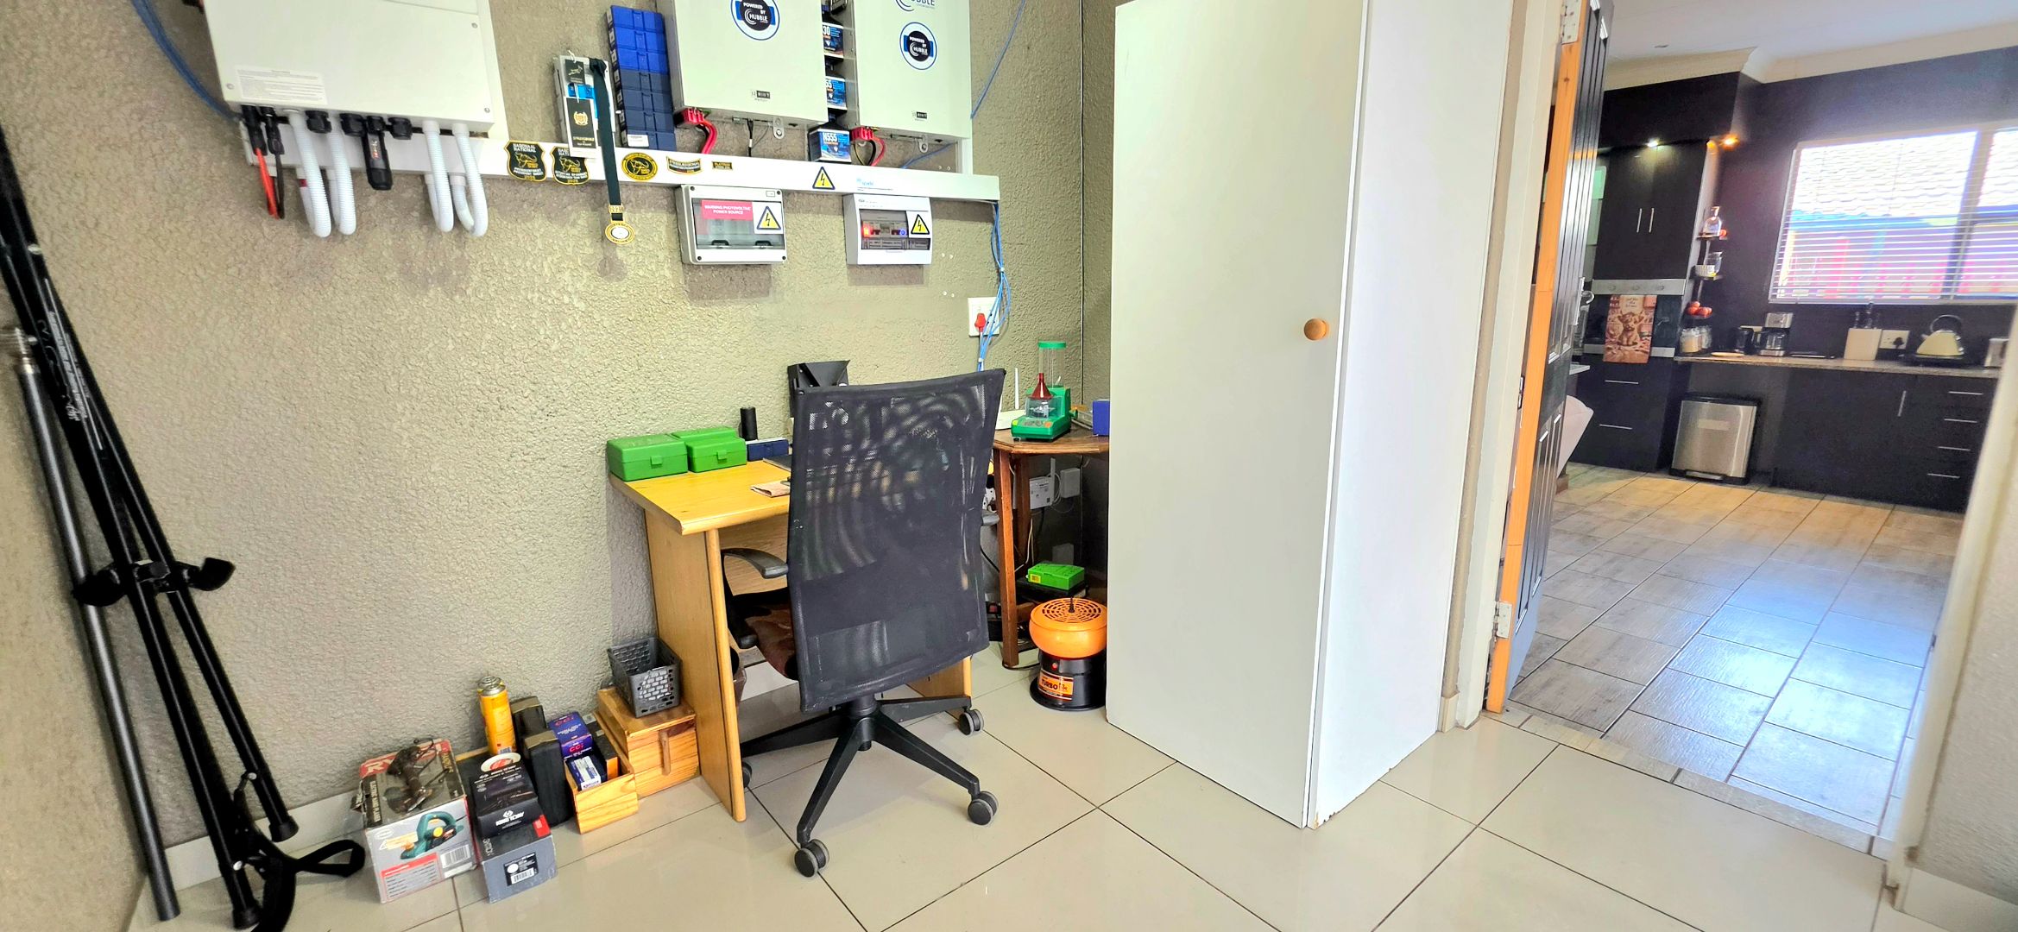
Dedicated study and family entertainment spaces
2ND HOUSE / FLAT:
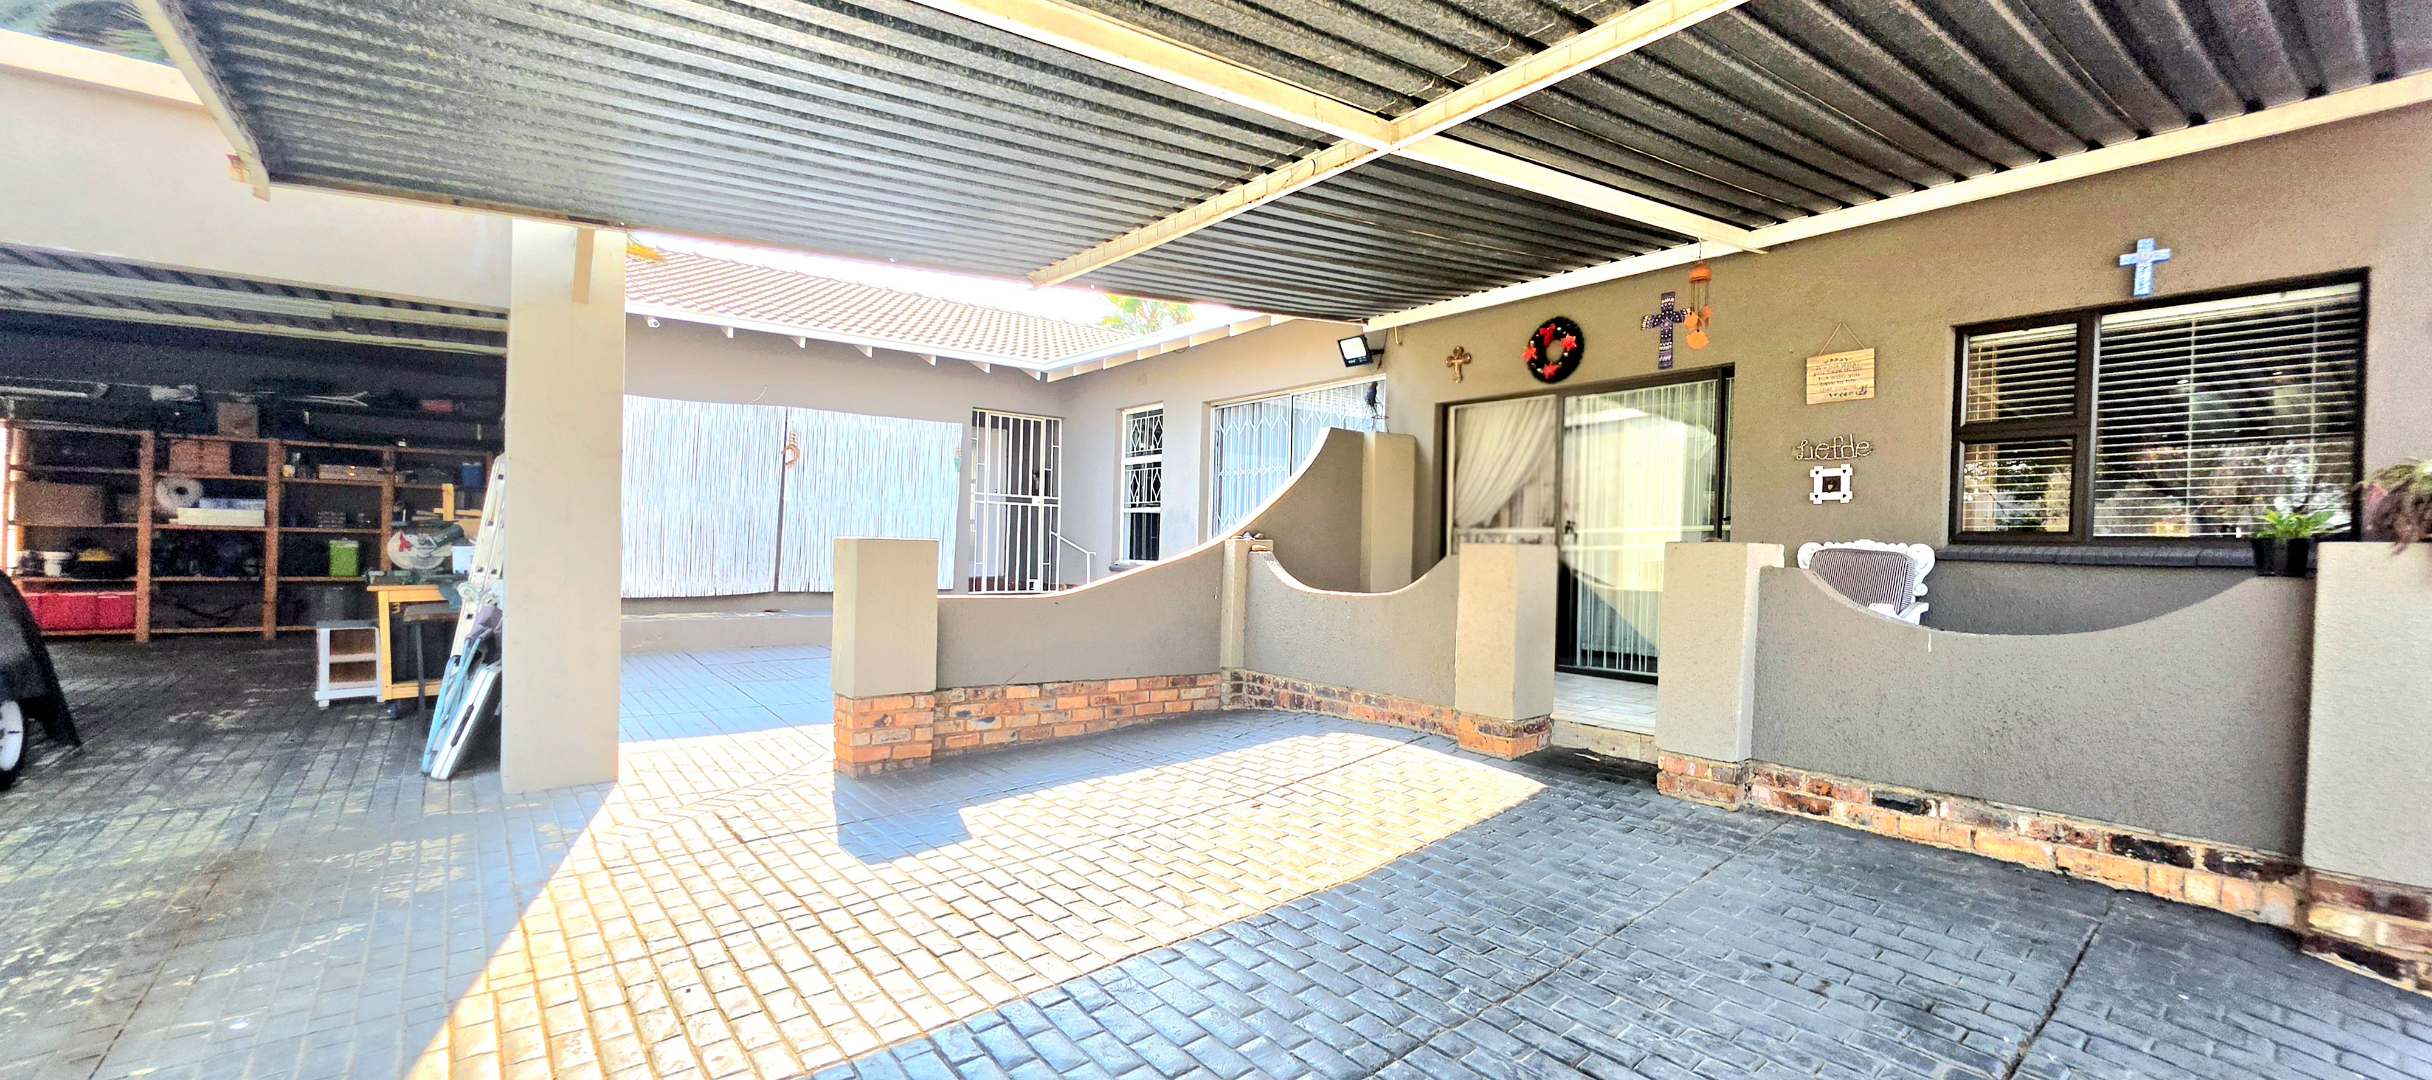
Attached to main house but is self-contained.
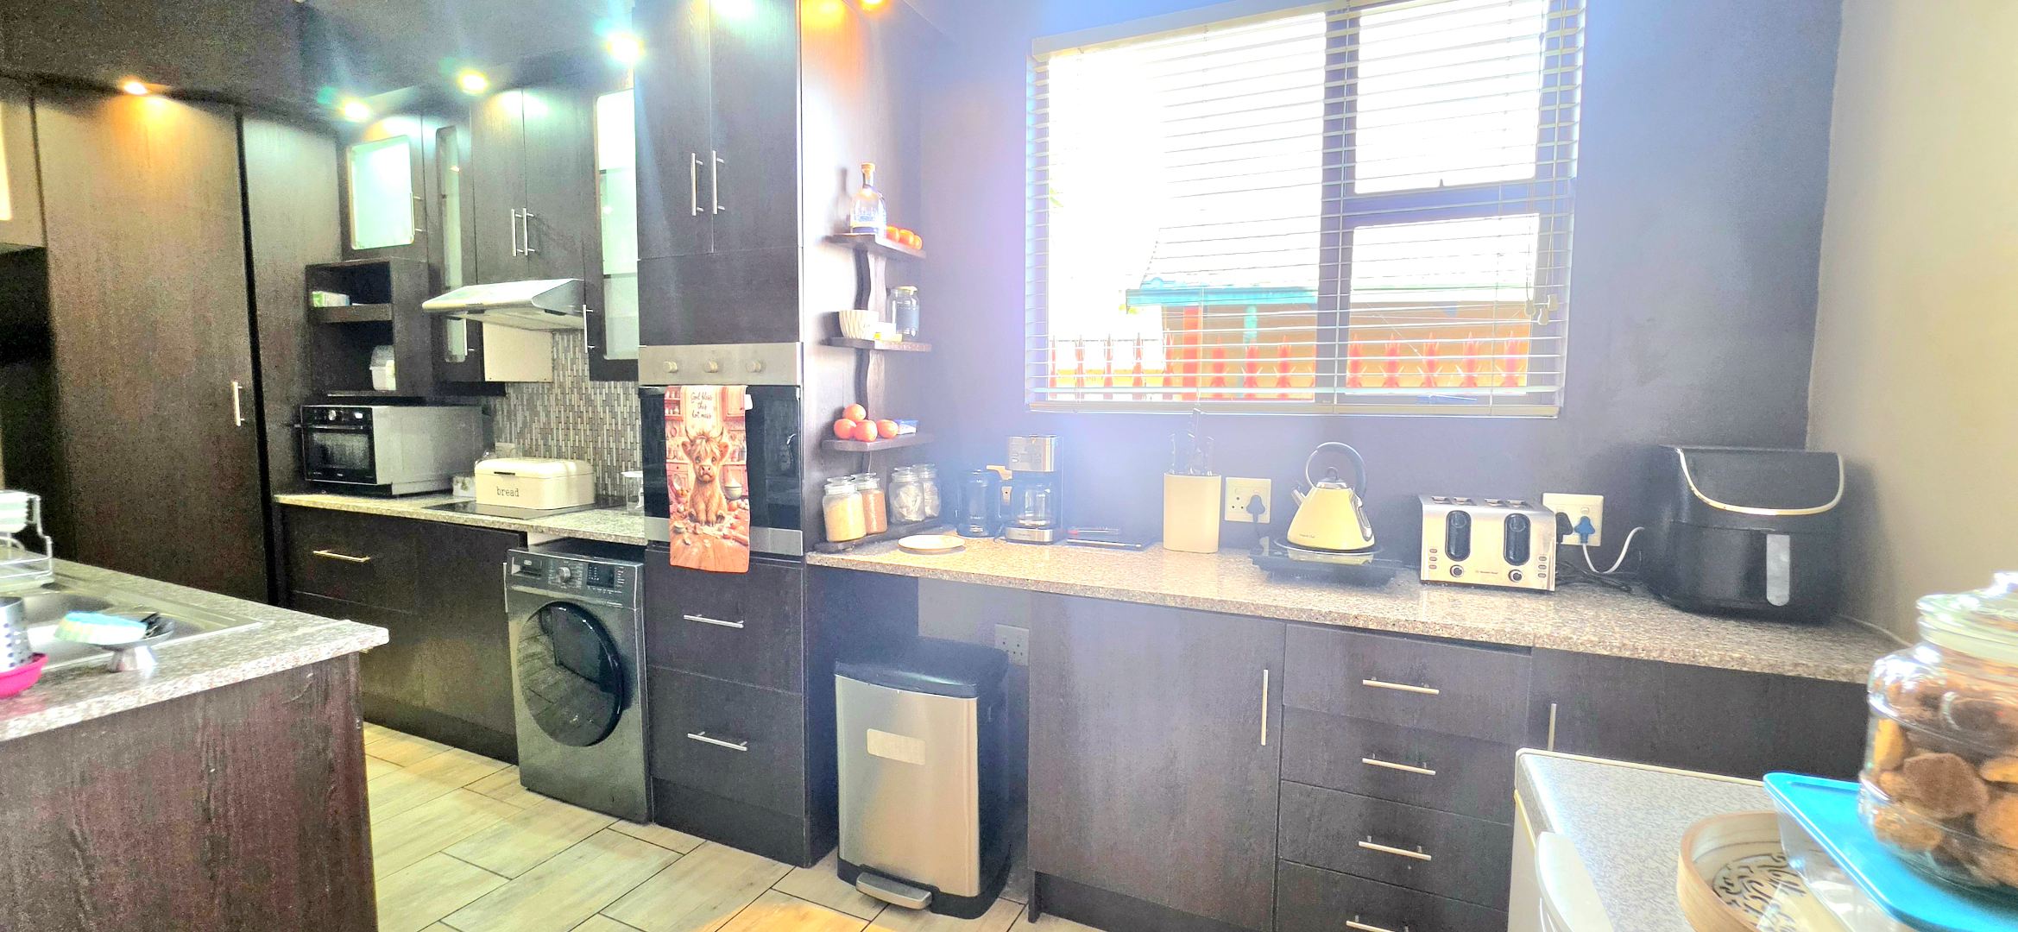
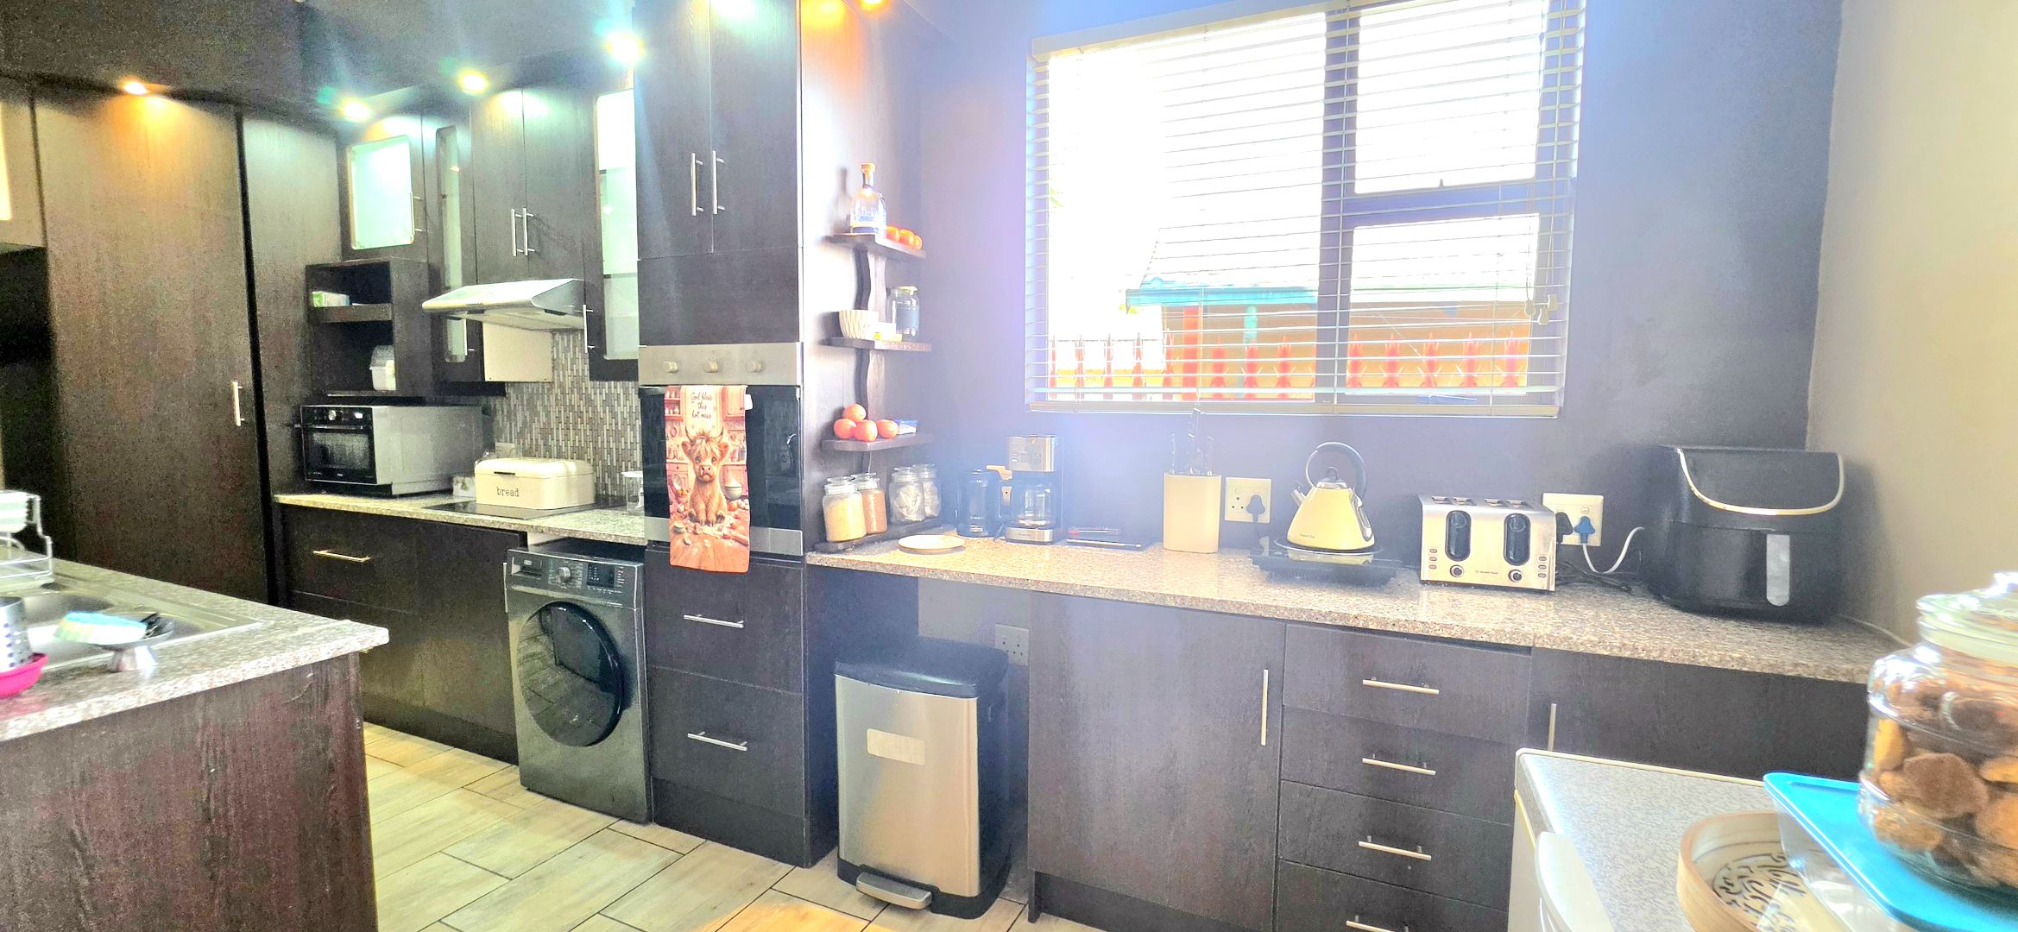
- Open-plan lounge and modern, fully equipped kitchen
- 2 Bedrooms each with it's own open plan en-suite
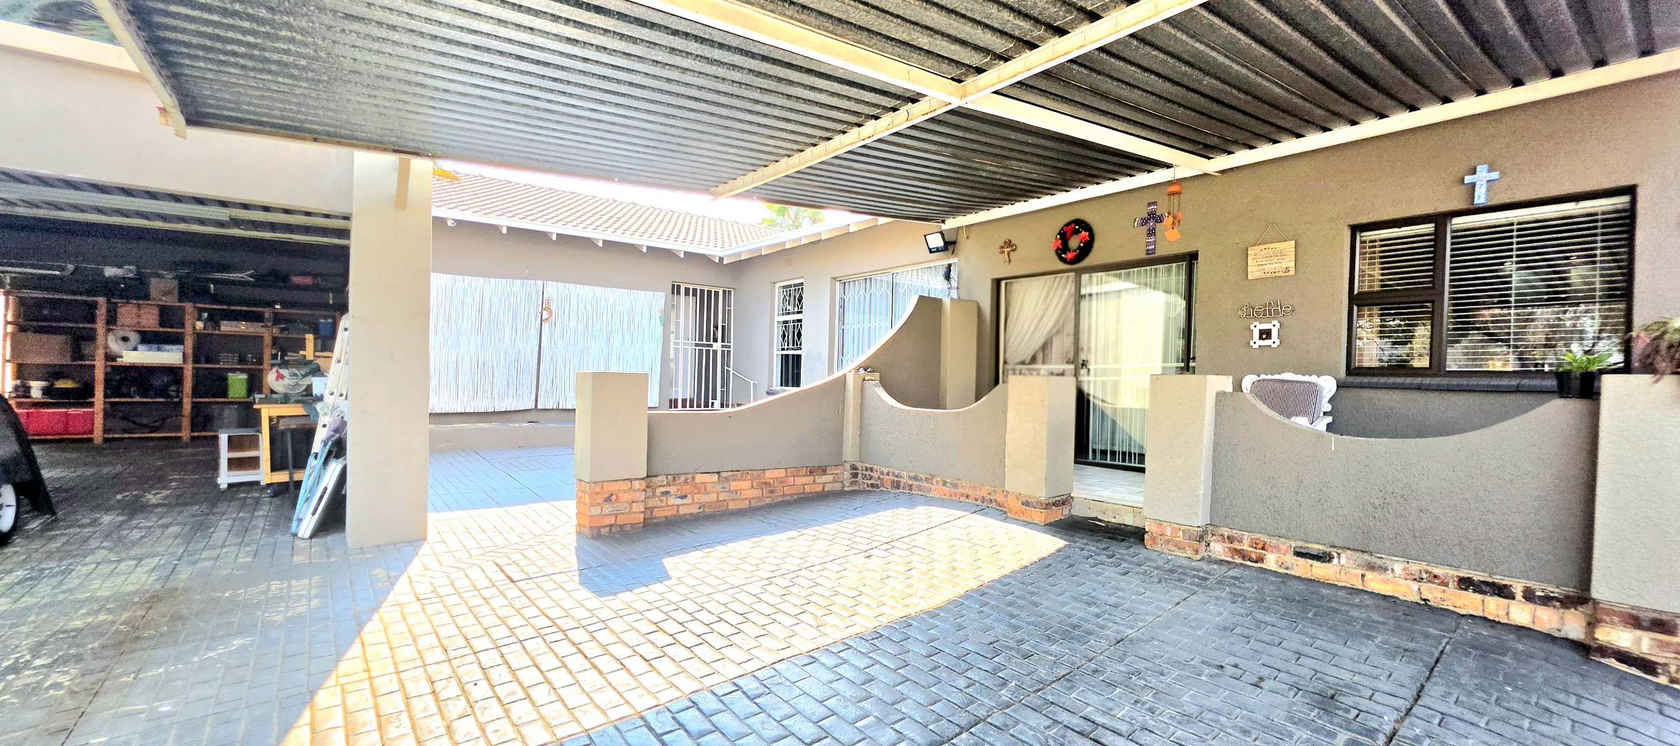
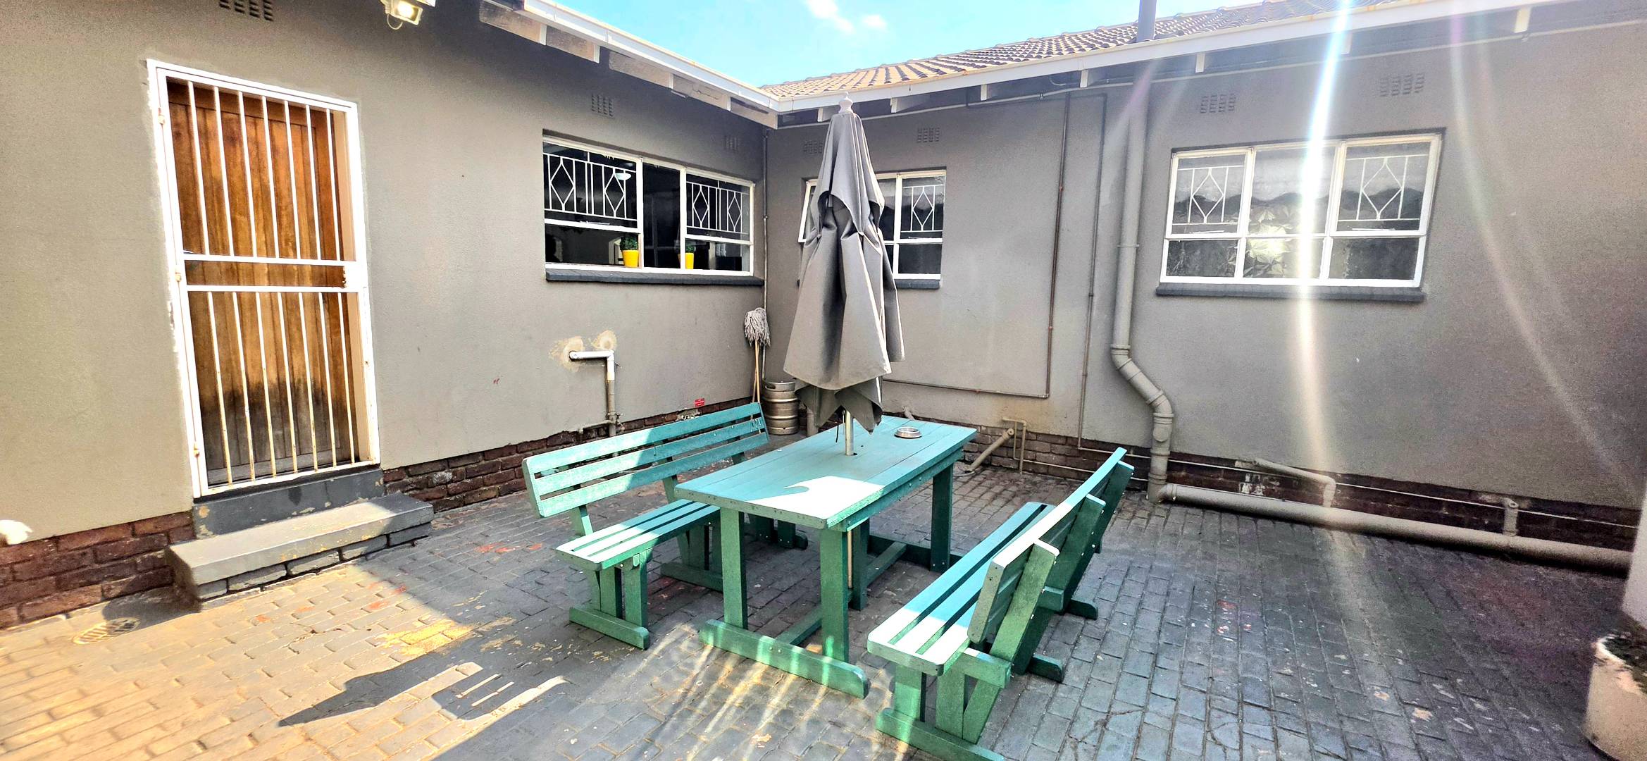
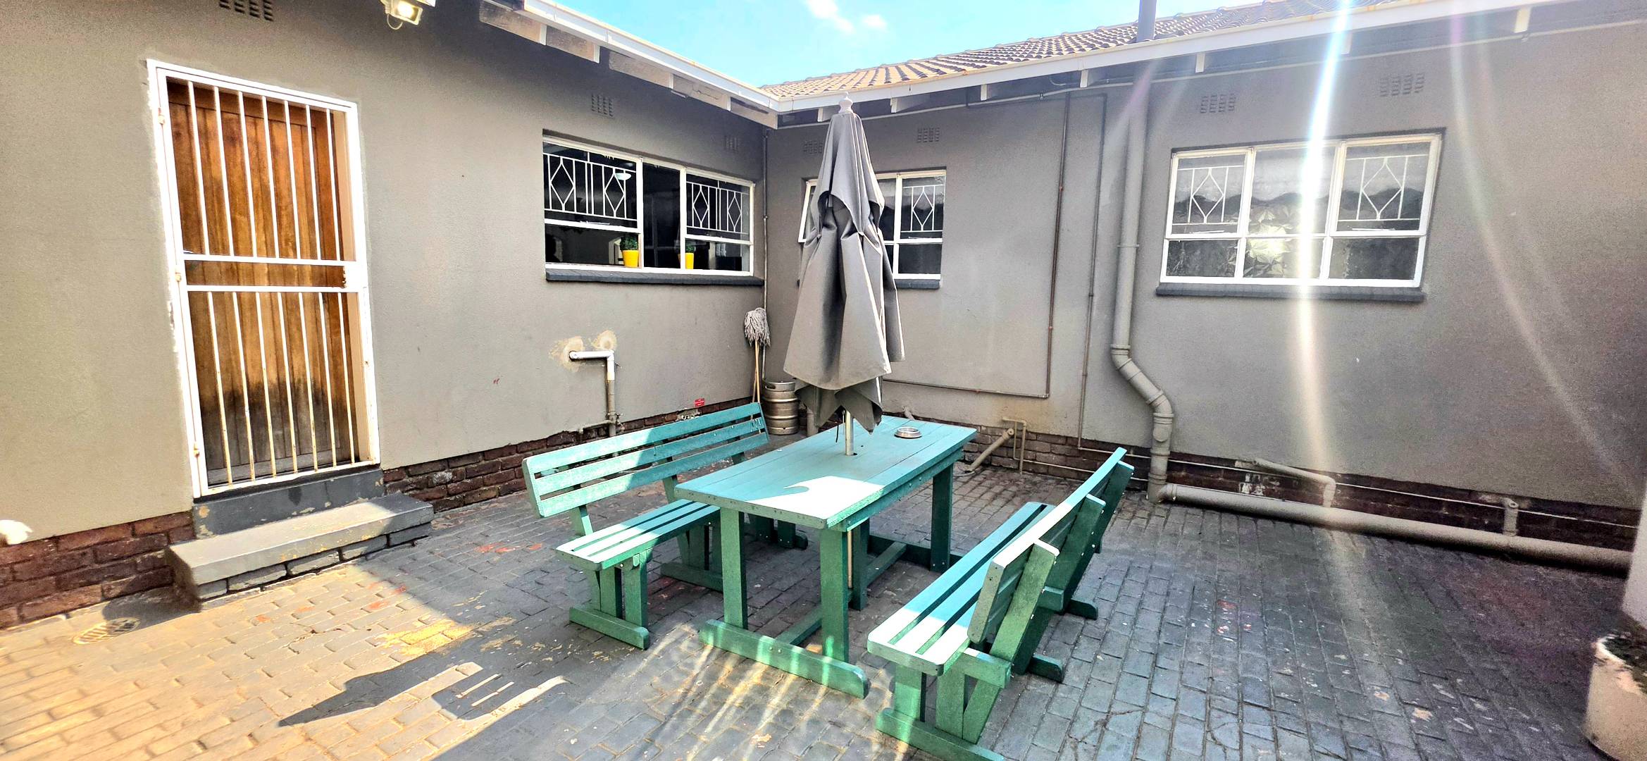
- Private patio area to enjoy some fresh air and sunlight
The outdoor oasis features a pristine swimming pool and elegant patio, perfect for alfresco entertaining. Additional income-generating potential through the integrated flatlet and second house makes this an astute investment. Modern amenities including solar panels and fibre internet ensure contemporary living standards. Secure gated access and sophisticated alarm systems provide peace of mind. This is your opportunity to embrace an extraordinary lifestyle in one of Alberton's most coveted addresses. Schedule your exclusive viewing today.
Property Details
- 4 Bedrooms
- 3 Bathrooms
- 2 Ensuite
- 2 Lounges
- 1 Dining Area
Property Features
- Study
- Patio
- Pool
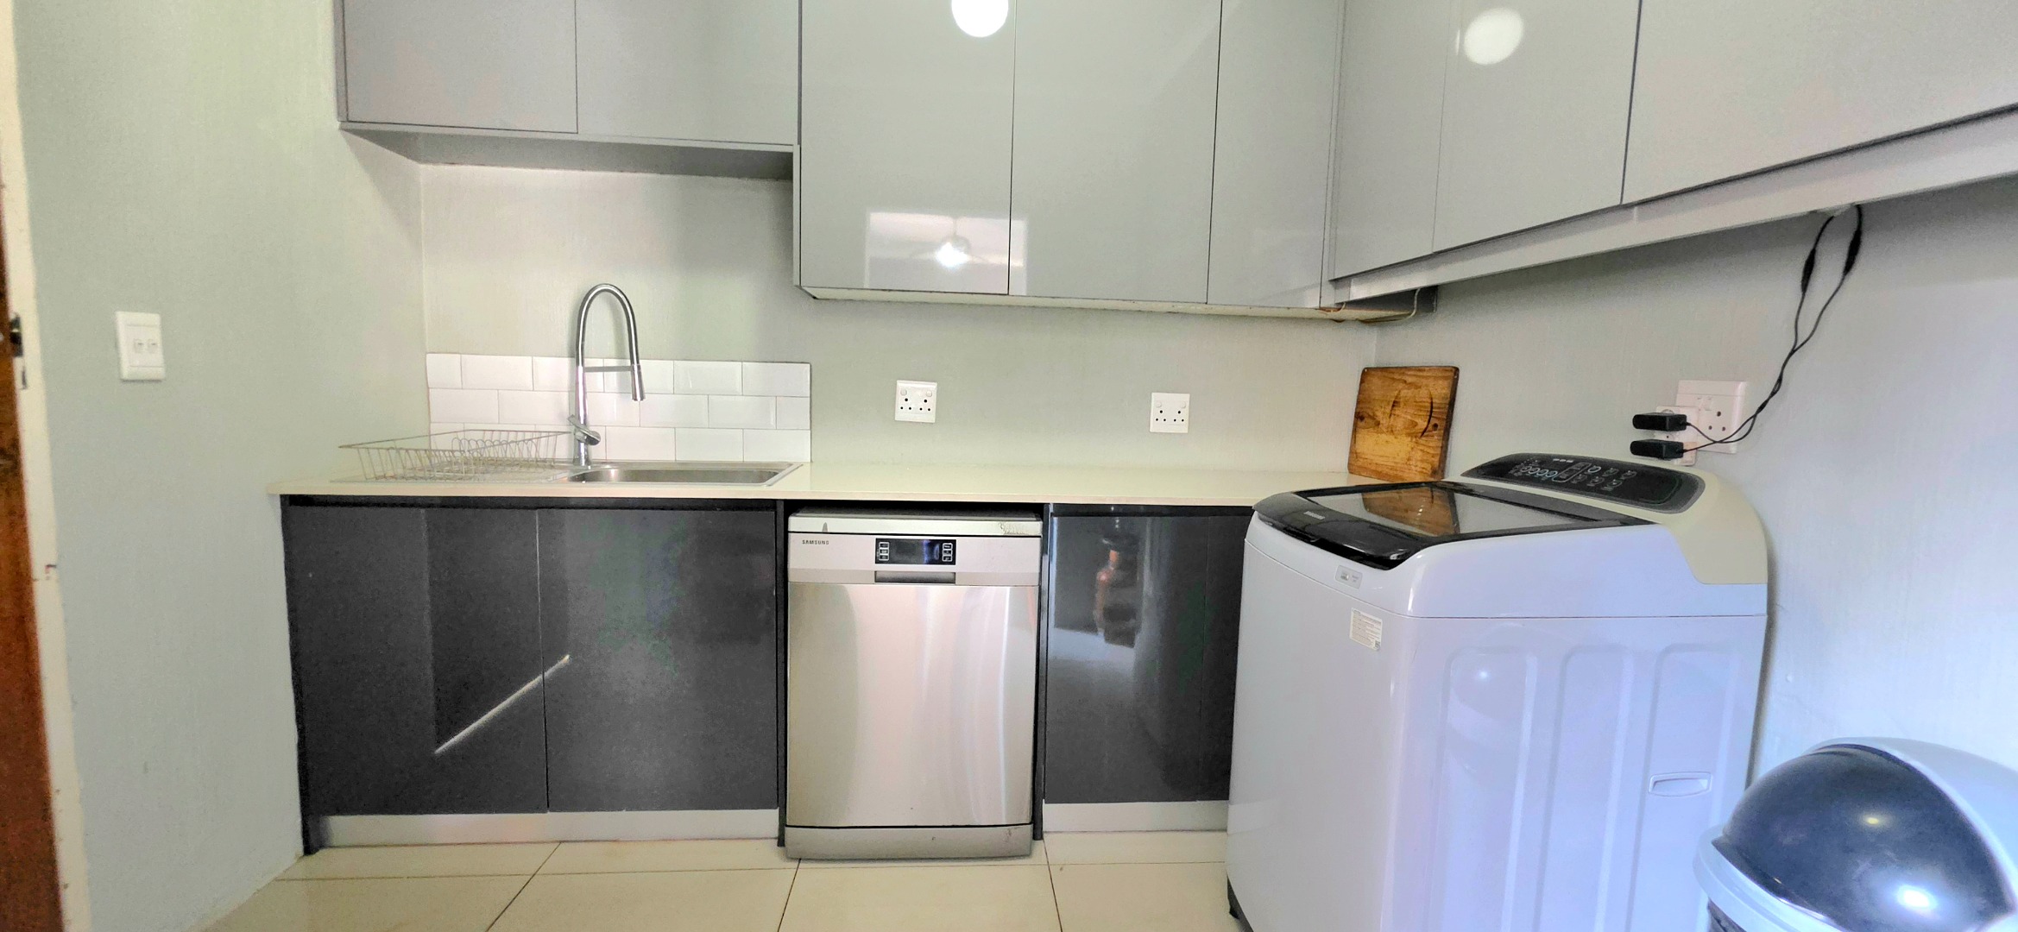
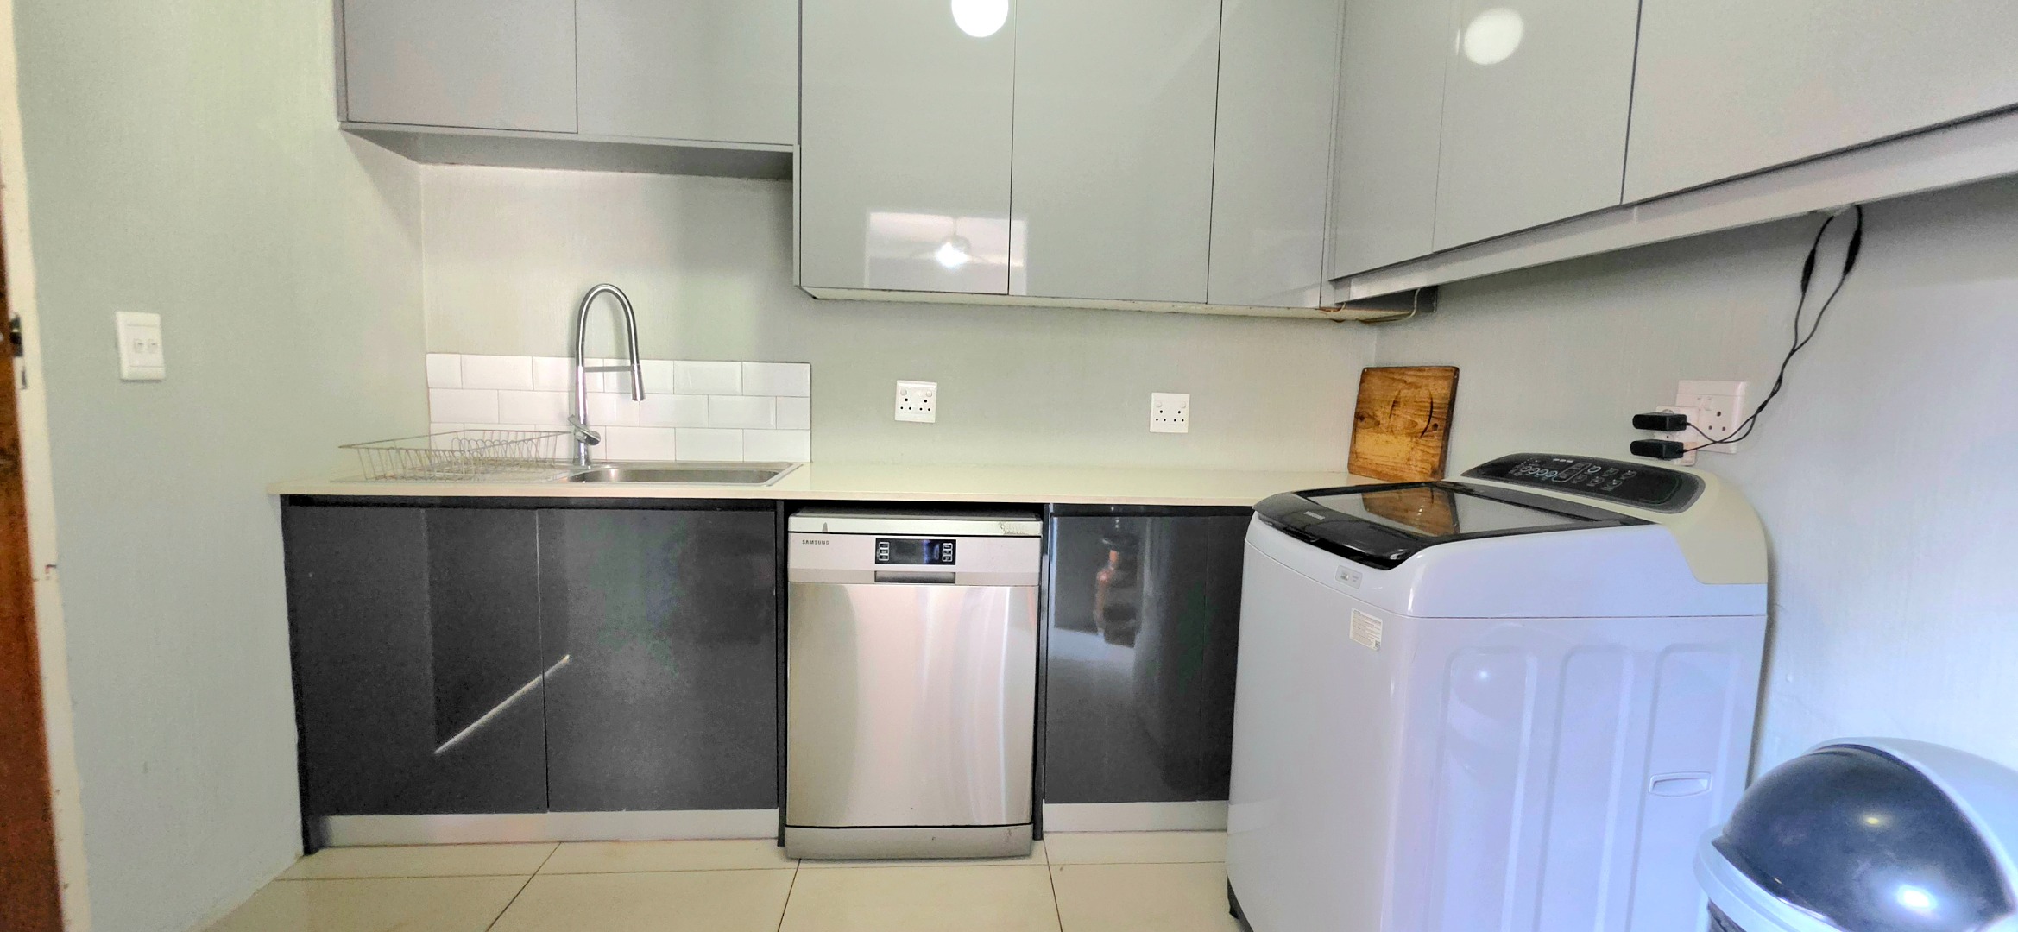
- Laundry
- Pets Allowed
- Access Gate
- Alarm
- Kitchen
- Entrance Hall
- Paving
- Garden
- Family TV Room
| Bedrooms | 4 |
| Bathrooms | 3 |
| Erf Size | 942.0 m2 |
Contact the Agent

Rozelle Peeters
Full Status Property Practitioner