- 4
- 2.5
- 369 m2
- 1 700.0 m2
Monthly Costs
Monthly Bond Repayment ZAR .
Calculated over years at % with no deposit. Change Assumptions
Affordability Calculator | Bond Costs Calculator | Bond Repayment Calculator | Apply for a BondBond Calculator

Disclaimer: The estimates contained on this webpage are provided for general information purposes and should be used as a guide only. While every effort is made to ensure the accuracy of the calculator, RE/MAX of Southern Africa cannot be held liable for any loss or damage arising directly or indirectly from the use of this calculator, including any incorrect information generated by this calculator, and/or arising pursuant to your reliance on such information.
Mun. Rates & Taxes: ZAR 1750.00
Property description
Spacious Family Home with Pool and Flatlet in Brackendowns
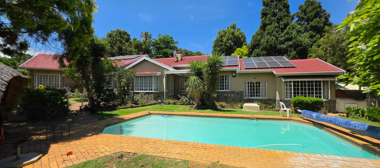
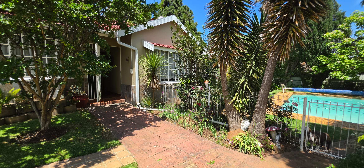
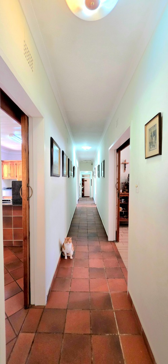
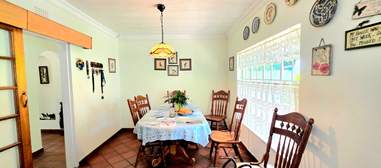
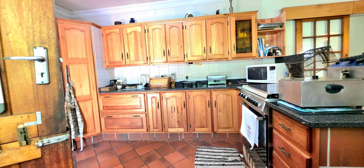
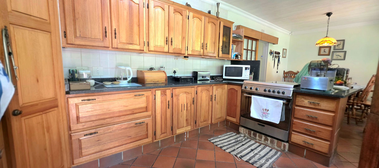
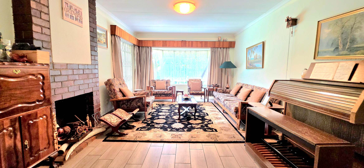
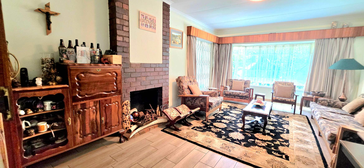
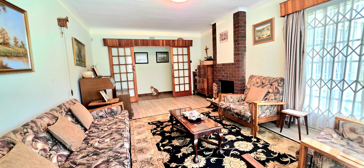
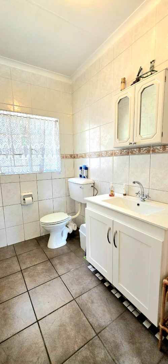
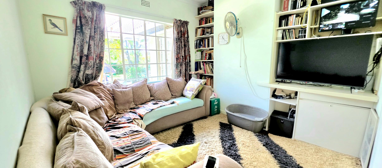
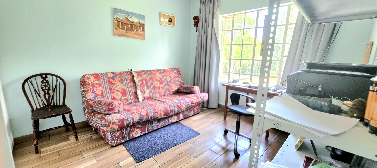
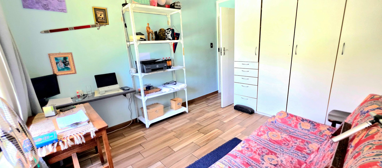
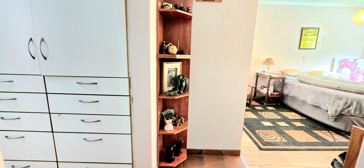
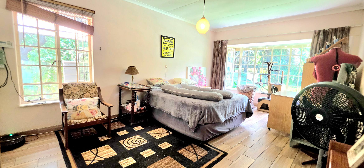
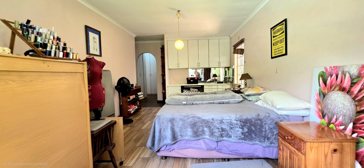
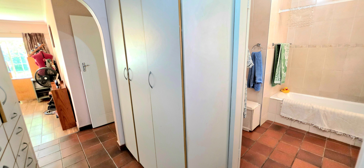
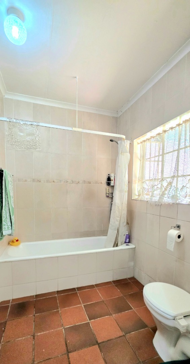
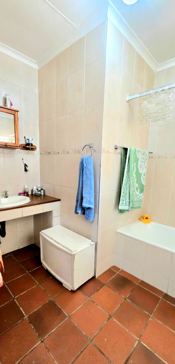
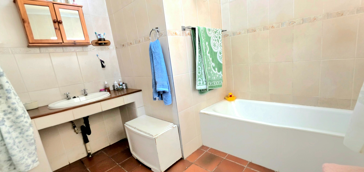
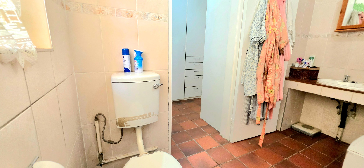
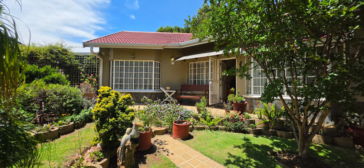
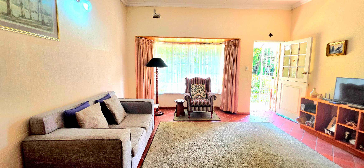
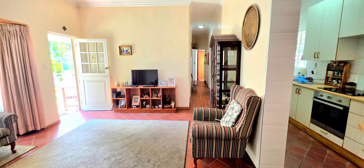
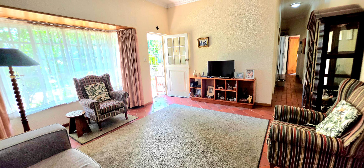
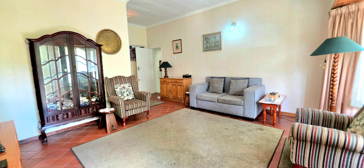
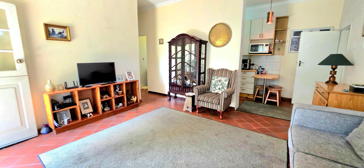
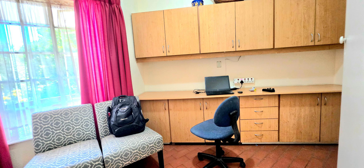
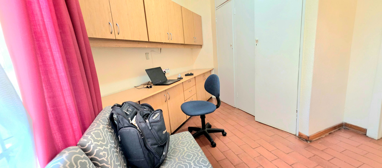
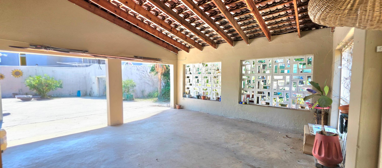
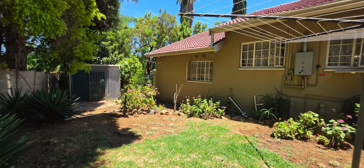
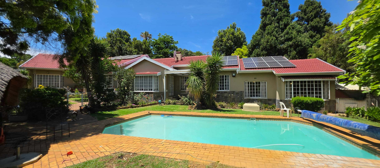
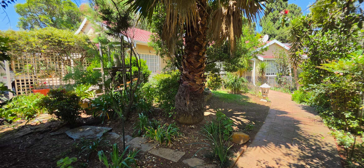
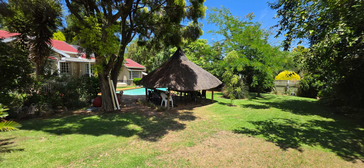
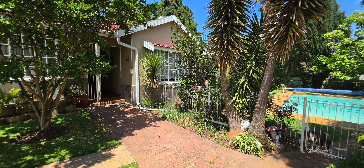
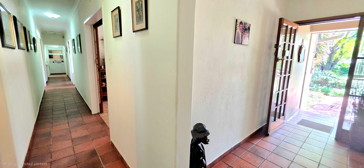
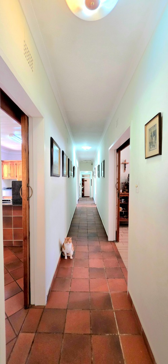
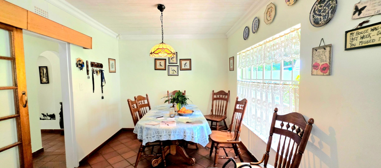
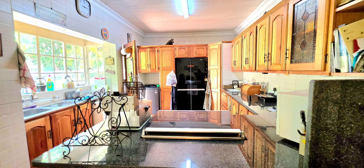
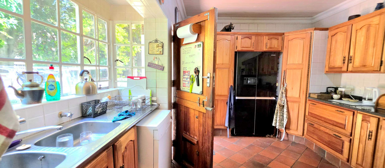
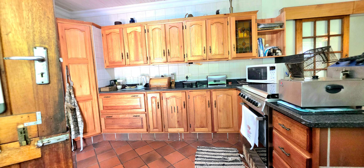
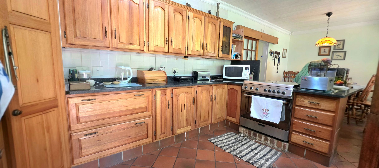
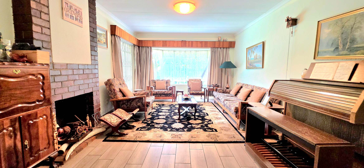
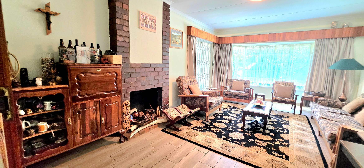
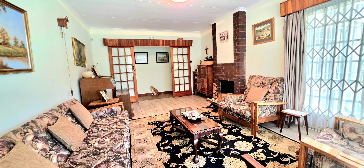
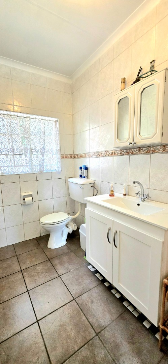
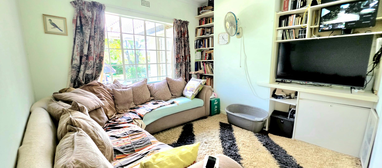
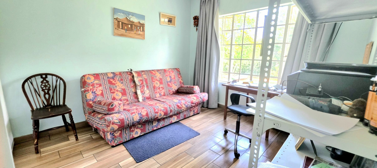
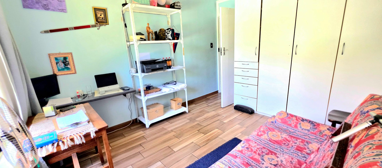
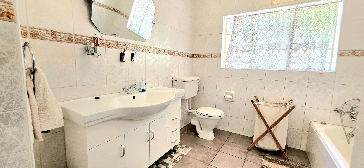
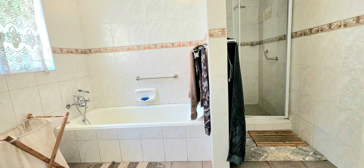
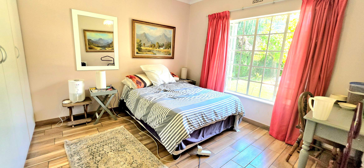
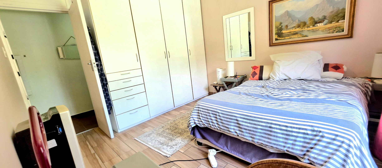
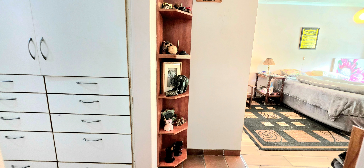
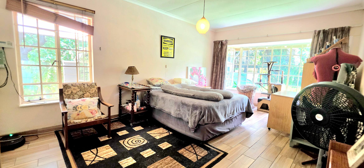
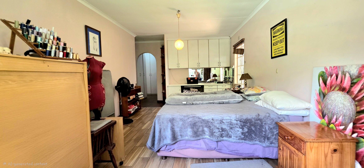
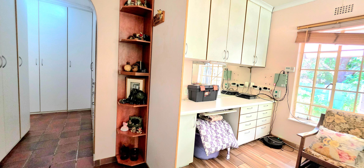
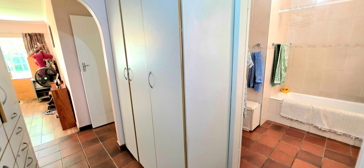
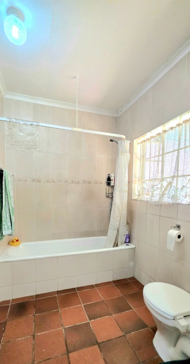
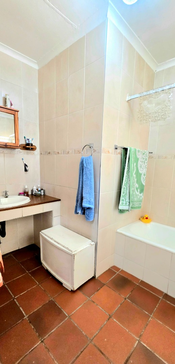
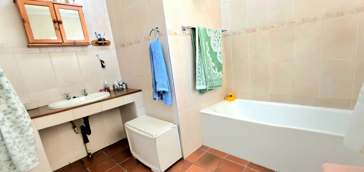
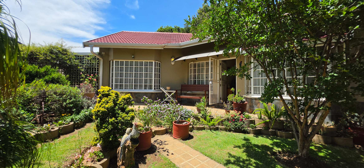
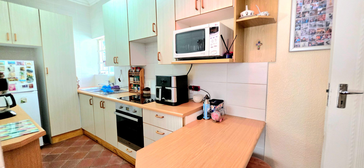
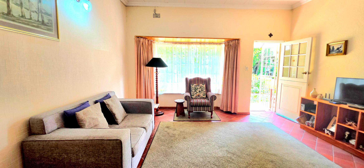
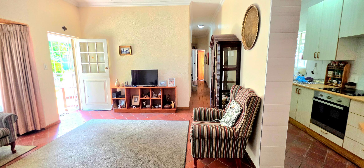
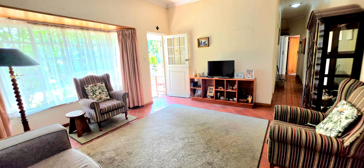
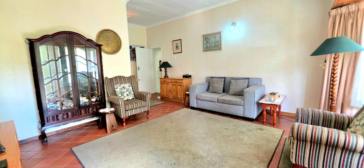
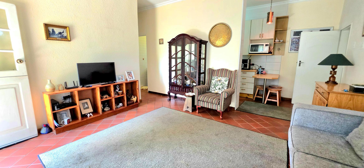
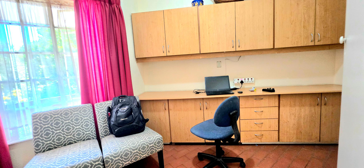
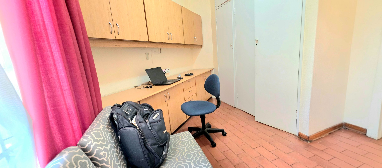
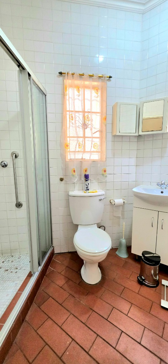
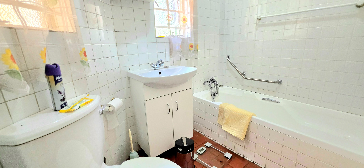
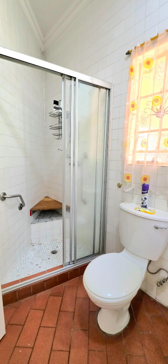
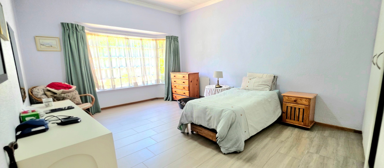
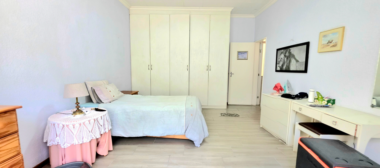
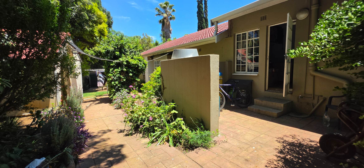
This freestanding house in Brackendowns, Alberton, offers 369 square metres of living space on a generous 1700 square metre erf. The home has four bedrooms, two and a half bathrooms, and a separate study for working from home. A study, family TV room, open-plan special feature and separate lounge and dining areas give the household room to spread out. The layout suits families who want both shared living and private space.
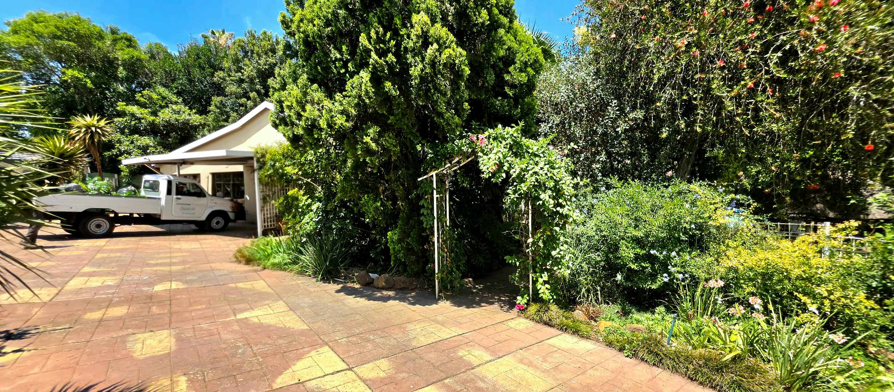
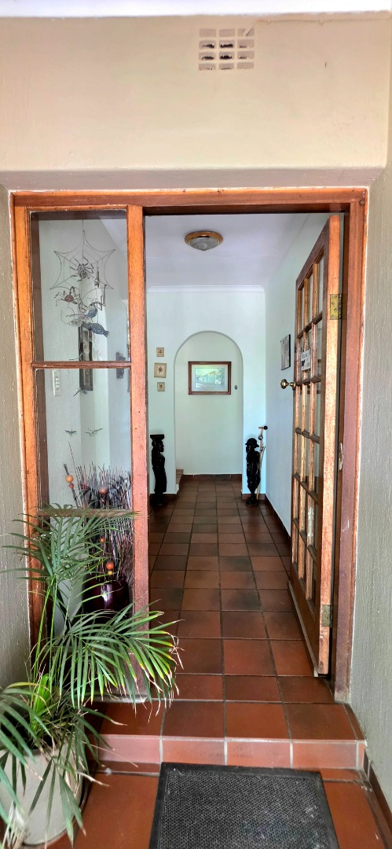
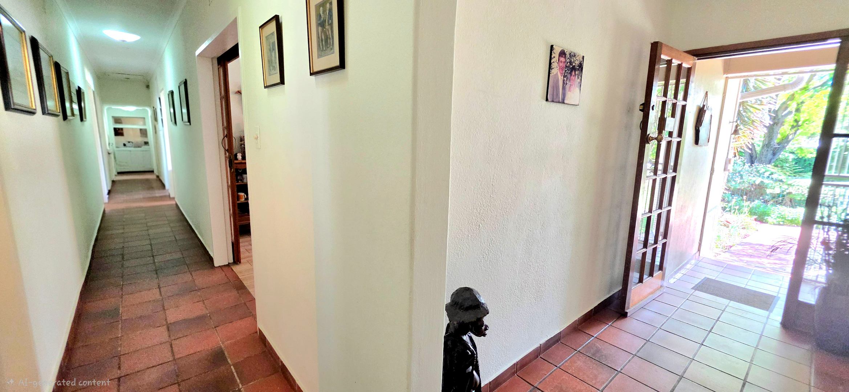
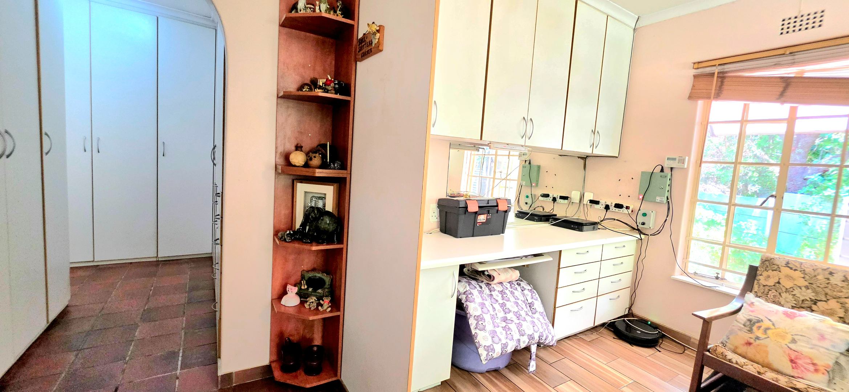
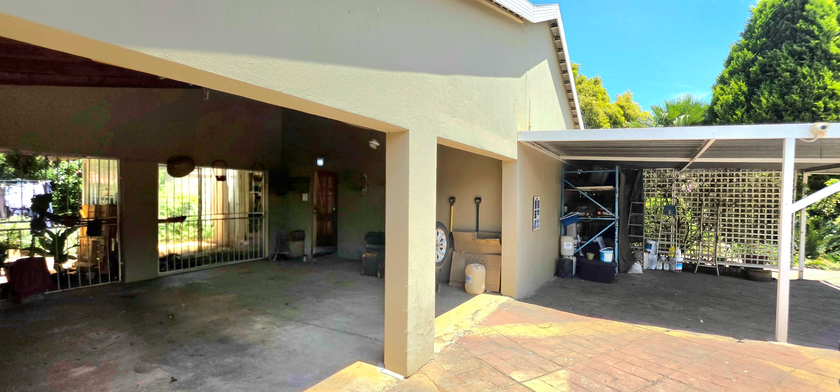
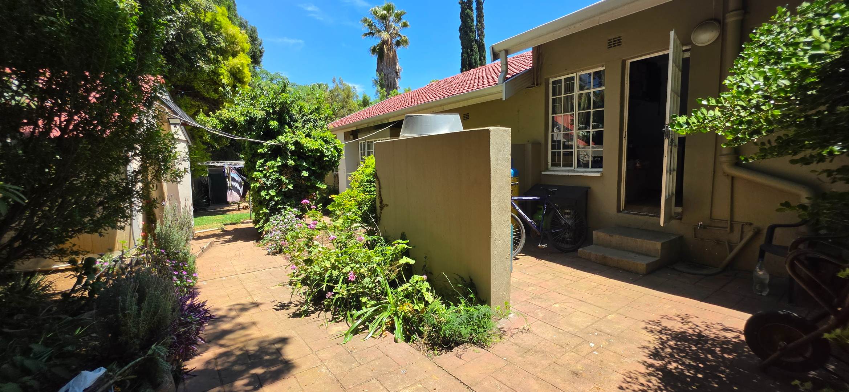
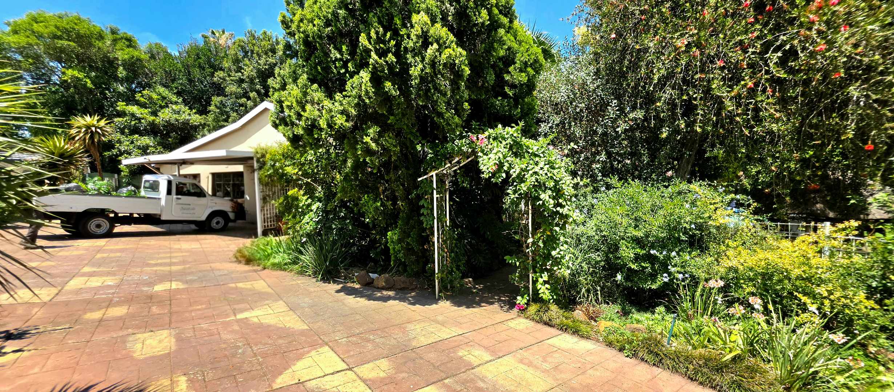
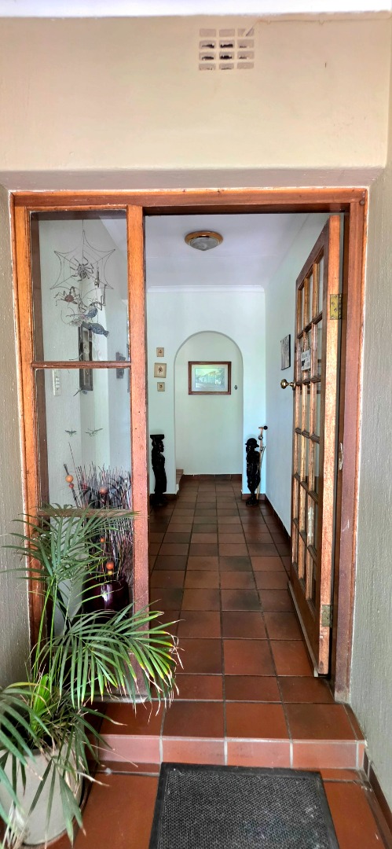
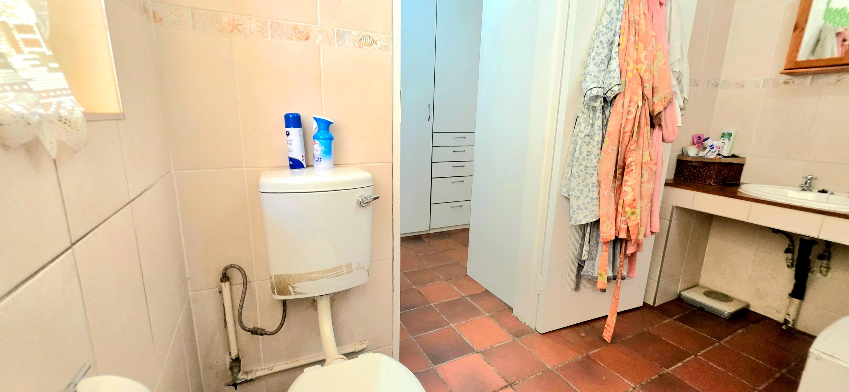
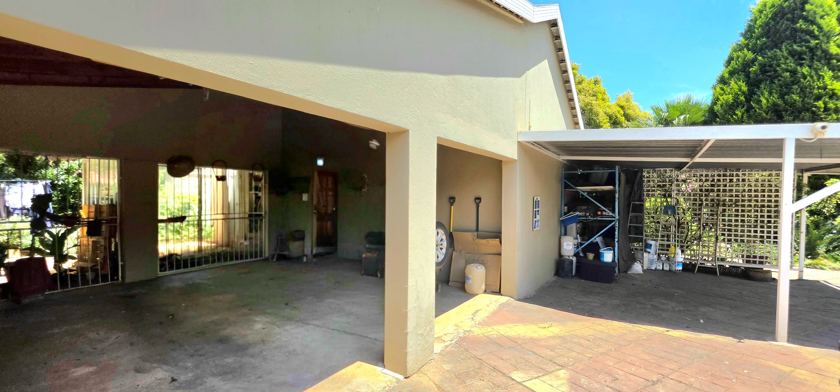
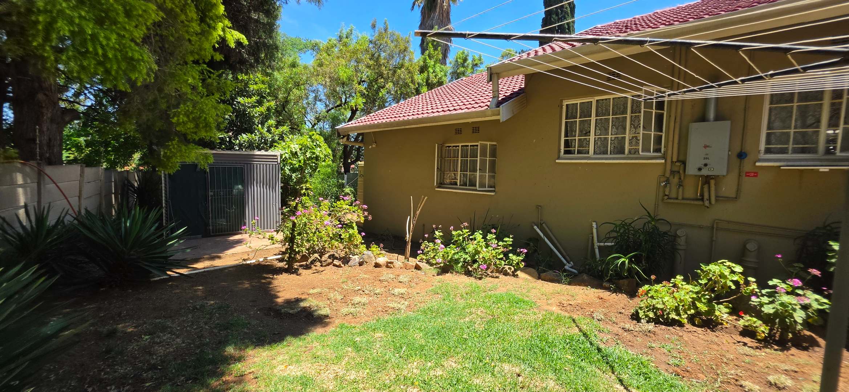
The property includes a flatlet and domestic rooms, along with a wendy house and outside toilets. A paved entrance hall, guest toilet, laundry and plenty of storage add to everyday practicality. The home has four parking bays, a driveway and an access gate for convenient arrival. Each bedroom benefits from built-in comfort, with air conditioning and a gas geyser supporting daily life.
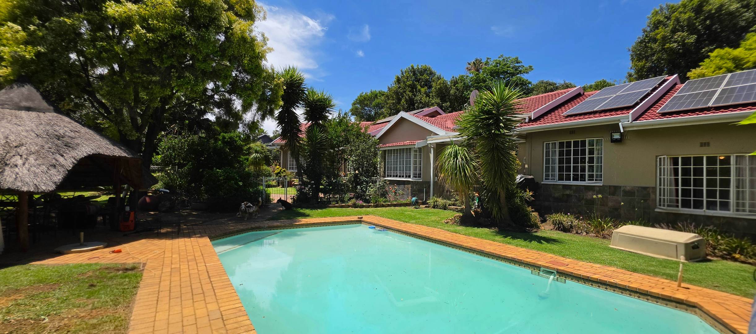
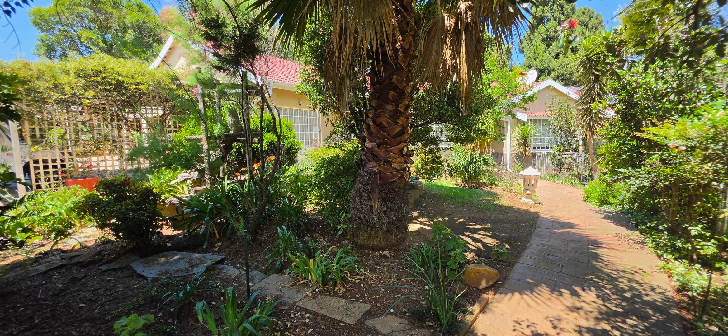
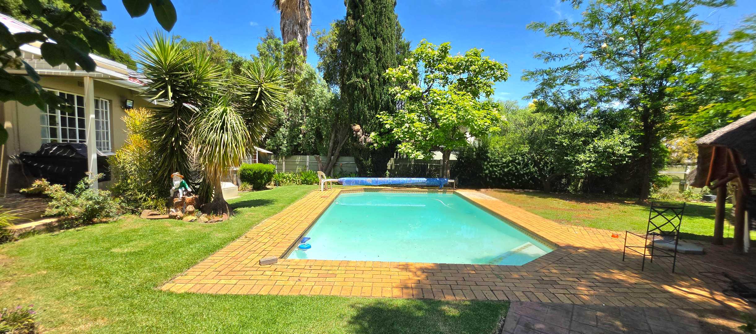
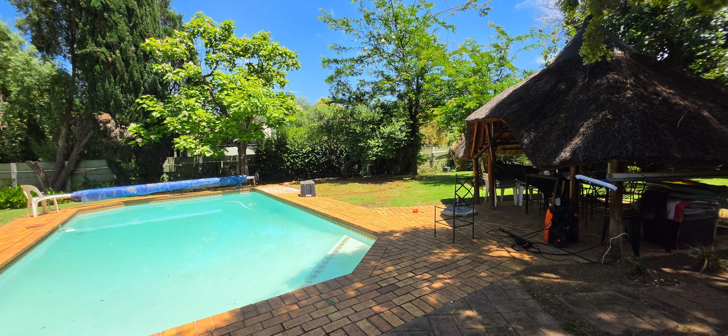
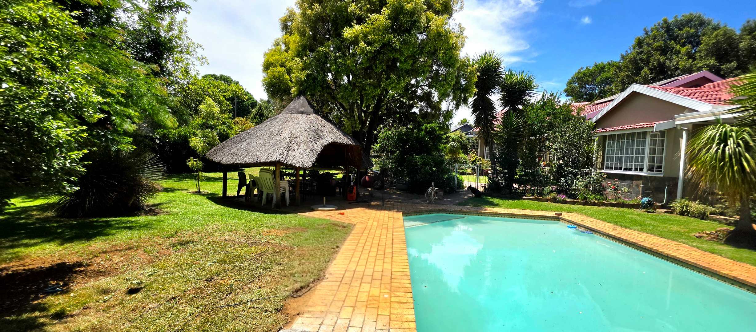
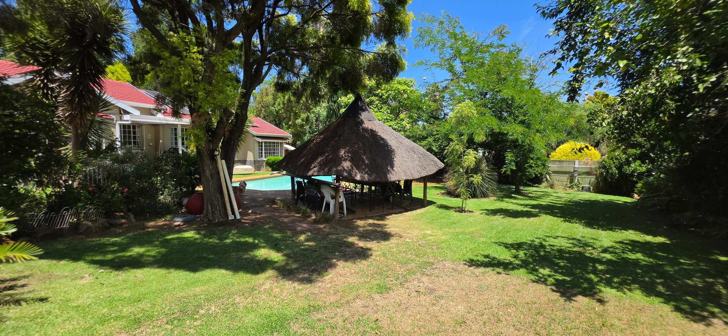
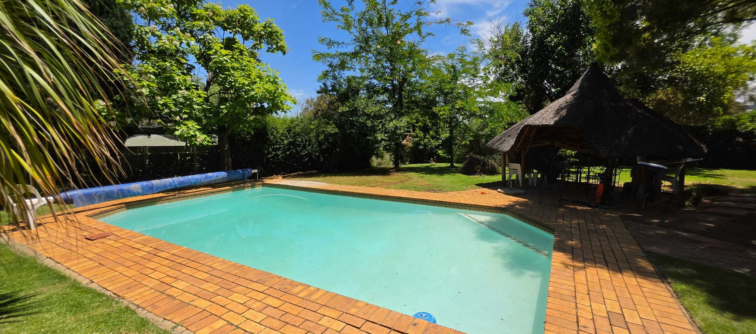
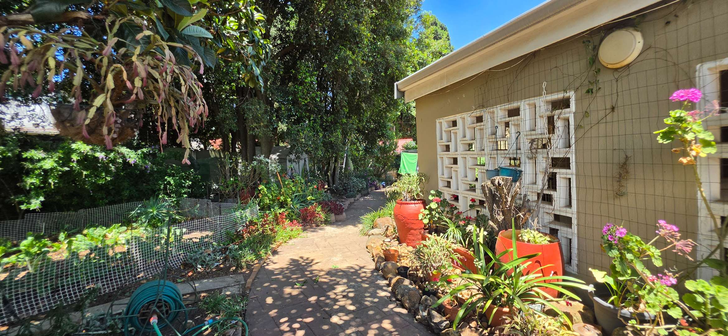
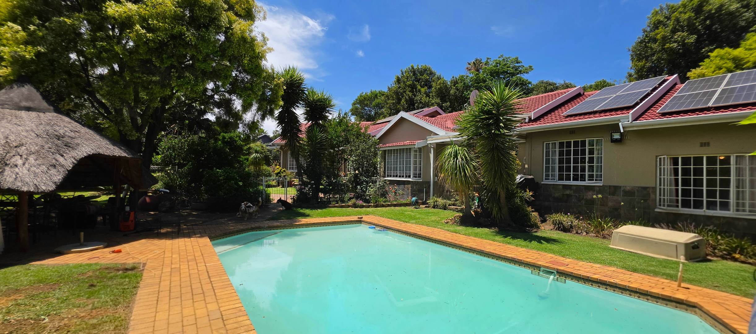
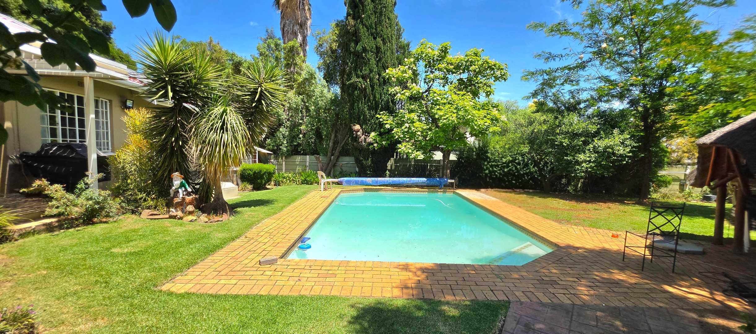
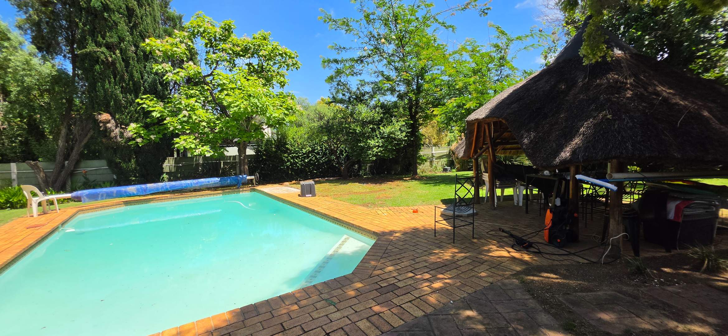
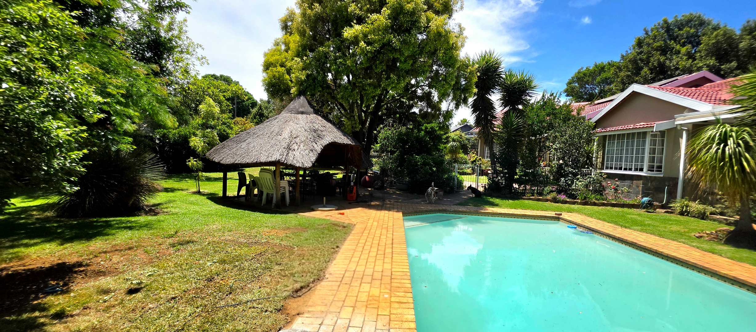
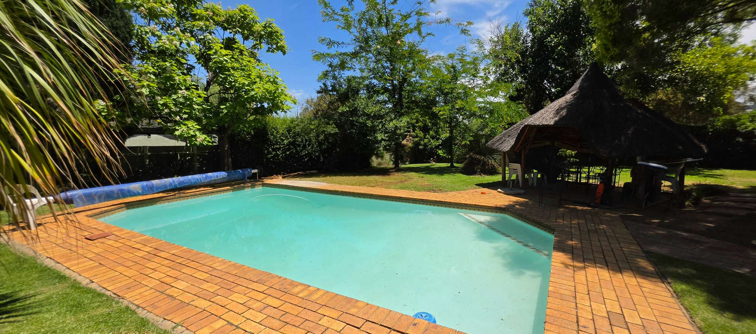
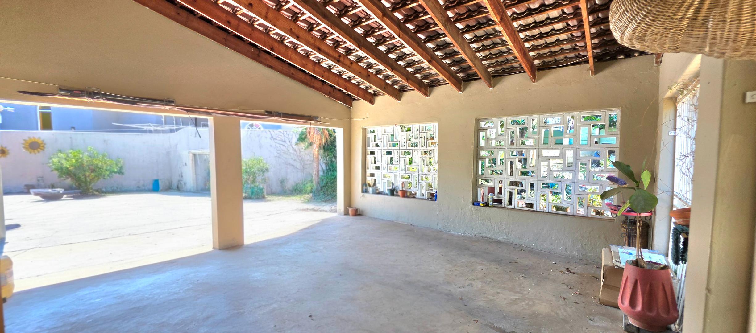
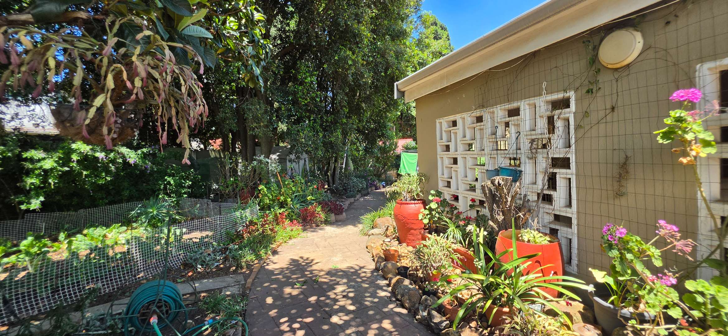
Outdoors, the garden, patio, lapa and fireplace create inviting spaces for relaxing and entertaining. A swimming pool offers a refreshing focal point during warmer months. The property is also prepared for independent living, with a borehole, solar panels and a battery inverter providing added resilience. Fibre connectivity keeps the household connected.
Key Features
MAIN HOUSE:
- 4 Bedrooms (1 could be a study)
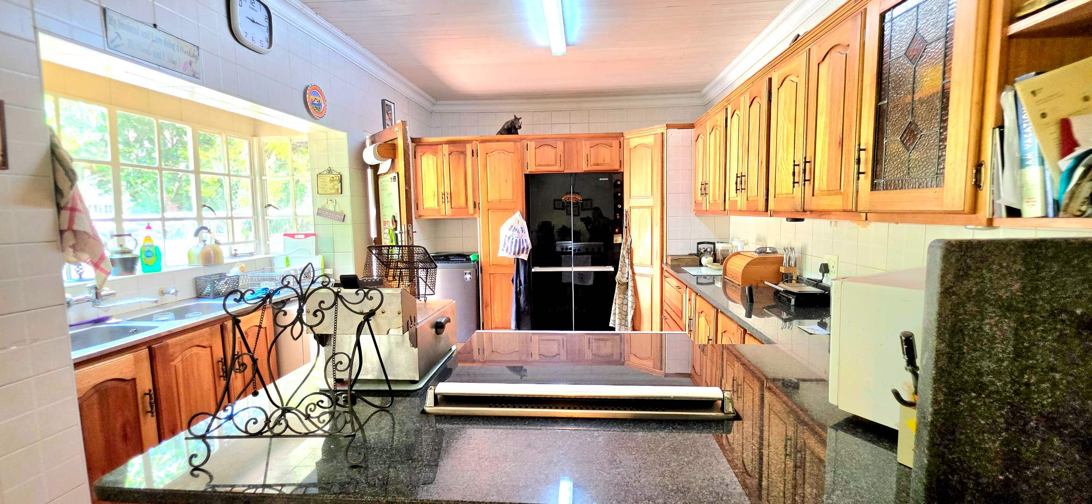
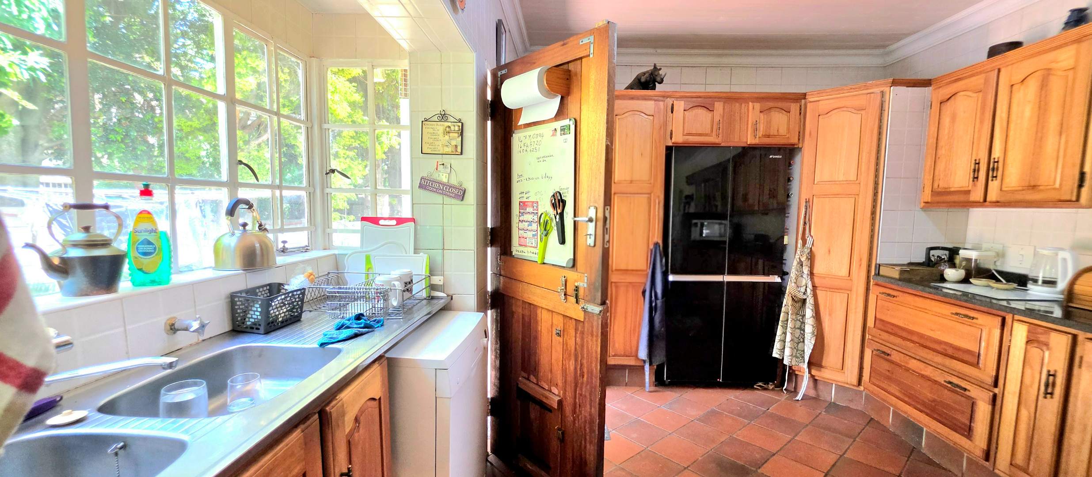
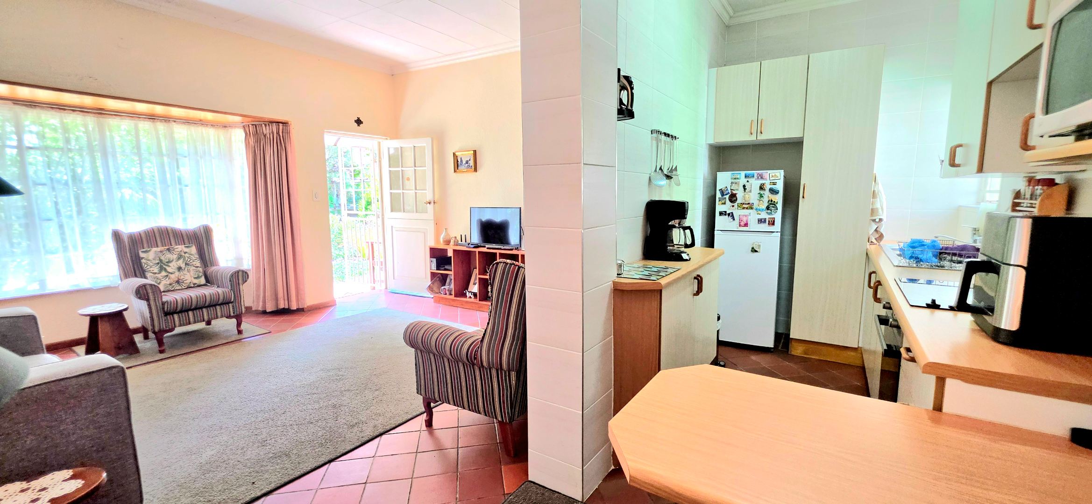
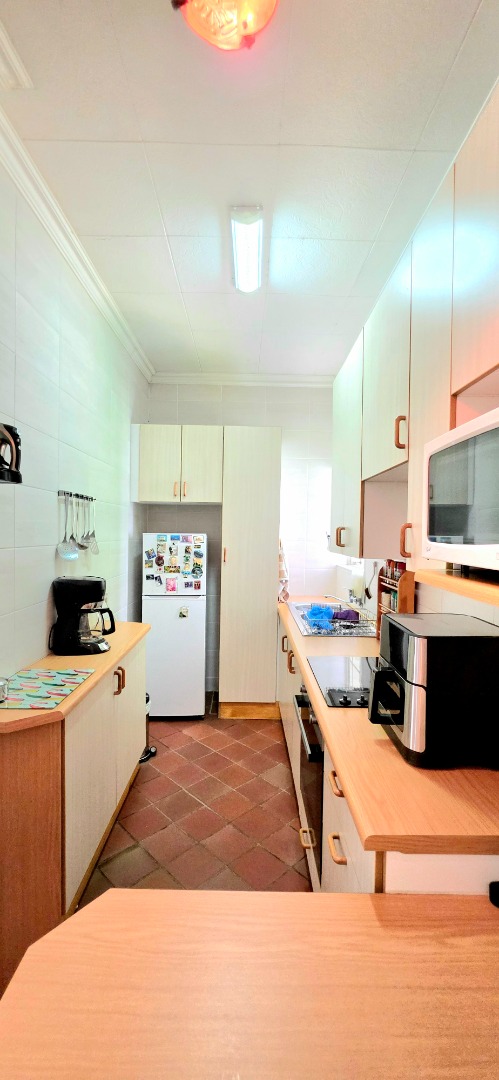
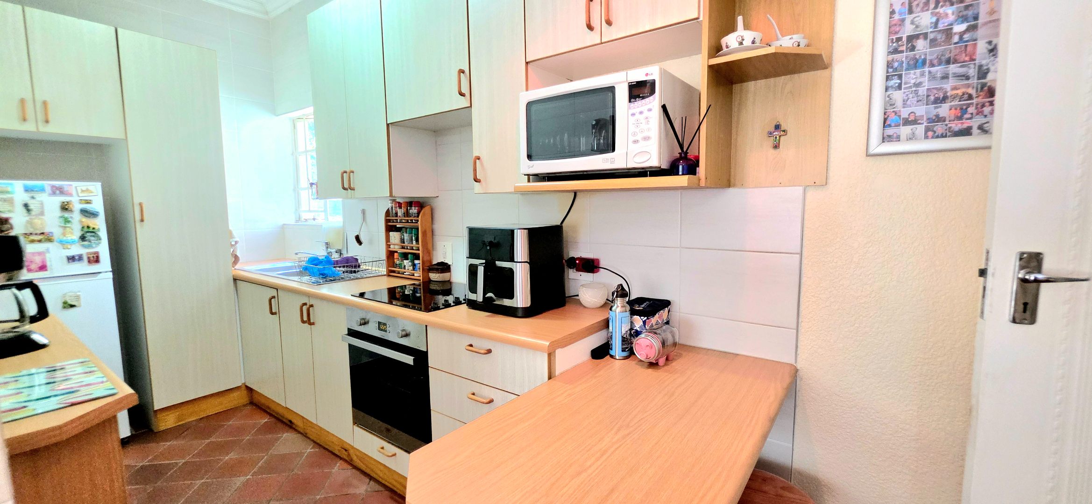
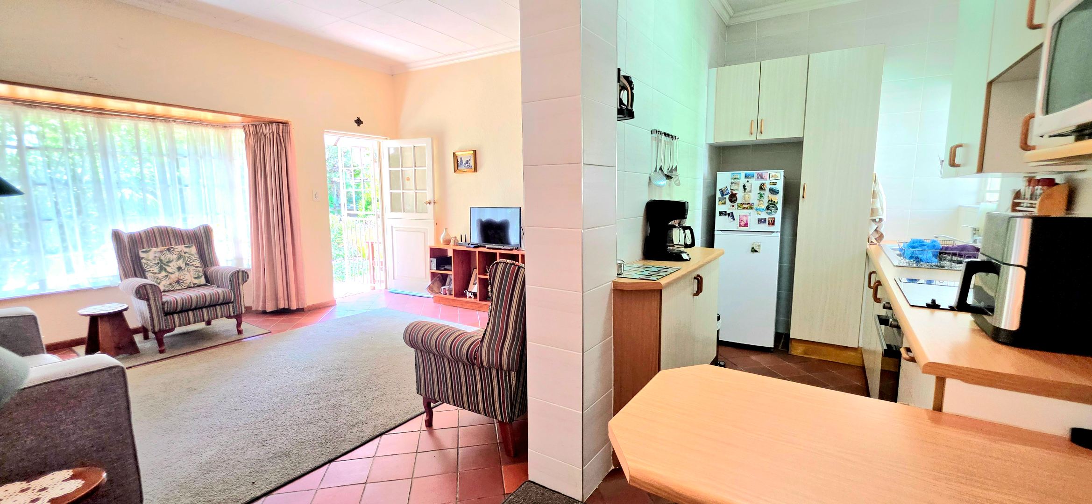
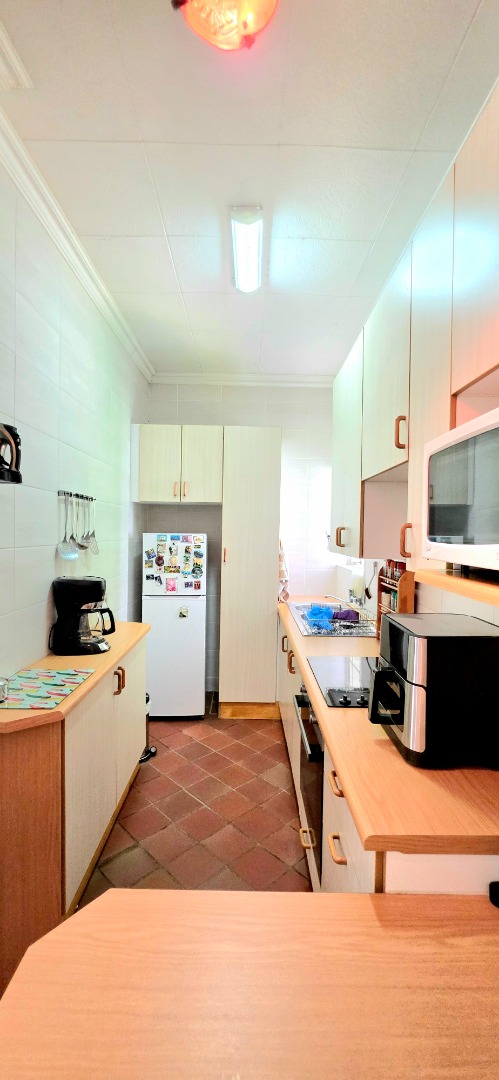
- Open plan dining and kitchen
- Lounge with fireplace
- 4 Covered parking spaces
- Swimming pool and Lapa
- Patio
Flatlet:
- Attached to main house with entry into main house
- Fully equipped fitted kitchen and appliances
- Spacious lounge
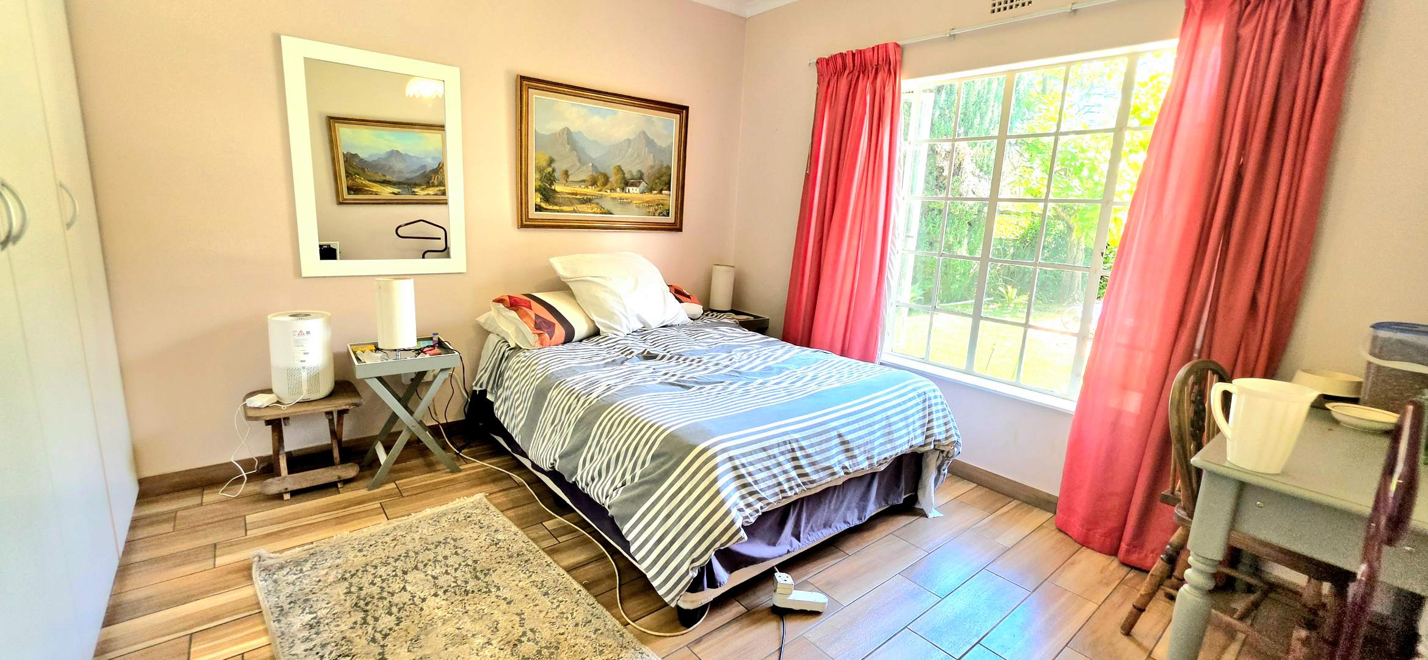
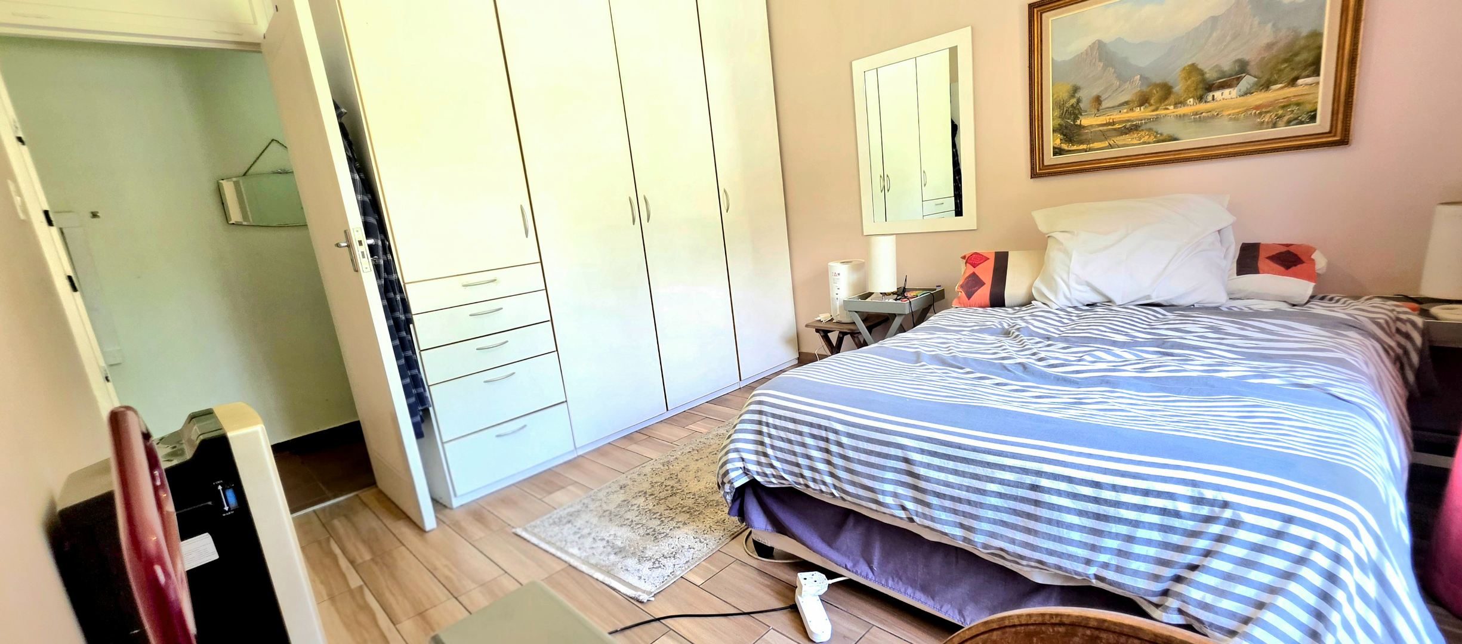
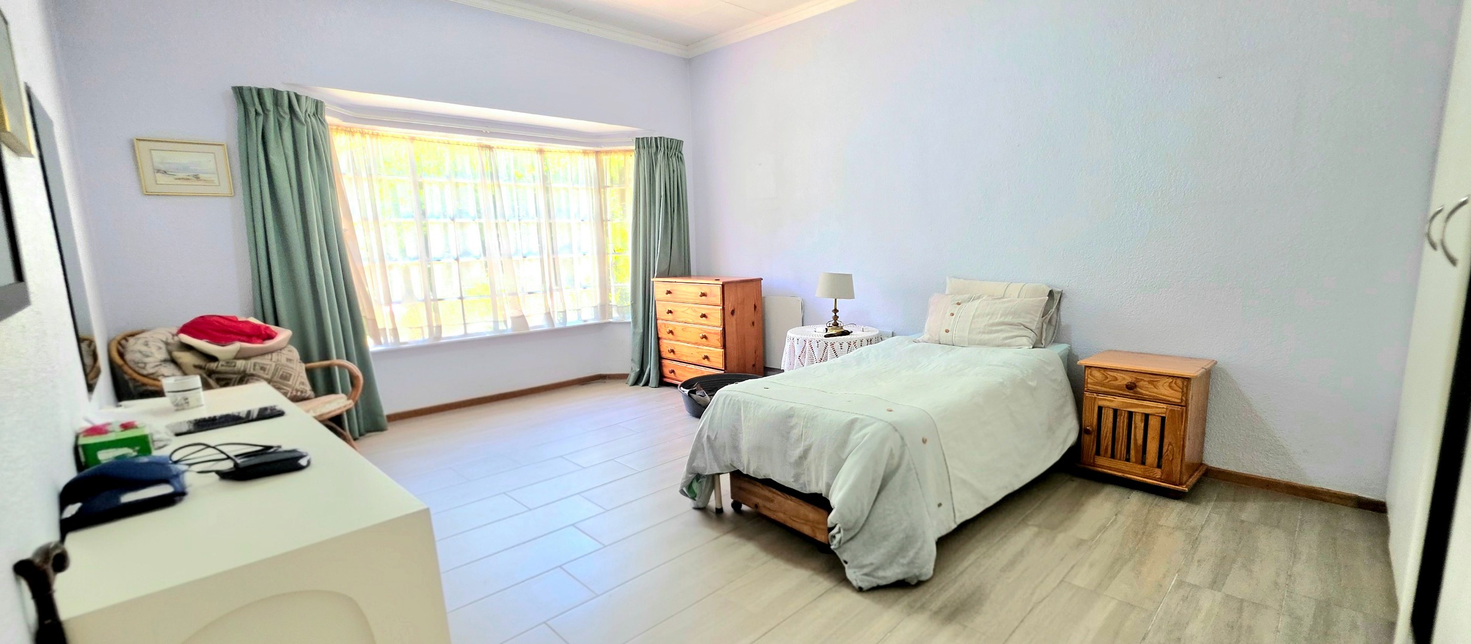
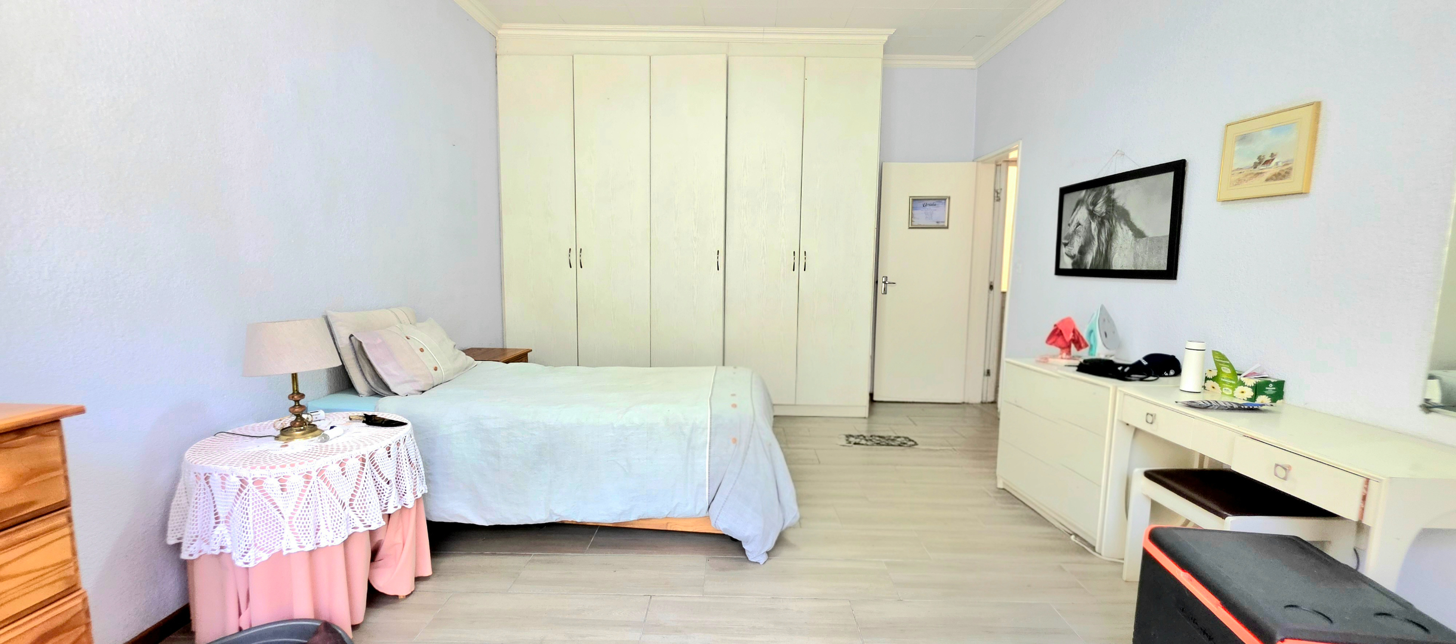
- 2 bedrooms with built-in cupboards
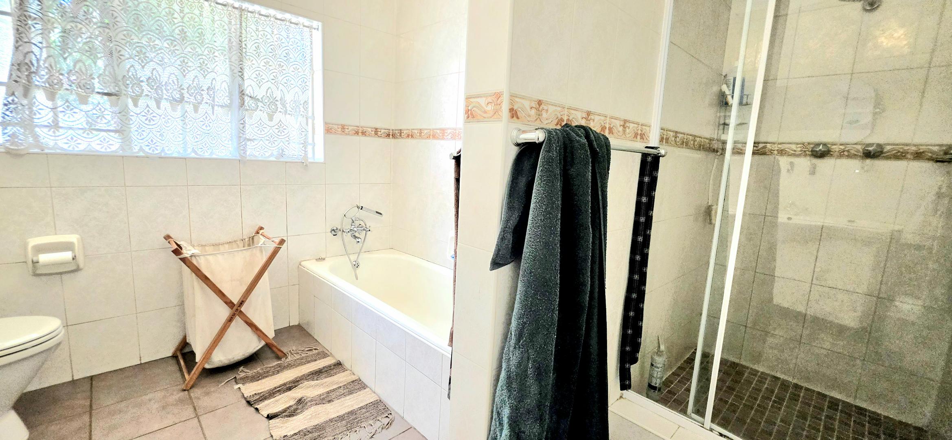
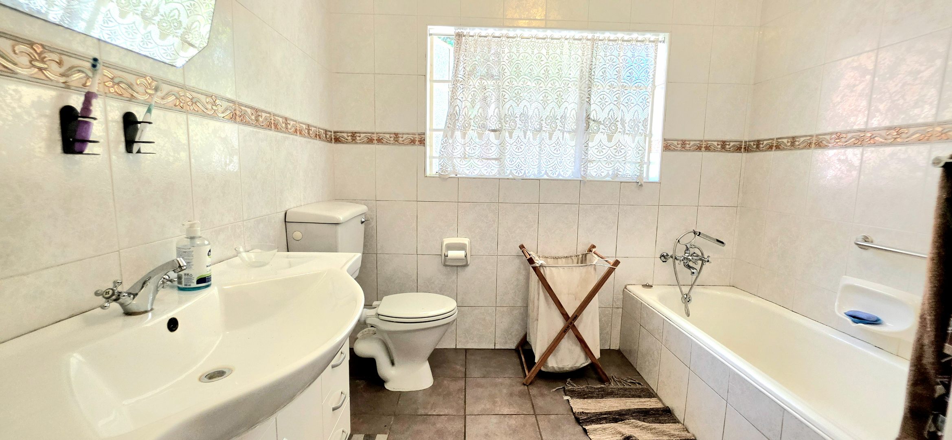
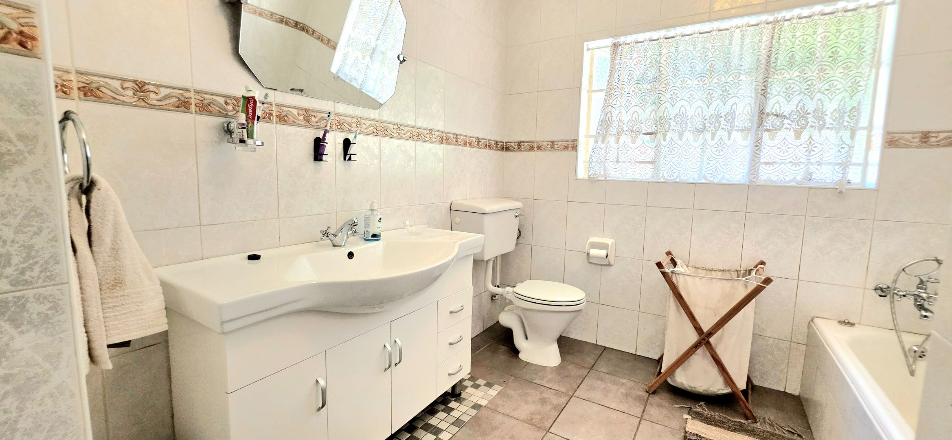
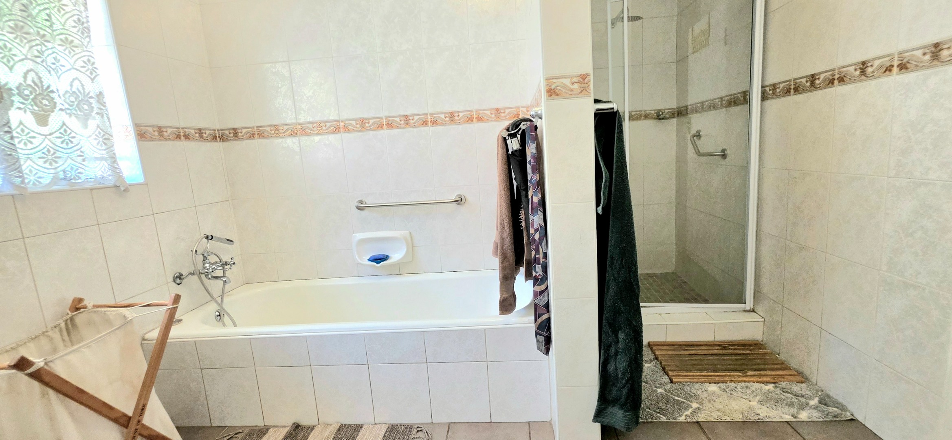
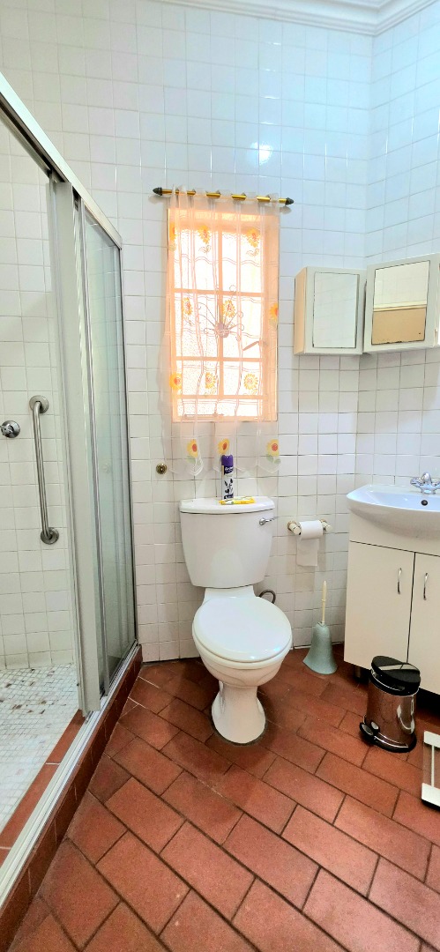
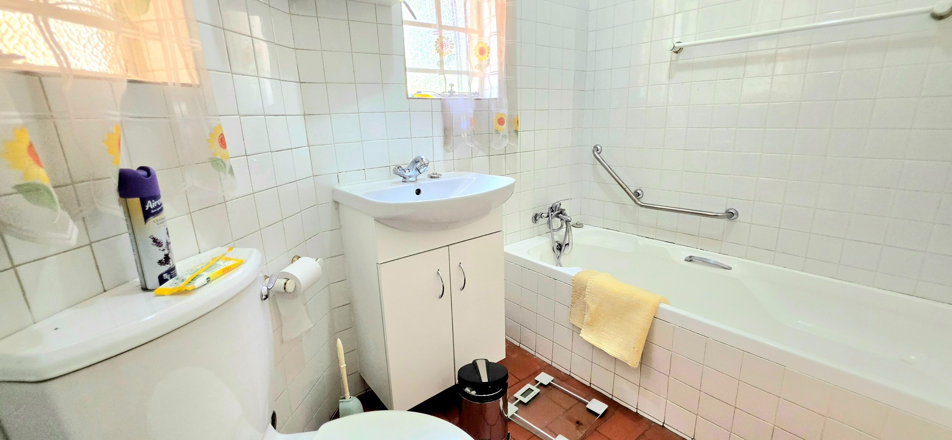
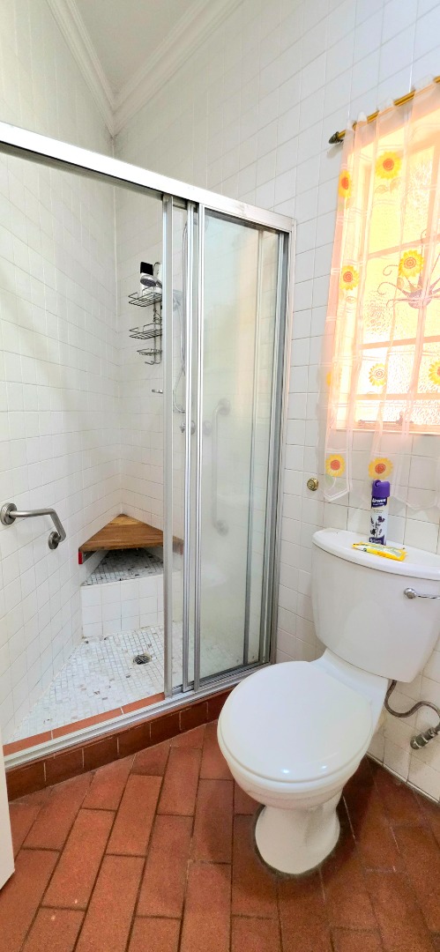
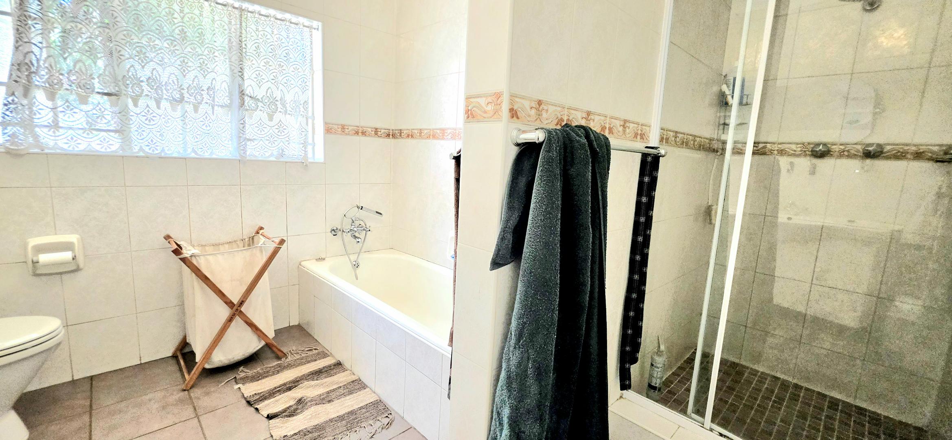
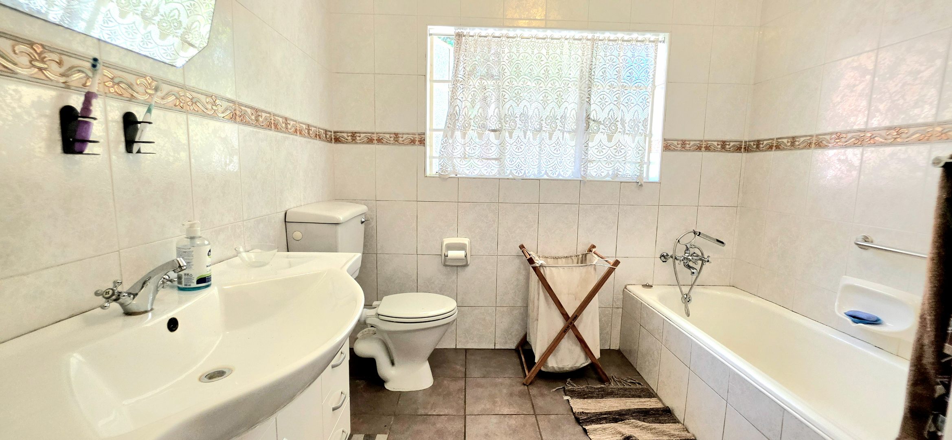
- 1.5 batrooms: Separate guest toilet + 1 full bathroom (basin, loo, bath and shower)
ADDITIONAL FEATURES:
- 16 x 540W mono crystalline panels
- 16 X 8kVA Hybrid inverters
- 2 x 5.12 kWh 48V Batteries complete with cabling and fuse protection
- DC Wireways and wirng
- DC Combiner box
- AC Connection
- Outside laundry room / staff quarters with bathroom
- 3 x wendy storage huts
Property Details
- 4 Bedrooms
- 2.5 Bathrooms
- 1 Ensuite
- 1 Lounges
- 1 Dining Area
Property Features
- Study
- Patio
- Pool
- Staff Quarters
- Laundry
- Storage
- Aircon
- Pets Allowed
- Access Gate
- Alarm
- Kitchen
- Lapa
- Fire Place
- Guest Toilet
- Entrance Hall
- Paving
- Garden
- Family TV Room
| Bedrooms | 4 |
| Bathrooms | 2.5 |
| Floor Area | 369 m2 |
| Erf Size | 1 700.0 m2 |
Contact the Agent

Rozelle Peeters
Full Status Property Practitioner